2,355 houses for sale in College

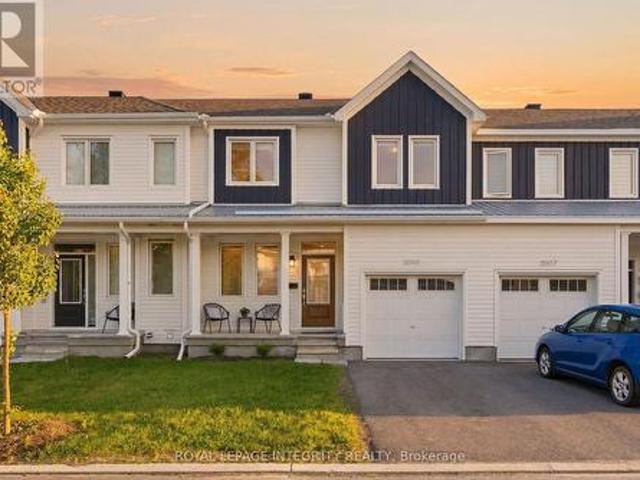
793 Longfields Drive, Ottawa, ON, K2J 5N2 townhouse for sale | Listing ID X13548 | Royal LePage
View photo
Townhouse · for sale
$ 400,000
793 Longfields Drive, Ottawa, ON, K2J 5N2 townhouse for sale | Listing ID X13548 | Royal LePage
College
· Townhouse
· Garden · Terrace · Balcony · Fireplace
College · Townhouse · Garden · Terrace · Balcony · Fireplace
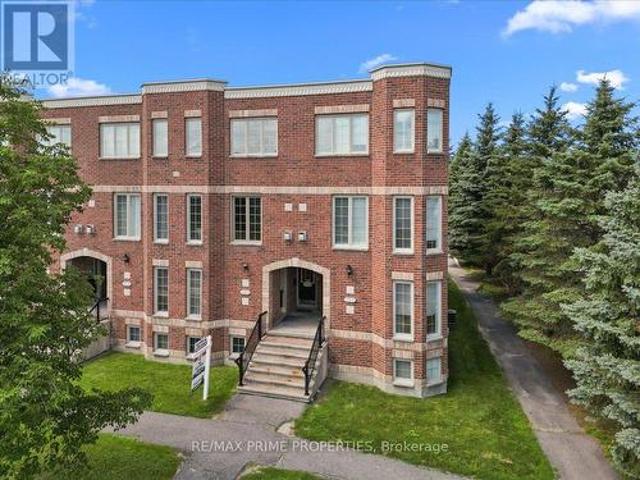
Morning coffee on your private balcony. Cozy evenings by the fireplace. Effortless living in the heart of Barrhaven. Beautifully refreshed and thoughtfully designed, this bright two-storey walk-up terrace home offers the perfect blend of style, space, and low-maintenance living. Ideally located on Longfields Dr. You're just steps to parks, schools, shopping, restaurants, transit, and everyday conveniences. The open-concept main level is designed for comfortable living and entertaining, featuring spacious living and dining areas centred around a cozy gas fireplace. Luxury vinyl flooring adds warmth throughout, while the renovated kitchen showcases quartz countertops, textured subway tile backsplash, stainless steel appliances, an extended pantry wall with double-door storage, durable 12 x 24 tile flooring, and a bright breakfast area with garden door access to a private balcony. A convenient powder room and front hall closet complete the level. Upstairs, two generous bedrooms each featu
$ 400,000
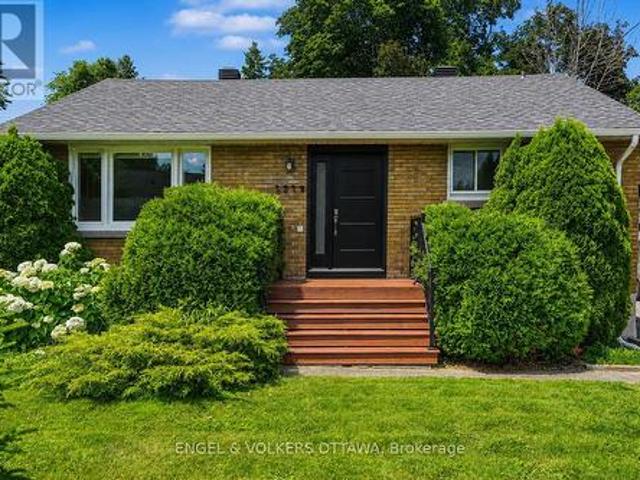
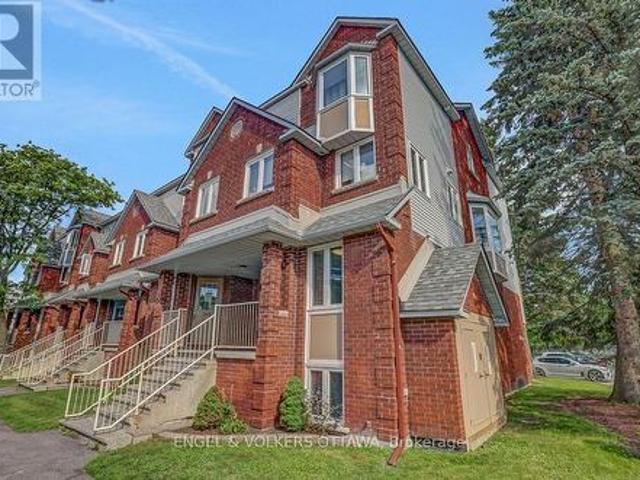
1319 Kingston Avenue, Ottawa, ON, K1Z 8K9 house for sale | Listing ID X13547 | Royal LePage
View photo
House · for sale
$ 649,900
Updated
1319 Kingston Avenue, Ottawa, ON, K1Z 8K9 house for sale | Listing ID X13547 | Royal LePage
College
· House
College · House
Open house july 12 2-4pm. Welcome to 1319 Kingston Avenue, where timeless comfort, thoughtful updates, and an unbeatable family-friendly location come together to create the perfect place to call home. Nestled in one of Ottawa's most established neighbourhoods, this beautifully maintained bungalow offers exceptional versatility for growing families, multigenerational living, or savvy buyers looking for future potential. Bathed in natural light, the spacious main level features an inviting open living area, a functional kitchen, and three generously sized bedrooms designed for comfortable everyday living. A separate side entrance leads to the finished lower level, complete with an additional bathroom, offering outstanding in-law suite potential or the opportunity to create additional living space tailored to your needs. Step outside to a private backyard-an ideal setting for summer entertaining, family gatherings, or simply relaxing in your own outdoor retreat. Location is everything, a
$ 649,900
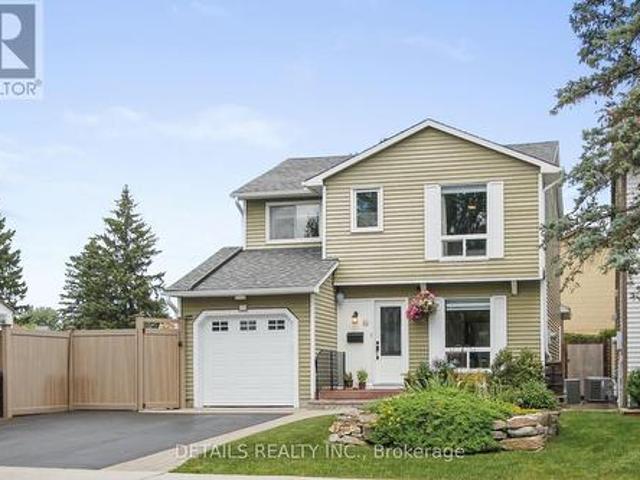
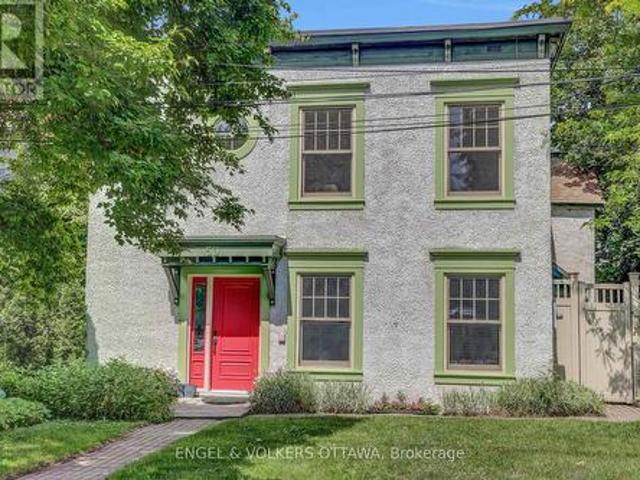
41 Rickey Place, Ottawa, ON, K2L 2H4 house for sale | Listing ID X13548 | Royal LePage
View photo
House · for sale
$ 719,900
41 Rickey Place, Ottawa, ON, K2L 2H4 house for sale | Listing ID X13548 | Royal LePage
College
· House
· Garden · Office room · Fireplace · Parking
College · House · Garden · Office room · Fireplace · Parking
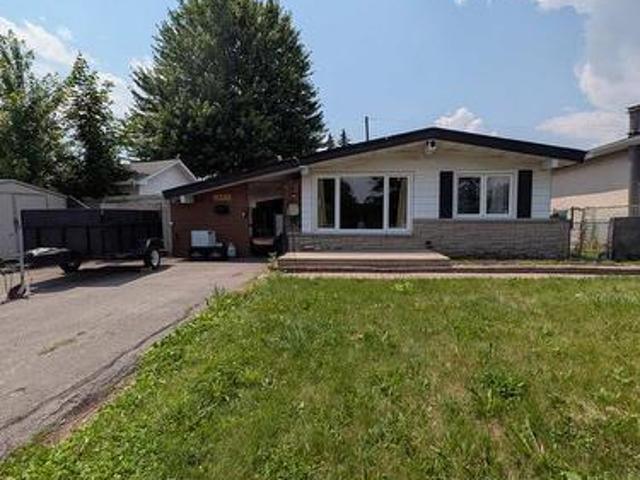
Welcome to this beautifully maintained & updated 4 bed, 2 bath home situated on an private corner lot in the heart of Glen Cairn Kanata. Inside find quality finishes throughout, highlighted by a modern kitchen featuring quartz countertops, gas range, SS appliances, pantry cupboard & LED pot lighting. From the kitchen hallway find a dedicated mudroom with convenient entry to the garage. A true standout is the 4-season sunroom addition enhanced by Velux skylights that fill the space with natural light & a cozy electric fireplace. This versatile area offers flexible living options such as an additional family room or relaxing retreat. On the upper level you will find a king size primary bedrm with a walk-in closet, 3 additional bedrooms & a tastefully renovated main bath. The finished lower level offers a dedicated home office, a comfortable family room, laundry & abundant storage. Step outside to a truly special setting of beautifully landscaped English inspired gardens, showcasing a stu
$ 719,900
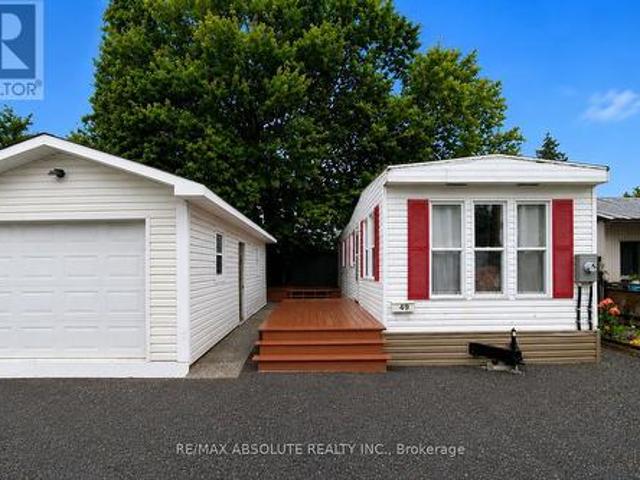
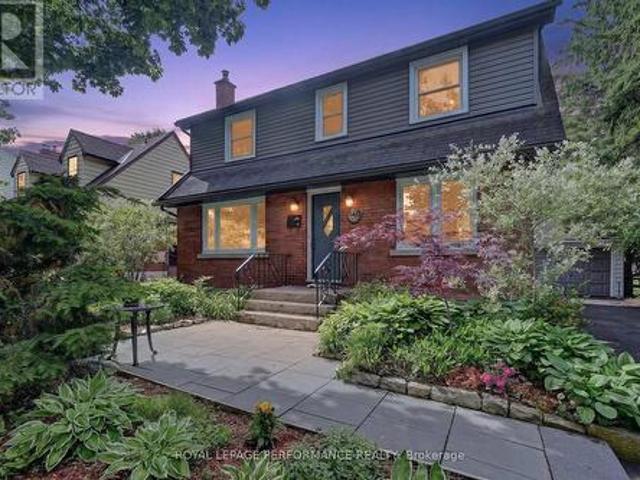
49 3535 St. Joseph Boulevard, Ottawa, ON, K2H 8S1 house for sale | Listing ID X13552 | Royal LePage
View photo
House · for sale
$ 258,900
49 3535 St. Joseph Boulevard, Ottawa, ON, K2H 8S1 house for sale | Listing ID X13552 | Royal LePage
College
· House
· Parking · Deck
College · House · Parking · Deck
Affordable, move-in ready living with exceptional value! Located in the sought-after Terra Nova Estates, this property is an incredible opportunity for first-time homebuyers, downsizers, or anyone looking to enjoy comfortable, affordable living without compromising on space or convenience. This well-maintained 2001 Northlander mobile home offers a warm, inviting interior and comes fully furnished, making your move virtually effortless. The home features a spacious layout, a newer rubber roof, a propane furnace, propane stove, refrigerator, washer, dryer, and hot water tank. All in good working order! Step outside and enjoy two generous decks, perfect for morning coffee or entertaining friends and family. The property also includes a 30' x 12' detached garage, a gravel driveway with parking for up to three vehicles, and plenty of outdoor space to enjoy. Ownership includes 1 Class A Share and 14,000 Class B Land Shares in Terra Nova Estates, offering a unique and affordable ownership mod
$ 258,900
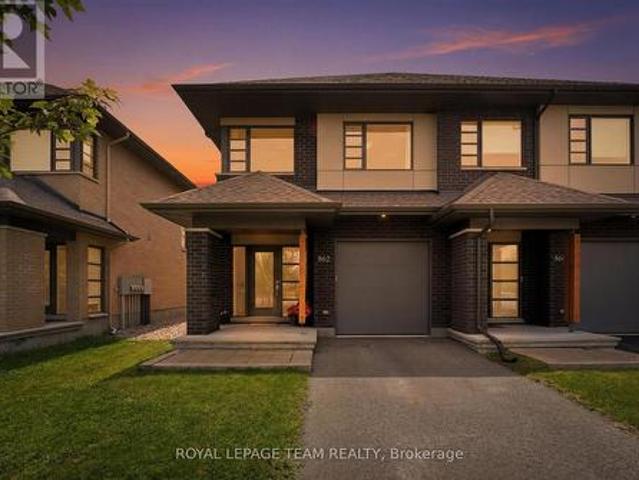
862 Quartet Avenue, Ottawa, ON, K1X 0C7 house for sale | Listing ID X13548 | Royal LePage
View photo
House · for sale
$ 784,900
862 Quartet Avenue, Ottawa, ON, K1X 0C7 house for sale | Listing ID X13548 | Royal LePage
College
· House
· Office room · Fireplace
College · House · Office room · Fireplace
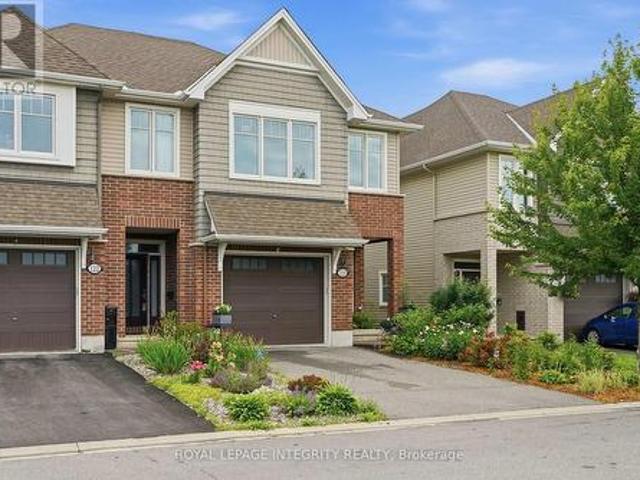
Why settle for ordinary when you can have this? This stunning, mint-condition end-unit townhome offers the perfect blend of comfort, style, & functionality. So move-in ready, the hardest decision will be where to place the couch! Step inside and enjoy high ceilings, rich hardwood floors, and an open concept, welcoming atmosphere. The main floor features a versatile den-perfect as a home office, playroom, reading nook or quiet retreat. The inviting living room showcases a beautiful fireplace, creating a cozy setting for relaxing evenings or entertaining family and friends. The adjacent dining area is ideal for memorable meals and gatherings. The impressive kitchen features quartz countertops, a gas stove, ample workspace, and stylish finishes that make everyday cooking a pleasure. Upstairs, a spacious loft provides flexibility as a loft, study area, media room, or fitness space. Generous bedrooms and well-appointed bathrooms complete the upper level. The fully finished lower level offer
$ 784,900
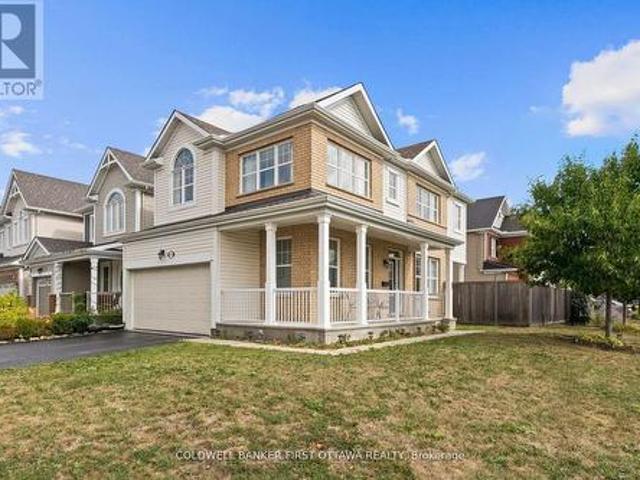
619 Dundonald Drive, Ottawa, ON, K2J 5Y8 house for sale | Listing ID X13550 | Royal LePage
View photo
House · for sale
$ 749,000
619 Dundonald Drive, Ottawa, ON, K2J 5Y8 house for sale | Listing ID X13550 | Royal LePage
College
· House
· Office room · Fireplace
College · House · Office room · Fireplace
Facing Lamprey park is this this amazing sun-filled residence exuding timeless charm with its inviting wraparound porch and showcases thoughtful upgrades throughout. The main level offers a seamless open-concept design with 9-foot ceilings and gleaming hardwood floors, creating an effortless flow between the elegant dining area and the spacious living room, complete with a cozy gas fireplace. The chef-inspired kitchen is a true showpiece, featuring stainless steel appliances, a sleek hood fan, quartz countertops, a large island with breakfast bar, and refined lighting with pot lights throughout. Upstairs, rich hardwood floors and a striking staircase lead to a versatile loft with soaring cathedral ceilings an ideal retreat for a home office or lounge. The serene primary suite boasts a walk-in closet and a spa-like 5-piece ensuite, complete with double granite vanities, a freestanding soaker tub, and a glass-enclosed shower. Two additional bedrooms, a stylish full bath, and a convenient
$ 749,000
66 Escallonia Court, Ottawa, ON, K2S 0W9 house for sale | Listing ID X13550 | Royal LePage
View photo
House · for sale
$ 739,000
66 Escallonia Court, Ottawa, ON, K2S 0W9 house for sale | Listing ID X13550 | Royal LePage
College
· House
· Patio · Garden · Parking
College · House · Patio · Garden · Parking
Detached single. 4 bedrooms. 2.5 bathroom. Main floor office. Perfect home for a large family. PRIME LOCATION in desirable Stittsville. Top tier schools. STUNNING CHEF'S KITCHEN (premium SS appliances / granite counters, breakfast bar). Family friendly floor-plan, boasting an open concept layout. Oversized windows fill the home w/ natural light. No carpet. Hardwood on main, hardwood staircase and hard-surface on second. 4 large bedrooms. Fantastic primary bedroom with spa inspired 5pce ensuite (soaker tub + glass shower). Large family bathroom for bedrooms 2/3/4. MAIN FLOOR DEN (flex room, can be used for living room, family room or closed in to be 5th bedroom. Lower level is partially framed and ready to finish. Extensive exterior landscaping. Massive rear stone patio and fully fenced yard (pvc). Private single driveway. With space to accommodate a double wide parking pad. Outstanding value! Closing October 1 or later. An outstanding opportunity. (Id: 27)
$ 739,000
House Ottawa ON 103958835
View photo
House · for sale
$ 657,000
House Ottawa ON 103958835
College
· House
College · House
Explore this exciting real estate opportunity located in the vibrant area of Ottawa. This property is currently priced at CAD657000. A fantastic chance to acquire property in a sought-after location. Whether you are looking for a new location or a significant acquisition, this listing warrants serious consideration. Review all the details and imagine the possibilities. Contact us today for more information!
$ 657,000
3454 River Run Avenue, Ottawa, ON, K2J 0R8 house for sale | Listing ID X13548 | Royal LePage
View photo
House · for sale
$ 959,000
3454 River Run Avenue, Ottawa, ON, K2J 0R8 house for sale | Listing ID X13548 | Royal LePage
College
· House
· Office room · Fireplace
College · House · Office room · Fireplace
Unbeatable value in half moon bay! Now priced at $959,888, this is the'it' factor you've been waiting for. Witness true pride of ownership in this beautifully maintained 6-bedroom, 4-bathroom detached home in Barrhaven, perfectly balancing modern luxury with smart financial flexibility. Boasting approx. 2,686 sq.ft. Of above-ground living space and a total of approx. 3,700 sq. Ft. of finished area, the home is anchored by a bright, open-concept main floor featuring rich hardwood flooring and a cozy gas fireplace. The chef-inspired kitchen serves as the heart of the home, showcasing premium granite countertops, a gas stove, and ample bar seating for casual mornings or social evenings. A versatile front den offers the perfect footprint for a professional home office or private studio. Upstairs, the layout is designed for family comfort with four generous bedrooms, including a spectacular primary retreat featuring dual walk-in closets and a spa-like ensuite. A second-floor laundry room ad
$ 959,000
3194 Steeple Hill Crescent, Ottawa, ON, K1A 2Z0 house for sale | Listing ID X13546 | Royal LePage
View photo
House · for sale
$ 1,999,000
3194 Steeple Hill Crescent, Ottawa, ON, K1A 2Z0 house for sale | Listing ID X13546 | Royal LePage
College
· House
· Parking
College · House · Parking
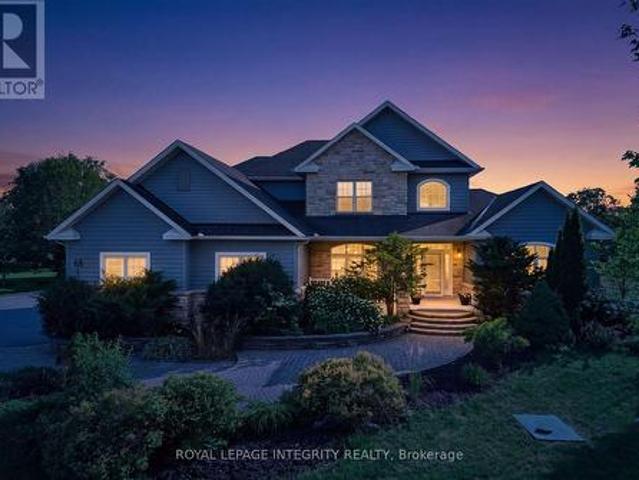
This STUNNING custom OVER 5600 square foot home sits on just over 1.5 acre. Close enough to all amenities but far enough to enjoy your very own peaceful PRIVATE serenity, the BEST of both worlds! The STONE & stucco surround & PERFECT attention to detail on the exterior demands' attention, if you LOVE the outside, wait until you see the interior! The 3+ car garage is 1700 SF. It offers access to the lower level, has heated floors, a ductless split for heating & cooling, ceilings are over 13 feet AND it has a loft! A dramatic 2 story staircase sets the tone, once you walk through the front door you can see the entire main floor. 10-foot ceilings on the main floor, that has a HUGE impact on the feel of the home, 9 foot on the upper & lower! The kitchen is sleek & SUPER functional, there is quartz counters, backsplash & a built-in table! A huge walk-in pantry & top of the line Chef's appliances! The butler pantry allows for easy entertaining & flow from the kitchen into formal dining room.
$ 1,999,000
1408 Major Road, Ottawa, ON, K1E 1H4 house for sale | Listing ID X13552 | Royal LePage
View photo
House · for sale
$ 499,949
1408 Major Road, Ottawa, ON, K1E 1H4 house for sale | Listing ID X13552 | Royal LePage
College
· House
College · House
Incredible Opportunity in Orleans: Spacious Split-Level on a Large Lot with a Brand New Kitchen! This Fixer-Upper at this price will not last. Welcome to this fantastic opportunity in the heart of Orleans! Nestled on an expansive, mature lot, this classic split-level detached home offers the perfect canvas for those looking to build equity and customize their dream space. The highlight of the home is undoubtedly the beautifully renovated, brand-new kitchen. Featuring modern cabinetry, gleaming countertops, and a suite of pristine, hardly-used stainless steel appliances, the heart of the home is already complete and ready for your culinary adventures. The thoughtful layout of this split-level design provides distinct living areas, offering both open, airy spaces for entertaining and private, quiet retreats for the family. While the kitchen shines, the rest of the home is waiting for your personal touch and TLC. Bring your contractor and your imagination-with some TLC, you can transform
$ 499,949
159 Hawthorne Avenue, Ottawa, ON, K1S 0B2 house for sale | Listing ID X13549 | Royal LePage
View photo
House · for sale
$ 829,900
159 Hawthorne Avenue, Ottawa, ON, K1S 0B2 house for sale | Listing ID X13549 | Royal LePage
College
· House
· Office room · Fireplace
College · House · Office room · Fireplace
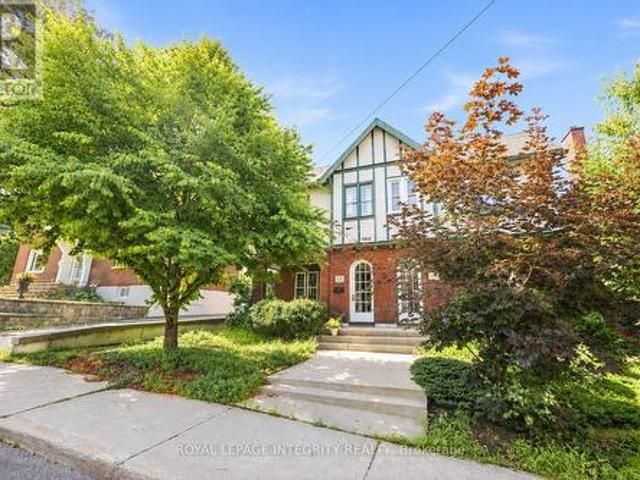
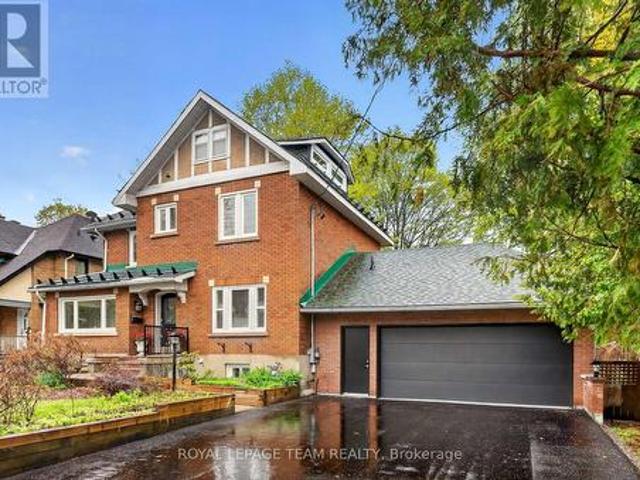
Welcome to 159 Hawthorne Avenue, an absolutely charming home in the heart of Old Ottawa East, one of Ottawa's most vibrant and walkable neighbourhoods. Built in 1930 and lovingly cared for by the same owners for 43 years, this special 3-bedroom + den/office, 2-bathroom home is filled with warmth, character, and a lifetime of stories. A thoughtfully designed two-storey addition expands the home beautifully while preserving its original charm, with period-inspired details including wainscotting, crown mouldings, built-ins, and a reclaimed oak door. The kitchen was designed for those who love to cook and still be part of the conversation, opening to a bright family room and creating a wonderful flow for everyday living and entertaining, while the formal living room with gas fireplace offers a cozy place to unwind. Upstairs, you'll find three bedrooms with generous closet space, including a light-filled primary bedroom and a spacious bedroom with cathedral ceilings and skylights, plus a be
$ 829,900
168 Wilbert Cox Drive, Ottawa, ON, K0A 1L0 house for sale | Listing ID X13549 | Royal LePage
View photo
House · for sale
$ 1,025,000
168 Wilbert Cox Drive, Ottawa, ON, K0A 1L0 house for sale | Listing ID X13549 | Royal LePage
College
· House
· Patio · Garden · Office room · Fireplace · Parking
College · House · Patio · Garden · Office room · Fireplace · Parking
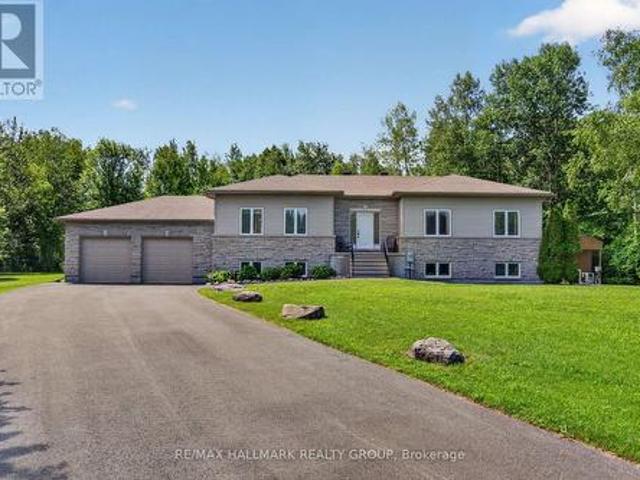
Welcome to 168 Wilbert Cox Drive, a meticulously maintained Hi-Ranch bungalow set on a private, beautifully landscaped lot with no rear neighbours in the established community of Canterbury Woods in Carp. Rare for a rural property, this home is serviced with natural gas and features soaring 9-foot ceilings, hardwood flooring throughout the main level, and an exceptional layout designed for comfortable family living. A bright front den provides the ideal home office, while the spacious great room is anchored by a cozy gas fireplace and flows seamlessly into the dining area and kitchen, complete with solid wood cabinetry and patio doors leading to the backyard. Just off the kitchen, a functional mudroom with laundry provides inside access to the oversized two-car garage, offering plenty of space for vehicles, tools, lawn equipment, and additional storage. The generous primary suite features a large walk-in closet and a beautiful ensuite with a renovated shower (2026), while two additiona
$ 1,025,000
210 Bandelier Way, Ottawa, ON, K2S 2J4 house for sale | Listing ID X13547 | Royal LePage
View photo
House · for sale
$ 649,900
210 Bandelier Way, Ottawa, ON, K2S 2J4 house for sale | Listing ID X13547 | Royal LePage
College
· House
· Cellar
College · House · Cellar
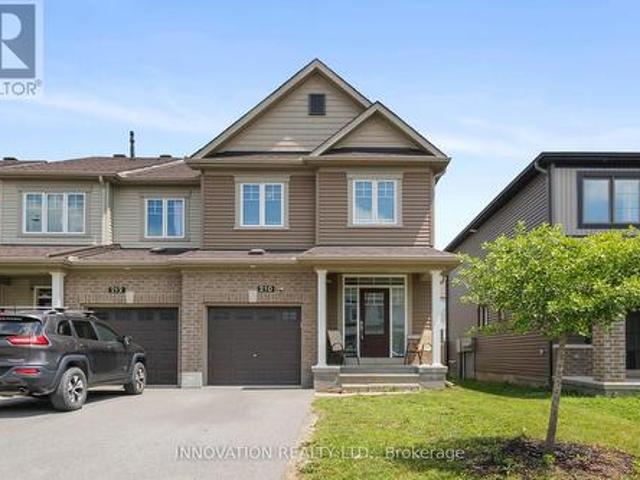
Executive townhome in Stittsville North with three spacious bedrooms. Minto Built Tahoe end unit. Nine foot ceilings with large living area. Gourmet Kitchen with granite counters and stainless steel appliances. Primary bedroom with walk-in closet, and three piece ensuite bathroom. Upstairs laundry facility for added convenience. Finished basement with large windows for a lot of natural light. Location is key. Walk to shopping. Schools and a short hop onto the Queensway. (Id: 27)
$ 649,900
2005 Postilion Street, Ottawa, ON, K0A 2Z0 house for sale | Listing ID X13547 | Royal LePage
View photo
House · for sale
$ 564,900
2005 Postilion Street, Ottawa, ON, K0A 2Z0 house for sale | Listing ID X13547 | Royal LePage
College
· House
· Garden · Parking
College · House · Garden · Parking
Beautifully upgraded and meticulously maintained, this move-in-ready townhome offers designer-inspired finishes, exceptional outdoor living, and a prime location in Richmond's sought-after Fox Run community. Featuring premium West-facing exposure, a professionally landscaped interlock backyard, and thoughtful upgrades throughout, this home delivers turnkey living at its finest. The attractive Board & Batten exterior creates impressive curb appeal, while the attached garage and driveway provide parking for two vehicles. Step inside to a bright open-concept main floor designed for both entertaining and everyday living. The spacious living and dining areas flow seamlessly into the stylish eat-in kitchen, featuring custom white cabinetry, quartz countertops, stainless steel appliances, and large windows that fill the space with natural light. Upstairs, you'll find three generous bedrooms, including a spacious primary suite with a walk-in closet and private four-piece ensuite. Two additiona
$ 564,900
382 Briston Private, Ottawa, ON, K1G 5R2 townhouse for sale | Listing ID X13547 | Royal LePage
View photo
Townhouse · for sale
$ 338,000
382 Briston Private, Ottawa, ON, K1G 5R2 townhouse for sale | Listing ID X13547 | Royal LePage
College
· Townhouse
· Balcony · Fireplace · Parking
College · Townhouse · Balcony · Fireplace · Parking
This is the one! Welcome to this sun-filled end-unit townhome in Ottawa's highly desirable Hunt Club neighbourhood. Boasting a sought-after southwestern exposure, this home is flooded with natural light through numerous large windows. The desirable open-concept floor plan features seamless, carpet-free flooring throughout the living areas. A spacious kitchen offers ample counter space, extensive storage, and stainless steel appliances, while the updated bathrooms feature beautiful contemporary designs. The generous bedrooms provide plenty of closet space and large windows. The inviting living room hosts a cozy wood-burning fireplace, perfect for chilly winter nights. Complete with parking right out front, plenty of visitor parking, and located in a well-run condominium corporation. New roofs 2022, back balconies 2024. Close to local amenities and transit, this turnkey home is move-in ready. Visit today! (Id: 27)
$ 338,000
50 Charles Street, Ottawa, ON, K1M 2H2 house for sale | Listing ID X13547 | Royal LePage
View photo
House · for sale
$ 1,495,000
50 Charles Street, Ottawa, ON, K1M 2H2 house for sale | Listing ID X13547 | Royal LePage
College
· House
· Office room · Terrace · Fireplace · Cellar
College · House · Office room · Terrace · Fireplace · Cellar
Wonderful three-storey semi in the heart of New Edinburgh. Bright and light-filled, with generous principal rooms and newly refinished, gleaming hardwood floors. The large living room features a wood-burning fireplace, while the dining room opens directly onto a lovely private terrace. The spacious kitchen flows into the family room, and a 2-piece bath completes this level. Upstairs, a glorious primary bedroom offers abundant closet space, including a walk-through closet, plus a 4-piece ensuite. Two generously sized family bedrooms share a 4-piece bathroom, with convenient laundry also on this floor. The third-floor flex space is ideal as a den, office, playroom, or guest bedroom. The unfinished basement provides ample storage. Shop locally along Beechwood, enjoy the Farmers' Market in Stanley Park, and walk to Global Affairs. Top Ottawa schools are just steps away. Be part of this eclectic and dynamic neighbourhood! (Id: 27)
$ 1,495,000
140 Begonia Avenue, Ottawa, ON, K1H 6E4 house for sale | Listing ID X13550 | Royal LePage
View photo
House · for sale
$ 949,000
140 Begonia Avenue, Ottawa, ON, K1H 6E4 house for sale | Listing ID X13550 | Royal LePage
College
· House
College · House
Welcome to a home that truly feels like home. Nestled on a premium lot with no rear neighbours, backing onto green space and bordering a neighbourhood park, this lovingly maintained property offers a rare blend of privacy, nature, and convenience. Tucked away on a quiet, tree-lined street with very little traffic, it feels like you're in the country while being just minutes from schools, hospitals, and everyday amenities. Every window in this home brings nature in. The warmth begins with the beautiful post-and-beam kitchen, crafted from a tree that once stood on the property and milled by the owners themselves-a unique connection to the land and a true conversation piece. The bright kitchen features abundant cabinetry, a large eat-in island, and a sunny breakfast nook, making it the perfect space for hosting family and friends. The open-concept living and dining areas are filled with natural light, creating an inviting atmosphere for everyday living and entertaining. Upstairs offers a
$ 949,000
2250 Urbandale Drive, Ottawa, ON, K1G 3G6 house for sale | Listing ID X13548 | Royal LePage
View photo
House · for sale
$ 875,000
2250 Urbandale Drive, Ottawa, ON, K1G 3G6 house for sale | Listing ID X13548 | Royal LePage
College
· House
· Patio · Garden · Fireplace · Deck
College · House · Patio · Garden · Fireplace · Deck
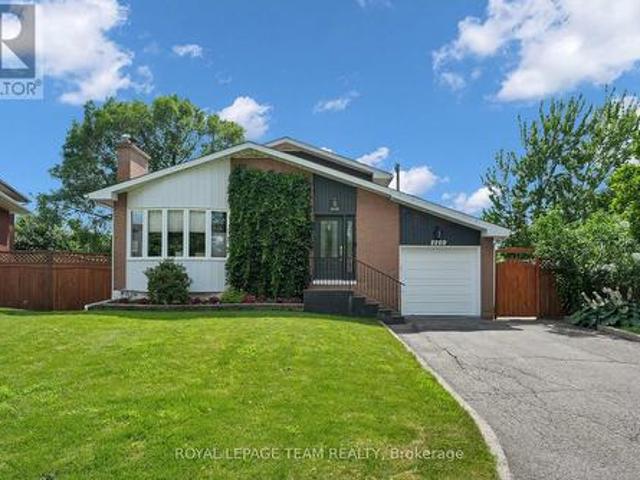
Welcome to this lovingly maintained, Urbandale-built back-split, nestled in the heart of Alta Vista. Backing directly onto Alta Vista Greenspace, this solid brick 4-bedroom, 2-bathroom home offers a rare combination of privacy, mature landscaping, and an unbeatable location close to parks, schools, hospitals, shopping, and transit. Pride of ownership is evident throughout, with thoughtful updates completed over the years while preserving the home's timeless character. The professionally renovated kitchen features custom cherrywood cabinetry, quartz countertops, quality appliances, and a beverage fridge, opening to bright, functional living spaces with beautiful oak hardwood flooring throughout. Relax by the cozy wood-burning fireplace or enjoy the peaceful backyard oasis featuring a screened gazebo, interlock patio, wooden deck, mature perennial gardens, vegetable garden, cedar fencing, garden shed, and direct access to the greenspace. The main level also offers a versatile workshop wi
$ 875,000
99 Craig Henry Drive, Ottawa, ON, K2G 3S8 house for sale | Listing ID X13542 | Royal LePage
View photo
House · for sale
$ 579,900
99 Craig Henry Drive, Ottawa, ON, K2G 3S8 house for sale | Listing ID X13542 | Royal LePage
College
· House
· Garden · Cellar
College · House · Garden · Cellar
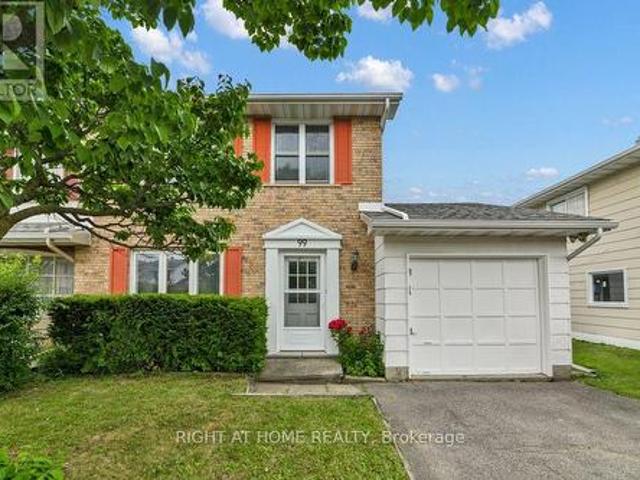
Welcome to 99 Craig Henry Drive, a semi-detached home offering 4 bedrooms and 1.5 bathrooms in the desirable Craig Henry neighbourhood. This home is ideal for first-time buyers, investors, or anyone looking for a property with great potential to make it their own. The bright and open main floor features a spacious living room with hardwood flooring, a kitchen, and a dining area with direct access to the backyard. The main floor also includes a convenient laundry room with a sink and toilet. Upstairs, you'll find a primary bedroom with cheater ensuite access, along with three additional well-sized bedrooms. The finished basement offers a large recreation room plus a separate partially finished den, providing additional living space. The fenced backyard is surrounded by trees for added privacy and backs onto a walking path. Ideally located close to schools, parks, shopping, public transit, Algonquin College, and the Nepean Sportsplex, this home offers convenience and endless potential. B
$ 579,900
484 Mutual Street, Ottawa, ON, K1K 1C8 house for sale | Listing ID X13547 | Royal LePage
View photo
House · for sale
$ 719,900
484 Mutual Street, Ottawa, ON, K1K 1C8 house for sale | Listing ID X13547 | Royal LePage
College
· House
College · House
Exceptional opportunity on an OVERSIZED 60' x 112' rectangular lot situated on a quiet, mature street. Whether you're looking for a fantastic place to call home, an investment opportunity, or a property with outstanding redevelopment potential, this versatile property offers endless possibilities. The bright main floor is filled with natural light and features a welcoming mudroom, an open-concept kitchen overlooking the dining and living areas, a spacious family room, and a convenient bathroom. The main floor was thoughtfully reconfigured in 2022 (approximately $15,000) to create the open-concept layout, making it ideal for both everyday living and entertaining. The second level offers a generous primary bedroom complete with a walk-in closet and a versatile sitting nook, along with a second bedroom and a ensuite bathroom. The finished lower level, completed in 2023 with approximately $40,000 in renovations, has its own separate entrance and features three bedrooms, a full bathroom, an
$ 719,900
120 Kestrel Street, Ottawa, ON, K1T 0P8 house for sale | Listing ID X13547 | Royal LePage
View photo
House · for sale
$ 665,000
120 Kestrel Street, Ottawa, ON, K1T 0P8 house for sale | Listing ID X13547 | Royal LePage
College
· House
· Garden · Fireplace · Deck
College · House · Garden · Fireplace · Deck
Welcome to this beautifully maintained end-unit home, situated on a quiet cul-de-sac directly across from Anishà Park in the heart of Findlay Creek. Offering exceptional curb appeal, privacy, and an unbeatable family-friendly location, this home is a rare find. Step inside to discover a bright and inviting main floor featuring wide-plank maple flooring, elegant maple stairs & spindles with an open-concept layout designed for everyday living and entertaining. The stunning shaker-style kitchen is the heart of the home, showcasing an oversized island, pantry cupboard, quartz countertops, stainless steel appliances, & a gas stove. The spacious dining area is perfect for family dinners & entertaining, while the sun-filled living room features a cozy gas fireplace as its focal point and is enhanced by an abundance of windows that flood the space with natural light. From the main living area, step outside to the fully fenced backyard featuring a PVC fence, deck, beautiful gardens, storage she
$ 665,000
4828 Frank Kenny Road, Ottawa, ON, K0A 3H0 house for sale | Listing ID X13551 | Royal LePage
View photo
House · for sale
$ 849,000
4828 Frank Kenny Road, Ottawa, ON, K0A 3H0 house for sale | Listing ID X13551 | Royal LePage
College
· House
College · House
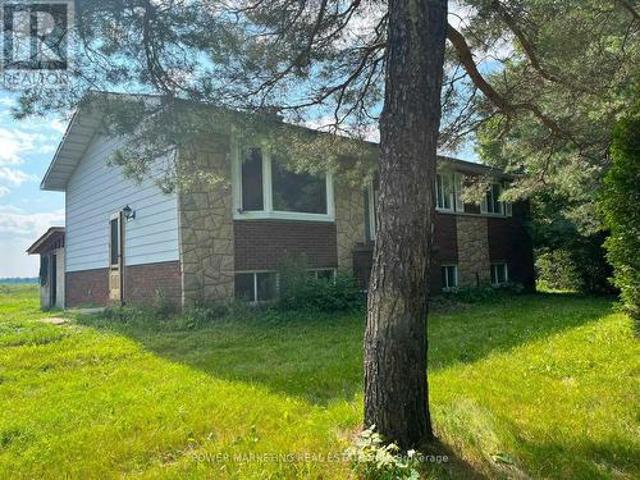
Opportunity Knocks, Your dream property is here! A 25 acres farm + a house + a barn waiting for you! This great picturesque property with charming home offers the perfect retreat for families, hobbyists, or anyone seeking a quieter lifestyle with easy access to Ottawa downtown, Orleans and all amenities. Spacious high ranch home offers you 3+1 large bedrooms, 2 full bathrooms, Hardwood and tiles throughout, large kitchen with Loads of Cupboards, designed for comfortable living with peace and tranquility! Enjoy the beauty of the expansive property with plenty of room for your business, hobbies and gardening, outdoor activities, or future possibilities. The peaceful surroundings create a true country oasis while remaining conveniently close to, Amazon, schools, shopping, recreation, and Highway 417 and other commuter routes. Zoning allows for many uses! Book your private viewing today! (Id: 27)
$ 849,000
131 Acacia Avenue, Ottawa, ON, K1M 0R2 house for sale | Listing ID X13546 | Royal LePage
View photo
House · for sale
$ 1,749,000
131 Acacia Avenue, Ottawa, ON, K1M 0R2 house for sale | Listing ID X13546 | Royal LePage
College
· House
College · House
Let's be honest. You've been scrolling for a while. Stop here. This is the one. Tucked away in one of the most coveted neighbourhoods around, this stunning luxury home has everything you didn't know you needed. And a few things you didn't even know existed until now. Except the 3 bedrooms in the second floor, the loft is basically a secret fourth bedroom hiding in plain sight, complete with its own closet and full bathroom. And the location. I saved this for last because it genuinely deserves its own moment. You're minutes from one of the top private schools in the area, and just a short walk to the lake. That combination in this neighborhood is rare. Recently renovated with fresh paint throughout the entire house, new flooring on the first floor, new windows, new carpet, new paved driveway, new bathroom and much more (id: 27)
$ 1,749,000
562 Pennycross Lane, Ottawa, ON, K0A 1L0 house for sale | Listing ID X13548 | Royal LePage
View photo
House · for sale
$ 1,599,900
562 Pennycross Lane, Ottawa, ON, K0A 1L0 house for sale | Listing ID X13548 | Royal LePage
College
· House
· Garden · Fireplace
College · House · Garden · Fireplace
Welcome to this exceptional custom-built estate, nestled on approx 2.5 acres of beautifully forested land in the prestigious Richardson Woods community in Carp. Offering nearly 3,800 sq/ft of elegant living space, this remarkable home blends luxury, privacy, and convenience just minutes to Stittsville, Kanata and HWY 417. A long private driveway, mature trees, and manicured gardens create an unforgettable first impression. A grand two-storey foyer with soaring ceilings welcomes you to rich hardwood floors, designer lighting and a breathtaking floor-to-ceiling stone fireplace. Designed for effortless entertaining, the chef-inspired kitchen features quartz countertops, custom cabinetry, stainless steel appliances, a walk-in pantry, and an oversized island with breakfast bar. It flows seamlessly into the bright eating area and inviting family room with custom built-ins and a gas fireplace, while the formal living and dining rooms provide elegant spaces for hosting. The main-floor primary
$ 1,599,900

Get email alerts

Don't miss out: be the first to know about new properties

The alert was correctly created

On subscribing you accept the conditions of use and the privacy policy
Alert
Receive new ads in your inbox
Save this search
Receive alerts for new listings

We'll send you an email when we have new properties for: "Houses for sale in College"

The alert was correctly created

Get email alerts and be the first to see new listings
Required field
On subscribing I accept the terms of the privacy policy
Perfect! You'll soon start receiving new listings via email
Alert
Receive an email when we have new ads for Houses for sale in College
Save this search
Filters

Bedrooms

Area (sq.ft)

sq.ft
sq.ft

Price

$
$

Filter by property type

Bathrooms

Clear all filters
Receive notifications when new entries are published.