2,355 houses for sale in College

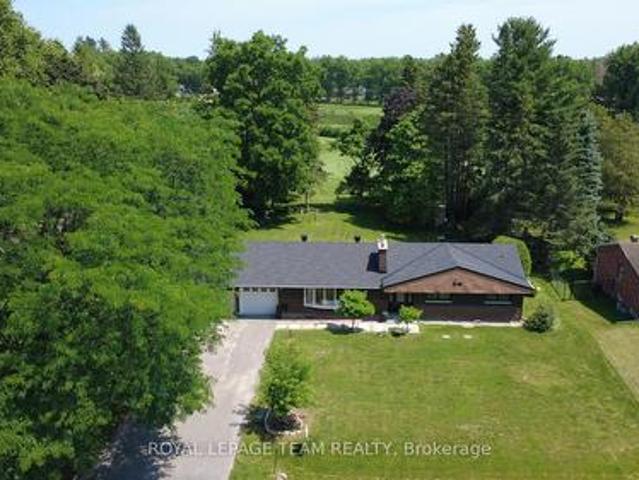
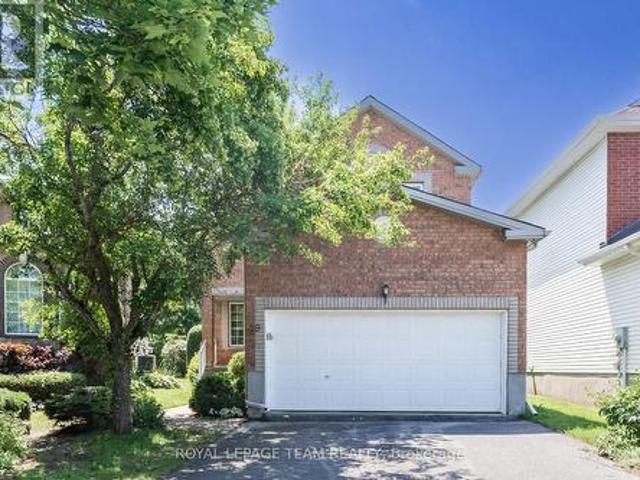
79 Shoreham Avenue, Ottawa, ON, K2G 3X3 house for sale | Listing ID X13533 | Royal LePage
View photo
House · for sale
$ 699,900
Updated
79 Shoreham Avenue, Ottawa, ON, K2G 3X3 house for sale | Listing ID X13533 | Royal LePage
College
· House
· Garden · Fireplace · Parking
College · House · Garden · Fireplace · Parking
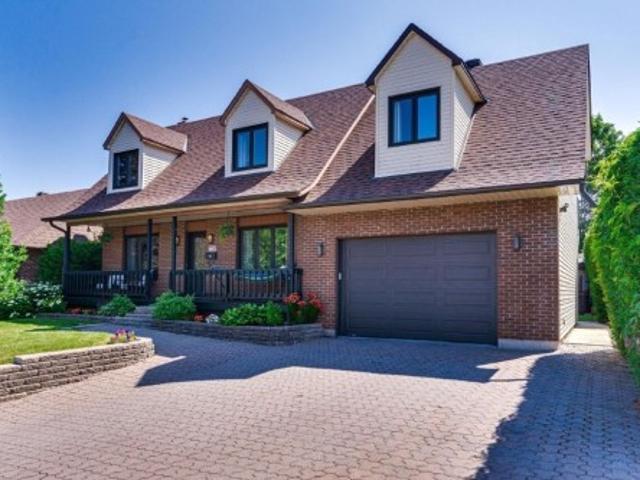
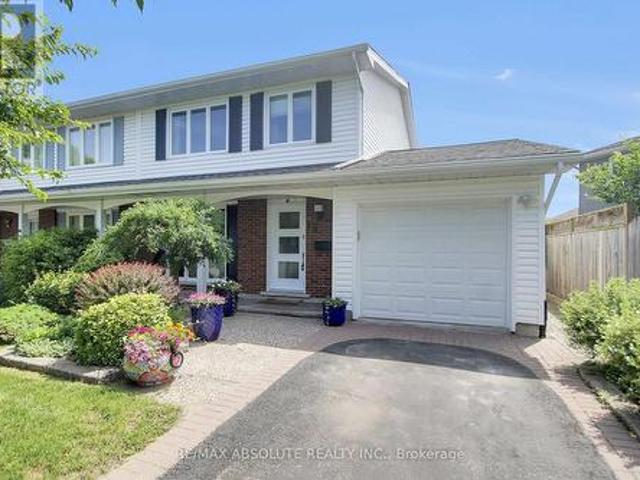
Welcome to 79 Shoreham Ave. A beautifully maintained 4-bedroom, 2.5-bathroom family home offering generous living space, quality updates, and exceptional pride of ownership. Thoughtfully renovated throughout, this home is ideal for comfortable family living & entertaining. The entertainment-sized living and dining rooms provide the perfect space for hosting family and friends. The updated kitchen features quartz countertops, ceramic flooring, and ample workspace, opening to the inviting family room with a cozy gas fireplace and walkout to the private backyard. A renovated main-floor laundry room with sink and garage access adds everyday convenience. Updated hardwood flooring, renovated interior doors, and tasteful finishes enhance the home throughout. Upstairs offers four spacious bedrooms, including a primary suite with a renovated ensuite featuring a granite vanity, separate shower, and ceramic flooring. The main bathroom features a practical compartmentalized layout for busy family
$ 699,900
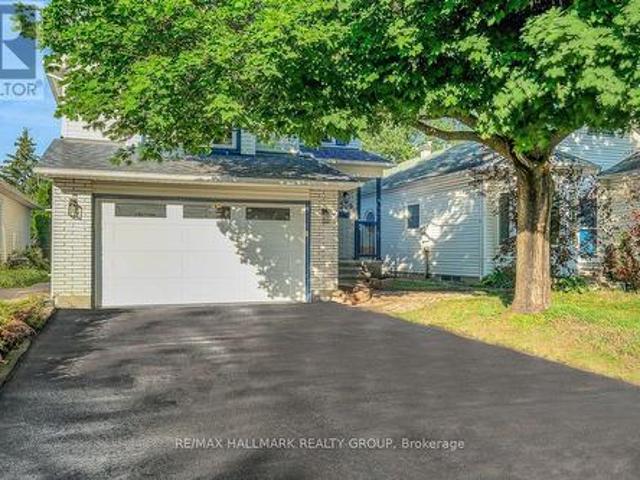
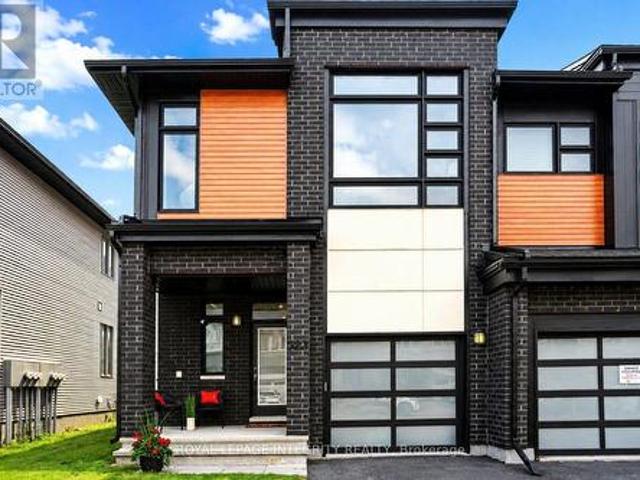
1209 Whiterock Street, Ottawa, ON, K1J 1A7 house for sale | Listing ID X13546 | Royal LePage
View photo
House · for sale
$ 699,900
1209 Whiterock Street, Ottawa, ON, K1J 1A7 house for sale | Listing ID X13546 | Royal LePage
College
· House
· Garden · Fireplace
College · House · Garden · Fireplace
No conveyance of offers until Wednesday, July 15th at 2PM. Welcome to 1209 Whiterock Street, a 3+2 bedroom, 3 bathroom two-storey home on a quiet, tree-lined street in Carson Grove, some would say, one of Ottawa's most central and well-connected east-end neighbourhoods. This is a home that has been well cared for, updated in the right places, and offers considerably more space and functionality than its footprint suggests. The main floor flows well, with hardwood and tile throughout, a formal living room with a gas fireplace and a stone-faced feature wall, a separate dining room, and a dedicated family room. The brand new 2026 kitchen is a genuine standout: finished in a trending blue with all-new countertops, generous cabinet space, all appliances included, and a comfortable eating area overlooking the backyard. Upstairs, three bedrooms, including a large primary with a cheater door to the large main bathroom with a soaker tub, give the main household real room to settle in. The basem
$ 699,900
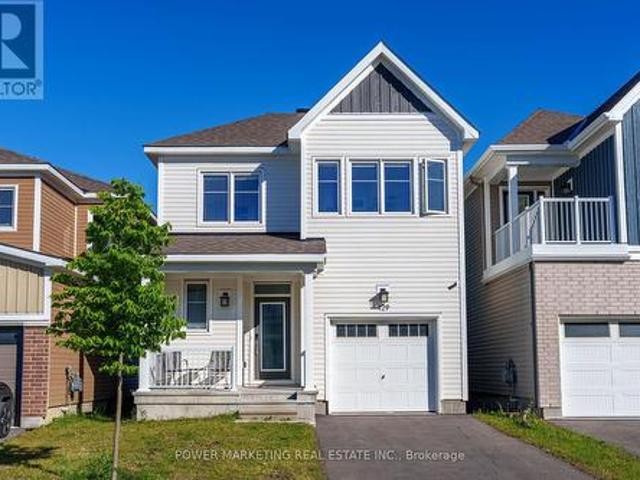
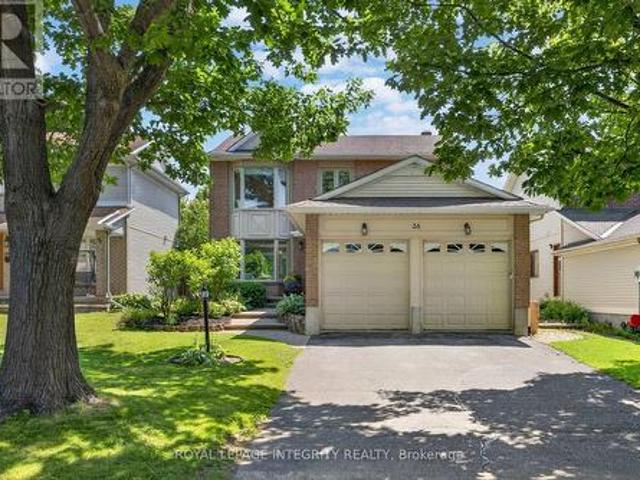
129 Hackamore Crescent, Ottawa, ON, K0A 2Z0 house for sale | Listing ID X13548 | Royal LePage
View photo
House · for sale
$ 729,000
129 Hackamore Crescent, Ottawa, ON, K0A 2Z0 house for sale | Listing ID X13548 | Royal LePage
College
· House
· Garden · Cellar
College · House · Garden · Cellar
This Beautiful 2-Storey home is situated in a great neighbourhood at Richmond Meadows. This 3 bedrooms, 4 bathrooms home comes with a fully finished basement with Lots of high quality upgrades throughout the home. Main floor includes hardwood flooring, a chef's kitchen with a flush breakfast bar and lots of cabinet for storage, a Large Dining room and an open concept living space overlooking the backyard with no rear neighbours! 2nd floor includes a large master bedroom with it's own en-suite and a large walking closet. 2 other good sized bedrooms, a main bathroom completes the 2nd floor. The fully finished basement expands the living space with a large recreation room and an additional full bathroom, making it ideal for family gathering or rental income. Situated in a quiet, family-friendly neighbourhood just 10 minutes to Kanata/Stittsville, 15 minutes to Barrhaven, and a short drive to all amenities like schools, Shopping, recreation centres, parks, and major routes. This home is a
$ 729,000
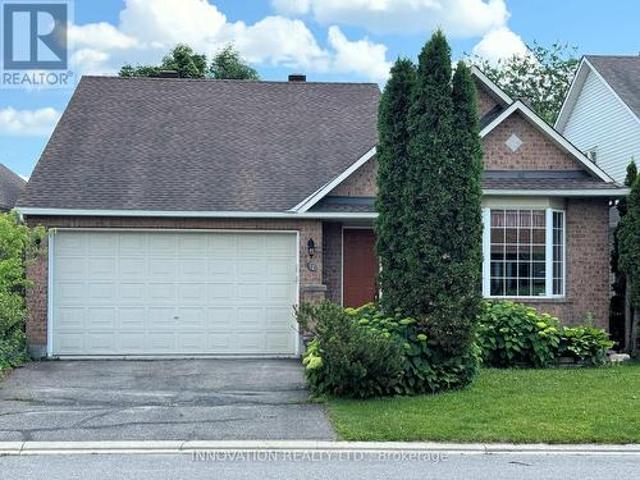
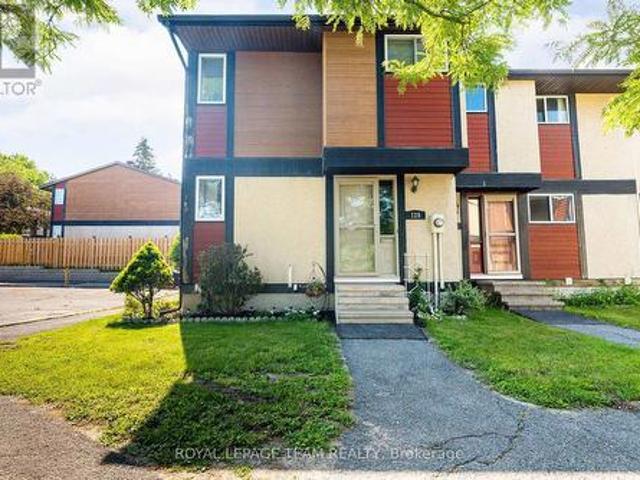
16 Jack Aaron Drive, Ottawa, ON, K2G 6L4 house for sale | Listing ID X13545 | Royal LePage
View photo
House · for sale
$ 739,900
16 Jack Aaron Drive, Ottawa, ON, K2G 6L4 house for sale | Listing ID X13545 | Royal LePage
College
· House
· Garden · Gym · Deck · Parking · Cellar
College · House · Garden · Gym · Deck · Parking · Cellar
Welcome to this beautifully maintained 2-bedroom bungalow with a double-car garage, nestled in the quiet, established community of Craig Henry. Offering exceptional comfort and convenience, this home is perfect for those seeking easy one-level living with room to grow. Step outside to your own private backyard oasis featuring a recently built deck with modern glass railings, the perfect place to relax while overlooking the beautifully landscaped gardens. Inside, you'll find a spacious kitchen that opens seamlessly to the bright living and dining areas, creating an inviting space for both everyday living and entertaining. The generous primary suite features a large walk-in closet and a spacious 4-piece ensuite bathroom. A well-sized second bedroom and additional full bathroom complete the main level. The unfinished basement offers endless possibilities-whether you envision additional living space, a home gym, workshop, or extra storage, it's ready for your personal touch. Additional fea
$ 739,900
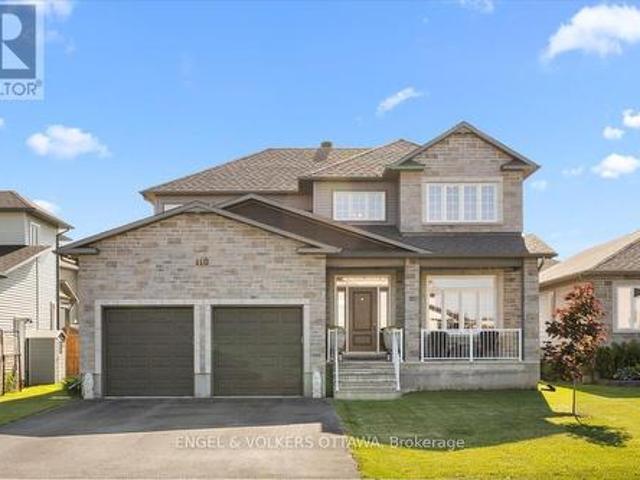
110 Pioneer Road, Russell, ON, K4R 0C9 house for sale | Listing ID X13553 | Royal LePage
View photo
House · for sale
$ 849,900
110 Pioneer Road, Russell, ON, K4R 0C9 house for sale | Listing ID X13553 | Royal LePage
College
· House
· Office room · Parking
College · House · Office room · Parking
Why wait to build. And pay for upgrades one by one. When you can move into a home where the work and investment have already been done? Built in 2019 and significantly upgraded beyond builder standard, this 4-bedroom home offers more space, thoughtful finishes, and valuable upgrades already included in the purchase price. Meaning they can be part of your mortgage rather than added as out-of-pocket expenses after closing. The original builder plan was expanded with additional square footage, upgraded 9-foot ceilings, an extended garage width, and oversized and additional windows throughout, creating bright, open living spaces designed for everyday family life. The main floor offers a dedicated office, convenient laundry, and an upgraded kitchen with enhanced cabinetry, upgraded countertops, and an incredible walk-in pantry with the kind of storage most buyers wish they had. Technology-forward buyers will appreciate upgraded network wiring to multiple rooms and the office, ideal for work
$ 849,900
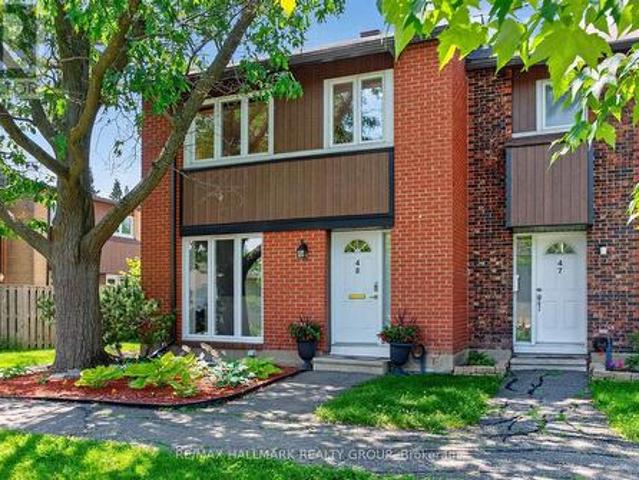
48 1900 Marquis Avenue, Ottawa, ON, K1J 8J2 townhouse for sale | Listing ID X13548 | Royal LePage
View photo
Townhouse · for sale
$ 524,900
48 1900 Marquis Avenue, Ottawa, ON, K1J 8J2 townhouse for sale | Listing ID X13548 | Royal LePage
College
· Townhouse
· Garden · Office room · Parking
College · Townhouse · Garden · Office room · Parking
Rarely offered in highly sought-after Rothwell Ridge, this updated 4-bedroom end-unit townhome with a detached garage combines timeless style, generous living space, and an exceptional location. Natural light fills the bright and airy main level, where you'll find a spacious living room, formal dining room, and light maple hardwood flooring throughout. The sun-filled eat-in kitchen has been tastefully renovated with ample cabinetry, quartz countertops, and Miele and Fisher & Paykel appliances, and a Viking a gas range. Upstairs, you'll find four well-sized bedrooms and a renovated bathroom, offering plenty of space for families, guests, or a home office. The finished lower level features a spacious recreation room with custom built-in bookshelves, a convenient powder room, and an oversized laundry/storage room with Miele washer and dryer. Enjoy your own private, fully fenced backyard, beautifully landscaped with interlock for a safe children's play area, a large Napoleon BBQ that offer
$ 524,900
50 Ch. Loretta, Chelsea, QC, J9B 1J4 Luxury House for sale | Listing ID 27276 | Royal LePage Carriage Trade Luxury Properties
View photo
House · for sale
$ 1,499,999
50 Ch. Loretta, Chelsea, QC, J9B 1J4 Luxury House for sale | Listing ID 27276 | Royal LePage Carriage Trade Luxury Properties
College
· House
· Office room · Gym · Cellar
College · House · Office room · Gym · Cellar
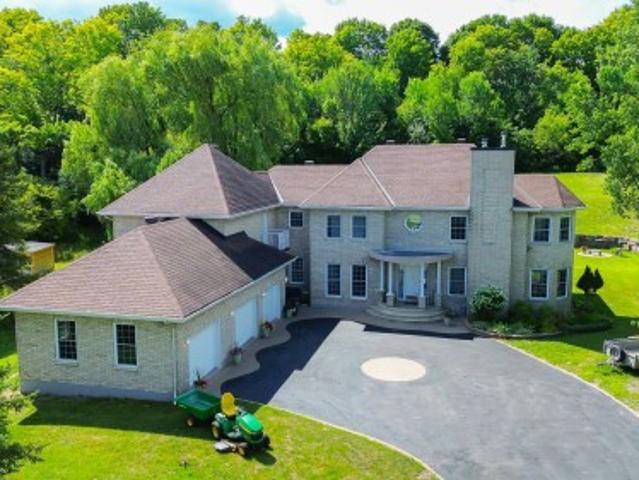
Hidden treasure in the prestigious Chelsea area! This execptional private country residence offers approximatly 5000 sq. Ft. of living space on a beautiful, peaceful lot with no neighbours at the back, while being only 10 minutes from downtown Ottawa. Featuring a spacious main floor with living room, family room, office, laundry room, and in-law suite. The second floor offers 3 bedrooms and 2 full bathrooms. The fully finished basement includes a large family room, bedroom, gym area, and additional living space. A separate apartment provides the perfect solution for guests or extended family
$ 1,499,999
137 Marrissa Avenue, Ottawa, ON, K1J 0A4 house for sale | Listing ID X13547 | Royal LePage
View photo
House · for sale
$ 644,900
Updated
137 Marrissa Avenue, Ottawa, ON, K1J 0A4 house for sale | Listing ID X13547 | Royal LePage
College
· House
· Fireplace · Parking
College · House · Fireplace · Parking
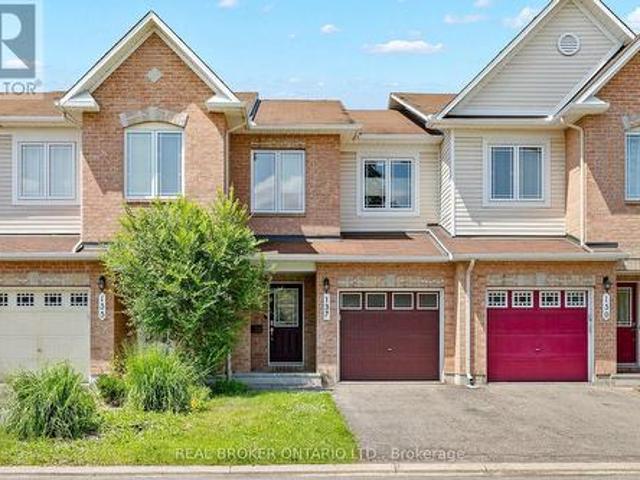
Well-maintained 3-bedroom, 3-bath townhome in sought-after Beacon Hill South, offering a practical layout and quality finishes throughout. The main floor features hardwood flooring, a gas fireplace in the great room, and a kitchen with granite counters and generous cabinetry. Upstairs, the spacious primary bedroom includes a walk-in closet and 4-piece ensuite, with two additional bedrooms and a second full bath completing the level. The finished lower level adds a large family room with high ceilings and pot lights, ideal as a flex space for work, play, or entertaining. One attached garage plus two driveway spaces means parking for three. Steps to transit, shopping, parks, and schools, with quick access to Ogilvie Road, Blair Road, and downtown Ottawa. A solid, move-in-ready home in a well-established neighbourhood. (Id: 27)
$ 644,900
430 Foxhall Way, Ottawa, ON, K2M 0G1 house for sale | Listing ID X13541 | Royal LePage
View photo
House · for sale
$ 590,000
430 Foxhall Way, Ottawa, ON, K2M 0G1 house for sale | Listing ID X13541 | Royal LePage
College
· House
· Office room
College · House · Office room
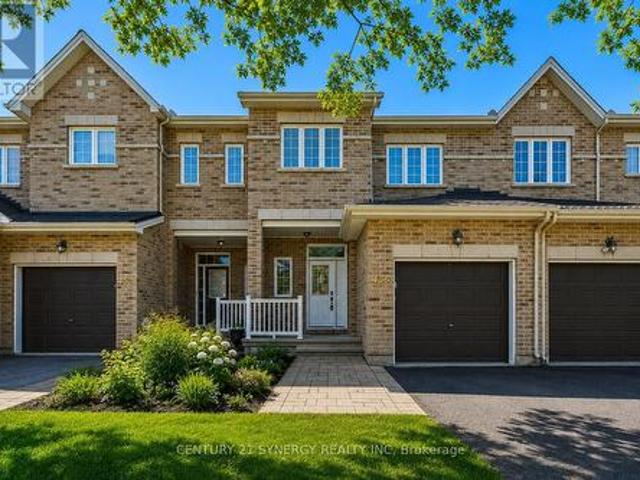
Welcome to 430 Foxhall Way, a beautifully maintained freehold townhouse nestled in the heart of Bridlewood, one of Kanata's most desirable family-friendly communities. Combining comfort, functionality, and stylish living, this move-in ready home is perfect for first-time buyers, growing families, or busy professionals looking for a home that checks every box. Step inside to a bright, welcoming main floor where large windows flood the space with natural light. The thoughtfully designed open-concept layout creates an effortless flow between the kitchen, dining, and living areas, making everyday living and entertaining equally enjoyable. Whether you're hosting friends or spending a quiet evening at home, this inviting space is designed to bring people together. Upstairs, you'll find spacious bedrooms, including a generous primary suite with plenty of closet space. The additional bedrooms offer flexibility for children, overnight guests, or a dedicated home office to suit today's lifestyle
$ 590,000
7479 Bleeks Road, Ottawa, ON, K0A 1B0 house for sale | Listing ID X13548 | Royal LePage
View photo
House · for sale
$ 1,349,000
7479 Bleeks Road, Ottawa, ON, K0A 1B0 house for sale | Listing ID X13548 | Royal LePage
College
· House
· Garden · Fireplace · Deck · Parking
College · House · Garden · Fireplace · Deck · Parking
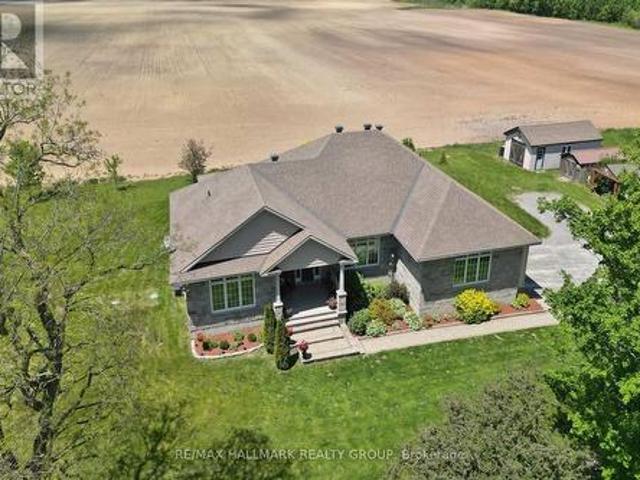
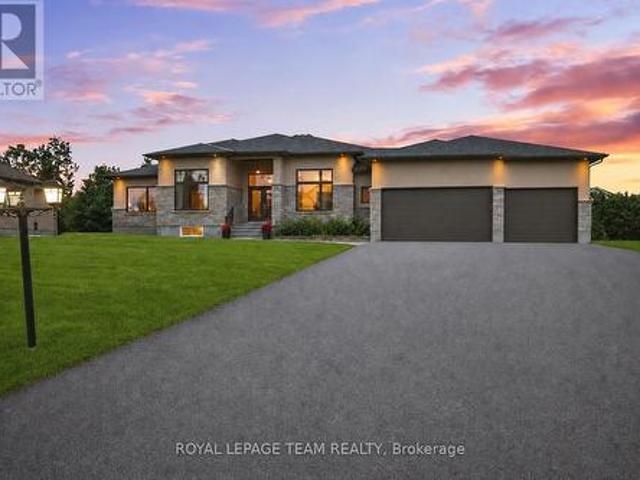
Custom-built bungalow with a two-car garage, framed by mature trees and beautifully landscaped grounds. Inside, the home offers a spacious living room with a fireplace, an elegant separate dining room, and a well-appointed kitchen featuring a free standing island with storage, sink and pendant lighting, stainless steel appliances, an oversized pantry, and a bright eating area with direct access to the back deck and expansive yard. The primary bedroom includes a private 5 piece ensuite and walk in closet. Two additional bedrooms each enjoy their own ensuite bath. Main floor laundry adds everyday convenience. The lower level offers a generous recreation room with a fireplace, an additional 4th bedroom, and a full bathroom as well as an office/5th bedroom if needed. Surrounded by open farmland, this exceptional property offers the feel of a private retreat. Outdoors, enjoy a firepit, screened gazebo, fenced garden area and sweeping horizon views in every direction. Multiple outbuildings,
$ 1,349,000
1801 Cedarlakes Way, Ottawa, ON, K4P 1G4 house for sale | Listing ID X13547 | Royal LePage
View photo
House · for sale
$ 1,749,900
1801 Cedarlakes Way, Ottawa, ON, K4P 1G4 house for sale | Listing ID X13547 | Royal LePage
College
· House
· Office room · Fireplace
College · House · Office room · Fireplace
Experience exceptional bungalow living in the prestigious community of Greely! Situated on a beautifully landscaped 21,485 sqft lot, this custom-built home offers an impressive combination of luxury, comfort, and functionality. Step inside to soaring 12-foot ceilings and stunning wide-plank pine flooring crafted from reclaimed Ottawa River logs, creating warmth and character throughout the main level. The spectacular great room is anchored by a striking floor-to-ceiling fireplace with custom built-ins, while the spacious kitchen and dining area feature the added comfort of in-floor heating. The primary suite is a private retreat complete with a spa-inspired ensuite featuring a large walk-in shower and heated floors. An oversized main-floor games and entertaining room provides flexible space for family gatherings, a media room, or home office. The fully finished lower level boasts 9-foot ceilings, three spacious bedrooms with egress windows, two full bathrooms, a massive recreation room
$ 1,749,900
2191 Bickerton Avenue, Ottawa, ON, K1J 6Y1 house for sale | Listing ID X13548 | Royal LePage
View photo
House · for sale
$ 749,900
2191 Bickerton Avenue, Ottawa, ON, K1J 6Y1 house for sale | Listing ID X13548 | Royal LePage
College
· House
· Garden · Parking · Fireplace · Swimming pool
College · House · Garden · Parking · Fireplace · Swimming pool
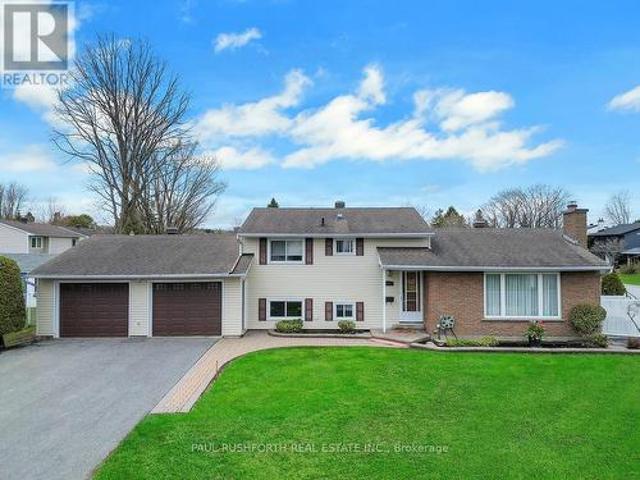
Rarely offered! Well-maintained 2+1 bedroom split-level set on a premium corner lot with an in-ground pool and spacious double garage in sought-after Beacon Hill North. Offering 2+1 bedrooms and 2 full bathrooms, this home features a practical and inviting layout ideal for everyday living. The main level boasts a generous kitchen with granite countertops, abundant cabinetry, and a central island with breakfast bar, seamlessly open to the formal dining area and bright living room complete with a cozy wood-burning fireplace. The upper level features two bedrooms plus a versatile bonus space currently used as an extension of the main bathroom, featuring a custom vanity, additional sink, and extra storage. The lower level adds further living space with a third bedroom, a comfortable family room, and a second full bathroom with a stand-up shower, along with ample storage and a dedicated laundry area. Step outside to a fully fenced backyard designed for enjoyment, featuring an in-ground pool
$ 749,900
22 Rue Claude, Gatineau. QC, J8V 1K7 house for sale | Listing ID 24255 | Royal LePage
View photo
House · for sale
$ 669,000
22 Rue Claude, Gatineau. QC, J8V 1K7 house for sale | Listing ID 24255 | Royal LePage
College
· House
· Patio · Garden · Office room · Sauna · Swimming pool · Parking
College · House · Patio · Garden · Office room · Sauna · Swimming pool · Parking
Are you dreaming of a large, wellkept home on a private lot with a beautifully landscaped yard? This summer you'll enjoy the relaxing spaces, the heated pool, spa and sauna! Major renovations have been done, such as the roof shingles, all windows and exterior doors, the patio door and garage door. The kitchen, eating area and bathroom have also been redone. The loft can serve as an independent apartment, office, family room, studio, etc. It is a cozy and private space perfect for family or guests. Only 3 minutes from the highway at La Vérendrye exit. Comfort and privacy: this property will surprise you!
$ 669,000
439 John Aselford Drive, Ottawa, ON, K2W 1A8 house for sale | Listing ID X13551 | Royal LePage
View photo
House · for sale
$ 2,125,000
439 John Aselford Drive, Ottawa, ON, K2W 1A8 house for sale | Listing ID X13551 | Royal LePage
College
· House
· Fireplace · Equipped kitchen
College · House · Fireplace · Equipped kitchen
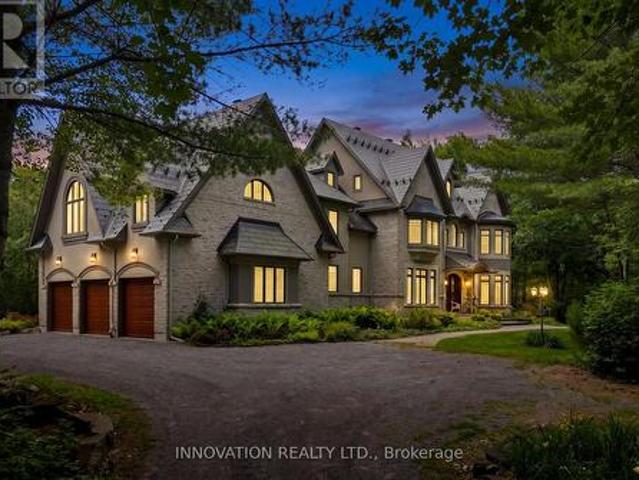
This architecturally-stunning executive estate home was created by award-winning designer André Godin and is situated on an extremely private and treed 5.43 acre lot in prestigious Saddlebrooke Estates on a dead-end cul de sac, is perfect for a multi-generational, blended family, or a home based business. Impeccably maintained by the original owner, this home boasts over 7300 square feet of living space, The main floor offers large living spaces including a great room with wood stove and soaring ceiling and windows, a sunroom with fish pond, dining room with fireplace, that will accommodate the largest dining sets, a main floor office, kitchen with high-end stainless appliances including two dishwashers, double wall ovens and an 6-burner + BBQ cooktop. 2 walk-in pantries. A full bath and practical large mudroom complete this space. There is also a screened-in porch that directly accesses the mudroom. The second level offers a large primary bedroom with newly-renovated 5-piece ensuite b
$ 2,125,000
6499 Bunker Road, Ottawa, ON, K4M 1B3 house for sale | Listing ID X13550 | Royal LePage
View photo
House · for sale
$ 1,100,000
6499 Bunker Road, Ottawa, ON, K4M 1B3 house for sale | Listing ID X13550 | Royal LePage
College
· House
· Garden · Fireplace · Deck · Parking · Cellar
College · House · Garden · Fireplace · Deck · Parking · Cellar
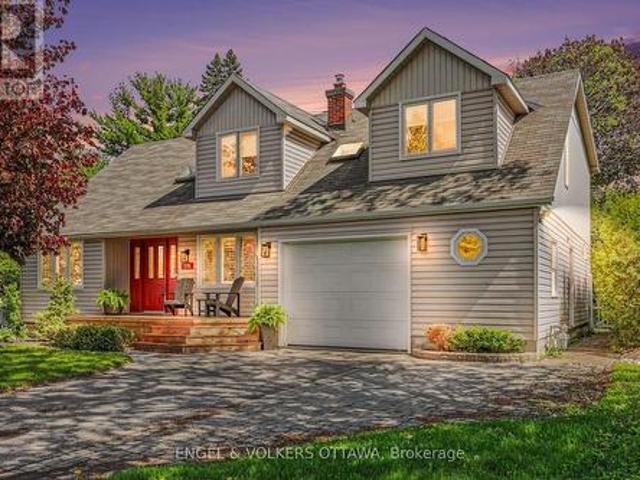
Open house sunday, july 19th 2-4pm. Nestled in one of the area's most sought-after locations, this beautifully updated bungalow offers the perfect combination of privacy, style, and modern comfort. Enjoy an exceptional setting with no neighbours, backing onto the picturesque Carleton Golf Club for peaceful views year-round. Thoughtfully renovated from top to bottom, this home showcases a bright, open-concept layout designed for effortless everyday living and entertaining. The spacious living area is filled with natural light and highlighted by a stunning floor-to-ceiling stone fireplace, creating a warm and inviting focal point. The generous primary bedroom serves as a private escape, complete with a luxurious ensuite bathroom and an oversized walk-in closet. Every detail has been carefully updated, Full Finished Basement with entry from Garage. Step outside to a beautifully sized backyard featuring a large deck and an impressive gazebo, ideal for outdoor dining, relaxing with family a
$ 1,100,000
523 Triangle Street, Ottawa, ON, K2V 0M7 house for sale | Listing ID X13542 | Royal LePage
View photo
House · for sale
$ 749,900
523 Triangle Street, Ottawa, ON, K2V 0M7 house for sale | Listing ID X13542 | Royal LePage
College
· House
· Fireplace
College · House · Fireplace
Some townhomes stand above the rest! This gorgeous END UNIT Urbandale'Endeavour' model offers 2,088 sq. Ft. of incredible living space. Step inside to a bright, sun-filled main level featuring 9-foot ceilings, luxurious hardwood flooring, and impressive double-height windows that flood the living and dining areas with natural light. The elegant fireplace and custom accent wall create a warm and inviting focal point within the open-concept layout. The chef-inspired kitchen is sure to impress with quartz countertops, a modern backsplash, a large pantry, a gorgeous peninsula with a breakfast bar. High-end stainless steel appliances complete the kitchen, featuring a premium Italian-made Bertazzoni range that brings both elegance and exceptional performance. Upstairs, the spacious primary bedroom features a walk-in closet and a stylish ensuite bathroom. Two additional generously sized bedrooms and a full bathroom provide comfort for family or guests. The versatile loft/landing space overloo
$ 749,900
38 Pebble Creek Crescent, Ottawa, ON, K2M 2L4 house for sale | Listing ID X13544 | Royal LePage
View photo
House · for sale
$ 849,900
38 Pebble Creek Crescent, Ottawa, ON, K2M 2L4 house for sale | Listing ID X13544 | Royal LePage
College
· House
· Garden
College · House · Garden
Welcome to 38 Pebble Creek, a beautifully updated 3-BR, 3.5-BA home on a quiet, tree-lined street in the heart of Emerald Meadows-one of Kanata's most desirable family communities. Surrounded by parks, walking trails, top-rated schools, and everyday amenities, this exceptional home offers renovated living spaces and a private backyard oasis designed for entertaining and year-round enjoyment. Step inside to a bright main floor featuring a spacious open-concept living and dining area, ideal for entertaining and everyday living. At the heart of the home is the stunning renovated kitchen, featuring timeless wood cabinetry, granite countertops, SS appliances, a wine fridge, abundant storage, and an oversized island with seating. Just off the kitchen, the sunken family room impresses with vaulted ceilings and direct backyard access, creating seamless indoor-outdoor living. A powder room and generous laundry/mudroom with a side entrance complete the main level. Upstairs, the spacious primary
$ 849,900
126 Mcclintock Way, Ottawa, ON, K2L 2A4 townhouse for sale | Listing ID X13544 | Royal LePage
View photo
Townhouse · for sale
$ 389,900
126 Mcclintock Way, Ottawa, ON, K2L 2A4 townhouse for sale | Listing ID X13544 | Royal LePage
College
· Townhouse
· Garden
College · Townhouse · Garden
Tucked away in the heart of Katimavik, this beautifully maintained 3-bedroom, 2-bath condominium townhome offers the perfect blend of warmth, privacy, and convenience. Backing onto mature greenspace with no rear neighbours, the fenced backyard space provides a peaceful natural setting rarely found in condominium living. Inside, warm hardwood flooring flows throughout the main and second levels, complemented by porcelain tile in the foyer and bright, functional kitchen. The spacious entry leads into an updated kitchen featuring newer stainless steel appliances, a stylish backsplash, and updated laminate countertops. The adjoining living and dining areas offer an inviting space for everyday living and entertaining. Upstairs, you'll find three comfortable bedrooms, including a spacious primary bedroom with a walk-in closet. An updated main bathroom and oversized linen closet add everyday functionality. The finished lower level provides valuable additional living space with a family room,
$ 389,900
58 Ironside Court, Ottawa, ON, K2K 3H6 house for sale | Listing ID X13541 | Royal LePage
View photo
House · for sale
$ 1,999,900
58 Ironside Court, Ottawa, ON, K2K 3H6 house for sale | Listing ID X13541 | Royal LePage
College
· House
· Garden · Fireplace · Swimming pool
College · House · Garden · Fireplace · Swimming pool
A rare opportunity to own a truly exceptional Barry Hobin designed property where quality craftsmanship, luxury amenities, and resort style living come together in one unforgettable package. Experience exceptional living in this executive 5+1 bedroom, 5 bath residence, ideally situated on an oversized pie-shaped lot in one of Kanata's most coveted courts. Outdoors discover your own resort-inspired backyard retreat featuring a saltwater pool, hot tub, private putting and chipping green, gas fireplace and an outdoor kitchen complete with a built-in Napoleon natural gas BBQ. A grand, light-filled foyer welcomes you into elegant formal living and dining spaces, showcasing rich hardwood flooring, a striking gas fireplace, and an abundance of natural light. Designed for both everyday living and effortless entertaining, the gourmet chef's kitchen is appointed with premium appliances, including a Sub-Zero refrigerator, Wolf gas range, dual GE Monogram wine refrigerators, expansive centre islan
$ 1,999,900
29 Keno Way, Ottawa, ON, K2T 1H3 house for sale | Listing ID X13541 | Royal LePage
View photo
House · for sale
$ 880,000
29 Keno Way, Ottawa, ON, K2T 1H3 house for sale | Listing ID X13541 | Royal LePage
College
· House
· Garden · Office room · Parking · Fireplace
College · House · Garden · Office room · Parking · Fireplace
Set on a quiet, family-friendly street in Kanata Lakes, this 4-bedroom, 3-bath detached home offers the kind of lot, layout and location families rarely find together: a WIDER-AT-THE-BACK PIE-SHAPED LOT, a private hedged backyard, and the south corner of the yard oriented toward PARK VIEWS. Built by Claridge as the Newcastle II model, the home was extended 2 feet at the back across all 3 levels, adding space where families need it. Curb appeal is warm and established, with mature trees, landscaping, an interlock walkway and double garage. Inside, the home feels BRIGHT, spacious and practical, with a CARPET-FREE design, oak hardwood on the main level, a generous living and dining area, plus a front office. The kitchen offers a centre island, added counter and cabinet space, new lighting, and a sunny breakfast area with side windows and backyard access. Beyond, the extended family room enjoys enlarged rear windows, natural light and a cozy gas fireplace. Upstairs, the primary bedroom fea
$ 880,000
644 Vivera Place, Ottawa, ON, K2S 2N1 house for sale | Listing ID X13545 | Royal LePage
View photo
House · for sale
$ 679,900
644 Vivera Place, Ottawa, ON, K2S 2N1 house for sale | Listing ID X13545 | Royal LePage
College
· House
· Garden · Office room · Fireplace · Gym · Cellar
College · House · Garden · Office room · Fireplace · Gym · Cellar
Welcome to 644 Vivera Place! This beautifully maintained end unit townhome offers the perfect blend of style, space, and privacy. Featuring 3 bedrooms, 2.5 bathrooms, and a spacious second floor den, this home is thoughtfully designed for modern living. The bright and inviting main level showcases hardwood floors, updated light fixtures, and a cozy gas fireplace in the living room. The chef inspired kitchen is equipped with quartz countertops, high end appliances including a gas stove, a smart fridge, and a convenient walk in pantry. Upstairs, you'll find hardwood flooring in the hallway, a generous den ideal for a home office or additional family space, convenient second floor laundry, and three well appointed bedrooms. The bathrooms feature quartz countertops, adding a touch of luxury throughout the home. The fully finished basement provides valuable additional living space, whether you need a recreation room, home gym, or play area. Step outside to enjoy your fully fenced backyard f
$ 679,900
42 Sundback Lane, Ottawa, ON, K2L 2W8 townhouse for sale | Listing ID X13541 | Royal LePage
View photo
Townhouse · for sale
$ 480,000
42 Sundback Lane, Ottawa, ON, K2L 2W8 townhouse for sale | Listing ID X13541 | Royal LePage
College
· Townhouse
· Garden · Fireplace · Deck · Parking · Cellar
College · Townhouse · Garden · Fireplace · Deck · Parking · Cellar
Welcome to 42 Sundback Lane, an updated 3-bedroom, 2.5-bathroom townhome tucked away on a quietcul-de-sac in Katimavik's established Meadows community. Offering low monthly condo fees, anattached garage and a private fenced backyard, this move-in-ready home is ideal for first-timebuyers, families, downsizers or investors. The bright main level features engineered hardwoodflooring, fresh paint, updated lighting and a cozy natural gas fireplace. The renovated kitchenincludes updated cabinetry, backsplash, sink, stainless steel appliances and pot lights, withan adjoining dining area leading to the backyard deck. Upstairs offers new vinyl flooring, aspacious primary bedroom with walk-in closet and private ensuite, two additional bedrooms, custom closet systems and renovated bathrooms. The semi-finished basement provides flexibleadditional living space and an improved laundry area. Major updates include central airconditioning, hot water tank, attic insulation, flooring, baseboards, light f
$ 480,000
163 Highbury Park Drive, Ottawa, ON, K2J 5Y1 house for sale | Listing ID X13543 | Royal LePage
View photo
House · for sale
$ 724,800
163 Highbury Park Drive, Ottawa, ON, K2J 5Y1 house for sale | Listing ID X13543 | Royal LePage
College
· House
· Fireplace
College · House · Fireplace
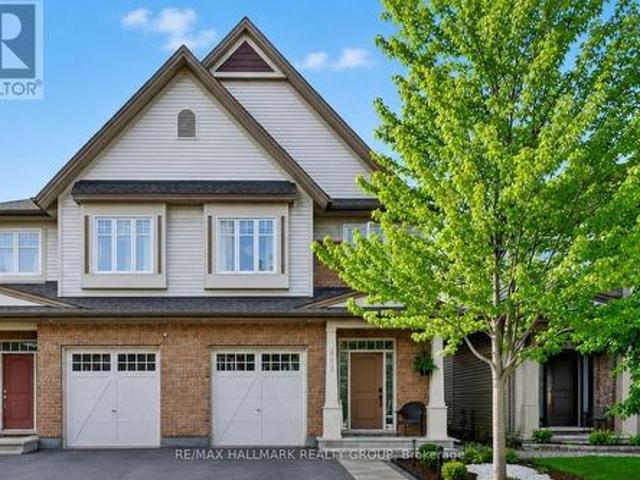
Beautiful Tartan Magnolia model offering 2,194 sq. Ft. as per builder plans! This 2-storey semi-detached home features 4 spacious bedrooms and 3.5 bathrooms, hardwood flooring throughout, an inviting gas fireplace, and a finished lower level ideal for entertaining or additional living space. Backing onto green space with no rear neighbours, this home offers the perfect blend of comfort, style, and privacy. A fantastic opportunity for families or buyers seeking quality living in a desirable setting! (Id: 27)
$ 724,800
176 Sanford Avenue, Ottawa, ON, K2C 0E9 house for sale | Listing ID X13542 | Royal LePage
View photo
House · for sale
$ 1,199,000
176 Sanford Avenue, Ottawa, ON, K2C 0E9 house for sale | Listing ID X13542 | Royal LePage
College
· House
· Garden · Fireplace · Deck
College · House · Garden · Fireplace · Deck
Open house july 12th 2-4pm. Welcome to 176 Sanford Avenue. A rare offering in the heart of Courtland Park where timeless design, modern updates, and an incredible lifestyle location come together seamlessly. Set on a beautifully landscaped lot surrounded by mature trees and lush greenery, this stunning 4-bedroom, 3-bathroom home delivers the perfect blend of warmth, sophistication, and everyday comfort. Inside, sun-filled living spaces showcase rich hardwood flooring, elegant entertaining areas, and a thoughtfully designed layout ideal for both families and professionals alike. The designer-inspired kitchen is a true showpiece, featuring granite countertops, custom cabinetry, a large island, farmhouse double sink, and direct access to the expansive backyard deck. Creating effortless indoor-outdoor living all summer long. The inviting family room with wood-burning fireplace offers the perfect place to unwind, while the spacious finished lower level provides exceptional flexibility for a
$ 1,199,000
187 Kincardine Drive, Ottawa, ON, K2V 1C5 house for sale | Listing ID X13543 | Royal LePage
View photo
House · for sale
$ 568,042
187 Kincardine Drive, Ottawa, ON, K2V 1C5 house for sale | Listing ID X13543 | Royal LePage
College
· House
· Balcony · Parking · Cellar
College · House · Balcony · Parking · Cellar
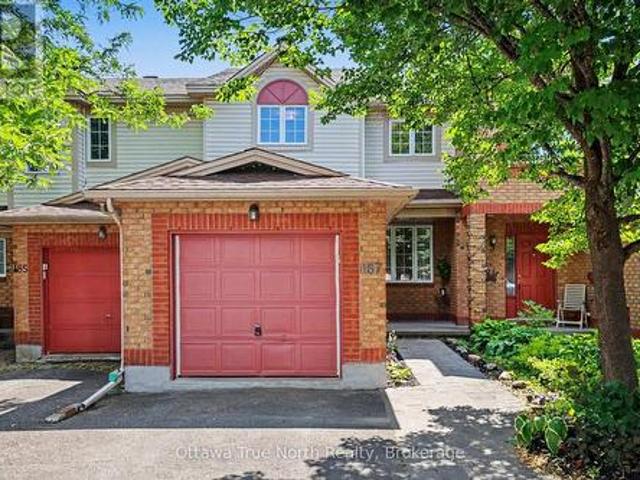
Move-In Ready with No Rear Neighbours, Walk-Out Basement & Stunning Views! Welcome to this beautifully refreshed middle-unit townhome, in one of the area's most sought-after family-friendly neighbourhoods! Professionally painted from top to bottom (inside and out) and truly move-in ready, this home offers the perfect combination of comfort, convenience and privacy. The bright, open-concept kitchen features a generous eating area and opens onto a brand-new balcony where you can relax and enjoy spectacular views with no rear neighbours. The main floor also offers a convenient powder room and inside access from the garage. An elegant circular staircase with oak railings leads to the second level, where you'll find spacious bedrooms, including an oversized primary retreat with semi-ensuite access to a large bathroom featuring both a luxurious soaker tub and separate corner shower. The fully finished walk-out basement is the perfect place to unwind, complete with a cozy natural gas fireplac
$ 568,042

Get email alerts

Don't miss out: be the first to know about new properties

The alert was correctly created

On subscribing you accept the conditions of use and the privacy policy
Alert
Receive new ads in your inbox
Save this search
Receive alerts for new listings

We'll send you an email when we have new properties for: "Houses for sale in College"

The alert was correctly created

Get email alerts and be the first to see new listings
Required field
On subscribing I accept the terms of the privacy policy
Perfect! You'll soon start receiving new listings via email
Alert
Receive an email when we have new ads for Houses for sale in College
Save this search
Filters

Bedrooms

Area (sq.ft)

sq.ft
sq.ft

Price

$
$

Filter by property type

Bathrooms

Clear all filters
Receive notifications when new entries are published.