1,133 properties for sale in Cowichan

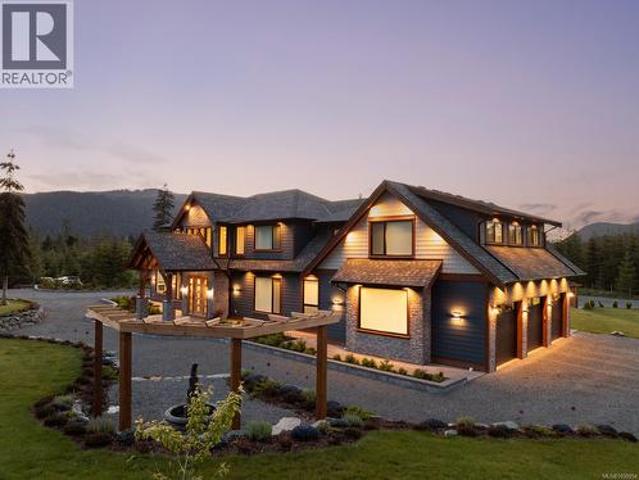
2833 Woodcroft Pl, Shawnigan Lake, BC, V8H 2E4 house for sale | Listing ID 1050 | Royal LePage
View photo
House · for sale
$ 2,799,900
New
2833 Woodcroft Pl, Shawnigan Lake, BC, V8H 2E4 house for sale | Listing ID 1050 | Royal LePage
Cowichan
· House
· Patio · Office room · Sauna · Parking · Swimming pool · Gym
Cowichan · House · Patio · Office room · Sauna · Parking · Swimming pool · Gym
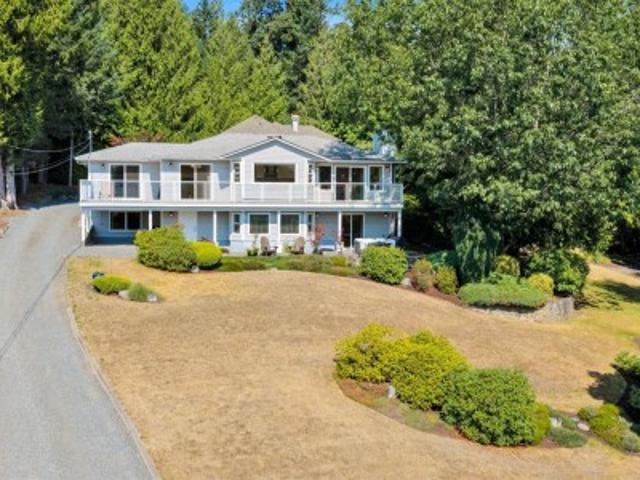
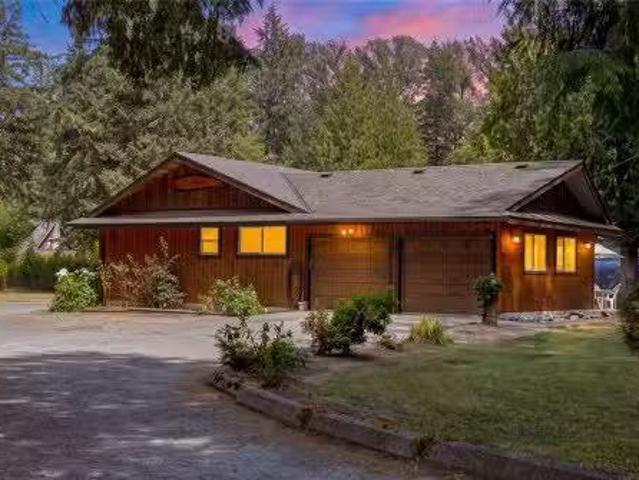
Welcome to 2833 Woodcroft, a 2021 built luxury estate on 2.5 acres near Shawnigan Lake. Beyond the gates, immaculate landscaping frames a home where every finish was chosen with intention. A 22 foot vaulted entry and oversized windows flood the main level with light. The chefs kitchen anchors the home with premium appliances and a statement copper hood, flowing into the dining and living spaces. A 16 foot patio door opens to an outdoor kitchen for easy entertaining. Main floor also offers an office, powder room, laundry, and a serene primary suite with walk in closet and spa ensuite, plus an attached triple garage. Upstairs are three bedrooms, a full bathroom, a high end theatre room, rec room, and gym. Extras include custom millwork, Control4 smart home, putting green, hot tub, steam shower, sauna, cold plunge, and full fencing with gates + more! A 2,200 sq ft detached garage with its own bathroom completes the package, minutes to trails, the Kinsol Trestle, and river or lake swims. (
$ 2,799,900
434 Alpen Way, Nanaimo, BC, V9R 0B9 house for sale Listing.
View photo
House · for sale
$ 879,900
$ 291/sq.ft
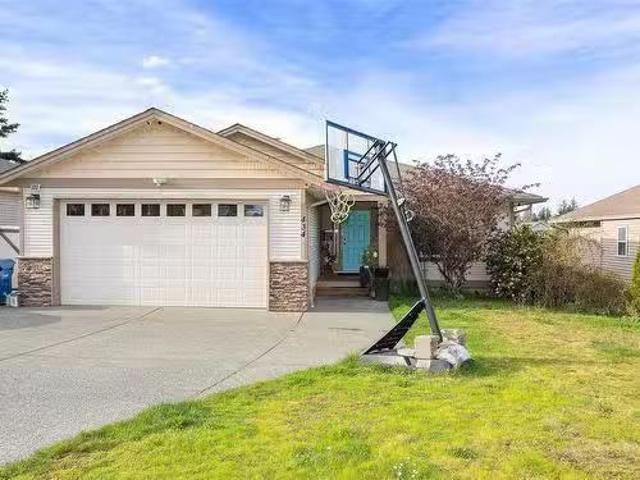
434 Alpen Way, Nanaimo, BC, V9R 0B9 house for sale Listing.
Cowichan
· 3,014 sq.ft · 6 Bedrooms · 3 Baths · House
· Fireplace · Deck · Cellar
Cowichan · 3,014 sq.ft · 6 Bedrooms · 3 Baths · House · Fireplace · Deck · Cellar
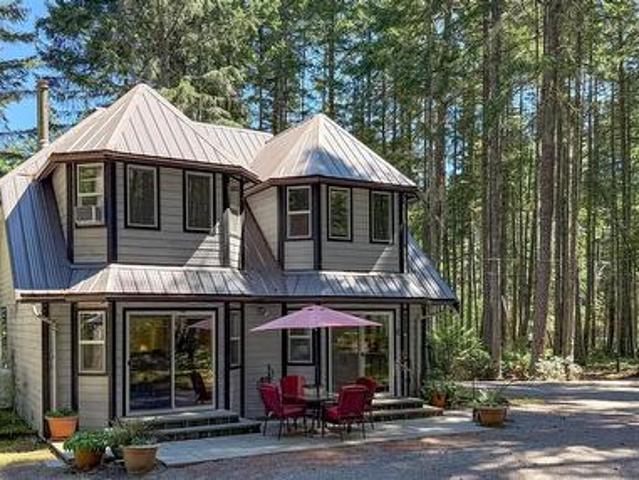
Level entry home with 6 bedrooms and 4 bathrooms. A rare offering this 3000+ sqft home has 4 bedrooms for the main living and the convenience of a vacant 2 bedroom basement suite. The great room is perfect for entertaining with a cozy gas fireplace and an open kitchen with large eating island. This space is filled with windows looking out at the partial wetland. The dining room walks out to a partially covered deck with a natural gas BBQ outlet. The master bedroom has a large walk in closet and a 4 piece ensuite. Finishing off the main level are 2 more bedrooms a laundry room and 2nd 4 piece bathroom. A huge 22x12 rec room down and a 11x11 bedroom are part of your main living down. The 2 bedroom legal suite has an open kitchen & living area as well as a 4 piece bathroom and separate laundry. This is the perfect family home and a wonderful investment in a convenient part of the University District. Still available at ListedBuy!
$ 879,900
2595 Amanda Pl, Sooke, BC, V9Z 0K3 house for sale Listing I.
View photo
House · for sale
$ 1,199,900
$ 280/sq.ft
2595 Amanda Pl, Sooke, BC, V9Z 0K3 house for sale Listing I.
Cowichan
· 4,273 sq.ft · 4 Bedrooms · 3 Baths · House
· Patio · Garden · Deck · Swimming pool · Parking
Cowichan · 4,273 sq.ft · 4 Bedrooms · 3 Baths · House · Patio · Garden · Deck · Swimming pool · Parking
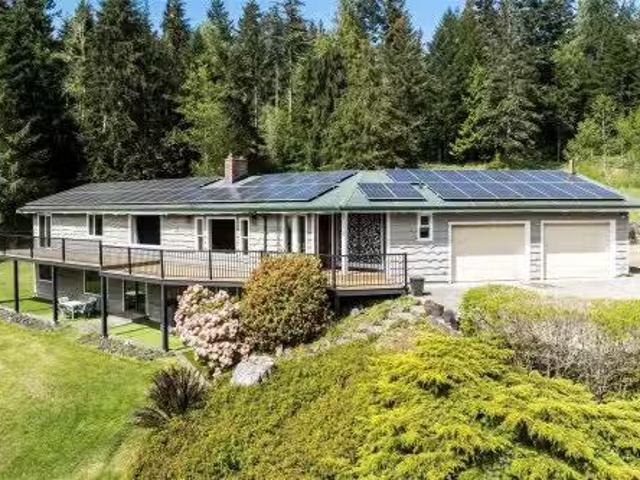
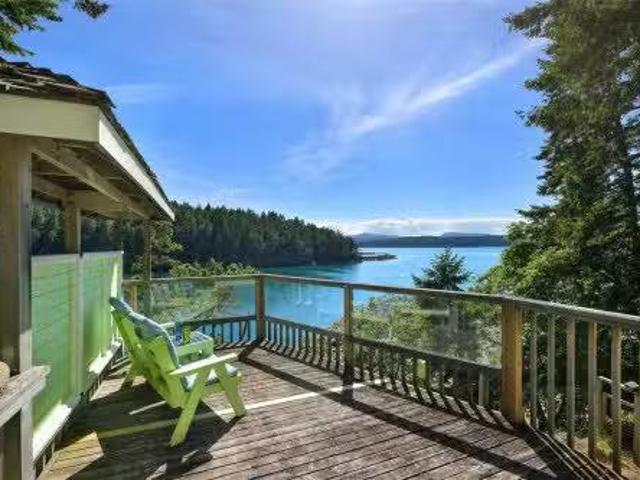
West Coast Paradise: 1981-built custom home offers 3,600sq.ft of tastefully updated living space on nearly 5 acres of sun-drenched land at the end of quiet country lane! Main level is sure to impress wlarge custom kitchen wheated floors & quartz counters, vaulted cedar T&G ceilings, classic brick FP & oak hardwood. Expansive windows create a bright & open living space. Spacious primary wspa-like 5-piece ensuite & slider to composite deck. 2nd BR & 4-pce bath. Downstairs offers flexibility w2BR, 1BA, 2nd kitchen, & generous open spaces - perfect for multigenerational living or income potential. Outside oasis: huge fenced patio anchored by a pristine in-ground swimming pool & greenhouse, all overlooking the peaceful & manicured yard. Dbl garage & heat pump. BONUS: Expansive solar system provides for almost all household EV vehicle needs! Looking for more? Rural A zoning permits up to 2 addtl. dwellings. Additional privacy? Purchase the adjoining cottage w5 acres for 649,900! Still availa
$ 1,199,900
370/400 Baker Rd, Salt Spring, BC, V8K 2N5 house for sale | Listing ID 1050 | Royal LePage
View photo
House · for sale
$ 3,500,000
Updated
370/400 Baker Rd, Salt Spring, BC, V8K 2N5 house for sale | Listing ID 1050 | Royal LePage
Cowichan
· House
Cowichan · House
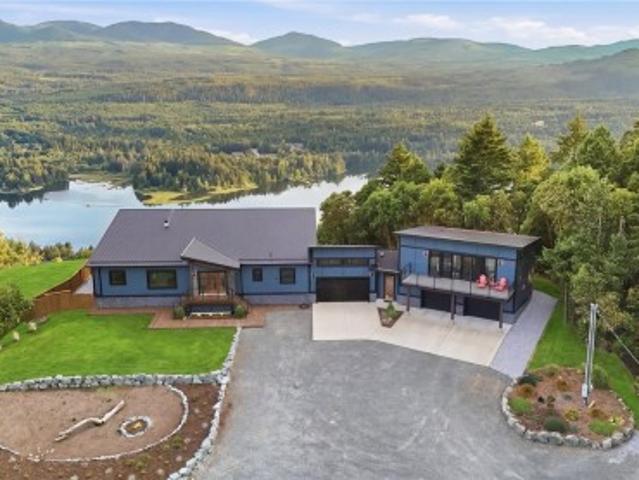
A rare opportunity to create an exceptional private estate or multi-home retreat on 10.75 acres, just 4 km from Ganges. TWO SEPARATE TITLES, each fully serviced and zoned for a residence, cabin and studio, offer remarkable flexibility for an extended-family compound, guest accommodations or legacy estate. An established vineyard, picturesque pond and spectacular ocean-view building sites create an extraordinary setting. The property has community water, registered septic systems, plus a high-producing well, licensed irrigation pond and new water-treatment facility. A charming cottage at 400 Baker overlooks the vineyard—ideal for owners, guests or a caretaker while building. Golf, beaches and extensive walking trails are moments away. A truly rare Salt Spring opportunity
$ 3,500,000
Lot 13 Seagirt Rd, Sooke, BC, V9Z 1A3 vacant land for sale.
View photo
House · for sale
$ 599,900
Lot 13 Seagirt Rd, Sooke, BC, V9Z 1A3 vacant land for sale.
Cowichan
· House
Cowichan · House
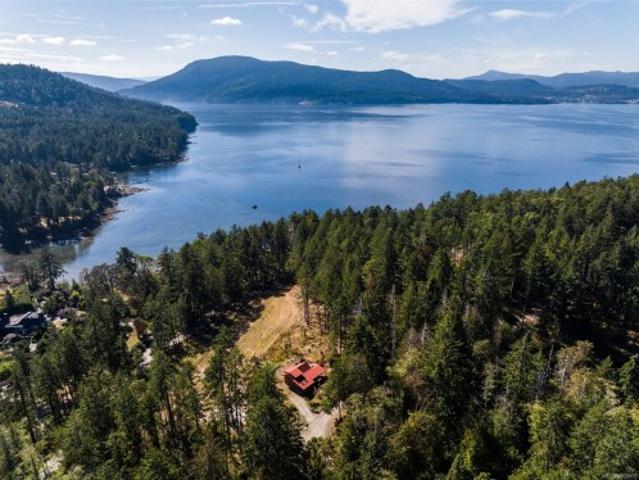
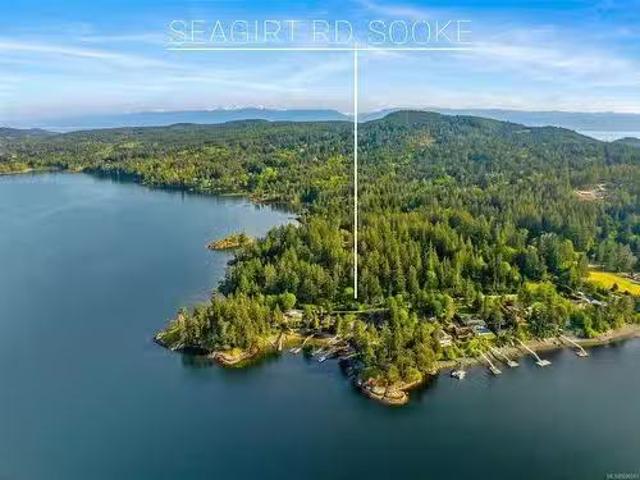
Welcome to your slice of paradise in East Sooke — a stunning waterview lot offering the ultimate West Coast lifestyle. Perfectly positioned, this property showcases breathtaking panoramic views of Whiffin Spit, the tranquil Sooke Basin, and the ever-changing coastline beyond. Wake up each morning to the serenity of the ocean and end your days with spectacular sunsets lighting up the sky. Adventure is truly at your doorstep. Step directly onto the Galloping Goose Trail for endless biking and hiking adventures, or explore nearby favorites like Pike Road Trail and the historic Coppermine Trail, both offering incredible hikes through lush forest and coastal viewpoints. The East Sooke area is also known for its unique microclimate, bringing more sunshine and milder weather than many neighboring parts of Vancouver Island — giving you even more opportunities to enjoy the outdoors year-round. Paddle, hike, ride, or simply relax while taking in the expansive beauty all around you. Still availab
$ 599,900
1087 Chappel Pl, Gabriola Island, BC, V0R 1X2 house for sale | Listing ID 1044 | Royal LePage
View photo
House · for sale
$ 478,000
1087 Chappel Pl, Gabriola Island, BC, V0R 1X2 house for sale | Listing ID 1044 | Royal LePage
Cowichan
· House
· Deck
Cowichan · House · Deck
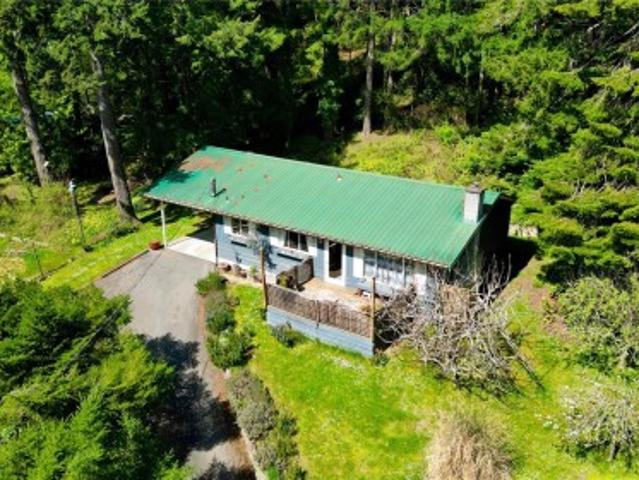
Make island life a realty! Affordable 1056 sq ft home close to village, ferry and beaches easily accessed with circular driveway. 6 acre lot offers gardening opportunity and privacy. Outside deck is a perfect place to enjoy outside living celebrating nature! Measurements are approximate and should be verified if important
$ 478,000
1089 College Dr, Nanaimo, BC, V9R 5X3 house for sale Listin.
View photo
House · for sale
$ 1,149,000
$ 313/sq.ft
1089 College Dr, Nanaimo, BC, V9R 5X3 house for sale Listin.
Cowichan
· 3,660 sq.ft · 4 Bedrooms · 4 Baths · House
· Parking
Cowichan · 3,660 sq.ft · 4 Bedrooms · 4 Baths · House · Parking
Enjoy sweeping views of Departure Bay, the Salish Sea & coastal mountains from this beautiful, fully renovated home designed especially for the easy island living so many are searching for. The main floor offers a bright, open layout with a spacious primary bedroom complete with ensuite & walk-in shower. 2 additional bedrooms, full bath + additional guest powder room. Enjoy inviting living areas that capture the view at every opportunity. The bright kitchen features stone tops & built-in appliances and seamless flow into a formal dining room made for memorable gatherings. Thoughtful extras like a mudroom, pantry, attached garage & an EV charger. Downstairs, a self-contained 1-bedroom suite with its own laundry & views provides ideal space for visiting family or extended stays. Outside there is lots of guest parking, mature landscaping with lighting + a dog run. Set in a quiet, established neighborhood this home offers comfort, flexibility, and the lifestyle you’ve been waiting for. Sti
$ 1,149,000
301 Epron Rd, Salt Spring, BC, V8K 2B4 house for sale Listi.
View photo
House · for sale
$ 2,299,000
$ 608/sq.ft
301 Epron Rd, Salt Spring, BC, V8K 2B4 house for sale Listi.
Cowichan
· 3,778 sq.ft · 6 Bedrooms · 4 Baths · House
· Garden
Cowichan · 3,778 sq.ft · 6 Bedrooms · 4 Baths · House · Garden
Private, serene, sunny 12.78 acre retreat enchants with natural beauty surrounded by hundreds of acres of forest, offering miles of scenic hiking trails, and a short hike through the woods to a stunning beach. The meticulously maintained, five bedroom, 3,000 sq ft home encompasses a modern-rustic masterpiece seamlessly blending contemporary design with the warmth of natural elements. Ample natural light, spacious comfortable rooms, a farmhouse style kitchen for the foodie, two cozy wood stoves, beautifully appointed bathrooms, and a heated concrete lower floor are some of the special features. A fabulous restored post-and-beam studio welcomes guests and the artists soul. A fenced paddock awaits farm friends and a sweet playhouse is a magical hideaway. Apple, pear, peach, plum and walnut trees provide seasonal treats and the land is ready to cultivate a dream garden. Perfection! Still available at ListedBuy!
$ 2,299,000
277 Maliview Dr, Salt Spring, BC, V8K 1B1 house for sale Li.
View photo
House · for sale
$ 865,000
$ 254/sq.ft
277 Maliview Dr, Salt Spring, BC, V8K 1B1 house for sale Li.
Cowichan
· 3,401 sq.ft · 3 Bedrooms · 2 Baths · House
· Garden · Fireplace · Parking
Cowichan · 3,401 sq.ft · 3 Bedrooms · 2 Baths · House · Garden · Fireplace · Parking
Looking for a Peaceful & Private Haven on Salt Spring? Well here it is. Affordable 3 bed, 2 bath OCEAN VIEW HOME situated on a tranquil 12 acre lot. Nice layout offers a spacious main floor master bedroom with access to a full bathroom. Open plan Kitchen, Dining & Living Area with Wood & Tile Flooring, wood fireplace with fan, slate and Red Oak raw edge countertops. The large sundeck offers an OCEAN VIEW and plenty of sunshine and overlooks the fully fenced yard which includes multiple fruit trees, grape arbour, abundant privacy, and established garden beds featuring strawberries and raspberries and Rose bushes. Theres a nice bunkie with skylights, Double carport, workshop, garden shed, water catchment barrels 1000 gallons approx. and a greenhouse. Long lasting metal roof, and more! The lot extends 100+ beyond the back fence. Situated close to the ocean and on school and bus routes, This well maintained home is priced to sell! Act Quick! Still available at ListedBuy!
$ 865,000
1336 Sea Lovers Lane, Gabriola Island, BC, V0R 1X5 house for.
View photo
House · for sale
$ 1,750,000
$ 647/sq.ft
1336 Sea Lovers Lane, Gabriola Island, BC, V0R 1X5 house for.
Cowichan
· 2,702 sq.ft · 3 Bedrooms · 3 Baths · House
· Patio · Garden · Fireplace · Parking
Cowichan · 2,702 sq.ft · 3 Bedrooms · 3 Baths · House · Patio · Garden · Fireplace · Parking
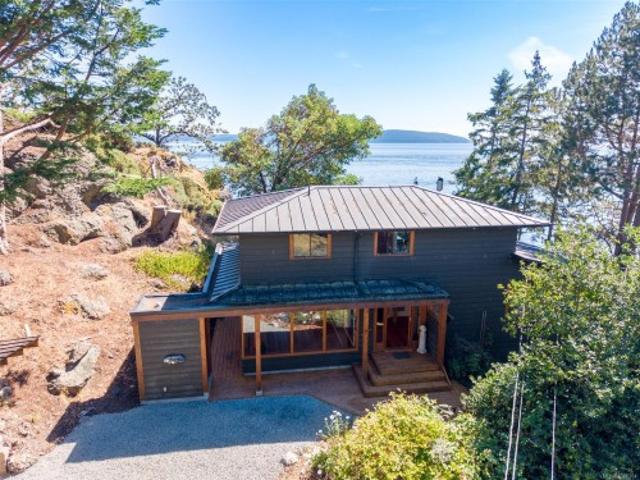
This stunning waterfront home built by “Architrave” blends West Coast charm with a refined elegance. Designed to capture breathtaking ocean views, its open-concept layout seamlessly combines wood beams, concrete and a wall of glass that enhances natural light and showcases the panoramic scenery. Offering versatility, the home features 2 bedrooms up plus a large bedroom and a den on the main allowing single level living. Thoughtful details include custom fir doors, radiant in-floor heating, and a wood-burning fireplace. The home features cedar siding, granite counters, multiple skylights, a standby generator – this will be a stress-free purchase. Set on a private.65-acre lot, the home boasts a covered patio with an electric heater, a fenced garden with fruit trees, a high-yield well, brand new septic (2025) and a beach-access staircase. A 20 x 20 detached garage with a workshop and storage completes this rare waterfront retreat. Experience the perfect blend of nature and luxury! Still a
$ 1,750,000
2840 Oceanside Lane, Mill Bay, BC, V8H 1E1 house for sale | Listing ID 1044 | Royal LePage
View photo
House · for sale
$ 1,395,000
2840 Oceanside Lane, Mill Bay, BC, V8H 1E1 house for sale | Listing ID 1044 | Royal LePage
Cowichan
· House
· Garden · Fireplace · Deck · Parking
Cowichan · House · Garden · Fireplace · Deck · Parking
Enjoy ocean views from this nicely updated 2,488 sq. Ft home on a private 1.98 acre property in desirable Mill Bay. This east-facing home features a renovated kitchen with quartz countertops, a spacious primary bedroom & laundry on the main floor, built-in speakers, & a cozy updated fireplace. Recent updates include new vinyl decking (2025), vinyl windows, a new garage door, & carpeting on the main level. The lower level offers excellent flexibility with plumbing already in place for a kitchen, making it ideal for a future suite or spacious flex room. Outside, enjoy a meticulously maintained yard, RV parking, & nearby ocean access. Conveniently located within walking distance of Mill Bay amenities, Brentwood College, Bonner/ Kelsey schools & Kerry Park Recreation. Mill Bay Marina provides easy access to the Southern Gulf Islands for boating, kayaking, fishing, & prawning. Just 25 minutes to Victoria for commuting, this property offers the perfect blend of privacy, views, and convenienc
$ 1,395,000
122 Ontario Pl, Salt Spring, BC, V8K 2L5 house for sale Lis.
View photo
House · for sale
$ 1,599,000
$ 603/sq.ft
122 Ontario Pl, Salt Spring, BC, V8K 2L5 house for sale Lis.
Cowichan
· 2,648 sq.ft · 2 Bedrooms · 3 Baths · House
· Deck
Cowichan · 2,648 sq.ft · 2 Bedrooms · 3 Baths · House · Deck
ATTENTION ALL BOAT ENTHUSIASTS! Dont miss this beautiful 2 level waterfront gem in the highly desirable sheltered waters of Long Harbour w LARGE PRIVATE DOCK (wForeshore lease) that can accommodate up to 2 large boats! This meticulously maintained custom built home sits on a low maint 0.35acre lot & offers 2brs (easily convert to 3br), 2.5 bths, a light filled open concept design wvaulted ceilings, numerous skylights, floor 2 ceiling windows, extensive custom woodwork plus a HUGE deck extending the full length of the house to enjoy your tranquil view of the harbour. The open concept LRDRKIT on the lower level is perfect for entertaining wstunning floor to ceiling stone FP. The kit has smartly designed custom cabinetry, Lg centre island & vintage Hartland Stove (yes, it works!) as well as quality bi appliances. The main lvl Family Rm wconnected Br & ensuite has sep exterior access if desired for short term saleal. Private access to one of the nicest shale beaches on SSI! WOW! Still avai
$ 1,599,000
13475 Cedar Rd, Ladysmith, BC, V9G 1H5 house for sale Listi.
View photo
House · for sale
$ 1,150,000
$ 600/sq.ft
13475 Cedar Rd, Ladysmith, BC, V9G 1H5 house for sale Listi.
Cowichan
· 1,916 sq.ft · 2 Bedrooms · 1 Bath · House
· Parking
Cowichan · 1,916 sq.ft · 2 Bedrooms · 1 Bath · House · Parking
Built in 2015 and meticulously maintained, this 2 bed, 1 bath, 960 sqft home sits on 9.35 acres of ALR land offering privacy, space, and flexibility for a variety of rural lifestyles. The property includes a detached 960 sq ft shop with 10 ft ceilings, a new hot water tank (2026), and a fully insulated pump house, ideal for storage, hobbies, equipment, or workspace needs, plus a carport for additional parking. The property is also equipped with a UV filtration system for the well water, offering added peace of mind. Enjoy peaceful outdoor living with a covered area perfect for year-round enjoyment, a fire pit, and even a pond. Plenty of usable land offers potential for gardening, animals, or future ideas. Located just a short drive to both Cedar and Ladysmith with easy hwy access for commuting convenience. A rare opportunity to own a manageable acreage with a newer home and impressive shop in a quiet yet accessible location. Measurements are approx. and should be verified if important.
$ 1,150,000
3709 Rum Rd, Pender Island, BC, V0N 2M2 house for sale List.
View photo
House · for sale
$ 745,000
$ 309/sq.ft
3709 Rum Rd, Pender Island, BC, V0N 2M2 house for sale List.
Cowichan
· 2,411 sq.ft · 2 Bedrooms · 3 Baths · House
· Garden · Deck · Parking
Cowichan · 2,411 sq.ft · 2 Bedrooms · 3 Baths · House · Garden · Deck · Parking
This beautifully maintained large corner property is the jewel of Rum Road! Easily accessible this property is sure to please! The entire house was rebuilt in 1999 with permits. Light and bright, freshly repainted, the accessible main floor features 2 bedrooms & 2 baths. The Living Room, Kitchen & Dining area, all open to each other with vaulted ceilings. A pellet stove is cozy in the winter & an energy efficient heat pump keeps you cool in the summer. The large, covered deck creates an amazing indoor-outdoor living space. The large workshop with 2 piece bath has an entry level entrance and high ceilings. This could be an in-law suite, studio, additional living space, home-based business or kept as garage and workshop. Come and fall in love with this affordable, turn-key home, with its paved semi-circular driveway, fenced and established gardens, greenhouse, as well as an extra high carport for those big toys! Affordable boat moorage is available for Magic Lake Residents. Still availab
$ 745,000
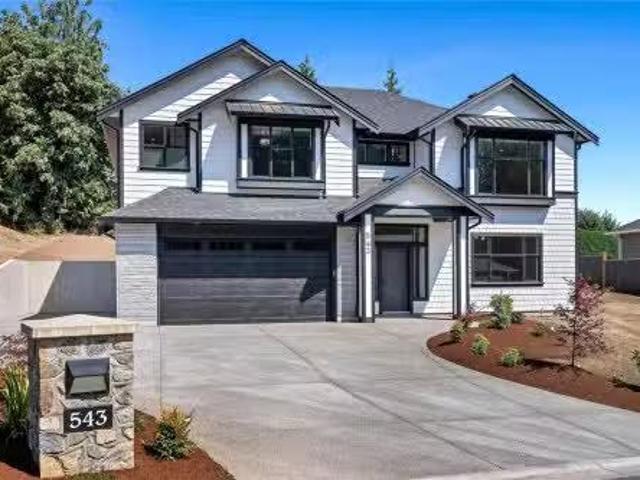
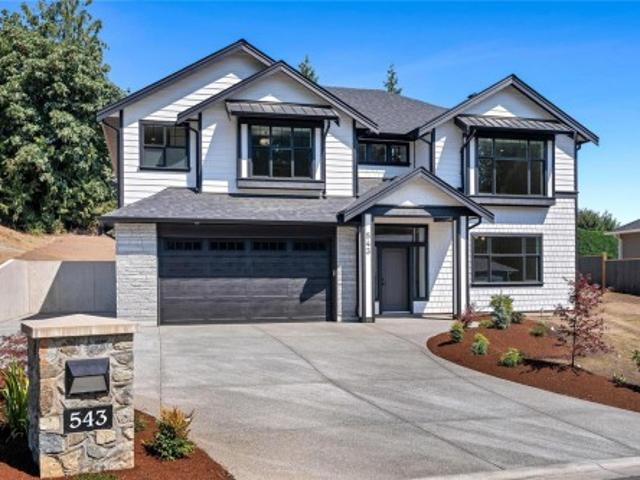
543 Bickford Way, Mill Bay, BC, V8H 1H7 house for sale List.
View photo
House · for sale
$ 1,449,900
$ 458/sq.ft
543 Bickford Way, Mill Bay, BC, V8H 1H7 house for sale List.
Cowichan
· 3,165 sq.ft · 5 Bedrooms · 3 Baths · House
· Garden · Parking · Deck
Cowichan · 3,165 sq.ft · 5 Bedrooms · 3 Baths · House · Garden · Parking · Deck
OPEN HOUSE Sunday, July 26th 2-4PM BRAND NEW 5 Bedroom, 3 Bathroom home offering over 3,100 finished sq.ft in Mill Bay. Sitting on an impressive, sunny lot in a new subdivision of 29 future homes & backing onto Sentinel Ridge with some ocean views! Main floor features 9 foot ceilings throughout, gorgeous chefs kitchen w stainless appliances, large island for entertaining & walk-in butlers pantry. Spacious & bright living and dining areas plus access to the back deck, which leads down to the irrigated yard. 3 bedrooms including the primary suite featuring a spa-like 5 pce ensuite & walk-in closet. Lower level offers more potential with a family room or 6th bedroom off the grand entry, huge rec room, 2 additional bedrooms, 4 pce bath and a separate entrance. Heat pump, gas BBQ outlet, double garage plus additional driveway parking. Quality built home by Hidden Creek Construction, same builder as the adjacent 16 lot subdivision below. Another bonus. PRICE INCLUDES GST! Still available at
$ 1,449,900
643 Southwood Dr, Highlands, BC, V9B 6R9 house for sale | Listing ID 1033 | Royal LePage
View photo
House · for sale
$ 2,999,900
643 Southwood Dr, Highlands, BC, V9B 6R9 house for sale | Listing ID 1033 | Royal LePage
Cowichan
· House
· Office room · Terrace · Parking · Cellar
Cowichan · House · Office room · Terrace · Parking · Cellar
Unparalleled luxury is found from your private 3.31-acre Highlands estate, offering a 2018 custom built 7500 sq ft home on quiet no through country lane. Enjoy the rich walnut floors throughout, living and family room boasting 10-foot coffered ceilings, Chef's kitchen with a 48” Wolf range, Sub-Zero fridge, double wall ovens, quartzite countertops, Miele appliances and a climate-controlled wine cellar. This residence boasts a main-level primary BR with spa ensuite. Upstairs offers 2 more BR's, family rm, office, 2nd primary BR with full ensuite and a sun-drenched top-floor loft. The lowest level is great for extended family. Exceptional outdoor living is highlighted by a wrap-around veranda, a brick-paved terrace with a stone waterfall and property backs onto Park. Complete with two detached garages (800 sq ft each) featuring living space above. This property is a one-of-a-kind and well below replacement. Short drive to downtown Victoria & minutes to Costco and all amenities. Call Now!
$ 2,999,900
1871 Highland Ridge Rd, Shawnigan Lake, BC, V8H 2H9 house for sale | Listing ID 1050 | Royal LePage
View photo
House · for sale
$ 1,479,000
1871 Highland Ridge Rd, Shawnigan Lake, BC, V8H 2H9 house for sale | Listing ID 1050 | Royal LePage
Cowichan
· House
· Office room · Fireplace · Deck · Parking
Cowichan · House · Office room · Fireplace · Deck · Parking
1871 & 1873 Highland Ridge Road—2 separate homes on a private, beautifully landscaped acreage at the end of a quiet, tree-lined road. Offering 5 bedrooms, 4 bathrooms, 2 kitchens, separate laundry, 4 garage spaces and a large driveway with RV parking, this versatile property is ideal for extended family, guests or rental income. The main residence has vaulted ceilings, skylights, heat pump (Aug 2025) and a spacious kitchen with ample cabinetry and prep sink. The main-floor primary suite includes a walk-in closet and 5-piece ensuite with heated tile floors, soaker tub and tiled shower. Two additional bedrooms, an office/den and upper bonus room with a 3-piece bathroom offer added flexibility. The detached 2-bedroom carriage home features open-concept living, an electric fireplace, full kitchen with double oven, private deck and laundry. Enjoy mature trees and peaceful surroundings minutes from the marina and local amenities. Two homes, two addresses and endless possibilities!
$ 1,479,000
1731 Northgate Rd, Cobble Hill, BC, V8H 0B3 house for sale | Listing ID 1046 | Royal LePage
View photo
House · for sale
$ 1,548,800
1731 Northgate Rd, Cobble Hill, BC, V8H 0B3 house for sale | Listing ID 1046 | Royal LePage
Cowichan
· House
· Garden · Parking
Cowichan · House · Garden · Parking
Custom 2025 built rancher boasting over 3,000 square feet, complete with a detached triple-car garage with 665 sq ft of living space above on. 98-acre property in desirable Cobble Hill. View some of the renderings to see what this stunning estate can become. Inside the main home, you'll find custom oversized wood doors, soaring high vaulted ceilings, luxury floors throughout. The open layout showcases a gourmet kitchen with quartz countertops, an oversized breakfast bar, a built-in stainless wine fridge, an oversized stainless refrigerator, a top-of-the-line gas stove with six burners and a griddle, a custom tile backsplash, custom lighting, and oversized wood shaker-style cabinets. The primary bedroom features an oversized ensuite with a glass shower, a deep soaker tub, extensive custom tile work. Additionally, there are two spacious guest bedrooms, each with their own private ensuite. Enjoy a private rear yard in a very desirable area of Cobble Hill, steps to Shawnigan Lake! Call Now
$ 1,548,800
5605 River Valley Rd, Duncan, BC, V9L 6H8 house for sale Li.
View photo
House · for sale
$ 930,000
$ 351/sq.ft
5605 River Valley Rd, Duncan, BC, V9L 6H8 house for sale Li.
Cowichan
· 2,648 sq.ft · 4 Bedrooms · 2 Baths · House
· Garden · Parking · Deck
Cowichan · 2,648 sq.ft · 4 Bedrooms · 2 Baths · House · Garden · Parking · Deck
Tucked away on a picturesque 1.80-acre property in one of the Cowichan Valleys most desirable neighbourhoods, this beautifully maintained 4-bedroom, 2-bathroom rancher offers the perfect balance of privacy, comfort, and lifestyle. With over 1,500 sq. ft. of finished living space, the home features a functional floor plan, modern updates throughout, a cozy wood-burning insert, updated windows and siding, and a stunning new cedar deck overlooking the peaceful property. Car enthusiasts, hobbyists, and outdoor lovers will appreciate the attached double garage plus a detached triple garage, providing exceptional storage and workspace. The fully fenced yard offers expansive lawns, a fire pit area, and ample parking for RVs, boats, and guests. Just moments from the world-renowned Cowichan River, enjoy endless fishing, swimming, and outdoor recreation right at your doorstep. This is the acreage lifestyle youve been waiting for. Still available at ListedBuy!
$ 930,000
980 Coats Dr, Gabriola Island, BC, V0R 1X3 house for sale | Listing ID 1044 | Royal LePage
View photo
House · for sale
$ 849,900
980 Coats Dr, Gabriola Island, BC, V0R 1X3 house for sale | Listing ID 1044 | Royal LePage
Cowichan
· House
· Patio · Office room · Parking
Cowichan · House · Patio · Office room · Parking
Set on a private 5-acre parcel on Gabriola Island, this well-laid-out 1,677 sq. Ft. 2-bedroom plus den home offers a balance of privacy and convenience close to local amenities. The wood-sided home with a metal roof is centrally located near the golf course, cidery, and island trails. A winding driveway leads to a circular drive, with a detached 22' x 20' garage/workshop for storage or projects. Inside, the functional layout suits everyday living. The main level features a spacious kitchen with ample counter space, flowing into the dining area with sliding doors to the patio. The living room, warmed by a propane stove, overlooks the forest and clearings. Also on this level: a den/office, laundry room with sink, and 2-piece bathroom. Upstairs offers a large primary bedroom with good storage, a second bedroom, and a spacious bathroom. The level acreage includes open and treed areas with established paths and a seasonal pond. Serviced by a well and septic system. Full Info PKG available
$ 849,900
248 Leighton Lane, Mayne Island, BC, V0N 2J2 house for sale.
View photo
House · for sale
$ 899,000
$ 1,176/sq.ft
248 Leighton Lane, Mayne Island, BC, V0N 2J2 house for sale.
Cowichan
· 764 sq.ft · 2 Bedrooms · 1 Bath · House
· Deck
Cowichan · 764 sq.ft · 2 Bedrooms · 1 Bath · House · Deck
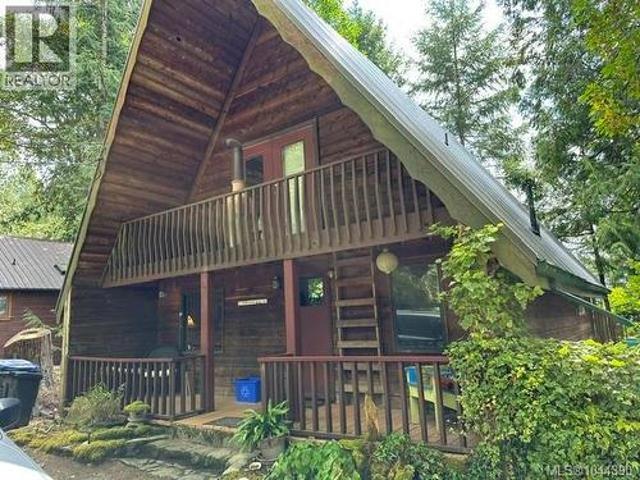
West Coast Waterfront Cabin! This 768 sf 1.5 storey home with 2 beds and 1 bath and 800+ sf of sunny deck space is perfect for entertaining and enjoying the incredible southern water views into Dinner Bay. Connected to Community Water and Community Septic Field, detached 374 sf GarageWorkshop and stairs down to the beach with another deck to dry off after a swim in the bay. Partially fenced with an abundance of swallows and swallow nests perched upon the fence on the water side, it is truly a magical property. Come Feel the Magic! Still available at ListedBuy!
$ 899,000
5175 Aho Rd, Ladysmith, BC, V9G 2B8 house for sale | Listing ID 1039 | Royal LePage
View photo
House · for sale
$ 2,599,000
5175 Aho Rd, Ladysmith, BC, V9G 2B8 house for sale | Listing ID 1039 | Royal LePage
Cowichan
· House
· Garden · Swimming pool · Deck · Parking
Cowichan · House · Garden · Swimming pool · Deck · Parking
Perched atop highest point in Aquila Estates, custom West Coast Modern home on almost 5 acres & captures near 360-degree views of Ladysmith Harbour, Gulf Islands, Georgia Strait, Vancouver skyline, North Shore Mountains, Bowen Island, & more. Property is accessed by a private 500-foot power-gated driveway. Main residence offers rancher-style living w/ 3 bedrms & 2 bathrms, 14-foot ceilings in living room/bedrooms, solid fir windows, doors/trim, 30-foot roofline w/ black metal roofing. Approx 1,000 sq.ft. of decks, hot tub, gas fire pit, fenced turf area, vegetable garden, woodshed, storage shed, extensive landscaping. Self-contained 2-bedrm, 1-bath guest suite w/ separate entrance, garage, laundry, heating & cooling. Additional features; heated bathroom floors, epoxy garage floors, cedar soffits, heated & insulated 5-foot crawl space, 3,000-gallon irrigation cistern. Approximately 15 minutes to Ladysmith & 20 minutes to Nanaimo. (Buyers to verify any info/data that is important)
$ 2,599,000
543 Bickford Way, Mill Bay, BC, V8H 1H7 house for sale | Listing ID 1043 | Royal LePage
View photo
House · for sale
$ 1,449,900
543 Bickford Way, Mill Bay, BC, V8H 1H7 house for sale | Listing ID 1043 | Royal LePage
Cowichan
· House
· Garden · Parking · Deck
Cowichan · House · Garden · Parking · Deck
BRAND NEW 5 Bedroom, 3 Bathroom home offering over 3,100 finished sq. Ft in Mill Bay. Sitting on an impressive, sunny lot in a new subdivision of 29 future homes & backing onto Sentinel Ridge with some ocean views! Main floor features 9 foot ceilings throughout, gorgeous chef's kitchen w/ stainless appliances, large island for entertaining & walk-in butlers pantry. Spacious & bright living and dining areas plus access to the back deck, which leads down to the irrigated yard. 3 bedrooms including the primary suite featuring a spa-like 5 pce ensuite & walk-in closet. Lower level offers more potential with a family room or 6th bedroom off the grand entry, huge rec room, 2 additional bedrooms, 4 pce bath and a separate entrance. Heat pump, gas BBQ outlet, double garage plus additional driveway parking. Quality built home by Hidden Creek Construction, same builder as the adjacent 16 lot subdivision below. Another bonus. Price includes gst!
$ 1,449,900
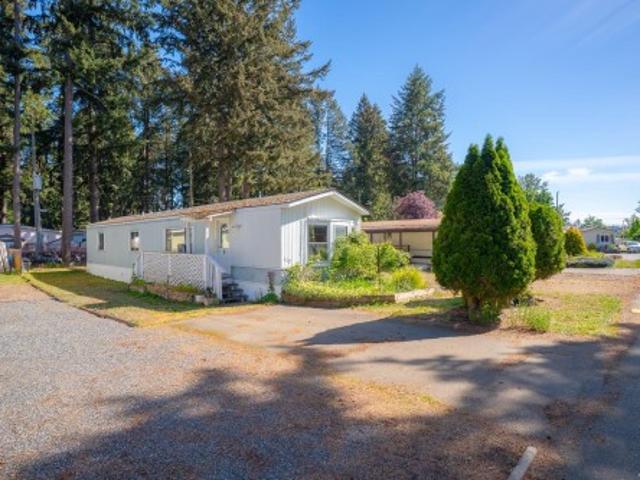
117 1 Timberlands Rd, Cassidy, BC, V9G 1K3 house for sale | Listing ID 1037 | Royal LePage
View photo
House · for sale
$ 119,900
117 1 Timberlands Rd, Cassidy, BC, V9G 1K3 house for sale | Listing ID 1037 | Royal LePage
Cowichan
· House
· Garden · Deck · Parking
Cowichan · House · Garden · Deck · Parking
55+ community mobile home being sold as-is, offering a bright and easy layout with a spacious kitchen that opens to the dining and living areas. In the front of mobile is one of two comfortable bedrooms, down the other end is another full 4 piece bathroom in the master bedroom, joining onto another living space with a certified woodstove ready to use to keep cozy on those winter days to heat the whole mobile. Outside, the property includes a covered deck /carport, plus plenty of yard space that’s perfect for gardening or creating your own outdoor setup. Small pets are permitted with park management approval. Located in peaceful Cassidy, lots of beautiful walking trails right across the road from entrance, just 10 minutes south of Nanaimo and only 5 minutes to Ladysmith, this home is a great opportunity for someone ready to add their own touches in a friendly, welcoming park
$ 119,900
9919 Southlands Dr, Pender Island, BC, V0N 2M3 house for sale | Listing ID 1046 | Royal LePage
View photo
House · for sale
$ 1,450,000
9919 Southlands Dr, Pender Island, BC, V0N 2M3 house for sale | Listing ID 1046 | Royal LePage
Cowichan
· House
· Patio · Swimming pool · Parking
Cowichan · House · Patio · Swimming pool · Parking
This is what an oceanfront island home should feel like; peaceful, private and filled with sunshine. Set on 1.3 naturally landscaped acres on South Pender Island, this architecturally designed 2-bed plus den, 2-bath home has a beautiful, calming character, with windows throughout framing expansive views across Boundary Pass to the San Juan Islands and Olympic Mountains. The open-concept kitchen, dining and living areas all face south with views to the ocean. A stunning light-filled studio, library or office features walls of windows and French doors opening to the ocean-side patio and hot tub. Outside, watch orcas, humpback whales, eagles and passing marine traffic, or take the stairs to the shoreline for a swim and low-tide beachcombing. A detached studio and garage/workshop provide space for artists, makers or projects. Quietly situated on a private no-through road near Brooks Point and several South Pender beaches, this is a special place to experience island living at its best
$ 1,450,000
201 Harrison Ave, Salt Spring, BC, V8K 2N3 house for sale | Listing ID 1039 | Royal LePage
View photo
House · for sale
$ 799,000
Updated
201 Harrison Ave, Salt Spring, BC, V8K 2N3 house for sale | Listing ID 1039 | Royal LePage
Cowichan
· House
· Garden · Parking
Cowichan · House · Garden · Parking
New price! Tucked away on a sunny 0.43-acre lot on an oceanside cul-de-sac in a neighbourly enclave in the heart of Salt Spring Island, sits this charming 2-bedroom, 1-bath rancher. Embrace comfortable single-level living just minutes from Ganges. The 1,060 sq. ft. Home features an open and functional layout, primary bedroom on the main floor, and a welcoming atmosphere throughout. Updated appliances including Miele washer. A spacious carport provides covered parking, while the property offers a fenced garden, lavender, palm and herb plantings, roses and a productive fig tree. Outbuilding awaits future ideas. Carport shed & Storage shed. Connected to municipal water, this versatile property is ideal for first-time buyers, retirees, investors, or anyone seeking an affordable island home. Ocean Beach access a few hundred yards away. Conveniently located close to shops, services, schools, and recreation, this is a wonderful opportunity to enjoy the Salt Spring lifestyle
$ 799,000
754 Southland Way, Nanaimo, BC, V9R 6P4 house for sale | Listing ID 1047 | Royal LePage
View photo
House · for sale
$ 898,000
754 Southland Way, Nanaimo, BC, V9R 6P4 house for sale | Listing ID 1047 | Royal LePage
Cowichan
· House
· Garden · Fireplace · Parking
Cowichan · House · Garden · Fireplace · Parking
Family orientated neighbourhood, close to University of Vancouver Island. A great 2 storey home with 6 bedrooms and 4 bathrooms, and plenty of room for your family. The Main floor features 9 ft ceilings throughout and topped off with extensive crown molding detail, natural gas fireplace, large master bedroom. Enjoy the ensuite bathroom which includes a soaker tub and detailed with tile. The main living area has a right sized kitchen with plenty of counter and cupboard space. Off of the kitchen, you have a sundeck looking over the back yard and the park and stairs down to enjoy the fenced yard. The lower level incudes a legal 2 bedroom & 2 full bath suite offering the opportunity for an additional $2000 plus per month. The suite has it's own separate entry, own laundry, fenced yard and off street parking. The back yard is large and level, with plenty of walking trails and parks close by to enjoy. All measurements are approximate and should be verified if important. Give us a call!
$ 898,000
849 Inez Pl, Nanaimo, BC, V9R 7A3 house for sale Listing ID.
View photo
House · for sale
$ 699,999
$ 303/sq.ft
849 Inez Pl, Nanaimo, BC, V9R 7A3 house for sale Listing ID.
Cowichan
· 2,303 sq.ft · 4 Bedrooms · 3 Baths · House
· Garden · Fireplace · Deck · Parking
Cowichan · 2,303 sq.ft · 4 Bedrooms · 3 Baths · House · Garden · Fireplace · Deck · Parking
Enjoy peek-a-boo views of Gabriola Island from this clean & well maintained 4-bedroom, 3-bathroom home located on a quiet no-through street close to all level schools & VIU. The main level features a gas fireplace, a charming hutch inset, updated lighting, & modern paint colors throughout. A skylight brightens the 4-piece bathroom, while the fully fenced backyard offers a spacious retreat with a 200 sq ft sun-filled deck—perfect for summer evenings. The yard becomes a true haven in warmer months, complete with a big workshop for projects or storage. The roof is about six years old, On demand hot water was installed in 2017. Downstairs, 1-bedroom unauthorized cozy suite with separate entry & separate laundry, Therapy tubshower in bath adds versatility for family or income. With plenty of parking on driveway, & front yard edge, & along the street, plus a generous backyard, this home blends comfort, functionality, & charm in a desirable, peaceful location. All measurements are approx. Sti
$ 699,999
3668 Princess Ave, Cobble Hill, BC, V0R 1L3 house for sale | Listing ID 1050 | Royal LePage
View photo
House · for sale
$ 735,000
New
3668 Princess Ave, Cobble Hill, BC, V0R 1L3 house for sale | Listing ID 1050 | Royal LePage
Cowichan
· House
· Garden · Fireplace · Parking
Cowichan · House · Garden · Fireplace · Parking
Cute, cozy, and perfectly located! This charming 3-bedroom, 2-bathroom home sits on a gorgeous corner lot, with one bedroom conveniently located on the main level. Thoughtful upgrades include fresh paint, new carpeting, and new flooring upstairs, while the kitchen features stainless steel appliances. A heat pump keeps the home comfortable year-round, and a new gas hookup offers the opportunity to add a fireplace (subject to municipal permitting) Enjoy easy indoor-outdoor living with a newly fenced yard, fresh landscaping, raised garden beds, and ample parking. The thoughtfully planted yard includes a columnar apple tree, Arbequina olive, sea buckthorn, haskaps, salal, and Romance-series cherries (Romeo & Juliet). Step outside to Cobble Hill Mountain’s incredible trails, or stroll up to the village for dinner at the pub. A wonderful home, a fantastic location, and Cowichan Valley living at its best!
$ 735,000
2618 Mill Bay Rd, Mill Bay, BC, V8H 1C9 house for sale List.
View photo
House · for sale
$ 1,358,000
$ 479/sq.ft
2618 Mill Bay Rd, Mill Bay, BC, V8H 1C9 house for sale List.
Cowichan
· 2,831 sq.ft · 3 Bedrooms · 2 Baths · House
· Garden · Fireplace · Deck · Parking
Cowichan · 2,831 sq.ft · 3 Bedrooms · 2 Baths · House · Garden · Fireplace · Deck · Parking
Beautiful Mill Bay home, rebuilt 2011 w spa-inspired primary suite (2023), offering ocean views, privacy and steps to shoreline w beachpiermarina access. Paved driveway, gardens and gated deck greet you, while millwork, skylight, hardwood floors, custom blinds & cabinetry, and gas & wood fireplaces warm the interior. The main level offers a living room, a nook for workstudy, two beds, a dining area over the yard, and a 4-pc bath w laundry, plus a kitchen w deck access, stainless appliances, glass-front cabinets & island. The upper floor is the primary suite, w privacy, ocean & mountain views, built-in cabinetry, a heat pump, and an ensuite soaker tub, heated floor, glass shower & triple pane windows. The fenced yard has raised beds, a storage shed, apple trees and room for kids & pets, an outbuilding flexible as studioworkshopoffice, and a heated garage w wifi opener, EV breaker & security system. Quick walk to Brentwood College, Mill Bay Centre, Marina & 40 min to Victoria. Still avai
$ 1,358,000

Get email alerts

Don't miss out: be the first to know about new properties

The alert was correctly created

On subscribing you accept the conditions of use and the privacy policy
Alert
Receive new ads in your inbox
Save this search
Receive alerts for new listings

We'll send you an email when we have new properties for: "Properties for sale in Cowichan"

The alert was correctly created

Tsawwassen
Galiano Island
Get email alerts and be the first to see new listings
Required field
On subscribing I accept the terms of the privacy policy
Perfect! You'll soon start receiving new listings via email
Alert
Receive an email when we have new ads for Properties for sale in Cowichan
Save this search
Filters

Bedrooms

Area (sq.ft)

sq.ft
sq.ft

Price

$
$

Filter by property type

Bathrooms

Clear all filters
Receive notifications when new entries are published.