1,159 properties for sale in Curve Lake First Nation 35

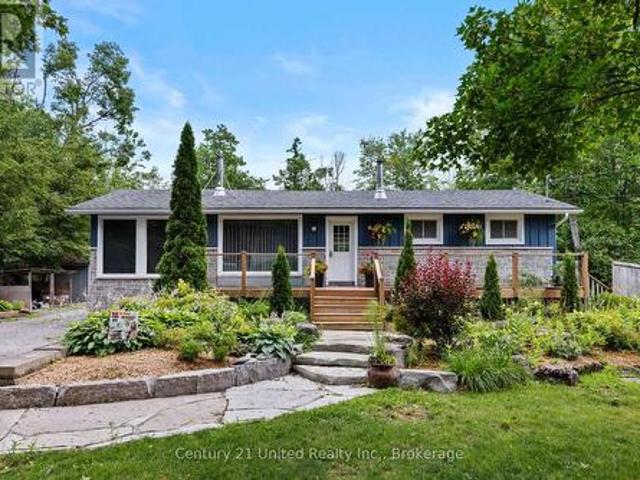
25 Sugarbush Boulevard, Trent Lakes, ON, K0L 1J0 house for sale | Listing ID X13827 | Royal LePage
View photo
House · for sale
$ 749,999
25 Sugarbush Boulevard, Trent Lakes, ON, K0L 1J0 house for sale | Listing ID X13827 | Royal LePage
Curve Lake First Nation 35
· House
· Swimming pool
Curve Lake First Nation 35 · House · Swimming pool
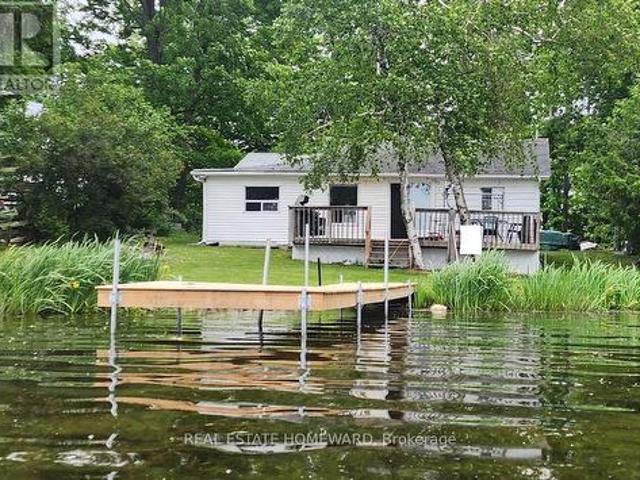
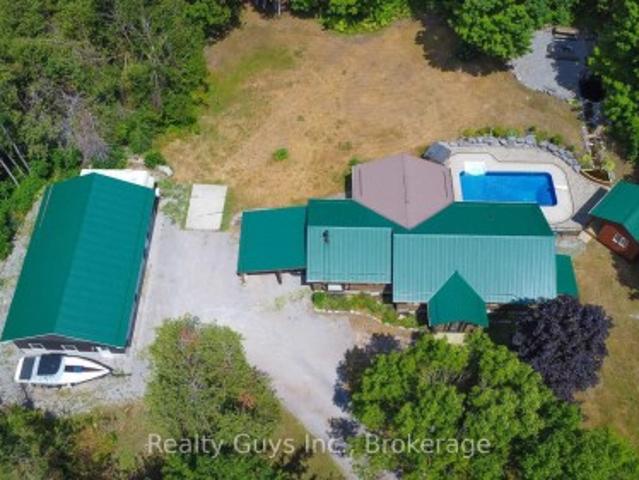
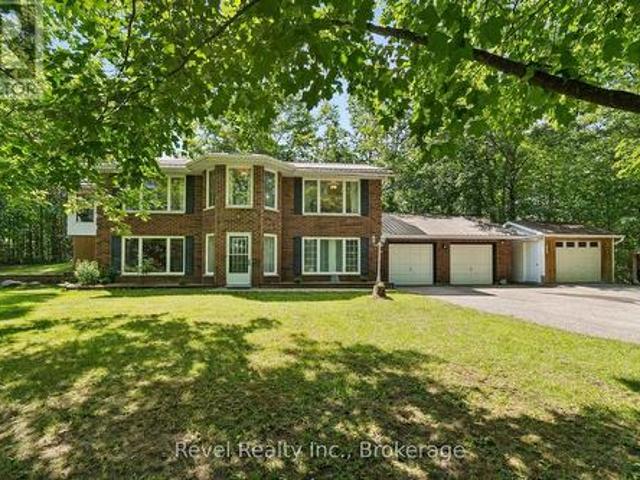
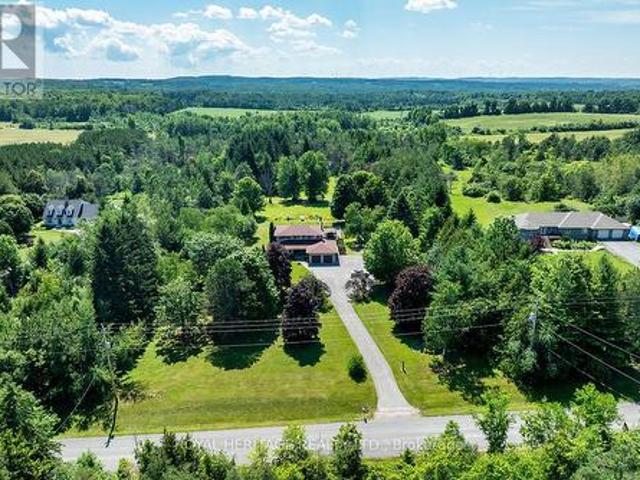
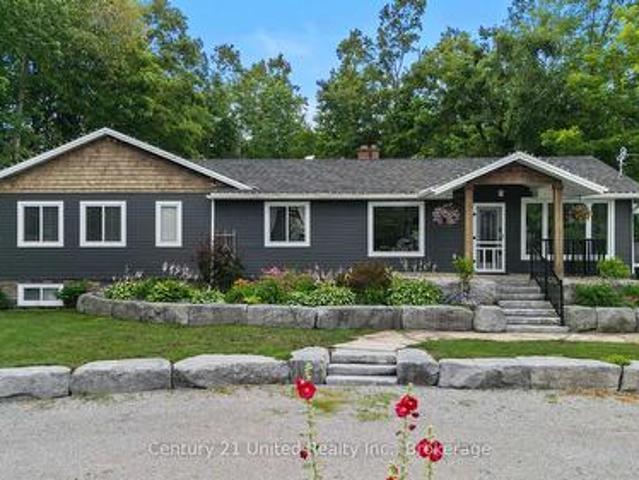
Welcome to the Sugarbush! Nestled in a close-knit rural community, this charming three bedroom, two-bathroom home offers the perfect blend of comfort, privacy and outdoor living. Sunlight fills the spacious interior through large windows, creating a bright and inviting atmosphere. The property features a detached shop-ideal for hobbies, storage and other recreational activities. The hot tub and above-ground pool is great for summer enjoyment and is complemented by the outdoor entertainment area. With deeded water access to beautiful Pigeon Lake and a private dock, you can easily spend your days boating, fishing, or simply relaxing by the water. Recent upgrades include a new drilled well installed in 2020 and a new septic system completed in 2022, providing peace of mind for years to come. Whether you're seeking a year round residence or a serene rural retreat, this property offers an exceptional opportunity to enjoy rural living with modern comforts and a strong sense of community! (Id
$ 749,999
2112 Truman Drive, Selwyn, ON, K0L 2H0 house for sale | Listing ID X13544 | Royal LePage
View photo
House · for sale
$ 2,495,900
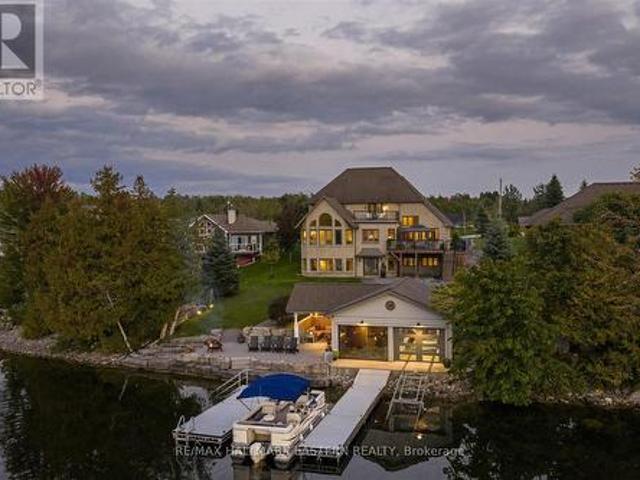
2112 Truman Drive, Selwyn, ON, K0L 2H0 house for sale | Listing ID X13544 | Royal LePage
Curve Lake First Nation 35
· House
Curve Lake First Nation 35 · House
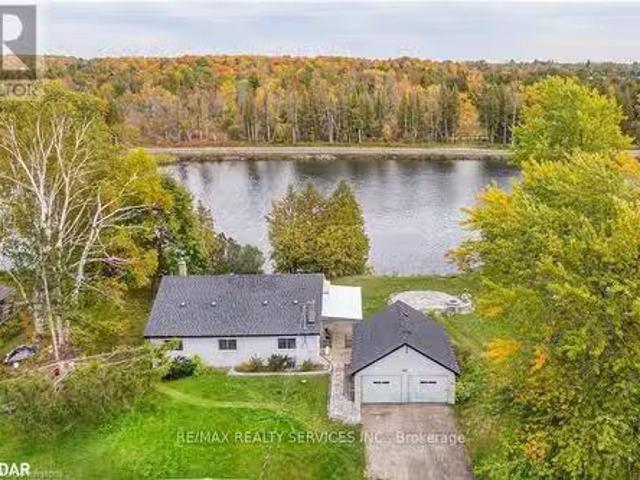
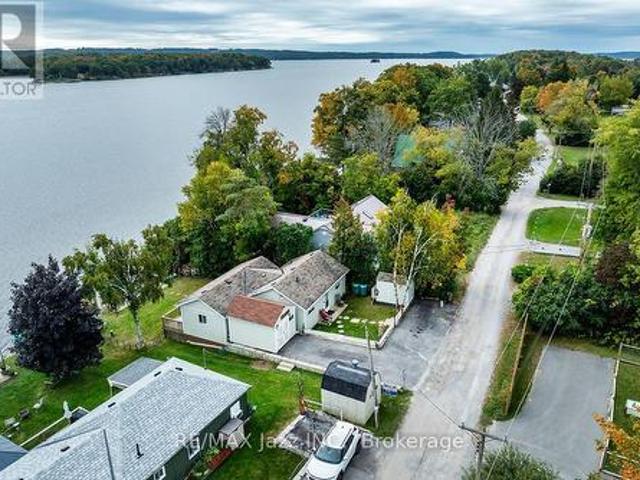
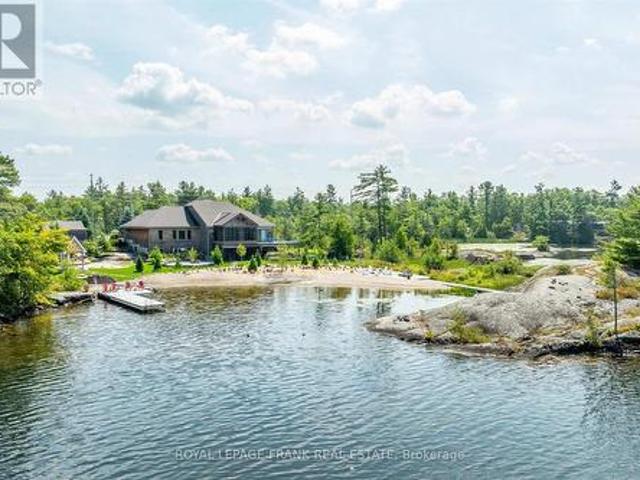
Watch the Reel & Experience 2112 Truman Drive! A spectacular waterfront estate offering approximately 5,400 sq. Ft. of luxury living on beautiful Chemong Lake, part of the Trent-Severn Waterway. Nestled among prestigious waterfront homes, this exceptional property showcases breathtaking western sunset views, stunning lake views from every level, and the ultimate'vacation at home' lifestyle. Featuring 5 bedrooms, 5 bathrooms, soaring cathedral ceilings, oversized windows, heated floors, cherrywood cabinetry, and 3 lakeside walkouts, this home is designed to maximize comfort, elegance, and waterfront living. The large primary bedroom conveniently located on the main level offers a walk-in closet and ensuite bathroom with wall to wall windows overlooking the lake. The fully finished lower level offers additional living and entertaining space, while outside you'll find a custom boathouse (rare to find) with entertainment areas, marine railway, easy boat storage, and direct access to endles
$ 2,495,900
260 South Shores Road, Trent Hills, ON, K0L 1L0 house for sale | Listing ID X12890 | Royal LePage
View photo
House · for sale
$ 449,900
260 South Shores Road, Trent Hills, ON, K0L 1L0 house for sale | Listing ID X12890 | Royal LePage
Curve Lake First Nation 35
· House
Curve Lake First Nation 35 · House
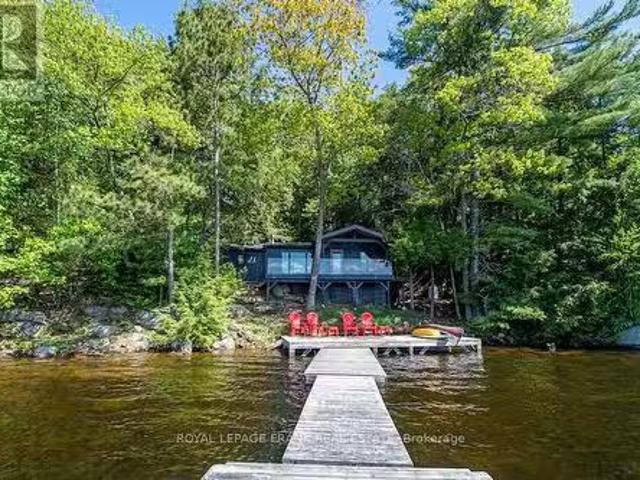
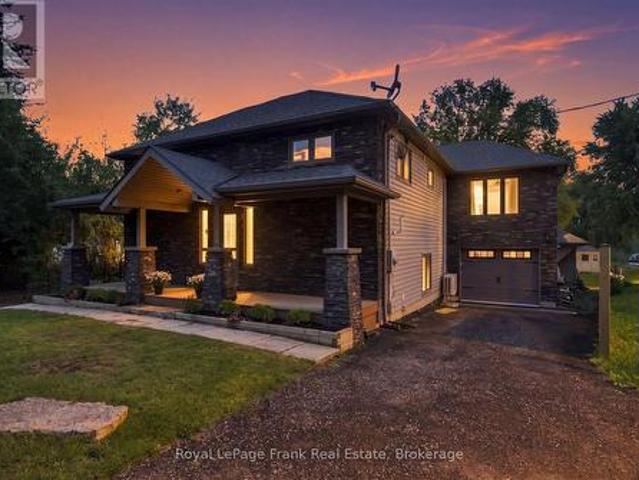
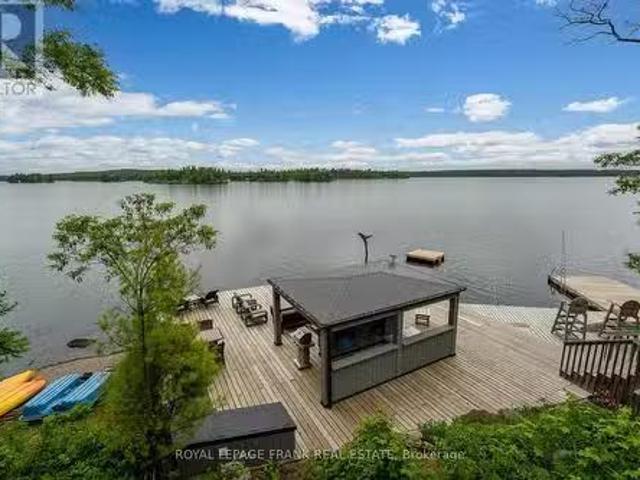
In real estate it's all about location-location-location! This jewel of a cottage offers you that and much more! Located on Lake Seymour of the Trent River Waterway System, its waterfront is on the lock free area between Hastings and Healey Falls. An ideal location for those who love fishing, water sports, plus endless boating adventures. The spacious lot with 65 feet of waterfront provides you with beautiful westerly views and spectacular sunsets. The 3 bedroom/1 bathroom cottage is perfect as your 3-season getaway or you can buy it for the large, level, treed lot and build your dream cottage. There is great potential for you as the new owner! Buy now and you can enjoy the cottage in time for Thanksgiving as all the work has been done for you! Recent renovations include a bathroom makeover (2021), cottage lifted and levelled (2023), new plumbing (2023), kitchen update with appliances (2023), new flooring in the open concept kitchen, dining and living room as well as in all bedrooms, n
$ 449,900
1211 Gelert Road, Minden Hills Snowdon, ON, K0M 2K0 house for sale | Listing ID X13688 | Royal LePage
View photo
House · for sale
$ 799,900
1211 Gelert Road, Minden Hills Snowdon, ON, K0M 2K0 house for sale | Listing ID X13688 | Royal LePage
Curve Lake First Nation 35
· House
· Garden
Curve Lake First Nation 35 · House · Garden
This 49.9-acre property in Minden is equipped with the infrastructure and zoning to support a working homestead from the day you take possession. A drilled well serves the entire property, including a 1,000-gallon emergency potable water reservoir. Water to both the home and workshop are supplied through triple filtration and a water softener, with a distiller providing a final stage of purification. A wood-fired outdoor boiler carries the heating load for the majority of the year, with propane available as a backup during the coldest weeks. A 3.4kw battery backup system and a 12kW generator provide grid-tied reliability with the security of full backup capacity. The land includes a pond, flowing creek, natural acceleration, existing gardens, a 20' x 30' heated greenhouse, and an operational chicken coop. Zoning permits farm use, equestrian facility, bed and breakfast, and commercial greenhouse operations. The 2019-built bungalow offers 3 bedrooms, 2 bathrooms, and a crawlspace utility
$ 799,900
35 Coldbrook Drive, Cavan Monaghan Cavan Twp, ON, L0A 1G0.
View photo
House · for sale
$ 899,990
35 Coldbrook Drive, Cavan Monaghan Cavan Twp, ON, L0A 1G0.
Curve Lake First Nation 35
· 4 Bedrooms · 3 Baths · House
· Parking · Fireplace · Deck · Cellar
Curve Lake First Nation 35 · 4 Bedrooms · 3 Baths · House · Parking · Fireplace · Deck · Cellar
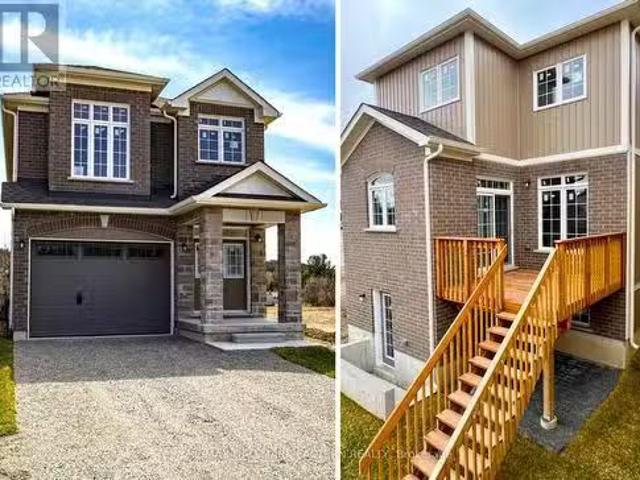
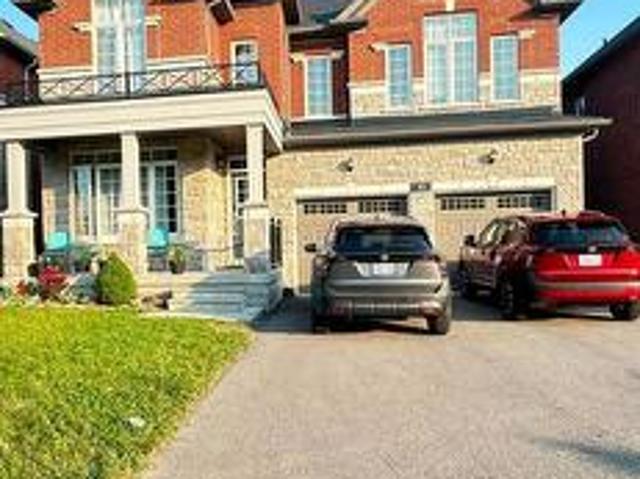
New Home The Berkshire upgraded elevation B, with walk-up basement on premium lot backing on to environmentally protected green space, is ideal for multi-generational home, or accessory apartment application. This high quality built home by the Veltri Group, has 4 bedrooms, 3 baths, main floor laundry room and Den, and attached 1.5 car garage with inside entry - 1843 square feet of beautifully finished living space plus unfinished basement with rough-in for 4th bath. Features include 9 foot troweled ceilings & engineered hardwood floors on the main floor, quartz countered kitchen with walkout to back deck with stairs, natural gas fireplace in living room, and much more. Located in Creekside in Millbrook, a small quiet family neighbourhood which will include a walkway through a treed parkland leading to Centennial Lane, for an easy walk to the magical downtown and Millbrook Valley Trail system. Open Houses in Creekside in Millbrook are Saturdays & Sundays, 1-4 pm. (id:27). Still availab
$ 899,990
9 Pond Street, Trent Hills Hastings, ON, K0L 1Y0 house for sale | Listing ID X13026 | Royal LePage
View photo
House · for sale
$ 549,900
9 Pond Street, Trent Hills Hastings, ON, K0L 1Y0 house for sale | Listing ID X13026 | Royal LePage
Curve Lake First Nation 35
· House
· Cellar
Curve Lake First Nation 35 · House · Cellar
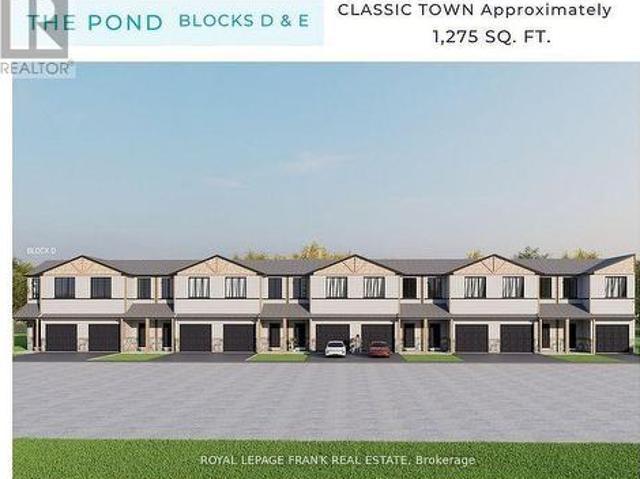
This beautiful 3-bedroom townhome at Lock 18, in the charming town of Hastings, is to be built. Offering picturesque views of the Trent River and backing onto a tranquil pond, the location also allows you to enjoy the convenience of walking to nearby restaurants and shops. The home features thoughtfully designed living space, with the option to have the builder finish the walk-out basement for even more room to enjoy. Alternate primary bedroom layouts are also available, including the option of a private ensuite, allowing you to personalize the design to fit your lifestyle. Inside, you'll find upgraded hardwood flooring throughout, granite countertops in the kitchen and bathrooms, and soaring 9' ceilings on the main floor. The chefs kitchen stands out with a large island, stainless steel appliances, and plenty of space for entertaining. A hardwood staircase with a choice of iron or oak pickets, upgraded trim, smooth ceilings, and LED pot lights add to the homes elegance. Our sales team
$ 549,900
119 Fire Route 242, Trent Lakes, ON, K0L 1J0 house for sale.
View photo
House · for sale
$ 1,095,000
$ 1,589/sq.ft
119 Fire Route 242, Trent Lakes, ON, K0L 1J0 house for sale.
Curve Lake First Nation 35
· 689 sq.ft · 3 Bedrooms · 1 Bath · House
· Fireplace · Deck
Curve Lake First Nation 35 · 689 sq.ft · 3 Bedrooms · 1 Bath · House · Fireplace · Deck
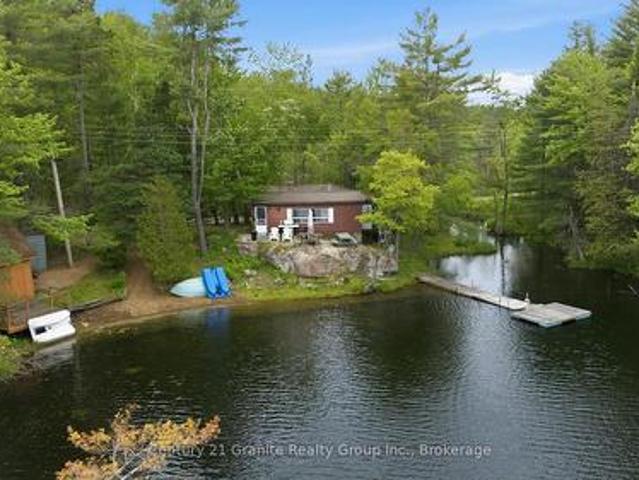
Escape to your private lakeside retreat, where the beauty of the forest meets the pristine shores of Gold Lake. Tucked into the trees on a beautiful 0.84-acre lot, this stunning cottage offers 180 feet of crystal-clear shoreline with unbeatable southern exposure and breathtaking panoramic views. Blending modern updates with classic cottage warmth, the interior features an open-concept layout with vaulted ceilings, granite kitchen counters, a cozy stone fireplace, and a brand-new bathroom with laundry hookups. Enjoy the peace of mind that comes with recent upgrades, including new windows, roof shingles, and siding. Step out onto the deck to enjoy morning coffee in the solitude of nature, or unwind on the extensive dock system. Nestled on the sought-after seven-lake chain, this rare property offers outstanding privacy, excellent swimming, and direct access to a network of scenic waterways. Whether youre relaxing under the forest canopy or exploring the lake by boat, this is the ultimate
$ 1,095,000
33 Bridge Street S, Trent Hills Hastings, ON, K0L 1Y0 house for sale | Listing ID X13548 | Royal LePage
View photo
House · for sale
$ 799,000
33 Bridge Street S, Trent Hills Hastings, ON, K0L 1Y0 house for sale | Listing ID X13548 | Royal LePage
Curve Lake First Nation 35
· House
· Patio · Garden · Deck · Swimming pool
Curve Lake First Nation 35 · House · Patio · Garden · Deck · Swimming pool
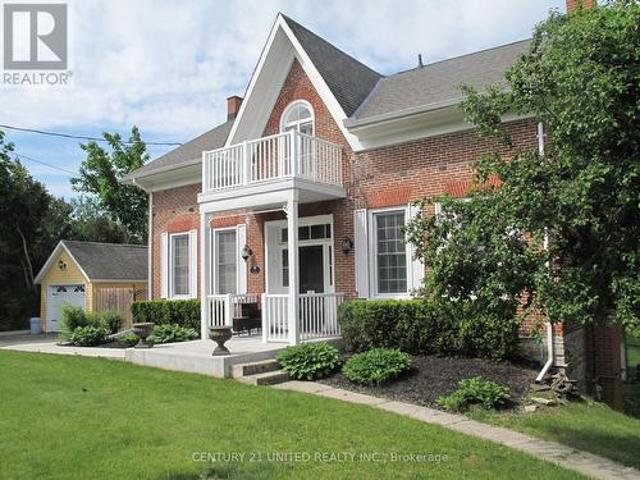
Step into timeless character with this beautiful 3-bedroom century home featuring a classic centre hall plan and numerous thoughtful updates that preserve its original charm. Warm, inviting living spaces blend historic details with modern comforts, creating a home that is both elegant and practical. Enjoy outdoor living at its best with multi-level decking overlooking a spacious backyard oasis. The stunning pool and patio area provide the perfect setting for entertaining, relaxing, or enjoying summer days with family and friends. Ideally located just steps from the river and village marina, this home also offers an easy walk to local restaurants, shops, and all the amenities the village has to offer. A rare opportunity to enjoy historic charm, modern updates, and an unbeatable location. (Id: 27)
$ 799,000
1427 Spar Lake Road, Minden Hills Lutterworth, ON, K0M 2K0 house for sale | Listing ID X13413 | Royal LePage
View photo
House · for sale
$ 499,000
1427 Spar Lake Road, Minden Hills Lutterworth, ON, K0M 2K0 house for sale | Listing ID X13413 | Royal LePage
Curve Lake First Nation 35
· House
Curve Lake First Nation 35 · House
Rare Spar Lake waterfront opportunity! Enjoy approximately 320 feet of private shoreline, on crystal-clear, spring-fed waters, with almost 2 acres of privacy and loads of natural beauty. Spar Lake is a motor restricted lake to under 9.9HP. Which only adds to the peace and serenity it offers. Great for young families and nature lovers of all kinds. The lake is excellent, for fishing (bass, trout) as well paddling and swimming! The waterfront features the best of both worlds with a sandy shallow entry to wade in or jump off the end of the dock into deep water. The spacious 3-bedroom seasonal cottage offers a comfortable kitchen, cozy family room, and stunning lake views throughout. Enjoy it today as a turnkey retreat, or unlock its full potential with renovations, upgrades, or future plans. With pristine water, expansive frontage, and an incredible setting, this is a property that's becoming increasingly difficult to find. Just minutes from Minden and only a couple of hours north of the
$ 499,000
891 County Road, Trent Lakes, ON, K0M 1A0 house for sale | Listing ID X13726 | Royal LePage
View photo
House · for sale
$ 974,900
891 County Road, Trent Lakes, ON, K0M 1A0 house for sale | Listing ID X13726 | Royal LePage
Curve Lake First Nation 35
· House
· Fireplace · Swimming pool · Parking
Curve Lake First Nation 35 · House · Fireplace · Swimming pool · Parking
This piece of paradise can be yours! Nestled in the woods with deer visitation, this ranch log home has it all and just minutes to the pigeon lake boat launch, atv/snow trails and bobcaygeon for all your amenities. Did i mention, also school bus pick up at the end of the drive way. Main floor offers open concept, spacious dining, awesome kitchen (with walkout to huge glassed in sun room and steps away from the in ground pool (liner approx 4 years old), hot tub, water falls and guest cabin), massive living room with fire place and social bar (put on the dancing shoes), huge primary bedroom with 3 pc ensuite, the 2nd and 3rd bedroom plus a 4 piece bath. The lower level offers huge recreation room, the 4th, 5th bedroom plus a 6th bedroom/office if needed and a storage utility/laundry room. For the guys looking for a MAN CAVE you have come to the right place. This 30 ft by 50 ft NEWER stunning heated, insulated garage is a bonus. This whole package is a must see. (Id: 27)
$ 974,900
18 Bessie Avenue S, Kawartha Lakes Bobcaygeon, ON, K0M 1A0 house for sale | Listing ID X13586 | Royal LePage
View photo
House · for sale
$ 899,900
18 Bessie Avenue S, Kawartha Lakes Bobcaygeon, ON, K0M 1A0 house for sale | Listing ID X13586 | Royal LePage
Curve Lake First Nation 35
· House
· Garden · Fireplace · Parking
Curve Lake First Nation 35 · House · Garden · Fireplace · Parking
Welcome to the lifestyle you've been waiting for in the heart of Bobcaygeon! Tucked away on a quiet, friendly street just minutes from the vibrant shops, restaurants, waterfront, and amenities of the'hub of the Kawartha's' this meticulously maintained 2+1 bedroom, 3-bathroom home showcases true pride of ownership inside and out. Designed for comfortable everyday living and effortless entertaining, the bright open-concept layout seamlessly connects the living room, dining area, and spacious eat-in kitchen. Unwind in the inviting 19' x 8' sunroom overlooking the private, tree-lined yard, or gather with family and friends in the expansive walk-out lower-level family room featuring a cozy wood-burning fireplace. The beautifully landscaped property offers exceptional privacy with mature trees and a secluded outdoor retreat perfect for relaxing summer evenings. Practical features include main floor laundry, an attached double-car garage, plus an additional detached garage providing ample spa
$ 899,900
885 Glen Cedar Drive, Selwyn, ON, K9J 6X5 house for sale Li.
View photo
House · for sale
$ 849,900
885 Glen Cedar Drive, Selwyn, ON, K9J 6X5 house for sale Li.
Curve Lake First Nation 35
· 4 Bedrooms · 2 Baths · House
· Fireplace · Parking
Curve Lake First Nation 35 · 4 Bedrooms · 2 Baths · House · Fireplace · Parking
Stunning Renovated Home On The Otanabee River Waterfront! Enjoy 150 Of Waterfront With Direct Access To The Trent-Severn Waterway For Swimming, Fishing, And Boating. This 1,997 Sqft Home Features A Bright Living Room With A Wood-burning Fireplace And a Walkout, A Custom Kitchen With Quartz Countertops, And Oversized Windows Filling The Space With Natural Light. Boasting 4 Spacious Bedrooms And 2 Modern Bathrooms, Including A Primary Suite With An Updated Ensuite, This Home Is Perfect For Families. Situated On A Quiet, Dead-end Street, It Includes A Detached Double-car Garage. A True Gem For Waterfront Living Dont Miss This Must-see Property! (id:27). Still available at ListedBuy!
$ 849,900
526 View Lake Road, Scugog, ON, L0B 1K0 house for sale | Listing ID E13738 | Royal LePage
View photo
House · for sale
$ 1,144,000
526 View Lake Road, Scugog, ON, L0B 1K0 house for sale | Listing ID E13738 | Royal LePage
Curve Lake First Nation 35
· House
· Balcony · Fireplace
Curve Lake First Nation 35 · House · Balcony · Fireplace
Welcome to Lake Scugog waterfront, where year-round comfort, thoughtful design and unforgettable lake life come together. Set on 54' OF PRIVATE WATERFRONT, this beautifully transformed raised bungalow offers a genuinely sandy beach, calm shallow water and two enormous weeping willows framing the shoreline like a private oasis. Thoughtfully RAISED IN 2013 AND EXPANDED IN 2020, the home has been extensively updated for comfortable family living and connection to the water. The spectacular WATER-FACING GREAT ROOM is the heart of the home, featuring a light stone fireplace wall with built-in gas insert, exposed beam, wainscotting and generous space for dining, lounging and gathering. The UPDATED KITCHEN features grey cabinetry, marbled grey quartz, textured subway tile backsplash, pantry, stainless steel appliances, breakfast bar and adjoining dining space. Upstairs, the spacious PRIMARY RETREAT offers a private sitting room, LAKE-VIEW BALCONY, generous closet space and beautifully finishe
$ 1,144,000
785 Fife'S Bay Road, Selwyn, ON, K9J 6X4 vacant land for sal.
View photo
House · for sale
$ 2,150,000
$ 67,187/sq.ft
785 Fife'S Bay Road, Selwyn, ON, K9J 6X4 vacant land for sal.
Curve Lake First Nation 35
· 32 sq.ft · House
Curve Lake First Nation 35 · 32 sq.ft · House
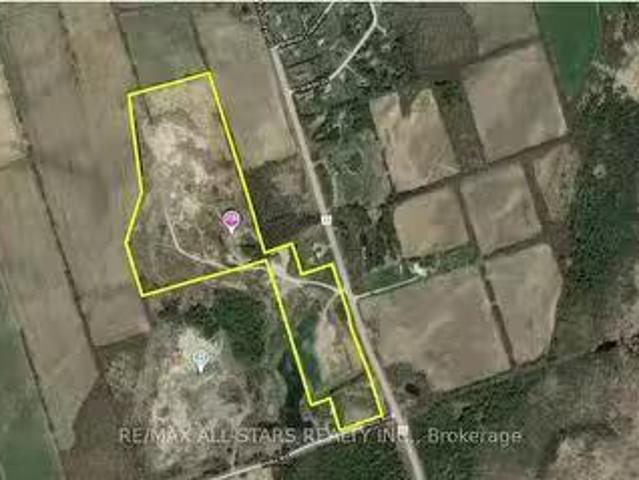
Excellent Opportunity To Own A Fully Operational Gravel Pit Located Just Outside Of Peterborough. Property Is 40.48 Acres And Has Two Separate Licenses, ( License Numbers 3348 & 18891). Property Also Features A Fully HeatedInsulated 40x60 Workshop, Perfect To Store Your Equipment Or Run Your Business Out Of. (id:27). Still available at ListedBuy!
$ 2,150,000
41 Northhill Avenue E, Cavan Monaghan, ON, L0A 1G0 house for sale | Listing ID X13563 | Royal LePage
View photo
House · for sale
$ 829,000
41 Northhill Avenue E, Cavan Monaghan, ON, L0A 1G0 house for sale | Listing ID X13563 | Royal LePage
Curve Lake First Nation 35
· House
· Garden · Fireplace · Deck · Cellar
Curve Lake First Nation 35 · House · Garden · Fireplace · Deck · Cellar
In the quaint community of Millbrook, an elegant two-story brick home with 4+1 bedrooms and 4 bathrooms offers a modern lifestyle. Pot lighting upgrades, An unspoiled Walkout basement let golden sunlight the walkout basement is yours to create an income suite. It radiates modern elegance with upgrades, Nice and large window treatments, gourmet kitchen, and 9-foot ceilings on the main floor. Close To Great Schools, Parks, Amenities, And Hwy 115/407 For Commuters. The backyard is flat and completely fenced, children and pets may play in a secure and Open concept family room/kitchen with a cozy fireplace and walk out to deck. Well planned layout with'Jack & Jill' bath, two ensuites, the primary is truly outstanding with a soaker tub and glass shower. Enjoy the perfect combination of a newer elementary school, new rec centre, GO bus, new amenities, surrounded by nature and trails. Great family focused location. 10 minutes to Peterborough, 25 minutes to Port Hope, easy access to Hwy. 115 an
$ 829,000
2356 Deer Bay Road, Selwyn, ON, K0L 2H0 house for sale | Listing ID X13683 | Royal LePage
View photo
House · for sale
$ 829,900
2356 Deer Bay Road, Selwyn, ON, K0L 2H0 house for sale | Listing ID X13683 | Royal LePage
Curve Lake First Nation 35
· House
· Fireplace · Parking
Curve Lake First Nation 35 · House · Fireplace · Parking
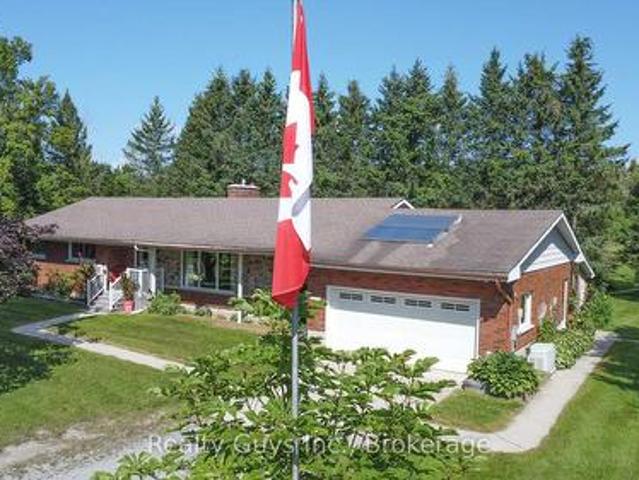
Check this out! This exceptional all-brick ranch bungalow sits on just over 6 ACRES and offers the perfect blend of space, privacy and endless possibilities. The main floor features a private living room and dining room, plus a bright, open-concept family room with fireplace, kitchen nook and a huge kitchen with a convenient walkout to the garage. The spacious primary bedroom features a semi-ensuite, complemented by two additional bedrooms, main-floor laundry and a convenient 2-piece powder room. The expansive unfinished lower level is accessed directly from the garage and is ready to be transformed to suit your future needs, whether you envision additional living space, a recreation area, workshop or storage. Outside, the beautifully maintained grounds offer plenty of room to enjoy the peace and privacy of country living, with the back field having been used for raspberry production not many years ago. The HUGE SHOP (32 feet by 56 feet plus 14 ft extension lean to) adds incredible ver
$ 829,900
2295 Stony Lake Isl 17, North Kawartha, ON, K0L 2H0 house for sale | Listing ID X12903 | Royal LePage
View photo
House · for sale
$ 849,000
2295 Stony Lake Isl 17, North Kawartha, ON, K0L 2H0 house for sale | Listing ID X12903 | Royal LePage
Curve Lake First Nation 35
· House
· Fireplace · Deck
Curve Lake First Nation 35 · House · Fireplace · Deck
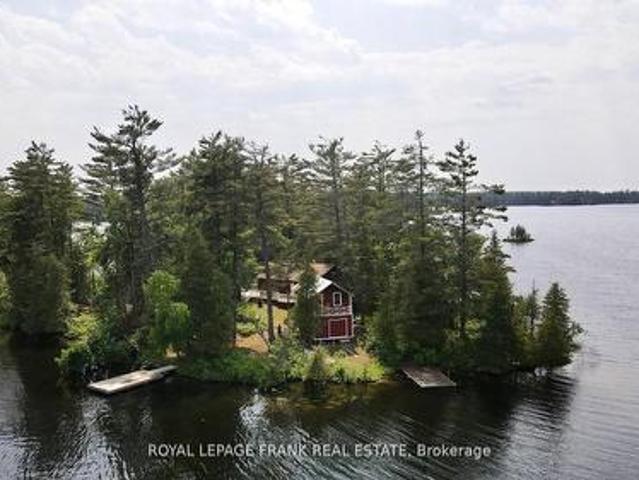
Your iconic Stoney Lake experience is here on Piper Island. The 6 acre legacy property welcomes you to unwind under graceful pine trees, on warm granite rock, in calm cool waters and exploring the unparalleled 360 degree waterfront! The classic cottage has been updated with an entertainers kitchen, modern bathroom and new windows throughout while retaining its signature mid-century Canadian feel. Featuring hardwood floors, a wood fireplace, quartz countertops, open concept layout and full width enclosed sunroom with two expansive decks. A beautiful two story boathouse with a metal roof offers over 350 sq ft of storage/living space. If you value privacy and quiet, the sprawling property offers multiple swimming spots, hiking trails and a beautiful mixed forest that changes with the seasons. Stoney Lake boasts the best community with abundant activities, summer camps and regattas at Juniper Island, amazing golf at Wildfire Country Club plus marinas, restaurants, and stunning natural chan
$ 849,000
98 George Street E, Havelock Belmont Methuen Havelock, ON, K0L 1Z0 house for sale | Listing ID X13805 | Royal LePage
View photo
House · for sale
$ 424,900
98 George Street E, Havelock Belmont Methuen Havelock, ON, K0L 1Z0 house for sale | Listing ID X13805 | Royal LePage
Curve Lake First Nation 35
· House
· Garden · Parking
Curve Lake First Nation 35 · House · Garden · Parking
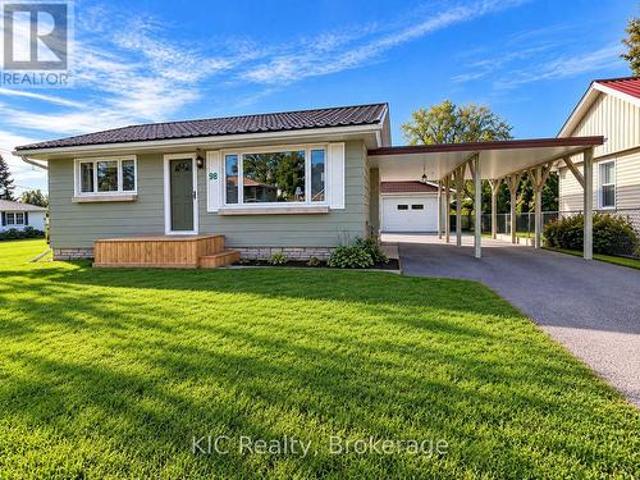
Perfect home for first-time buyers, downsizers, or anyone looking for comfortable, easy living! This charming 2+1 bedroom home offers a welcoming eat-in kitchen and a bright living room featuring beautiful hardwood floors. The lower level provides additional living space with an open-concept sitting area and bedroom, plus a large utility room offering plenty of storage. A fantastic bonus is the Generac generator, providing peace of mind during power outages. Outside, you'll find a detached garage with an 8' x 24' sunroom-a wonderful spot to sit and relax, enjoy your morning coffee, or get an early start on your garden plants. The great-sized yard offers plenty of room to enjoy the outdoors, complete with a firepit, storage shed, and lots of space for gardening. A large carport provides convenient covered parking, makes carrying in the groceries easy, and doubles as a shady outdoor space to relax. Enjoy the convenience of being within walking distance to restaurants, banking, schools, p
$ 424,900
1238 Tapley 1/4 Line, Cavan Monaghan, ON, K0L 1V0 house for sale | Listing ID X13559 | Royal LePage
View photo
House · for sale
$ 1,125,000
1238 Tapley 1/4 Line, Cavan Monaghan, ON, K0L 1V0 house for sale | Listing ID X13559 | Royal LePage
Curve Lake First Nation 35
· House
· Garden · Parking · Swimming pool
Curve Lake First Nation 35 · House · Garden · Parking · Swimming pool
Welcome to the rolling hills of Cavan! Situated on a picturesque 4.79-acre lot backing onto farmland just 30 minutes from Oshawa, 15 minutes to Peterborough and 5 minutes to the village of Millbrook home to all amenities including restaurants, schools, groceries, shops, arena, trails and much more. This beautifully updated all-brick home offers the perfect blend of country living and amenity convenience. Featuring 4 + 1 spacious bedrooms, 2.5 baths including a 4pc ensuite to the primary bedroom, generous principal rooms, and efficient natural gas heating, this home is ideal for families of all sizes. The professionally landscaped backyard is an entertainer's dream with an inground pool and tiki bar. Attached double car garage and oversized 6 car detached shop provides excellent space for vehicles, hobbies and additional storage. Enjoy private walking trails and the peace and privacy of your own countryside retreat. A great opportunity to own a gorgeous property in a highly sought after
$ 1,125,000
923 Silver Leaf Drive, Otonabee South Monaghan, ON, K0L 1B0 house for sale | Listing ID X13839 | Royal LePage
View photo
House · for sale
$ 624,900
New
923 Silver Leaf Drive, Otonabee South Monaghan, ON, K0L 1B0 house for sale | Listing ID X13839 | Royal LePage
Curve Lake First Nation 35
· House
· Fireplace · Deck
Curve Lake First Nation 35 · House · Fireplace · Deck
This is your chance to own a 4-season home on premium south-facing waterfront property on Rice Lake! Enjoy swimming, boating, and fishing all day. Wake up each morning to the brilliant sunrise over the water from your spacious deck and take your family for rides in your 23 ft. Glastron bowrider with an economical 5.7 liter Merc stern drive. Enjoy stargazing nights under the clear sky after taking in the beautiful sunsets from the dock. Well-maintained and updated bungalow filled with natural light. Open concept living and dining room with cozy propane fireplace. Large primary bedroom. 29 by 8 ft south-facing deck overlooking a level lot and an easy walk to 26 by 6 ft ariel dock. Drilled well and water equipment, hot water tank (owned), vinyl siding, shingles, insulation, electrical panel, electrical wiring and fixtures, all plumbing and fixtures, 2500 gallon cement septic holding tank 2009. All reconstruction was done to code with permits and inspections from the municipality. 3 pc bat
$ 624,900
Pt Lot 36 Edwina Drive, Trent Lakes, ON, K0M 1A0 vacant land.
View photo
House · for sale
$ 49,000
Pt Lot 36 Edwina Drive, Trent Lakes, ON, K0M 1A0 vacant land.
Curve Lake First Nation 35
· House
Curve Lake First Nation 35 · House
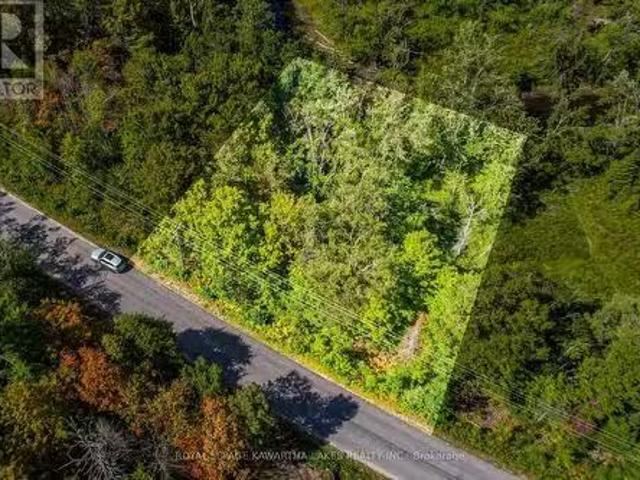
This beautiful property sits along the picturesque banks of the Miskwaa Ziibi River, offering breathtaking views and a peaceful natural setting. Spanning 0.66 acres with approximately 160 feet of river frontage, this property offers the perfect setting to enjoy fishing and canoeing right from your own shoreline, with direct access to larger lakes. It is conveniently located just 15 minutes from Bobcaygeon and 1.5 hours from Toronto, this lot provides a serene escape thats still close to town. (id:27). Still available at ListedBuy!
$ 49,000
733 County Rd 2 Rd Road E, Otonabee South Monaghan, ON, K0L 1B0 house for sale | Listing ID X13620 | Royal LePage
View photo
House · for sale
$ 4,950,000
733 County Rd 2 Rd Road E, Otonabee South Monaghan, ON, K0L 1B0 house for sale | Listing ID X13620 | Royal LePage
Curve Lake First Nation 35
· House
· Terrace
Curve Lake First Nation 35 · House · Terrace
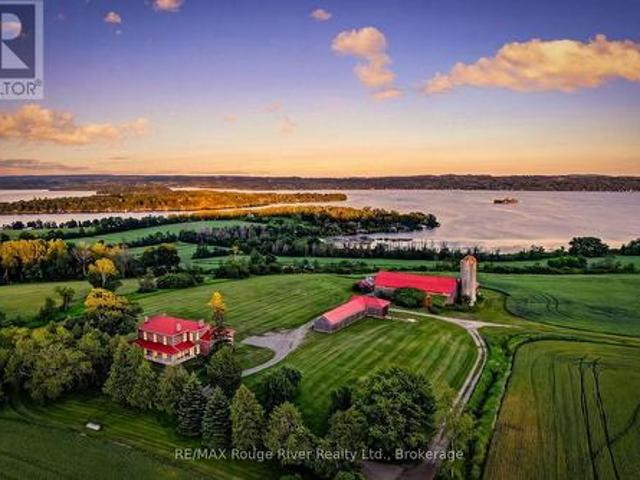
One of Rice Lake's rare legacy waterfront estates. Set along the coveted north shore of Rice Lake, this extraordinary 148-acre property offers approximately 2,000 feet of shoreline where privacy, recreation, aviation, and entrepreneurial opportunity come together. Formerly known as Walton Woods Farm, the estate features rolling fields, productive farmland, forested trails, breathtaking elevated lake views, and portions currently planted in wheat, offering agricultural use and potential income. The charming circa-1800s farmhouse offers five bedrooms, three bathrooms, spacious principal rooms, a main-floor office, and a four-season sunroom with heated floors, providing endless potential to create a remarkable family estate, luxury retreat, boutique accommodation, or wellness destination. The restored century barn is an exceptional space for entertaining, creative pursuits, events, workshops, or future business opportunities, complete with a terrace overlooking the stunning countryside an
$ 4,950,000
1746 Lakehurst Road, Trent Lakes, ON, K0L 1J0 house for sale | Listing ID X13820 | Royal LePage
View photo
House · for sale
$ 999,900
1746 Lakehurst Road, Trent Lakes, ON, K0L 1J0 house for sale | Listing ID X13820 | Royal LePage
Curve Lake First Nation 35
· House
· Garden · Parking · Cellar
Curve Lake First Nation 35 · House · Garden · Parking · Cellar
Nestled in the heart of Trent Lakes, this spacious and beautifully maintained home is perfectly designed for multi-generational living. Offering 5 bedrooms and 4 bathrooms, the thoughtfully laid out interior features an in-law suite, a fully finished basement, ample storage throughout, and plenty of room for the whole family to live comfortably under one roof. Completely move-in ready, this home combines functionality with comfort, making everyday living effortless. Outside, enjoy a large private backyard ideal for entertaining, relaxing, or letting kids and pets play, along with abundant parking for family and guests alike. Conveniently located close to all amenities including a grocery store, pharmacy, pizza shop, ice-cream shop, restaurants, a public library, and more, this property offers the perfect balance of privacy, space, and accessibility in the desirable Trent Lakes community! (Id: 27)
$ 999,900
6 Cedar Terrace, Trent Lakes, ON, K0L 1J0 house for sale | Listing ID X13771 | Royal LePage
View photo
House · for sale
$ 699,900
Updated
6 Cedar Terrace, Trent Lakes, ON, K0L 1J0 house for sale | Listing ID X13771 | Royal LePage
Curve Lake First Nation 35
· House
· Garden · Terrace · Fireplace · Deck
Curve Lake First Nation 35 · House · Garden · Terrace · Fireplace · Deck
Tucked away on a private. 79-acre lot surrounded by mature trees, this lovingly updated raised bungalow offers the perfect blend of peaceful country living and lakeside lifestyle. Located in the desirable waterfront community of'The Sugar Bush, deeded access to beautiful Pigeon Lake is just a short stroll away-perfect for enjoying the water without the waterfront price tag. Thoughtfully updated throughout, the home features a bright, open-concept main level with a spacious living and dining area and a beautifully renovated kitchen offering plenty of cabinetry. Step outside to the large deck overlooking the private, fully fenced backyard, where mature trees and a firepit create a wonderful setting for relaxing, entertaining, or simply enjoying the outdoors. Two generous bedrooms and a full bath complete the main level. The fully finished lower level features impressive 9-foot ceilings, a welcoming recreation room with a wood-burning fireplace, a third bedroom, and a spacious laundry/uti
$ 699,900
3790 County Road 6, North Kawartha, ON, K0L 3E0 Luxury House for sale | Listing ID X12970 | Royal LePage Carriage Trade Luxury Properties
View photo
House · for sale
$ 4,695,000
3790 County Road 6, North Kawartha, ON, K0L 3E0 Luxury House for sale | Listing ID X12970 | Royal LePage Carriage Trade Luxury Properties
Curve Lake First Nation 35
· House
Curve Lake First Nation 35 · House
Experience the pinnacle of lakeside living at this stunning Stoney Lake estate. Rarely do properties of this scale become available. Set on over 3 acres of beautifully landscaped grounds with an impressive 1,000 feet of water frontage, this estate offers sweeping views down the length of Upper Stoney Lake. The setting is truly spectacular complete with breathtaking sunsets, exceptional privacy, and a massive sand beach. A distinctive granite island point (offering an additional 700+ ft of frontage) provides the perfect location for deep-water swimming, all ideally positioned to capture the sunset. The 5-bedroom, 4.5-bathroom home is impeccably designed, blending relaxed lakeside charm with refined modern finishes. Bright, spacious interiors are thoughtfully appointed, including a dream kitchen ideal for both casual family time and elevated entertaining. Step outside to enjoy the extensive professional landscaping, a lakeside fire pit for unforgettable evenings, and a brand-new bunkie o
$ 4,695,000
1329 Trappers Lane, Douro Dummer, ON, K0L 2H0 Luxury House f.
View photo
House · for sale
$ 2,850,000
1329 Trappers Lane, Douro Dummer, ON, K0L 2H0 Luxury House f.
Curve Lake First Nation 35
· 4 Bedrooms · 4 Baths · House
· Deck · Parking
Curve Lake First Nation 35 · 4 Bedrooms · 4 Baths · House · Deck · Parking
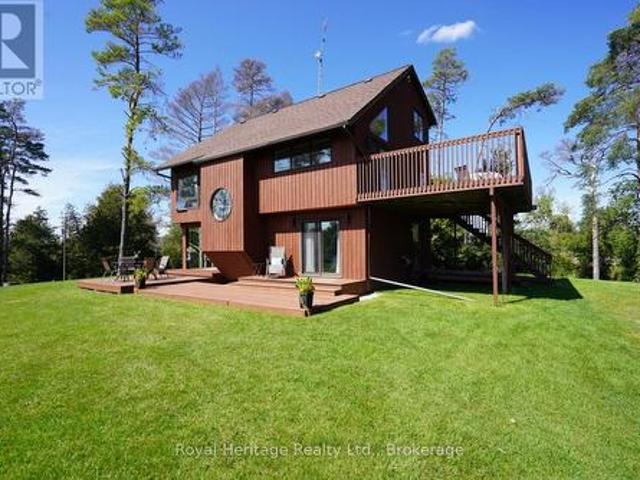
With one of Stoney Lakes most breathtaking sunset views, this exceptional property is designed for both relaxation and entertainment. Set on a beautifully landscaped 3-acre lot near the end of a private road, it boasts 133 feet of both deep and wade in, clean shoreline perfect for enjoying cottage life at its finest. The custom four-season bungalow features a spacious living room with a wet bar and woodstove, a formal dining room, and a large, well-appointed kitchen. An outstanding recreational outbuilding, originally designed as a recording studio and entertainment hub, adds to the propertys unique appeal. This versatile space includes a stage, theatre, rec room, entertainment lounge with a wet bar, officebedroom, two full bathrooms, and a workshop ideal for music, media, guest accommodations, or creative business ventures. Expansive decks, docks, covered parking, and a charming two-storey treehouse enhance the outdoor experience. Move in and enjoy as is, or seize the opportunity to b
$ 2,850,000
7 Union Street, Cavan Monaghan Millbrook Village, ON, L0A 1G0 house for sale | Listing ID X13838 | Royal LePage
View photo
House · for sale
$ 649,900
New
7 Union Street, Cavan Monaghan Millbrook Village, ON, L0A 1G0 house for sale | Listing ID X13838 | Royal LePage
Curve Lake First Nation 35
· House
· Deck · Cellar
Curve Lake First Nation 35 · House · Deck · Cellar
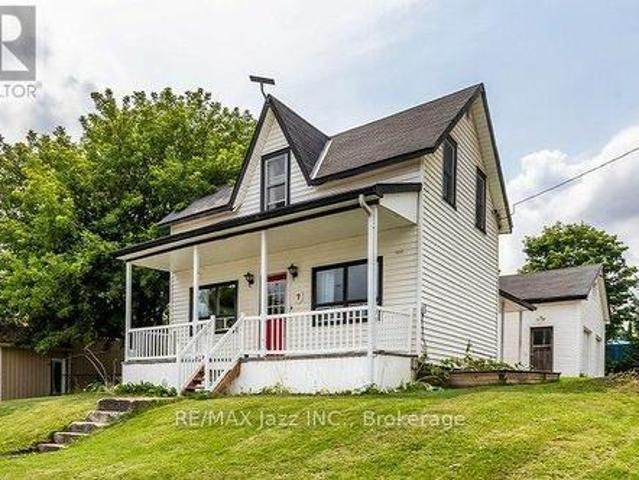
Welcome to 7 Union Street, where century-home charm meets small-town living in the heart of beautiful Millbrook. Built in 1882 and offering over 1,600 sq. Ft. of living space, this 3-bedroom, 2-bathroom home is move-in ready with great bones and plenty of opportunity to make it your own. The spacious kitchen offers an abundance of cabinetry, storage, and counter space, while the dining room opens directly onto the back deck overlooking the fenced yard-perfect for outdoor dining, kids, pets or summer evenings at home. Throughout the home, you'll find plenty of storage and a functional layout that could easily be brought back to life with a few thoughtful updates. The primary bedroom features direct access to the second bathroom along with an impressively large walk-in closet. Keep the storage as-is, or scale back the closet to create an even more spacious primary retreat. A full basement provides additional space for storage, hobbies or whatever your needs may be. One of the biggest hig
$ 649,900
659 Foley Road, Selwyn, ON, K0L 1T0 house for sale | Listing ID X13721 | Royal LePage
View photo
House · for sale
$ 679,000
659 Foley Road, Selwyn, ON, K0L 1T0 house for sale | Listing ID X13721 | Royal LePage
Curve Lake First Nation 35
· House
· Garden
Curve Lake First Nation 35 · House · Garden
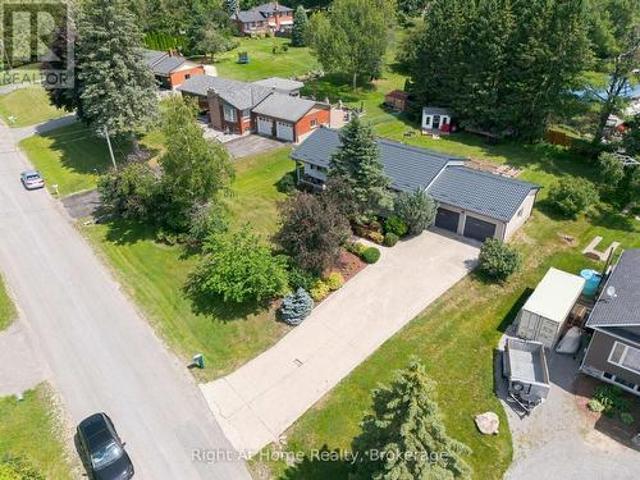
Welcome to Chemong Estates, where waterfront living meets everyday comfort-without the waterfront price tag. Situated on a beautifully landscaped lot, this meticulously maintained home offers breathtaking water views from virtually every room and includes access to three deeded lake access points on beautiful Chemong Lake, perfect for boating, swimming, fishing, or simply enjoying life on the water. From the moment you arrive, you'll appreciate the impressive concrete driveway, lush perennial gardens, and charming curb appeal. Inside, the home has been tastefully updated with new luxury vinyl flooring throughout, French doors with built-in blinds, and a bright, welcoming layout designed to maximize the stunning lake views. The spacious kitchen comes complete with stainless steel appliances, while the included washer and dryer make moving in easy. Recent upgrades provide peace of mind, including a 1-year-old metal roof with a transferable 55-year warranty, a 2-year-old hot water tank, a
$ 679,000
Lba047 1 Villiers Line, Otonabee South Monaghan, ON, K0L 2G0 house for sale | Listing ID X13564 | Royal LePage
View photo
House · for sale
$ 85,000
Lba047 1 Villiers Line, Otonabee South Monaghan, ON, K0L 2G0 house for sale | Listing ID X13564 | Royal LePage
Curve Lake First Nation 35
· House
· Swimming pool
Curve Lake First Nation 35 · House · Swimming pool
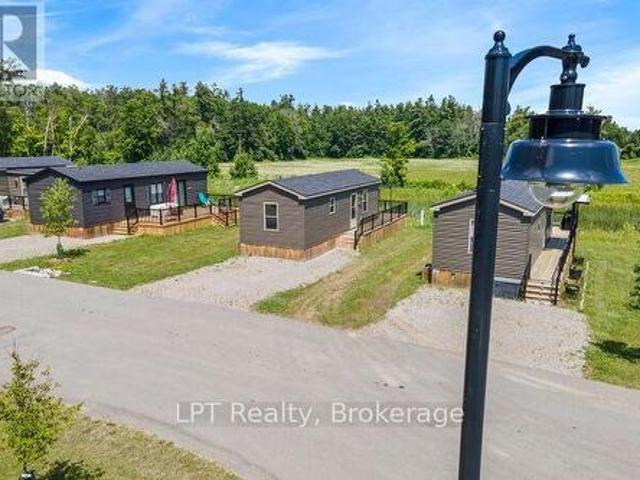
Summer was meant to feel like this. Mornings spent enjoying your coffee while deer wander through the breathtaking field behind your cottage. Afternoons filled with golf, swimming, boating, fishing, or making memories with family and friends. Evenings gathered around the campfire as the sun sets over beautiful Rice Lake. Backing onto a spectacular open field with no rear neighbours, this seasonal retreat offers one of the most peaceful settings within Bellmere Winds Golf Resort. The natural backdrop provides exceptional privacy while attracting deer, wild turkeys, rabbits, and an abundance of local wildlife. Open from. *May 1 through October 31*, Bellmere Winds is a vibrant. *pet-friendly*, 3-season resort where every visit feels like a vacation. Annual resort fees include. *hydro, water, lawn maintenance, access to all resort amenities, the fitness centre, heated pool, tennis courts, playground, kids' club, and laundromat*, along with TWO unlimited Weekday'Twilight'(after 3PM) golf me
$ 85,000
215 Fifth Line Dummer South Road, Douro Dummer, ON, K0L 3A0 house for sale | Listing ID X13778 | Royal LePage
View photo
House · for sale
$ 789,000
215 Fifth Line Dummer South Road, Douro Dummer, ON, K0L 3A0 house for sale | Listing ID X13778 | Royal LePage
Curve Lake First Nation 35
· House
· Balcony · Fireplace · Deck · Parking
Curve Lake First Nation 35 · House · Balcony · Fireplace · Deck · Parking
Your own slice of heaven, 7+ acres set back from the road, where the whispers of the ouse river merely add to the tranquility. The pride of ownership is abundantly displayed throughout from the original owners in every aspect. Functional, copious and artistic windows on each of the 3 finished stories display views worthy of galleries. A woodstove sets the ambiance in the winter, or the more convenient modern propane fireplace. Multiple decks and a balcony give you options as to where to have your morning coffee. Freedom is all about choice, made easy when you cannot go wrong. The detatched workshop/garage 24 x 40 (insulated & heated) allows for work anytime, while anyone inside stays undisturbed. For those with a green thumb whether you want to go big or small the option is yours. Douro-dummer remains the regions best kept secret, the perfect distance from bigger cities while far enough to stargaze in silence. And of course it has a bunkie. 25 mins to peterborough. 9 mins to norwood. 1
$ 789,000

Get email alerts

Don't miss out: be the first to know about new properties

The alert was correctly created

On subscribing you accept the conditions of use and the privacy policy
Alert
Receive new ads in your inbox
Save this search
Receive alerts for new listings

We'll send you an email when we have new properties for: "Properties for sale in Curve Lake First Nation 35"

The alert was correctly created

Curve Lake
Scugog
Get email alerts and be the first to see new listings
Required field
On subscribing I accept the terms of the privacy policy
Perfect! You'll soon start receiving new listings via email
Alert
Receive an email when we have new ads for Properties for sale in Curve Lake First Nation 35
Save this search
Filters

Bedrooms

Area (sq.ft)

sq.ft
sq.ft

Price

$
$

Filter by property type

Bathrooms

Clear all filters
Receive notifications when new entries are published.