703 houses to rent in Delhi

Lower Left 675 Princess Street, Woodstock North, ON, N4S 4H7 house for lease | Listing ID X13748 | Royal LePage
View photo
House · for rent
$ 1,525
Lower Left 675 Princess Street, Woodstock North, ON, N4S 4H7 house for lease | Listing ID X13748 | Royal LePage
Delhi
· House
Delhi · House
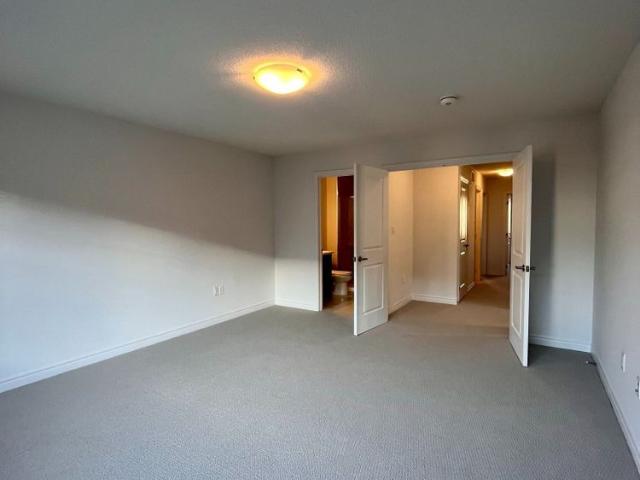
Welcome to this brand new 1 bed, 1 bath suite offering modern design and effortless living. Featuring 9 ft ceilings and large windows that fill the space with natural light, the functional layout makes excellent use of every square foot. The kitchen includes a convenient breakfast bar and modern finishes, while blinds are already installed for added comfort and privacy. Located in a newly constructed building, the unit also offers the convenience of in-suite laundry. Designed for comfortable, low-maintenance living with a fresh, contemporary feel. Tenant pays hydro and water. (Id: 27)
$ 1,525
63 PATTERSON Street, Simcoe, Ontario, N3Y1J4
View photo
House · for rent
$ 2,350
Updated
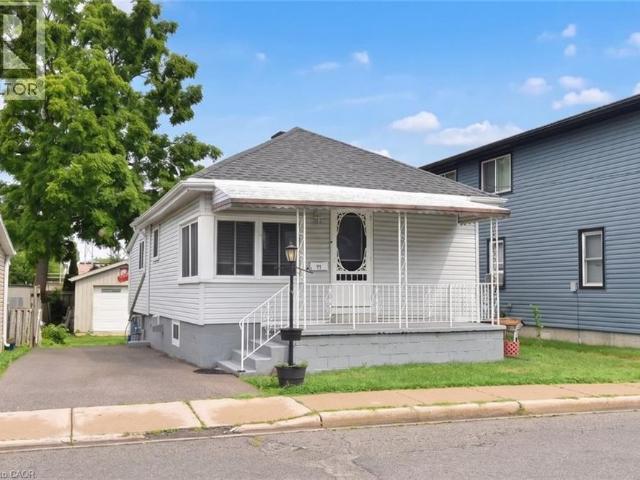
63 PATTERSON Street, Simcoe, Ontario, N3Y1J4
Delhi
· 2 Bedrooms · 1 Bath · House
· Garden · Parking
Delhi · 2 Bedrooms · 1 Bath · House · Garden · Parking
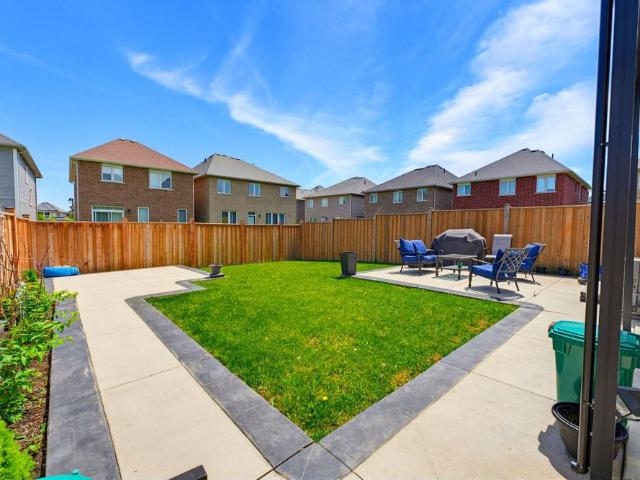
Located near the downtown core of Simcoe, this delightful 2 bedroom, 1 bathroom home with laundry facilities is close to everything including shopping, school, and parks. As you come through the front door, you enter the open concept main floor with lots of natural light. The backyard features an area for children to play and for friends to gather for entertaining. The detached garage with hydro allows for a number of different uses
$ 2,350
108 Buffalo Grass Street Ottawa, ON K2J6H5
View photo
Townhouse · for rent
$ 2,575
108 Buffalo Grass Street Ottawa, ON K2J6H5
Delhi
· 3 Bedrooms · 1 Bath · Townhouse
Delhi · 3 Bedrooms · 1 Bath · Townhouse
Welcome to 108 Buffalograss Crescent located in the family friendly Barrhaven subdivision, Half. 7711 - Barrhaven - Half Moon Bay 7711 - Barrhaven - Half Moon Bay K2J6H5 property for lease $2,575 / month
$ 2,575
apartment at 9 PRICE Street Unit# UPPER, Brantford, Ontario, N3T0R3
View photo
House · for rent
$ 2,850
apartment at 9 PRICE Street Unit# UPPER, Brantford, Ontario, N3T0R3
Delhi
· 215 sq.ft · 1 Bedroom · House
· Garden · Balcony · Parking
Delhi · 215 sq.ft · 1 Bedroom · House · Garden · Balcony · Parking
Welcome to 9 Price Street, a bright and spacious 4-bedroom, 2.5-bathroom detached home located in the highly desirable, family-friendly community of West Brant. Featuring generous principal rooms, an abundance of natural light, and a functional two-storey layout, this home offers the perfect blend of comfort and practicality for family living. The open-concept kitchen, dining, and family room provide an inviting space for everyday living and effortless entertaining. Upstairs, the spacious bedrooms offer plenty of room to relax, while the private balcony off the primary bedroom is the perfect place to enjoy your morning coffee or unwind at the end of the day. Convenient bedroom-level laundry adds to the home’s everyday functionality. Step outside to a large, fully fenced backyard, reserved exclusively for the main floor tenant, making it the perfect space for children, pets, and outdoor entertaining. The lease includes two parking spaces: one tandem parking spot on the left-hand side of
$ 2,850
For Lease 227 Gillespie Drive, Brantford, Ontario
View photo
Townhouse · for rent
$ 2,599
For Lease 227 Gillespie Drive, Brantford, Ontario
Delhi
· 3 Bedrooms · 3 Baths · Townhouse
Delhi · 3 Bedrooms · 3 Baths · Townhouse
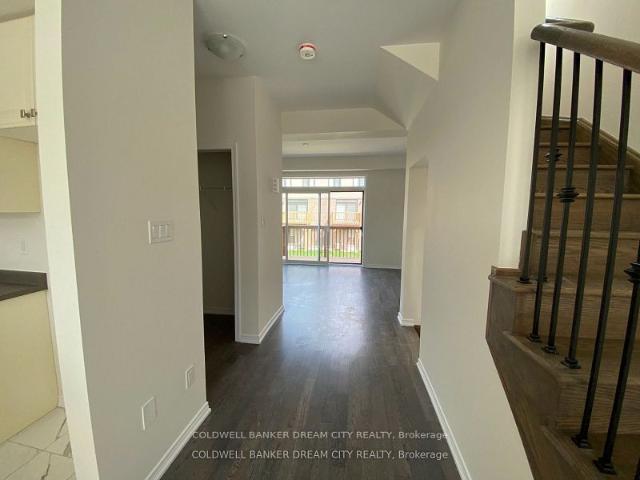
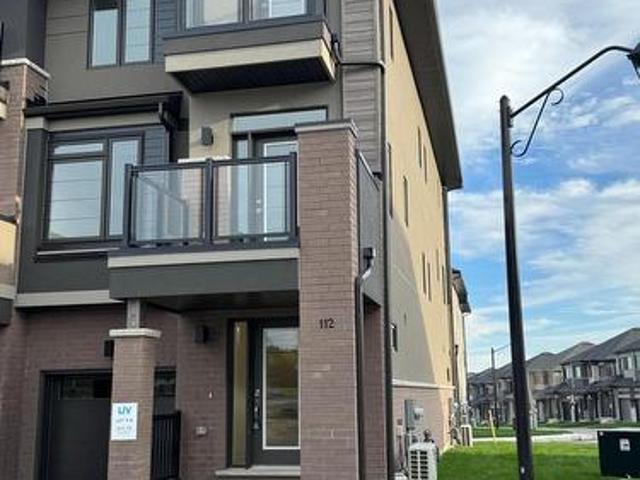
Attention renters! Don't miss this incredible opportunity to rent this beautiful three-storey townhouse! This home features a spacious great room, a modern kitchen, three bedrooms, and two and a half bathrooms
$ 2,599
For Lease 91 Thames Street Unit# 310, Ingersoll, Ontario
View photo
House · for rent
$ 1,525
For Lease 91 Thames Street Unit# 310, Ingersoll, Ontario
Delhi
· 1 Bedroom · 1 Bath · House
· Parking
Delhi · 1 Bedroom · 1 Bath · House · Parking
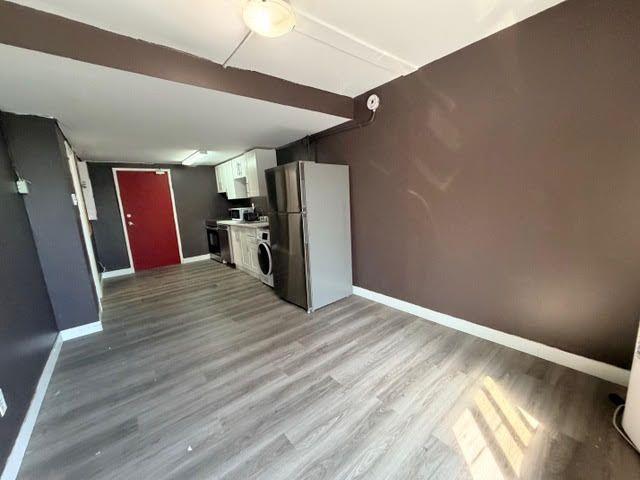
Rent is $1,525/month, all-inclusive, for this bachelor in a quiet three-storey building located in central ingersoll. Utilities are included. The unit also comes with an in-suite washer and dryer, plus one parking spot
$ 1,525
150 Elgin Street Unit# Lower, Brantford, ON, N3S 5A5 house for lease | Listing ID 40856 | Royal LePage
View photo
House · for rent
$ 1,900
150 Elgin Street Unit# Lower, Brantford, ON, N3S 5A5 house for lease | Listing ID 40856 | Royal LePage
Delhi
· House
· Garden · Parking · Cellar
Delhi · House · Garden · Parking · Cellar
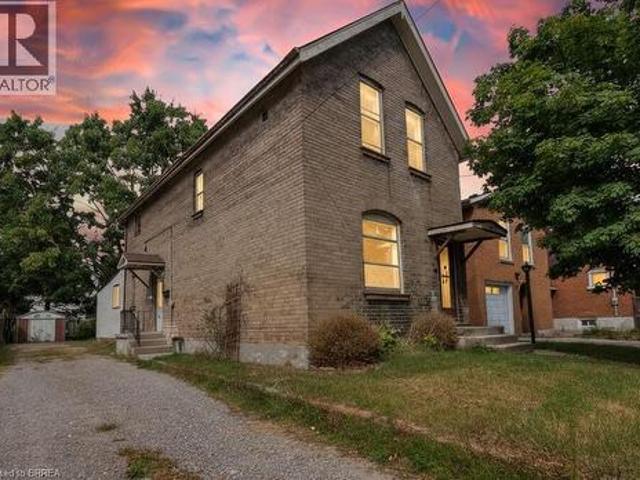
Completely renovated and offering features rarely found in a lease, this spacious main-floor unit includes an oversized primary bedroom, private laundry, and exclusive use of the backyard. A back entrance opens directly to the yard, creating an easy flow for outdoor living and entertaining, while the basement provides abundant private storage space. Updates include a modern kitchen with new appliances and refreshed finishes throughout, blending style and everyday practicality. With parking for one vehicle, plus free street parking and a central location close to transit and commuter routes, this unit combines quality, convenience, and privacy. (Id: 27)
$ 1,900
25 Palace Street Unit# B 1, Brantford, ON, N3T 3W5 house for lease | Listing ID 40838 | Royal LePage
View photo
House · for rent
$ 800
25 Palace Street Unit# B 1, Brantford, ON, N3T 3W5 house for lease | Listing ID 40838 | Royal LePage
Delhi
· House
Delhi · House
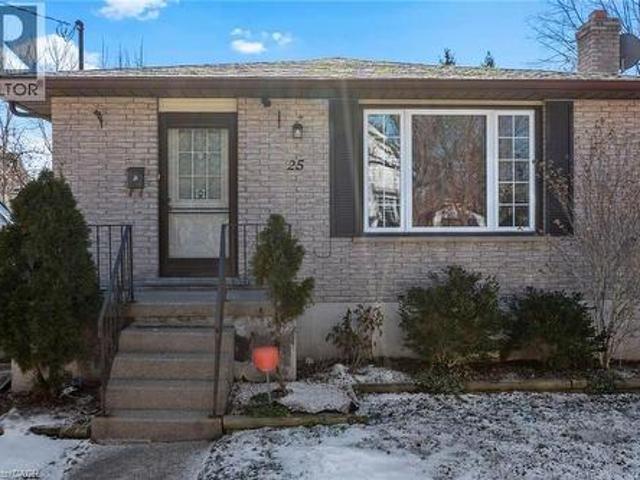
Fully furnished 1-bedroom unit available on the main floor of a detached home. Enjoy a prime, central location shared with 2 quiet male tenants (1 shared bathroom). Steps to public transit, a 4-minute walk to the Brantford VIA Rail Station, and within walking distance to the Wilfrid Laurier University Brantford Campus. Also close to the Casino, shopping centers, and local amenities. No pets and no smoking permitted on the property. Excellent opportunity for students or working professionals. (Id: 27)
$ 800
For Lease 461 Blackburn Drive Unit# 2, Brantford, Ontario
View photo
Townhouse · for rent
$ 2,500
For Lease 461 Blackburn Drive Unit# 2, Brantford, Ontario
Delhi
· 3 Bedrooms · 3 Baths · Townhouse
· Parking
Delhi · 3 Bedrooms · 3 Baths · Townhouse · Parking
Welcome to this stunning, 3-bedroom, 2. 5 bath, brand new losani knighton model townhome. Located in beautiful west brantford. The main entryway leads you into spacious, open concept living. A large great room with sliding door walk out, dining room, kitchen, powder room and access to the 1 car garage. Enjoy preparing meals in your upgraded, eat-in kitchen; with stainless steel appliances, stylish cabinetry, quartz countertops and breakfast bar. Upgraded vinyl flooring throughout the main floor, 9ft ceilings, pot lights and plenty of natural light. The hardwood staircase leads you to the second floor; featuring the spacious, master bedroom, equipped with a walk-in closet and ensuite. Ensuite includes a glass enclosed, tile shower. Second and third bedrooms are generously sized. Second bedroom offers a walk in closet. Find convenience with an oversized laundry room and an additional 4-piece bathroom. Flooring includes carpeting throughout the bedrooms and hallway, ceramic tile in the ba
$ 2,500
For Lease 313 Conklin Road Unit# 53, Brantford, Ontario
View photo
Townhouse · for rent
$ 2,100
For Lease 313 Conklin Road Unit# 53, Brantford, Ontario
Delhi
· 3 Bedrooms · 3 Baths · Townhouse
· Balcony
Delhi · 3 Bedrooms · 3 Baths · Townhouse · Balcony
Welcome to this stunning brand-new, never-lived-in corner freehold townhouse in brantford's prestigious and highly sought-after electric grand community, where modern luxury meets the tranquility of nature. Perfectly positioned on a premium walk-out ravine lot backing onto lush green space, this bright and spacious offers over 1,400 sq. Ft. Of beautifully designed living space with exceptional privacy, breathtaking views, and an abundance of natural light. Featuring 3 generous bedrooms, 3 stylish bathrooms, soaring 9-foot ceilings, elegant laminate flooring, and a sleek contemporary kitchen complete with quartz countertops, designer cabinetry, and brand-new stainless steel appliances, this home is designed for both comfort and sophistication. Enjoy seamless indoor-outdoor living with walkout access to a private balcony overlooking the green trees, while the spacious primary suite boasts a walk-in closet and a luxurious private ensuite. The finished walk-out lower level provides versati
$ 2,100
For Lease 53 June Callwood Way, Brantford, Ontario
View photo
Townhouse · for rent
$ 2,450
For Lease 53 June Callwood Way, Brantford, Ontario
Delhi
· 3 Bedrooms · 3 Baths · Townhouse
· Garden · Parking
Delhi · 3 Bedrooms · 3 Baths · Townhouse · Garden · Parking
Beautiful bright & sunflled four year old freehold 2 story townhome in beautiful neighbourhood of west brantford. 3 bedrooms, 2. 5bathrooms, open concept main floor with 9 ft ceilings, great room with walkout to garden, garage entrance from inside of the house, openconcept kitchen with stainless steel appliances and quartz counters. Spacious, 2nd foor laundry room, many upgrades, window covering,garage door opener & much more
$ 2,450
Townhouse 2 Bedroom For Rent Woodstock ON 2175 ELS96249622
View photo
Townhouse · for rent
$ 2,175
Townhouse 2 Bedroom For Rent Woodstock ON 2175 ELS96249622
Delhi
· 2 Bedrooms · Townhouse
· Cellar
Delhi · 2 Bedrooms · Townhouse · Cellar
AboutWelcome to Nesbitt Square!Recently renovated two and three-bedroom townhomes feature new laminate flooring, freshly painted interiors, renovated kitchen including refurbished cabinets, new countertop, an energy-efficient fridge and stove and lovely and bright bathrooms. Finished basement with separate laundry room with washer & dryer.Nearby schools include Springbank Public School and Huron Park Secondary School. Just outside your door are several neighbourhood parks including Brompton and Edgewood Parks. Minutes from Zehrs grocery store, shopping, restaurants, and coffee shops and the Civic Centre Arena. Easy access to the 401 for commuters.Come make Nesbitt Square your new home with all the charm of a small town and all the conveniences of an urban centre!Owned and professionally managed by Williams & McDaniel Property Management, so you can rest assured that your concerns will be addressed quickly and efficiently with the high quality of customer service that you will c
$ 2,175
For Rent 2 Bedroom House Woodstock ON DLS105023369
View photo
House · for rent
$ 1,600
For Rent 2 Bedroom House Woodstock ON DLS105023369
Delhi
· 2 Bedrooms · 1 Bath · House
· Office room · Parking
Delhi · 2 Bedrooms · 1 Bath · House · Office room · Parking
MLS® Number: X13572846 Beautiful First-Floor Unit Available For Lease In The Heart Of Downtown. Available For Immediate Possession, This Bright And Spacious 2-Bedroom, 1-Bathroom Apartment Offers A Functional Layout With A Private Entrance, Hardwood And Tile Flooring Throughout, And Large Windows Providing Plenty Of Natural Light. Ideal For A Professional Working Couple Seeking A Convenient Downtown Location. Conveniently Located Within Walking Distance To Doctors' And Dentists' Offices, Grocery Stores, Restaurants, Downtown Amenities, And The City Transit Terminal. The Unit Includes One Parking Space, With Additional Parking Available For $35/Month. Utilities Are Separate From The Upper Unit Tenants, Except For Water, Which Will Be Shared Equally (50/50) Between Upper And First-Floor Units. Tenant Is Responsible For Their Own Hydro, Gas, And Internet. Pets Are Restricted. (id:61160) GURVINDER SINGH JASSAL905-750-0001CENTURY 21 ROYALTORS REALTY INC.Firm905-750-0001www.royaltorsre
$ 1,600
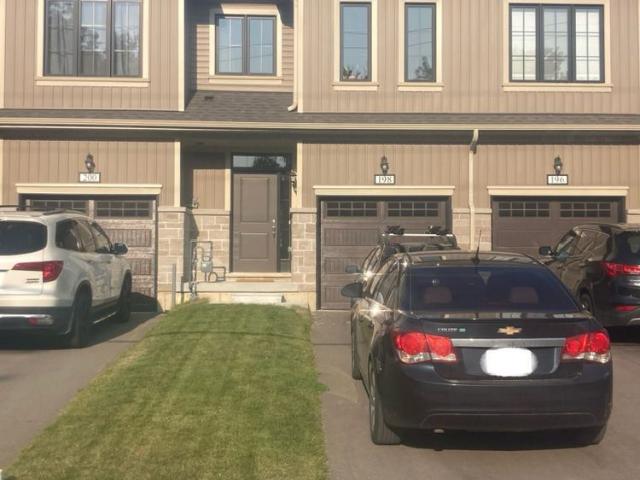
For Lease 198 Middleton Street, Zorra, Ontario
View photo
Townhouse · for rent
$ 2,350
For Lease 198 Middleton Street, Zorra, Ontario
Delhi
· 3 Bedrooms · 3 Baths · Townhouse
Delhi · 3 Bedrooms · 3 Baths · Townhouse
Welcome to thamesford! An exceptional family home offering the perfect opportunity to move in and enjoy right away! This beautiful residence features 3 generously sized bedrooms, 2 full & 1 half baths. Enjoy a spacious eat-in kitchen, an inviting great room, and a functional layout designed for comfortable family living and entertaining. Ideally situated near the thamesford community centre, soccer fields and south park. This home is fully upgraded and offers outstanding quality, elegance and convenience in a prime location! Just minutes from london and woodstock, with easy access to schools, community facilities, parks and numerous amenities. A wonderful opportunity to own a stylish, move-in ready family home in a vibrant and welcoming community!
$ 2,350
233 Postill Street, Brant, ON, N3L 0R6 house for lease | Listing ID X13725 | Royal LePage
View photo
House · for rent
$ 2,900
233 Postill Street, Brant, ON, N3L 0R6 house for lease | Listing ID X13725 | Royal LePage
Delhi
· House
· Office room · Parking · Air conditioning · Cellar
Delhi · House · Office room · Parking · Air conditioning · Cellar
Executive living in Paris Riverside! Brand new, never-lived-in Fernbrook home featuring an open-concept layout, 9-ft ceilings, hardwood floors, oak stairs, and a stunning modern kitchen with quartz counters, large island, and porcelain tile. Offers 3 spacious bedrooms plus a versatile media room/office, 3 washrooms (including a 5-pc ensuite), and convenient 2nd-floor laundry. Features direct interior garage entry with an oversized coat closet, modern blinds, high-efficiency A/C, Tankless Hot Water heater, basement, and 4-car total parking (2-car garage). Minutes to scenic Grand River, trails and historic downtown Paris! Tenant Pays All Utilities. (Id: 27)
$ 2,900
For Lease 154 MIDDLETON Street, Zorra, Ontario
View photo
Townhouse · for rent
$ 2,325
For Lease 154 MIDDLETON Street, Zorra, Ontario
Delhi
· 3 Bedrooms · 3 Baths · Townhouse
· Parking · Equipped kitchen · Cellar
Delhi · 3 Bedrooms · 3 Baths · Townhouse · Parking · Equipped kitchen · Cellar
Welcome to this beautiful and spacious townhouse, offering a bright and comfortable layout in a great family-friendly neighbourhood. The main floor features a large living area and a spacious kitchen with plenty of counter space, a stainless steel refrigerator, stove, and dishwasher. The home offers lots of natural light, convenient garage access, beautiful wood stairs leading to the second floor, and a powder room for added convenience. The second floor features three spacious bedrooms, second-floor laundry, and two full 3-piece bathrooms. The primary suite includes a private 3-piece ensuite and a spacious walk-in closet, while the additional two bedrooms share a second 3-piece bathroom. A linen closet provides additional storage. The unfinished basement offers plenty of space for storage or future use. The property also includes a 1-car garage and private driveway. Located in the welcoming community of thamesford, the home is close to the thamesford district recreation centre, thames
$ 2,325
8 Sterling Street, Brantford, ON, N3T 4B1 house for lease | Listing ID 40861 | Royal LePage
View photo
House · for rent
$ 2,700
8 Sterling Street, Brantford, ON, N3T 4B1 house for lease | Listing ID 40861 | Royal LePage
Delhi
· House
· Office room
Delhi · House · Office room
Welcome home to 8 Sterling Street! This spacious 1.5 storey home offers 3 + 1 bedrooms, 1.5 bathrooms, and over 1300sf of living space, with plenty of room to spread out and make yourself at home. Tucked into a quiet, established neighbourhood close to walking trails, parks, schools, and everyday amenities, this home offers a great combination of space, comfort, and convenience. Step inside to a bright and functional main floor featuring two separate living areas, giving you plenty of flexibility for relaxing, entertaining, dining, or creating a dedicated work-from-home space. The generously sized kitchen offers lots of room for everyday cooking and gathering, while both a full bathroom and convenient half bath can also be found on this level. A cozy main floor bedroom adds even more versatility and would also make a great home office, guest room, or additional flex space. Upstairs, you'll find two additional bedrooms along with plenty of storage to help keep everything organized. The
$ 2,700
575 Springbank Avenue N, Woodstock North, ON, N4T 1H5 house for lease | Listing ID X13609 | Royal LePage
View photo
House · for rent
$ 2,450
575 Springbank Avenue N, Woodstock North, ON, N4T 1H5 house for lease | Listing ID X13609 | Royal LePage
Delhi
· House
· Garden · Balcony · Fireplace · Deck · Parking · Air conditioning · Cellar
Delhi · House · Garden · Balcony · Fireplace · Deck · Parking · Air conditioning · Cellar
Welcome to this beautifully renovated 2-storey semi-detached home, located in a quiet, family friendly neighbourhood close to schools, shopping, parks, Fanshawe College, Woodstock General Hospital, and quick access to Highways 401 and 403. Renovated throughout in 2025, this move-in-ready home features modern finishes, 3 spacious bedrooms, 3 bathrooms, and a newly finished basement with a large family room and full bathroom. The bright, open-concept living and dining area is highlighted by a cozy gas fireplace and walk out to a fully fenced backyard (pet friendly) with a deck, BBQ, and storage shed, perfect for relaxing or entertaining. The primary bedroom offers a private balcony, while the attached garage with inside entry, driveway parking for two vehicles, and central air provide everyday convenience. A fantastic opportunity to lease a stylish, updated home in one of Woodstock's most family friendly neighbourhoods. (Id: 27)
$ 2,450
For Lease 58 Victoria Street, Tillsonburg, Ontario
View photo
House · for rent
$ 2,250
For Lease 58 Victoria Street, Tillsonburg, Ontario
Delhi
· 3 Bedrooms · 2 Baths · House
· Garden · Parking · Cellar
Delhi · 3 Bedrooms · 2 Baths · House · Garden · Parking · Cellar
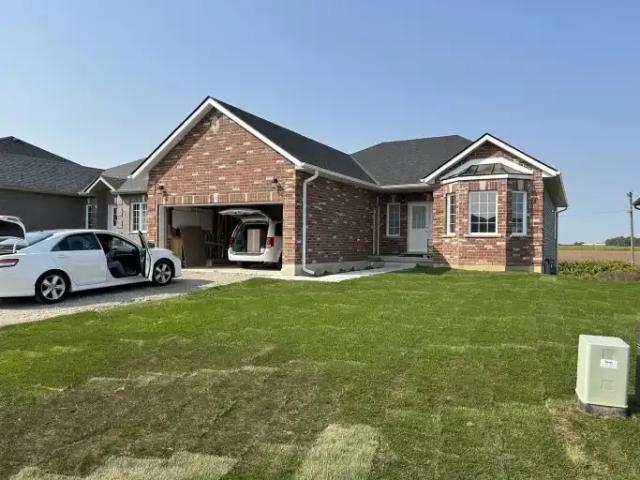
Solid brick bungalow for lease in one of tillsonburg's most convenient spots, walking distance to downtown shops, restaurants, and located in westfield public school district. Main floor layout is practical and easy to live in - foyer entry, main floor laundry, a dining room with hardwood floors, living room, 3 bedrooms, plus a 2-piece and 4-piece bath. Appliances in unit for tenants use. Single-car garage. Paved driveway fits up to four vehicles, and there's a shed in the fully fenced side yard. Basement has locked, separate entry (accessible from garage) that the landlord has retained for personal use
$ 2,250
House 1 Bedroom For Rent Woodstock ON 1525 ES105334167
View photo
House · for rent
$ 1,525
House 1 Bedroom For Rent Woodstock ON 1525 ES105334167
Delhi
· 1 Bedroom · House
Delhi · 1 Bedroom · House
MLS® Number: X13748806 Welcome to this brand new 1 bed, 1 bath suite offering modern design and effortless living. Featuring 9 ft ceilings and large windows that fill the space with natural light, the functional layout makes excellent use of every square foot. The kitchen includes a convenient breakfast bar and modern finishes, while blinds are already installed for added comfort and privacy. Located in a newly constructed building, the unit also offers the convenience of in-suite laundry. Designed for comfortable, low-maintenance living with a fresh, contemporary feel. Tenant pays hydro and water. (id:61160) Kyle Ward226-929-8945Revel Realty Inc. BrokerageFirm855-738-3547Christopher Byl226-931-2225Revel Realty Inc BrokerageFirm855-738-3547 This listing content provided by REALTOR.ca has been licensed by REALTOR® members of The Canadian Real Estate Association. The trademarks MLS®, Multiple Listing Service® and the associated logos are owned by The Canadian Real Estate Association (CRE
$ 1,525
For Rent 4 Bedroom House Woodstock ON DS105602262
View photo
House · for rent
$ 3,000
For Rent 4 Bedroom House Woodstock ON DS105602262
Delhi
· 4 Bedrooms · 3 Baths · House
· Garden · Deck · Parking
Delhi · 4 Bedrooms · 3 Baths · House · Garden · Deck · Parking
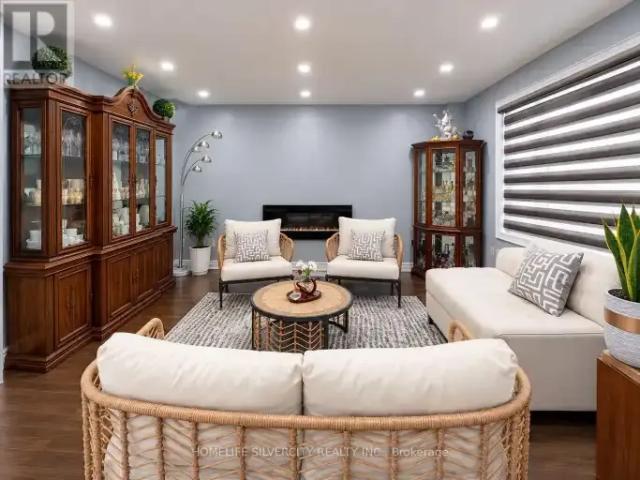
MLS® Number: X13816824 Welcome to 483 Ontario St! This spacious and well-located 4-bedroom home offers an excellent layout for comfortable family living. Step through the enclosed front porch into a generous foyer with a formal sitting area. The main floor opens into a bright open-concept kitchen, dining and living area, featuring hardwood flooring, a convenient 2-piece bathroom and direct access to the double-car garage. Upstairs, hardwood flooring continues throughout. The spacious primary bedroom features a walk-in closet and oversized ensuite, along with three additional well-sized bedrooms and a second full bathroom. Enjoy the oversized lot and large backyard deck, perfect for outdoor relaxation and entertaining. Metal roof installed in 2019. Conveniently located close to schools, parks, recreation facilities and everyday amenities, with quick access to Highways 401 and 403. (id:61160) RAJVEER BATH647-909-9057www.rajveerbath.com/HOMELIFE SILVERCITY REALTY INC.Firm905-913-85
$ 3,000
69 George Brier Drive E, Brant, ON, N3L 3E3 house for lease | Listing ID X13707 | Royal LePage
View photo
House · for rent
$ 3,300
69 George Brier Drive E, Brant, ON, N3L 3E3 house for lease | Listing ID X13707 | Royal LePage
Delhi
· House
· Parking
Delhi · House · Parking
Available Now this beautiful 2-storey home in Paris, Ontario offers 5 spacious bedrooms and 3.5 bathrooms. The primary bedroom includes his and her closets and a 5-piece ensuite. Two bedrooms share a semi-ensuite, and the other two have closets with a shared 4-piece bathroom. The main floor features 9-ft smooth ceilings, oak stairs, and an open-concept kitchen with quartz countertops. The home also includes a double-door entry, a large foyer, dining and great rooms, and a 2-car garage with extra driveway parking. Located in a family-friendly neighborhood near the Brant Sports Complex, parks, and schools. All utilities to be paid by the tenant. Photoes are before tenanted. (Id: 27)
$ 3,300
1 10 Mechanic Street, Brant, ON, N3L 1J9 house for lease | Listing ID X13791 | Royal LePage
View photo
House · for rent
$ 1,300
1 10 Mechanic Street, Brant, ON, N3L 1J9 house for lease | Listing ID X13791 | Royal LePage
Delhi
· House
· Parking
Delhi · House · Parking
Welcome to this cozy 1-bedroom unit nestled in the historic downtown of Paris, Ontario. Just steps from the scenic Grand River, you'll find yourself surrounded by the town's signature charm, with boutique shops, riverside restaurants, and picturesque walking trails. This inviting space is perfect for anyone looking to enjoy the character and convenience of small-town living, while still having easy access to local amenities. Whether you're strolling along charming streets, grabbing a coffee at a nearby cafe, or watching the sunset over the river, this location offers a truly unique lifestyle. Please note: Parking and laundry not available, utilities to be paid by tenant. (Id: 7525)
$ 1,300
Townhouse 3 Bedroom For Rent Woodstock ON 2600 ES105281927
View photo
Townhouse · for rent
$ 2,600
Townhouse 3 Bedroom For Rent Woodstock ON 2600 ES105281927
Delhi
· 3 Bedrooms · Townhouse
Delhi · 3 Bedrooms · Townhouse
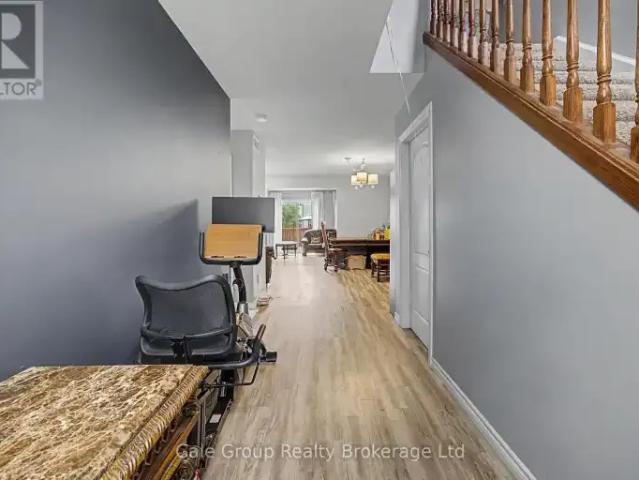
MLS® Number: X13736862 Welcome to 717 Crawford Crescent in Woodstock! This inviting 3-bedroom, 3-bathroom home offers a comfortable and functional layout with plenty of space for everyday living. Featuring bright living areas, three well-sized bedrooms and the convenience of three bathrooms, this home is ideal for those looking for space and comfort. Step outside to enjoy the fully fenced backyard-perfect for relaxing, entertaining or enjoying the warmer months. Conveniently located close to parks, schools, shopping, everyday amenities and major routes. A great opportunity to lease a spacious home in Woodstock. Available for rent! (id:61160) Kasia Krzewina226-339-6675Gale Group Realty Brokerage LtdFirm519-539-6194 This listing content provided by REALTOR.ca has been licensed by REALTOR® members of The Canadian Real Estate Association. The trademarks MLS®, Multiple Listing Service® and the associated logos are owned by The Canadian Real Estate Association (CREA) and identify the quality
$ 2,600
For Lease 175 Longboat Run, Brantford, Ontario
View photo
House · for rent
$ 2,800
For Lease 175 Longboat Run, Brantford, Ontario
Delhi
· 4 Bedrooms · 3 Baths · House
· Garden · Parking
Delhi · 4 Bedrooms · 3 Baths · House · Garden · Parking
Newer 2022 built 4 bed 3 bath house with double car garage offered for rent. You'll fall in love with the family friendly neighborhood of west brant that's close to great schools, shops, playgrounds and brantford's award winning trail system. You're in the heart of the city and have the natural beauty of the grand river just steps away. Over 2000 square feet of living space will give your family ample room to live and entertain. Welcome to 175 longboat run west! Walking through the front door into your foyer you'll appreciate the amount of natural light that fills your living room from the oversized windows. A breathtaking kitchen awaits with storage space and an oversized peninsula for morning breakfasts. For more formal dining you'll be impressed with the large dining area and sliding doors backing onto your backyard where the opportunities for bbqs await. Climbing up your regal oak staircase to the second level, this home provides even more for your families needs. You'll find four
$ 2,800
For Lease 9 Price Street Unit# Upper, Brantford, Ontario
View photo
House · for rent
$ 2,850
For Lease 9 Price Street Unit# Upper, Brantford, Ontario
Delhi
· 4 Bedrooms · 3 Baths · House
· Garden · Balcony · Parking · Cellar
Delhi · 4 Bedrooms · 3 Baths · House · Garden · Balcony · Parking · Cellar
Welcome to 9 price street! This bright and spacious 4-bedroom, 2. 5-bathroom upper-level home is located in the family-friendly west brant community. The open-concept kitchen, dining, and family room offer a comfortable space for everyday living and entertaining, with generous principal rooms and plenty of natural light throughout. The spacious bedrooms are complemented by convenient bedroom-level laundry, while the primary bedroom features a private balcony. The upper-level tenant has exclusive use of the large, fully fenced backyard and garage. Two parking spaces are included: one tandem space on the left side of the driveway and one space on the left side of the garage. The right side of the driveway is reserved for the lower-level tenants. A designated basement storage area is also included. The upper-level tenant is responsible for 70% of the utilities, as well as lawn care, snow removal, exterior maintenance, and snow removal for their designated portion of the driveway. The home
$ 2,850
4 Bedroom House Norwich ON 105623562
View photo
House · for rent
$ 2,995
4 Bedroom House Norwich ON 105623562
Delhi
· 4 Bedrooms · 2 Baths · House
· Garden · Heating · Parking · Air conditioning · Equipped kitchen · Cellar
Delhi · 4 Bedrooms · 2 Baths · House · Garden · Heating · Parking · Air conditioning · Equipped kitchen · Cellar
Executive 1,507-sqft 4-Bedroom House + Garage/Laundry/Yards Included! (Delong Dr, Norwich)Convenient access to a wide variety of restaurants, groceries, parklands, shopping, educational institutions, and entertainment facilities. In close proximity to Norwich Conservation Area, Norwich Arena, Norwich and District Museum, and more. Close to Main St W and Stover St S.Nearby: Strover St S & Main St W, NorwichOccupancy for the 1,507-sqft 4-bedroom, 2-bathroom house. Central heating and AC. 3 garage and driveway parking. Included appliances: fridge, stove, dishwasher, microwave, washer, dryer, and range hood. Building amenities / common elements include: yard and BBQ. Basement excluded.(Any staged photos are for illustrative purposes only. Unit area/square footage is approximate.)Do you have a vacant unit' Contact the Tolobi Rental Team now to learn more about our cost-effective tenant placement solutions for landlords and realtors in Canada!- Email: * Text: * Apply: * Blogs: * Youtube:
$ 2,995
660 Colborne Street, Brantford, ON, N3T 0Y7 townhouse for lease | Listing ID X13795 | Royal LePage
View photo
Townhouse · for rent
$ 2,200
660 Colborne Street, Brantford, ON, N3T 0Y7 townhouse for lease | Listing ID X13795 | Royal LePage
Delhi
· Townhouse
· Balcony · Parking · Cellar
Delhi · Townhouse · Balcony · Parking · Cellar
Stunning. Brand new Corner townhouse is up for Lease in one of the most desired neighbourhoods of Brantford. Laminate flooring on the main and 2nd floor, latest style of designer ceiling. Come up to 2nd floor tofind 9 ft. Ceiling, open-concept layout with a gorgeous kitchen, having centre Island, S/S appliances, Backsplash, Upgraded Extended Cabinets. Dining room leads to a spacious Balcony, meant for barbecue, get-togethers. 3rd floor welcomes you with two spacious bedrooms and a full bath. And another Balcony in the bedroom is ideal for Mor/Eve Tea/Coffee, along with amazing, unobstructed view of nature. Also has the convenience of the Laundry on the 3rd floor. Being the corner house provides too many windows to keep the entire house bright and airy. Access from the garage to the house. Rarely found in 3 Storey townhouses, this house also has a small basement providing extra space for huge storage. Close to all amenities, banks, eating spots, grocery, park. Hwy 403 min. Away. Won't l
$ 2,200
apartment at 792 ARTHUR PARKER Avenue
View photo
House · for rent
$ 3,200
Updated
apartment at 792 ARTHUR PARKER Avenue
Delhi
· 269 sq.ft · 3 Bedrooms · House
· Garden · Parking · Deck · Cellar
Delhi · 269 sq.ft · 3 Bedrooms · House · Garden · Parking · Deck · Cellar
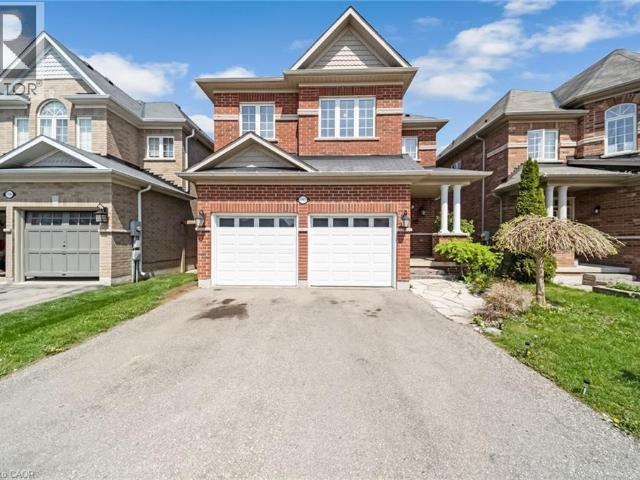
Charming all brick detached home with double car garage located in a newer subdivision in Woodstock. Gorgeous open concept front porch. Separate Living room and Family room. Hardwood floors and pot lights on main level. Open concept Kitchen with Stainless Steel appliance and center island. Walk out from Dining room to Oversized manicured backyard w/huge deck. 3 generous sized bedrooms. Primary bedroom with walk in closet and 4pc ensuite. Finished basement w/huge rec room. Whole house freshly painted in neutral colors. (id:18653)
$ 3,200
apartment at 792 ARTHUR PARKER AVENUE, Woodstock, Ontario, N4T0G7
View photo
House · for rent
$ 3,200
apartment at 792 ARTHUR PARKER AVENUE, Woodstock, Ontario, N4T0G7
Delhi
· 258 sq.ft · 1 Bedroom · House
· Garden · Parking · Deck · Cellar
Delhi · 258 sq.ft · 1 Bedroom · House · Garden · Parking · Deck · Cellar
Charming all brick detached home with double car garage located in a newer subdivision in Woodstock. Gorgeous open concept front porch. Separate Living room and Family room. Hardwood floors and pot lights on main level. Open concept Kitchen with Stainless Steel appliance and center island. Walk out from Dining room to Oversized manicured backyard w/huge deck. 3generous sized bedrooms. Primary bedroom with walk in closet and 4pc ensuite. Finished basement w/huge rec room. Whole house freshly painted in neutral colors. (id:18653)
$ 3,200

Get email alerts

Don't miss out: be the first to know about new properties

The alert was correctly created

On subscribing you accept the conditions of use and the privacy policy
Alert
Receive new ads in your inbox
Save this search
Receive alerts for new listings

We'll send you an email when we have new properties for: "Houses to rent in Delhi"

The alert was correctly created

Brantford Town
Galt
Get email alerts and be the first to see new listings
Required field
On subscribing I accept the terms of the privacy policy
Perfect! You'll soon start receiving new listings via email
Alert
Receive an email when we have new ads for Houses to rent in Delhi
Save this search
Filters

Bedrooms

Area (sq.ft)

sq.ft
sq.ft

Price ($ per month)

$
$

Filter by property type

Bathrooms

Clear all filters
Receive notifications when new entries are published.