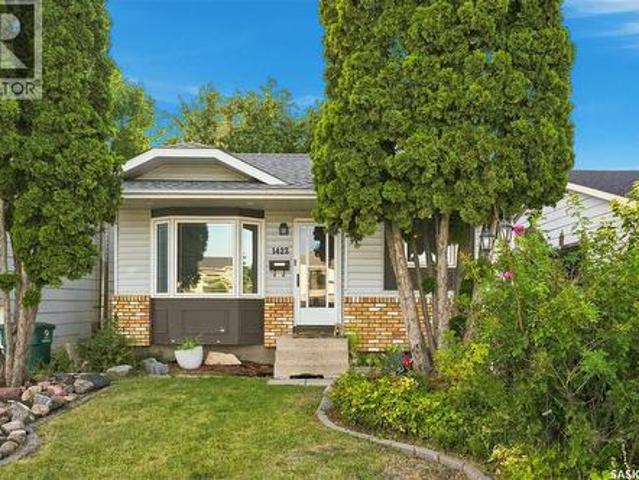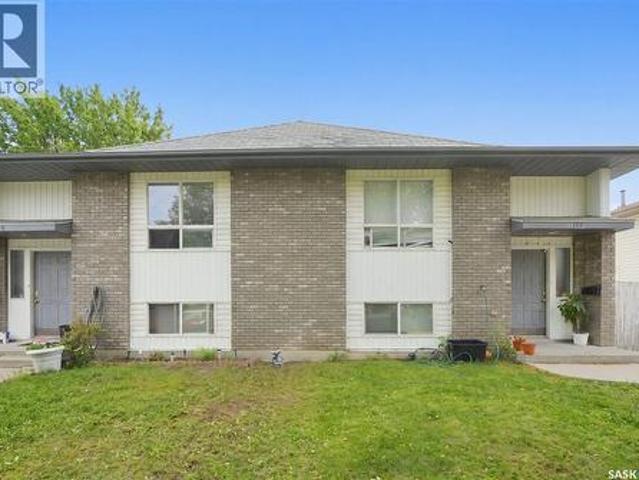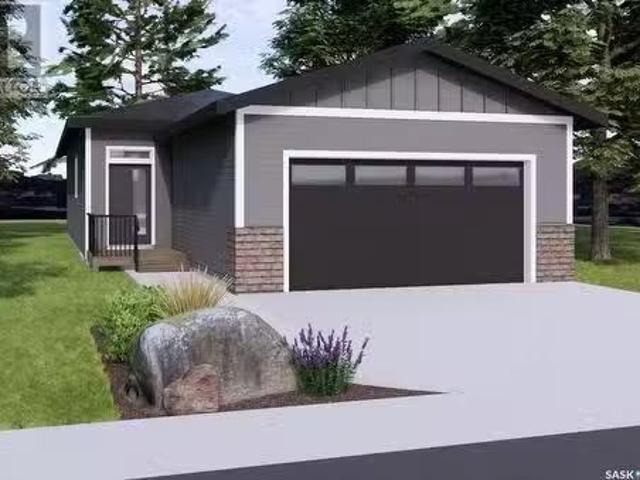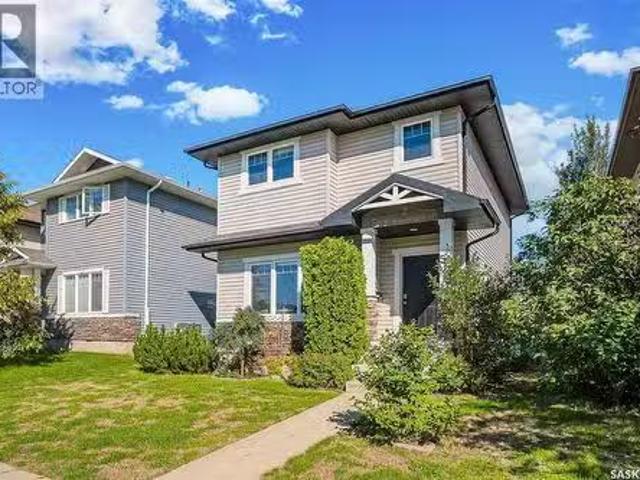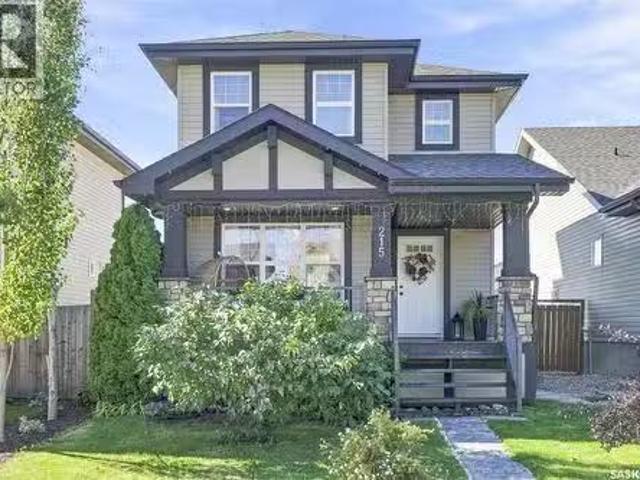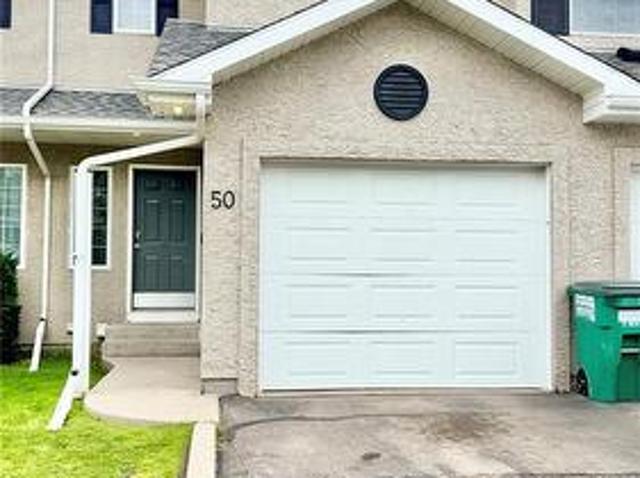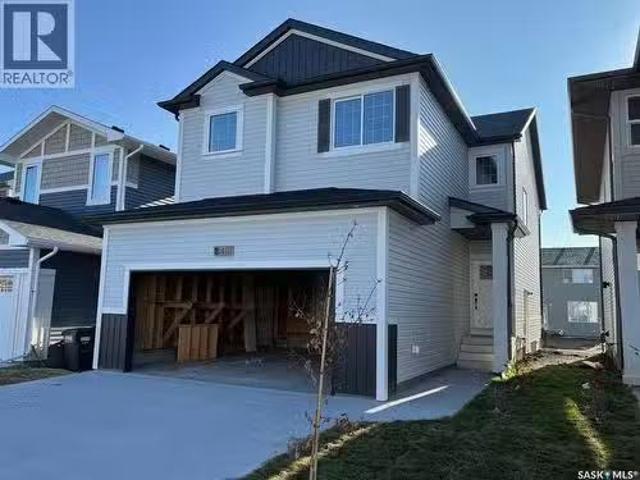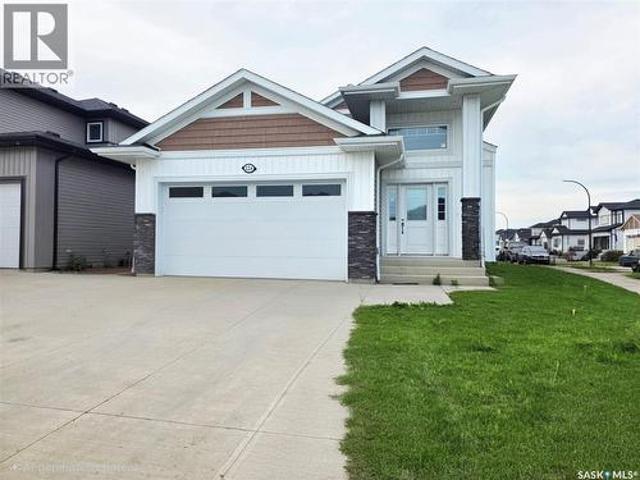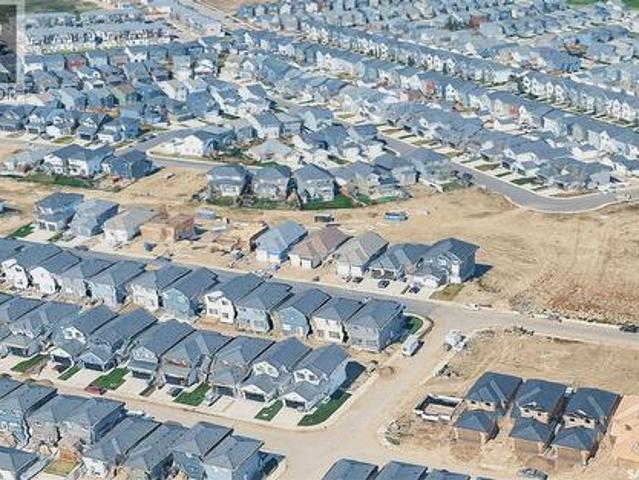
635 properties for sale in Delisle

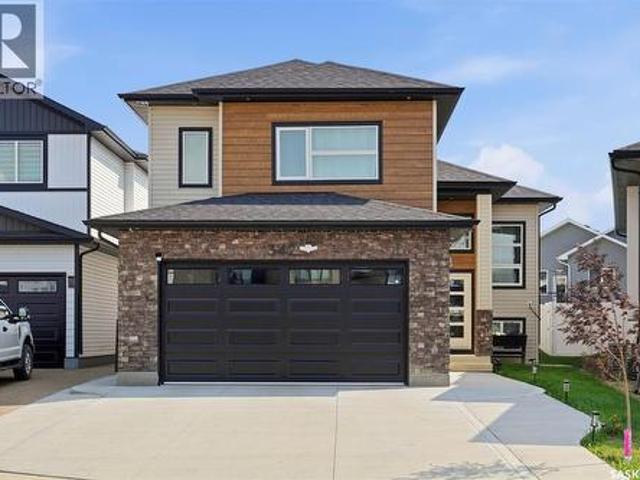
616 Saskatchewan Crescent E, Saskatoon, SK, S7N 0K9 house fo.
View photo
House · for sale
$ 2,239,900
$ 782/sq.ft
616 Saskatchewan Crescent E, Saskatoon, SK, S7N 0K9 house fo.
Delisle
· 2,863 sq.ft · 5 Bedrooms · 4 Baths · House
· Balcony · Equipped kitchen
Delisle · 2,863 sq.ft · 5 Bedrooms · 4 Baths · House · Balcony · Equipped kitchen
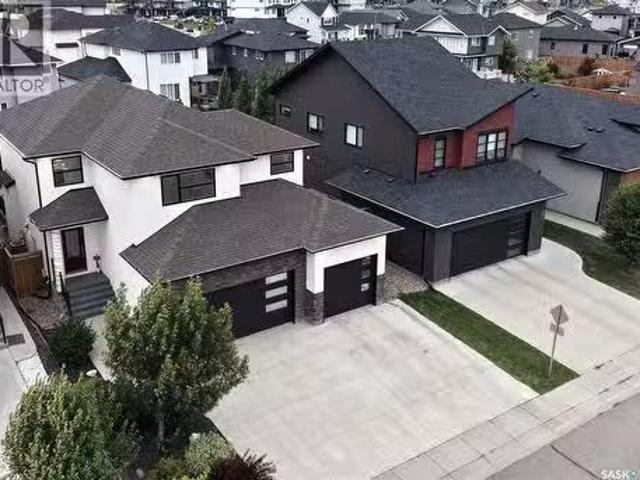
Welcome to 616 Saskatchewan Crescent East, an extraordinary residence perched on Saskatoon’s most iconic street. Panoramic views stretch from the Broadway Bridge to the historic Bessborough Hotel, offering a daily backdrop of stillness and beauty. Designed with intention and built to last, this home is a rare blend of enduring structure, refined comfort, and timeless serenity. Crafted with concrete core floors and ICF block construction up to the second storey, and framed with steel studs above, its strength is unmistakable. The exterior is wrapped in a 7-layer acrylic stucco system by Sask Stucco, with a restored balcony by Al Ro and a durable Flynn torch-on roof supporting commercial-grade rooftop HVAC and a dedicated makeup air unit. Inside, a Viessmann boiler quietly warms all three levels, supported by an air exchanger and Culligan RO system. The kitchen features solid maple cabinetry by Ben McNee, a Miele stove and charcoal grill, Miele dishwasher, hood fan, and built-in Jennair
$ 2,239,900
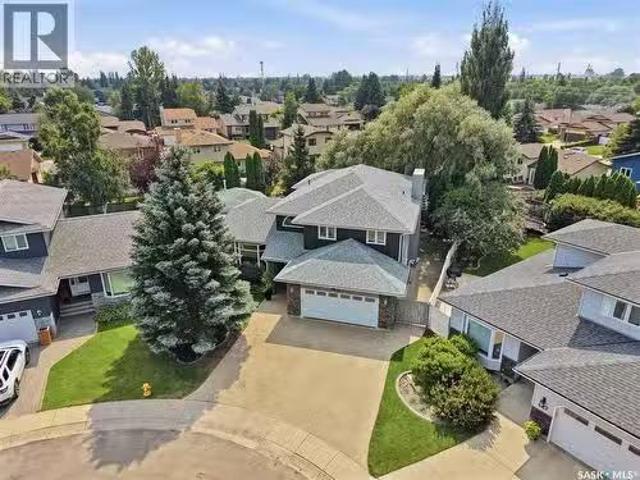
225 Clearwater Court, Saskatoon, SK, S7K 3Y9 Luxury House for sale | Listing ID SK043628 | Royal LePage Carriage Trade Luxury Properties
View photo
House · for sale
$ 1,200,000
225 Clearwater Court, Saskatoon, SK, S7K 3Y9 Luxury House for sale | Listing ID SK043628 | Royal LePage Carriage Trade Luxury Properties
Delisle
· House
· Patio · Garden · Fireplace
Delisle · House · Patio · Garden · Fireplace
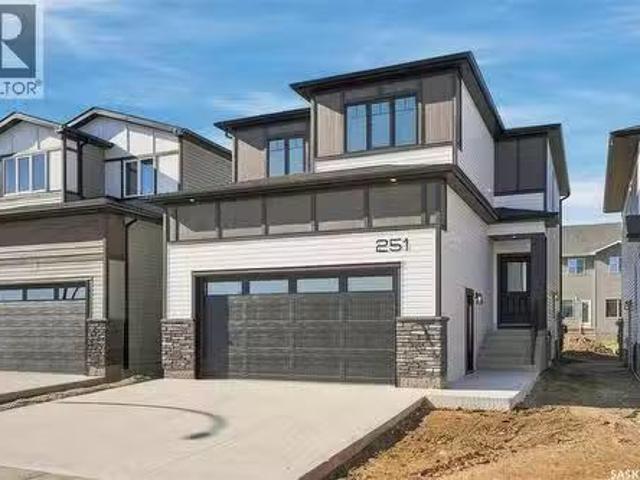
One of River Heights most private executive residences. Situated on a quiet cul-de-sac and backing onto permanent green space, this extensively renovated home offers over 3,500 sq ft of finished living space on one of the neighbourhood’s largest lots. On a spectacular 10,800 sq ft lot, with no rear neighbours, mature trees, patio, established garden and flower beds, has tranquility and privacy. A dramatic circular staircase crowned by a stunning chandelier creates an unforgettable first impression when entering the foyer. Offering multiple executive entertaining spaces while also achieving open concept there is a large formal living and dining room that flows into a custom chef’s kitchen, flooded with natural light from large windows, complete with quartz countertops and stain steel appliances. Off the kitchen is a den which can be used as another eating area with French glass doors. The kitchen over looks over a large family room with a wood burning fireplace and built in bookshelves.
$ 1,200,000
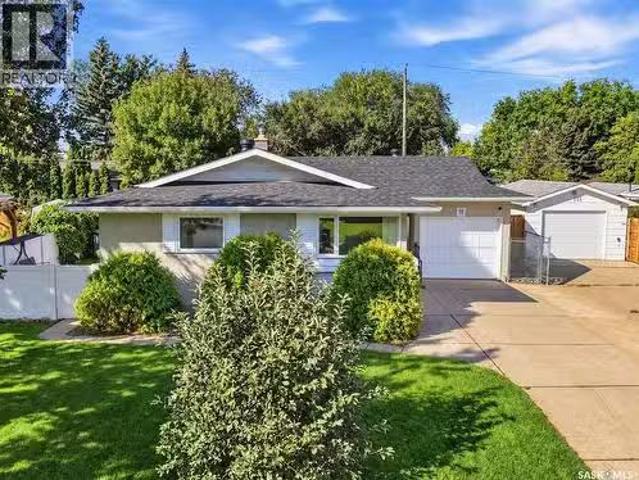
122 Montreal Avenue S, Saskatoon, SK, S7M 3K8 house for sale | Listing ID SK045106 | Royal LePage
View photo
House · for sale
$ 319,900
New
122 Montreal Avenue S, Saskatoon, SK, S7M 3K8 house for sale | Listing ID SK045106 | Royal LePage
Delisle
· House
· Air conditioning · Cellar
Delisle · House · Air conditioning · Cellar
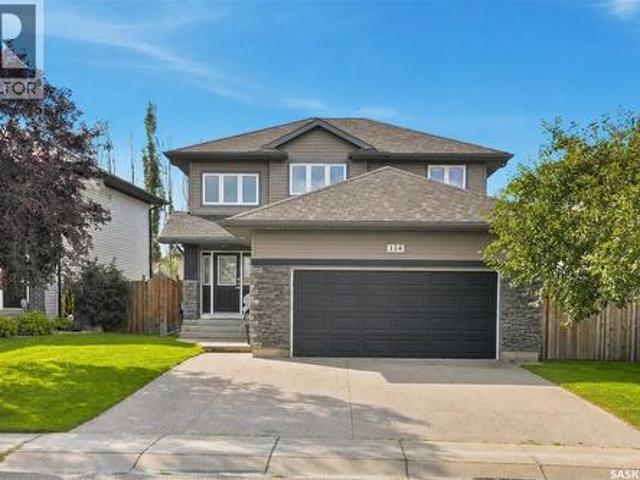
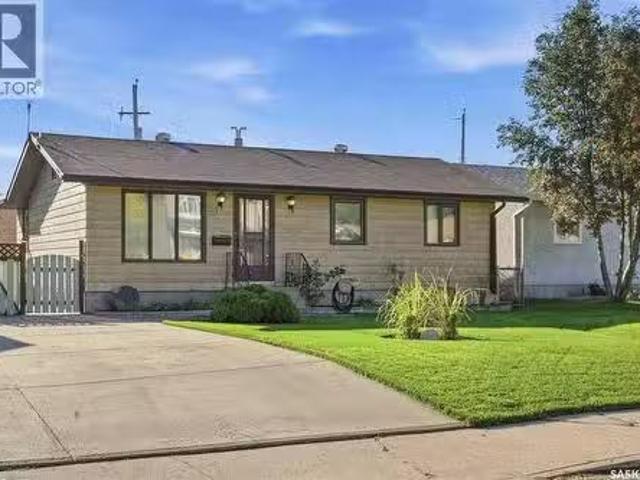
Welcome to this beautifully updated bungalow in family-friendly Meadowgreen, where thoughtful updates, generous bedrooms, and an exceptional 8,335 sq ft lot create a clean, modern home focused on maximizing space inside and out. The main floor greets you with a bright, sun-soaked open layout, elevated with vinyl plank flooring, newer windows, fresh paint, and updated lighting. The fully remodelled kitchen features shaker-style cabinetry, quartz and butcher block countertops, stainless steel appliances, deep drawer storage, pantry shelving with convenient roll-outs, and undermount lighting. A large eat-up island handles meals, entertaining, and everyday family life. The home offers three large bedrooms upstairs, one downstairs, and two fully updated bathrooms with new vanities, flooring, and fixtures. The finished basement adds family living space, storage, and a laundry room with a new washer/dryer combination unit. Central air, central vac, and an updated 100 Amp panel round out the i
$ 319,900
3345 Mountbatten Street, Saskatoon, SK, S7M 3T8 house for sale | Listing ID SK040214 | Royal LePage
View photo
House · for sale
$ 509,900
3345 Mountbatten Street, Saskatoon, SK, S7M 3T8 house for sale | Listing ID SK040214 | Royal LePage
Delisle
· House
· Garden
Delisle · House · Garden
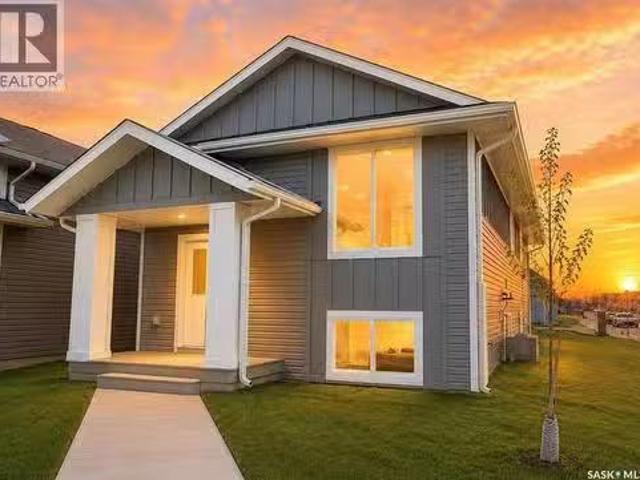
Opportunities to own a home in Montgomery Place are rare. Welcome to 3345 Mountbatten Street, a beautifully updated bungalow on an exceptional lot in one of Saskatoon's most beloved family neighbourhoods. Known for its quiet streets, mature trees, oversized lots, and strong sense of community, Montgomery Place offers a lifestyle that is increasingly difficult to find. Located just steps from parks, playgrounds, and neighbourhood schools, this home is perfectly positioned for family living. The large, private backyard is a true highlight, surrounded by mature trees and offering plenty of space for children, pets, and outdoor entertaining. Whether you're hosting friends, gardening, or simply relaxing, this yard provides the space and privacy you've been searching for. Inside, the bright and welcoming floor plan has been thoughtfully updated and meticulously maintained. Natural light fills the main living spaces, while the renovated kitchen (2022) offers modern finishes, updated appliance
$ 509,900
371 Leskiw Bend, Saskatoon, SK, S7V 1R5 house for sale | Listing ID SK045000 | Royal LePage
View photo
House · for sale
$ 839,900
371 Leskiw Bend, Saskatoon, SK, S7V 1R5 house for sale | Listing ID SK045000 | Royal LePage
Delisle
· House
· Office room · Cellar
Delisle · House · Office room · Cellar
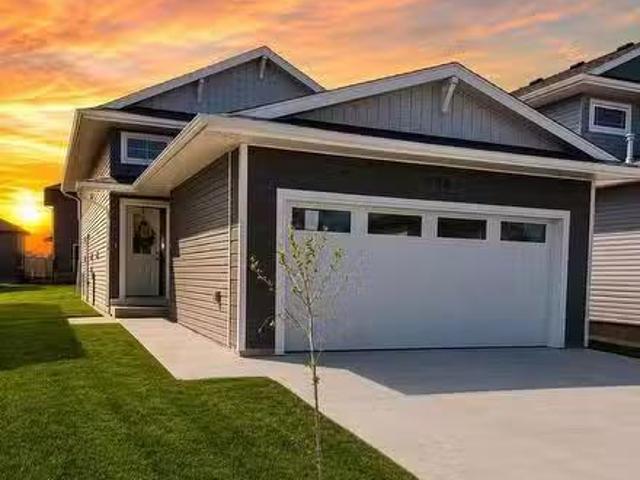
Welcome to 371 Leskiw Bend in Rosewood — a unique 1,717 sq. Ft. bungalow with a walkout basement, loads of space and serious income potential. Even better, this isn't your typical bungalow. The home has been cleverly modified to make use of the attic space, creating an additional bedroom plus a flex area that's perfect for a bonus room, media room, home office or somewhere to send the kids when you need five minutes of peace. The main dwelling offers 5 bedrooms and 2 full 4-piece bathrooms, with laminate and tile flooring throughout the above-grade living areas. Bright, spacious and tastefully finished, there's plenty of room for a growing family without sacrificing comfortable everyday living. The walkout basement is finished with vinyl plank and tile flooring and features two separate secondary living spaces. The legal 2-bedroom, 1-bath suite has its own private entrance, separate laundry and comfortable in-floor heat — because nobody gets excited about expensive electric baseboards.
$ 839,900
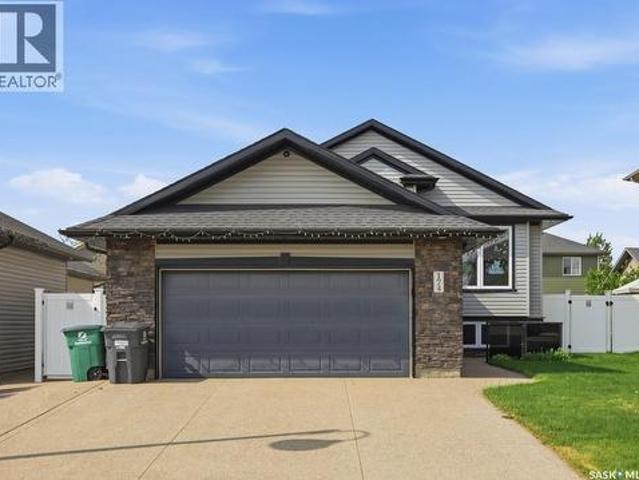
114 619 Heritage Lane, Saskatoon, SK, S7H 5P6 townhouse for sale | Listing ID SK043929 | Royal LePage
View photo
Townhouse · for sale
$ 575,000
114 619 Heritage Lane, Saskatoon, SK, S7H 5P6 townhouse for sale | Listing ID SK043929 | Royal LePage
Delisle
· Townhouse
· Office room · Deck · Parking · Cellar
Delisle · Townhouse · Office room · Deck · Parking · Cellar
Welcome to Unit 114 – 619 Heritage Lane, where comfort, convenience, and easy living come together. Opportunities to own a bungalow-style condo with a double attached garage in this highly sought-after east side community don't come along often, making this an ideal opportunity for those looking to simplify without compromising on space. Offering over 1,250 sq. Ft. on the main floor, you'll love the spacious living and dining areas, a functional kitchen with abundant counter space, a pantry, and a sunny breakfast nook with direct access to the private back deck. The main floor features two bedrooms, two full 4-piece bathrooms, including a generous primary suite with a walk-in closet, plus the convenience of main floor laundry and additional storage just off the finished double attached garage. The fully finished basement is equally impressive, offering two more bedrooms, a 3-piece bathroom, a large family room, and a versatile office, hobby, or exercise space, along with updated mechan
$ 575,000
2018 Morgan Avenue, Saskatoon, SK, S7J 2E1 house for sale | Listing ID SK043771 | Royal LePage
View photo
House · for sale
$ 540,000
Updated
2018 Morgan Avenue, Saskatoon, SK, S7J 2E1 house for sale | Listing ID SK043771 | Royal LePage
Delisle
· House
· Parking
Delisle · House · Parking
1200' bilevel with permitted suite # 910/1961 Quiet neighbourhood New paint upstairs 1 & 1/2 bath up & b4 down New microwave Seperate power meters for each suite, seperate enrty to borh, common laundry Close to all main arteries & amenities providing easy access to all You'll appreciate the 60' wide lot & large shade trees, good alley access, huge front driveway & 2 auto parking on the street Immediate possession available (id: 27)
$ 540,000
8B 415 115Th Street E, Saskatoon, SK, S7N 2X9 commercial for.
View photo
House · for sale
$ 30,000
8B 415 115Th Street E, Saskatoon, SK, S7N 2X9 commercial for.
Delisle
· House
Delisle · House
Introducing a unique business opportunity in town! The Avengers Internet Cafe is the premier gaming destination, specifically designed for gamers. It’s the only internet cafe in the city where customers can enjoy gaming face-to-face in groups, featuring the most popular computer games. The busienss is fully equipped with high-performance gaming PCs, professional-grade gaming chairs, and everything ready for immediate use. In addition to the gaming area, it boasts a party room perfect for board games and a dedicated Mahjong room with an automatic Mahjong table, offering a complete entertainment experience. This turnkey operation presents an exceptional opportunity to own a one-of-a-kind business. Dont miss out on this fantastic chance to step into a thriving market! (id:27). Still available at ListedBuy!
$ 30,000
100 105Th Street W, Saskatoon, SK, S7N 1N1 house for sale | Listing ID SK043210 | Royal LePage
View photo
House · for sale
$ 349,000
100 105Th Street W, Saskatoon, SK, S7N 1N1 house for sale | Listing ID SK043210 | Royal LePage
Delisle
· House
· Garden · Office room · Cellar
Delisle · House · Garden · Office room · Cellar
The one you’ve been waiting for has arrived! Perfectly positioned on a fantastic street directly across from a school and Anna McIntosh Park, this beautifully updated 833 SqFt bungalow is packed with value, style, and space in all the right places. Step inside and you’ll immediately appreciate the bright, open-concept main floor where natural light pours through the home, highlighting the tasteful 2022 updates, durable laminate flooring, and spacious eat-in kitchen that’s ready for everything from quick weekday breakfasts to family gatherings. Two comfortable bedrooms and a full bathroom complete the main level. The fully developed basement adds incredible versatility with two additional bedrooms, a second full bathroom, and plenty of extra living space—perfect for a growing family, teenagers, guests, or the home office you’ve always wanted. Outside, the backyard is every bit as impressive. Beautifully landscaped and fully fenced, it’s your own private retreat featuring mature fruit-be
$ 349,000
338 Stensrud Road, Saskatoon, SK, S7W 1B4 house for sale | Listing ID SK042782 | Royal LePage
View photo
House · for sale
$ 589,000
338 Stensrud Road, Saskatoon, SK, S7W 1B4 house for sale | Listing ID SK042782 | Royal LePage
Delisle
· House
· Garden · Office room · Fireplace · Cellar
Delisle · House · Garden · Office room · Fireplace · Cellar
Welcome to this beautifully maintained 4-bedroom, 4-bathroom family home in the highly desirable community of Willowgrove. Thoughtfully designed and exceptionally cared for, this move-in ready home offers the perfect combination of comfort, functionality, and outdoor living. The bright open-concept main floor features a welcoming living room with a cozy gas fireplace, a spacious dining area, and a well-appointed kitchen with countertops, a large quartz island, abundant cabinetry, and plenty of natural light. A convenient 2-piece bathroom and main-floor laundry complete this level. Upstairs, you'll find three generous bedrooms, including a spacious primary suite with a walk-in closet and a private 4-piece ensuite. The fully developed basement adds valuable living space with a large family room, an additional bedroom, and another bathroom, making it ideal for guests, teenagers, or a home office. Step outside to enjoy the beautifully landscaped, south-facing backyard—designed for both rel
$ 589,000
114 116 Barber Crescent, Saskatoon, SK, S7M 5M7 house for sale | Listing ID SK045147 | Royal LePage
View photo
House · for sale
$ 549,900
New
114 116 Barber Crescent, Saskatoon, SK, S7M 5M7 house for sale | Listing ID SK045147 | Royal LePage
Delisle
· House
· Garden · Parking · Cellar
Delisle · House · Garden · Parking · Cellar
This side-by-side duplex is ideally situated in the desirable Fairhaven neighborhood, close to schools, parks, shopping, and everyday amenities. With consistent rental history, this property presents an excellent opportunity for investors or those looking to live in one side while generating income from the other. Each unit offers a functional and comfortable layout featuring 3 spacious bedrooms and 1 bathroom, with bright living areas designed for everyday living. The undeveloped basements provide excellent potential for additional development, offering the opportunity to expand living space or increase rental value. Both units include basement laundry and kitchen appliances, making them fully equipped for tenants or homeowners alike. Separate driveways provide convenient off-street parking for each side. The property is fully fenced and features generously sized private yards for each unit, perfect for families, pets, or outdoor entertaining. Located in a family-friendly neighborhood
$ 549,900
236 Traeger Common, Saskatoon, SK, S7V 1Z6 house for sale | Listing ID SK040360 | Royal LePage
View photo
House · for sale
$ 497,900
236 Traeger Common, Saskatoon, SK, S7V 1Z6 house for sale | Listing ID SK040360 | Royal LePage
Delisle
· House
· Deck · Parking · Cellar
Delisle · House · Deck · Parking · Cellar
New' townhouse project [phase 3] in Brighton. Ehrenburg built. 1566 SF 2 Storey. *no condo fees. Backing green space. This home features. Open Concept Design giving a fresh and modern feel. Superior Custom Cabinets, Quartz counter tops, Sit up Island, Open eating area. The 2nd level features 3 bedrooms, 4-piece main bath and laundry area. The master bedroom with a 4-piece ensuite (plus dual sinks) and walk-in closet. BONUS ROOM on the second level. This home also includes a heat recovery ventilation system, triple pane windows, and high efficient furnace, Central vac roughed in. Basement perimeter walls are framed, insulated and polyed. Single attached garage with concrete driveway. Front landscaped and back deck included. Saskatchewan New Home Warranty. (Id: 27)
$ 497,900
535 Doran Crescent, Saskatoon, SK, S0K 2T0 house for sale L.
View photo
House · for sale
$ 599,900
$ 476/sq.ft
535 Doran Crescent, Saskatoon, SK, S0K 2T0 house for sale L.
Delisle
· 1,259 sq.ft · 2 Bedrooms · 2 Baths · House
· Garden
Delisle · 1,259 sq.ft · 2 Bedrooms · 2 Baths · House · Garden
Welcome to Edgewater Homes newest model. “The Madison” This cozy 2-bedroom, 2-bathroom bungalow offers a comfortable living space with high vaulted ceilings and plenty of natural light from the west-facing backyard windows. The open living and dining areas are great for everyday living or having friends over. The kitchen stands out with its quartz countertops and eat at island. The bedrooms are comfortable with the Primary bedroom having its own 4PC bathroom. The backyard is a good size, facing west, and waiting for your personal touch. Living in Brighton means being part of a welcoming community, with parks and shops nearby. THIS HOME IS UNDER CONSTRUCTION AND WILL BE COMPLETED IN EARLY 2025 All Pictures may not be exact representations of the home, to be used for reference purposes only. Errors and omissions excluded. Prices, plans, and specifications subject to change without notice. All Edgewater homes are covered under the Saskatchewan New Home Warranty program. PST & GST included
$ 599,900
116 Middleton Crescent, Saskatoon, SK, S7J 2W4 house for sale | Listing ID SK044668 | Royal LePage
View photo
House · for sale
$ 689,900
116 Middleton Crescent, Saskatoon, SK, S7J 2W4 house for sale | Listing ID SK044668 | Royal LePage
Delisle
· House
· Patio · Garden · Office room · Gym · Swimming pool · Cellar
Delisle · House · Patio · Garden · Office room · Gym · Swimming pool · Cellar
Turnkey Perfection Meets Outdoor Luxury This fully renovated, meticulously maintained home delivers true turn key living—updated inside and out with a backyard oasis that feels like a private resort. Simply move in and enjoy. Interior Highlights. Modern open concept main floor with engineered hardwood and a fresh, contemporary color palette (painted within the last two years). Updated gourmet kitchen that flows seamlessly into the main living areas—ideal for everyday living and entertaining. Upper level features three spacious bedrooms, 2.5 baths, and convenient upstairs laundry. A large washroom with a brand new walk in shower (multiple body spray jets) is located just off the patio doors for easy access from the pool. Fully Finished Basement. Expansive 4th bedroom perfect for guests, teens, or a home office. Dedicated home gym area. Stylish full bathroom with another custom walk in shower. Outdoor Oasis. Pool: New liner, new cartridge filter, and a custom winter safety cover. (Automa
$ 689,900
840 8Th Avenue N, Saskatoon, SK, S7K 2X2 house for sale | Listing ID SK042257 | Royal LePage
View photo
House · for sale
$ 329,900
840 8Th Avenue N, Saskatoon, SK, S7K 2X2 house for sale | Listing ID SK042257 | Royal LePage
Delisle
· House
· Parking · Cellar
Delisle · House · Parking · Cellar
Nestled in the heart of Saskatoon's highly desirable City Park neighborhood, this charm ing 687-square-foci horn e perfectly balances character-rich living with impressive, modern upgrades. Fran the moment you arrive, the welcoming front seasonal porch sets a welcan ing tone, offering the perfect spot for your morning coffee or a relaxing evening. Inside, the smartly designed two-bedroom, one-bathroom main floor maximizes every square inch of space, ensuring a bright and efficient living environment that remains cozy and cost-effective thanks to a high-efficiency furnace. Adding incredible value to the home is the fully utilized basement, which features added structural support beams for ultimate peace of in ind, alongside a large laundry room and a spacious, versatile den. Beyond the main home, this property boasts an absolute showstopper for eco-conscious buyers, mechanics, or hobbyists: a premium double detached garage. This stellar addition is fully equipped with its own solar-powe
$ 329,900
246 Prasad Manor, Saskatoon, SK, S7V 1L4 house for sale | Listing ID SK043618 | Royal LePage
View photo
House · for sale
$ 776,900
246 Prasad Manor, Saskatoon, SK, S7V 1L4 house for sale | Listing ID SK043618 | Royal LePage
Delisle
· House
· Garden · Fireplace · Parking
Delisle · House · Garden · Fireplace · Parking
Open House July 26, 1-3PM. Better than new & loaded with upgrades, welcome to 246 Prasad Manor in the heart of Brighton. This beautifully finished two-storey home offers 2,053sf of thoughtfully designed living space with 3 bedrooms, 3 bathrooms, and premium finishes throughout. Situated on a desirable corner lot, the home offers excellent curb appeal with a low-maintenance xeriscaped front yard and ample parking. Inside, a bright foyer leads into an open-concept main floor that’s perfect for everyday living & entertaining. The stunning kitchen features ceiling-height custom cabinetry, quartz countertops, large island w/ an undermount sink, dbl wall ovens, gas cooktop with custom range hood, stainless steel French door refrigerator, & a walk-through pantry. The spacious dining area flows into the sun-filled living room, complete with an electric fireplace. Luxury vinyl plank flooring runs throughout the main, which also includes a 2-piece powder room and a functional mudroom leading to
$ 776,900
319 Woolf Bay, Saskatoon, SK, S7W 1E5 house for sale | Listing ID SK038846 | Royal LePage
View photo
House · for sale
$ 1,239,900
319 Woolf Bay, Saskatoon, SK, S7W 1E5 house for sale | Listing ID SK038846 | Royal LePage
Delisle
· House
· Office room
Delisle · House · Office room
Welcome to 319 Woolf Bay, this stunning luxury home located in the prestigious Aspen Ridge community. Nestled in a quiet cul-de-sac and backing onto a serene park, this exceptional property offers more than 2,876 sq. Ft. of beautifully designed living space, perfect for families seeking style, space, and privacy. Step inside to discover an open and elegant floor plan filled with natural light, thanks to the large windows throughout the home. The grand living room features floor-to-ceiling windows complete with custom blinds, creating an impressive yet cozy space for relaxing or entertaining. The chef-inspired kitchen is equipped with quartz countertops and upgraded stainless steel appliances, making it as functional as it is stylish. A dedicated office room and a separate den offer versatile spaces for working or relaxing at home. Upstairs, the master bedroom is a true retreat, complete with a luxurious 5-piece ensuite. Two additional bedrooms share a convenient Jack and Jill bathroom,
$ 1,239,900
916 Temperance Street, Saskatoon, SK, S7N 0N4 house for sale | Listing ID SK043805 | Royal LePage
View photo
House · for sale
$ 729,900
916 Temperance Street, Saskatoon, SK, S7N 0N4 house for sale | Listing ID SK043805 | Royal LePage
Delisle
· House
· Cellar
Delisle · House · Cellar
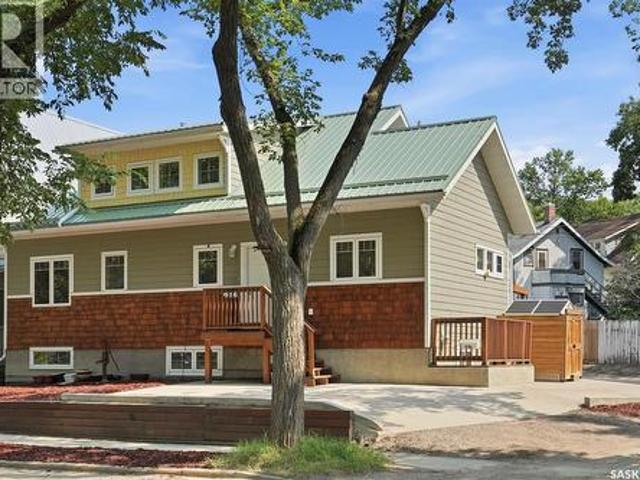
Perfectly positioned on a prominent corner lot along picturesque Temperance Street, this meticulously maintained custom bungalow with an upper loft offers an exceptional blend of timeless design, quality craftsmanship, and outstanding income potential. Just a few short blocks from the South Saskatchewan River, Meewasin trails, and the University of Saskatchewan, this is city living at its finest. Built in 2012, this one-of-a-kind home welcomes you with soaring vaulted ceilings on both the main and upper levels, creating an open, light-filled atmosphere throughout. Thoughtfully designed, it features two spacious primary bedrooms, each offering exceptional comfort, with a beautifully appointed ensuite completing the primary retreat. Totally 5 bedrooms. The fully developed basement boasts 9-foot ceilings and includes a self-contained 630 sq. Ft. legal studio suite—an ideal mortgage helper, guest accommodation, or investment opportunity—while the remaining basement space is dedicated to th
$ 729,900
161 Dubois Crescent, Saskatoon, SK, S7V 0R5 house for sale | Listing ID SK040184 | Royal LePage
View photo
House · for sale
$ 729,900
161 Dubois Crescent, Saskatoon, SK, S7V 0R5 house for sale | Listing ID SK040184 | Royal LePage
Delisle
· House
· Office room · Fireplace · Deck · Parking · Cellar
Delisle · House · Office room · Fireplace · Deck · Parking · Cellar
Welcome to 161 Dubois Crescent — a stunning 6-bedroom, 4-bath family home in popular Brighton! Built in 2020, this 2,164 sq ft two-storey shows like new and checks every box for a growing family. Step inside to a bright open-concept main floor with a gorgeous kitchen featuring a large island with seating, stainless steel appliances, corner pantry, and a beautiful brick accent wall that gives the whole space real character. The living room has a cozy electric fireplace, and the main floor den is perfect as a home office or homework spot. A powder room and mudroom off the garage complete the main floor. Upstairs you'll find 4 bedrooms including a spacious primary suite with walk-in closet and luxurious 5-pc ensuite, plus a bonus room ideal for movie nights or a playroom — and upper floor laundry makes life easy! The fully finished basement adds 2 more bedrooms, a family room, and a full 3-pc bath — perfect for teens or overnight guests. Outside you will find a 2-tier deck, fully fenced y
$ 729,900
110 Amisk Way, Saskatoon, SK, S7V 1W5 house for sale | Listing ID SK042502 | Royal LePage
View photo
House · for sale
$ 519,900
110 Amisk Way, Saskatoon, SK, S7V 1W5 house for sale | Listing ID SK042502 | Royal LePage
Delisle
· House
· Cellar
Delisle · House · Cellar
Welcome to The Century by North Prairie Developments, offering 1,443 sq. Ft. of thoughtfully designed living space in the growing community of The Meadows. This beautifully designed two-storey home features an open-concept main floor with a bright and spacious living area, a designer kitchen complete with an oversized island, and a functional mudroom. Upstairs, you'll find three generous bedrooms, 2.5 bathrooms, convenient second-floor laundry, and a spacious primary suite with a walk-in closet and private ensuite. An optional legal one-bedroom basement suite is available, providing excellent potential for rental income, multi-generational living, or additional living space as your needs evolve. Ideally situated on Amisk Way, this home enjoys a premium location is just minutes from Meadows Market, future schools, walking paths, and everyday amenities. Built with quality craftsmanship and backed by the Saskatchewan Home Warranty Program for added peace of mind. PST and GST are included
$ 519,900
470 Doran Crescent, Saskatoon, SK, S7V 1W2 house for sale L.
View photo
House · for sale
$ 669,900
$ 336/sq.ft
470 Doran Crescent, Saskatoon, SK, S7V 1W2 house for sale L.
Delisle
· 1,991 sq.ft · 4 Bedrooms · 3 Baths · House
· Fireplace · Deck · Parking
Delisle · 1,991 sq.ft · 4 Bedrooms · 3 Baths · House · Fireplace · Deck · Parking
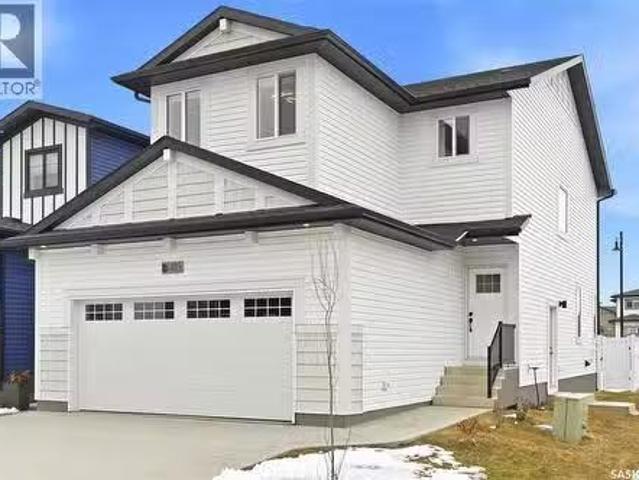
NEW STARKENBERG MODEL Ehrenburg Homes. 2000 sqft - 2 storey. Features 4 Bedrooms PLUS Bonus Room. Spacious and Open design. DECK INCLUDED Kitchen features - Sit up Island, pantry, Exterior vented range hood, Superior built custom cabinets, Quartz countertops & large dining area. Living room with fireplace feature wall. Master bedroom with 3 piece en-suite [with dual sinks] and walk in closet.2nd level Laundry Room. Double attached Garage. Excellent Value. Excellent NEW Location. Scheduled for a IMMEDIATE Possession. Our show suite at 530 Aniskotaw Way is the same floor plan but this build is smaller to fit the lot. Buy now and lock in your price. (id:27). Still available at ListedBuy!
$ 669,900
226 Nightingale Road, Saskatoon, SK, S7L 6Y1 house for sale | Listing ID SK042787 | Royal LePage
View photo
House · for sale
$ 679,900
226 Nightingale Road, Saskatoon, SK, S7L 6Y1 house for sale | Listing ID SK042787 | Royal LePage
Delisle
· House
· Parking · Deck · Cellar
Delisle · House · Parking · Deck · Cellar
Welcome to this well-maintained bi-level home situated on a desirable corner lot in the sought-after Kensington neighbourhood, just steps from a beautiful park. Bright and spacious throughout, this fully finished home offers a total of 6 bedrooms and 4 bathrooms. The home features 3 bedrooms on the main floor, including a spacious primary bedroom with a 5-piece ensuite. The owner's portion of the basement includes an additional bedroom, a full bathroom, a fitness space or computer area, and laundry located in the utility room. Enjoy plenty of natural light and access to the rear deck, perfect for relaxing or entertaining. The property also features a 21' x 18' attached double garage. A fully self-contained 2-bedroom legal basement suite with permit is currently tenant occupied, generating $1,200 per month in rental income, making this an excellent mortgage helper or investment opportunity. The home is currently in tenant-occupied condition. The seller will provide a professional final
$ 679,900
342 Sharma Crescent, Saskatoon, SK, S7W 1K9 house for sale | Listing ID SK045133 | Royal LePage
View photo
House · for sale
$ 819,000
New
342 Sharma Crescent, Saskatoon, SK, S7W 1K9 house for sale | Listing ID SK045133 | Royal LePage
Delisle
· House
· Fireplace
Delisle · House · Fireplace
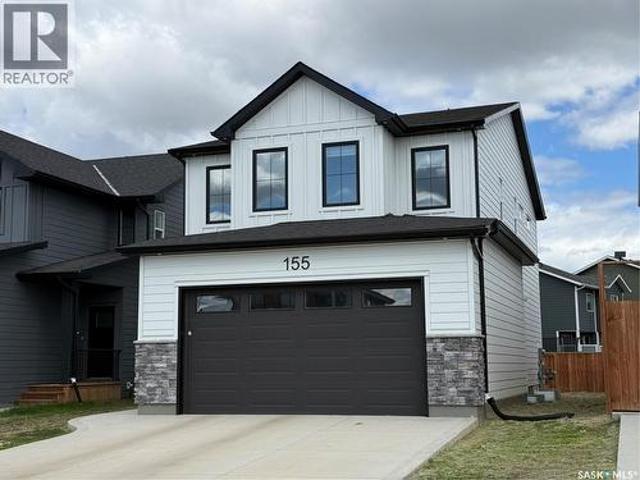
This stunning modified bi-level home features 1,555 square feet of modern living space in the heart of Aspen Ridge, located just a short distance from the future school. The main floor boasts an elevated look with a beautiful drop ceiling in the living room, a contemporary feature wall with an electric fireplace, stylish vinyl flooring, and durable quartz countertops. The drop ceiling in the living room serves as a modern architectural focal point that adds immediate depth and luxury to the open-concept layout. Integrated inside the drop ceiling is a premium LED lighting system that elevates the entire ambiance of the home. Homeowners can use this subtle lighting independently to create a relaxed atmosphere for movie nights or combine it with the main modern light fixtures for a bright, high-end look perfect for entertaining. The kitchen is equipped with glossy cabinets and a stove that vents directly outside. High-end modern plumbing fixtures, light fixtures, and black hardware detail
$ 819,000
431 Rogers Court, Saskatoon, SK, S7N 3W9 house for sale Lis.
View photo
House · for sale
$ 1,149,000
$ 390/sq.ft
431 Rogers Court, Saskatoon, SK, S7N 3W9 house for sale Lis.
Delisle
· 2,939 sq.ft · 6 Bedrooms · 5 Baths · House
· Garden · Balcony · Cellar
Delisle · 2,939 sq.ft · 6 Bedrooms · 5 Baths · House · Garden · Balcony · Cellar
Welcome to this exceptional executive 2-storey home (4 beds up and 2 down), thoughtfully designed for family living and unforgettable entertaining. The main floor is both elegant and inviting, offering a formal living room and dining room, while the expansive kitchen, dining nook, and oversized family room are perfectly positioned to capture views of the backyard through impressive over-sized windows that flood the home with natural light. With 4 spacious bedrooms and 2 bathrooms on the second floor, this impressive residence offers an abundance of space, comfort, and luxury. The primary suite is a true private retreat, featuring a massive bedroom, an oversized walk-in closet, a spa-inspired 5-piece ensuite, and its own private balcony overlooking the spectacular backyard. Convenient 2nd floor laundry adds to the homes functional design. The fully developed basement provides even more versatile living space with a large family room, a 2-piece bathroom, and 2 spacious bedrooms. One bedr
$ 1,149,000
550 Sharma Crescent, Saskatoon, SK, S7W 1K9 house for sale.
View photo
House · for sale
$ 689,900
$ 454/sq.ft
550 Sharma Crescent, Saskatoon, SK, S7W 1K9 house for sale.
Delisle
· 1,518 sq.ft · 5 Bedrooms · 4 Baths · House
· Office room · Cellar
Delisle · 1,518 sq.ft · 5 Bedrooms · 4 Baths · House · Office room · Cellar
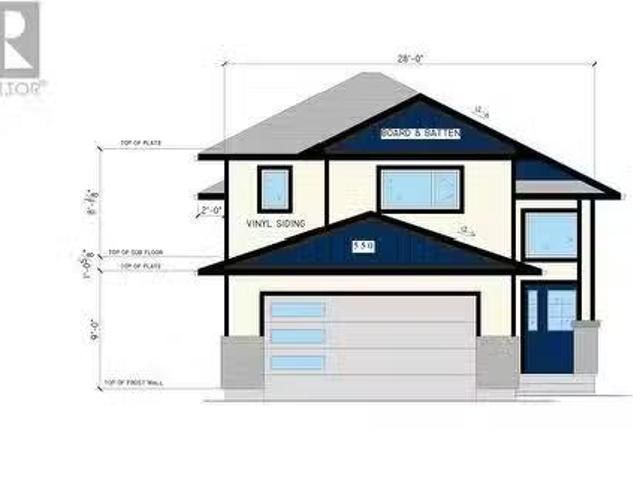
This stunning 1620 sq ft modified bi-level home, located in a desirable neighborhood of Aspen Ridge, this house will be completed by 31st July,2025 is the perfect blend of comfort, style, and functionality. With its spacious layout, modern finishes, and plenty of natural light, this home is ideal for growing families or anyone looking to enjoy the best of Saskatoon living. The main living area offers an open floor plan with large windows that allow for plenty of natural light, Perfect for entertaining or relaxing. Main floor features water proof laminate flooring. This home comes fully equipped with all major appliances for both the main house and the suite, including a washerdryer, 220 volt Plug for Gas Stove in Main floor Kitchen and in Basement Kitchen. The master bedroom is a private retreat with a walk-in closet and a large en-suite bathroom featuring a 2 separate sinks and standing shower. Two more well-sized bedrooms provide plenty of space for children, guests, or a home office
$ 689,900

Get email alerts

Don't miss out: be the first to know about new properties

The alert was correctly created

On subscribing you accept the conditions of use and the privacy policy
Alert
Receive new ads in your inbox
Save this search
Receive alerts for new listings

We'll send you an email when we have new properties for: "Properties for sale in Delisle"

The alert was correctly created

Saskatoon
Dalmeny
Get email alerts and be the first to see new listings
Required field
On subscribing I accept the terms of the privacy policy
Perfect! You'll soon start receiving new listings via email
Alert
Receive an email when we have new ads for Properties for sale in Delisle
Save this search
Filters

Bedrooms

Area (sq.ft)

sq.ft
sq.ft

Price

$
$

Filter by property type

Bathrooms

Clear all filters
Receive notifications when new entries are published.