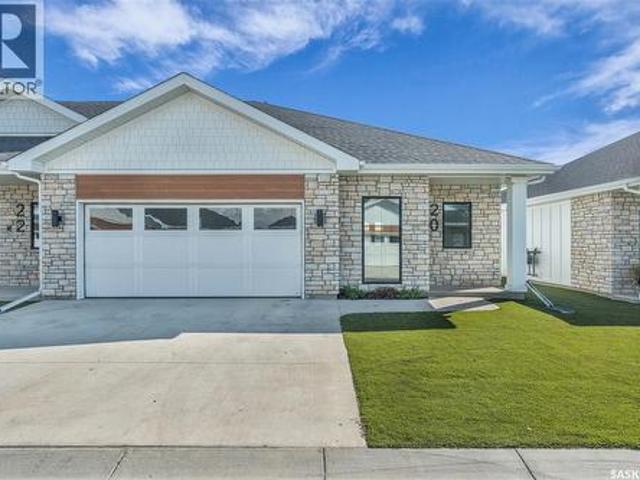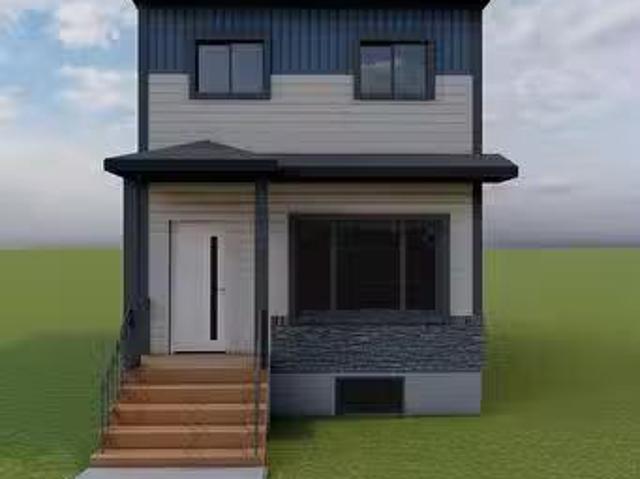
635 properties for sale in Delisle

1191 Nightingale Terrace, Saskatoon, SK, S7L 7N5 house for sale | Listing ID SK041717 | Royal LePage
View photo
House · for sale
$ 689,900
1191 Nightingale Terrace, Saskatoon, SK, S7L 7N5 house for sale | Listing ID SK041717 | Royal LePage
Delisle
· House
· Terrace · Deck · Cellar
Delisle · House · Terrace · Deck · Cellar
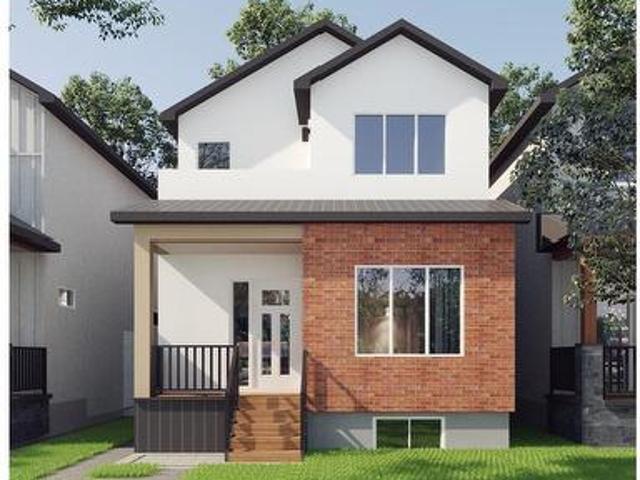
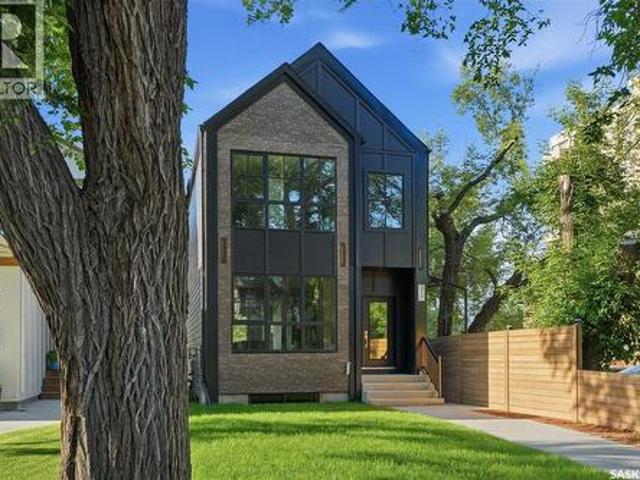
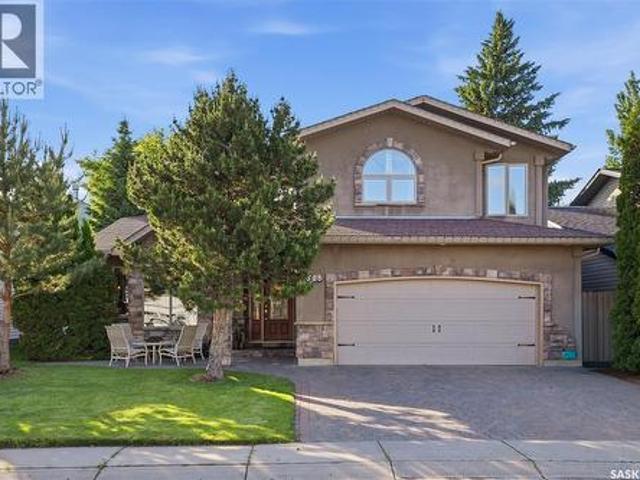
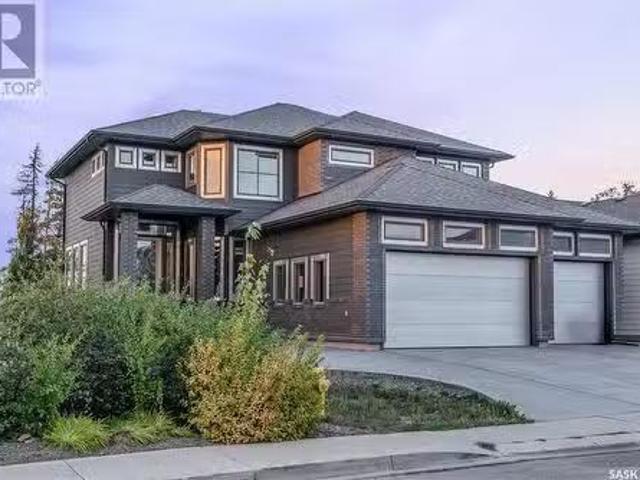
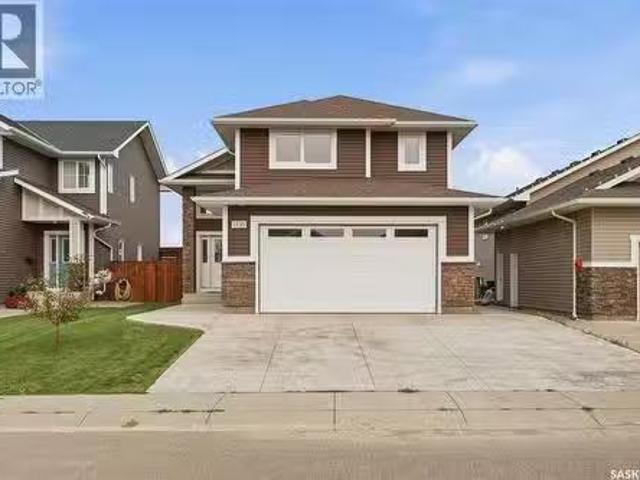
Welcome to 1191 Nightingale Terrace, a beautifully designed brand new modified bi-level built by B&D Star Homes Ltd. Offering 1,425 sq. ft. Of living space, this home combines modern style, functionality, and income potential. The main floor features two bedrooms, a 4-piece bathroom, and a bright living room, dining area, and modern kitchen—perfect for everyday living and entertaining. Step outside onto the covered deck, an ideal spot to enjoy your morning coffee or unwind after a long day. The private upper level is dedicated to the primary suite, complete with a walk-in closet and a 4-piece ensuite featuring double sinks. The basement includes a fully self-contained legal 2-bedroom secondary suite. The Secondary Suite Incentive (approximately $25,000) is given to the eligible buyer. In addition to the legal suite, the owner also enjoys a separate lower-level space featuring a spacious games/media room, a 4-piece bathroom, and a dedicated laundry/mechanical room. (Id: 27)
$ 689,900
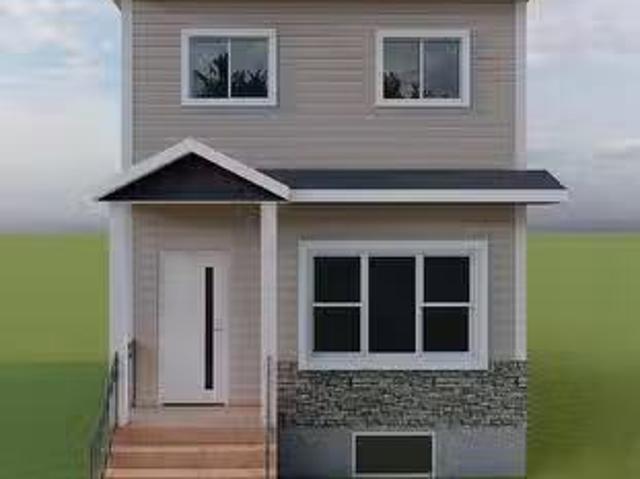
113 1509 Richardson Road, Saskatoon, SK, S7L 4E1 condo for s.
View photo
House · for sale
$ 410,900
$ 337/sq.ft
113 1509 Richardson Road, Saskatoon, SK, S7L 4E1 condo for s.
Delisle
· 1,216 sq.ft · 3 Bedrooms · 3 Baths · House
Delisle · 1,216 sq.ft · 3 Bedrooms · 3 Baths · House
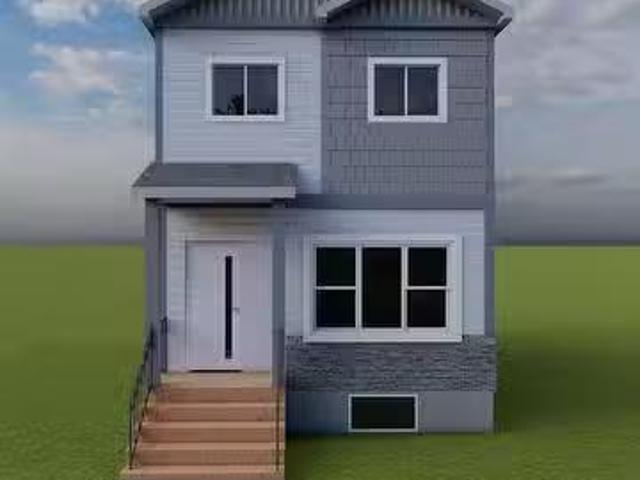
Discover this beautiful 3-bedroom, 3-bathroom home, currently under construction! The main floor features a spacious open-concept kitchen, dining, and living area, perfect for entertaining. Upstairs, youll find three well-sized bedrooms and two bathrooms, offering comfort and convenience. Located close to Saskatoon Airport and easy commute to work in north industrial area. Don’t miss this opportunity to own a brand-new home in a great location! (id:27). Still available at ListedBuy!
$ 410,900
6 720 Brighton Boulevard, Saskatoon, SK, S7V 1X1 townhouse for sale | Listing ID SK044050 | Royal LePage
View photo
Townhouse · for sale
$ 659,900
6 720 Brighton Boulevard, Saskatoon, SK, S7V 1X1 townhouse for sale | Listing ID SK044050 | Royal LePage
Delisle
· Townhouse
· Patio · Garden · Parking
Delisle · Townhouse · Patio · Garden · Parking
Welcome to The Moët I, an exquisite bungalow townhome nestled within the private, gated community of Chateau Bungalows, crafted by the award-winning North Prairie Developments Ltd. This sophisticated 1,110 sq. Ft. bungalow embodies modern luxury, complete with a spacious attached two-car garage. Every detail has been thoughtfully curated, from the premium Whirlpool built-in appliance package to the quartz countertops that exude elegance. The open-concept living areas feature high-end laminate flooring, while the bathrooms are adorned with luxury vinyl tile. Step inside to experience the grandeur of 9’ ceilings and a luminous, airy living space. The living room, framed by floor-to-ceiling windows, invites you to bask in natural light while overlooking your private, picturesque backyard. This outdoor haven boasts a covered patio, low-maintenance turf landscaping, and privacy fencing. The primary bedroom is complete with a 4-piece ensuite and a spacious walk-in closet. For those needing a
$ 659,900
107 1509 Richardson Road, Saskatoon, SK, S7L 4E1 condo for s.
View photo
House · for sale
$ 410,900
$ 337/sq.ft
107 1509 Richardson Road, Saskatoon, SK, S7L 4E1 condo for s.
Delisle
· 1,216 sq.ft · 3 Bedrooms · 3 Baths · House
Delisle · 1,216 sq.ft · 3 Bedrooms · 3 Baths · House
Discover this beautiful 3-bedroom, 3-bathroom home, currently under construction! The main floor features a spacious open-concept kitchen, dining, and living area, perfect for entertaining. Upstairs, youll find three well-sized bedrooms and two bathrooms, offering comfort and convenience. Located close to Saskatoon Airport and easy commute to work in north industrial area. Don’t miss this opportunity to own a brand-new home in a great location! (id:27). Still available at ListedBuy!
$ 410,900
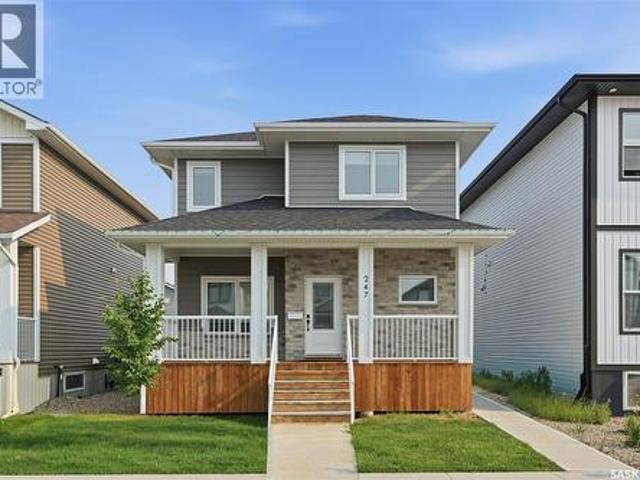
247 Thakur Street, Saskatoon, SK, S7W 1C5 house for sale | Listing ID SK043759 | Royal LePage
View photo
House · for sale
$ 639,900
247 Thakur Street, Saskatoon, SK, S7W 1C5 house for sale | Listing ID SK043759 | Royal LePage
Delisle
· House
· Deck · Parking · Cellar
Delisle · House · Deck · Parking · Cellar
Welcome to this stunning 1,754 sq. Ft. home offering the perfect combination of modern design, premium finishes, and income potential. The bright open-concept main floor features 9-foot ceilings, a contemporary white kitchen with quartz countertops, stainless steel appliances, and an abundance of natural light. Quartz countertops continue throughout the bathrooms, while durable composite siding provides lasting curb appeal. Step outside to enjoy the large deck, perfect for entertaining or relaxing. The oversized 24' x 24' attached garage easily accommodates two vehicles with plenty of additional room for storage or a workshop. Completing this exceptional property is a fully legal basement suite, providing an excellent opportunity for rental income, multi-generational living, or added flexibility. This is a beautifully upgraded home that truly offers the best of style, function, and value. (Id: 27)
$ 639,900
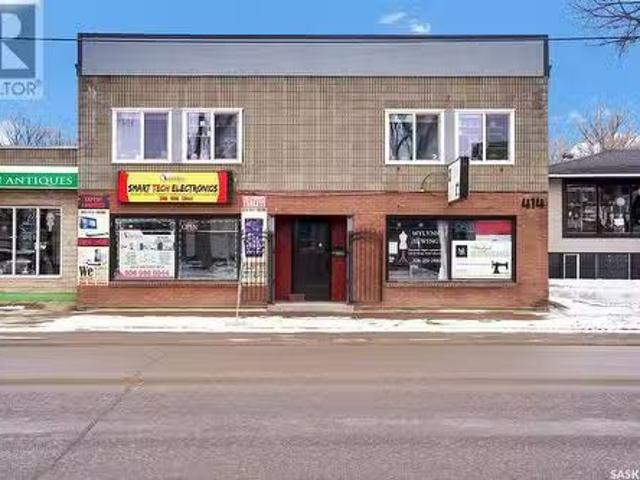
414 33Rd Street W, Saskatoon, SK, S7L 0V6 commercial for sal.
View photo
House · for sale
$ 109,000
$ 225/sq.ft
414 33Rd Street W, Saskatoon, SK, S7L 0V6 commercial for sal.
Delisle
· 484 sq.ft · House
Delisle · 484 sq.ft · House
STEP INTO THE WORLD OF ENTREPRENEURSHIP WITH THIS WELL-ESTABLISHED BUSINESS ALONG 33RD STREET! Available for new ownership, this exceptional seamstress business is perfect for those seeking an investment or entrepreneurship! Serving as a staple in the community for more than 25 years - the property has ground level access, large windows and high street visibility in a district known as a thriving business core! Simply step inside - where you will find sunkissed spaces, a reception area showcasing bridal accessories and full length mirrors for your clients to admire their beautiful gowns as you work away at alterations and adjustments for that perfect and precise fit for the bride-to-be. A hallway to hang the high-end dresses, leads to you the sewing section of the business - filled with sewing machines, fabrics, multicoloured thread and all the bits and bobbles to run a successful seamstress business. With experience at altering everything simple from backpacks, pants, zipper replaceme
$ 109,000
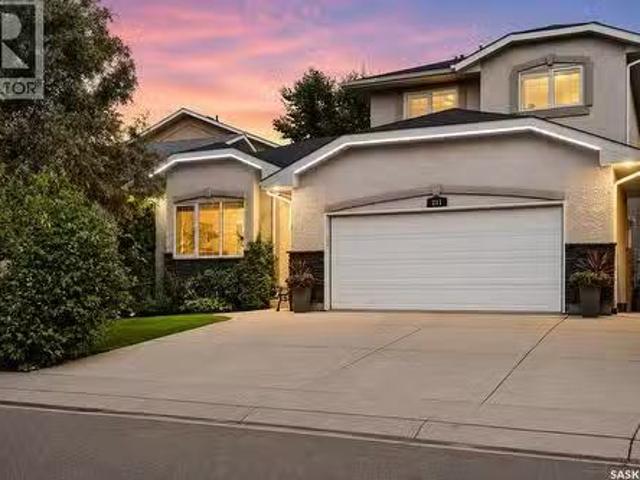
211 Brookshire Crescent, Saskatoon, SK, S7V 1H1 house for sa.
View photo
House · for sale
$ 749,000
$ 384/sq.ft
211 Brookshire Crescent, Saskatoon, SK, S7V 1H1 house for sa.
Delisle
· 1,948 sq.ft · 5 Bedrooms · 4 Baths · House
· Fireplace · Swimming pool
Delisle · 1,948 sq.ft · 5 Bedrooms · 4 Baths · House · Fireplace · Swimming pool
Welcome to this impressive executive home, ideally located just steps from the lake, scenic walking paths, and an abundance of nearby amenities. With excellent access to the University, downtown, and both the north and south business districts, this home offers an exceptional combination of convenience and lifestyle. From the moment you arrive, the attractive curb appeal sets the tone for what awaits inside. A spacious foyer welcomes you into a thoughtfully designed floor plan featuring elegant formal living and dining rooms, perfect for entertaining. The beautifully crafted maple kitchen offers abundant cabinetry and workspace, flowing into a bright kitchen nook and a sunken family room highlighted by a cozy gas fireplace. A convenient 2-piece bathroom and a functional laundrymudroom complete the main floor. Upstairs, youll find three generously sized bedrooms, including a spacious primary retreat with a luxurious 5-piece ensuite featuring a relaxing jacuzzi tub. A full 4-piece bathro
$ 749,000
111 1509 Richardson Road, Saskatoon, SK, S7L 4E1 condo for s.
View photo
House · for sale
$ 410,900
$ 337/sq.ft
111 1509 Richardson Road, Saskatoon, SK, S7L 4E1 condo for s.
Delisle
· 1,216 sq.ft · 3 Bedrooms · 3 Baths · House
Delisle · 1,216 sq.ft · 3 Bedrooms · 3 Baths · House
Discover this beautiful 3-bedroom, 3-bathroom home, currently under construction! The main floor features a spacious open-concept kitchen, dining, and living area, perfect for entertaining. Upstairs, youll find three well-sized bedrooms and two bathrooms, offering comfort and convenience. Located close to Saskatoon Airport and easy commute to work in north industrial area. Don’t miss this opportunity to own a brand-new home in a great location! (id:27). Still available at ListedBuy!
$ 410,900
406 27Th Street W, Saskatoon, SK, S7L 0J9 house for sale Li.
View photo
House · for sale
$ 379,900
$ 265/sq.ft
406 27Th Street W, Saskatoon, SK, S7L 0J9 house for sale Li.
Delisle
· 1,432 sq.ft · 4 Bedrooms · 3 Baths · House
· Garden · Parking · Cellar
Delisle · 1,432 sq.ft · 4 Bedrooms · 3 Baths · House · Garden · Parking · Cellar
Welcome to this beautifully maintained two-storey home in the highly sought-after Caswell Hill neighbourhood of Saskatoon. Offering 1,436 sq. ft. of above-grade living space across the main and second floors, plus a partially developed basement, this spacious home features four bedrooms and three bathrooms, providing plenty of room for families, professionals, or those who love to entertain. The heart of the home is the stunning, oversized kitchen, complete with abundant counter space, a large island, and a functional layout that makes cooking and gathering a pleasure. Bright, comfortable living spaces and a thoughtful floor plan create a warm and inviting atmosphere throughout. Step outside to enjoy the low-maintenance backyard, perfect for relaxing or entertaining without the upkeep. The detached double garage is insulated and heated, offering year-round convenience for parking, storage, or a workshop. Nestled on a quiet, tree-lined street in one of Saskatoons most established neighb
$ 379,900
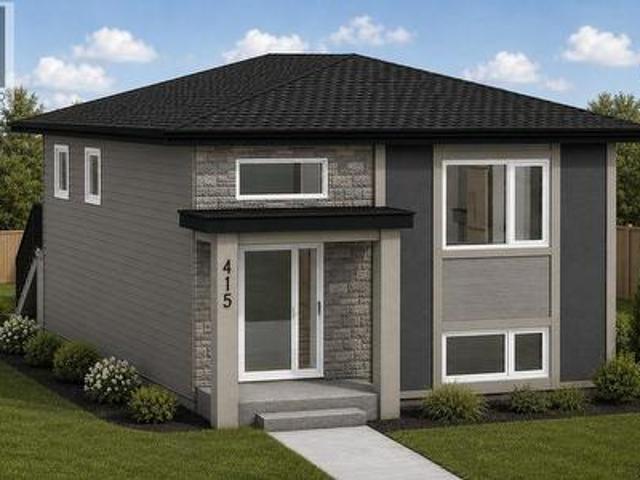
415 Stehwien Street, Saskatoon, SK, S7W 1M9 house for sale | Listing ID SK042467 | Royal LePage
View photo
House · for sale
$ 801,800
415 Stehwien Street, Saskatoon, SK, S7W 1M9 house for sale | Listing ID SK042467 | Royal LePage
Delisle
· House
· Fireplace · Air conditioning · Cellar
Delisle · House · Fireplace · Air conditioning · Cellar
Accepting a 5% deposit! One property, three income opportunities – maximize your investment with multiple legal suites! Welcome to The Aspen Collection by Decora Homes in the highly sought-after community of Aspen Ridge! This thoughtfully designed Phoenix bi-level offers 1,091sqft of beautifully finished living space with 3 bedrooms and 2 bathrooms on the main level, combining modern style with exceptional investment potential! The open-concept main floor features luxury vinyl plank flooring throughout, an electric fireplace with a custom mantel, quartz countertops, a stylish tile kitchen backsplash, upgraded range hood, & all stainless steel appliances included! The spacious primary bedroom includes a walk-in closet and a private 4-piece ensuite. Central air conditioning in the home adds comfort and convenience from day one. The fully developed 2-bedroom, 1-bathroom legal basement suite features a private side entrance and a cozy gas fireplace, making it an ideal mortgage helper or co
$ 801,800
225 Aspen Ridge Street, Saskatoon, SK, S7W 1N1 house for sale | Listing ID SK043971 | Royal LePage
View photo
House · for sale
$ 545,999
225 Aspen Ridge Street, Saskatoon, SK, S7W 1N1 house for sale | Listing ID SK043971 | Royal LePage
Delisle
· House
· Balcony · Cellar
Delisle · House · Balcony · Cellar
Welcome to Nouvelle II, BelleMaison's newest single family home development! Ideally located in Saskatoon sought-after Aspen Ridge community, enjoy the convenience of being minutes away from the future school, scenic walking trails, parks, public transit, restaurants and grocery stores. This beautifully designed Vista model offers modern living space with 9ft ceilings on main floor and basement. Main floor consist of a den with abundance of natural lighting, spacious living and dining area with a spacious open concept kitchen equipped with a beautiful quartz countertop and beautiful cabinets, a 2-piece bathroom for guests on the main floor. Perfect for everyday living and entertaining! Upstairs, you will find a master bedroom with a walk. In closet and private balcony, 4-piece ensuite, 2 additional spacious bedrooms, a full bathroom and a good sized second-floor laundry. Designed with future flexibility, this home offers the option to develop a legal basement suite, ideal for rental in
$ 545,999
317 11Th Street E, Saskatoon, SK, S7N 0E5 house for sale | Listing ID SK043937 | Royal LePage
View photo
House · for sale
$ 874,900
317 11Th Street E, Saskatoon, SK, S7N 0E5 house for sale | Listing ID SK043937 | Royal LePage
Delisle
· House
· Patio
Delisle · House · Patio
Welcome to this exceptional new build in the heart of Nutana, where modern luxury meets one of Saskatoon’s most iconic views. Thoughtfully designed with upscale finishes and contemporary architecture, this stunning home offers an elevated lifestyle just steps from the riverbank and Broadway District. The open-concept main floor is flooded with natural light and features soaring ceilings, designer finishes, and seamless flow throughout the living, dining, and kitchen spaces — ideal for both everyday living and entertaining. The chef-inspired kitchen showcases premium cabinetry, quartz countertops, and a large island designed for gathering. Upstairs, spacious bedrooms and beautifully appointed bathrooms provide comfort and functionality, while the primary suite offers a true retreat with spa-inspired ensuite and walk-in closet. The showpiece of this home is the incredible rooftop patio featuring panoramic views overlooking the South Saskatchewan River and Saskatoon skyline — the perfect
$ 874,900
506 Vincent Crescent, Saskatoon, SK, S7N 4G8 house for sale | Listing ID SK043787 | Royal LePage
View photo
House · for sale
$ 729,900
506 Vincent Crescent, Saskatoon, SK, S7N 4G8 house for sale | Listing ID SK043787 | Royal LePage
Delisle
· House
· Garden · Fireplace · Parking · Air conditioning
Delisle · House · Garden · Fireplace · Parking · Air conditioning
Welcome to 506 Vincent Crescent, a spacious four-level split with over 2250 sq. Ft. of living space. Nestled on a quiet crescent in the desirable Erindale neighbourhood, this home got a total re-build in 2005 and is move-in ready! This well-maintained home offers 4 bedrooms and an exceptional layout designed for comfortable family living and entertaining. The main floor features beautiful hardwood flooring throughout the living and dining areas, a bright kitchen with ample cabinetry, and generous living spaces filled with natural light. The lower levels provide even more room to enjoy with a cozy family room featuring a gas fireplace, a spacious recreation room, laundry, and plenty of storage. New furnace and water heater in November 2025. Additional highlights include central air conditioning, underground sprinklers with timers, a heated double attached garage, an interlocking brick driveway, and a mature, beautifully landscaped yard. Ideally located close to parks, schools, walking p
$ 729,900
559 Atton Lane, Saskatoon, SK, S7W 0K6 house for sale Listi.
View photo
House · for sale
$ 1,199,999
$ 482/sq.ft
559 Atton Lane, Saskatoon, SK, S7W 0K6 house for sale Listi.
Delisle
· 2,486 sq.ft · 4 Bedrooms · 4 Baths · House
· Balcony · Fireplace
Delisle · 2,486 sq.ft · 4 Bedrooms · 4 Baths · House · Balcony · Fireplace
Welcome to luxury living at its finest and in a premier Evergreen location! As you enter, youll be greeted by the grandeur of the 18 ft ceiling in the great room and floor-to-ceiling windows, complemented by a stunning marbled two sided gas fireplace- a true centerpiece of comfort and style. This home has four bedrooms and four bathrooms, offering space for both relaxation and entertainment. Laundry located on both the main floor and second level. The primary bedroom features a private balcony and spa-like ensuite bathroom complete with an air jet tub, a tiled shower with five shower sprayers, a built-in vanity, and a walk-in closet with custom shelving. Upstairs, two additional bedrooms are connected by a Jack and Jill bathroom, complete with a heated towel bar. A cozy seating area on the second level with a gas fireplace provides the perfect spot to unwind. The main floor has nine foot ceilings and a gourmet kitchen, equipped with many cabinets and drawers, under cabinet lighting, an
$ 1,199,999
327 329 Turtle Crescent, Saskatoon, SK, S7K 4V7 house for sa.
View photo
House · for sale
$ 449,900
$ 296/sq.ft
327 329 Turtle Crescent, Saskatoon, SK, S7K 4V7 house for sa.
Delisle
· 1,518 sq.ft · 7 Bedrooms · 4 Baths · House
· Garden
Delisle · 1,518 sq.ft · 7 Bedrooms · 4 Baths · House · Garden
Great revenue opportunity in Lawson Heights! Fully developed on both sides. Each unit has an open floor plan on the main floor with 2 bedrooms and a 4 piece bathroom. The lower levels have a spacious family room, 1 bedroom in 329 and 2 bedrooms in 327, a 2 piece bathroom, laundryutility room. The fenced south-facing back yard is accessible from the lower level from both sides of the duplex. There is a fence separating the yards. Easy access to schools, shopping and Meewasin Park. (id:27). Still available at ListedBuy!
$ 449,900
1135 Pringle Way, Saskatoon, SK, S7T 0V5 house for sale Lis.
View photo
House · for sale
$ 599,900
$ 389/sq.ft
1135 Pringle Way, Saskatoon, SK, S7T 0V5 house for sale Lis.
Delisle
· 1,539 sq.ft · 5 Bedrooms · 3 Baths · House
· Garden · Deck · Parking
Delisle · 1,539 sq.ft · 5 Bedrooms · 3 Baths · House · Garden · Deck · Parking
Welcome to 1135 Pringle Way, a stunning 1,549 sq. ft. modified bi-level located in the heart of Stonebridge—one of Saskatoons most desirable neighbourhoods. Featuring 4 bedrooms, 3 bathrooms, and a double attached garage, this beautifully designed home offers the perfect combination of style, space, and functionality. The thoughtfully designed modified bi-level layout provides an open and inviting feel, making it ideal for families and those who love to entertain. Bright living spaces, spacious bedrooms, and quality finishes throughout create a home thats as comfortable as it is impressive. Step outside onto the large back deck, the perfect place to enjoy summer evenings, BBQ with friends and family, or simply relax in your backyard. Location is everything, and this home delivers. Stonebridge is renowned for its family-friendly atmosphere, beautiful parks, extensive walking paths, excellent schools, grocery stores, restaurants, shopping, fitness centres, and countless amenities—all jus
$ 599,900
1602 Edward Avenue, Saskatoon, SK, S7K 3B6 house for sale | Listing ID SK041695 | Royal LePage
View photo
House · for sale
$ 699,900
1602 Edward Avenue, Saskatoon, SK, S7K 3B6 house for sale | Listing ID SK041695 | Royal LePage
Delisle
· House
· Fireplace · Cellar
Delisle · House · Fireplace · Cellar
Discover this one-of-a-kind executive semi-detached home offering exceptional energy efficiency, striking architecture and an unbeatable North Park location across from the park. Built with sustainability in mind, this EcoSmart-designed home features an advanced 10 inch wall system (R45+), an R60+ roof, and a 6kW solar panel system that helps offset utility costs. With 1457 sq. ft. Above grade plus a fully developed basement, this thoughtfully designed home offers 3 bedrooms, and 4 bathrooms as well as an open concept layout perfect for everyday living and entertaining. The dramatic 20 foot vaulted cedar ceilings and custom architectural staircase create an impressive first impression, while floor-to-ceiling south facing windows flood the home with natural light. The chef-inspired kitchen showcases rough-edged granite, bamboo cabinetry, high end appliances and a picture window overlooking the park. The living room features a gas fireplace, and the spacious dining area comfortably accom
$ 699,900
351 Marcotte Crescent, Saskatoon, SK, S7K 7N9 house for sale.
View photo
House · for sale
$ 499,900
$ 411/sq.ft
351 Marcotte Crescent, Saskatoon, SK, S7K 7N9 house for sale.
Delisle
· 1,216 sq.ft · 4 Bedrooms · 3 Baths · House
· Patio · Garden · Parking · Access for people with disabilities · Fireplace · Cellar
Delisle · 1,216 sq.ft · 4 Bedrooms · 3 Baths · House · Patio · Garden · Parking · Access for people with disabilities · Fireplace · Cellar
Welcome home to Silverwood Heights! This 1,227 sq ft bungalow offers an open floor plan with an eat-in kitchen and cozy gas fireplace. Hardwood flooring runs throughout the living room, dining room, hall, and both main-floor bedrooms. The main bathroom is wheelchair-friendly with a roll-in shower, and the primary bedroom enjoys its own 3-piece ensuite. Step out through the patio doors off the main level to a brick patio complete with a water pond feature — a garden shed is included. Downstairs, the basement is fully developed with a huge family room, a fourth bedroom, and a 3-piece bath with in-floor heat. Attached, insulated double garage. Sprinklers front & back. Recent updates: Air Conditioner 2024, shingles (2017), all-new hardwood flooring (2017), living room floor raisedleveled for improved accessibility (2017), new living room and primary bedroom windows (2017), new patio doors (2018), electrical panel updated, furnace (2009), and hot water heater (2011). Same owners since 2006
$ 499,900
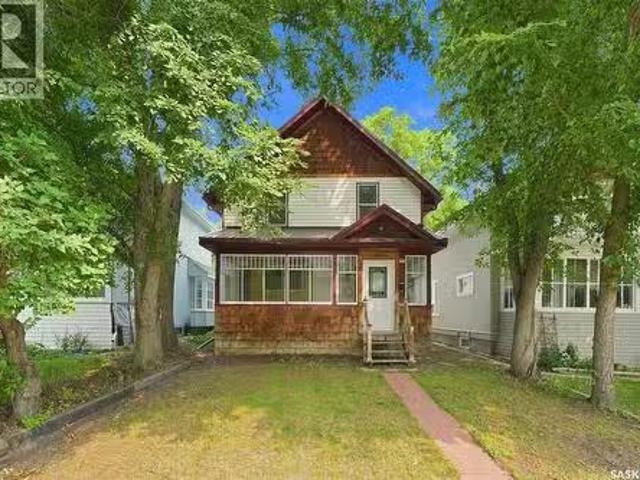
518 10Th Street E, Saskatoon, SK, S7N 0E2 house for sale | Listing ID SK043658 | Royal LePage
View photo
House · for sale
$ 574,900
518 10Th Street E, Saskatoon, SK, S7N 0E2 house for sale | Listing ID SK043658 | Royal LePage
Delisle
· House
· Garden
Delisle · House · Garden
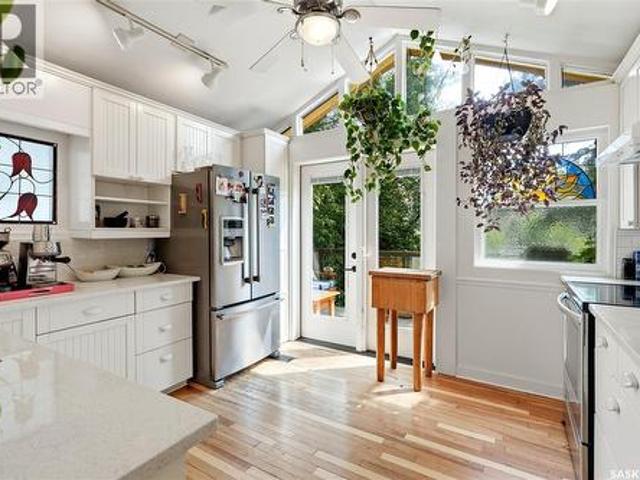
Some homes are simply impossible to replicate, and finding one in a location like this is even more rare! Rich in history, character and soul, this extraordinary 2½-storey home in the heart of Nutana offers 1,950 sqft. Of timeless charm just steps away from Broadway Avenues vibrant cafés, restaurants, boutiques and river trails. Built in 1912, this one-of-a-kind property showcases beautiful original details throughout, including stained glass windows, wood accents and unique architectural features. This thoughtfully designed home is unlike anything you've seen before; the main floor offers a welcoming family room, bedroom, bonus room with a Murphy bed, bright laundry/mudroom, plus two charming enclosed sunrooms—one overlooking the front yard and another overlooking the lush backyard, where large windows and sliding doors invite the outdoors in. Upstairs, the 2nd floor serves as the heart of the home, featuring spacious living and dining areas, a sun-filled south-facing kitchen that ope
$ 574,900
59 Briarvale Crescent, Saskatoon, SK, S7V 0B2 house for sale | Listing ID SK039093 | Royal LePage
View photo
House · for sale
$ 1,499,000
59 Briarvale Crescent, Saskatoon, SK, S7V 0B2 house for sale | Listing ID SK039093 | Royal LePage
Delisle
· House
Delisle · House
Welcome to this exquisite custom-built bungalow, perfectly positioned in the highly coveted neighbourhood of Briarwood. Showcasing over 4,000 sq. Ft. of impeccably finished living space, this exceptional residence offers a seamless blend of timeless elegance, superior craftsmanship, and refined comfort. From the moment you step inside, you are greeted by rich hardwood flooring, elegant tile accents, and plush carpeting. The expansive floor plan is designed to impress, featuring generously sized rooms, soaring levels of comfort, and an effortless flow ideal for both upscale entertaining and everyday living. This remarkable home offers four bedrooms and four beautiful bathrooms, providing exceptional space and privacy for family and guests alike. The fully developed lower level elevates the home's luxury appeal with an expansive family and entertainment area, creating the perfect setting for hosting gatherings, enjoying movie nights, or simply unwinding in style. A dedicated fitness area
$ 1,499,000
670 Fast Crescent, Saskatoon, SK, S7W 0X1 house for sale | Listing ID SK044587 | Royal LePage
View photo
House · for sale
$ 759,900
670 Fast Crescent, Saskatoon, SK, S7W 0X1 house for sale | Listing ID SK044587 | Royal LePage
Delisle
· House
· Garden · Fireplace · Deck · Parking · Cellar
Delisle · House · Garden · Fireplace · Deck · Parking · Cellar
Welcome to 670 Fast Crescent, a stunning 1,746 sq. Ft. modified bi-level in the desirable community of Aspen Ridge, offering exceptional curb appeal, quality finishes, and a fully finished 2-bedroom basement suite. Step into the grand tiled foyer with soaring vaulted ceilings and elegant spindle railings. The bright, open-concept main floor features laminate flooring, recessed lighting, and a striking two-sided gas fireplace with tile trim and custom built-in shelving. The modern kitchen boasts two-tone cabinetry with black hardware, quartz countertops, a large island, herringbone tile backsplash, stainless steel appliances, and a spacious dining area with garden door access to the south-facing deck. The main floor also includes two spacious bedrooms with blackout blinds, a 4-piece bathroom, and convenient laundry. Privately located above the garage, the primary retreat offers vaulted ceilings, a walk-in closet with custom organizers, and a stylish 3-piece ensuite with quartz counterto
$ 759,900
1195 Nightingale Terrace, Saskatoon, SK, S7L 7R6 house for s.
View photo
House · for sale
$ 689,900
$ 485/sq.ft
1195 Nightingale Terrace, Saskatoon, SK, S7L 7R6 house for s.
Delisle
· 1,421 sq.ft · 5 Bedrooms · 4 Baths · House
· Terrace · Cellar
Delisle · 1,421 sq.ft · 5 Bedrooms · 4 Baths · House · Terrace · Cellar
Welcome to this stunning brand new modified bi level home in Kensington built by B and D Star Homes. This home is 1425 SQFT of beautifully designed living space. This home features a semi-open floor plan that floods with natural light. The main floor offers a spacious living area with modern finishes and a stylish décor. The large dining space, adjacent to the kitchen, can fit a large family. With soft close cabinets and high end appliances, this kitchen boasts luxury. There is a gorgeous primary bedroom with a 5 piece ensuite along with 2 additional bedrooms and another 4 piece bathroom on the main floor. In the basement there is a 2 bedroom legal suite with a separate entry and its own 4 piece bathroom. The secondary suite incentive (approximately $25,000) is given to the eligible buyer. (id:27). Still available at ListedBuy!
$ 689,900
223 Egnatoff Crescent, Saskatoon, SK, S7K 7S2 house for sale | Listing ID SK045326 | Royal LePage
View photo
House · for sale
$ 874,900
New
223 Egnatoff Crescent, Saskatoon, SK, S7K 7S2 house for sale | Listing ID SK045326 | Royal LePage
Delisle
· House
· Patio · Garden · Parking · Deck · Swimming pool
Delisle · House · Patio · Garden · Parking · Deck · Swimming pool
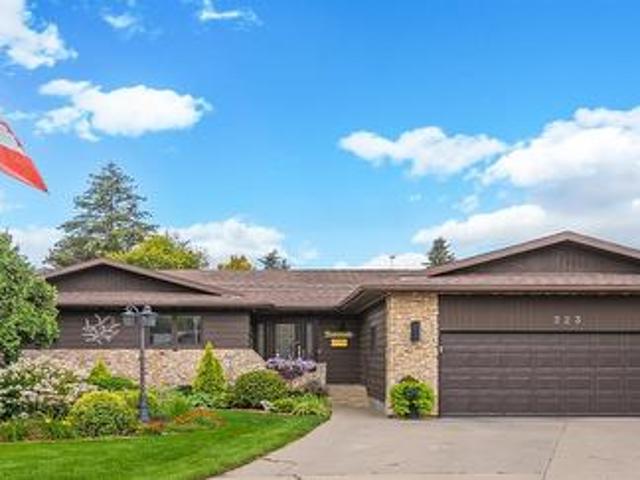
Captivated by the view from the large entrance way to the backyard gardens you will be amazed by how much this home has to offer! The main floor features 3 bedrooms. The primary bedroom hosts a 5 piece ensuite and 3 piece main bathroom for family or guests. There is a spacious upgraded kitchen with a peninsula and prep sink and window to the back yard, an eating area and garden doors to the wrap around deck and side yard complete with outdoor kitchen. You can also enter from the oversize double garage with 3rd garage door to backyard, find a convenient main floor laundry room with cabinets and a 2 piece powder room. The separate dining area flows seamlessly to the living area or your can slip out the patio doors to a large covered deck and tv area which overlooks the well maintained 18x36 in ground salt water pool with electric powered Coverstar safety cover and gorgeous garden and shrubs. The main floor hardwood was recently updated to like new condition and many windows have been rep
$ 874,900
Topzpin Pickleball, Saskatoon, SK, S7K 1V2 commercial for sa.
View photo
House · for sale
$ 948,888
$ 56/sq.ft
Topzpin Pickleball, Saskatoon, SK, S7K 1V2 commercial for sa.
Delisle
· 16,899 sq.ft · House
Delisle · 16,899 sq.ft · House
Here’s your chance to own TopZpin Pickleball, a thriving and established business at the heart of Saskatoon’s rapidly growing pickleball community. This unique opportunity combines a highly regarded brand, a loyal customer base, and a booming market for recreational sports. TopZpin features state-of-the-art courts surfaced with the Laykold Advantage system, a world-renowned and environmentally friendly hardcourt surface trusted for its performance and durability. Recognized and certified by the International Tennis Federation (ITF) for Categories 2, 3, and 4 (medium-slow to medium-fast play). With its factory-textured acrylic paint and silica sand blend, the courts offer superior grip and longevity, ensuring an exceptional playing experience for all skill levels. From organized leagues and tournaments to private lessons and open play sessions, TopZpin is a hub for social and competitive play. The business is well-positioned to capitalize on the growing popularity of pickleball, offerin
$ 948,888
22 Taskamanwa Terrace, Saskatoon, SK, S7V 1Z7 house for sale | Listing ID SK034229 | Royal LePage
View photo
House · for sale
$ 459,900
22 Taskamanwa Terrace, Saskatoon, SK, S7V 1Z7 house for sale | Listing ID SK034229 | Royal LePage
Delisle
· House
· Terrace
Delisle · House · Terrace
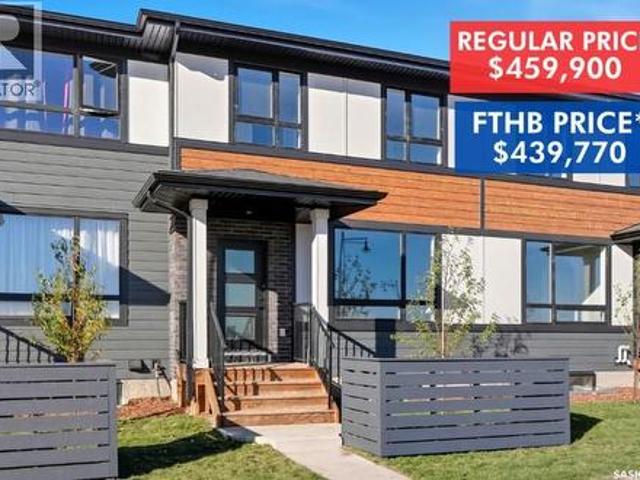
Introducing The Weston! Nestled next to Brighton’s Amphitheatre and surrounded by scenic walking paths and parks, this home offers the perfect blend of outdoor recreation, everyday convenience and NO CONDO FEES! With Brighton Marketplace just minutes away, shopping, dining, and essentials are always within easy reach. The Weston by North Prairie Developments is a spacious 1,464 sq. Ft. two-storey home featuring 3 bedrooms and 2.5 bathrooms. Step inside to a bright, open-concept main floor with a well-appointed kitchen, complete with a large island for casual dining and extra prep space. The adjoining living and dining areas create a warm, welcoming space for family and friends, while a mudroom and half bath add to the home’s functionality. Upstairs, the owner’s suite is a private retreat, offering a walk-in closet and a 3-piece ensuite. Two additional well-sized bedrooms, a full bathroom, and a conveniently located laundry room complete this level. Enjoy the privacy of your own backyar
$ 459,900

Get email alerts

Don't miss out: be the first to know about new properties

The alert was correctly created

On subscribing you accept the conditions of use and the privacy policy
Alert
Receive new ads in your inbox
Save this search
Receive alerts for new listings

We'll send you an email when we have new properties for: "Properties for sale in Delisle"

The alert was correctly created

Saskatoon
Dalmeny
Get email alerts and be the first to see new listings
Required field
On subscribing I accept the terms of the privacy policy
Perfect! You'll soon start receiving new listings via email
Alert
Receive an email when we have new ads for Properties for sale in Delisle
Save this search
Filters

Bedrooms

Area (sq.ft)

sq.ft
sq.ft

Price

$
$

Filter by property type

Bathrooms

Clear all filters
Receive notifications when new entries are published.