4,248 houses for sale in Doon

59 Hager Crek Terrace, Hamilton, ON, L8B 1Z3 house for sale | Listing ID X13623 | Royal LePage
View photo
House · for sale
$ 799,900
59 Hager Crek Terrace, Hamilton, ON, L8B 1Z3 house for sale | Listing ID X13623 | Royal LePage
Doon
· House
· Office room · Terrace
Doon · House · Office room · Terrace
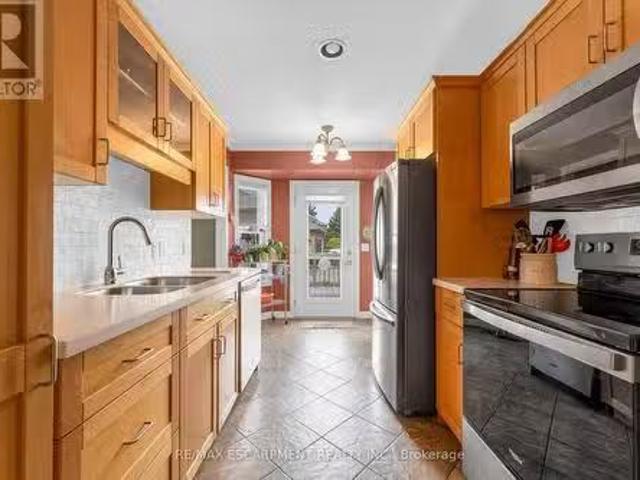
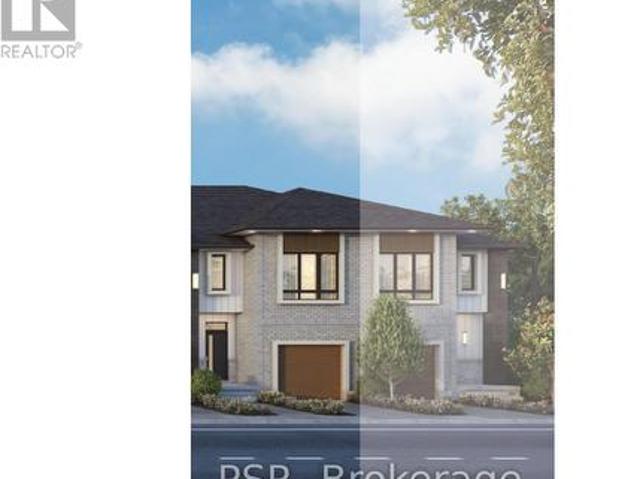
Perfect Time For Investors And First-Time Buyers To Get This Amazing Deal. The Seller Is Motivated. Modern Looks Freehold Semi-Detached. Builder's Best Floorplan Of Newberry 2 Elevation-1, 4 Bdrm W/2.5 Washrooms With 100 Amp Electric Supply, 9 Feet Ceiling On Main & 2nd Flr, Functional Layout with huge size Open concept kitchen with stainless steel appliances and Pot & pan drawer unit, Separate a large Den/Home office/Library and Could Be Used As Living room, Separate Open concept great Room, 2nd Floor Laundry, Upgraded Stained Staircase With Iron Spindle To Match With Laminate-Lexington Rochefort oak flooring On Main Floor and On Upper Hallway, The primary suite is a true retreat with walk-in closet and a resort-style ensuite featuring a 4 pcs ensuite, with good size bedrooms featuring with Spartacus Beach shell carpet, big windows and closets, and the second-floor laundry room adds convenience. Close to great location Aldershot GO Station & School, Shopping Centers, Burlington Costco
$ 799,900
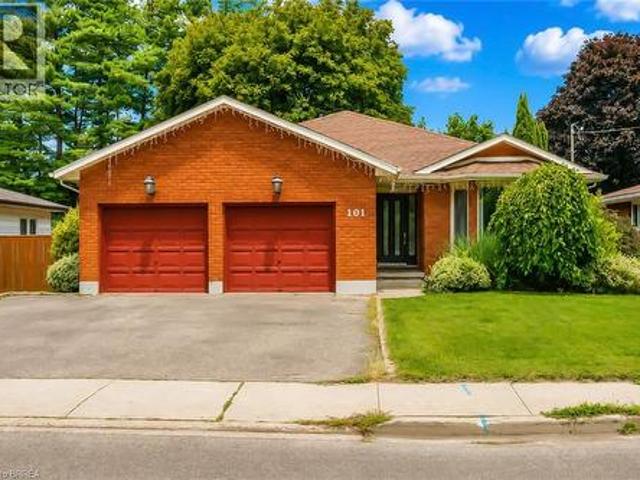
101 Dunsdon Street, Brantford, ON, N3R 3J6 house for sale | Listing ID 40851 | Royal LePage
View photo
House · for sale
$ 899,900
101 Dunsdon Street, Brantford, ON, N3R 3J6 house for sale | Listing ID 40851 | Royal LePage
Doon
· House
· Patio · Garden · Fireplace · Deck · Swimming pool · Parking
Doon · House · Patio · Garden · Fireplace · Deck · Swimming pool · Parking
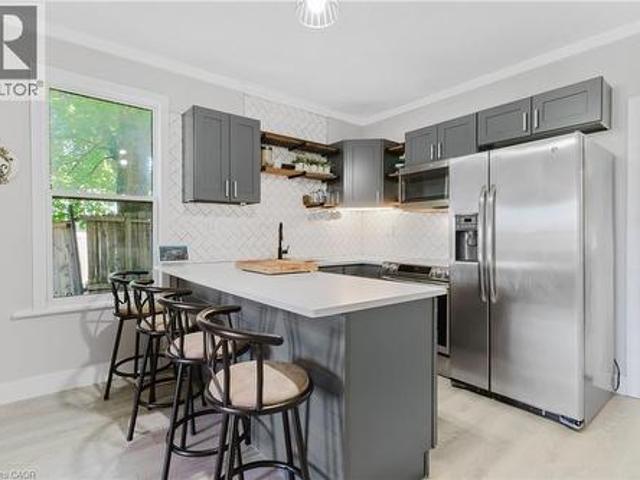
Welcome to 101 Dunsdon, a beautifully updated bungalow situated on an exceptional, mature lot in Brantford’s desirable north end. Offering three main-floor bedrooms, four full bathrooms, a double-car garage and an extensively renovated lower level, this spacious home is ideal for growing families, extended-family living or buyers looking for flexible living space. The bright and welcoming foyer opens into a generous formal living and dining area, filled with natural light from the oversized bay window. At the rear of the home, the upgraded modern kitchen flows seamlessly into the dinette and inviting family room, where a gas fireplace creates a warm and comfortable focal point. Large patio doors provide access to the private, fully fenced backyard, complete with a deck, mature trees and plenty of space for entertaining, children, pets or a future pool. The main-floor primary bedroom features a large closet and private ensuite. Two additional bedrooms, a recently renovated full bathroom
$ 899,900
15 Gilmour Crescent, Kitchener, ON, N2M 4N5 house for sale | Listing ID 40851 | Royal LePage
View photo
House · for sale
$ 699,000
15 Gilmour Crescent, Kitchener, ON, N2M 4N5 house for sale | Listing ID 40851 | Royal LePage
Doon
· House
· Balcony · Fireplace
Doon · House · Balcony · Fireplace
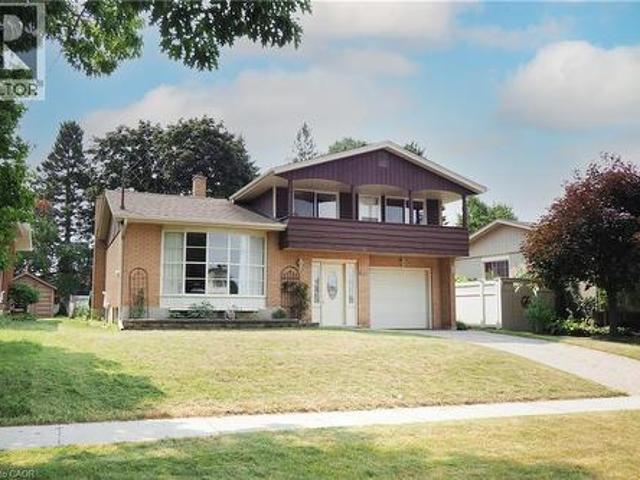
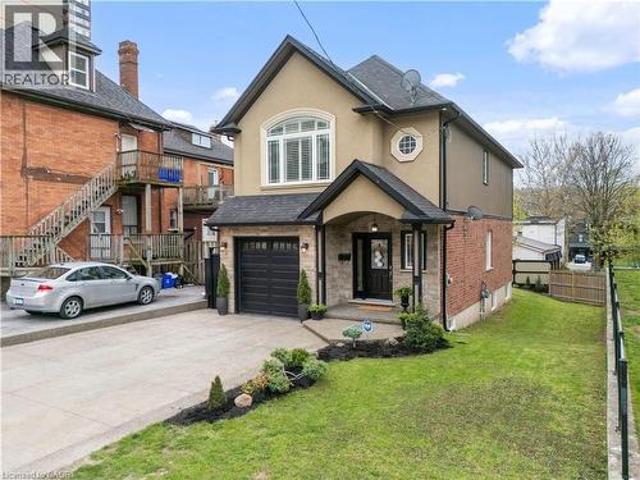
Don't miss your chance to own a home that's been lovingly maintained, exceptionally cared for, & ready for its next chapter. Situated on a quiet crescent in one of Kitchener's established family neighbourhoods, this spacious 4-level sidesplit offers the increasingly rare combination of solid construction, outstanding location & unlimited potential to make it your own. With 4 finished levels of functional living space, there's room for growing families, entertaining friends & creating memories for years to come. Hardwood flooring enhances the formal living room, dining room & all three upper bedrooms, while the spacious primary bedroom features a private walkout to its own front balcony. The inviting lower-level is the perfect place to relax beside the wood-burning fireplace or entertain around the bar. An enormous crawl space offers storage you'll appreciate for years to come. This is the kind of home buyers wait for—immaculately maintained with the freedom to renovate on your own time
$ 699,000
314 Brigadoon Drive, Hamilton, ON, L9C 0B7 house for sale | Listing ID 40852 | Royal LePage
View photo
House · for sale
$ 974,900
314 Brigadoon Drive, Hamilton, ON, L9C 0B7 house for sale | Listing ID 40852 | Royal LePage
Doon
· House
· Patio · Garden · Fireplace · Air conditioning · Equipped kitchen
Doon · House · Patio · Garden · Fireplace · Air conditioning · Equipped kitchen
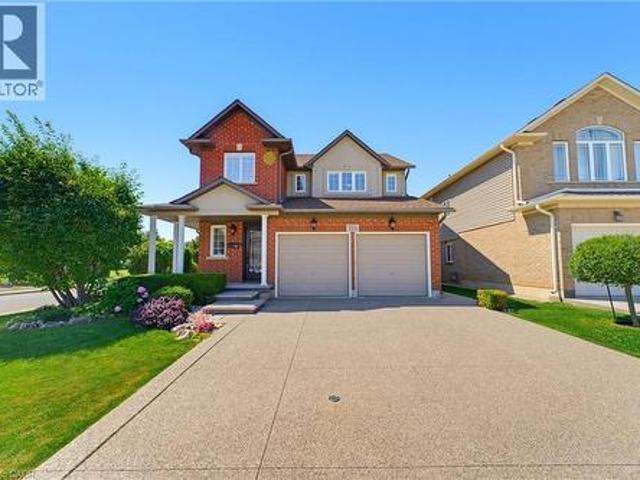
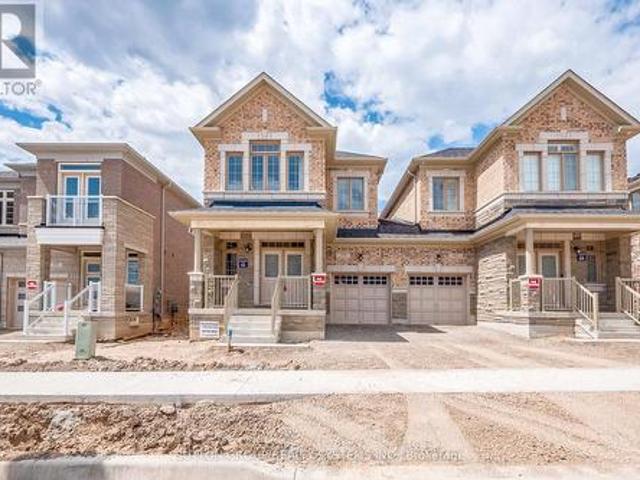
This beautiful move-in ready home is located in highly sought after Gourley neighbourhood and is walking distance to schools and parks. The main floor features bright comfortable living spaces with a separate dining room, living room with fireplace that is open to a gorgeous kitchen with dinette and sliding doors leading to the patio. There are numerous updates throughout including: front door, sliding doors, furnace, AC, and high-end dishwasher. The second floor features a large primary bedroom with ensuite and walk in closet. Two additional large bedrooms, a main bathroom and a laundry room complete the second floor. Outside, the lot is beautifully landscaped and complete with an Aggregate driveway, sidewalk and patio. The fully fenced backyard features a cedar gazebo with custom motorized shades for relaxing and entertaining. Close to lots of amenities including restaurants, shopping, and highway access. Come and see all that this home and area have to offer. (Id: 27)
$ 974,900
36 Edgewood Drive, Kitchener, ON, N2M 2A1 house for sale | Listing ID X13613 | Royal LePage
View photo
House · for sale
$ 629,000
36 Edgewood Drive, Kitchener, ON, N2M 2A1 house for sale | Listing ID X13613 | Royal LePage
Doon
· House
· Parking · Air conditioning · Equipped kitchen · Cellar
Doon · House · Parking · Air conditioning · Equipped kitchen · Cellar
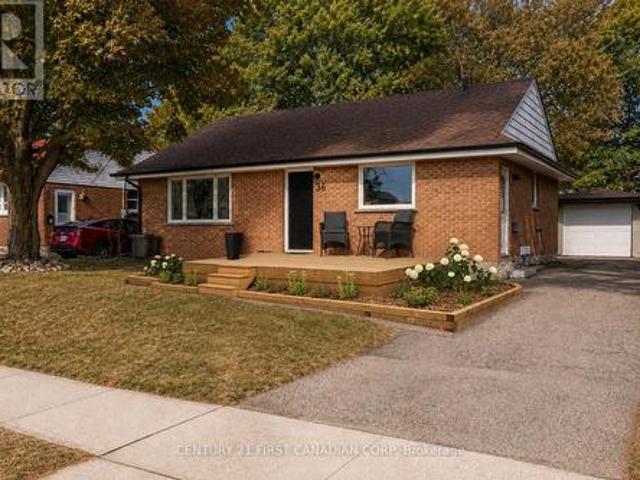
Welcome to 36 Edgewood Drive! This beautifully renovated bungalow backs directly onto a large park, offering the perfect blend of privacy and convenience. The main floor features 2 bedrooms, a full bathroom, and a bright, modern kitchen complete with a new refrigerator (2026) and stove, dishwasher, and microwave (2022). The home also features updated vinyl flooring, trim, paint, pot lights, and all-new windows & window frames (2022). The spacious mudroom offers the potential to be converted into a third main-floor bedroom. The finished basement includes a large recreation room, a second full bathroom (2023), laundry, and an egress window, making it easy to add another bedroom if desired. Major updates include the roof (2017), kitchen (2022), furnace & A/C (2021), attic insulation (2022), detached garage electrical panel (2018), fence (2018), eavestroughs with gutter guards (2024), and a new wooden front porch (2025). Enjoy a turnkey home in a family-friendly neighbourhood backing onto
$ 629,000
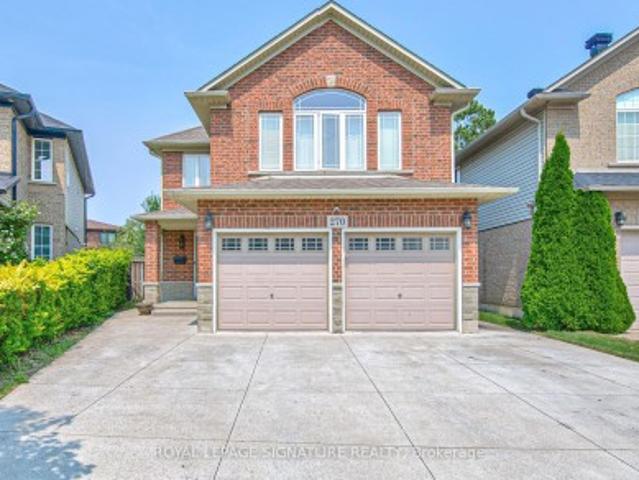
270 Springvalley Crescent, Hamilton, ON, L9C 0B4 house for sale | Listing ID 40852 | Royal LePage
View photo
House · for sale
$ 1,039,900
270 Springvalley Crescent, Hamilton, ON, L9C 0B4 house for sale | Listing ID 40852 | Royal LePage
Doon
· House
· Garden · Deck
Doon · House · Garden · Deck
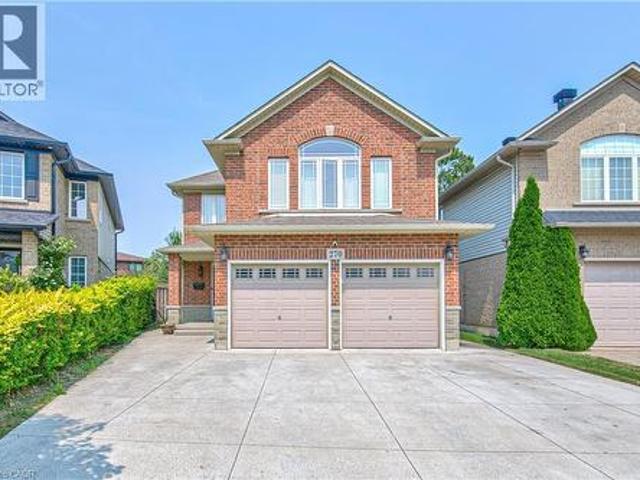
Welcome to this beautifully updated, truly move-in ready home offering over 3,200 sq. Ft. of finished living space on a premium large pie-shaped lot in one of Hamilton's most sought-after neighbourhoods. Extensively renovated in 2020, this exceptional 5-bedroom, 4-bathroom residence seamlessly blends timeless style, modern comfort, and functional family living. The main floor features a contemporary layout with a spacious family room overlooking the expansive backyard, complemented by a formal living and dining room that's ideal for entertaining. At the heart of the home is the oversized kitchen, complete with granite countertops, a breakfast bar, travertine stone backsplash, stainless steel appliances, a gas range, and a generous breakfast area with walkout access to the oversized backyard deck. Upstairs, you'll find four generously sized bedrooms, including a stunning primary retreat with soaring cathedral ceilings, his-and-her closets, and a spa-inspired 5-piece ensuite. Convenient
$ 1,039,900
270 Springvalley Crescent, Hamilton, ON, L9C 0B4 house for sale | Listing ID X13621 | Royal LePage
View photo
House · for sale
$ 1,039,900
270 Springvalley Crescent, Hamilton, ON, L9C 0B4 house for sale | Listing ID X13621 | Royal LePage
Doon
· House
· Garden · Deck
Doon · House · Garden · Deck
Welcome to this beautifully updated, truly move-in ready home offering over 3,200 sq. Ft. of finished living space on a premium large pie-shaped lot in one of Hamilton's most sought-after neighbourhoods. Extensively renovated in 2020, this exceptional 5-bedroom, 4-bathroom residence seamlessly blends timeless style, modern comfort, and functional family living. The main floor features a contemporary layout with a spacious family room overlooking the expansive backyard, complemented by a formal living and dining room that's ideal for entertaining. At the heart of the home is the oversized kitchen, complete with granite countertops, a breakfast bar, travertine stone backsplash, stainless steel appliances, a gas range, and a generous breakfast area with walkout access to the oversized backyard deck. Upstairs, you'll find four generously sized bedrooms, including a stunning primary retreat with soaring cathedral ceilings, his-and-her closets, and a spa-inspired 5-piece ensuite. Convenient
$ 1,039,900
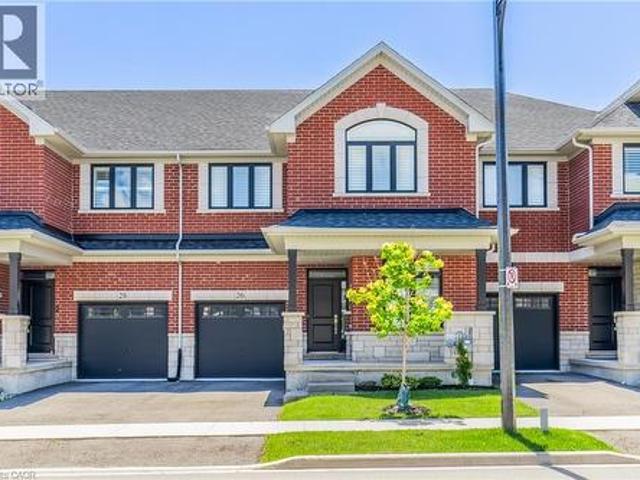
26 Granite Ridge Trail, Waterdown, ON, L8B 1Y4 house for sale | Listing ID 40852 | Royal LePage
View photo
House · for sale
$ 949,990
26 Granite Ridge Trail, Waterdown, ON, L8B 1Y4 house for sale | Listing ID 40852 | Royal LePage
Doon
· House
· Office room · Fireplace · Cellar
Doon · House · Office room · Fireplace · Cellar
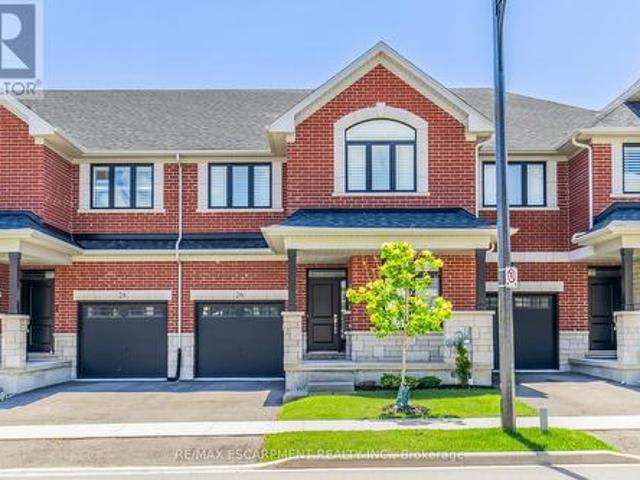
Welcome to this stunning 2,400 sq. Ft. home offering 4 bedrooms and 3.5 bathrooms in one of Waterdown's most sought-after family neighbourhoods. Built in 2021 and well cared for by the original owners, this home is beautifully upgraded throughout. The open-concept main floor features vinyl plank flooring, hardwood stairs, California shutters, a private office, and a bright living room with a gas fireplace. The kitchen features custom Barzotti cabinetry, quartz countertops, a large island, and a subway tile backsplash. The second level offers four spacious bedrooms, including two with private ensuites. The primary suite features his-and-hers walk-in closets, a double vanity, and a frameless glass shower. Additional features include upper-level laundry, a gas BBQ line, and a basement bathroom rough-in for future potential. Ideally located close to parks, schools, shopping, dining, and everyday amenities, with quick access to Highway 407, Aldershot GO Station, Burlington, and Hamilton. Ca
$ 949,990
106 Memorial Drive, Brantford, ON, N3R 5S3 house for sale | Listing ID X13617 | Royal LePage
View photo
House · for sale
$ 649,900
106 Memorial Drive, Brantford, ON, N3R 5S3 house for sale | Listing ID X13617 | Royal LePage
Doon
· House
· Patio · Garden · Office room
Doon · House · Patio · Garden · Office room
Welcome to 106 Memorial Drive, Brantford! Nestled in one of Brantford's desirable family-friendly neighborhoods, this charming two-story home offers the perfect blend of comfort, style and functionality. Step inside to a welcoming ceramic-tiled foyer that leads to elegant hardwood flooring throughout the main living areas. The bright and spacious kitchen features granite countertops, heated flooring, a convenient breakfast bar, and plenty of workspace, making it ideal for everyday and entertaining. Enjoy family gatherings in the formal dining room, highlighted by large windows that overlook the beautifully landscaped backyard gardens. Step outside to the covered patio, the perfect spot to relax and enjoy the outdoors through every season. The second level offers 3 generous bedrooms and a well-appointed 3-piece bathroom with heated flooring. The spacious primary bedroom includes a large walk-in dressing room, which could easily be converted into a fourth bedroom or home office to suit y
$ 649,900
182 Avalon Place, Kitchener, ON, N2M 4N8 house for sale | Listing ID 40851 | Royal LePage
View photo
House · for sale
$ 699,000
182 Avalon Place, Kitchener, ON, N2M 4N8 house for sale | Listing ID 40851 | Royal LePage
Doon
· House
· Garden · Parking · Cellar
Doon · House · Garden · Parking · Cellar
Beautifully Renovated Home on a Premium 62' x 104' Lot in a Prime Kitchener Location! This charming, fully upgraded home blends timeless character with modern finishes, offering exceptional value for families, investors, and builders alike. Featuring 3+1 spacious bedrooms, 2 full bathrooms, and a finished basement, this move-in-ready home has been renovated from top to bottom with new flooring, fresh paint throughout, updated bathrooms, and stylish finishes. The bright and functional layout offers plenty of living space, highlighted by three sunrooms—one welcoming sunroom at the main entrance and two additional sunrooms attached to bedrooms, providing the perfect spots to relax and enjoy natural light year-round. Situated on a premium lot, the property also features a huge detached garage, an extra-wide driveway with parking for up to 6 vehicles, a large private backyard, and inviting outdoor spaces ideal for entertaining or family living. Located on a quiet, family-friendly street clo
$ 699,000
50 Spadara Drive, Hamilton, ON, L9B 2K3 house for sale List.
View photo
House · for sale
$ 749,900
50 Spadara Drive, Hamilton, ON, L9B 2K3 house for sale List.
Doon
· 22 Bedrooms · 3 Baths · House
· Office room · Cellar
Doon · 22 Bedrooms · 3 Baths · House · Office room · Cellar
Welcome to this ideal opportunity to right-size without compromise in this well-maintained bungalow at 50 Spadara Drive, set on a desirable corner lot in a sought-after West Mountain neighbourhood. Offering added outdoor space, enhanced curb appeal, and excellent natural light, this property combines comfort with everyday convenience.The main floor features two comfortable bedrooms, a bright and inviting living area, and a practical layout designed for easy everyday living, complete with main floor laundry. With both a 4-piece bathroom and an additional 3-piece bath on the main level, the home offers flexibility and convenience for homeowners and guests alike.The fully finished basement expands the living space significantly, offering the potential for two additional bedrooms, a full 3-piece bathroom, and endless possibilities for extended family, home office use, hobby space, or guest accommodations. (id:27). Still available at ListedBuy!
$ 749,900
150 Mccready Drive, Milton, ON, L9T 0V2 house for sale | Listing ID W13622 | Royal LePage
View photo
House · for sale
$ 899,900
150 Mccready Drive, Milton, ON, L9T 0V2 house for sale | Listing ID W13622 | Royal LePage
Doon
· House
· Patio · Garden · Cellar
Doon · House · Patio · Garden · Cellar
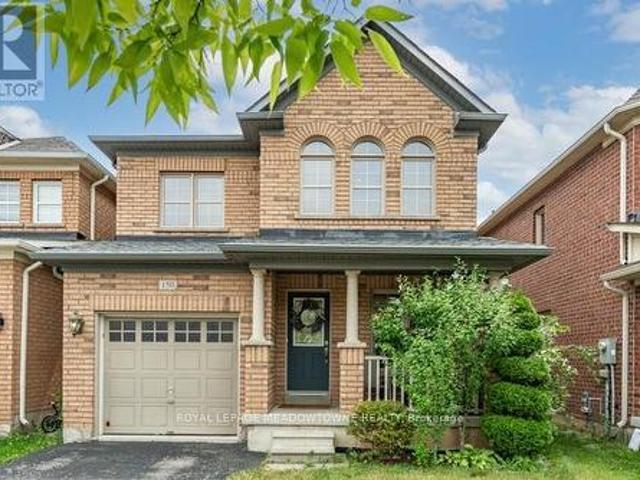
Picture a home where the kids can walk to school, the park is half a block away, and everyone still has room to spread out when they come home. Welcome to 150 McCready Drive, a four-bedroom detached home offering approximately 1906 sq. Ft. above grade, a finished basement and 3.5 bathrooms in Milton's family-friendly Scott neighbourhood. The main floor begins with a generously sized front room that can serve as a formal dining room, a combined living and dining space, or a flexible area that evolves with your family. At the back of the home, the kitchen, breakfast area and living room come together in one bright, connected space-ideal for preparing dinner while the kids finish homework, sharing casual meals or relaxing together at the end of the day. The kitchen features stainless steel appliances, double sinks, ample cabinetry and a breakfast bar. From the breakfast area, step outside to a fenced backyard with a patio and room to dine, barbecue or play. Upstairs, the oversized primary
$ 899,900
26 Granite Ridge Trail, Hamilton, ON, L8B 1Y4 house for sale | Listing ID X13622 | Royal LePage
View photo
House · for sale
$ 949,990
26 Granite Ridge Trail, Hamilton, ON, L8B 1Y4 house for sale | Listing ID X13622 | Royal LePage
Doon
· House
· Office room · Fireplace · Cellar
Doon · House · Office room · Fireplace · Cellar
Welcome to this stunning 2,400 sq. Ft. home offering 4 bedrooms and 3.5 bathrooms in one of Waterdown's most sought-after family neighbourhoods. Built in 2021 and well cared for by the original owners, this home is beautifully upgraded throughout. The open-concept main floor features vinyl plank flooring, hardwood stairs, California shutters, a private office, and a bright living room with a gas fireplace. The kitchen features custom Barzotti cabinetry, quartz countertops, a large island, and a subway tile backsplash. The second level offers four spacious bedrooms, including two with private ensuites. The primary suite features his-and-hers walk-in closets, a double vanity, and a frameless glass shower. Additional features include upper-level laundry, a gas BBQ line, and a basement bathroom rough-in for future potential. Ideally located close to parks, schools, shopping, dining, and everyday amenities, with quick access to Highway 407, Aldershot GO Station, Burlington, and Hamilton. (I
$ 949,990
2188 Bader Crescent, Burlington, ON, L7P 4N6 house for sale | Listing ID W13621 | Royal LePage
View photo
House · for sale
$ 1,454,900
2188 Bader Crescent, Burlington, ON, L7P 4N6 house for sale | Listing ID W13621 | Royal LePage
Doon
· House
· Patio · Garden · Fireplace · Deck · Swimming pool
Doon · House · Patio · Garden · Fireplace · Deck · Swimming pool
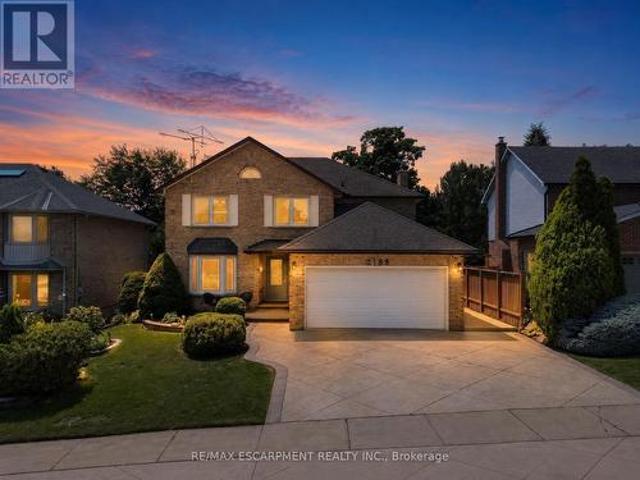

Welcome to this beautiful move-in-ready family home in the highly sought-after Brant Hills community. Offered by the original owners, this spacious two-storey home offers over 3,000 sq. Ft. of finished living space with 4 bedrooms, 3.5 bathrooms, and numerous updates throughout. Impressive curb appeal features a stamped concrete driveway, landscaped gardens, welcoming front entrance, and concrete side walkway. Inside, the inviting foyer showcases a curved open staircase and hardwood flooring throughout the main level. The bright living room with a bay window flows into the formal dining room with a built-in hutch, leading to the updated kitchen with granite countertops, tile backsplash, abundant cabinetry, built-in stainless steel appliances, and a spacious breakfast area overlooking the private backyard. Step outside to your backyard retreat featuring a deck, stone patio, mature landscaping, and a heated in-ground pool. The adjoining family room offers a cozy gas fireplace, creating t
$ 1,454,900
38 Scott Boulevard, Milton, ON, L9T 0R9 house for sale | Listing ID W13621 | Royal LePage
View photo
House · for sale
$ 999,999
38 Scott Boulevard, Milton, ON, L9T 0R9 house for sale | Listing ID W13621 | Royal LePage
Doon
· House
· Fireplace · Cellar
Doon · House · Fireplace · Cellar
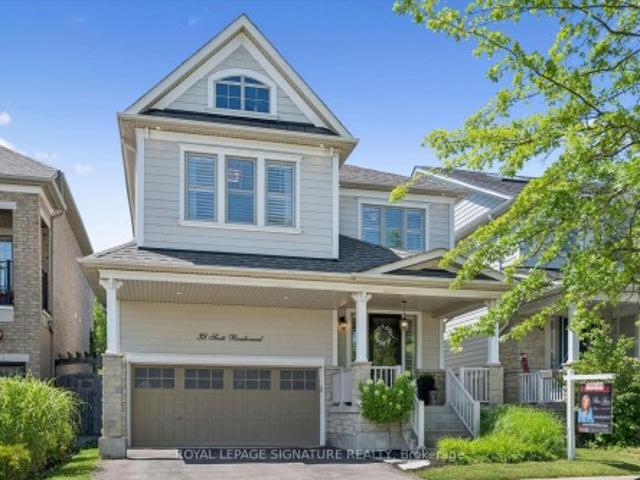
Welcome to this beautifully upgraded 3+1 bedroom, 4 bathroom detached home in Milton's highly sought-after Scott neighbourhood, offering an impressive 2,982 square feet of living space designed for today's modern family. From the moment you step inside, you'll appreciate the elegant finishes & thoughtful design, featuring 9-foot ceilings, rich hardwood flooring throughout the main & second levels, a stunning vaulted ceiling in the family room & a sophisticated coffered ceiling in the dining room. The heart of the home is the stunning kitchen, complete with quartz countertops, premium Jenn-Air stainless steel appliances, ample cabinetry & an ideal layout for everyday living & entertaining. The spacious family room is warmed by a cozy gas fireplace, creating the ideal gathering space for family & friends. The finished basement expands your living space with a generous recreation room complete with an electric fireplace, a fourth bedroom, a full bathroom & a laundry room. Ideal for guests
$ 999,999
159 Weston Drive, Milton, ON, L9T 0V1 house for sale | Listing ID W13620 | Royal LePage
View photo
House · for sale
$ 998,000
159 Weston Drive, Milton, ON, L9T 0V1 house for sale | Listing ID W13620 | Royal LePage
Doon
· House
· Garden · Cellar
Doon · House · Garden · Cellar
Move-In Ready Property! Beautifully updated and meticulously maintained, this exceptional home showcases approximately $150,000 (as per seller) in renovations and improvements, offering the perfect blend of modern style, comfort, and functionality. Featuring a bright open-concept layout, a fully finished basement, and an impressive entertainer's backyard. The stunning chef-inspired kitchen, renovated in 2023, features a massive waterfall quartz centre island, custom floor-to-ceiling shaker cabinetry, dramatic full-height quartz backsplash, designer pendant lighting, premium finishes, and stainless steel appliances. A spacious sun-filled family room overlooking the kitchen and backyard provides the perfect setting for everyday living and gatherings. Combined living & dining rooms with pot lights, high quality laminate floors and large windows. The two-toned hardwood staircase takes you to the carpet-free upper level. The primary suite has a large walk-in closet and 4PC ensuite with quar
$ 998,000
2102 Salma Crescent, Burlington, ON, L7M 3T1 house for sale | Listing ID W13620 | Royal LePage
View photo
House · for sale
$ 1,079,000
2102 Salma Crescent, Burlington, ON, L7M 3T1 house for sale | Listing ID W13620 | Royal LePage
Doon
· House
· Office room · Cellar
Doon · House · Office room · Cellar
Welcome to 2102 Salma Crescent in Burlington's highly desirable Headon Forest community. This beautifully updated detached home offers 3 spacious bedrooms, 3 bathrooms, a fully finished basement with a separate entrance, and outstanding curb appeal-perfect for families, professionals, or anyone seeking a move-in ready home in an established neighbourhood. Step inside to a bright, open-concept main floor featuring elegant hardwood flooring, expansive bay windows, and inviting living and dining areas designed for both everyday living and entertaining. The updated kitchen boasts stainless steel appliances, granite countertops, under-cabinet lighting, pot drawers, and ample prep space for family meals and gatherings. Upstairs, the spacious primary bedroom includes a walk-in closet and convenient semi-ensuite access to a beautifully updated 4-piece bathroom. Two additional generously sized bedrooms provide flexibility for family, guests, or a home office. The fully finished basement, comple
$ 1,079,000
15 Cottle Way, Stratford, ON, N5A 0M7 house for sale | Listing ID X13620 | Royal LePage
View photo
House · for sale
$ 647,900
15 Cottle Way, Stratford, ON, N5A 0M7 house for sale | Listing ID X13620 | Royal LePage
Doon
· House
· Fireplace
Doon · House · Fireplace
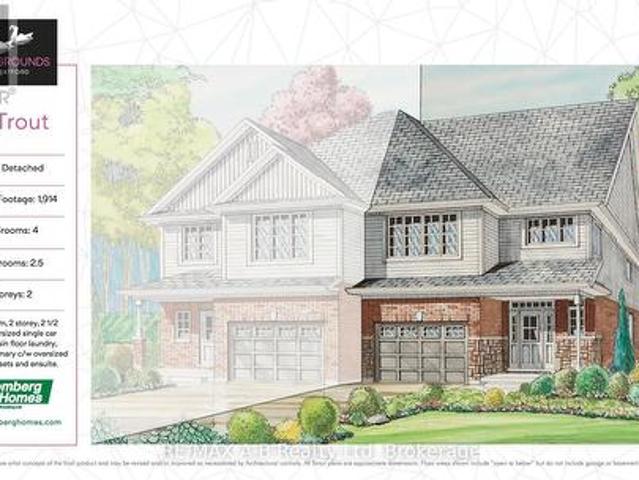
Perfect for a growing family, this 4 bedroom Trout semi-detached model offers 1,914 square feet of living space. Conveniently located in the Stratford Fairgrounds subdivision, this new/to be built home is a short stroll to the Rec. Complex. The open concept main floor offers luxury vinyl plank flooring, a gas fireplace, custom Barzotti kitchen with soft close cabinetry, crown moulding and quartz countertops. Enjoy the opportunity to personalize your home with a wide selection of finishes. It's your vision, it's your home! (Id: 27)
$ 647,900
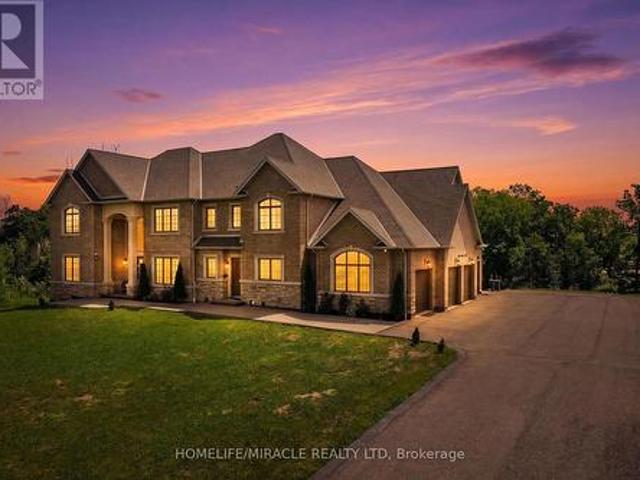
19 105 Perryman Court, Erin, ON, N0B 1H0 house for sale | Listing ID X13623 | Royal LePage
View photo
House · for sale
$ 4,500,000
19 105 Perryman Court, Erin, ON, N0B 1H0 house for sale | Listing ID X13623 | Royal LePage
Doon
· House
· Office room · Fireplace
Doon · House · Office room · Fireplace
Welcome to an exceptional custom estate offering approximately 8,400 sq ft of finished living space on a beautifully treed lot spanning over 224 ft of frontage, tucked away on a quiet court in Rural Erin. Built in 2021, this brick and stone residence blends grand scale with refined finishes throughout. With 5+2 bedrooms and 7 bathrooms, it is perfectly suited for large families. The heart of the home is a spectacular family room with open to above ceilings and a natural gas fireplace, flowing into a chef's kitchen featuring heated floors, stainless steel appliances, and an oversized center island. Formal living and dining rooms with coffered ceilings and hardwood flooring add timeless elegance, while a main-floor study with its own 3-piece ensuite offers flexibility as a guest suite or home office. Upstairs, the primary retreat features hardwood flooring, a spa-like 4-piece ensuite, and a large walk-in closet, joined by three generously sized bedrooms, each with its own 3-piece ensuite
$ 4,500,000
109 Sydenham Street, Brantford, ON, N3R 3Y7 house for sale | Listing ID X13618 | Royal LePage
View photo
House · for sale
$ 499,900
109 Sydenham Street, Brantford, ON, N3R 3Y7 house for sale | Listing ID X13618 | Royal LePage
Doon
· House
· Garden · Deck · Air conditioning · Parking
Doon · House · Garden · Deck · Air conditioning · Parking
Welcome to 109 Sydenham Street, This 3 bedroom, 2 kitchen, 2 bathroom family house is ready for you. Main floor has big living room, bedroom, kitchen, 4 PC bathroom and storage room. Second floor has 2 bedrooms, another kitchen and a 4 PC full bathroom. Big fenced backyard with a big deck, single wide long driveway can park 2 cars and lots of street parking. Whole house has just fresh painted, new sidings, new deck. Gas finance and central Air conditioner, 2 Hydro meters. This house is perfect for multiple generation family that proving the convenience and privacy of the whole family. Can be used as 2 One-bed units with separated entrance. (Id: 27)
$ 499,900
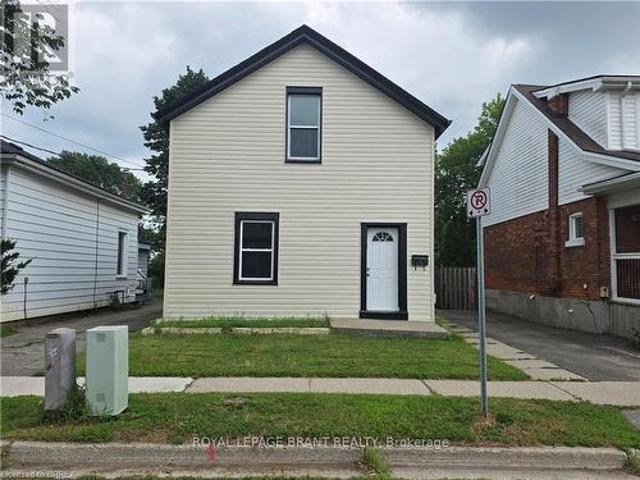
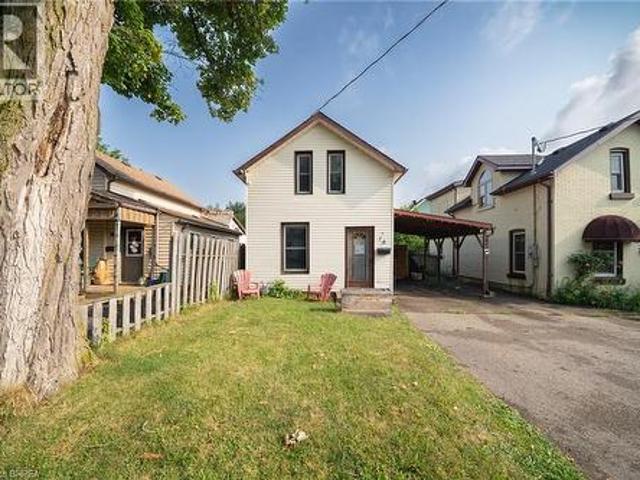
78 Arthur Street, Brantford, ON, N3S 3H8 house for sale | Listing ID 40851 | Royal LePage
View photo
House · for sale
$ 434,900
78 Arthur Street, Brantford, ON, N3S 3H8 house for sale | Listing ID 40851 | Royal LePage
Doon
· House
· Patio · Garden · Deck · Parking · Equipped kitchen
Doon · House · Patio · Garden · Deck · Parking · Equipped kitchen
Welcome home to 78 Arthur Street. This charming detached 1.5-storey home offers 1,006 sq ft of comfortable living space, 2 bedrooms, 1 bathroom, parking for 3 vehicles with a carport, and a deep, fully fenced lot. Step inside to a bright and welcoming living and dining room combination filled with natural light from large windows. The kitchen offers convenient access to the driveway through a side entrance and features a centre island with a double sink and built-in dishwasher. The adjoining family room features sliding patio doors leading to the backyard. A 4-piece bathroom completes the main level. Upstairs, you'll find two bedrooms offering a quiet retreat at the end of the day. The deep, fully fenced backyard provides plenty of green space along with a garden shed and a back deck, creating an ideal setting for outdoor entertaining, family activities or simply relaxing. Conveniently located close to parks, schools, shopping and everyday amenities, this home offers easy access to eve
$ 434,900
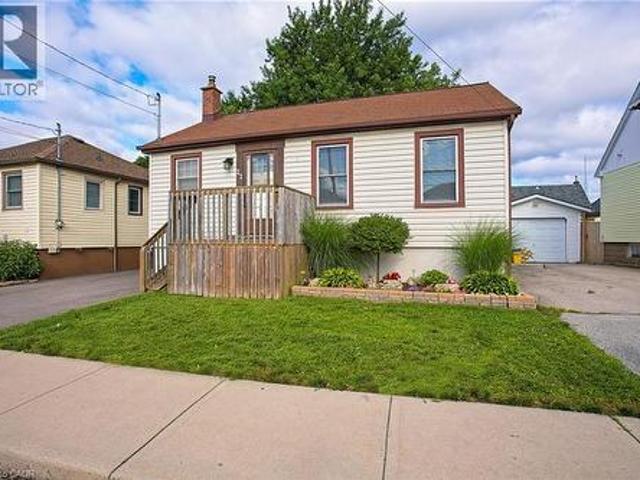
22 East 11Th Street, Hamilton, ON, L9A 3T2 house for sale | Listing ID 40851 | Royal LePage
View photo
House · for sale
$ 524,900
Updated
22 East 11Th Street, Hamilton, ON, L9A 3T2 house for sale | Listing ID 40851 | Royal LePage
Doon
· House
Doon · House
Welcome to 22 East 11th Street, a beautifully updated home in the heart of desirable Upper Hamilton. The interior was thoughtfully renovated in 2020, offering a fresh, modern feel while maintaining the warmth and comfort of home. R50 blown-in attic insulation adds an extra layer of efficiency and year-round comfort. Perfectly positioned near vibrant Concession Street, you’ll enjoy convenient access to local shops, cafes, restaurants, parks, and everyday amenities. The home is also ideally located for commuters, with quick connections to downtown Hamilton and the LINC. One of the standout features is the great view overlooking Lower Hamilton, creating a scenic backdrop to everyday living. Whether you are a first-time buyer, downsizer, or investor, this updated Upper Hamilton home offers a wonderful combination of location, comfort, and convenience. (Id: 27)
$ 524,900
13 Sage Drive, Cambridge, ON, N1T 0H5 house for sale | Listing ID X13613 | Royal LePage
View photo
House · for sale
$ 640,600
13 Sage Drive, Cambridge, ON, N1T 0H5 house for sale | Listing ID X13613 | Royal LePage
Doon
· House
· Office room
Doon · House · Office room
Welcome to The Amber by Ridgeview Homes, a beautifully designed freehold townhome in the desirable Moffat Creek community. Offering 3 bedrooms and 2.5 bathrooms, this thoughtfully designed home features a bright open concept layout with 9 foot ceilings on the main floor, creating a spacious and inviting atmosphere. The modern kitchen is the heart of the home, complete with quartz countertops, a large island with an extended breakfast bar, and plenty of cabinet space, making it perfect for both everyday living and entertaining. Upstairs, the spacious primary bedroom offers a private ensuite, while two additional bedrooms provide flexibility for a growing family, guests, or a home office. Ideally located close to parks, schools, shopping, scenic walking trails, and Highway 401, this home offers the perfect blend of comfort, style, and convenience. Price reflects the full HST rebate. Purchasers much qualify and agree to assign the rebate back to the Builder. (Id: 27)
$ 640,600
35 Shade Street, Cambridge, ON, N1R 4J6 house for sale | Listing ID 40851 | Royal LePage
View photo
House · for sale
$ 464,900
35 Shade Street, Cambridge, ON, N1R 4J6 house for sale | Listing ID 40851 | Royal LePage
Doon
· House
· Garden · Equipped kitchen
Doon · House · Garden · Equipped kitchen
Recently renovated and full of potential, this 3 bedroom, 2 bath semi-detached home is a great opportunity for first-time buyers or investors. Ideally located within walking distance to downtown and close to shopping, restaurants, schools, parks, public transit, and all amenities, with easy access to Highway 401. The main floor features an updated kitchen with quartz countertops, fridge, stove, and dishwasher, along with a renovated 4-piece bathroom. The upper level offers three bedrooms and a renovated 3-piece bathroom. Recent updates include the furnace, air conditioner (not connected), fenced backyard, and electrical panel. With separate hydro meters for the upper and lower levels, this property offers excellent potential for a duplex conversion or in-law suite. Easy to show and a great opportunity in a convenient location. (Id: 27)
$ 464,900
199 Hunter Street W, Hamilton, ON, L8P 1R7 house for sale | Listing ID 40852 | Royal LePage
View photo
House · for sale
$ 1,069,999
199 Hunter Street W, Hamilton, ON, L8P 1R7 house for sale | Listing ID 40852 | Royal LePage
Doon
· House
· Parking · Cellar
Doon · House · Parking · Cellar
Welcome to 199 Hunter St W. Beautiful custom built home in 2009 featuring 3 bedrooms, 2.5 baths, with fully finished basement and garage. Home has a stunning gourmet kitchen with open concept to family room. Home is in desireable south west location only steps to Hess Village, Locke street S, shopping, restaurants, and quick highway access to 403. The home is in 10+ condition where pride of ownership is evident and has great curb appeal. Don't miss out on this opportunity. (Id: 27)
$ 1,069,999

Get email alerts

Don't miss out: be the first to know about new properties

The alert was correctly created

On subscribing you accept the conditions of use and the privacy policy
Alert
Receive new ads in your inbox
Save this search
Receive alerts for new listings

We'll send you an email when we have new properties for: "Houses for sale in Doon"

The alert was correctly created

Get email alerts and be the first to see new listings
Required field
On subscribing I accept the terms of the privacy policy
Perfect! You'll soon start receiving new listings via email
Alert
Receive an email when we have new ads for Houses for sale in Doon
Save this search
Filters

Bedrooms

Area (sq.ft)

sq.ft
sq.ft

Price

$
$

Filter by property type

Bathrooms

Clear all filters
Receive notifications when new entries are published.