4,233 houses for sale in Doon

199 Hunter Street W, Hamilton, ON, L8P 1R7 house for sale | Listing ID 40852 | Royal LePage
View photo
House · for sale
$ 1,069,999
199 Hunter Street W, Hamilton, ON, L8P 1R7 house for sale | Listing ID 40852 | Royal LePage
Doon
· House
· Parking · Cellar
Doon · House · Parking · Cellar
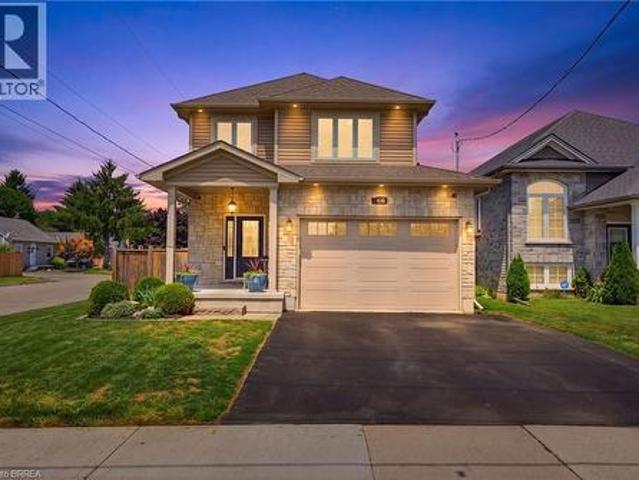
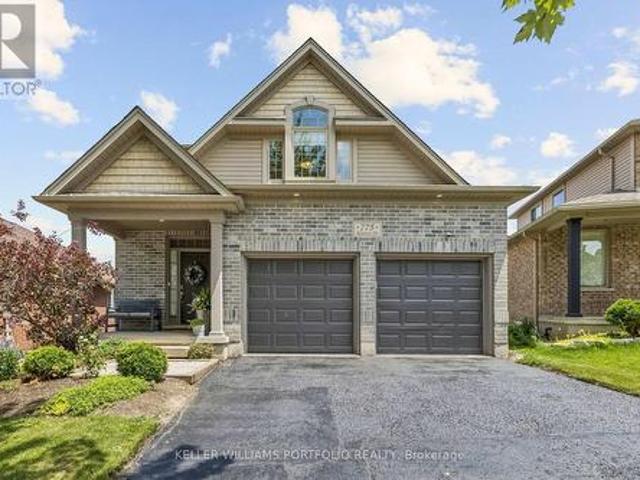
Welcome to 199 Hunter St W. Beautiful custom built home in 2009 featuring 3 bedrooms, 2.5 baths, with fully finished basement and garage. Home has a stunning gourmet kitchen with open concept to family room. Home is in desireable south west location only steps to Hess Village, Locke street S, shopping, restaurants, and quick highway access to 403. The home is in 10+ condition where pride of ownership is evident and has great curb appeal. Don't miss out on this opportunity. (Id: 27)
$ 1,069,999
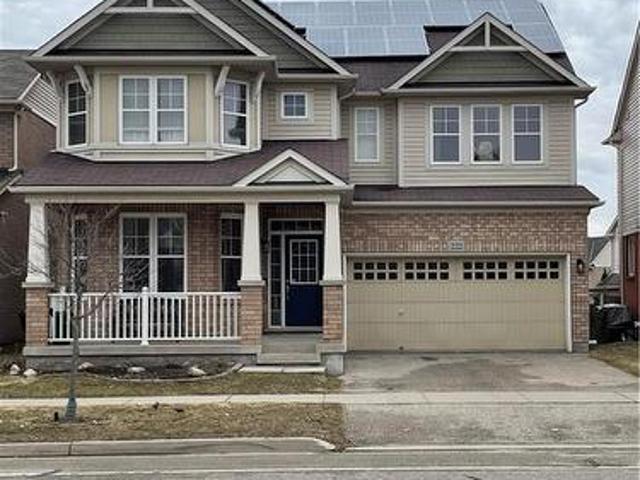
222 Baldwin Drive, Cambridge, ON, N3C 0B3 house for sale | Listing ID 40851 | Royal LePage
View photo
House · for sale
$ 899,000
222 Baldwin Drive, Cambridge, ON, N3C 0B3 house for sale | Listing ID 40851 | Royal LePage
Doon
· House
· Cellar
Doon · House · Cellar
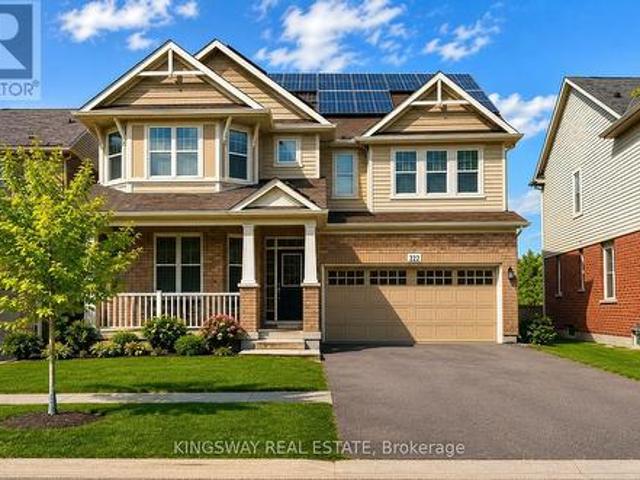
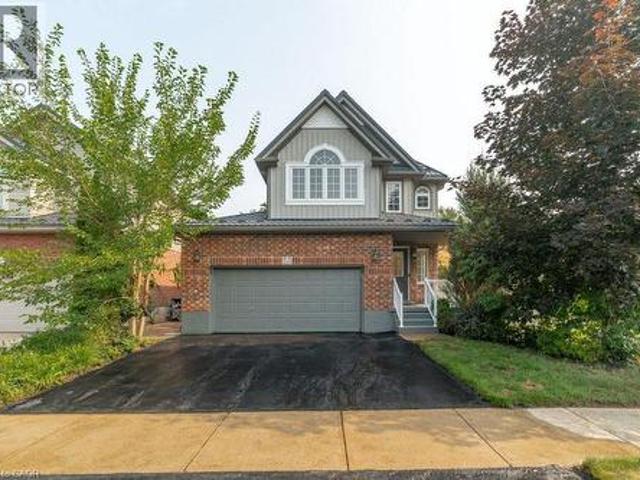
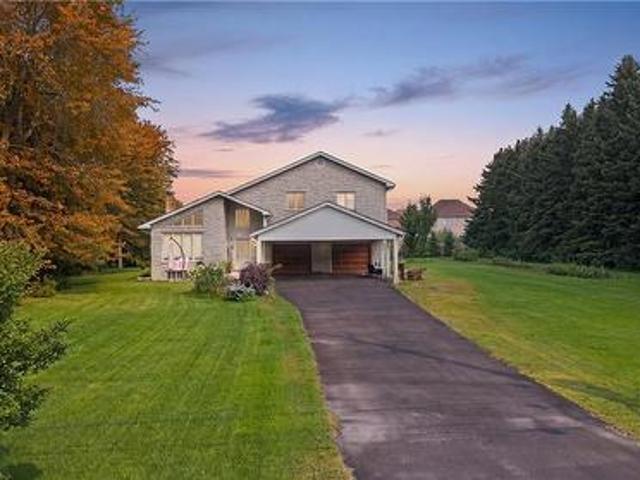
An Amazing Superbly Kept Property on a 43' Wide Lot. One of THe Most Popular Riverside Model With a Great Family Friendly Layout. Just. 3500 sq ft of finished space including an in-law suite + extra income from the solar panels! Absolutely Stunning! A Fully Finished Perfectly Laid Out Family Home With 5 Bedrooms & 5 Washrooms Including a Fully Finished In-Law Suite. Large Mattamy's. Riverside. Model (Over 3500 Sq Ft Of Finished Space) 2460 + 1050 Sq. (Ft Finished Basement. Located In The Sought After Community Of Millpond Surrounded By All Large Homes. Features An Inviting Front Porch. Meticulously Kept Spectacular Bright & Open Concept Layout With Large Principal Rooms. 9' high ceilings on main. Modern wood Flooring In The Living, Dining & Great Room. Gorgeous Large WHITE E/I Kitchen with a Centre Island, Custom Backsplash. Upgraded GAS Stove. Upgraded Brand New Broadloom on the StairCase. Upper Level With 4 Large Bedrooms All With W/I Closets, Huge Primary Bedroom With A Walk in Clos
$ 899,000
400 Maple Avenue, Halton Hills, ON, L7G 1X1 house for sale | Listing ID W13619 | Royal LePage
View photo
House · for sale
$ 1,050,000
400 Maple Avenue, Halton Hills, ON, L7G 1X1 house for sale | Listing ID W13619 | Royal LePage
Doon
· House
· Garden · Office room · Parking
Doon · House · Garden · Office room · Parking
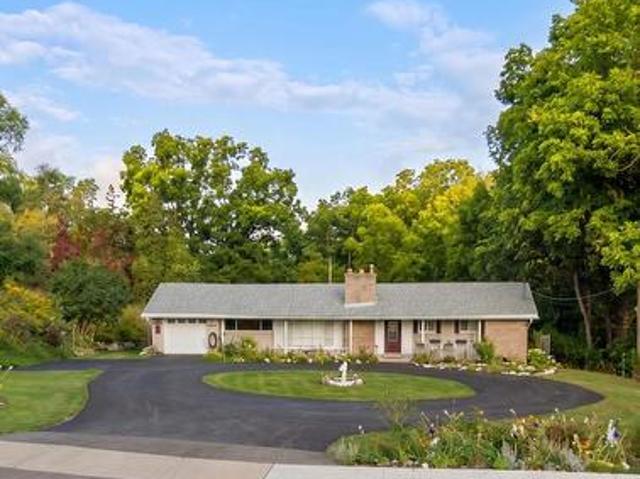
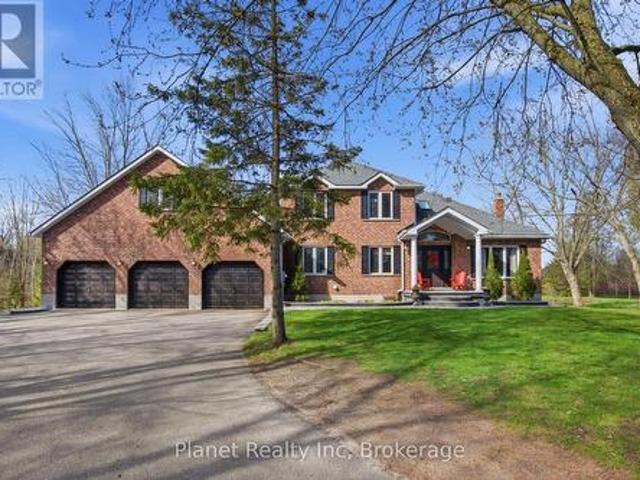
Rarely offered Set on an exceptional 0.44 acre ravine lot directly across from the North Halton Golf Club, 400 Maple Avenue is a move-in-ready, recently renovated 3+1 bedroom, 3.5 bathroom home offering the perfect blend of privacy and convenience. Inside, the fully renovated kitchen shines with elegant quartz countertops, stainless steel appliances, and abundant workspace. All 3.5 bathrooms have been beautifully updated to feature modern smart toilets. The functional, family-friendly layout extends to the finished lower level, which includes an additional bedroom, full bathroom, and recreation area-ideal for guests or a home office. Enjoy year-round peaceful views from the bright sunroom, which overlooks the expansive, beautiful backyard and tranquil ravine. The property also boasts a circular driveway with ample parking for 6+ vehicles, alongside with an attached garage. Perfectly located near Maple Avenue and Trafalgar Road, this home is less than 1 km from historic downtown Georget
$ 1,050,000
1049 Kennedy Circle, Milton, ON, L9T 5S5 house for sale | Listing ID W13619 | Royal LePage
View photo
House · for sale
$ 749,900
1049 Kennedy Circle, Milton, ON, L9T 5S5 house for sale | Listing ID W13619 | Royal LePage
Doon
· House
· Parking · Cellar
Doon · House · Parking · Cellar
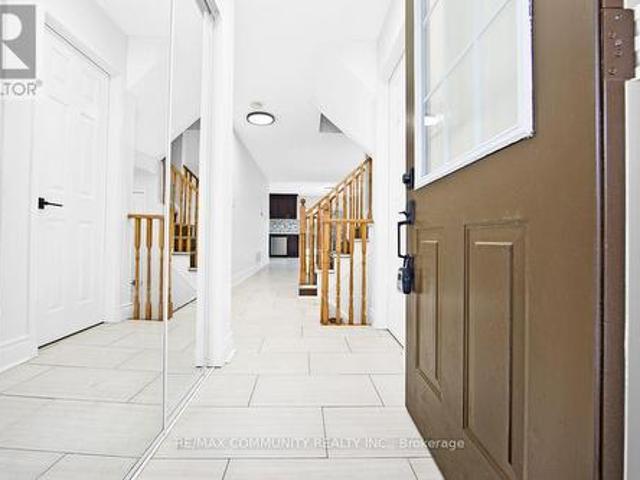
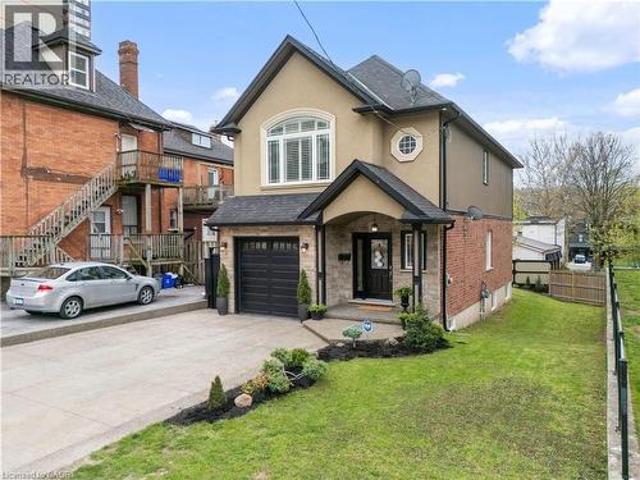
Sold under power of sale. Sold' As Is, Where Is. Grab This Amazing Opportunity! Welcome to this BEAUTIFULLY RENOVATED 3 Bedroom, 4 Bathroom Townhouse Located in the Desirable Town of Milton. Updated Flooring, Paint, Interior Door Handles and MANY MORE UPGRADES with a FINISHED BASEMENT! Featuring a Bright and Functional Open Concept Layout, This Home is Perfectly Designed For Comfortable Everyday Living. The Updated Kitchen Offers Ample Cabinetry And Workspace, Making Meal Prep And Hosting A Breeze. Main Floor Laundry With Built-In Shelving, and Garage With Custom Shelving Provides Everyday Organization And Additional Storage. Upstairs, You'll Find Three Generously Sized Bedrooms, Providing Plenty Of Room For The Whole Family. The Beautifully Finished Basement Showcases Updated Luxury Vinyl Plank Flooring, Creating A Stylish And Inviting Recreation Space. Throughout The Entire Home, All Light Fixtures, Switches, and Receptacles, Have Been Updated, Offering A Clean, Modern Feel. All Top
$ 749,900
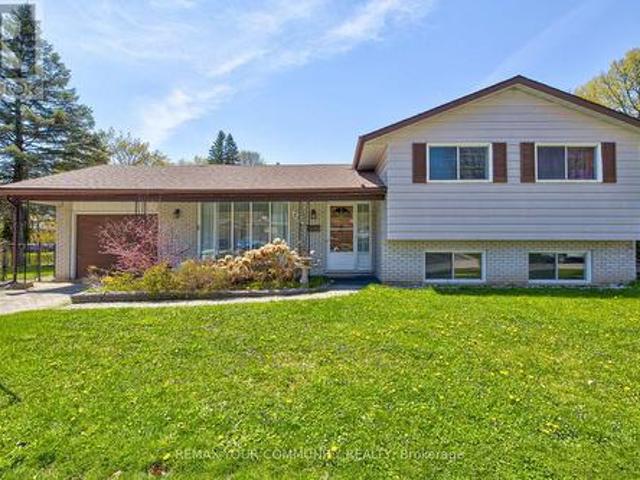
25 Eric Burke Court, Hamilton, ON, L9A 5J6 house for sale | Listing ID 40852 | Royal LePage
View photo
House · for sale
$ 969,900
25 Eric Burke Court, Hamilton, ON, L9A 5J6 house for sale | Listing ID 40852 | Royal LePage
Doon
· House
· Garden · Fireplace
Doon · House · Garden · Fireplace
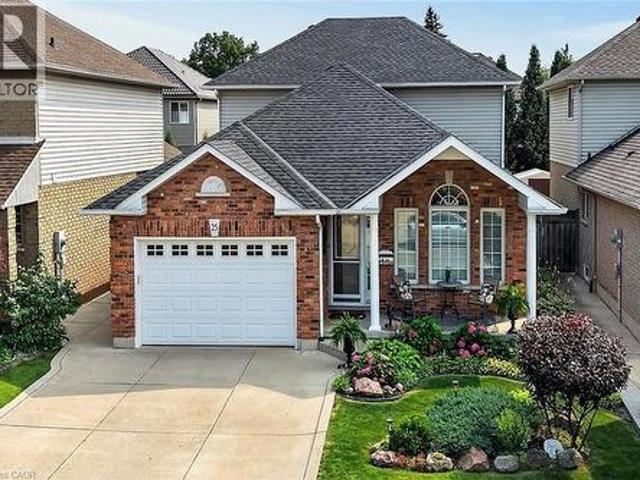
Located in a sought after family-friendly neighbourhood on Hamilton Mountain, this modified back-split has been lovingly cared for by the same family since 2002. Enjoy close proximity to shopping, restaurants, cafes, schools, parks and recreation. This is a terrific location for commuters, offering quick access to the LINC, Hwy 403 and Red Hill Valley Parkway. With over 2,800 square feet of finished space, this home suits multi-generational families with great potential for a future in-law suite. Reclaimed brick and manicured perennial gardens contribute to the curb appeal of this property. The open concept layout and abundance of natural light offer a warm and welcoming feeling. The spacious living/dining space features vaulted ceilings and hardwood flooring. The eat-in kitchen offers stainless steel appliances, abundant cabinets and counter space including a breakfast bar. The main level is completed by a large family room with gas fireplace, main floor bedroom, and a full bath. The
$ 969,900
3157 Palmer Drive, Burlington, ON, L7M 1L3 house for sale | Listing ID 40852 | Royal LePage
View photo
House · for sale
$ 950,000
3157 Palmer Drive, Burlington, ON, L7M 1L3 house for sale | Listing ID 40852 | Royal LePage
Doon
· House
· Garden
Doon · House · Garden
Welcome to 3157 Palmer Dr, a wonderful family home located in Burlington's sought-after Palmer neighbourhood. Nestled on a family friendly street, this home offers a private backyard perfect for relaxing, entertaining or enjoying time with family and friends. Inside you'll find a bright and inviting layout featuring a combined living/dining room, three spacious bedrooms, 2 full bathrooms, and an updated kitchen designed for every day living. Ideally situated close to schools, parks, shopping & every day amenities, this home also offers convenience with quick access to Highway 403/QEW/407 and the GO Train, making commuting a breeze. Whether you're a first-time buyer, growing family, or downsizing, this is the perfect place to call home. (Id: 27)
$ 950,000
591 Mohawk Road W, Hamilton, ON, L8C 1X5 house for sale | Listing ID 40851 | Royal LePage
View photo
House · for sale
$ 599,423
591 Mohawk Road W, Hamilton, ON, L8C 1X5 house for sale | Listing ID 40851 | Royal LePage
Doon
· House
· Parking · Fireplace · Cellar
Doon · House · Parking · Fireplace · Cellar
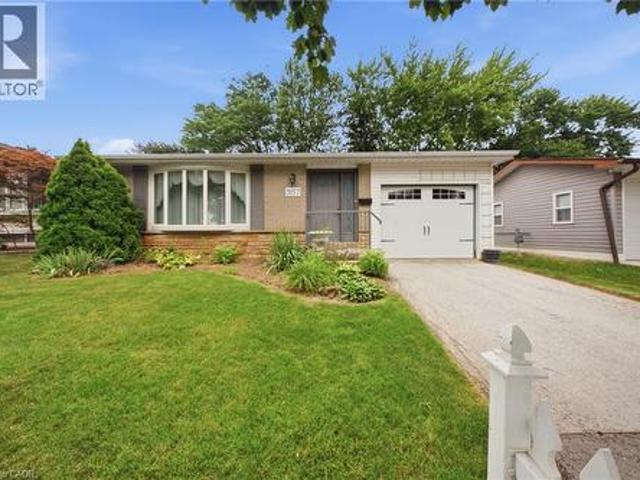
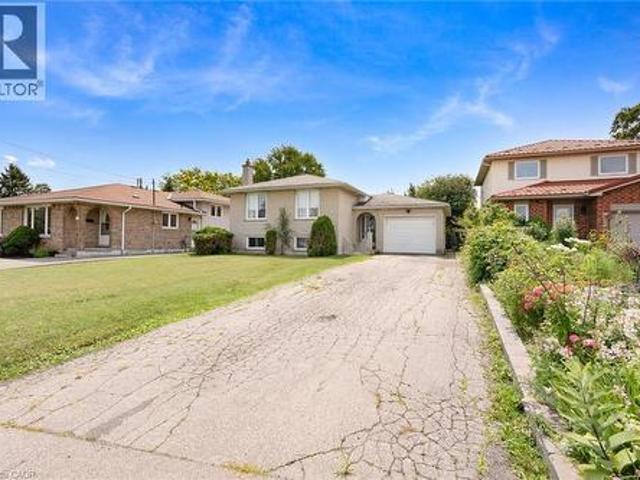
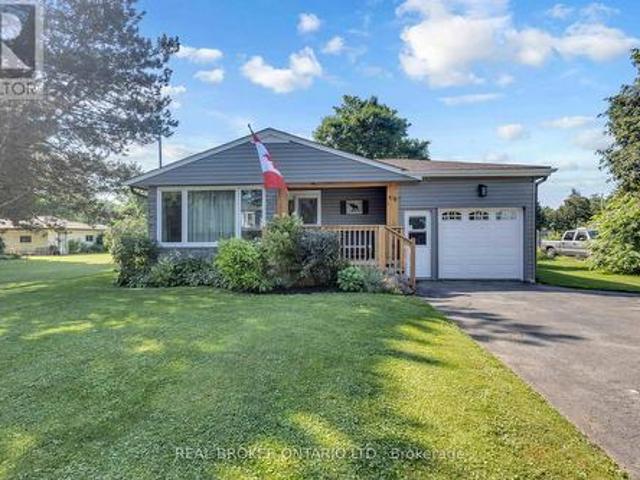
West Mountain/investment or starter. On a 49.33 x158.73 ft lot. All brick raised ranch with 1 car garage on bus route, steps to Westcliffe Plaza and close to highway access. Original owner. Features 2 kitchens, 2 bathrooms, gas fireplace insert in recrm. 100 amp breakers, most windows replaced in 2003, roof aprox 10 years, gas furnace 2010, C/A aprox 2 yrs. Large windows in basement with separate entrance rented to good tenants for past 5 years (would like to stay if possible). All Appliances are included. (Id: 27)
$ 599,423
222 Baldwin Drive, Cambridge, ON, N3C 0B3 house for sale | Listing ID X13613 | Royal LePage
View photo
House · for sale
$ 899,000
222 Baldwin Drive, Cambridge, ON, N3C 0B3 house for sale | Listing ID X13613 | Royal LePage
Doon
· House
· Cellar
Doon · House · Cellar
An Amazing Superbly Kept Property on a 43' Wide Lot. One of THe Most Popular Riverside Model With a Great Family Friendly Layout. Just. 3500 sq ft of finished space including an in-law suite + extra income from the solar panels! Absolutely Stunning! A Fully Finished Perfectly Laid Out Family Home With 5 Bedrooms & 5 Washrooms Including a Fully Finished In-Law Suite. Large Mattamy's. Riverside. Model (Over 3500 Sq Ft Of Finished Space) 2460 + 1050 Sq. (Ft Finished Basement. Located In The Sought After Community Of Millpond Surrounded By All Large Homes. Features An Inviting Front Porch. Meticulously Kept Spectacular Bright & Open Concept Layout With Large Principal Rooms. 9' high ceilings on main. Modern wood Flooring In The Living, Dining & Great Room. Gorgeous Large WHITE E/I Kitchen with a Centre Island, Custom Backsplash. Upgraded GAS Stove. Upgraded Brand New Broadloom on the StairCase. Upper Level With 4 Large Bedrooms All With W/I Closets, Huge Primary Bedroom With A Walk in Clos
$ 899,000
224 Hilltop Drive, North Dumfries, ON, N0B 1E0 house for sale | Listing ID X13612 | Royal LePage
View photo
House · for sale
$ 679,900
224 Hilltop Drive, North Dumfries, ON, N0B 1E0 house for sale | Listing ID X13612 | Royal LePage
Doon
· House
· Equipped kitchen
Doon · House · Equipped kitchen
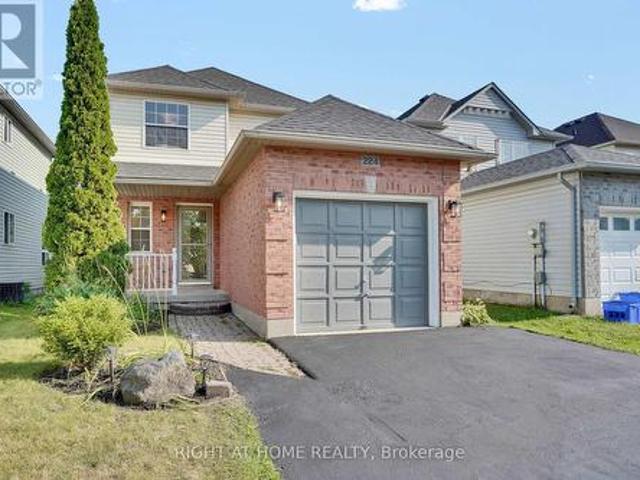
This meticulously refreshed two-storey detached residence delivers space, function, and modern value-ideal for first-time buyers building equity, investors seeking strong returns, or downsizers who refuse to compromise. Over $60,000 in 2026 upgrades create a true turnkey opportunity. The main floor centres on a fully renovated kitchen with new countertops, sink, faucet, backsplash, painted solid-wood cabinets and hardware, plus new appliances (2024 fridge, dishwasher and microwave that still look new, plus a 2026 range). It flows into generous living and dining areas perfect for daily life and entertaining. The half-bath is completely updated with new vanity, toilet, mirror, lighting and fixtures. Upstairs, three well-proportioned bedrooms offer privacy, paired with a fully renovated four-piece bath featuring a new tub, tiling, toilet, vanity, lighting and fixtures. Throughout: all-new flooring (including stairs), fresh paint on walls, trim, doors and baseboards, new lighting, and upda
$ 679,900
129 East 25Th Street, Hamilton Eastmount, ON, L8V 3A3 house for sale | Listing ID X13619 | Royal LePage
View photo
House · for sale
$ 519,900
129 East 25Th Street, Hamilton Eastmount, ON, L8V 3A3 house for sale | Listing ID X13619 | Royal LePage
Doon
· House
· Garden · Office room · Swimming pool · Gym · Air conditioning · Parking · Cellar
Doon · House · Garden · Office room · Swimming pool · Gym · Air conditioning · Parking · Cellar
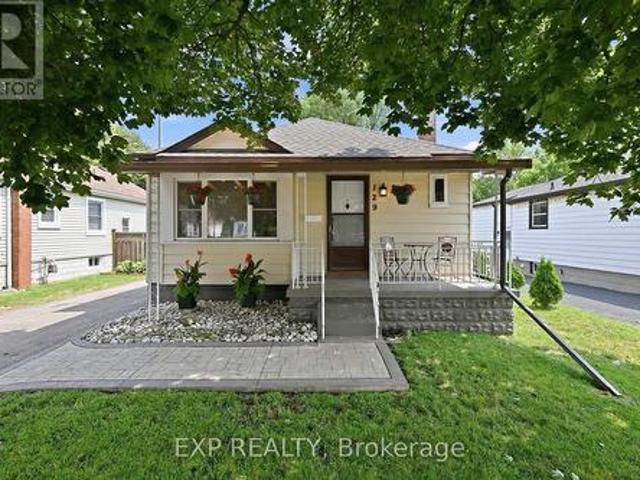
This charming 2+1 bedroom, 2 bathroom bungalow in Hamilton's desirable Eastmount neighbourhood offers a functional layout, generously sized bedrooms, and a large private backyard. Recent updates include a new roof (2023), furnace and A/C (2018), 200-amp electrical panel (2026), pot lights (2026), and fresh paint throughout. The partially finished basement adds an additional bedroom, a second full bathroom, and versatile living space ideal for a family room, home office, or gym. Outside, enjoy the spacious backyard complete with a Sundance hot tub (2025), gazebo, BBQ area, and two storage sheds. A private driveway provides parking for three vehicles. Conveniently located close to Concession Street shops, Juravinski Hospital, Lime Ridge Mall, schools, parks, transit, and major highways. A fantastic opportunity to own a detached home in one of Hamilton's most established neighbourhoods. (Id: 27)
$ 519,900
889 Challinor Terrace, Milton, ON, L9T 7V6 house for sale | Listing ID W13622 | Royal LePage
View photo
House · for sale
$ 999,000
889 Challinor Terrace, Milton, ON, L9T 7V6 house for sale | Listing ID W13622 | Royal LePage
Doon
· House
· Garden · Terrace
Doon · House · Garden · Terrace
Welcome to an immaculate 3-bedroom, 3 washrooms detach home in the most sought out neighborhood of Harwood in the city Milton. This home floors are equipped with hardwood, no carpet whatsoever. Close to Plaza's, Hospital. Separate Dining Room, Master Ensuite with Super Shower Upgrade, Custom Backyard Reading Bench with Pergola (Backyard Is Approx 10' Deeper Than Most in Town as Well! ), And Much More on a Quiet Side Street Steps to Schools and Parks! (Id: 27)
$ 999,000
7104 Sixth Line Road W, Centre Wellington, ON, N0B 1J0 house for sale | Listing ID X13622 | Royal LePage
View photo
House · for sale
$ 1,089,000
7104 Sixth Line Road W, Centre Wellington, ON, N0B 1J0 house for sale | Listing ID X13622 | Royal LePage
Doon
· House
· Deck
Doon · House · Deck
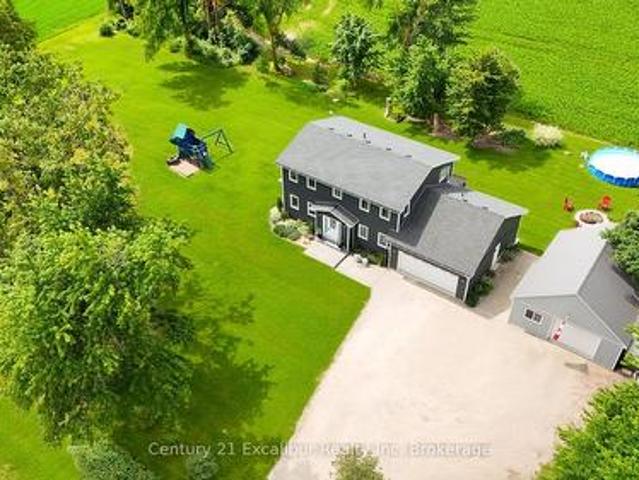
Escape to the country at 7104 6th Line, Centre Wellington. Set on a private one-acre lot with beautiful farmland views, this well-maintained four-bedroom, three-bathroom home offers approximately 2,000 sq. Ft. of comfortable family living. Built in 2016 using energy-efficient ICF construction, the home provides excellent insulation, year-round comfort and lasting durability. Surrounded by mature trees on a quiet gravel road, the property offers the peace and privacy you've been looking for, with plenty of outdoor space for children and pets to enjoy. A spacious private deck provides the perfect place to entertain, unwind in the summer breeze and watch the sun set over the fields. The impressive detached shop adds exceptional versatility for contractors, hobbyists, storage or additional workspace. A rare opportunity to enjoy modern comfort, usable space and peaceful country living-all in one remarkable property. (Id: 27)
$ 1,089,000
2102 Salma Crescent, Burlington, ON, L7M 3T1 house for sale | Listing ID 40851 | Royal LePage
View photo
House · for sale
$ 1,079,000
2102 Salma Crescent, Burlington, ON, L7M 3T1 house for sale | Listing ID 40851 | Royal LePage
Doon
· House
· Office room · Cellar
Doon · House · Office room · Cellar
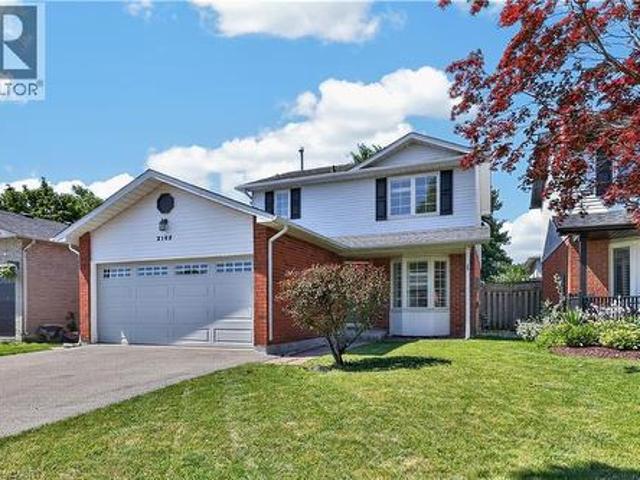
Welcome to 2102 Salma Crescent in Burlington's highly desirable Headon Forest community. This beautifully updated detached home offers 3 spacious bedrooms, 3 bathrooms, a fully finished basement with a separate entrance, and outstanding curb appeal—perfect for families, professionals, or anyone seeking a move-in ready home in an established neighbourhood. Step inside to a bright, open-concept main floor featuring elegant hardwood flooring, expansive bay windows, and inviting living and dining areas designed for both everyday living and entertaining. The updated kitchen boasts stainless steel appliances, granite countertops, under-cabinet lighting, pot drawers, and ample prep space for family meals and gatherings. Upstairs, the spacious primary bedroom includes a walk-in closet and convenient semi-ensuite access to a beautifully updated 4-piece bathroom. Two additional generously sized bedrooms provide flexibility for family, guests, or a home office. The fully finished basement, comple
$ 1,079,000
37 Gledhill Crescent, Cambridge, ON, N1T 0G4 house for sale | Listing ID X13611 | Royal LePage
View photo
House · for sale
$ 759,900
37 Gledhill Crescent, Cambridge, ON, N1T 0G4 house for sale | Listing ID X13611 | Royal LePage
Doon
· House
· Parking
Doon · House · Parking
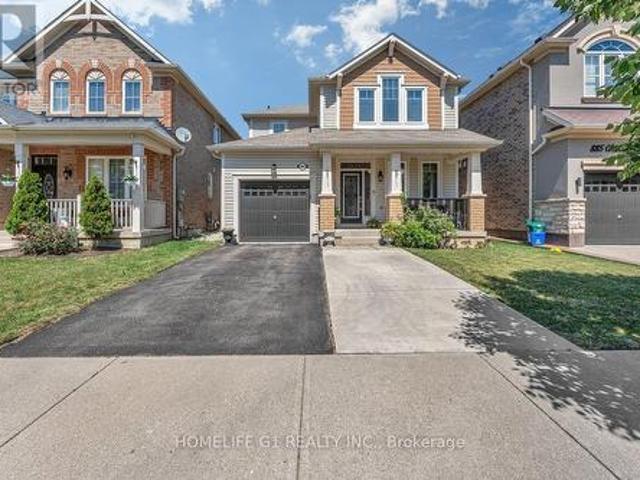
Stunning Freehold End-Unit Townhome in Greenpark's Highly Sought-After Hazel Glenn Community! Offering the spaciousness and privacy of a semi-detached home, this beautifully upgraded 2-storey residence features 3 bedrooms, 3 bathrooms, a single-car garage, and approximately1,761 sq. Ft. of thoughtfully designed living space. The bright open-concept main floorshowcases 9-ft smooth ceilings, durable laminate flooring, upgraded oak staircase with ironpickets, and a modern kitchen complete with quartz countertops, stainless steel appliances, abundant cabinetry, and a functional centre island with electrical outlet. The spacious primary bedroom retreat features a luxurious 5-piece ensuite with glass shower anddual walk-in closets. Two additional generously sized bedrooms, a 3-piece main bath, convenient second-floor laundry, and a versatile open flex space complete the upper level. A 2-piecepowder room is conveniently located on the main floor. Ideally situated close to major shopping centr
$ 759,900
557 Glen Manor Boulevard, Waterloo, ON, N2L 4T7 house for sale | Listing ID X13093 | Royal LePage
View photo
House · for sale
$ 805,000
557 Glen Manor Boulevard, Waterloo, ON, N2L 4T7 house for sale | Listing ID X13093 | Royal LePage
Doon
· House
· Garden · Office room · Air conditioning
Doon · House · Garden · Office room · Air conditioning
Bright and inviting wide-split home in the desirable Lakeshore Village area, offering approximately 1,700 sq ft of finished living space featuring a raised lower level with large windows that bring in abundant natural light. Rich original hardwood floors run through the main living and dining areas and continue upstairs, creating a warm and cohesive feel. Upstairs includes three bedrooms and a full bathroom. The Lower level includes a family room, laundry area, crawl space for storage, and a bathroom, with a private rear entrance providing direct access to this level. This layout offers excellent flexibility for an in-law suite, multi-generational livings, or home office. Set on a generous, private lot on a quiet street away from busy roads and bus routes, the backyard is a true retreat. Lush vines create a private green wall along the perimeter, complemented by a full-length perennial garden and roses along the home. This solid, well-cared-for home includes a new furnace and AC in 202
$ 805,000
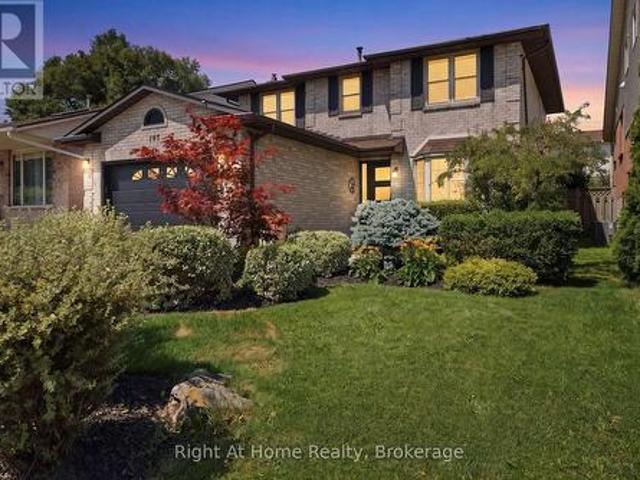
197 Parkwood Crescent, Hamilton Thorner, ON, L8V 4Z3 house for sale | Listing ID X13619 | Royal LePage
View photo
House · for sale
$ 819,990
197 Parkwood Crescent, Hamilton Thorner, ON, L8V 4Z3 house for sale | Listing ID X13619 | Royal LePage
Doon
· House
Doon · House
Welcome to this meticulously maintained and fully renovated detached home, ideally situated in the highly desirable Hamilton Mountain neighborhood of Thorner. Offering over 3,000 square feet of thoughtfully designed living space, this completely turn-key property presents an effortless transition-simply move in and enjoy. Conveniently located close to top-rated schools, parks, shopping, public transit, and major commuter highways, this property delivers both luxury and everyday practicality. Don't miss out on this exceptional Hamilton Mountain gem. Schedule your private showing today. (Id: 27)
$ 819,990
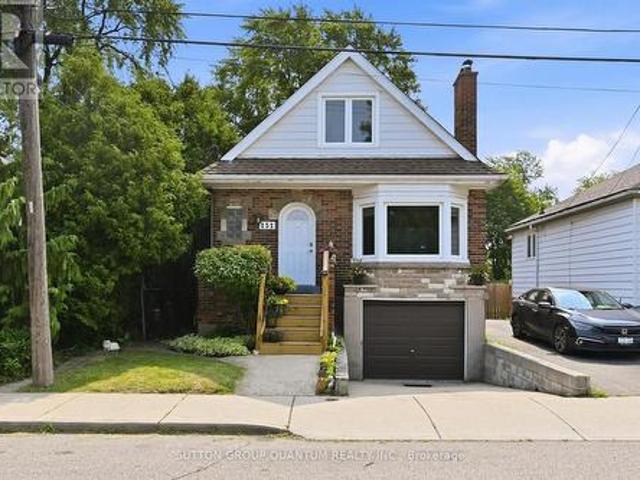
151 East 16Th Street, Hamilton, ON, L9A 4J4 house for sale | Listing ID X13620 | Royal LePage
View photo
House · for sale
$ 579,900
151 East 16Th Street, Hamilton, ON, L9A 4J4 house for sale | Listing ID X13620 | Royal LePage
Doon
· House
· Garden · Parking
Doon · House · Garden · Parking
Welcome to 151 East 16th Street! This Charming 1.5 Storey 3 Bedroom Home is Located in a Desirable Hamilton Mountain Location. This Home Features Include Built in Garage, Large Eat-In Kitchen, Main Floor Bedroom, Spacious Private Backyard, Steps to the Inch Park, Trendy Concession Street, Shops, Restaurants, Sam Lawrence Park, Juravinski Hospital, Lincoln Alexander Parkway, Schools and Libraries. Great Opportunity to make this Fabulous Location your Home! (Id: 27)
$ 579,900
610 Violet Street, Waterloo, ON, N2V 2V9 house for sale | Listing ID X13614 | Royal LePage
View photo
House · for sale
$ 898,000
610 Violet Street, Waterloo, ON, N2V 2V9 house for sale | Listing ID X13614 | Royal LePage
Doon
· House
Doon · House
Top 7 Reasons to Love 610 Violet Street, Waterloo 1. A rare multi-level split in columbia forest this is not your typical two-storey. With nearly six distinct levels, this home naturally separates living, cooking, sleeping, and entertaining spaces. Situated on a corner lot in Columbia Forest and Clair Hills, you are steps from top-rated schools, parks, conservation trails, and everyday amenities along Erbsville Road. 2. COMPLETELY UPDATED AND MOVE-IN READY Brand new flooring on every level, fresh neutral paint throughout, and modern pot lighting from top to bottom. This 2,048 sq ft home has been thoughtfully refreshed so the next owner can move in and enjoy from day one. 3. 14-FOOT CEILINGS IN THE LIVING ROOM Soaring 14-foot ceilings and oversized windows fill the main living area with natural light, creating a dramatic sense of space. Beautiful hardwood floors and an elegant railing detail complete the look. 4. A KITCHEN BUILT FOR GATHERING White shaker cabinetry, quartz countertops,
$ 898,000
46 Dufferin Street, Brant, ON, N0E 1A0 house for sale | Listing ID X13616 | Royal LePage
View photo
House · for sale
$ 629,900
46 Dufferin Street, Brant, ON, N0E 1A0 house for sale | Listing ID X13616 | Royal LePage
Doon
· House
· Patio · Garden · Deck
Doon · House · Patio · Garden · Deck
Welcome home to 46 Dufferin Street in the charming town of Burford. Nestled on a private, mature lot just minutes from Brantford, this 3-bedroom home is the perfect opportunity for first-time buyers or anyone looking to enjoy small-town living at an affordable price. Step inside to a bright and spacious open-concept layout designed for comfortable everyday living. The inviting living room features an oversized front window that fills the space with natural light and flows seamlessly into the generous eat-in kitchen. Complete with white shaker-style cabinetry, stainless steel appliances, ample cupboard and counter space, this kitchen is both functional and welcoming. Down the hall, you'll find three well-sized bedrooms, including the primary bedroom, along with a 4-piece bathroom. A sliding patio door at the rear of the home leads directly to the backyard and deck, making indoor-outdoor living effortless. The finished lower level adds valuable living space with a spacious recreation roo
$ 629,900
2050 15 Side Road, Milton, ON, L0P 1J0 house for sale | Listing ID 40842 | Royal LePage
View photo
House · for sale
$ 2,200,000
2050 15 Side Road, Milton, ON, L0P 1J0 house for sale | Listing ID 40842 | Royal LePage
Doon
· House
· Gym · Cellar
Doon · House · Gym · Cellar
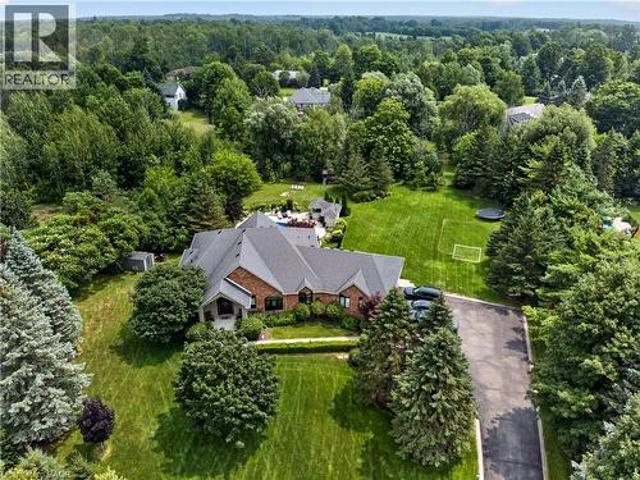
The one you've been waiting for! Welcome to 2050 15 Side Road, a truly exceptional executive bungalow nestled on a picturesque 1.5-acre estate lot in the charming hamlet of Moffat, ideally situated between Milton and Guelph. Offering nearly 5,000 sq. Ft. of beautifully finished living space, this impressive 3+1 bedroom, 3-bathroom home with a separate entrance and walk-out basement has been thoughtfully designed for luxurious living and unforgettable entertaining. The main level features a stunning Great Room with soaring 14-foot vaulted ceilings, a custom white chef's kitchen with premium finishes, three spacious bedrooms, two full bathrooms, convenient main-floor laundry, and breathtaking views that must be seen to be appreciated. The fully finished walk-out lower level offers incredible flexibility, complete with a fourth bedroom, 3-piece bathroom, home gym, games room, theatre area, and an impressive 360-degree bar—creating the ultimate space for entertaining family and friends. St
$ 2,200,000
610 Violet Street, Waterloo, ON, N2V 2V9 house for sale | Listing ID 40851 | Royal LePage
View photo
House · for sale
$ 898,000
610 Violet Street, Waterloo, ON, N2V 2V9 house for sale | Listing ID 40851 | Royal LePage
Doon
· House
Doon · House
Top 7 Reasons to Love 610 Violet Street, Waterloo 1. A rare multi-level split in columbia forest this is not your typical two-storey. With nearly six distinct levels, this home naturally separates living, cooking, sleeping, and entertaining spaces. Situated on a corner lot in Columbia Forest and Clair Hills, you are steps from top-rated schools, parks, conservation trails, and everyday amenities along Erbsville Road. 2. COMPLETELY UPDATED AND MOVE-IN READY Brand new flooring on every level, fresh neutral paint throughout, and modern pot lighting from top to bottom. This 2,048 sq ft home has been thoughtfully refreshed so the next owner can move in and enjoy from day one. 3. 14-FOOT CEILINGS IN THE LIVING ROOM Soaring 14-foot ceilings and oversized windows fill the main living area with natural light, creating a dramatic sense of space. Beautiful hardwood floors and an elegant railing detail complete the look. 4. A KITCHEN BUILT FOR GATHERING White shaker cabinetry, quartz countertops,
$ 898,000
63A Clench Avenue, Brantford, ON, N3T 1B9 house for sale | Listing ID 40851 | Royal LePage
View photo
House · for sale
$ 849,900
63A Clench Avenue, Brantford, ON, N3T 1B9 house for sale | Listing ID 40851 | Royal LePage
Doon
· House
· Garden · Swimming pool · Deck · Cellar
Doon · House · Garden · Swimming pool · Deck · Cellar
Welcome home to 63A Clench Ave. Brantford. Steps to trails by the Grand River and French Elementary School Catholic Sainte-Marguerite-Bourgeoys (including a French daycare) and Agnes G. Hodge Public School. Just around the corner from Lion’s Park— outdoor activities are in abundance here! Built in 2015 find a family home with high ceilings, open concept main level and an entertainers backyard with a heated salt water pool (2023), a large deck for entertaining and hot tub (2020). This spacious 3 bed 3.5 bath home has seen many upgrades since it was built! A 4th bedroom can easily be added in the basement for growing families. On a large corner lot, the fence in backyard and deck were added in 2016. In 2020 the basement was finished featuring a bar with accent wall and 3 pc bathroom. On the main level countertop and cabinets were added to the laundry room. The kitchen offers ample storage and quartz countertops. In 2021 the primary bedroom ensuite shower was remodelled. In 2023 exterior
$ 849,900
775 Klosters Drive, Waterloo, ON, N2V 2V4 house for sale | Listing ID X13611 | Royal LePage
View photo
House · for sale
$ 999,000
775 Klosters Drive, Waterloo, ON, N2V 2V4 house for sale | Listing ID X13611 | Royal LePage
Doon
· House
· Garden · Parking · Deck · Cellar
Doon · House · Garden · Parking · Deck · Cellar
Some homes are simply lived in. This one has been loved. Nestled in Clair Hills, one of Waterloo's most coveted, family-oriented, quiet, and safe neighbourhoods, 775 Klosters Drive sits within walking distance of some of the region's top-rated schools: Vista Hills PS, St. Nicholas Catholic Elementary, and Laurel Heights Secondary. This 3+1-bedroom, 4-bathroom home has been completely renovated, with brand-new flooring throughout and a bright, open-concept kitchen at the heart of the main floor. A powder room on the main level with a window adds everyday convenience, and the finished walkout basement extends your living space with direct access to a private backyard. A dedicated laundry room comes fully equipped with a washroom, sink, cabinetry, and a new washer & dryer tower, while the double garage offers generous parking and storage. Outside, the raised deck (fully replaced) is ready for summer entertaining. Columbia Forest's trails are moments away for after-dinner walks and weekend
$ 999,000
104 Sideroad 18, Fergus, ON, N1M 2W3 house for sale | Listing ID 40849 | Royal LePage
View photo
House · for sale
$ 750,000
104 Sideroad 18, Fergus, ON, N1M 2W3 house for sale | Listing ID 40849 | Royal LePage
Doon
· House
· Fireplace
Doon · House · Fireplace
Not every home is move-in ready, but some properties offer something even more valuable: opportunity. Welcome to 104 Sideroad 18 in Fergus, a rare chance to own a 4-bedroom, 2.5-bathroom detached home set on nearly 0.7 acres in one of Centre Wellington's most established and sought-after neighbourhoods. Surrounded by mature trees on an oversized lot that's becoming increasingly difficult to find, this property offers incredible potential for buyers with vision. Inside, you'll find a layout that's hard to replicate today, featuring soaring ceilings, expansive windows that fill the home with natural light, skylights overlooking the elegant dual staircase, large principal rooms, multiple living areas, and a spacious mezzanine that adds character and flexibility. The home also offers four generous bedrooms, including a primary suite with its own ensuite, providing an outstanding foundation for a stunning renovation or personalized redesign. Recent improvements including a new fireplace, ne
$ 750,000
5664 Sixth Line, Guelph/Eramosa, ON, N0B 2K0 house for sale | Listing ID X13616 | Royal LePage
View photo
House · for sale
$ 1,599,000
5664 Sixth Line, Guelph/Eramosa, ON, N0B 2K0 house for sale | Listing ID X13616 | Royal LePage
Doon
· House
· Garden · Office room · Deck · Swimming pool · Parking
Doon · House · Garden · Office room · Deck · Swimming pool · Parking
This impressive 10-acre country estate offers an ideal blend of private rural living and functional luxury, situated just 15 minutes from both Guelph and Erin. Delivering nearly 3,000 sq. Ft. of finished above-grade living space, this versatile 5-bedroom residence is tailored for both grand entertaining and effortless family life. The main level showcases a sunlit traditional layout featuring a generous kitchen with an adjacent sunroom and breakfast nook, formal dining, a large living room, and a flexible main-floor bedroom or home office. Upstairs features a primary suite with a private ensuite and walk-in closet, two additional spacious bedrooms, and a huge bonus room with distinct in-law potential. The lower level extends your living space with a massive recreation room, built-in bar, and abundant storage. Outside, your personal backyard oasis boasts a tiered deck, above-ground pool, and scenic pond framed by mature trees. Complete with a 3-car attached garage PLUS a massive 30' x 5
$ 1,599,000

Get email alerts

Don't miss out: be the first to know about new properties

The alert was correctly created

On subscribing you accept the conditions of use and the privacy policy
Alert
Receive new ads in your inbox
Save this search
Receive alerts for new listings

We'll send you an email when we have new properties for: "Houses for sale in Doon"

The alert was correctly created

Get email alerts and be the first to see new listings
Required field
On subscribing I accept the terms of the privacy policy
Perfect! You'll soon start receiving new listings via email
Alert
Receive an email when we have new ads for Houses for sale in Doon
Save this search
Filters

Bedrooms

Area (sq.ft)

sq.ft
sq.ft

Price

$
$

Filter by property type

Bathrooms

Clear all filters
Receive notifications when new entries are published.