4,248 houses for sale in Doon

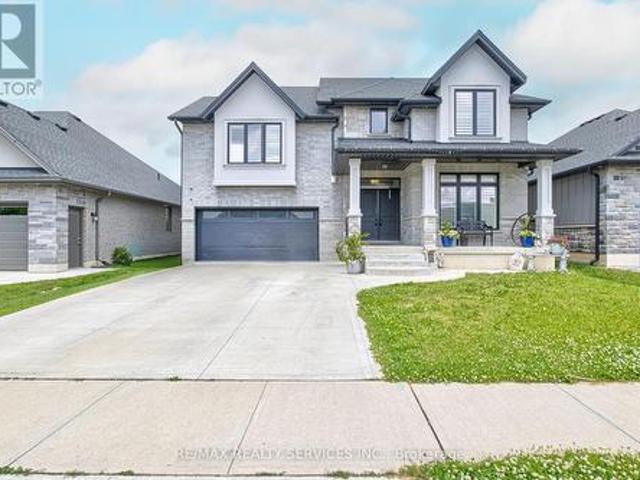
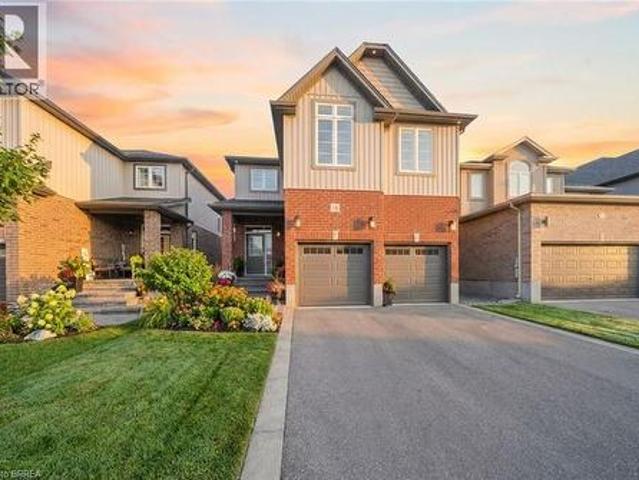
18 Vic Chambers Place, Paris, ON, N3L 0E6 house for sale | Listing ID 40851 | Royal LePage
View photo
House · for sale
$ 740,000
18 Vic Chambers Place, Paris, ON, N3L 0E6 house for sale | Listing ID 40851 | Royal LePage
Doon
· House
· Garden · Parking · Cellar
Doon · House · Garden · Parking · Cellar
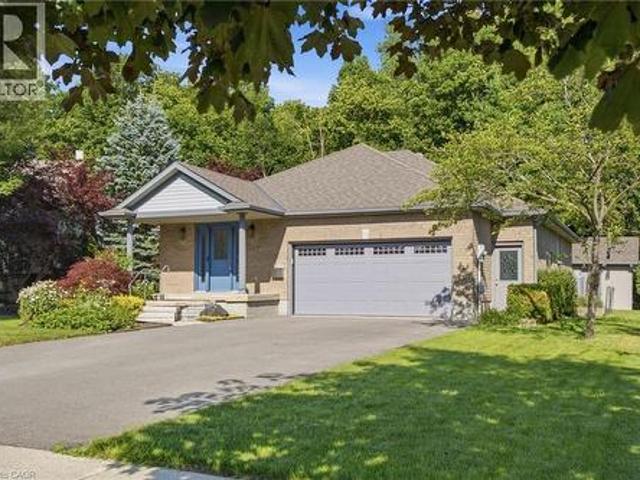
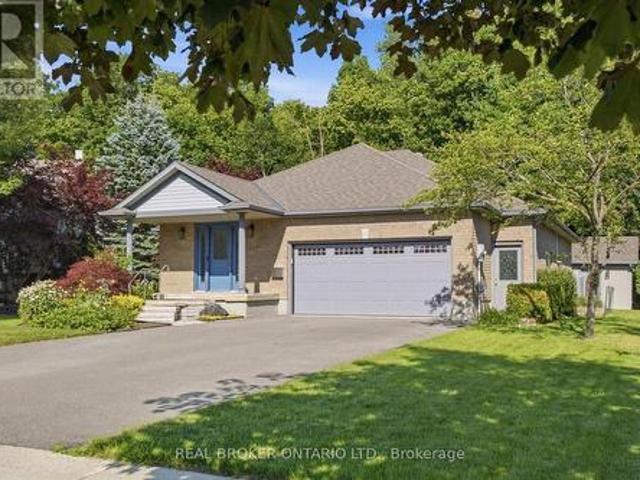
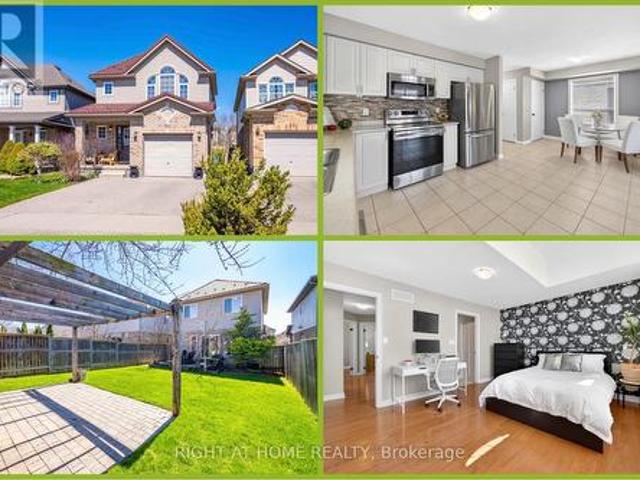
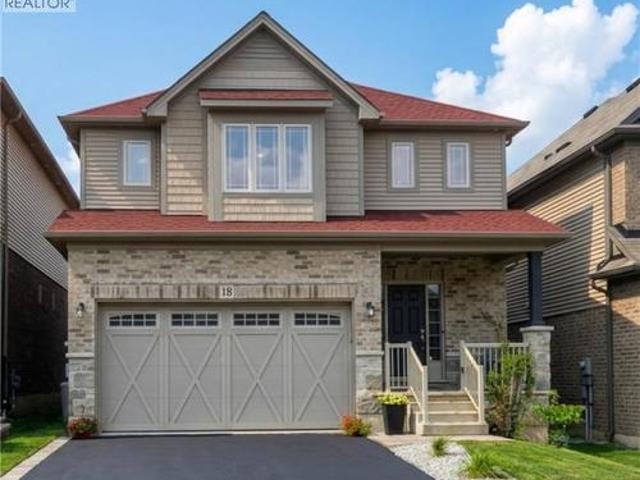
2563sqft Finished home includes Finished basement & Fenced Yard. 3 minute drive to Grand River (Natural spring), 5 minute walk to Mile Hill Meadows soccer fields and playground and 8 foot high oversized garage door for larger vehicles. The moment you arrive, you’re welcomed by neutral-toned brick and siding that creates an inviting, well-maintained exterior, complemented by a freshly coated double-wide driveway offering ample parking for family and guests. Once inside you’ll instantly notice the bright and open-concept main floor that has been freshly painted and finished in timeless neutral tones of white ceramic and chocolate brown hardwood flooring creating a clean, modern feel throughout. The upgraded kitchen features stainless steel appliances, maple cabinetry, granite countertops, and a generous island that offers extra storage, creating an excellent workspace, perfect for meal prep, entertaining, or helping with homework while dinner is on the go. The convenient main floor mudro
$ 740,000
32 Arlington Parkway, Paris, ON, N3L 0G2 house for sale | Listing ID 40851 | Royal LePage
View photo
House · for sale
$ 849,919
32 Arlington Parkway, Paris, ON, N3L 0G2 house for sale | Listing ID 40851 | Royal LePage
Doon
· House
Doon · House
Welcome to 32 Arlington Parkway in the charming town of Paris! Immerse yourself in the highly sought-after Victoria Park neighbourhood, thoughtfully designed for families seeking both comfort and convenience. Pride of ownership radiates throughout this immaculate residence, which artfully blends contemporary design with modern comfort. No detail has been overlooked, showcasing stunning finishes and lavish enhancements across both the interior and exterior. Enjoy a wealth of modern amenities, including a sophisticated water softener, an advanced reverse osmosis system, and elegant California shutters. The custom-designed kitchen and dining area feature a spacious island, gleaming quartz countertops, shaker-style cabinetry, a premium gas stove, a chic tile backsplash, custom range hood, and stylish lighting that adds a touch of opulence to your culinary space. Elevate your living experience with refined features such as recessed pot lights and an integrated speaker system, enhancing the
$ 849,919
240 Tamarack Blvd Boulevard, Woodstock, ON, N4S 0E2 house for sale | Listing ID X13615 | Royal LePage
View photo
House · for sale
$ 899,000
240 Tamarack Blvd Boulevard, Woodstock, ON, N4S 0E2 house for sale | Listing ID X13615 | Royal LePage
Doon
· House
· Garden · Parking · Cellar
Doon · House · Garden · Parking · Cellar
Great Opportunity to own a fantastic detached home in a expansive neighbourhood. Enjoy the backyard with the comfort of added privacy in a wonderful space. A very comfortable layout with separate living/ family room. Kitchen with quartz countertop and new appliances. Hardwood flooring across main rooms including bedrooms, 2nd floor laundry, and garage door access. A huge size unspoiled Basement can be converted to in-law suite or entertainment. Don't miss your chance to own a lovely home near schools and shopping plazas! (Id: 27)
$ 899,000
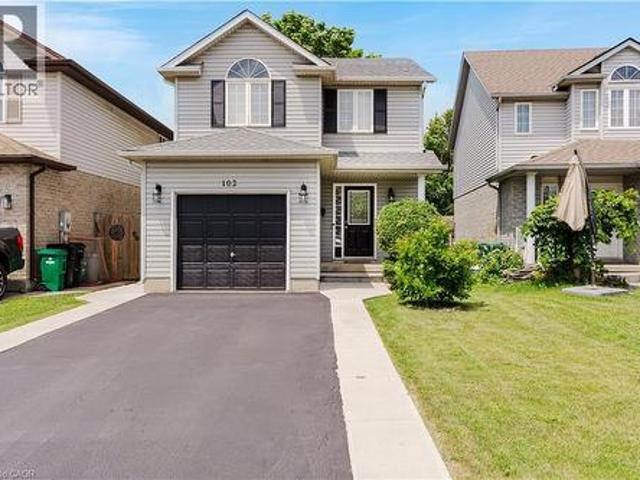
102 Chateau Crescent, Cambridge, ON, N3H 5S3 house for sale | Listing ID 40848 | Royal LePage
View photo
House · for sale
$ 699,900
102 Chateau Crescent, Cambridge, ON, N3H 5S3 house for sale | Listing ID 40848 | Royal LePage
Doon
· House
· Garden · Office room · Gym · Deck · Parking · Cellar
Doon · House · Garden · Office room · Gym · Deck · Parking · Cellar
Welcome to 102 Chateau Crescent, Cambridge. A beautifully maintained two-storey, single-detached home offering the perfect blend of comfort, functionality, and location. Featuring 3 spacious bedrooms and 3 bathrooms, including a generous primary bedroom that provides a comfortable retreat at the end of the day. This inviting home is designed for modern family living. The well-appointed main floor provides a welcoming atmosphere for both everyday life and entertaining, while the finished basement expands your living space with a versatile recreation room and an additional bathroom, ideal for movie nights, a home office, gym, or play area. Outside, you'll appreciate the convenience of a single-car garage and a double-wide driveway, providing ample parking for family and guests. Step into the fully fenced backyard, where a covered deck creates the perfect setting for relaxing, dining, or hosting family and friends. Ideally located close to schools, parks, shopping, and everyday amenities,
$ 699,900
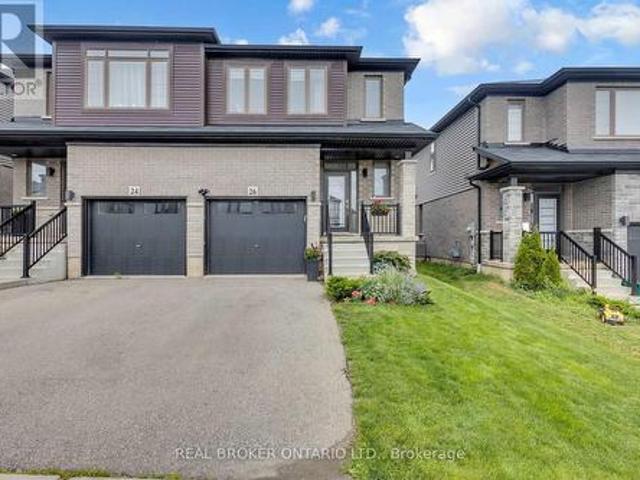
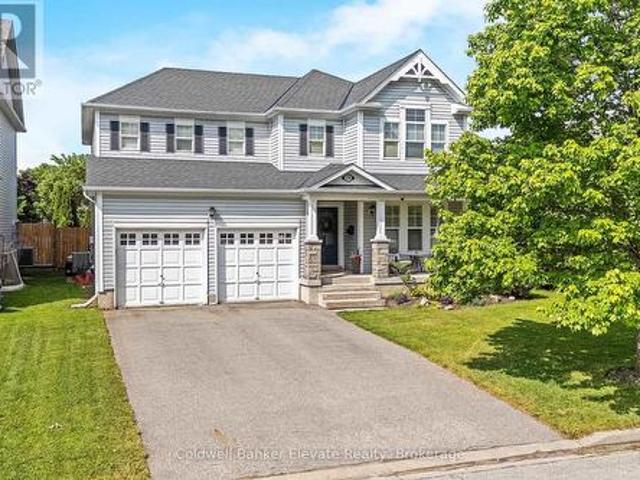
26 Baker Lane, Brant, ON, N3L 0J7 house for sale | Listing ID X13612 | Royal LePage
View photo
House · for sale
$ 684,900
26 Baker Lane, Brant, ON, N3L 0J7 house for sale | Listing ID X13612 | Royal LePage
Doon
· House
· Parking
Doon · House · Parking
Welcome to 26 Baker Lane in the charming town of Paris. This move-in ready semi-detached home offers the perfect blend of comfort, convenience, and modern living. Ideally located just minutes from Highway 403, shopping, trails, the Paris Sports Complex, downtown Paris, and a variety of everyday amenities, this home is perfectly suited for families, professionals, and commuters alike. Featuring 3 bedrooms and 3.5 bathrooms, this bright and spacious home offers a thoughtfully designed open-concept layout. Attractive West Coast-inspired curb appeal, a covered front porch, and an attached single-car garage create a welcoming first impression. Step inside to a spacious tiled foyer complete with a convenient 2-piece powder room. The main floor is filled with natural light and showcases an open-concept living, dining, and kitchen area designed for both everyday living and entertaining. The kitchen features shaker-style cabinetry in a natural finish, stainless steel appliances, a large island,
$ 684,900
169 Longfield Road, Halton Hills, ON, L7J 2K7 house for sale | Listing ID W13122 | Royal LePage
View photo
House · for sale
$ 739,888
169 Longfield Road, Halton Hills, ON, L7J 2K7 house for sale | Listing ID W13122 | Royal LePage
Doon
· House
· Garden
Doon · House · Garden
Welcome to a standout, turn-key investment opportunity in the heart of Acton. This property offers two fully legal, self-contained units. Each with its own individual municipal address and separate mailbox, making it an ideal setup for strong rental income or multi-generational living. Prefer a single-family home instead? The layout can be easily converted back into one grand bungalow, giving you flexibility either way. First-time buyers can offset their mortgage with rental income, while investors will appreciate the rare, maximized cash-flow potential this property delivers. The main level features a bright, functional layout suited to modern living, while the legally registered secondary suite downstairs makes the most of every square foot. Outside, an expansive lot with a deep backyard offers plenty of room for outdoor living. Set in a highly desirable, family-friendly neighborhood, this home puts you just steps from Fairy Lake's scenic waterfront trails and Prospect Park, and only
$ 739,888
27 Bridlewreath Street, Kitchener, ON, N2E 3V5 house for sale | Listing ID 40851 | Royal LePage
View photo
House · for sale
$ 599,900
27 Bridlewreath Street, Kitchener, ON, N2E 3V5 house for sale | Listing ID 40851 | Royal LePage
Doon
· House
· Office room · Deck · Cellar
Doon · House · Office room · Deck · Cellar
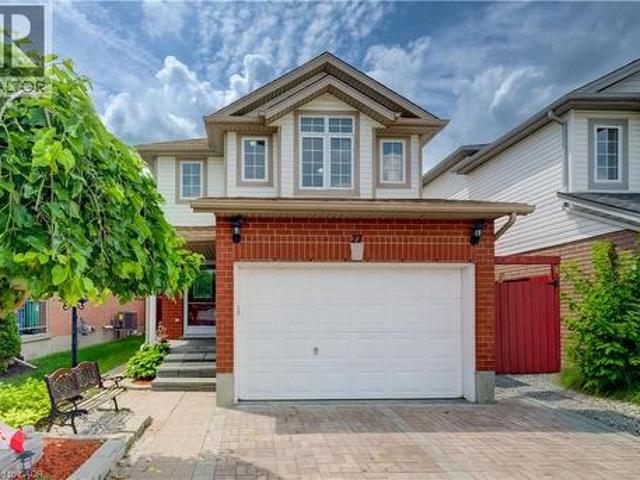
Welcome to 27 Bridlewreath Street, Kitchener! A beautifully finished two-storey home nestled in the desirable Laurentian Hills neighbourhood. Offering 3 bedrooms plus a den, 3 bathrooms, and a functional layout finished from top to bottom, this home is perfect for growing families. The carpet-free main floor features a bright, open-concept living room that flows seamlessly into the dining area with a walkout to the back deck, creating the perfect space for everyday living and hosting guests. The kitchen overlooks the living area, keeping everyone connected while preparing meals, and a convenient 2-piece powder room completes the main level. Upstairs, you'll find three generously sized bedrooms, including a primary suite with an adjoining home office or reading area, while two additional bedrooms feature walk-in closets. A well-appointed 4-piece bathroom serves the upper level. The fully finished basement expands your living space with a large recreation room, versatile den, a 3-piece b
$ 599,900
3 Niska Drive, Hamilton, ON, L0R 2H3 house for sale | Listing ID X13618 | Royal LePage
View photo
House · for sale
$ 1,679,900
3 Niska Drive, Hamilton, ON, L0R 2H3 house for sale | Listing ID X13618 | Royal LePage
Doon
· House
· Fireplace
Doon · House · Fireplace
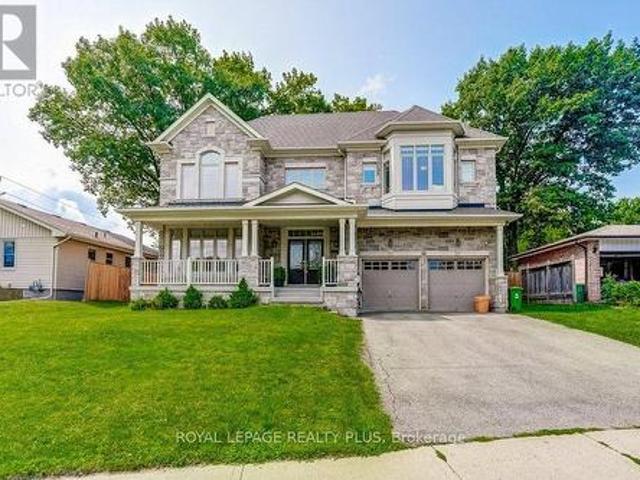
Welcome to this stunning custom-built home, offering almost 3,000 sq. Ft. of lavish living space. From the moment you step inside, the craftsmanship is unmistakable: an oak staircase with black wrought iron birdcage spindles rises beneath 9 ft. Main floor ceilings, while coffered ceilings anchor the dining room, great room, and primary suite. Antiqued engineered hardwood flows throughout the main and second floors, complemented by a stone gas fireplace. Decorative archways connect the foyer, dining room, and breakfast area. The open-concept design centres on a gourmet kitchen with stunning cabinetry, countertops, a large butler's pantry and servery connecting to the dining room, and an island finished with elegant pendant lighting. Upstairs, generously sized bedrooms each enjoy access to a washroom, with bedroom 3/4 being joined by a jack and Jill. Each with custom closet built-ins. The primary retreat features his and hers California-built-inclosets and a large ensuite, all with 10 ft
$ 1,679,900
56 Skinner Drive, Guelph, ON, N1E 0E7 house for sale | Listing ID X13581 | Royal LePage
View photo
House · for sale
$ 780,000
56 Skinner Drive, Guelph, ON, N1E 0E7 house for sale | Listing ID X13581 | Royal LePage
Doon
· House
· Garden
Doon · House · Garden
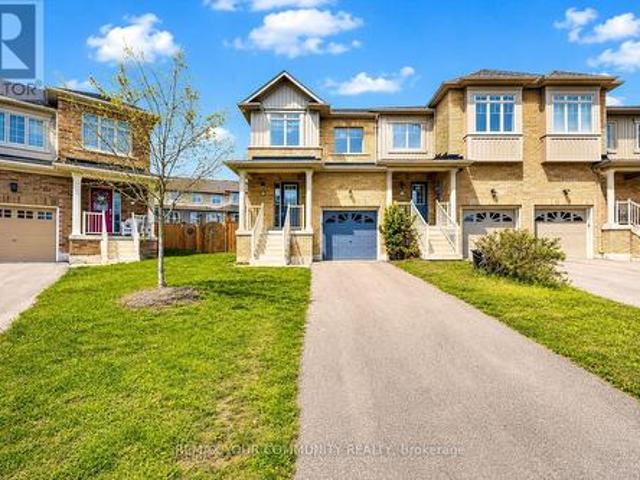
Welcome to this Rare Premium Pie-Shaped Lot! This bright and modern 9-year-old home is located in Guelph's highly sought-after Grange Hill East neighbourhood. Offering 3 bedrooms and 3 bathrooms, this extensively upgraded property features $ spent on high-quality finishes and delivers true turnkey living. This stunning end-unit townhome boasts a massive backyard ready for your own creation of an entertaining oasis-perfect for family living, outdoor gatherings, or future customization. Ideally positioned facing a park, enjoy beautiful open views right from your front door, along with the added benefit of no walkway, providing enhanced privacy and excellent curb appeal. Step inside to a sun-filled open-concept main floor featuring brand new hardwood flooring, smooth ceilings, and elegant new lighting throughout. The upgraded kitchen showcases granite countertops, stainless steel appliances, a stylish new backsplash, and a convenient breakfast bar-perfect for both everyday living and ente
$ 780,000
5169 Wellington 125 Road, Erin, ON, L7J 2L8 house for sale | Listing ID X13618 | Royal LePage
View photo
House · for sale
$ 1,999,999
5169 Wellington 125 Road, Erin, ON, L7J 2L8 house for sale | Listing ID X13618 | Royal LePage
Doon
· House
· Equipped kitchen
Doon · House · Equipped kitchen
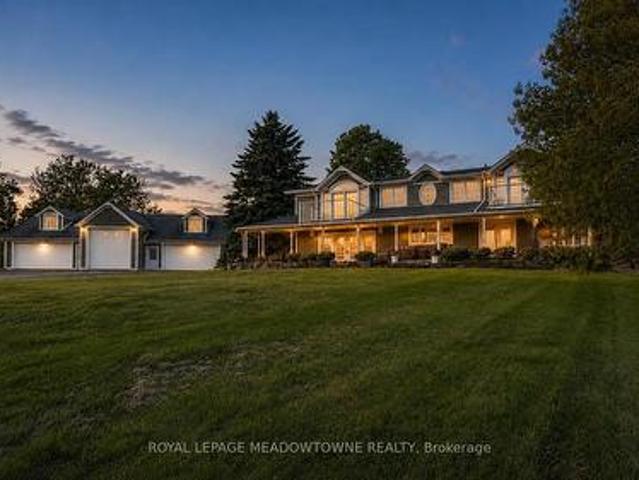
Only 20 minutes to the 401. Your dream rural estate awaits. Set on nearly 10 acres, this over 4,000 sqft custom home blends luxury living with family functionality and peaceful country charm. With wide open views, total privacy, and two beautiful ponds, it's the kind of property buyers search for but rarely find. The outdoor highlight is the larger spring fed swimmable pond, an impressive 150' x 300' and up to 18 feet deep, complete with a sandy beach area for lounging, swimming, and summer fun. A true resort style feature that elevates everyday living. Inside, the fully reimagined main floor is designed for comfort and unforgettable entertaining. The chef's kitchen is a showpiece with a 6 burner gas stove, three refrigerators, two dishwashers, three sinks, quartz counters, and endless custom cabinetry. The oversized island offers space for prep, hosting, and gathering. The massive family room features vaulted ceilings and wall to wall windows that flood the space with natural light an
$ 1,999,999
35 Golfview Road, Guelph Victoria North, ON, N1E 1A5 house for sale | Listing ID X13614 | Royal LePage
View photo
House · for sale
$ 749,900
35 Golfview Road, Guelph Victoria North, ON, N1E 1A5 house for sale | Listing ID X13614 | Royal LePage
Doon
· House
· Garden · Fireplace · Cellar
Doon · House · Garden · Fireplace · Cellar
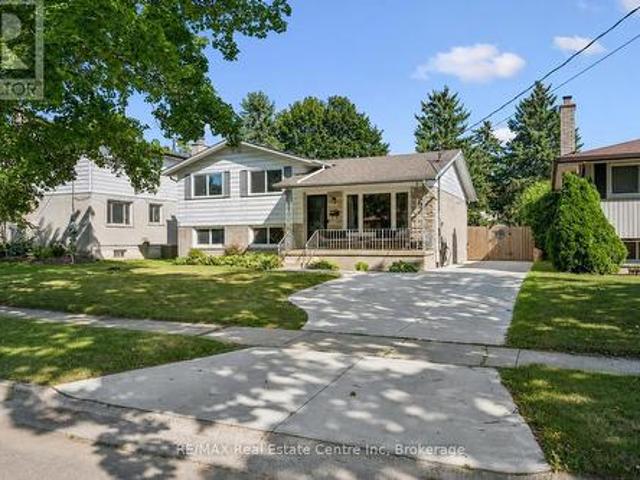
35 Golfview Rd is a renovated 4-bedroom sidesplit situated in a quiet family-friendly neighbourhood directly across from a park! Offering multiple levels of bright, versatile living space, a separate basement entrance & large private backyard, this is a wonderful home for growing families! Charming front porch welcomes you into the bright & inviting living room where hardwood floors, enormous windows & corner fireplace create a warm atmosphere. Eat-in kitchen features white cabinetry, S/S appliances, ample counter space & large window overlooking the backyard. Expansive dining area provides lots of room for hosting family dinners & entertaining. Upstairs you'll find 3 bedrooms each featuring hardwood floors, ample closet space & large windows. Modern 4pc bathroom completes this level offering a sleek vanity W/quartz counters & shower/tub. The above-grade lower level provides even more living space featuring spacious family room with 2 large windows & beautiful brick fireplace. This lev
$ 749,900
13 Burlwood Drive, Elmira, ON, N3B 3L2 house for sale | Listing ID 40849 | Royal LePage
View photo
House · for sale
$ 899,000
13 Burlwood Drive, Elmira, ON, N3B 3L2 house for sale | Listing ID 40849 | Royal LePage
Doon
· House
· Garden · Fireplace · Deck
Doon · House · Garden · Fireplace · Deck
A stunning residence nestled in the quiet community of South Parkwood Estates in Elmira. This 4-bedroom, 2.5-bathroom home offers the perfect blend of small-town tranquility and modern convenience, with easy access to the charming village of St. Jacobs and the bustling Kitchener-Waterloo area. Step outside into a private backyard that is truly a rare find. Professionally landscaped gardens surround a peaceful waterfall feature, creating a serene atmosphere. Backing onto a lush woodlot, you can enjoy the large deck with BBQ gas hook up or under the gazebo. As you step inside, you are greeted by a sizable foyer that sets an inviting tone. The main level features a desirable open-concept layout, anchored by a warm gas fireplace—the perfect focal point for hosting guests or enjoying quiet evenings. The spacious kitchen is a chef’s delight, boasting ample counter and cabinet space. For ultimate accessibility, the primary bedroom is located on the main floor, featuring a large walk-in closet
$ 899,000
597 Old York Road, Burlington, ON, L7P 4Y6 house for sale | Listing ID 40851 | Royal LePage
View photo
House · for sale
$ 6,999,000
597 Old York Road, Burlington, ON, L7P 4Y6 house for sale | Listing ID 40851 | Royal LePage
Doon
· House
· Parking · Fireplace · Swimming pool
Doon · House · Parking · Fireplace · Swimming pool
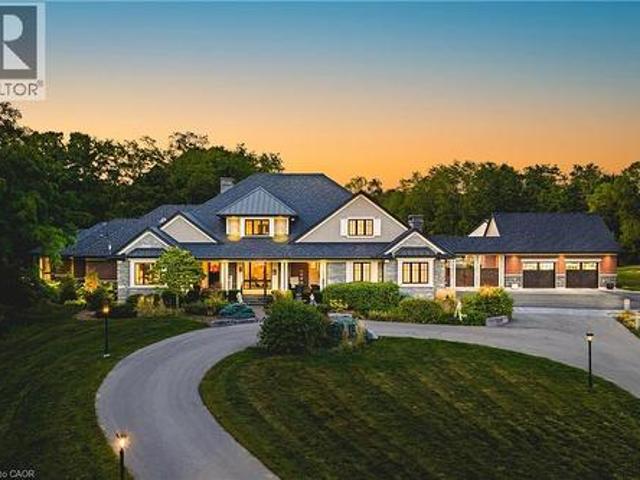
Amazing! Custom Bungaloft nestled on a spectacular 12-acre property in Burlington. Featuring 5+1 bedrooms, 6 full bathrooms and 2 half baths with an attached triple car garage AND detached double car garage with storage loft! Boasting over 5,400 square feet PLUS an additional 4,300 square feet in the finished lower level. Resort-style exterior with a pool, hot tub, pond, cabana, outdoor kitchen, full bar, built in BBQ area, golf green, two firepits, a fireplace and 5+ forested acres! The main floor offers DUAL primary bedrooms. Each with ensuite baths and large walk-in closets. There is also a main floor office and oversized dining room. The kitchen features a large island, stainless steel appliances and a walk-in pantry. The kitchen is open to the living room. Which features 12’ ceilings and a stunning wood burning fireplace. There is also an oversized mudroom / laundry room with garage access and two powder rooms. The 2nd level of the home includes 3 large bedrooms and a 5-piece bath
$ 6,999,000
117 305 Garner Road W, Hamilton, ON, L9G 3K9 house for sale | Listing ID X13615 | Royal LePage
View photo
House · for sale
$ 739,000
117 305 Garner Road W, Hamilton, ON, L9G 3K9 house for sale | Listing ID X13615 | Royal LePage
Doon
· House
Doon · House
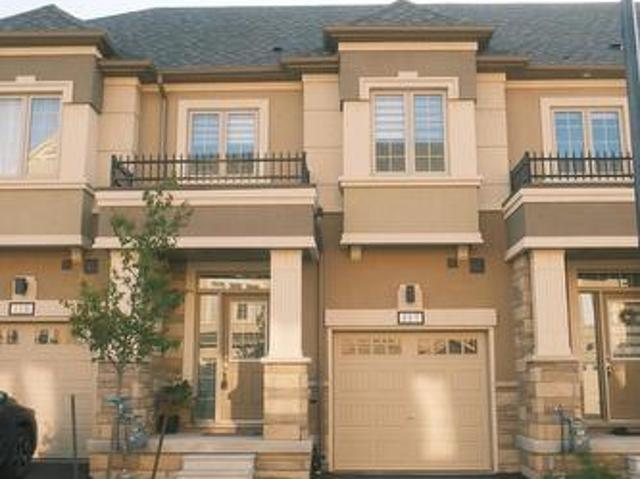
Low property taxes*convenient and desirable location*family friendly neighbourhood*two year new home. No upkeep*pet free*owner occupied*. Rarely offered and beautifully maintained Freehold Townhome located in one of Ancaster's most sought-after family-friendly TreeScapes Community. Just 2 years old, this bright and modern home offers an outstanding combination of style, comfort, and convenience. Professionally designed with premium selection of features, this home boasts generous sized 3 bedrooms and 3 bathrooms. With tall 9 ft ceilings, open-concept main floor is perfect for both everyday living and entertaining, showcasing elegant hardwood flooring throughout the living and dining areas, with stylish tile flooring in the kitchen and breakfast area. Expansive windows throughout the home fills the space with natural light, creating a warm and airy atmosphere. The modern kitchen is enhanced with glistening quartz countertops and it flows seamlessly into the dining and breakfast area, wi
$ 739,000
13 Burlwood Drive, Woolwich, ON, N3B 3L2 house for sale | Listing ID X13614 | Royal LePage
View photo
House · for sale
$ 899,000
13 Burlwood Drive, Woolwich, ON, N3B 3L2 house for sale | Listing ID X13614 | Royal LePage
Doon
· House
· Garden · Deck
Doon · House · Garden · Deck
A stunning residence nestled in the quiet community of South Parkwood Estates in Elmira. This 4-bedroom, 2.5-bathroom home offers the perfect blend of small-town tranquility and modern convenience, with easy access to the charming village of St. Jacobs and the bustling Kitchener-Waterloo area. Step outside into a private backyard that is truly a rare find. Professionally landscaped gardens surround a peaceful waterfall feature, creating a serene atmosphere. Backing onto a lush woodlot, you can enjoy the large deck with BBQ gas hook up or under the gazebo. As you step inside, you are greeted by a sizable foyer that sets an inviting tone. The main level features a desirable open-concept layout, anchored by a warm gas fireplace-the perfect focal point for hosting guests or enjoying quiet evenings. The spacious kitchen is a chef's delight, boasting ample counter and cabinet space. For ultimate accessibility, the primary bedroom is located on the main floor, featuring a large walk-in closet
$ 899,000
151 Mcniven Road Unit# 11, Ancaster, ON, L9G 4S7 townhouse for sale | Listing ID 40847 | Royal LePage
View photo
Townhouse · for sale
$ 750,000
151 Mcniven Road Unit# 11, Ancaster, ON, L9G 4S7 townhouse for sale | Listing ID 40847 | Royal LePage
Doon
· Townhouse
· Garden · Office room · Parking · Fireplace · Deck · Cellar
Doon · Townhouse · Garden · Office room · Parking · Fireplace · Deck · Cellar
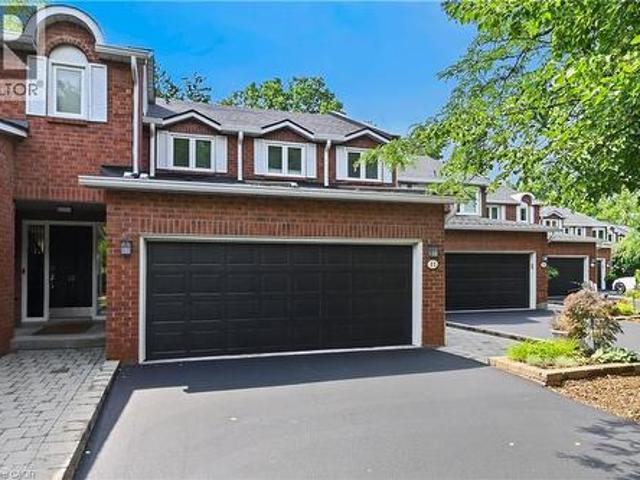
Rarely available, this spacious condo townhouse provides over 2,1500 sq. Ft. of above-grade living space, plus a finished basement, and backs onto peaceful greenspace in a well-managed Ancaster complex. The open-concept main level features engineered hardwood flooring, a bright white kitchen overlooking the dining area, a generous family room with a gas fireplace, and a separate living room, creating exceptional space for everyday living and entertaining. Upstairs you'll find three generous bedrooms, including a spacious primary suite with an oversized walk-in closet and a private ensuite featuring a separate tub and shower. Convenient bedroom-level laundry completes the upper level. Enjoy the private rear yard with a deck overlooking the greenspace. The finished basement adds a large office, bonus room, and abundant utility and storage space. Additional highlights include a double garage with inside entry, 2.5 bathrooms, and abundant visitor parking. Ideally located close to schools,
$ 750,000
Lot 622 Road 6 W, Conestogo Lake, ON, N0G 1P0 house for sale | Listing ID 40844 | Royal LePage
View photo
House · for sale
$ 550,000
Updated
Lot 622 Road 6 W, Conestogo Lake, ON, N0G 1P0 house for sale | Listing ID 40844 | Royal LePage
Doon
· House
· Fireplace · Deck
Doon · House · Fireplace · Deck
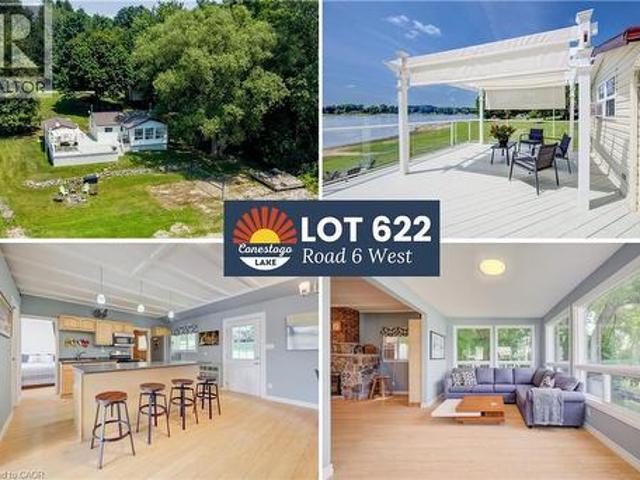
Open house*. Saturday August 8th 12-2pm. 4 bedrooms! 2 bathrooms! 2-bedroom main cottage + 2-bedroom bunkie with bathroom, gigantic sun/shade deck with glass railings and pergola, and a large, flat lot. This waterfront escape offers direct, panoramic 270-degree water views and unmatched privacy with mature forest bordering one side of the property. The primary 2-bedroom cottage features a bright, open-concept interior, an updated kitchen with island seating, and a cozy stone fireplace (not currently in use). Large windows flood the living area with natural light and showcase dynamic, wide water vistas from every angle. Stepping outside, you’ll find an incredible entertaining setup: a freshly painted, expansive deck fitted with glass railings to maximize unobstructed lake views, complete with a large white pergola that offers the perfect balance of full sun and cool shade. Need extra space for family and guests? The property includes a separate 2-bedroom bunkie equipped with a convenien
$ 550,000
21 Mullin Drive, Guelph, ON, N1E 0E1 house for sale | Listing ID 40851 | Royal LePage
View photo
House · for sale
$ 799,900
21 Mullin Drive, Guelph, ON, N1E 0E1 house for sale | Listing ID 40851 | Royal LePage
Doon
· House
· Garden · Deck
Doon · House · Garden · Deck
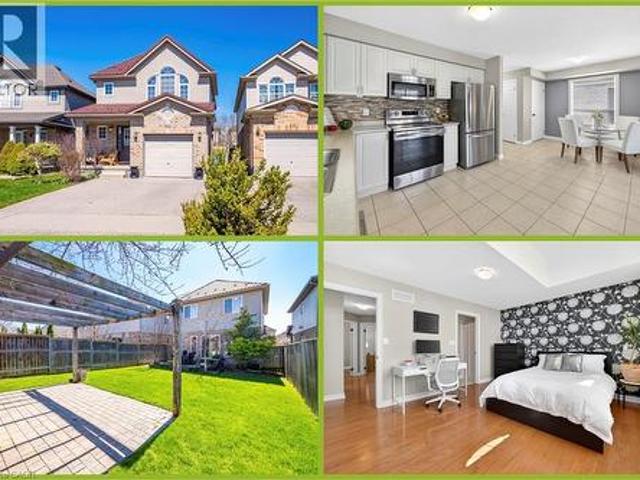
Welcome to this fabulous 2-storey home located in the Victoria North neighbourhood, in Guelph, just minutes from Guelph Lake where you will find camping, hiking, and swimming at the beach. For those with children involved in sports, the Guelph Lake Sports Fields is just around the corner. Freshly painted throughout and updated with new light fixtures, and switches this place is move in ready. An open concept main floor features a combined dining room/kitchen open to the living room that spans the width of this home. A sliding door leads out to a deck surrounded by greenery for your privacy. A pergola at the back of the yard provides a sun shaded space for children or your own enjoyment. The second floor has 3 generous size bedrooms and two 4-pc bathrooms. The large primary bedroom has a vaulted ceiling adding an architectural feature to this room. Wall to wall closets and a 4-pc ensuite complete this space. The other 2 bedrooms are generous with large closets and windows. Gleaming hard
$ 799,900
21 Mullin Drive, Guelph, ON, N1E 0E1 house for sale | Listing ID X13611 | Royal LePage
View photo
House · for sale
$ 799,900
21 Mullin Drive, Guelph, ON, N1E 0E1 house for sale | Listing ID X13611 | Royal LePage
Doon
· House
· Garden · Deck
Doon · House · Garden · Deck
Welcome to this fabulous 2-storey home located in the Victoria North neighbourhood, in Guelph, just minutes from Guelph Lake where you will find camping, hiking, and swimming at the beach. For those with children involved in sports, the Guelph Lake Sports Fields is just around the corner. Freshly painted throughout and updated with new light fixtures, and switches this place is move in ready. An open concept main floor features a combined dining room/kitchen open to the living room that spans the width of this home. A sliding door leads out to a deck surrounded by greenery for your privacy. A pergola at the back of the yard provides a sun shaded space for children or your own enjoyment. The second floor has 3 generous size bedrooms and two 4-pc bathrooms. The large primary bedroom has a vaulted ceiling adding an architectural feature to this room. Wall to wall closets and a 4-pc ensuite complete this space. The other 2 bedrooms are generous with large closets and windows. Gleaming hard
$ 799,900
74 Royal Avenue, Hamilton, ON, L8S 2C5 house for sale | Listing ID X13617 | Royal LePage
View photo
House · for sale
$ 729,000
74 Royal Avenue, Hamilton, ON, L8S 2C5 house for sale | Listing ID X13617 | Royal LePage
Doon
· House
· Cellar
Doon · House · Cellar
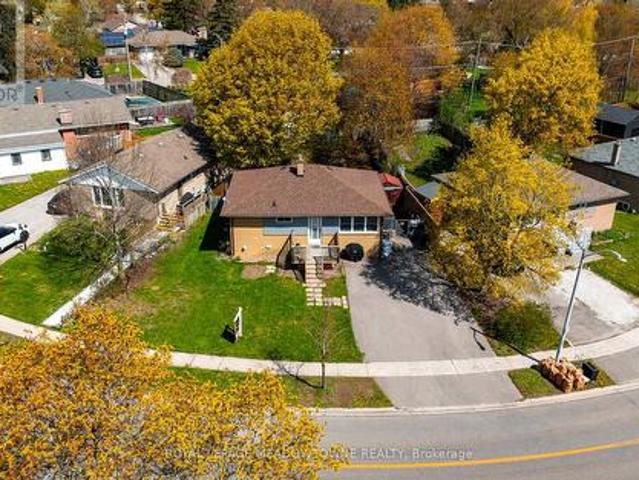
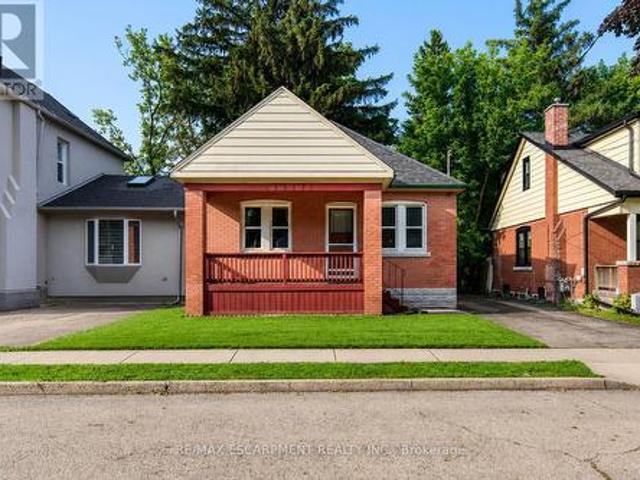
Welcome to this charming brick bungalow in Hamilton's sought-after Ainslie Wood neighbourhood, offering an exceptional opportunity for families, investors, or those seeking income potential. Ideally situated just minutes from McMaster University, McMaster Hospital, parks, schools, shopping, public transit, and major highways, this home combines everyday convenience with outstanding versatility. Step inside to a bright and inviting main level featuring a spacious living room filled with natural light, a functional kitchen with ample cabinetry, two well-sized bedrooms, and a 3-piece bathroom. The thoughtful layout provides comfortable everyday living while maintaining the warmth and character of this well-maintained home. The fully finished basement expands the living space with three additional bedrooms, a second 3-piece bathroom, and excellent flexibility for extended family, guests, or student accommodations. With five bedrooms in total, this property presents an excellent investment
$ 729,000
762 Frontenac Crescent, Woodstock South, ON, N4V 0B1 house for sale | Listing ID X13618 | Royal LePage
View photo
House · for sale
$ 709,900
762 Frontenac Crescent, Woodstock South, ON, N4V 0B1 house for sale | Listing ID X13618 | Royal LePage
Doon
· House
· Garden · Parking · Fireplace
Doon · House · Garden · Parking · Fireplace
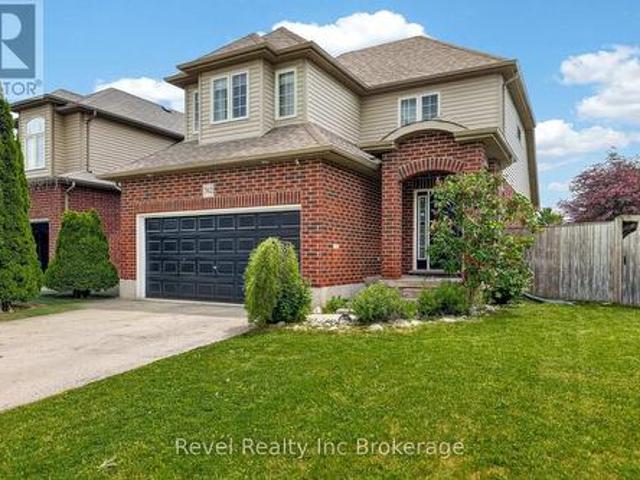
Welcome to this well-maintained two-storey home situated on a desirable corner lot in one of Woodstock's most convenient locations. Offering easy access to Highway 401, shopping, parks, schools, and the hospital, this home is perfectly positioned for families and commuters alike. Inside, you'll find a bright and inviting living room featuring a stunning vaulted ceiling and a beautiful stone gas fireplace, creating a warm and welcoming focal point. The north-facing orientation allows for abundant natural light to fill the main living and dining areas throughout the day. Outside there is a double car garage and double drive, a large, fully fenced backyard, providing plenty of space for children, pets, gardening, or outdoor gatherings. Additional features include a 5-stage reverse osmosis water filtration system and water softener for added comfort and convenience. A fantastic opportunity to own a family home in a sought-after neighbourhood close to all amenities. (Id: 27)
$ 709,900
87 88 Decorso Drive, Guelph Kortright East, ON, N1L 0A9 house for sale | Listing ID X13614 | Royal LePage
View photo
House · for sale
$ 579,999
87 88 Decorso Drive, Guelph Kortright East, ON, N1L 0A9 house for sale | Listing ID X13614 | Royal LePage
Doon
· House
· Balcony
Doon · House · Balcony
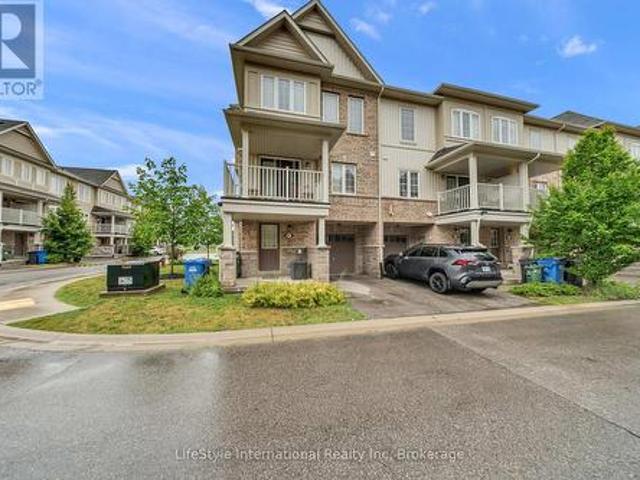
Welcome to this beautiful three storey, three bedroom end-unit townhome, ideally located in Guelph's highly desirable south end. As an end unit, this home is filled with natural light thanks to the abundance of additional windows. The open concept main living area features 9-foot ceilings and a walkout to a private balcony, creating the perfect space for relaxing or entertaining. Upstairs, you'll find three spacious bedrooms and the convenience of third floor laundry. Ideally situated just minutes from the University of Guelph, shopping, restaurants, parks, schools, and all major amenities, this home offers the perfect blend of comfort, style, and convenience. (Id: 27)
$ 579,999
28 Brown'S Crescent, Halton Hills, ON, L7J 3A4 house for sale | Listing ID W13614 | Royal LePage
View photo
House · for sale
$ 1,249,000
28 Brown'S Crescent, Halton Hills, ON, L7J 3A4 house for sale | Listing ID W13614 | Royal LePage
Doon
· House
· Garden · Fireplace · Deck · Parking · Cellar
Doon · House · Garden · Fireplace · Deck · Parking · Cellar
Welcome to 28 Brown's Crescent, a well-maintained 4+1 bedroom, 4 bathroom family home situated on a premium corner lot in one of Acton's established neighbourhoods. Built by Monmar Homes, this sought-after Daffodil model offers a functional layout, finished basement, double-car garage, and an exceptional backyard designed for entertaining. The bright main level features hardwood flooring throughout the principal living areas, a welcoming family room, and a spacious living room with a gas fireplace featuring a stone surround and wood mantel. The open-concept design flows into the kitchen with white cabinetry, tile backsplash, stainless steel appliances, and views overlooking the backyard. The adjoining dining area provides a walkout to the covered outdoor living space, while the main floor laundry room offers backyard access and interior entry to the garage. Step outside and discover the true highlight of this property. The covered entertainment deck features recessed lighting, a built-
$ 1,249,000
22 Boult Avenue, Guelph St. Patrick'S Ward, ON, N1E 5W7 house for sale | Listing ID X13611 | Royal LePage
View photo
House · for sale
$ 699,999
22 Boult Avenue, Guelph St. Patrick'S Ward, ON, N1E 5W7 house for sale | Listing ID X13611 | Royal LePage
Doon
· House
· Fireplace
Doon · House · Fireplace
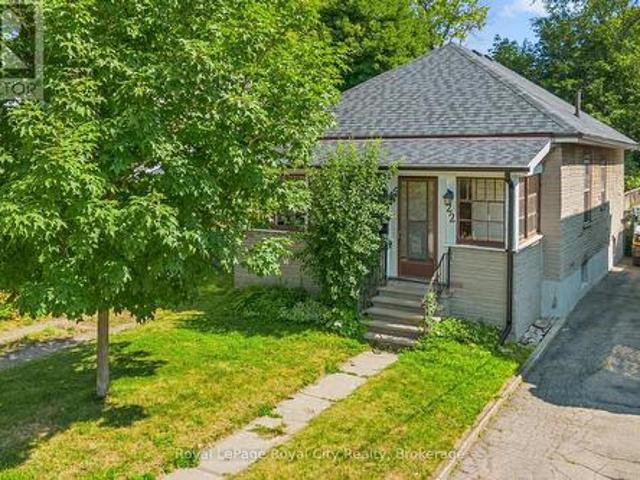
Welcome to 22 Boult Avenue, a charming bungalow nestled in the heart of St. Patrick's Ward, one of Guelph's most vibrant and sought-after neighbourhoods. Whether you're purchasing your first home or looking to downsize without compromise, this delightful property offers comfort, character, and an unbeatable location. A spacious covered front porch welcomes you home, providing the perfect place to enjoy your morning coffee or unwind at the end of the day. Inside, the bright living room is filled with warmth, featuring beautiful hardwood flooring and a cozy natural gas fireplace. Just beyond, the formal dining room offers plenty of space to host family dinners and holiday gatherings. The functional kitchen is equipped with stainless steel appliances, ample cabinetry, and generous storage for easy everyday living. Two well-sized bedrooms are conveniently located on the main floor, each offering spacious closets, while a 4-piece bathroom sits between them for added convenience. At the back
$ 699,999
12 Fairway Lane, Guelph, ON, N1E 7A9 townhouse for sale | Listing ID X13611 | Royal LePage
View photo
Townhouse · for sale
$ 998,900
Updated
12 Fairway Lane, Guelph, ON, N1E 7A9 townhouse for sale | Listing ID X13611 | Royal LePage
Doon
· Townhouse
· Garden · Fireplace
Doon · Townhouse · Garden · Fireplace
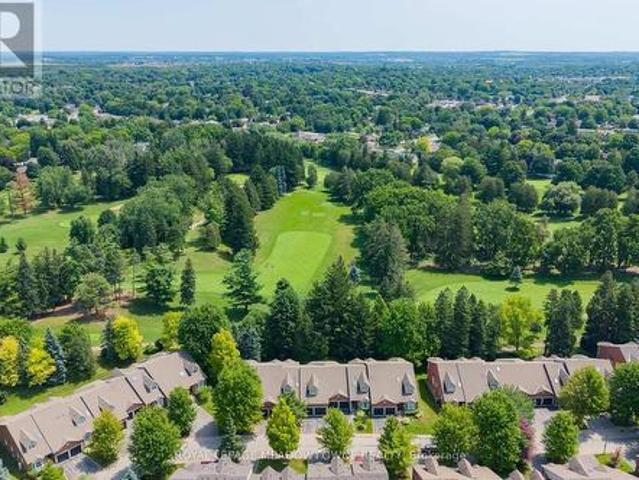
Welcome to The Fairways, 38 executive residences on a private road with direct access to The Guelph Country Club. This updated bungalow condo townhome offers over 3,000 sq ft of finished living space across the main and lower levels, delivering the perfect blend of comfort, function, and low-maintenance living. All exterior maintenance is done for you including gardens, lawn, all snow shoveling, windows and doors and there's a brand new roof as well as high speed and cable included in condo fees. This is an Ideal location for downsizers who still want room for family gatherings, snowbirds seeking a lock-and-leave lifestyle or retirees who want more of a social lifestyle without giving up space, this home is designed for easy everyday living with plenty of room for guests, grandkids, hobbies, and entertaining. The main floor features a beautifully updated kitchen, bright and welcoming living and dining rooms with a stone gas fireplace, a spacious primary retreat with a beautiful spa-lik
$ 998,900

Get email alerts

Don't miss out: be the first to know about new properties

The alert was correctly created

On subscribing you accept the conditions of use and the privacy policy
Alert
Receive new ads in your inbox
Save this search
Receive alerts for new listings

We'll send you an email when we have new properties for: "Houses for sale in Doon"

The alert was correctly created

Get email alerts and be the first to see new listings
Required field
On subscribing I accept the terms of the privacy policy
Perfect! You'll soon start receiving new listings via email
Alert
Receive an email when we have new ads for Houses for sale in Doon
Save this search
Filters

Bedrooms

Area (sq.ft)

sq.ft
sq.ft

Price

$
$

Filter by property type

Bathrooms

Clear all filters
Receive notifications when new entries are published.