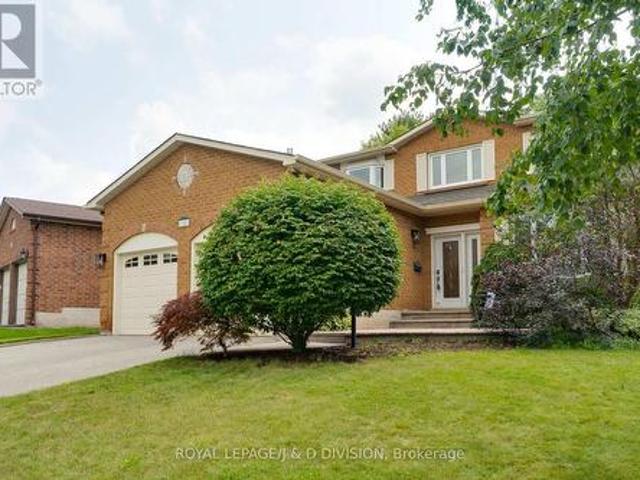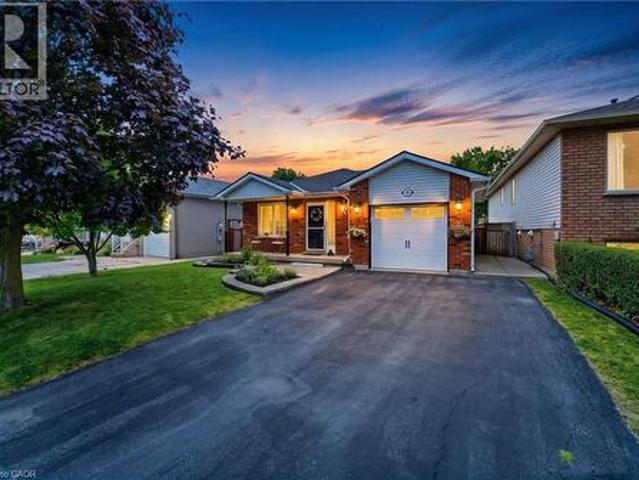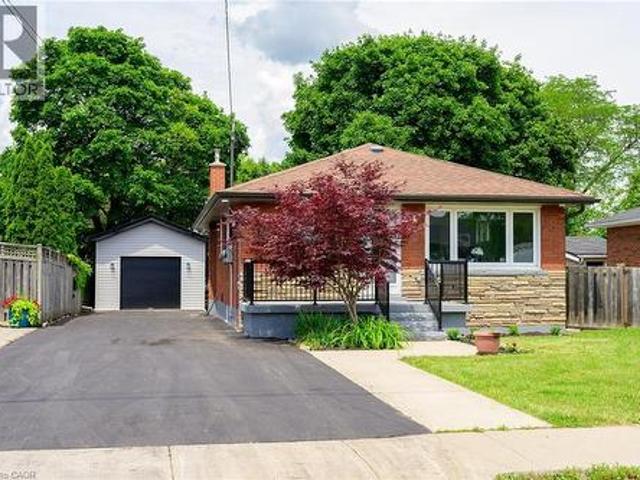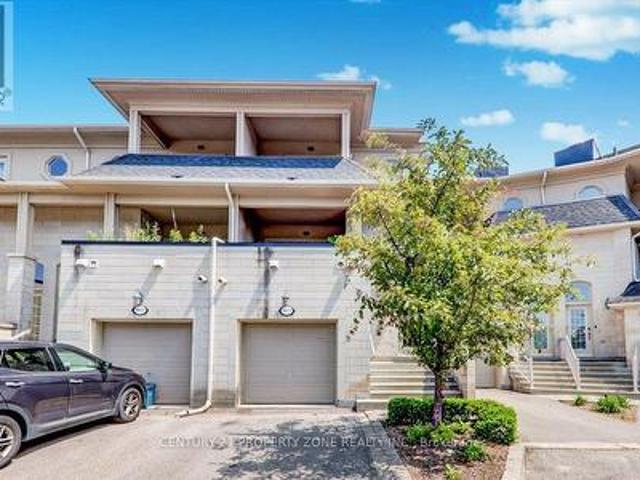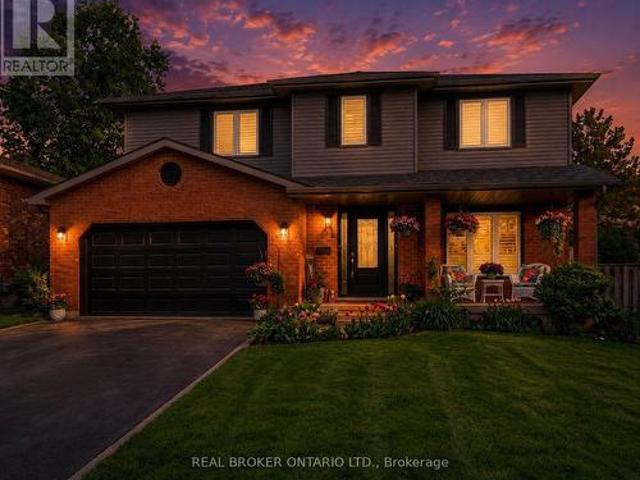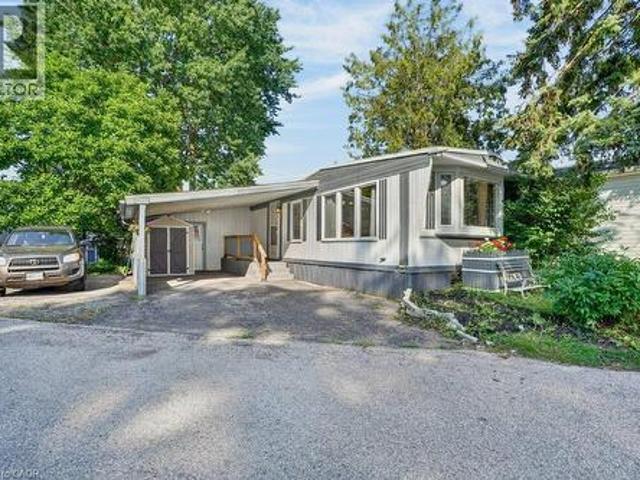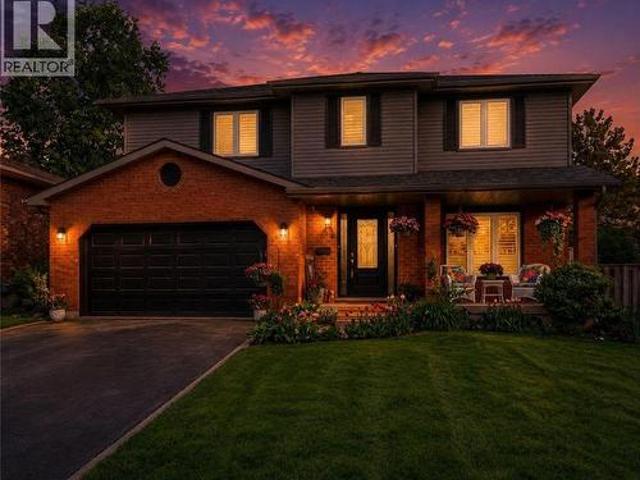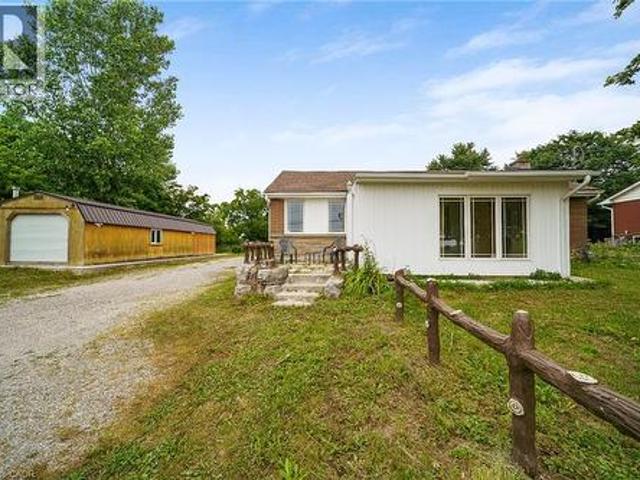
4,248 houses for sale in Doon

7332 Twenty Road E, Glanbrook, ON, L0R 1W0 house for sale | Listing ID 40849 | Royal LePage
View photo
House · for sale
$ 875,000
7332 Twenty Road E, Glanbrook, ON, L0R 1W0 house for sale | Listing ID 40849 | Royal LePage
Doon
· House
· Gym · Cellar
Doon · House · Gym · Cellar
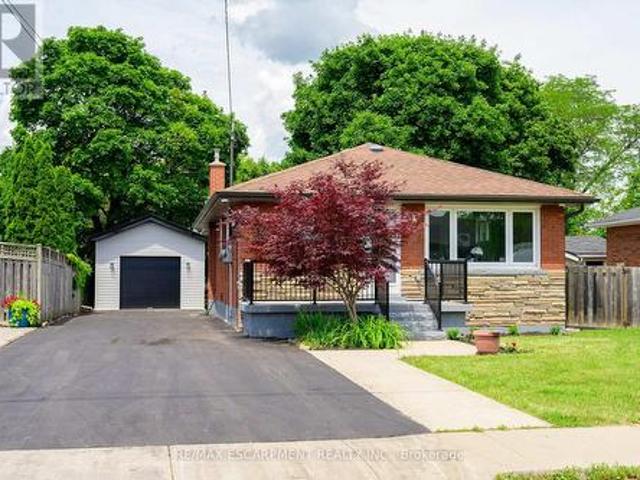
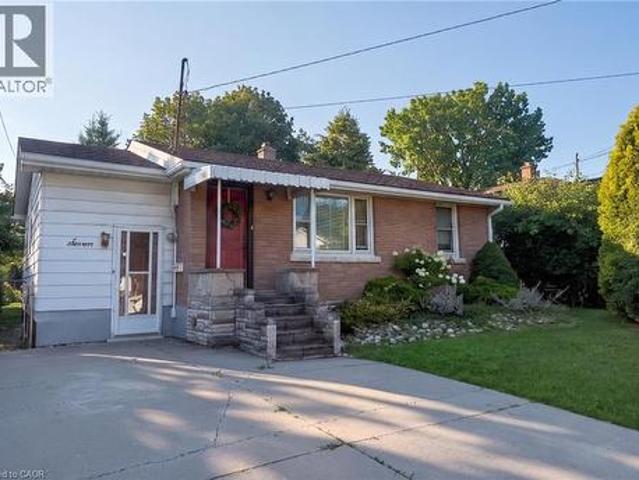
Welcome to 7332 Twenty Road East, where luxury, comfort, and peaceful country living come together on a beautifully landscaped 90' x 200' lot, just minutes from all the amenities Hamilton has to offer. Backing onto picturesque farmland, this exceptional property offers the perfect blend of privacy, modern design, and convenience. This beautifully renovated 1,616 sq. Ft. bungalow features 3 spacious bedrooms, 2 updated bathrooms, and over 1,000 sq. Ft. of unfinished basement space, ideal for future living space, a recreation room, home gym, or in-law suite. Renovated from top to bottom with quality craftsmanship and premium finishes, every detail has been thoughtfully designed. The stunning custom kitchen showcases quartz countertops, a stylish backsplash, custom cabinetry, quality appliances, and ceramic and laminate flooring. The bright living room features a large skylight and heated floors, creating a warm and inviting atmosphere year-round. A standout feature is the detached 415 sq
$ 875,000
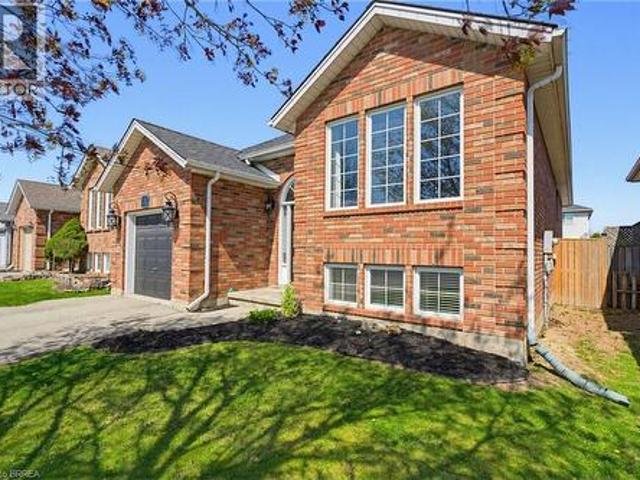
60 St. Patrick'S Drive, Brantford, ON, N3T 6L4 house for sale | Listing ID 40850 | Royal LePage
View photo
House · for sale
$ 689,000
60 St. Patrick'S Drive, Brantford, ON, N3T 6L4 house for sale | Listing ID 40850 | Royal LePage
Doon
· House
· Patio · Cellar
Doon · House · Patio · Cellar
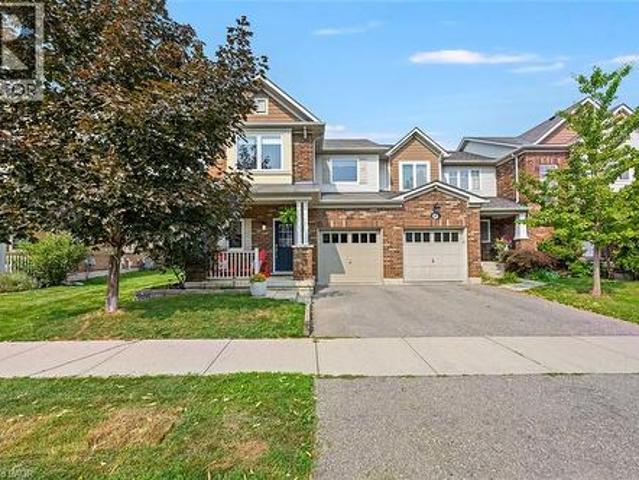
This beautifully West Brant updated 4-bedroom, 2-bathroom bungalow, offers a perfect blend of comfort, style, and functionality. Completely finished from top to bottom, this home has been thoughtfully upgraded to meet modern living standards while maintaining a warm and inviting feel. The heart of the home is the upgraded luxury chef’s kitchen with stainless steel appliances (2017), designed for both everyday living and entertaining. From here, step directly out onto the patio—complete with a gas hookup—making summer barbecuing and outdoor gatherings effortless and enjoyable. The main floor features modern laminate flooring, a spacious primary bedroom with a large walk-in closet, and a fully renovated bathroom. The fully finished basement expands your living space with massive recreation room, additional bedrooms, vinyl flooring, and a full bathroom—perfect for family living or hosting guests. Significant upgrades provide peace of mind, including the furnace and air conditioner and hot
$ 689,000
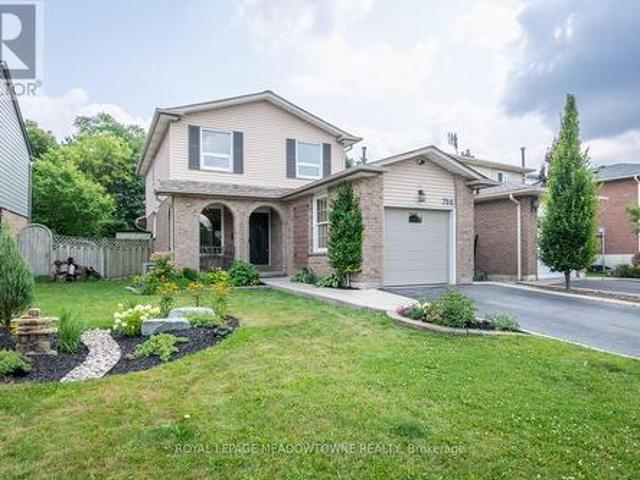
784 Laurier Avenue, Milton, ON, L9T 4H1 house for sale | Listing ID W13617 | Royal LePage
View photo
House · for sale
$ 899,900
784 Laurier Avenue, Milton, ON, L9T 4H1 house for sale | Listing ID W13617 | Royal LePage
Doon
· House
· Garden · Parking
Doon · House · Garden · Parking
Nestled in the sought-after Timberlea neighbourhood, this beautifully maintained 3-bedroom, 2-bathroom home offers an ideal blend of comfort, privacy, and convenience. Backing directly onto Laurier Park, you'll enjoy peaceful green views with no rear neighbours while being just minutes from schools, parks, shopping, the GO Station, and quick access to Highways 401 and 407-perfect for commuters. The fully fenced backyard is designed for relaxing and entertaining, complete with a firepit, gas line for your BBQ, direct access to Laurier Park and splash pad through gate, and exceptional privacy. With parking for up to four vehicles, there's plenty of space for family and guests. The updated white kitchen is both stylish and functional, featuring quartz countertops, a large island with seating and built-in outlets, a tile backsplash, and stainless steel appliances, including a dual fuel range. Direct access to the backyard makes outdoor dining and entertaining effortless. The open-concept m
$ 899,900
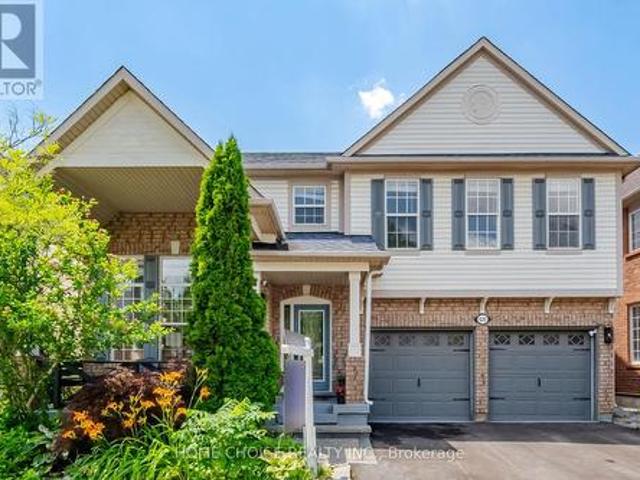
670 Dolby Crescent, Milton, ON, L9T 5V5 house for sale | Listing ID W13618 | Royal LePage
View photo
House · for sale
$ 1,245,000
670 Dolby Crescent, Milton, ON, L9T 5V5 house for sale | Listing ID W13618 | Royal LePage
Doon
· House
· Office room · Fireplace
Doon · House · Office room · Fireplace
Welcome to 670 Dolby Crescent, where timeless elegance meets modern family living in Milton's highly sought after Beaty neighbourhood. This beautifully updated 4+1 bedroom, 4 bathroom home offers an exceptional blend of style, comfort, and functionality. Step inside to soaring ceilings, a stunning two-storey living room filled with natural light, and hardwood flooring throughout the entire home with no carpet anywhere. Every space has been thoughtfully designed to create a warm, inviting atmosphere perfect for everyday living and entertaining. The renovated chef-inspired kitchen features quartz countertops, a large centre island, premium cabinetry with hidden drawers, and a gas stove, seamlessly flowing into the spacious family room with a cozy gas fireplace. Upstairs offers four generous bedrooms plus a beautiful open loft overlooking the living room below. Complete with elegant French-style sliding doors, this versatile space is ideal as a home office, reading lounge, playroom, or ad
$ 1,245,000
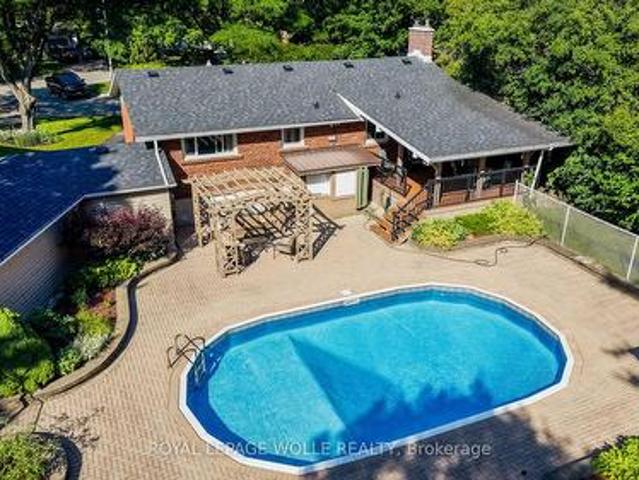
291 Villa Place, Waterloo, ON, N2J 3X6 house for sale | Listing ID X13607 | Royal LePage
View photo
House · for sale
$ 899,900
291 Villa Place, Waterloo, ON, N2J 3X6 house for sale | Listing ID X13607 | Royal LePage
Doon
· House
· Garden · Deck · Swimming pool · Equipped kitchen
Doon · House · Garden · Deck · Swimming pool · Equipped kitchen
Nestled on a quiet, family-friendly cul-de-sac in one of Waterloo's most desirable neighbourhoods, this raised bungalow sits on an exceptionally rare 1/3-acre lot backing directly onto the Hillside Trail and Waterloo's extensive trail network. Offering privacy, space, and an incredible connection to nature, this is the kind of property where memories are made for generations. Step outside and discover a backyard oasis unlike anything else. Surrounded by mature landscaping, the expansive yard features a large covered deck, gazebo, in-ground pool with updated liner, pump and filter, and endless space for children to play, family gatherings, and summer entertaining. Whether you're hosting friends poolside or enjoying a quiet evening overlooking the greenspace, this outdoor retreat is truly an entertainer's dream. Inside, the bright main floor offers an open-concept kitchen and dining area with stone countertops, white cabinetry, centre island, JennAir gas range, Bosch dishwasher, glass ti
$ 899,900
15 Gees Way, Cambridge, ON, N3C 4M5 house for sale | Listing ID X13608 | Royal LePage
View photo
House · for sale
$ 799,900
15 Gees Way, Cambridge, ON, N3C 4M5 house for sale | Listing ID X13608 | Royal LePage
Doon
· House
· Patio · Garden · Office room · Swimming pool · Parking · Cellar
Doon · House · Patio · Garden · Office room · Swimming pool · Parking · Cellar
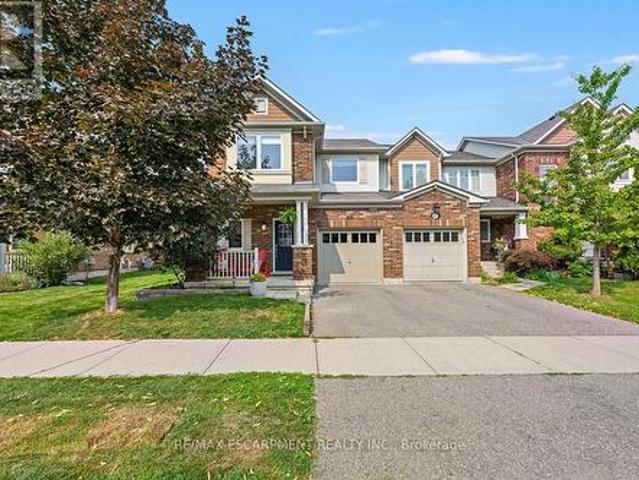
This beautifully designed multi-level home offers 3 spacious bedrooms and 3 bathrooms, blending comfort and functionality throughout. The inviting living room features a stunning cathedral ceiling, creating an open and airy atmosphere that flows seamlessly into the kitchen which overlooks the living space-perfect for everyday living and entertaining. The dining area includes a walkout to the backyard, extending your living space outdoors. A finished rec room provides additional space for family gatherings, a home office or entertainment. The finished basement is perfect for a games room, exercise room, play room, lots of potential! Convenient main floor laundry right off inside entry from garage. Outside, enjoy a good sized front porch ideal for relaxing, along with a beautifully landscaped backyard oasis with an above ground pool, stamped concrete patio and low maintenance composite deck-perfect for summer enjoyment. Furnace and Air conditioner were replaced 2025. The home features a
$ 799,900
43 East Avenue Unit# A, Brantford, ON, N3S 3L2 house for sale | Listing ID 40850 | Royal LePage
View photo
House · for sale
$ 599,900
43 East Avenue Unit# A, Brantford, ON, N3S 3L2 house for sale | Listing ID 40850 | Royal LePage
Doon
· House
· Patio · Deck · Parking
Doon · House · Patio · Deck · Parking
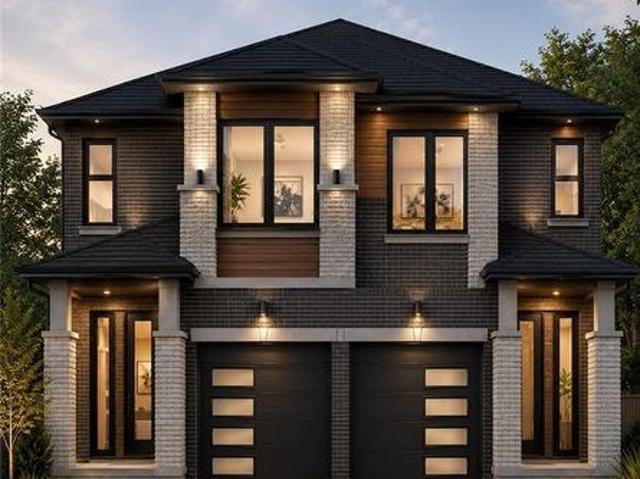
Discover the opportunity to build your dream home with this quality-crafted two-storey semi-detached home by a respected local builder. Designed with modern living in mind, this thoughtfully planned home features an attached single-car garage, 3 spacious bedrooms, and a bright, open-concept main floor ideal for everyday living and entertaining. The main level offers a welcoming open-concept kitchen, dining, and living area, complete with patio doors leading to a 10' x 10' deck, as well as a convenient powder room. Upstairs, you'll find three bedrooms, including a primary suite with a private ensuite, a full main bathroom, and the convenience of a second-floor laundry room. A unique advantage of purchasing before construction is the ability to personalize your new home. Buyers will have the opportunity to choose their own cabinetry, flooring, paint colours, exterior finishes, and kitchen and bathroom selections, allowing you to create a home that reflects your personal style. Constructi
$ 599,900
180 West Avenue N, Hamilton, ON, L8L 5C6 house for sale | Listing ID 40851 | Royal LePage
View photo
House · for sale
$ 424,900
180 West Avenue N, Hamilton, ON, L8L 5C6 house for sale | Listing ID 40851 | Royal LePage
Doon
· House
· Garden · Air conditioning · Parking
Doon · House · Garden · Air conditioning · Parking
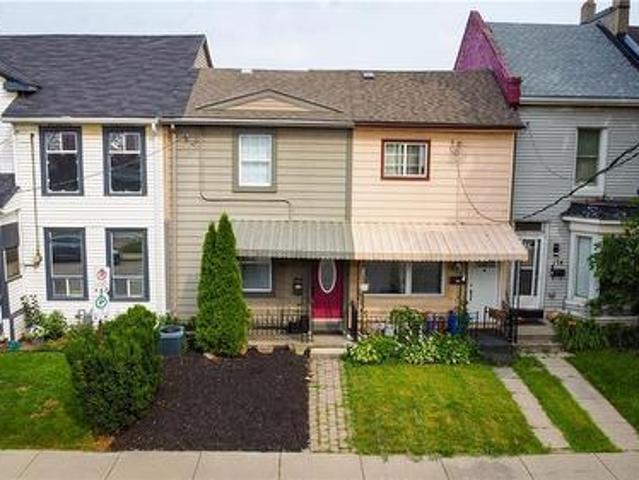
First-Time Buyer Opportunity. Walkable Urban Living in Beasley. Two bedrooms plus den, one bathroom, and a practical layout that checks the boxes: in-suite laundry, central air, gas heating, private fenced yard, two parking spaces. The real asset is location. Six-minute walk to Hamilton General Hospital. Steps to Locke Street's shops, restaurants, and cafes. Walking distance to downtown, parks, and transit. This is the lifestyle first-time buyers want: walkable neighbourhood, established community, convenience built in. Priced right for entry into one of Hamilton's most desirable and accessible neighbourhoods. (Id: 27)
$ 424,900
150 Howard Avenue, Hamilton, ON, L9A 2W8 house for sale | Listing ID X13617 | Royal LePage
View photo
House · for sale
$ 829,900
150 Howard Avenue, Hamilton, ON, L9A 2W8 house for sale | Listing ID X13617 | Royal LePage
Doon
· House
· Parking
Doon · House · Parking
Legal Duplex. Fully Renovated Bungalow on Hamilton Mountain*. Excellent opportunity for first-time buyers, investors, or multi-generational families. This fully renovated legal duplex offers 3+2 bedrooms, 2 full bathrooms, and 2 fully equipped kitchens, making it ideal for extended family living or strong rental income potential. This solid brick bungalow features a separate side entrance, quality upgrades throughout, and brand-new appliances. Bright, clean, and move-in ready, the property shows exceptionally well with ample parking available. Located in a prime Central Mountain neighbourhood, just steps to Mohawk College and St. Joseph's Healthcare Hamilton, and close to transit, schools, shopping, highways, restaurants, cafe's, grocery stores, and all major amenities. Endless possibilities for homeowners and investors alike. (Id: 27)
$ 829,900
625 Gervais Terrace, Milton, ON, L9T 7R7 house for sale | Listing ID W13618 | Royal LePage
View photo
House · for sale
$ 878,000
625 Gervais Terrace, Milton, ON, L9T 7R7 house for sale | Listing ID W13618 | Royal LePage
Doon
· House
· Terrace · Swimming pool · Deck · Cellar
Doon · House · Terrace · Swimming pool · Deck · Cellar
Beautifully finished from top to bottom, this highly desirable Hillsview end-unit townhome is loaded with thoughtful updates and tasteful finishes, making it truly move-in ready. Meticulously maintained, this home has been extensively updated, including both bedroom-level bathrooms, a newly finished basement, new windows, a 200-amp electrical panel, updated light fixtures, a new furnace, an Autel Level 2 EV charger, and much more, offering peace of mind for years to come. Designed for both everyday family living and effortless entertaining, the bright, modern kitchen with S/S appliances features a large island overlooking the open-concept living and dining areas, with a walk-out to an oversized deck complete with a sunken hot tub, perfect for entertaining indoors and out. Upstairs, the spacious primary suite boasts a beautiful new spa-like ensuite and a generous walk-in closet, while two additional well-sized bedrooms and an updated 4-piece bathroom provide plenty of space for family o
$ 878,000
12 Jason Crescent, Halton Hills, ON, L7G 4Z4 house for sale | Listing ID W13618 | Royal LePage
View photo
House · for sale
$ 1,180,000
12 Jason Crescent, Halton Hills, ON, L7G 4Z4 house for sale | Listing ID W13618 | Royal LePage
Doon
· House
· Garden · Fireplace · Deck · Parking
Doon · House · Garden · Fireplace · Deck · Parking
Beautiful 2 storey home on a quiet family friendly street near the prestigious hamlet of Glen Williams in Halton Hills. Great curb appeal with red brick facade, double driveway, and a pattern concrete walk way. Ideal floor plan with grand foyer, large principal rooms, pot lights, hardwood flooring, and a abundance of natural light. Kitchen with breakfast area with walk out to private fully fenced backyard with deck backing on to greenspace. Off kitchen you will find the family room with a new stone surround around fireplace and a walk out to deck and backyard. The upper level features primary bedroom with updated ensuite and 2 other large bedrooms, and a updated 4pc main bathroom. Lower level you will find a large recreation room with gas fireplace, bar area, storage, and 4th bedroom. Off laundry room on main level you have a separate entrance into garage with high ceilings that could accommodate a car lift. The garage also has a ductless HVAC perfect for making the space into a worksh
$ 1,180,000
44 Marion Street, Mount Hope, ON, L0R 1W0 house for sale | Listing ID 40851 | Royal LePage
View photo
House · for sale
$ 749,900
44 Marion Street, Mount Hope, ON, L0R 1W0 house for sale | Listing ID 40851 | Royal LePage
Doon
· House
· Garden · Fireplace · Deck · Parking · Cellar
Doon · House · Garden · Fireplace · Deck · Parking · Cellar
Welcome to 44 Marion Street in Mount Hope! Step into a spacious and welcoming foyer that leads into a bright, thoughtfully designed layout offering the perfect balance of open concept living and defined spaces. The main floor features a large primary bedroom with convenient ensuite bathroom privilege, along with two additional well-sized bedrooms. The updated kitchen is equipped with stainless steel appliances, a built-in pantry, and a walkout to a private side deck—perfect for enjoying your morning coffee or hosting outdoor gatherings. The fully finished basement offers incredible additional living space, including an additional bedroom, a cozy recreation room with a gas fireplace, an entertainer's bar, and a 3-piece bathroom. New floors in Primary bedroom and basement 2026. Outside, enjoy the inviting front porch, attached garage, and double driveway. The backyard is ideal for relaxing or entertaining, featuring a gazebo, generous green space, and a storage shed. Conveniently located
$ 749,900
150 Howard Avenue, Hamilton, ON, L9A 2W8 house for sale | Listing ID 40851 | Royal LePage
View photo
House · for sale
$ 829,900
150 Howard Avenue, Hamilton, ON, L9A 2W8 house for sale | Listing ID 40851 | Royal LePage
Doon
· House
· Parking
Doon · House · Parking
Legal Duplex – Fully Renovated Bungalow on Hamilton Mountain*. Excellent opportunity for first-time buyers, investors, or multi-generational families. This fully renovated legal duplex offers 3+2 bedrooms, 2 full bathrooms, and 2 fully equipped kitchens, making it ideal for extended family living or strong rental income potential. This solid brick bungalow features a separate side entrance, quality upgrades throughout, and brand-new appliances. Bright, clean, and move-in ready, the property shows exceptionally well with ample parking available. Located in a prime Central Mountain neighbourhood, just steps to Mohawk College and St. Joseph's Healthcare Hamilton, and close to transit, schools, shopping, highways, restaurants, cafés, grocery stores, and all major amenities. Endless possibilities for homeowners and investors alike. (Id: 27)
$ 829,900
15 9033 Derry Road, Milton, ON, L9T 7Y9 townhouse for sale | Listing ID W13615 | Royal LePage
View photo
Townhouse · for sale
$ 1,479,999
15 9033 Derry Road, Milton, ON, L9T 7Y9 townhouse for sale | Listing ID W13615 | Royal LePage
Doon
· Townhouse
· Cellar
Doon · Townhouse · Cellar
Welcome to this exceptional three-storey mixed-use commercial and residential property located on high-traffic Derry Road. Offering outstanding exposure and endless potential, this unique property is ideal for investors, business owners, or those seeking a live-work opportunity. The upper residential space provides comfortable living, while the commercial component benefits from excellent visibility and consistent traffic. A spacious unfinished basement offers incredible potential for future expansion, additional residential units, commercial use, storage, or other income-generating possibilities (subject to approvals). Situated in a prime location close to major amenities, transit, and highways, this versatile property presents a rare opportunity to maximize both lifestyle and investment potential. (Id: 27)
$ 1,479,999
7 West 1St Street, Hamilton, ON, L9C 3B5 house for sale | Listing ID 40852 | Royal LePage
View photo
House · for sale
$ 539,800
7 West 1St Street, Hamilton, ON, L9C 3B5 house for sale | Listing ID 40852 | Royal LePage
Doon
· House
· Garden · Cellar
Doon · House · Garden · Cellar
Welcome to this charming, well-maintained home offering comfort, flexibility and excellent investment potential! Ideally situated just one street from Upper James and minutes to Mohawk College, this property is perfect for families, students or investors with convenient access to shopping, restaurants, St. Joseph's Healthcare Hamilton, and the scenic Niagara Escarpment Brow Trails. The bright upper level features 2 bedrooms, a 4-piece bathroom, a functional kitchen with a gas stove and a comfortable living room. A versatile main floor office provides the perfect work-from-home space while the inviting 3-season sunroom is ideal for relaxing or entertaining. Outside, enjoy a large, fully fenced backyard with mature trees that provide privacy and plenty of room to unwind. The basement features a separate walk-up entrance, 1 bedroom, a 2-piece bathroom, laundry area, spacious rec room and outstanding in-law potential. Simply add a kitchenette to complete the space. Freshly painted and move
$ 539,800
625 Gervais Terrace, Milton, ON, L9T 7R7 house for sale | Listing ID 40851 | Royal LePage
View photo
House · for sale
$ 878,000
625 Gervais Terrace, Milton, ON, L9T 7R7 house for sale | Listing ID 40851 | Royal LePage
Doon
· House
· Terrace · Swimming pool · Deck · Cellar
Doon · House · Terrace · Swimming pool · Deck · Cellar
Beautifully finished from top to bottom, this highly desirable Hillsview end-unit townhome is loaded with thoughtful updates and tasteful finishes, making it truly move-in ready. Meticulously maintained, this home has been extensively updated, including both bedroom-level bathrooms, a newly finished basement, new windows, a 200-amp electrical panel, updated light fixtures, a new furnace, an Autel Level 2 EV charger, and much more, offering peace of mind for years to come. Designed for both everyday family living and effortless entertaining, the bright, modern kitchen with S/S appliances features a large island overlooking the open-concept living and dining areas, with a walk-out to an oversized deck complete with a sunken hot tub, perfect for entertaining indoors and out. Upstairs, the spacious primary suite boasts a beautiful new spa-like ensuite and a generous walk-in closet, while two additional well-sized bedrooms and an updated 4-piece bathroom provide plenty of space for family o
$ 878,000
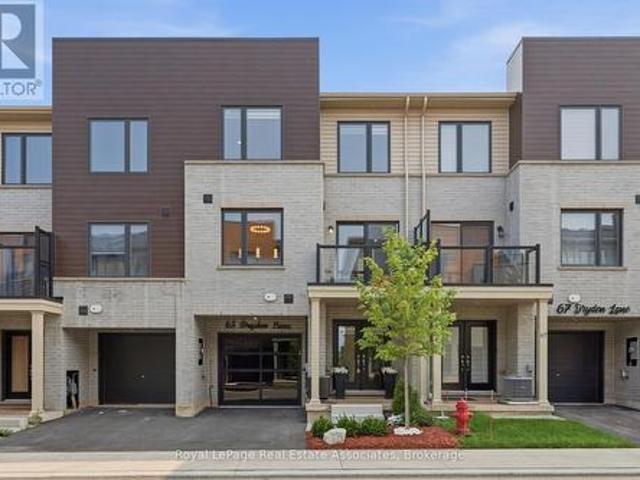
65 Dryden Lane, Hamilton, ON, L8H 0B5 townhouse for sale | Listing ID X13615 | Royal LePage
View photo
Townhouse · for sale
$ 499,900
65 Dryden Lane, Hamilton, ON, L8H 0B5 townhouse for sale | Listing ID X13615 | Royal LePage
Doon
· Townhouse
· Parking
Doon · Townhouse · Parking
Welcome to 65 Dryden Lane where luxury meets modern design in a home that has been meticulously upgraded from top to bottom. Every detail has been thoughtfully curated, creating a true. *showroom-quality*. Living experience that stands out from the rest. The heart of the home is an extraordinary designer kitchen, showcasing a stunning book matched Dekton stone waterfall counter top and full height backsplash that serves as a breathtaking focal point. Complementing the space is over. *$10,000 in premium designer lighting*, adding warmth, elegance, and sophistication throughout. Stylish accent and feature walls elevate every room, while countless custom upgrades create a seamless blend of comfort and contemporary style. The attention to detail continues outside with an upgraded garage door and a professionally finished epoxy garage floor, offering both functionality and exceptional curb appeal. Ideally situated just seconds from major highways, commuting is effortless, while nearby parks
$ 499,900
312 East 12Th Street, Hamilton, ON, L9A 3Y1 house for sale | Listing ID 40851 | Royal LePage
View photo
House · for sale
$ 649,900
312 East 12Th Street, Hamilton, ON, L9A 3Y1 house for sale | Listing ID 40851 | Royal LePage
Doon
· House
· Garden · Parking
Doon · House · Garden · Parking
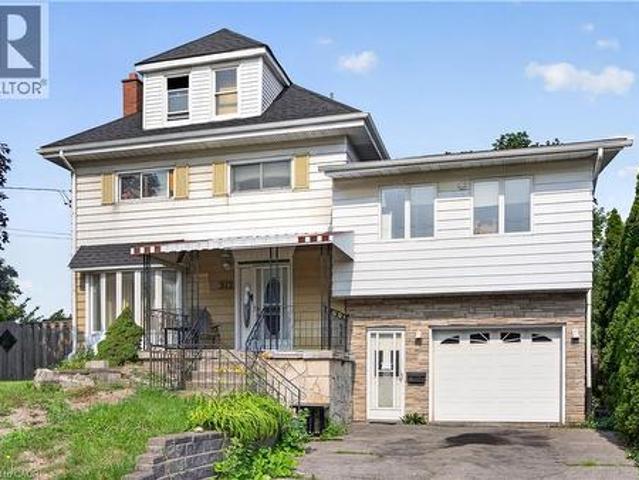
Expansive 2.5-stry home in need of'TLC' situated on a rare 75’ x 108’ property w/ 6+2 bdrms, 3 bathroms & 3 kitchens in Hamilton’s desirable Hill Park neighbourhood. A community celebrated for its family-friendly atmosphere & unbeatable convenience on the Hamilton Mountain. This substantial residence offers 2573 sq ft above grade & exceptional versatility. Ideal for large families, multi-generational living, or other opportunities. A charming covered front porch & updated front door open into a spacious foyer that sets the tone for the generous interior. The main lvl feat a bright liv rm w/ elegant cove ceil, a formal din rm perfect for gatherings, a multi-purpose den/flex space, & a well-sized kitch w/ sliding doors to the rear yard. Surfaced parking for 2 vehicles & an attached 1 car grg w/ convenient inside entry. The 2nd lvl offers 5 bdrms & a 4-pc bath. The 3rd lvl enhances the home’s functionality with its own kitchen, dining area, bathroom, and bedroom. The f-fin bsmt continues
$ 649,900
22 David Avenue, Hamilton, ON, L9A 3V1 house for sale | Listing ID X13618 | Royal LePage
View photo
House · for sale
$ 599,777
22 David Avenue, Hamilton, ON, L9A 3V1 house for sale | Listing ID X13618 | Royal LePage
Doon
· House
· Garden
Doon · House · Garden
Welcome to this beautifully renovated bungalow nestled in a desirable Hamilton Mountain neighbourhood! Situated on a spacious lot, this move-in-ready home offers 2 generous bedrooms on the main level, a bright open-concept layout, modern finishes, brand-new appliances and a grand-sized sunroom-the perfect space to relax, entertain, or enjoy year-round. The fully finished lower level features a complete in-law suite with 2 additional bedrooms, a full kitchen, and spacious living area, making it ideal for multi-generational families or excellent income potential. Outside, enjoy the large backyard with plenty of room for family gatherings and outdoor enjoyment. Conveniently located close to top-rated schools, parks, hospitals, shopping, restaurants, public transit, major highways, and all the amenities Hamilton Mountain has to offer. A turnkey opportunity that's perfect for families, investors, or anyone seeking flexible living space. (Id: 27)
$ 599,777
35 East 27Th Street, Hamilton, ON, L8V 3E8 house for sale | Listing ID 40851 | Royal LePage
View photo
House · for sale
$ 479,900
35 East 27Th Street, Hamilton, ON, L8V 3E8 house for sale | Listing ID 40851 | Royal LePage
Doon
· House
· Garden · Office room · Cellar
Doon · House · Garden · Office room · Cellar
Welcome to 35 East 27th Street, Hamilton. This beautifully renovated 3 bedroom home features modern comfort in a convenient in great neighbourhood. Located close to the hospital, parks, community centre, and several public transit routes, this move-in-ready property places everyday amenities within easy reach. The updated kitchen features new appliances, ample cabinetry, and generous preparation space. A versatile main-floor bedroom is ideal for guests, an office, or convenient one-level living. Upstairs are two bedrooms and a 4-piece bathroom. The large backyard provides plenty of space for entertaining, gardening, or relaxing and includes a shed for extra storage. New windows (2024), roof (2021), furnace (2021), air conditioning (2014), storage within the basement crawl space and utility area. Some images may include virtual staging (id: 27)
$ 479,900
168 Hampson Crescent, Guelph/Eramosa, ON, N0B 2K0 house for sale | Listing ID X13614 | Royal LePage
View photo
House · for sale
$ 929,900
168 Hampson Crescent, Guelph/Eramosa, ON, N0B 2K0 house for sale | Listing ID X13614 | Royal LePage
Doon
· House
· Cellar
Doon · House · Cellar
Beautifully renovated! Designer kitchen! Finished basement! Welcome to 168 Hampson Crescent, a beautifully updated detached home nestled in one of Rockwood's sought-after family neighbourhoods. Offering 1,626 sq. ft. Above grade plus a finished basement, this move-in-ready home combines modern design with everyday functionality. A charming covered front porch welcomes you inside, where you'll find hardwood flooring and an open-concept main floor filled with natural light. The stunning renovated kitchen is the heart of the home, featuring white shaker cabinetry, quartz countertops, a subway tile backsplash, stainless steel appliances, a custom range hood, and an oversized centre island with seating and abundant storage. The spacious dining area is ideal for family meals and entertaining, while the inviting living room offers the perfect place to relax. Upstairs, you'll find three generous bedrooms, including a spacious primary retreat, along with two full bathrooms. The finished basemen
$ 929,900
168 Hampson Crescent, Rockwood, ON, N0B 2K0 house for sale | Listing ID 40851 | Royal LePage
View photo
House · for sale
$ 929,900
168 Hampson Crescent, Rockwood, ON, N0B 2K0 house for sale | Listing ID 40851 | Royal LePage
Doon
· House
· Cellar
Doon · House · Cellar
Beautifully renovated! Designer kitchen! Finished basement! Welcome to 168 Hampson Crescent, a beautifully updated detached home nestled in one of Rockwood's sought-after family neighbourhoods. Offering 1,626 sq. ft. Above grade plus a finished basement, this move-in-ready home combines modern design with everyday functionality. A charming covered front porch welcomes you inside, where you'll find hardwood flooring and an open-concept main floor filled with natural light. The stunning renovated kitchen is the heart of the home, featuring white shaker cabinetry, quartz countertops, a subway tile backsplash, stainless steel appliances, a custom range hood, and an oversized centre island with seating and abundant storage. The spacious dining area is ideal for family meals and entertaining, while the inviting living room offers the perfect place to relax. Upstairs, you'll find three generous bedrooms, including a spacious primary retreat, along with two full bathrooms. The finished basemen
$ 929,900
52 Beckett Drive, Brantford, ON, N3T 6G2 house for sale | Listing ID X13612 | Royal LePage
View photo
House · for sale
$ 768,000
52 Beckett Drive, Brantford, ON, N3T 6G2 house for sale | Listing ID X13612 | Royal LePage
Doon
· House
Doon · House
This beautifully maintained 4-bedroom, 3.5-bathroom home is ideal for growing families or those who love to entertain. Situated in adesirableand family-friendly area, it offers a perfect blend of modern comfort and functional living space. Step inside to discover a spaciousfamily roomthat seamlessly connects to a formal dining room, elegantly separated by rustic barn doors-perfect for hosting dinner parties with 8+guests. The heart of the home is the modern kitchen, featuring a sophisticated mix of white and black soft-close cabinetry, granite countertops, aclassicsubway tile backsplash, a pantry, and a breakfast bar for casual meals. From the kitchen, double doors lead to a large, fully fencedbackyardcomplete with a deck-a private outdoor retreat ideal for entertaining, kids, or simply unwinding. The main floor also includes aconvenientlaundry/mudroom and a stylish powder room for added functionality. Upstairs, the primary bedroom offers a peaceful escape with awalk-incloset and a lux
$ 768,000
129 Scott Street, Woolwich, ON, N2J 4G8 house for sale | Listing ID 40850 | Royal LePage
View photo
House · for sale
$ 200,000
129 Scott Street, Woolwich, ON, N2J 4G8 house for sale | Listing ID 40850 | Royal LePage
Doon
· House
· Garden
Doon · House · Garden
Welcome to Martin Grove Village, a friendly year-round community offering affordable living just minutes from Kitchener, Waterloo and the Village of St. Jacobs. This spacious 2-bedroom, 1-bathroom home offers close to 1,000 square feet of comfortable living space with a functional layout, generous living room and plenty of storage throughout. While ready for your personal touches, several important updates have already been completed since 2018, including windows, custom blinds, an updated electrical panel, water softener, roof, and a beautifully renovated barrier-free shower with built-in seat and grab bars, offering added comfort and accessibility. Outside, you'll appreciate the generous lot with plenty of space for gardening, outdoor living or simply enjoying the peaceful surroundings. Existing garden beds and a storage shed provide the perfect canvas for someone with a green thumb to create their own backyard retreat. Located just minutes from the renowned St. Jacobs Farmers' Marke
$ 200,000
52 Beckett Drive, Brantford, ON, N3T 6G2 house for sale | Listing ID 40851 | Royal LePage
View photo
House · for sale
$ 768,000
52 Beckett Drive, Brantford, ON, N3T 6G2 house for sale | Listing ID 40851 | Royal LePage
Doon
· House
· Garden · Deck
Doon · House · Garden · Deck
This beautifully maintained 4-bedroom, 3.5-bathroom home is ideal for growing families or those who love to entertain. Situated in a desirable and family-friendly area, it offers a perfect blend of modern comfort and functional living space. Step inside to discover a spacious family room that seamlessly connects to a formal dining room, elegantly separated by rustic barn doors—perfect for hosting dinner parties with 8+ guests. The heart of the home is the modern kitchen, featuring a sophisticated mix of white and black soft-close cabinetry, granite countertops, a classic subway tile backsplash, a pantry, and a breakfast bar for casual meals. From the kitchen, double doors lead to a large, fully fenced backyard complete with a deck—a private outdoor retreat ideal for entertaining, kids, or simply unwinding. The main floor also includes a convenient laundry/mudroom and a stylish powder room for added functionality. Upstairs, the primary bedroom offers a peaceful escape with a walk-in clo
$ 768,000

Get email alerts

Don't miss out: be the first to know about new properties

The alert was correctly created

On subscribing you accept the conditions of use and the privacy policy
Alert
Receive new ads in your inbox
Save this search
Receive alerts for new listings

We'll send you an email when we have new properties for: "Houses for sale in Doon"

The alert was correctly created

Get email alerts and be the first to see new listings
Required field
On subscribing I accept the terms of the privacy policy
Perfect! You'll soon start receiving new listings via email
Alert
Receive an email when we have new ads for Houses for sale in Doon
Save this search
Filters

Bedrooms

Area (sq.ft)

sq.ft
sq.ft

Price

$
$

Filter by property type

Bathrooms

Clear all filters
Receive notifications when new entries are published.