6,902 properties for sale in Dunbarton

11 Bertmount Avenue, Toronto, ON, M4M 2X8 house for sale | Listing ID E13766 | Royal LePage
View photo
House · for sale
$ 1,299,000
New
11 Bertmount Avenue, Toronto, ON, M4M 2X8 house for sale | Listing ID E13766 | Royal LePage
Dunbarton
· House
· Air conditioning · Cellar
Dunbarton · House · Air conditioning · Cellar
A detached Leslieville gem on one of the neighbourhood's most coveted streets. 11 Bertmount Avenue, a beautifully updated 2 1/2 storey home with over 2000sqft on 4 levels and $100,000 recently invested. This home has been extensively upgraded for comfort, style and functionality while preserving the warm, inviting feel that makes this neighbourhood so special. The impressive list of improvements includes an enlarged primary bedroom featuring a luxurious custom walk-in closet, custom built-in closets in the 2nd and 3rd bedroom, new Strassburger windows and front door, and an upgraded kitchen complete with new cabinets and hardware, quartz countertops, stylish backsplash and updated appliances. Furnace, AC and tankless water heater all recently installed. The basement has been refreshed with new flooring and a redesigned laundry room, while the entire home has been freshly painted from top to bottom. New light fixtures throughout, including new pot lights on the upper floors. The third f
$ 1,299,000
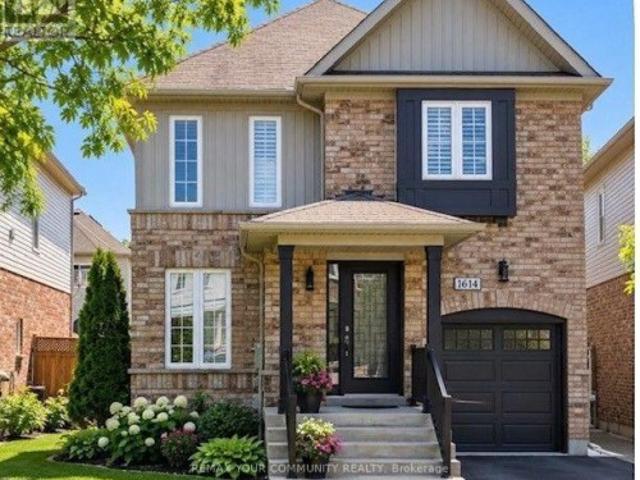
1614 Avonmore Square, Pickering, ON, L1V 7H4 house for sale | Listing ID E13759 | Royal LePage
View photo
House · for sale
$ 775,990
New
1614 Avonmore Square, Pickering, ON, L1V 7H4 house for sale | Listing ID E13759 | Royal LePage
Dunbarton
· House
· Cellar
Dunbarton · House · Cellar
Your home awaits! Welcome to 1614 Avonmore Square, Pickering. A beautifully upgraded corner townhome offering over 2,000 sq. Ft. of living space. Ideally situated close to major highways, public transportation, shopping, schools, and everyday amenities. This luxurious home boasts three bedrooms and four bathrooms, along with a partially finished basement providing additional living space. The basement features a comfortable family room, an exceptionally large storage area, and a convenient three-piece bathroom complete with shower, sink, and toilet. Upgrades galore! The main floor showcases beautiful hardwood flooring, while Berber carpeting adds warmth and comfort throughout the upper level, bedrooms, and basement. The primary ensuite has been beautifully renovated, and the convenience of an upper-level laundry room makes everyday living effortless. The stylish kitchen is enhanced with granite countertops, while the bathrooms feature elegant quartz countertops and state-of-the-art hea
$ 775,990
113 Donwoods Drive, Toronto, ON, M4N 2G7 house for sale | Listing ID C13764 | Royal LePage
View photo
House · for sale
Request Details
New
113 Donwoods Drive, Toronto, ON, M4N 2G7 house for sale | Listing ID C13764 | Royal LePage
Dunbarton
· House
· Garden · Fireplace
Dunbarton · House · Garden · Fireplace
Welcome To'Donwoods Abbey' In Prestigious Hoggs Hollow, Set Beside The Renowned Rosedale Golf Club. This Exceptional Estate Residence Offers Timeless Craftsmanship, Privacy, And Refined Living On A Beautifully Landscaped Lot Just Minutes To The City's Finest Amenities. A Grand Foyer With Skylight And Sweeping Staircase Sets The Tone For Elegant Interiors Designed For Both Entertaining And Everyday Living. The Formal Living Room Extends Seamlessly To Stone Terraces And A Private, South-Facing Garden, While The Dining Room Is Elegantly Secluded, Creating An Ideal Setting For Formal Entertaining. The Chef's Kitchen Features Custom Cabinetry, Granite Counters, A Large Centre Island, And Premium Appliances, Flowing Into A Warm And Inviting Family Space. A True Showpiece Of The Home, The Magnificent Two-Storey Walnut Library Is Nothing Short Of Extraordinary-Featuring Rich Custom Paneling, A Dramatic Coffered Ceiling, A Statement Fireplace, And Floor-To-Ceiling Bespoke Bookcases. A Mezzanine
Request Details
80 Elmer Avenue, Toronto, ON, M4L 3R7 house for sale | Listing ID E13765 | Royal LePage
View photo
House · for sale
$ 2,499,000
New
80 Elmer Avenue, Toronto, ON, M4L 3R7 house for sale | Listing ID E13765 | Royal LePage
Dunbarton
· House
· Garden · Fireplace · Parking
Dunbarton · House · Garden · Fireplace · Parking
This fantastic Prime Beach home is perfect for family life and entertaining! Deceivingly large with a generous 4 storey addition. With approx 3300 sq ft of immaculate finished living space, there is nothing to do but move in. Detached with parking on a lovely low maintenance lot situated mid block north of Queen close enough to enjoy the fab shops and restos of Queen and a short stroll to the boardwalk, but just far enough away to enjoy the tranquility and guest street parking this street has to offer. This home is the perfect blend of form and function. The main level has perfect flow, large dining, and living space with built-ins and gas fireplace, fantastic eat in kitchen with large walk in pantry. The main floor family room with powder room are a must have on anyones list. An expansive floor to ceiling custom glass slider door floods the main floor with light over looking the pristine maintenance free back garden perfect for kids and pets. The lower level is the perfect family room
$ 2,499,000
Related searches
183 Finch Avenue E, Toronto, ON, M2N 4R8 house for sale | Listing ID C13767 | Royal LePage
View photo
House · for sale
$ 1,885,000
New
183 Finch Avenue E, Toronto, ON, M2N 4R8 house for sale | Listing ID C13767 | Royal LePage
Dunbarton
· House
· Garden · Parking · Cellar
Dunbarton · House · Garden · Parking · Cellar
10 years after this property was newly built, it still looks like a Brand New Luxury Custom Home in the Prime Yonge/Finch East Area; Approx. 2900 SQ. Ft, Deep, Bright South Lot, Recently (Last Months) the Kitchen and Washroom Renovation completed with New Kitchen Counter Top, Cabinet Door Bring Even Better for New Appearance with new Painting. Self-Contained Finished Basement W/ Access to Large Back Yard Parking; Live/Work/Income Concept. Supervene Craftsmanship & Premium Luxury Finishes: Elegant Stone/Brick/EXT, Marble Flrs, Oak Hardwood Floors/Stairs, White Quartz Counters, Custom Cabinetry/ Vanities, Crown Moldings, newly installed newer fashion White LED Pot Lights Ceiling on Main and 2nd Flrs, Soaring Ceilings High (3.05 or 3.35 meters), Skylights on 2nd Floor Ceiling, Laundry Room on 2nd Floor and Basement Floor. The Breathtaking Master Bedroom Features a Walk-in Closet, 6 pcs Ensuite with Jet Spa. And a Soaring Ceiling at 3.35 meters. Oak Hardwood Floors, Crown Molding, and Fini
$ 1,885,000
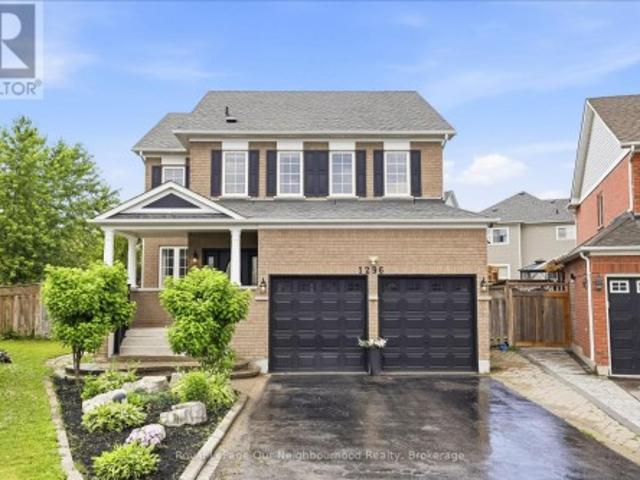
1296 Ravencliffe Court, Oshawa Taunton, ON, L1K 2Y3 house for sale | Listing ID E13768 | Royal LePage
View photo
House · for sale
$ 999,000
New
1296 Ravencliffe Court, Oshawa Taunton, ON, L1K 2Y3 house for sale | Listing ID E13768 | Royal LePage
Dunbarton
· House
· Garden · Office room · Fireplace · Cellar
Dunbarton · House · Garden · Office room · Fireplace · Cellar
Beautifully updated Family home situated on a premium pie-shaped lot in a quiet, child-friendly cul-de-sac. Great In-law suite. This spacious Home features five updated Bathrooms, hardwood flooring throughout, and 9-foot ceilings on the Main Floor. The open-concept main living area is complemented by separate formal Living and Dining rooms, offering exceptional space for both everyday living and entertaining. The main floor also includes a private Office, while the second floor features a convenient Laundry room. The luxurious Primary suite offers a walk-in Closet, a cozy sitting area with a Gas Fireplace, and a spa-inspired Ensuite Bathroom. The finished basement includes a large Recreation room, Bedroom, Bathroom, and Kitchenette, with a separate side entrance on the northeast side, providing excellent flexibility for extended family or guests. Step outside to your private Backyard retreat featuring an in-ground Swimming pool-perfect for summer enjoyment. Ideally located just minutes
$ 999,000
548 Glebeholme Boulevard, Toronto, ON, M4C 1V4 house for sale | Listing ID E13764 | Royal LePage
View photo
House · for sale
$ 1,295,000
New
548 Glebeholme Boulevard, Toronto, ON, M4C 1V4 house for sale | Listing ID E13764 | Royal LePage
Dunbarton
· House
· Swimming pool
Dunbarton · House · Swimming pool
Nestled in the heart of Danforth Village, where timeless design meets modern luxury in one of Toronto's most sought-after vibrant and family-friendly east-end neighbourhoods! Perfectly situated just steps to the Danforth subway, family owned shops and restaurants, Michael Garron Hospital, East Lynn Farmers' Market, Monarch Park (swimming pool, ice rink, dog park), Woodbine Beach, highly regarded public and Catholic schools, this home offers an outstanding urban lifestyle with unmatched convenience. Professionally remodeled from top to bottom with building permits, every detail has been thoughtfully designed using premium materials & expert craftsmanship ensuring both safety & modern functionality. Discover an alluring interior featuring open concept living with wide plank oak hardwood flooring, oak staircase, smooth ceilings, pot lights, designer lighting, and expansive picture windows and glass staircase railing that enhance the homes ambiance and flood the space with natural light. T
$ 1,295,000
1856 Rosebank Road, Pickering, ON, L1V 6Y1 house for sale | Listing ID E13758 | Royal LePage
View photo
House · for sale
$ 1,324,900
New
1856 Rosebank Road, Pickering, ON, L1V 6Y1 house for sale | Listing ID E13758 | Royal LePage
Dunbarton
· House
· Garden · Office room · Fireplace · Cellar
Dunbarton · House · Garden · Office room · Fireplace · Cellar
Welcome to 1856 Rosebank Rd, a well-loved and updated home in Pickering's sought-after Amberlea neighbourhood. Offering over 3,300 sq ft of above-grade living space across three levels, this 5+1 bedroom, 5-bathroom home is ideal for large or multigenerational families. The main floor features a porcelain tile foyer, open-concept kitchen and family room with a gas fireplace, custom built-in shelving, California shutters, and premium engineered hardwood throughout. The second level has four bedrooms with California shutters, including a primary suite with walk-in closet and an updated 4-piece ensuite. The third floor offers a dedicated 5th bedroom plus a spacious loft with hardwood floors and its own 3-piece washroom. Perfect as a home office or additional living space. The finished basement includes ceramic tile, a renovated bedroom, 3-piece bath, and rough-in for kitchen appliances, offering excellent in-law suite potential. Outside, enjoy an extended landscaped driveway & backyard wit
$ 1,324,900
4 Woodville Avenue, Toronto, ON, M4K 2J6 house for sale | Listing ID E13765 | Royal LePage
View photo
House · for sale
$ 1,428,000
New
4 Woodville Avenue, Toronto, ON, M4K 2J6 house for sale | Listing ID E13765 | Royal LePage
Dunbarton
· House
· Garden · Parking · Deck · Cellar
Dunbarton · House · Garden · Parking · Deck · Cellar
Welcome to this exceptional home offering the optimal balance of space, comfort, and modern living. Situated on a deep 31 x 142.41 ft. Lot with approximately 3,500 sq. Ft. of interior living space, this impressive residence features 3 spacious bedrooms, 3 1/2 bathrooms, a finished basement offering additional living space, a double detached garage, a private driveway accommodating up to 8 vehicles, and a large, easy-maintenance backyard with interlocking. The open-concept dining area, kitchen, and living room flow beautifully into an inviting, light-filled space designed for everyday living and entertaining. The chef-inspired kitchen is equipped with high-end luxury appliances, a large central island, ample cabinetry, a spacious pantry, hardwood floors, pot lights, and an extended eat-in area, creating the perfect setting for family meals and large gatherings. A walkout leads to the expansive double deck and an expansive backyard, creating a harmonious connection between indoor and out
$ 1,428,000
2 Chieftain Crescent, Toronto, ON, M2L 2H4 house for sale | Listing ID C13768 | Royal LePage
View photo
House · for sale
$ 3,595,000
New
2 Chieftain Crescent, Toronto, ON, M2L 2H4 house for sale | Listing ID C13768 | Royal LePage
Dunbarton
· House
Dunbarton · House
In the elite St. Andrews neighbourhood you could be living in a sanctuary of luxury. Build your dream mansion in the heart of Fifeshire, one of Toronto's most desirable communities. This spectacular showcase corner lot within a coveted Toronto district awaits a new home and a visionary's creation. This appealing property is a true gem. You will be ideally located close to top-rated schools with easy transportation all while being surrounded by exquisite homes. Some room photos show virtually staged furnishings. There are also renderings of conceptual homes. The proposed concepts labeled with Sharf Architecture Inc. Have site plan, floor plans, and area calculations. Also a schematic zoning-ready proposal is done for 3 floors with 8,500+ Sq. Ft. of above ground living space. Now is the time to move on this exceptional opportunity
$ 3,595,000
124 Donlea Drive, Toronto, ON, M4G 2M5 house for sale | Listing ID C13765 | Royal LePage
View photo
House · for sale
$ 1,498,000
New
124 Donlea Drive, Toronto, ON, M4G 2M5 house for sale | Listing ID C13765 | Royal LePage
Dunbarton
· House
· Fireplace · Deck · Parking
Dunbarton · House · Fireplace · Deck · Parking
A Leaside gem you'll be proud to call home! This stunning semi-detached residence has been thoughtfully renovated with premium finishes inside and out, blending timeless style with modern functionality in one of Toronto's most desirable family neighbourhoods. With incredible curb appeal, a private drive with easy parking for two cars, and a spacious, beautifully finished interior, this is the move-in-ready home you've been waiting for. The inviting main floor offers generous living space and a bright, open-concept kitchen and dining area designed for everyday living and effortless entertaining. A cozy fireplace creates the perfect setting for crisp fall days and cozy winter evenings. The impressive kitchen features a large island with an abundance of storage, while pot lights throughout add a warm, contemporary touch. Step outside and enjoy the large private deck, with plenty of room to relax and entertain. The spacious primary bedroom offers closet space galore and easily accommodates
$ 1,498,000
189 Stibbard Avenue, Toronto, ON, M4P 2C4 house for sale | Listing ID C13763 | Royal LePage
View photo
House · for sale
$ 5,199,000
New
189 Stibbard Avenue, Toronto, ON, M4P 2C4 house for sale | Listing ID C13763 | Royal LePage
Dunbarton
· House
· Garden · Fireplace · Swimming pool
Dunbarton · House · Garden · Fireplace · Swimming pool
Breathtaking custom-built family home in prestigious Sherwood Park, offered for the first time by its original owners! Nearly 5,000 sq ft of pure luxury showcasing exceptional craftsmanship & timeless elegance. Soaring 10ft ceilings, extensive quality millwork & wainscoting, 5 bedrooms and 5 baths, formal dining room, main floor office, 3 skylights, 3 fireplaces, second floor laundry. Spectacular gourmet kitchen features custom quartzite counters, professional Thermador 6-burner gas range with 2 gas ovens, butler's servery and walk-in pantry opening to the family room with waffle ceiling, cozy gas fireplace and walk-out to picturesque backyard. Side entrance to mudroom with convenient dog wash. Step outside to your private resort-style backyard oasis surrounded by mature trees, lush hydrangeas & perennial gardens offering exceptional privacy, heated salt water pool with water fall, hot tub, gazebo with lighting, gas fire pit, outdoor speakers, professional landscape lighting & sprinkle
$ 5,199,000
17 Maralim Road, Richmond Hill, ON, L4C 2K6 house for sale | Listing ID N13764 | Royal LePage
View photo
House · for sale
$ 1,360,000
New
17 Maralim Road, Richmond Hill, ON, L4C 2K6 house for sale | Listing ID N13764 | Royal LePage
Dunbarton
· House
· Cellar
Dunbarton · House · Cellar
Bright, spacious, and well maintained detached home nestled on a premium 60' x 131' lot in prime Richmond Hill! This property features an open-concept layout, highlighted by a sun-filled living and dining area. The main floor also offers a functional kitchen and three bright, sun-filled bedrooms. The finished basement boasts a separate side entrance, a large recreation room, an additional bedroom, and all above-grade windows-offering incredible potential for rental income or an in-law suite. Enjoy the ultimate convenience of being within walking distance to top-ranked Bayview Secondary School, local restaurants, shopping, and transit. With easy access to Highway 404 and the public library, community centre, this is a perfect choice for both families and investors. A must-see! (Id: 27)
$ 1,360,000
16B Kenrae Road, Toronto, ON, M4G 1Y1 house for sale | Listing ID C13767 | Royal LePage
View photo
House · for sale
$ 2,350,000
New
16B Kenrae Road, Toronto, ON, M4G 1Y1 house for sale | Listing ID C13767 | Royal LePage
Dunbarton
· House
· Deck
Dunbarton · House · Deck
Welcome to 16B Kenrae Road, an exceptional custom-built three-bedroom, four-bathroom semi-detached home in the sought-after South Leaside neighbourhood. Thoughtfully designed with an emphasis on quality, style, and functionality, this impressive residence showcases high-end finishes, soaring ceilings, expansive windows, built-in speakers throughout, and beautifully proportioned open-concept living spaces throughout. The main level is centred around a spectacular chef-style kitchen featuring a built-in island, premium Wolf and Sub-Zero appliances, abundant cabinetry, and exceptional storage. The bright and spacious principal rooms provide the perfect setting for both everyday living and entertaining, with a walkout leading to a beautiful rear deck and tranquil outdoor space. A stylish powder room completes the main floor. Upstairs, the spacious primary retreat offers a serene escape with a luxurious four-piece ensuite, while the generously sized second and third bedrooms share a well-ap
$ 2,350,000
90 Holmes Avenue, Toronto, ON, M2N 4M4 house for sale | Listing ID C13765 | Royal LePage
View photo
House · for sale
$ 1,998,000
New
90 Holmes Avenue, Toronto, ON, M2N 4M4 house for sale | Listing ID C13765 | Royal LePage
Dunbarton
· House
· Air conditioning
Dunbarton · House · Air conditioning
Extensive Interior'CITY-PERMITTED' Renovation(Top to Bottom $) -apprx SPENT $500k(as per seller-2020), and TOP-RANKED School-Earl Haig SS, and Short walk-to Yonge/Finch Subway, Shopping. This residence was fully updated-rearranged by its owner, offering a turnkey living and true peace of mind for your family. This'PERMITTED' full renovation residence showcases modern design with open concept, quality craftsmanship, and thoughtful upgrades throughout, featuring updated electrical wiring, newer windows, and major mechanical improvements including roof(2020), furnace & central A/C(Nov 2023), water softener, and owned hot water tank. The main floor boasts a spacious foyer, welcoming you to this residence, and an open concept layout enhances the sense of space and flow. The gourmet kitchen, is a chef's delight, featuring built-in appliances, custom cabinetry, and generous counter space and a large island, seamlessly connected to open concept dining room, exciting family room, ideal for ente
$ 1,998,000
16 Ness Drive, Richmond Hill, ON, L4S 0J9 house for sale | Listing ID N13764 | Royal LePage
View photo
House · for sale
$ 999,000
New
16 Ness Drive, Richmond Hill, ON, L4S 0J9 house for sale | Listing ID N13764 | Royal LePage
Dunbarton
· House
· Office room · Balcony · Cellar
Dunbarton · House · Office room · Balcony · Cellar
Beautifully Freehold Townhome In Prestigious Richmond Hill! This Immaculate 4-Bedroom, 3-Bathroom Home Offers Functional And Comfortable Living Space. The Upgraded Light Fixtures Add A Touch Of Elegance And Offer A Warm, Contemporary Feel. The Family Room Features Oversized Windows And A Walk-out Balcony, Perfect For Relaxing Or Entertaining Guests. The Main Floor Features 9-Ft Ceilings And A Bright, Sun-Filled Office With Large Window. Perfect For Working From Home. Enjoy An Upgraded Kitchen Complete With Center Island And Modern Backsplash. The Second Floor Boasts Four Spacious And Light-Filled Bedrooms, Each Offering Large Windows And Ample Natural Light. The Primary Bedroom Features A Generous Walk-In Closet And A Private 4-Piece Ensuite. The Lookout Basement Features Large Windows, Creating A Bright And Inviting Space. Conveniently Located Steps To Top-Rated School Richmond Green Secondary School, Richmond Green Sports Centre & Park And Close To Costco, Home Depot, Banks, Restaura
$ 999,000
126 1915 Denmar Road, Pickering, ON, L1V 3E1 townhouse for sale | Listing ID E13760 | Royal LePage
View photo
Townhouse · for sale
$ 599,000
New
126 1915 Denmar Road, Pickering, ON, L1V 3E1 townhouse for sale | Listing ID E13760 | Royal LePage
Dunbarton
· Townhouse
· Garden · Deck · Parking · Cellar
Dunbarton · Townhouse · Garden · Deck · Parking · Cellar
Welcome to this 3-bedroom family home in a great location, offering a comfortable combination of space and convenience. A fantastic opportunity for first-time buyers, growing families, and downsizers alike. Step inside to a spacious foyer with a hall closet, powder room, and direct garage access. The large open-concept living room features vaulted ceilings, an abundance of natural light, and a walkout to the private back deck, perfect for relaxing or entertaining. The spacious dining room overlooks the living room and provides the ideal setting for family dinners. The kitchen offers plenty of cabinet and counter space, and a view of the front yard. Main-floor laundry completes this level. Upstairs, three spacious bedrooms each offer large closets and windows, and share an updated 4-piece bathroom. The finished basement provides additional living space and plenty of storage! The perfect home to enjoy low-maintenance living with all the benefits of a townhome. Conveniently located within
$ 599,000
588 Conacher Drive, Toronto, ON, M2M 3M8 house for sale | Listing ID C13763 | Royal LePage
View photo
House · for sale
$ 2,880,000
New
588 Conacher Drive, Toronto, ON, M2M 3M8 house for sale | Listing ID C13763 | Royal LePage
Dunbarton
· House
· Office room · Balcony · Fireplace
Dunbarton · House · Office room · Balcony · Fireplace
Striking contemporary design meets spacious family living at 588 Conacher Drive. Offering approximately 3,868 sq. Ft. above grade plus a 1,599 sq. Ft. finished lower level, this distinctive North York residence features 4+1 bedrooms and thoughtfully designed spaces for everyday living and entertaining. Expansive windows fill the interiors with natural light, while an open-riser staircase with glass railings creates an impressive architectural focal point. Generous principal rooms provide ample space to gather, with a statement fireplace and built-in shelving adding warmth and character. The spacious kitchen features a large centre island, extensive cabinetry and a gas range, complemented by a separate dining area. Upstairs, the generous primary retreat features a spacious ensuite, alongside three additional bedrooms and versatile space for a home office or study. A balcony and mature greenery add to the home's appeal. The finished lower level extends the living space with an expansive
$ 2,880,000
29 Westwood Lane, Richmond Hill, ON, L4C 6X4 house for sale | Listing ID N13768 | Royal LePage
View photo
House · for sale
$ 1,980,000
New
29 Westwood Lane, Richmond Hill, ON, L4C 6X4 house for sale | Listing ID N13768 | Royal LePage
Dunbarton
· House
· Garden
Dunbarton · House · Garden
Situated on a premium corner lot surrounded by luxury estates in prestigious South Richvale, this beautifully updated bungalow offers incredible versatility for homeowners, investors, or redevelopment potential (buyers to verify zoning independently). The bright main floor features hardwood floors, recessed lighting, and a modern kitchen with granite countertops and stainless steel appliances, alongside spacious living areas and a primary bedroom with an ensuite. The fully finished lower level adds exceptional income or generational value with two self-contained suites-one 2-bedroom and one 1-bedroom-each complete with its own kitchen, bath, laundry, and large windows. Outside, enjoy a multi-vehicle interlock driveway, a private fenced yard, energy-efficient foam insulation, and a wired surveillance system. Everything is move-in ready, just steps from Yonge Street, transit (Richmond Hill Centre Terminal, GO station), parks, stop schools, and major highways (Hwy 407 & Hwy 7). (Id: 27)
$ 1,980,000
455 Ormond Drive, Oshawa Samac, ON, L1K 2L8 house for sale | Listing ID E13765 | Royal LePage
View photo
House · for sale
$ 999,900
New
455 Ormond Drive, Oshawa Samac, ON, L1K 2L8 house for sale | Listing ID E13765 | Royal LePage
Dunbarton
· House
· Garden · Swimming pool · Deck
Dunbarton · House · Garden · Swimming pool · Deck
This 4+1 bedroom all brick home is located in a highly sought after neighbourhood in North Oshawa! A upgraded stamped concrete entrance way welcomes you to the New Front door! Upon entry you will appreciate the attention to detail and the true pride of ownership! Top of the line Hardwood, Porcelain and vinyl flooring, California shutters and blinds as well as upgraded trims and crown moulding can be found throughout. The upgraded kitchen with huge center island, quartz counters and stainless steel appliances makes this your dream kitchen! Walkout from the breakfast area to a absolute b/yard retreat! Complete with all composite decking and stamped concrete, heated pool, a private sitting area with gazebo, a beautiful hot tub new in 2024, 2 sheds and garden boxes! The primary suite offers a renovated ensuite with oversized glassed in shower & separate soaker tub & huge W/I closet, a perfect haven after a long day! 3 other spacious bdrms & renov 5pc bath! The fully fin bsmt offers an addi
$ 999,900
50 Park Lane Circle, Toronto, ON, M3C 2N2 house for sale | Listing ID C13765 | Royal LePage
View photo
House · for sale
$ 14,995,000
New
50 Park Lane Circle, Toronto, ON, M3C 2N2 house for sale | Listing ID C13765 | Royal LePage
Dunbarton
· House
· Garden · Fireplace · Swimming pool · Lift
Dunbarton · House · Garden · Fireplace · Swimming pool · Lift
Two Picturesque Acres. Mostly Table Land And On Ravine With Two Attached Dwellings: A Modern Sprawling Bungalow And A Separate 2-Storey, 6-Bedroom Residence. Ideal For Multi-Generational Living Or The Perfect Palette For Your New Build Within Toronto's Iconic Bridle Path Neighborhood On A Quiet Stretch Of Park Lane Circle. This Extraordinary Property Offers Unparalleled Tranquility And A Landscaped Oasis With Mature Trees Enveloping The Serene Backyard. Build New Up To 44,000 Sq Ft Or Enjoy This Thoughtfully Multi-Generational Designed Home With 16,000 Sq Ft Of Living Area. The Main House, Designed In Part By Renowned Architect Mariyama Teshima, Features Soaring Three-Storey Floor-To-Ceiling Windows Offering Panoramic Ravine Views, Hand-Cut Heated Marble Flooring, And A Grand Circular Staircase. Multiple Walkouts Perfect For Entertaining. The Estate Offers 8+1 Bedrooms, 16 Washrooms, An elevator, Dumbwaiter, And Multiple Fireplaces. Complete With A Pool, An Outdoor Washroom And Two Cha
$ 14,995,000
52 Glen Cameron Road, Markham, ON, L3T 1P6 house for sale | Listing ID N13767 | Royal LePage
View photo
House · for sale
$ 1,198,000
New
52 Glen Cameron Road, Markham, ON, L3T 1P6 house for sale | Listing ID N13767 | Royal LePage
Dunbarton
· House
· Patio · Garden · Parking · Cellar
Dunbarton · House · Patio · Garden · Parking · Cellar
Welcome to 52 Glen Cameron Rd! Beautifully upgraded and ideally located in the heart of Thornhill right at Yonge/Clark, this detached home offers 3+1 bedrooms, 4 full bathrooms, and exceptional flexibility for families, multigenerational living, and investors. The bright, open-concept main floor features an upgraded kitchen with quartz countertops, pot lights, and a versatile main-floor bedroom with a convenient full bathroom. Upstairs, both bedrooms enjoy the privacy of their own ensuite bathrooms. The finished basement features an additional bedroom, a modern kitchen, a full bathroom, and a separate walk-up entrance-ideal for extended family or potential rental income. Step outside to a spacious backyard with a covered, shaded patio that extends your living space outdoors, perfect for relaxing and entertaining. A detached garage doubles as a workshop, while the property offers potential for a future garden suite, subject to municipal approvals. Thoughtful updates include a furnace re
$ 1,198,000
72 Robbins Avenue, Toronto, ON, M4L 1X3 house for sale | Listing ID E13767 | Royal LePage
View photo
House · for sale
$ 1,049,000
New
72 Robbins Avenue, Toronto, ON, M4L 1X3 house for sale | Listing ID E13767 | Royal LePage
Dunbarton
· House
· Garden · Deck · Cellar
Dunbarton · House · Garden · Deck · Cellar
Tucked away on the quiet side of Robbins Ave, this beautifully updated family home puts you right in the sweet spot between The Beaches and Leslieville. A covered front porch and updated entrance mudroom offer a practical landing spot before stepping into the open-concept living and dining areas, with wide-plank hardwood flooring extending throughout the main and upper levels. The spacious eat-in kitchen offers plenty of room for everyday family life and entertaining, while refreshed bathrooms, well-sized bedrooms and a finished basement provide the space and flexibility families need. Out back, a private fenced yard and deck are perfect for summer dinners, entertaining or letting the kids play. And the location ties it all together. Steps to Moncur Park, within the Bowmore school catchment, and close to transit, shops, restaurants and all the neighbourhood favourites that make this pocket of the east end so loved. A thoughtfully updated home in a community that makes it easy to put do
$ 1,049,000
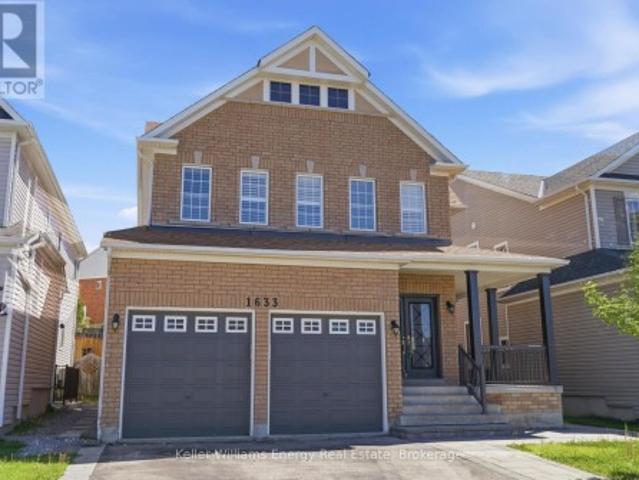
1633 Grandview Street N, Oshawa Taunton, ON, L1K 0A6 house for sale | Listing ID E13769 | Royal LePage
View photo
House · for sale
$ 1,025,000
New
1633 Grandview Street N, Oshawa Taunton, ON, L1K 0A6 house for sale | Listing ID E13769 | Royal LePage
Dunbarton
· House
· Patio · Garden · Parking · Fireplace · Cellar
Dunbarton · House · Patio · Garden · Parking · Fireplace · Cellar
Spacious Home In Prime Oshawa Location Featuring 2 Bedroom In Law Suite With Separate Walk Up Entrance! The Main Floor Features A Spacious Foyer, The Living Room Featuring Multiple Windows, Soaring Ceiling Open To The Second Floor, Open To The Dining Room With Its Own Windows. The Kitchen Features Lots Of Cabinetry And A Large Centre Island, Still Leaving Enough Room For A Small Table, Walkout To The Patio & Backyard And Open To The Family Room With A Gas Fireplace, Built-In Cabinetry And Window Overlooking The Backyard. The Main Floor Also Has A Powder Room And Convenient Main Floor Laundry With Access To The Double Car Garage. Upstairs Features Pot Lights Throughout And 4 Good Sized Bedrooms, Including The Primary Bedroom With 5 Piece Ensuite And Oversized Walk-In Closet With Built-In Organizer. The 2nd Floor Also Has A Main 4 Piece Bathroom With Double Sinks And A Walk In Glass Shower. The Basement Features Pot Lights Throughout, A Separate Walk Up Entrance, 2 Bedrooms, One With A W
$ 1,025,000
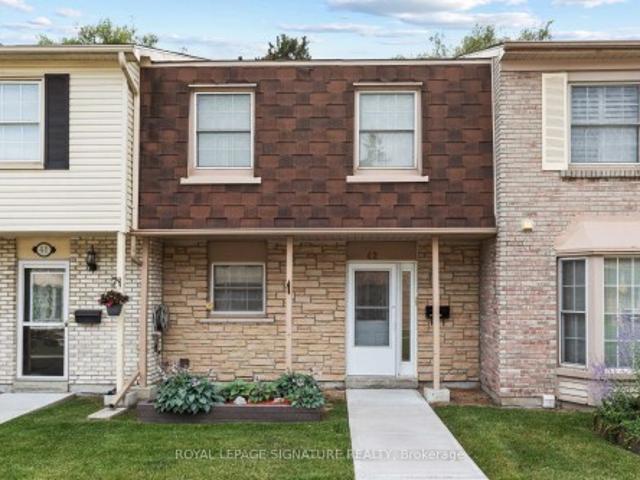
42 580 Eyer Drive, Pickering, ON, L1W 3B7 townhouse for sale | Listing ID E13758 | Royal LePage
View photo
Townhouse · for sale
$ 589,900
New
42 580 Eyer Drive, Pickering, ON, L1W 3B7 townhouse for sale | Listing ID E13758 | Royal LePage
Dunbarton
· Townhouse
· Garden · Balcony · Cellar
Dunbarton · Townhouse · Garden · Balcony · Cellar
500 a month credit to monthly maintenance fees for one full year (12 months)! A walkout basement in a condo townhouse is not something you see often. This one opens straight onto a fully fenced backyard, giving you three full levels of real living space across this 3 bedroom, 3 bathroom home. The main floor centres on a custom solid oak kitchen with a large pantry, gas stove, and a corner sink that leaves real counter space to work with. The living room opens through a sliding door onto your own balcony, and hardwood runs throughout. Upstairs, all three bedrooms sit together with the laundry, including a primary with two windows and two closets. The bathroom has a double soaker tub, a separate shower, a bidet, and a privacy toilet. Downstairs is where this unit sets itself apart: a finished basement with a wet bar and brand new fridge, a third full bathroom, and a walk-out to a fully fenced, interlocking brick backyard planted with low-maintenance evergreens. A large storage room greet
$ 589,900

Get email alerts

Don't miss out: be the first to know about new properties

The alert was correctly created

On subscribing you accept the conditions of use and the privacy policy
Alert
Receive new ads in your inbox
Save this search
Receive alerts for new listings

We'll send you an email when we have new properties for: "Properties for sale in Dunbarton"

The alert was correctly created

Get email alerts and be the first to see new listings
Required field
On subscribing I accept the terms of the privacy policy
Perfect! You'll soon start receiving new listings via email
Alert
Receive an email when we have new ads for Properties for sale in Dunbarton
Save this search
Filters

Bedrooms

Area (sq.ft)

sq.ft
sq.ft

Price

$
$

Filter by property type

Bathrooms

Clear all filters
Receive notifications when new entries are published.