6,783 properties for sale in Dunbarton

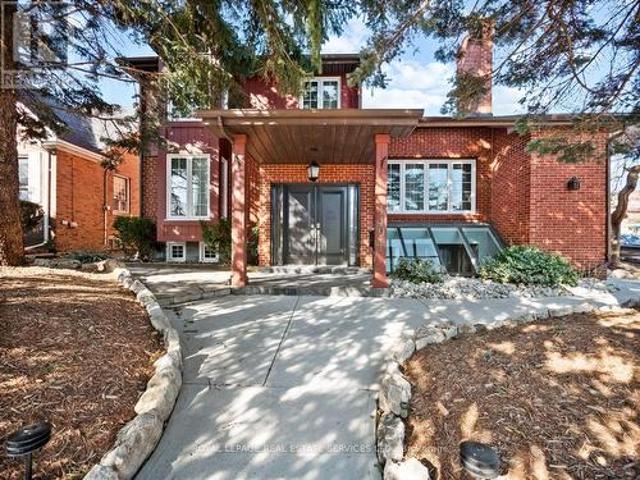
668 Greycedar Crescent, Mississauga, ON, L4W 3J7 house for sale | Listing ID W13774 | Royal LePage
View photo
House · for sale
$ 1,150,000
New
668 Greycedar Crescent, Mississauga, ON, L4W 3J7 house for sale | Listing ID W13774 | Royal LePage
Dunbarton
· House
· Garden · Fireplace · Parking
Dunbarton · House · Garden · Fireplace · Parking
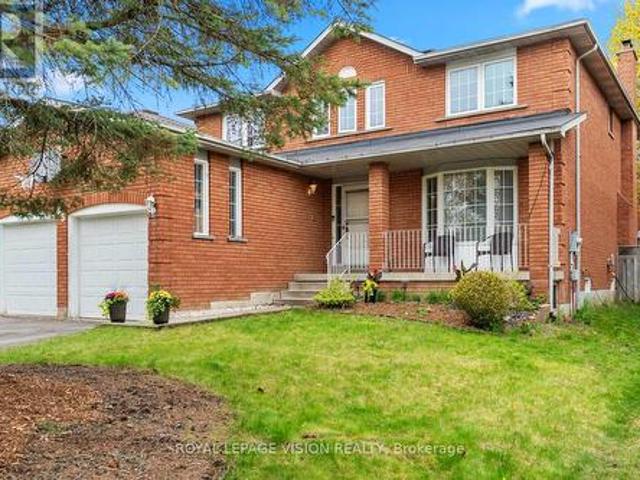
Welcome to 668 Greycedar Crescent, a beautiful 3+1-bedroom, 3.5-bath detached two-storey home nestled in a peaceful, family-friendly neighbourhood. Featuring a classic brick exterior, double-car garage and excellent curb appeal. Step inside to a bright and spacious layout with beautiful hardwood floors, large windows and plenty of natural light. The inviting living and formal dining rooms provide wonderful spaces for family gatherings and entertaining. Relax in the cozy family room featuring a striking floor-to-ceiling stone fireplace and sliding glass doors overlooking the backyard. The spacious kitchen offers rich wood cabinetry, stainless steel appliances, ample counter and storage space, mosaic backsplash and tiled flooring. Upstairs features 3 generous bedrooms, including a spacious primary retreat with a private 3-piece ensuite. The finished lower level has a bedroom with 3 piece bath & adds excellent versatility with a second kitchen, dining nook, 3-piece bathroom, laundry and f
$ 1,150,000
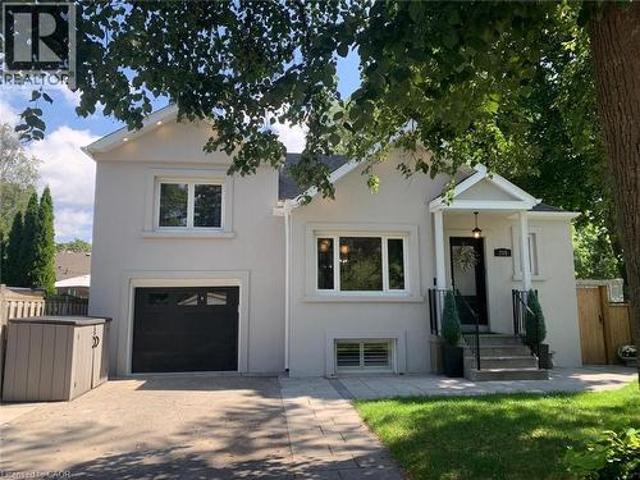
205 Prince Edward Drive S, Toronto, ON, M8Y 3X1 house for sale | Listing ID 40862 | Royal LePage
View photo
House · for sale
$ 1,525,000
New
205 Prince Edward Drive S, Toronto, ON, M8Y 3X1 house for sale | Listing ID 40862 | Royal LePage
Dunbarton
· House
· Garden · Swimming pool · Cellar
Dunbarton · House · Garden · Swimming pool · Cellar
Welcome To This Beautifully Renovated Family Home In The Heart Of Sunnylea. Set On A Premium 44 x 110 Ft Treed Lot Backing Onto A Park And Tennis Courts, This Home Offers The Perfect Blend Of Timeless Charm And Modern Comfort. Bright And Inviting Open Concept Layout Featuring A Stylish Kitchen With Granite Counters, GE Cafe Appliances And Spacious Living And Dining Areas Accented By Oak Flooring Throughout. Two Generous Bedrooms On The Main Floor, A Private Upper Level Primary Retreat, And A Finished Basement With A Separate Entrance Offering Two Additional Bedrooms, Laundry And Potential Kitchen. > Excellent Income Or In Law Potential. Step Into Your Private Backyard Oasis Complete With Thoughtful Landscaping, A Pergola, Hot Tub And An All Season Cedar Cabana, Ideal For Entertaining Or Relaxing Year Round. Located In Highly Sought After Sunnylea Just Steps To Parks, Tennis Courts And Bike Paths, And Minutes To The Kingsway's Shops, Restaurants And Amenities, Royal York TTC Station, Th
$ 1,525,000
1494 Islington Avenue, Toronto, ON, M9A 3L5 house for sale | Listing ID W13771 | Royal LePage
View photo
House · for sale
$ 2,900,000
New
1494 Islington Avenue, Toronto, ON, M9A 3L5 house for sale | Listing ID W13771 | Royal LePage
Dunbarton
· House
· Garden · Parking
Dunbarton · House · Garden · Parking
Rare live/work opportunity in the heart of princess rosethorn / edenbridge humber valley neighbourhoods! Welcome to 1494 Islington Avenue. An exceptionally unique property offering over 4,000 sqft of residential living space PLUS approximately 1,900 sqft of commercial space, creating an incredible opportunity to live, work and invest all in one location. Ideally positioned directly across from Thorncrest Plaza at Islington Avenue & Rathburn Road, this property offers outstanding visibility, convenience and flexibility in one of Etobicoke's most desirable areas. The spacious 6 bedroom, 4 bathroom residence offers an abundance of room for growing families, multi-generational living or those looking for generous work-from-home space. The home features a beautifully updated chef's kitchen, multiple inviting living and entertaining areas, generous bedrooms and plenty of natural light throughout. A private yard and garage/workspace provide even more functionality for everyday family living.
$ 2,900,000
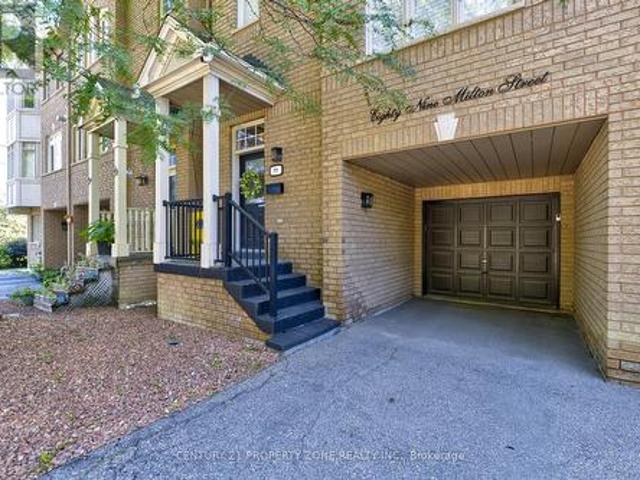
89 Milton Street, Toronto, ON, M8Y 2Y1 house for sale | Listing ID W13769 | Royal LePage
View photo
House · for sale
$ 1,359,000
New
89 Milton Street, Toronto, ON, M8Y 2Y1 house for sale | Listing ID W13769 | Royal LePage
Dunbarton
· House
· Office room · Fireplace · Parking · Cellar
Dunbarton · House · Office room · Fireplace · Parking · Cellar
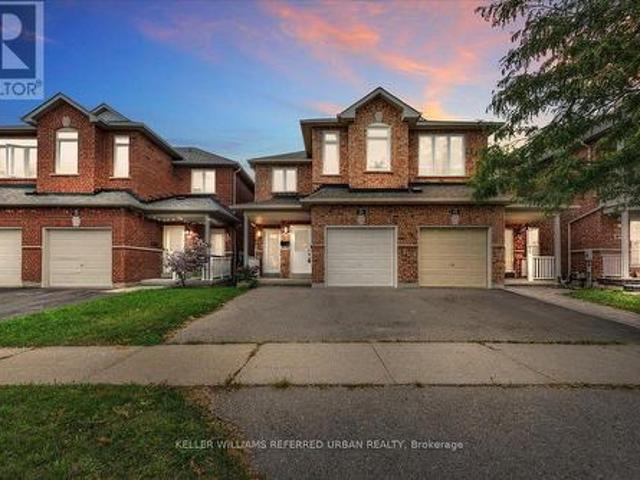
Fully renovated 3-storey freehold semi in Mimico, approx. 2,015 sq ft above grade (MPAC) plus a partially finished basement. 3 bedrooms, 3 baths, 1 office, built-in garage plus driveway. Open-concept second floor: kitchen with centre island, breakfast nook and stainless appliances, powder room, walk-out to the upper deck, dining area and family room with a slat feature wall, pot lights and designer fixtures. Third floor: primary with walk-in closet and 4-piece ensuite with double sinks, second bedroom, office and a 3-piece bath with a walk-in shower. Main floor: third bedroom/office behind black-framed glass doors, with gas fireplace and walk-out to the lower deck. Two-tier deck for entertaining. Hardwood throughout, oak stairs with metal spindles, full house renovation done in 2021. Partially finished basement with den and laundry. 10-minute walk to Mimico GO; minutes to the QEW, Hwy 427, TTC, waterfront trails, parks, shops and schools. (Id: 27)
$ 1,359,000
Related searches
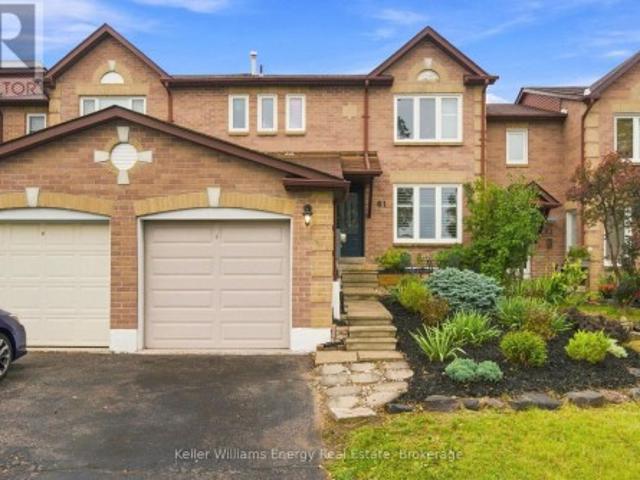
61 Fernbank Place, Whitby Pringle Creek, ON, L1R 1T1 house for sale | Listing ID E13765 | Royal LePage
View photo
House · for sale
$ 709,900
New
61 Fernbank Place, Whitby Pringle Creek, ON, L1R 1T1 house for sale | Listing ID E13765 | Royal LePage
Dunbarton
· House
· Garden · Deck · Cellar
Dunbarton · House · Garden · Deck · Cellar
Welcome to 61 Fernbank Pl, a charming 3-bedroom, 2-bathroom townhome in the desirable Pringle Creek neighbourhood of Whitby. From the welcoming front deck and established gardens to the private backyard retreat, this is a home where families can settle in, grow, and make lasting memories. The bright main floor features a modern kitchen with a centre island and generous counter space, flowing into the dining area with a lovely view of the backyard. Enjoy family breakfasts, dinner with friends, or simply gathering together at the end of the day. Step outside to the expansive private backyard deck, the perfect setting for summer barbecues, outdoor play, and relaxing evenings. Garden enthusiasts will appreciate the thoughtfully landscaped outdoor space and beautiful Japanese Maple tree, creating a peaceful and inviting backyard to enjoy throughout the seasons. Upstairs, three spacious bedrooms provide comfortable room for everyone. The finished basement offers flexible space for a cozy mov
$ 709,900
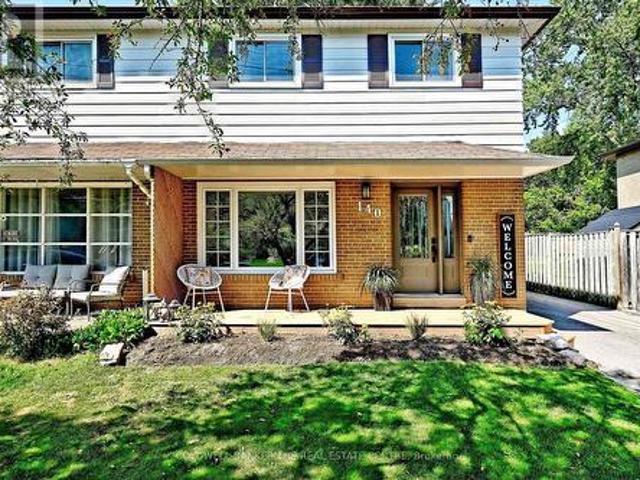
140 Lundy'S Lane, Newmarket, ON, L3Y 3S3 house for sale | Listing ID N13771 | Royal LePage
View photo
House · for sale
$ 759,900
New
140 Lundy'S Lane, Newmarket, ON, L3Y 3S3 house for sale | Listing ID N13771 | Royal LePage
Dunbarton
· House
· Garden · Deck · Cellar
Dunbarton · House · Garden · Deck · Cellar
A rare opportunity to own one of the areas larger semi detached homes. Move in ready 1456 sq feet of spacious and inviting living space. Separate entrance to finished basement. Offers in law potential. Originally a four bedroom home, the primary bedroom is now its own private retreat with sitting area and walk out to its own deck. Facing west its a perfect spot to catch some sun or unwind at the end of the day. The carpet free main and upper floor levels are enhanced with beautifully restored hardwood floors. The recently renovated bathroom offers the must have fresh modern touches. The pass though from the spacious living dining room to the kitchen creates an open concept feeling. The eat in kitchen is the heart of the home, room for the family, plus a pantry and ample kitchen cupboards. Perfect for all those modern kitchen gadgets. Walk out of kitchen to the deck and fully fenced yard. That includes an area perfect for small fire pit. A separate entrance to the basement provides pote
$ 759,900
50 Collier Crescent, Markham, ON, L6E 0T2 house for sale | Listing ID N13766 | Royal LePage
View photo
House · for sale
$ 895,000
New
50 Collier Crescent, Markham, ON, L6E 0T2 house for sale | Listing ID N13766 | Royal LePage
Dunbarton
· House
· Garden · Office room · Gym · Parking · Cellar
Dunbarton · House · Garden · Office room · Gym · Parking · Cellar
Fresh, Bright & Ready For You! Welcome To 50 Collier Street, A Stylish 3-Bedroom Townhome In A Sought-After Markham Community. Step Inside To A Welcoming Foyer With A Powder Room & Convenient Indoor Access To The Garage, Leading Into An Open-Concept Main Floor Designed For Easy Everyday Living & Entertaining. New Potlights & Updated Light Fixtures Give The Space A Fresh, Modern Glow, While The Functional Layout Flows Seamlessly From Living To Dining To Kitchen. Upstairs, You'll Find 3 Comfortable Bedrooms Plus The Convenience Of Upstairs Laundry. The Spacious Primary Retreat Features A Large Walk-In Closet & Private 5-Piece Ensuite. Out Back, A Cute Private Backyard Is Perfect For Summer BBQs, Morning Coffee & Weekend Hangouts. Need More Space? The Unfinished Basement Offers Tons Of Potential For A Future Rec Room, Home Gym, Office Or Play Space. Located In A Fantastic Family-Friendly Neighbourhood Close To Parks, Schools, Shopping, Transit & Everyday Amenities. Fresh Updates, Great Sp
$ 895,000
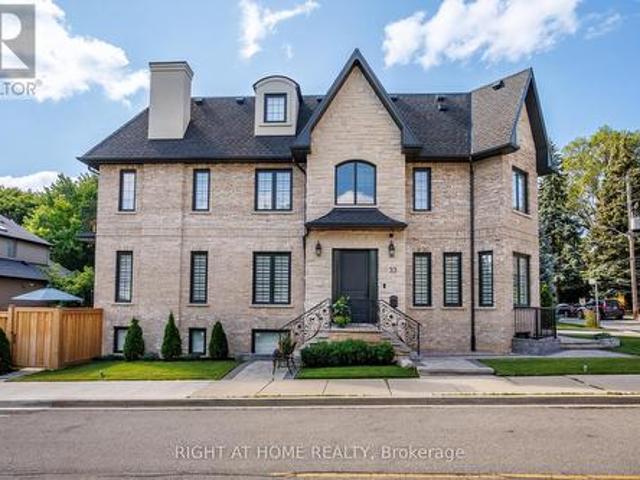
33 Thorndale Avenue, Toronto, ON, M8X 1W8 house for sale | Listing ID W13770 | Royal LePage
View photo
House · for sale
$ 3,750,000
New
33 Thorndale Avenue, Toronto, ON, M8X 1W8 house for sale | Listing ID W13770 | Royal LePage
Dunbarton
· House
· Balcony · Fireplace
Dunbarton · House · Balcony · Fireplace
A rare offering on an impeccable brand new custom residence in the Kingsway, one of Etobicoke's finest and highly sought-neighbourhoods known for its vibrant family-oriented community, top schools, and walkable neighbourhood charm. This grand, castle. Like country house boasts approximately 5,000 square feet, perfectly designed for a growing family-offering generous gathering areas, comfortable private spaces, and room to create lasting memories together. The ground floor showcases an elegant layout, highlighted by stunning fireplace and exquisite custom millwork. The chef-inspired kitchen features a spacious eat-in island, premium built-in appliances, and abundant prep and storage areas. Seamlessly connected living and dinning areas create an airy, flowing environment idea for everyday living. Upstairs, the primary suite offers a tranquil retreat with a private balcony, custom walk-in closet & make-up table, spa-inspired ensuite & custom window covers. Three additional bedrooms, each
$ 3,750,000
20 San Gabriele Place, Toronto, ON, M9L 3A4 house for sale | Listing ID W13771 | Royal LePage
View photo
House · for sale
$ 838,000
New
20 San Gabriele Place, Toronto, ON, M9L 3A4 house for sale | Listing ID W13771 | Royal LePage
Dunbarton
· House
· Cellar
Dunbarton · House · Cellar
Welcome to 20 San Gabriele Place. *Fully renovated*. From top to bottom and tucked away on a peaceful family friendly. *Cul-De-Sac*. In Toronto's desirable Humber Summit community, this exceptional 3+1 bedroom home perfectly combines modern elegance, comfort, and functionality. Step inside to discover a bright*Open Concept*. Layout filled with natural light, featuring. *New Windows. *New Doors. *New Water-Resistant Laminate Flooring Throughout Entire Home. *New Kitchen*Smooth Ceiling*Stylish finishes, and beautifully connected living and dining areas ideal for everyday family life and entertaining. The stunning modern kitchen showcases quartz countertops, stainless steel appliances, abundant cabinetry, and a spacious centre island. Upstairs, you'll find three generously sized bedrooms, including an impressive. *Primary retreat complete with a Walk In Closet*. And. *Private Ensuite*. The fully finished basement offers exceptional versatility and a separate private entrance complete with
$ 838,000
118 Harewood Avenue, Toronto, ON, M1M 2R5 house for sale | Listing ID E13765 | Royal LePage
View photo
House · for sale
$ 1,399,000
New
118 Harewood Avenue, Toronto, ON, M1M 2R5 house for sale | Listing ID E13765 | Royal LePage
Dunbarton
· House
· Garden · Deck · Parking · Cellar
Dunbarton · House · Garden · Deck · Parking · Cellar
Exceptional custom-built detached home in desirable Cliffcrest! This spacious family home offers 4 bedrooms & 3 full baths upstairs, 10 ft ceiling on main floor, with convenient separate laundry. The main floor features a welcoming foyer, living & dining rooms, well-appointed kitchen, family room & powder room. The finished basement with separate entrance offers 3bedrooms, 2 full baths, kitchen & laundry-ideal for extended family or potential rental use, subject to applicable requirements. Enjoy a beautiful private backyard with a large wooden deck, garden shed & no homes directly behind, creating a peaceful open setting. No sidewalk provides added parking convenience. Closest schools to 118 Harewood Ave School Approx. Distance Approx. Walking time H A Halbert Junior Public School. 500-600 m 6-8 min Bliss Carman Senior Public School. 1.0-1.2 km. 12-15 min R. H. king academy. 300-400 m 4-5 min Mason Road Junior Public School. 900 m-1.0 km. 11-13 min. Including H.A. Halbert Jr. Ps and r.
$ 1,399,000
986 Srigley Street, Newmarket, ON, L3Y 1Y3 house for sale | Listing ID N13772 | Royal LePage
View photo
House · for sale
$ 1,750,000
New
986 Srigley Street, Newmarket, ON, L3Y 1Y3 house for sale | Listing ID N13772 | Royal LePage
Dunbarton
· House
· Garden · Fireplace · Deck
Dunbarton · House · Garden · Fireplace · Deck
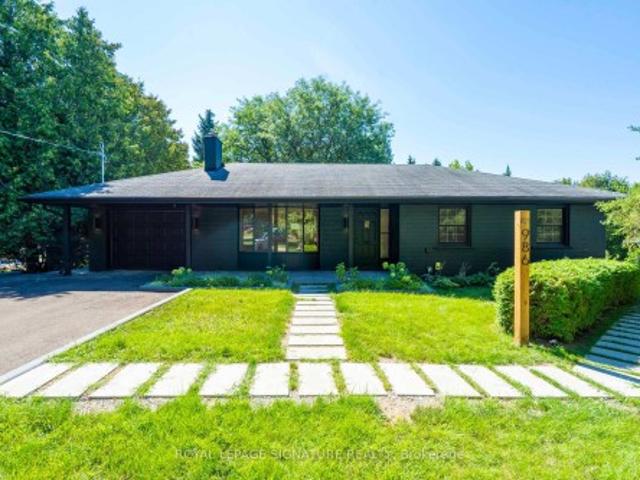
Rare Legal Triplex on an Exceptional 80 x 187 Ft Lot! House hacking at its best. Live in the spacious 3-bedroom main-floor residence while renting out the two self-contained legal1-bedroom walkout units to help offset your mortgage, or take advantage of all three residences as an income-producing property. A rare opportunity to combine homeownership with built-in rental income! Fully renovated, professionally designed and completed as a fully permitted legal triplex, with three completely independent residences, private entrances and no shared interior living spaces. The bright and spacious main-floor residence features 3 bedrooms, open-concept living and dining areas, a gas fireplace, a thoughtfully designed kitchen with sleek cabinetry and stainless-steel appliances, plus a private rear deck overlooking the landscaped backyard. The two legal lower-level residences each feature 1 bedroom, a private walkout entrance, European-style cabinetry, stainless-steel appliances and ensuite laun
$ 1,750,000
142 Cass Avenue, Toronto, ON, M1T 2B6 house for sale | Listing ID E13764 | Royal LePage
View photo
House · for sale
$ 899,000
New
142 Cass Avenue, Toronto, ON, M1T 2B6 house for sale | Listing ID E13764 | Royal LePage
Dunbarton
· House
· Garden
Dunbarton · House · Garden
This solid brick home filled with natural light sits on a tree lined street in the heart of Agincourt across from Lyngate Park. The finished lower level expands the living space. The mature backyard offers privacy*There is hardwood under the living and dining room carpeting. This smoke free home has been lovingly maintained by the same family for 52 years. In preparation for the new owners the upper level floors were sanded and Carson Dunlop conducted a building inspection in August 2026 (available upon request). Move in now and enjoy easy access to the 401, 404, DVP, TTC, Sheppard subway, schools and shopping (id: 27)
$ 899,000
83 Bergin Road, Newmarket, ON, L3X 1S2 house for sale | Listing ID N13772 | Royal LePage
View photo
House · for sale
$ 1,250,888
New
83 Bergin Road, Newmarket, ON, L3X 1S2 house for sale | Listing ID N13772 | Royal LePage
Dunbarton
· House
· Office room · Cellar
Dunbarton · House · Office room · Cellar
83 Bergin Road is a beautifully maintained all-brick residence nestled in Newmarket's highly desirable Armitage community. Offering close to 3,000 sq. Ft. above grade plus a fully finished basement, this spacious 4-bedroom, 4-bathroom home delivers exceptional flexibility for growing families, multi-generational living, professionals working from home, and those seeking future income or in-law suite possibilities. The thoughtfully designed floor plan features generous principal rooms, abundant natural light, and an inviting layout ideal for both everyday living and entertaining. The upper level offers four spacious bedrooms, including a private primary retreat complete with dual closets and a 4-piece ensuite. Large secondary bedrooms provide ample space for children, guests, home offices, hobby rooms, or extended family. The finished lower level adds tremendous versatility with expansive recreation and games areas, a theatre space, exercise zone, bathroom, and bar area. Whether you're
$ 1,250,888
37 Poetry Drive N, Vaughan, ON, L4H 3R1 house for sale | Listing ID N13770 | Royal LePage
View photo
House · for sale
$ 1,089,000
New
37 Poetry Drive N, Vaughan, ON, L4H 3R1 house for sale | Listing ID N13770 | Royal LePage
Dunbarton
· House
· Cellar
Dunbarton · House · Cellar
Welcome to this exceptional executive townhome with more than 2500 sq ft of living space, perfectly situated in the sought-after Cold Creek Estates neighborhood. Thoughtfully designed with an ideal layout and turnkey condition, this home offers an impressive blend of style, comfort, and functionality. Spectacular family room features 18.5-ft open-to-above ceilings, creating a grand and airy atmosphere, while the walkout leads to an oversized deck-perfect for entertaining or relaxing outdoors with minimal maintenance. The main level offers a spacious living area, complemented by hardwood flooring, smooth ceilings, and beautifully landscaped surroundings. The elegant primary bedroom offers generous space and a luxurious ensuite, while the top floor features two additional bedrooms with a dedicated washroom, providing excellent privacy for family members or guests. The fully finished basement adds even more living space with an additional bedroom, recreational area, washroom, and ample st
$ 1,089,000
18 Davidoff Street, Markham, ON, L6E 1P6 house for sale | Listing ID N13765 | Royal LePage
View photo
House · for sale
$ 1,180,000
New
18 Davidoff Street, Markham, ON, L6E 1P6 house for sale | Listing ID N13765 | Royal LePage
Dunbarton
· House
· Garden · Cellar
Dunbarton · House · Garden · Cellar
Highly Sought-After Wismer Community. 4 Washrooms. Large Primary Bedroom. Top-Ranked School District (Bur Oak SS & John McCrae PS). 9' Ceilings On Main Floor. Finished Basement. No Sidewalk. Custom Front & Backyard Landscaping. New Second Floor Flooring. Upgraded Energy-Efficient Hybrid Heating System With Advanced iGEN Technology? Details information attached). Exceptionally Well Maintained. Minutes To GO Station, Shopping, Parks, Golf, And Transit. (Id: 27)
$ 1,180,000
108 Silk Twist Drive, East Gwillimbury, ON, L9N 0W4 house for sale | Listing ID N13772 | Royal LePage
View photo
House · for sale
$ 2,300,000
New
108 Silk Twist Drive, East Gwillimbury, ON, L9N 0W4 house for sale | Listing ID N13772 | Royal LePage
Dunbarton
· House
· Balcony · Parking · Cellar
Dunbarton · House · Balcony · Parking · Cellar
Executive approx. 5,300 Sq Ft Masterpiece on a Premium 60x150 Ft Lot backing onto mature trees in Holland Landing! Welcome to 108 Silk Twist Drive. A breathtaking, 3-year-new detached home offering elevated living in the highly desirable Holland Landing community. This residence delivers rare privacy and a picturesque natural backdrop rarely found in today's market. Grand 10 ft ceilings on the main floor and 9 ft ceilings on both the second floor and basement create a bright, expansive feel throughout. All 5 generously sized bedrooms boast their own private ensuite. Perfect for large families or multi-generational living. Additional highlights include a rare tandem 4-car garage, an oversized second-floor balcony, and a separate basement entrance ideal for an in-law suite or future income potential. Every corner of this home showcases premium upgrades and meticulous craftsmanship. Enjoy unbeatable convenience with quick access to Highways 404 and 407, the GO Station for an easy commute
$ 2,300,000
411 Hoover Park Drive, Whitchurch Stouffville, ON, L4A 1P4 house for sale | Listing ID N13767 | Royal LePage
View photo
House · for sale
$ 1,479,000
New
411 Hoover Park Drive, Whitchurch Stouffville, ON, L4A 1P4 house for sale | Listing ID N13767 | Royal LePage
Dunbarton
· House
· Parking · Equipped kitchen · Cellar
Dunbarton · House · Parking · Equipped kitchen · Cellar
You don't want to miss the quality upgrades in this home! Over $100,000 invested in extensive renovations transforms this luxury 4+2 bedroom, 5 bathroom detached home into a true move in ready standout. Situated on a 49 x 112 ft lot with a double car garage and extended driveway offering parking for up to 4 vehicles, this spacious home delivers comfort and function for the growing family. The main floor features 9 ft ceilings, hardwood flooring, California shutters, double door entry and main floor laundry with direct garage access. Large format tiles run through the entrance, main hallways, kitchen, breakfast area, bathrooms, mudroom and basement landing, and the upstairs hardwood was sanded and refinished to match the main floor for a seamless look throughout. The fully renovated kitchen features professionally painted cabinetry, new quartz countertops, sinks and faucet, plus brand new high end stainless steel appliances including refrigerator, stove and dishwasher. The powder room w
$ 1,479,000
1906 Rossland Road E, Whitby, ON, L1N 3P5 house for sale | Listing ID E13769 | Royal LePage
View photo
House · for sale
$ 1,195,000
New
1906 Rossland Road E, Whitby, ON, L1N 3P5 house for sale | Listing ID E13769 | Royal LePage
Dunbarton
· House
Dunbarton · House
Builder & investor alert! Rare 80 x 200 ft (0.37 acre) lot on Rossland Rd E in Whitby's sought-after Rolling Acres neighbourhood. Purchase on its own or combine with the adjacent lot at 1910 Rossland Rd E to assemble an exceptional 160 x 200 ft (0.73 acre) parcel with 160 ft of frontage on Rossland. Currently tenanted and generating holding income while you plan your next move. Zoned R2, with strong potential for future intensification, including street townhomes, subject to rezoning and approvals through the Town of Whitby and Region of Durham. New development is already underway just steps from this exceptional opportunity, reflecting the continued growth and demand in this established, family-friendly pocket of east Whitby. Minutes to Thickson Square, Dryden Square, top-rated schools, parks and trails, with quick access to Hwy 401/412 and Whitby GO. Buy alone for a renovate-and-hold play, or assemble both lots for a larger development vision. Lot sold as-is, where-is. Do not walk th
$ 1,195,000
48 Garside Avenue, Whitby, ON, L1M 1A7 house for sale | Listing ID E13767 | Royal LePage
View photo
House · for sale
$ 919,000
New
48 Garside Avenue, Whitby, ON, L1M 1A7 house for sale | Listing ID E13767 | Royal LePage
Dunbarton
· House
· Garden · Office room · Deck · Cellar
Dunbarton · House · Garden · Office room · Deck · Cellar
Charming and beautifully updated and expanded bungalow nestled in the highly sought-after community of Brooklin. This turn-key home features a bright 2+1 bedroom layout perfect for downsizers or growing families. The renovated kitchen is a chef's delight, boasting sleek granite countertops, ample cabinetry, and modern finishes. Relax and unwind in the added sunroom flooded with natural light with walkout to a covered deck, overlooking the rear yard. Large 75 X 110 ft lot offers families many options. Conveniently located near the back entrance, the versatile office/crafting room offers the ultimate space for remote work or hobbies. The fully finished basement adds excellent additional living space with a third bedroom and a second full 3 piece bathroom/laundry combo. Steps to top-rated schools, parks, historic Downtown Brooklin shops, and quick access to Highways 407 and 412 make this community one of Ontario's most sought after places to live. Move in and enjoy! (Id: 27)
$ 919,000
32 Cliffcrest Drive, Toronto, ON, M1M 2K2 house for sale | Listing ID E13766 | Royal LePage
View photo
House · for sale
$ 1,299,000
New
32 Cliffcrest Drive, Toronto, ON, M1M 2K2 house for sale | Listing ID E13766 | Royal LePage
Dunbarton
· House
· Garden
Dunbarton · House · Garden
Discover exceptional living in the heart of Cliffcrest. Set on an impressive oversized corner lot, this custom-built residence seamlessly combines timeless elegance with contemporary design. Surrounded by beautifully landscaped gardens, the property offers outstanding curb appeal, abundant outdoor space for avid gardeners, and the perfect setting for entertaining family and friends. Step inside to a bright, open-concept main floor where rich hardwood flooring, expansive windows, and an effortless layout create a warm and inviting atmosphere. The stunning chef-inspired kitchen is designed to impress, showcasing granite countertops, a custom tile backsplash, premium stainless steel appliances, a gas cooktop, and a built-in wall oven. Wrapped in floor-to-ceiling windows, the adjoining sunroom provides a peaceful retreat for morning coffee or year-round relaxation. A dedicated main-floor office offers an ideal workspace for those working from home. Upstairs, soaring ceilings and a striking
$ 1,299,000
134 Covington Crescent, Whitchurch Stouffville, ON, L4A 4W8 house for sale | Listing ID N13766 | Royal LePage
View photo
House · for sale
$ 788,980
New
134 Covington Crescent, Whitchurch Stouffville, ON, L4A 4W8 house for sale | Listing ID N13766 | Royal LePage
Dunbarton
· House
· Terrace · Balcony · Parking · Air conditioning
Dunbarton · House · Terrace · Balcony · Parking · Air conditioning
Welcome To The Rosewood At Baker Hill Towns, Offering 1,421 Sq. Ft. Of Stylish 3-Storey Living In The Heart Of Stouffville. This Bright And Functional 2-Bedroom, 3-Bathroom Home Features An Open-Concept Main Living Level With A Spacious Great Room, Modern Kitchen With Quartz Counters, Centre Island, Stainless Steel Appliances And Backsplash, Plus A Walk-Out To A Private Balcony. Upstairs, The Primary Bedroom Offers A Walk-In Closet And Private Ensuite, Along With A Generous Second Bedroom And Full Bath. The Ground Level Provides Direct Garage Access, Laundry And Valuable Additional Storage. The Showstopper Is The Expansive Private Rooftop Terrace. Nearly 400 Sq. Ft. Of Outdoor Living Space Perfect For Entertaining, Dining, BBQs Or Relaxing Under The Stars. Complete With Central Air And Located In The Desirable Baker Hill Community Just Minutes From Stouffville's Main Street, Shops, Restaurants, Parks, Schools, Trails And The GO Station. A Fantastic Opportunity For First-Time Buyers, Pr
$ 788,980
40 Beamsville Drive, Toronto, ON, M1T 3S2 house for sale | Listing ID E13764 | Royal LePage
View photo
House · for sale
$ 1,525,000
New
40 Beamsville Drive, Toronto, ON, M1T 3S2 house for sale | Listing ID E13764 | Royal LePage
Dunbarton
· House
· Garden
Dunbarton · House · Garden
Some homes simply give you more room. Others give you more possibilities. At 40 Beamsville Drive, five spacious levels and two distinct living areas create a place where generations can come together while still enjoying space of their own. The upper levels are filled with warmth and timeless character, from crown moulding and vintage chandeliers to inviting spaces made for family dinners and everyday moments. Below, beautifully renovated living areas with modern finishes and a separate entrance offer flexibility for extended family, guests or a private retreat. Outside, a peaceful backyard with a garden and greenhouse sets the scene for slow mornings, summer gatherings and seasons spent at home. Lovingly maintained and thoughtfully updated, this is a home designed to grow, gather and evolve with you. Welcome Home
$ 1,525,000
1557 Pharmacy Avenue, Toronto, ON, M1R 2K4 house for sale | Listing ID E13768 | Royal LePage
View photo
House · for sale
$ 849,000
New
1557 Pharmacy Avenue, Toronto, ON, M1R 2K4 house for sale | Listing ID E13768 | Royal LePage
Dunbarton
· House
· Office room · Cellar
Dunbarton · House · Office room · Cellar
Welcome to 1557 Pharmacy Ave, a rare opportunity to own a detached bungalow offering the space, flexibility, and convenience today's buyers are looking for. Featuring three bedrooms and a practical layout, this home is an excellent option for families, first-time buyers, downsizers, or anyone looking for a detached property with room to grow and adapt. The finished basement with a separate entrance adds another level of versatility, providing valuable additional living space with the flexibility for a recreation area, home office, guest space, or an additional room where the existing office is located, depending on the buyer's needs. The home has also benefited from several important improvements, including a hot water tank replaced in January 2024, along with updates to the gas furnace, roof, and top-floor bedroom and bathroom windows. The hot water tank and furnace are owned, with no rental contracts to assume. Set within the established Wexford-Maryvale community, the location bring
$ 849,000
41 Winterberry Drive, Whitby Rolling Acres, ON, L1R 1Z2 house for sale | Listing ID E13767 | Royal LePage
View photo
House · for sale
$ 975,000
New
41 Winterberry Drive, Whitby Rolling Acres, ON, L1R 1Z2 house for sale | Listing ID E13767 | Royal LePage
Dunbarton
· House
· Garden · Fireplace · Swimming pool · Parking
Dunbarton · House · Garden · Fireplace · Swimming pool · Parking
Welcome to 41 Winterberry, a beautifully maintained all-brick two-storey home situated in the highly desirable Rolling Acres neighbourhood. Offering a spacious and functional layout, this carpet-free home features hardwood flooring throughout and is perfect for growing families and those who love to entertain. The inviting main floor features a bright living room with a cozy gas fireplace, a separate formal dining room, and an updated eat-in kitchen showcasing custom-made cherry cabinetry, Cambria countertops, stainless steel appliances, and undermount lighting, offering plenty of space for everyday family living. Convenient main-floor laundry with a separate side-door entrance and central vacuum add to the home's practicality. Upstairs, you'll find four spacious bedrooms, including a generous primary retreat complete with a 5-piece ensuite. Outside, enjoy newer front landscaping, a double-car garage, and a backyard designed for summer fun with an above-ground pool complete with a newe
$ 975,000
86 Beare Trail, Newmarket, ON, L3X 3B3 house for sale | Listing ID N13771 | Royal LePage
View photo
House · for sale
$ 1,049,000
New
86 Beare Trail, Newmarket, ON, L3X 3B3 house for sale | Listing ID N13771 | Royal LePage
Dunbarton
· House
· Garden · Parking · Cellar
Dunbarton · House · Garden · Parking · Cellar
This wonderful maintained 4-bedroom home in the highly sought-after Woodland Hills community of Newmarket. Situated on a premium lot with an extended and interlock finish for extra parking, Brand new whole house Painting (2026) Whole House Renovation finish in 2022 Includes-. Stricking modem Quartz Counter, Backsplash bring a vibrant, lively energy to the cozy detached home, and a half-wall connects the kitchen to the family room, offering an open, but still clearly defining each area by function. A perfect fusion of contemporary and traditional design. Convenient Breakfast Area walk-out to the impressive interlocked & fenced Backyard. Upstair offer 4 spacial bedrooms, Primary Room Offers an Walk In Closet & 4-Piece Ensuite W/Soaker Tub! Unfinish large basement with plenty of space. New owners can turn it into a relaxing entertainment zone, or a One. Bedroom Suite with bathroom. Fantastic location in the center of Newmarket with 5min walk to Upper Canada Mall and trails; 5mins drive to
$ 1,049,000

Get email alerts

Don't miss out: be the first to know about new properties

The alert was correctly created

On subscribing you accept the conditions of use and the privacy policy
Alert
Receive new ads in your inbox
Save this search
Receive alerts for new listings

We'll send you an email when we have new properties for: "Properties for sale in Dunbarton"

The alert was correctly created

Get email alerts and be the first to see new listings
Required field
On subscribing I accept the terms of the privacy policy
Perfect! You'll soon start receiving new listings via email
Alert
Receive an email when we have new ads for Properties for sale in Dunbarton
Save this search
Filters

Bedrooms

Area (sq.ft)

sq.ft
sq.ft

Price

$
$

Filter by property type

Bathrooms

Clear all filters
Receive notifications when new entries are published.