6,902 properties for sale in Dunbarton

64 Powell Street, Richmond Hill, ON, L4C 4S4 house for sale | Listing ID N13768 | Royal LePage
View photo
House · for sale
$ 1,299,900
New
64 Powell Street, Richmond Hill, ON, L4C 4S4 house for sale | Listing ID N13768 | Royal LePage
Dunbarton
· House
· Garden · Balcony · Fireplace
Dunbarton · House · Garden · Balcony · Fireplace
Incredible value for this Beautiful property! Nestled on a quiet, tree-lined street in the heart of sought-after Mill Pond, this Beautiful Century Home masterfully blends Charm & Character with $ THOUSANDS spent in meticulous modern upgrades. The main residence offers almost 2200 sf, featuring 4 bedrooms & 3 bathrooms. The primary bedroom SANCTUARY is complete with a SPA-LIKE ensuite bathroom offering a cast iron tub, brand new shower, Juliet balcony, and an oversized walk-in closet. The fabulous main floor layout offers a formal living room, spacious family room, updated kitchen w/granite counter, plus a cozy library w/fireplace & brand new main floor 3 pc bathroom. Recent upgrades include; Updated kitchen in 2020, new appliances, Fridge 2024, Stove 2023, Washer/Dryer 2025, New pot lights in Family rm'25, New sump pump' 25, New gas boiler/6 rads in 2013, many new windows throughout, with original heritage glass at the front. Step outside to a fully fenced backyard with perennial garde
$ 1,299,900
43 Oriole Road, Toronto, ON, M4V 2E6 house for sale | Listing ID C13767 | Royal LePage
View photo
House · for sale
$ 2,580,000
New
43 Oriole Road, Toronto, ON, M4V 2E6 house for sale | Listing ID C13767 | Royal LePage
Dunbarton
· House
· Garden · Deck
Dunbarton · House · Garden · Deck
Do you have a ski chalet? Do you have a cottage? Are you looking for a low maintenance home in leafy Midtown Toronto on an incredibly quiet street? This property is perfect for you as the perennial gardens have irrigation and border the circular driveway with no grass to cut. The back deck is entertaining size and perfect for young children as it is deep and fully enclosed. This gracious home has large principal rooms and an elegant centre hall which gives you a choice of formal dining rooms/family rooms on the main floor as well as an eat-in kitchen with a window seat in the breakfast area which welcomes the morning sun. Stainless steel appliances and granite counters grace the kitchen. Hardwood floors grace the main floor with broadloom on the second floor. Originally a 4-bedroom house it was transformed into 3 to add a large, primary ensuite bath with separate shower + a large dressing room. Pot lights abound and there are some beautiful leaded glass windows and many casement window
$ 2,580,000
117 Scollard Street, Toronto, ON, M5R 1G4 house for sale | Listing ID C13763 | Royal LePage
View photo
House · for sale
$ 7,395,000
New
117 Scollard Street, Toronto, ON, M5R 1G4 house for sale | Listing ID C13763 | Royal LePage
Dunbarton
· House
· Terrace · Fireplace · Swimming pool
Dunbarton · House · Terrace · Fireplace · Swimming pool
Welcome to 117 Scollard St, an impeccably renovated luxury townhome nestled in the heart of Yorkville. Thoughtfully redesigned with exceptional attention to detail, this sophisticated residence offers elegant living across four levels, seamlessly blending timeless design with modern convenience. The home features natural Italian stone finishes, designer interiors, integrated smart-home technology, and multiple outdoor living spaces. A private courtyard directly off the kitchen creates the perfect setting for outdoor dining and entertaining, while the chef-inspired kitchen is enhanced by a striking wine display feature. The spectacular rooftop terrace is a true urban retreat, complete with a custom automated awning, gas fireplace, wet bar, built-in BBQ kitchen, beverage refrigerators, integrated Sonos audio, outdoor TV, and a hot tub connection already in place for future enjoyment. Occupying the entire second floor, the luxurious primary suite serves as a private sanctuary featuring sp
$ 7,395,000
1 Rolling Meadows N/A, Toronto, ON, M1C 1X8 house for sale | Listing ID E13758 | Royal LePage
View photo
House · for sale
$ 1,148,800
New
1 Rolling Meadows N/A, Toronto, ON, M1C 1X8 house for sale | Listing ID E13758 | Royal LePage
Dunbarton
· House
· Garden · Deck · Swimming pool
Dunbarton · House · Garden · Deck · Swimming pool
A truly rare opportunity in West Rouge, this beautifully updated 3 bedroom, 3 bathroom detached home sits on an extraordinary south-facing lot stretching more than 260 ft deep, with ravine to the south and west creating exceptional privacy and a picturesque, park-like setting. The backyard is the undeniable highlight, featuring an enclosed in ground pool with deck and pool shed, interlocking pathways, mature gardens and more than 100 ft of additional green space beyond the pool, offering incredible room to play, entertain and connect with nature in complete privacy. Inside, hardwood flooring runs throughout. The main level features a bright combined living and dining room with large windows and an updated eat-in kitchen with stone counters, stainless steel appliances and walkout to the side yard and back deck overlooking the pool. Upstairs are 3 generous bedrooms and 2 renovated marble-tiled bathrooms, including a 4 pc family bath and 3 pc primary ensuite with heated floors and walk-in
$ 1,148,800
Related searches
Th105 170 Bayview Avenue, Toronto, ON, M5A 0M4 townhouse for sale | Listing ID C13765 | Royal LePage
View photo
Townhouse · for sale
$ 999,000
New
Th105 170 Bayview Avenue, Toronto, ON, M5A 0M4 townhouse for sale | Listing ID C13765 | Royal LePage
Dunbarton
· Townhouse
· Office room · Terrace · Parking
Dunbarton · Townhouse · Office room · Terrace · Parking
A beautifully designed two-storey townhome offering 1,201 sq' of thoughtfully planned living space, quality finishes and hardwood flooring throughout. From the moment you enter, a custom-designed front entrance closet provides exceptional storage while maintaining the home's clean, contemporary aesthetic. The European-style kitchen features a centre island, quality appliances and a streamlined design that flows seamlessly into the open living and dining areas. A main-floor separate den provides the perfect space for a home office. Large windows bring in an abundance of natural light, creating a bright and inviting atmosphere throughout. The primary bedroom features a private ensuite bath. Ample storage throughout adds another layer of functionality to this exceptionally well-designed home. The generous, private front terrace sits alongside a beautiful park, creating a private outdoor setting. Covered parking with direct access adds everyday convenience. Residents enjoy an impressive co
$ 999,000
20 Edgewood Crescent, Toronto, ON, M4W 3A9 house for sale | Listing ID C13769 | Royal LePage
View photo
House · for sale
$ 3,250,000
New
20 Edgewood Crescent, Toronto, ON, M4W 3A9 house for sale | Listing ID C13769 | Royal LePage
Dunbarton
· House
· Swimming pool · Parking
Dunbarton · House · Swimming pool · Parking
Welcome to 20 Edgewood Crescent. Located in coveted North Rosedale, this home checks every box! Set on a coveted, quiet dead-end cul-de-sac, this grand, detached family home is located in the kind of neighbourhood where families put down roots & rarely leave. Completely renovated down to the studs in 2021 w/a 3rd-floor addition by Caliber Builds & Interiors by Palmerston Design, the home offers just under 3,500 sq. Ft. of beautifully finished living space. Perfectly arranged w/ everything you need including: 4 bedrms, 4 bathrms, garage + parking for 2 more cars and-yes-a pool, hot tub & cabana! Inside, the open-concept main floor delivers effortless family living & entertaining space w/ 9'2' ceilings, hardwood floors, natural light flooding in & an amazing back'mud room' entrance. The custom kitchen is the heart of the home w/full-height cabinetry, exceptional storage, Hanstone waterfall counters, oversized island, breakfast bar & premium built-in appliances. The 2nd floor offers 3 gen
$ 3,250,000
9 Sheenan Court, Clarington Courtice, ON, L1E 3A4 house for sale | Listing ID E13764 | Royal LePage
View photo
House · for sale
$ 1,399,000
New
9 Sheenan Court, Clarington Courtice, ON, L1E 3A4 house for sale | Listing ID E13764 | Royal LePage
Dunbarton
· House
· Garden · Parking · Fireplace · Swimming pool
Dunbarton · House · Garden · Parking · Fireplace · Swimming pool
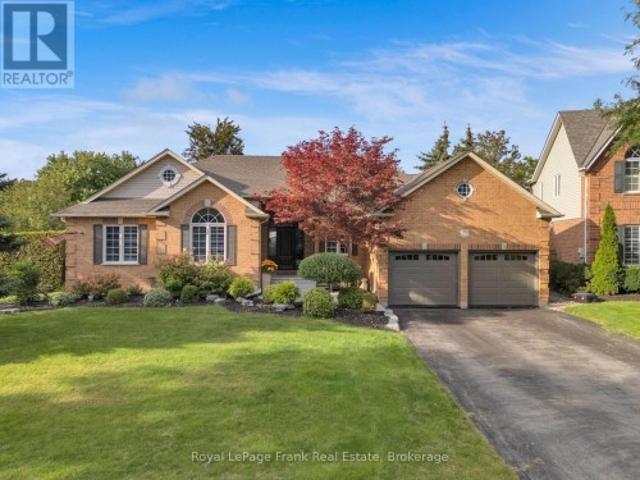
Welcome to this prestigious executive brick bungalow located in the sought after Whitecliffe community. Built in 1999 by Andelwood Homes this sprawling home has 1982 sq ft on the main level. Gorgeous eat in kitchen with center island and a walk out to a fully fenced, professionally landscaped yard with a salt water pool, hot tub and gazebo. The main floors features an open concept with a beautiful Great room and gas fireplace. The primary bedroom washroom has been upgraded with approximately $30,000 spent on upgrades. There is also a walk out from the bedroom to the backyard. The main floor laundry room walks out to the double car garage with an epoxy floor. The property has been professionally landscaped. The lower level features 2 additional bedrooms, a finished rec room with an additional room that can be used as a games room or office. An additional approximately $15,000 has been spent on upgrading the lower level washroom. (Id: 27)
$ 1,399,000
9 Dromore Crescent, Toronto, ON, M2R 2H4 house for sale | Listing ID C13769 | Royal LePage
View photo
House · for sale
$ 1,199,000
New
9 Dromore Crescent, Toronto, ON, M2R 2H4 house for sale | Listing ID C13769 | Royal LePage
Dunbarton
· House
· Parking · Deck · Cellar
Dunbarton · House · Parking · Deck · Cellar
Why settle for less when you can have Dromore? Tucked away on a quiet crescent in the coveted Willowdale neighbourhood, this truly one-of-a-kind property is bursting with character and charm. Set on a generous lot with a detached garage, expansive deck, and detached 1.5-storey home that is anything but ordinary. Every space has been thoughtfully designed with distinctive details, from the custom farmhouse kitchen and gorgeous craftsman-style doors to the unexpected secret bookshelf powder room. Step out back and discover an expansive deck designed for entertaining, complete with a striking exterior living-wall feature. Upstairs, two inviting bedrooms are complemented by a European-inspired bathroom, blending modern style with the home's timeless character. The partially finished basement offers versatility, whether you're dreaming of a dedicated workshop, studio, or creative space. The operational harvest room and fruit cellar add a touch of practicality and nostalgia. This is a home f
$ 1,199,000
23 Moneypenny Place, Vaughan, ON, L4J 0K9 house for sale | Listing ID N13764 | Royal LePage
View photo
House · for sale
$ 985,000
New
23 Moneypenny Place, Vaughan, ON, L4J 0K9 house for sale | Listing ID N13764 | Royal LePage
Dunbarton
· House
· Balcony · Parking
Dunbarton · House · Balcony · Parking
Upgraded solid-brick townhome in the heart of Thornhill's best community of Beverley Glen. Three spacious bedrooms, four washrooms and a bright open-concept layout. High ceilings and an abundance of natural light through large windows complete with stylish zebra blinds. Smooth ceilings and hardwood flooring throughout, along with numerous premium upgrades. Modern kitchen with quartz countertops, stainless steel appliances and a breakfast area with a walkout to a private balcony. Spacious open-concept living and dining areas. Main floor includes a versatile family, media or home-office space, as well as a convenient laundry room. Second level features nine-foot ceilings. Primary bedroom with a 4-pc ensuite and walk-in closet. Home is ideally located just minutes from Highway 407, Highway 7, Promenade Shopping Centre, restaurants, shopping plazas, schools and everyday amenities. This move-in-ready townhome is complete with parking for two vehicles. (Id: 27)
$ 985,000
62 Wentworth Avenue, Toronto, ON, M2N 1T7 house for sale | Listing ID C13765 | Royal LePage
View photo
House · for sale
Request Details
New
62 Wentworth Avenue, Toronto, ON, M2N 1T7 house for sale | Listing ID C13765 | Royal LePage
Dunbarton
· House
· Garden · Fireplace
Dunbarton · House · Garden · Fireplace
A little bit of country in the city! Tucked into the sought-after Wentworth-Addington community of West Lansing, this truly unique 4-bedroom home was custom built in 1997 to capture the warmth and character of a classic Canadiana farmhouse. While including the modern conveniences found in today's newer homes. Step inside to wide-plank natural pine floors, traditional wainscotting and thoughtful architectural details that give the home a warmth rarely found in newer construction. At its heart is the recently renovated kitchen, featuring quartz counters and premium appliances, overlooking a comfortable family room with fireplace and cathedral ceiling. The kind of space where everyone naturally gathers. One of the home's newest additions is an impressive 3-season sunroom designed for both dining and lounging, plus a beautiful outdoor fireplace that extends backyard living well beyond the summer months. Upstairs are four genuinely spacious bedrooms, each with pine floors and large closets.
Request Details
12 Deer Run, Uxbridge, ON, L9P 0K9 house for sale | Listing ID N13765 | Royal LePage
View photo
House · for sale
$ 3,075,000
New
12 Deer Run, Uxbridge, ON, L9P 0K9 house for sale | Listing ID N13765 | Royal LePage
Dunbarton
· House
· Office room · Parking · Fireplace · Deck · Cellar
Dunbarton · House · Office room · Parking · Fireplace · Deck · Cellar
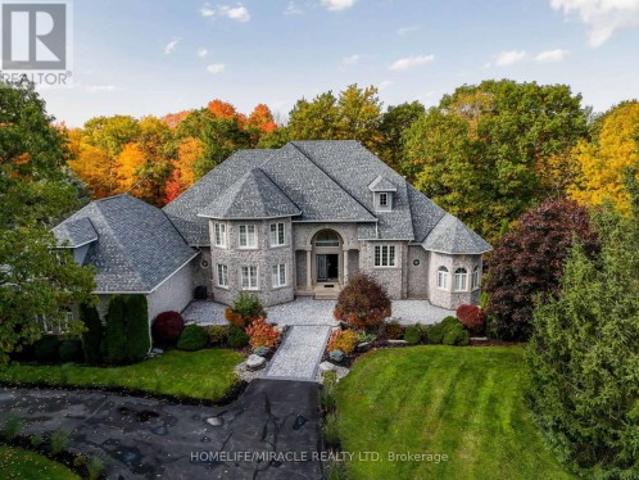
Enjoy an elevated lifestyle in this stunning custom 2-storey detached estate offering 5210 sq ft of living above ground (8,200+ sq ft of total finished living space). Situated on a private 2.66-acre forested lot with west exposure, this 4+2 bedroom home is tucked away at the end of a quiet court at the highest point in prestigious Foxfire Estates, just minutes from downtown Uxbridge. Designed with breathtaking architecture, the home features soaring ceilings ranging from 10-20ft on the main level, 9ft on the second floor, and 9.6ft in the fully finished walk-out basement. The main floor primary suite offers a luxurious retreat with a gas fireplace, walk-out to a covered deck, his and hers walk-in closets, a 6-piece ensuite, and access to a private office or nursery. Control-4 system smart Home technology, built-in speakers and a huge unfinished Storage Loft over the oversized 3 car Garage. The open-concept kitchen boasts quartz countertops, a centre island, walk-in pantry, and a spacio
$ 3,075,000
95 Penstock Court, Richmond Hill, ON, L4C 4P3 house for sale | Listing ID N13765 | Royal LePage
View photo
House · for sale
$ 3,199,000
New
95 Penstock Court, Richmond Hill, ON, L4C 4P3 house for sale | Listing ID N13765 | Royal LePage
Dunbarton
· House
· Office room · Fireplace · Parking
Dunbarton · House · Office room · Fireplace · Parking
Luxury, technology and thoughtful design come together at 95 Penstock Court. A custom-built detached home on a 9,688 sqft. Lot with seven-car parking, nestled on a quiet Mill Pond cul-de-sac. Herringbone hardwood, pot lights & built-in speakers flow throughout, complemented by Control4 automation for the garage doors, lighting, climate & Somfy blinds, plus Ring security monitoring & wired CCTV. A snow-melt driveway leads to a heated epoxy-floor garage with slat walls and EV charger, while the adjoining mudroom features custom storage & a pet-washing station. The main floor hosts soaring 11ft ceilings throughout. An office with built-in bookcases & walk-in closet; and an expansive living room with 21ft ceilings, an electric fireplace, TV mount & shelving; and a chef's kitchen with quartz counters, centre island, bar fridge, gas countertop range, built-in oven, SS appliances & a concealed pantry with shelving & second fridge. Sliding doors from the living & dining areas open to a concret
$ 3,199,000
31 Delbeatrice Crescent, Toronto, ON, M1C 3G5 house for sale | Listing ID E13758 | Royal LePage
View photo
House · for sale
$ 1,299,800
New
31 Delbeatrice Crescent, Toronto, ON, M1C 3G5 house for sale | Listing ID E13758 | Royal LePage
Dunbarton
· House
· Parking · Gym · Cellar
Dunbarton · House · Parking · Gym · Cellar
Welcome to 31 Delbeatrice Crescent, a spacious family home built by renowned builder Reixach in the heart of Centennial Scarborough. Set on a quiet, tree lined street framed by a beautiful canopy of mature trees, this is the kind of established neighbourhood where families put down roots and stay. With four bedrooms plus a main floor office that offers the flexibility to become a fifth bedroom, this home is designed to adapt as your family grows and your needs change. The main floor office provides a rare and incredibly practical option for a home office, guest room, nursery or main floor bedroom. The generous above grade 2909 square feet of living space offers plenty of room for everyday family life and entertaining, while the 1,459 sq. Ft. unfinished basement provides an incredible opportunity to create additional living space, a recreation area, home gym, media room or whatever best suits your family's needs. The two car garage offers direct access into the home through the laundry
$ 1,299,800
27 Dagwell Crescent, Ajax, ON, L1T 3M8 house for sale | Listing ID E13763 | Royal LePage
View photo
House · for sale
$ 1,100,000
New
27 Dagwell Crescent, Ajax, ON, L1T 3M8 house for sale | Listing ID E13763 | Royal LePage
Dunbarton
· House
· Office room · Fireplace · Air conditioning · Cellar
Dunbarton · House · Office room · Fireplace · Air conditioning · Cellar
Freshly Painted 4-Bedroom Detached Home In Ajax's Desirable Central West Community. Approx 2,648 Sq Ft.Spacious & Functional Layout With Family Room & Gas Fireplace. Updated Bathrooms. Freshly Stained Staircase. New Light Fixtures. Updated Primary Retreat With Newly Renovated 5-Pc Ensuite. 4 Generously Sized Bedrooms. 2 Updated Bath On Second Floor. Finished Basement With 4-Pc Bath, Ideal For Additional Living Space Or Home Office. Freshly Replaced Asphalt Driveway. Soffit Outdoor Lighting. Brand New Furnace (6 Months). Conveniently Located Close To Schools, Parks, Shopping, Transit & Everyday Amenities. Minutes To Hwy 401 & 407. Brand New Central Air (2 Months). Roof (9 yrs) (id: 27)
$ 1,100,000
10 Oakview Place, Uxbridge, ON, L9P 0L1 house for sale | Listing ID N13764 | Royal LePage
View photo
House · for sale
$ 2,700,000
New
10 Oakview Place, Uxbridge, ON, L9P 0L1 house for sale | Listing ID N13764 | Royal LePage
Dunbarton
· House
· Garden · Swimming pool · Deck
Dunbarton · House · Garden · Swimming pool · Deck
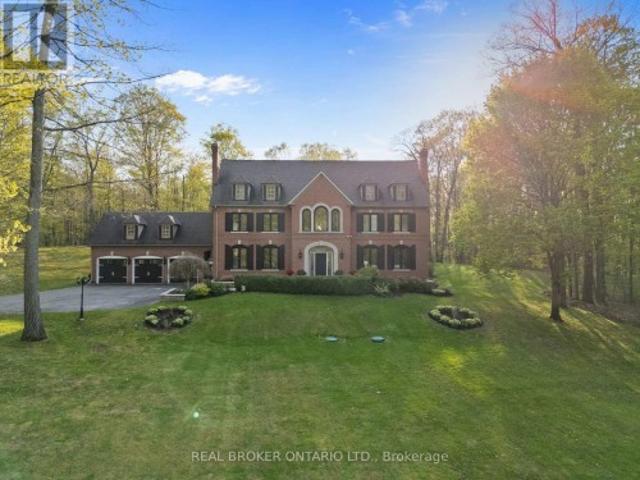
Welcome to 10 Oakview Place, one of Uxbridge's most iconic estate properties, set on a breathtaking 1.9-acre hilltop lot in prestigious Foxfire Estates. Surrounded by mature trees, incredible landscaping, and manicured gardens, this home offers unmatched privacy, unforgettable curb appeal, and a commanding presence. Inspired by timeless estate architecture, this property feels straight out of a movie. This exceptional residence offers over 5,000 sq ft above grade plus a fully finished lower level designed for luxury living and entertaining. A dramatic winding staircase framed by soaring windows overlooking the private backyard retreat featuring an in-ground pool, hot tub, expansive deck, and peaceful forest views. Dual staircases add both grandeur and functionality to the thoughtfully designed layout. The main floor showcases soaring ceilings, hardwood flooring, intricate millwork, and remarkable ceiling detail throughout. The expansive chef's kitchen features high-end appliances, gran
$ 2,700,000
42 Alameda Circle, Vaughan, ON, L4J 8A6 townhouse for sale | Listing ID N13766 | Royal LePage
View photo
Townhouse · for sale
$ 998,000
New
42 Alameda Circle, Vaughan, ON, L4J 8A6 townhouse for sale | Listing ID N13766 | Royal LePage
Dunbarton
· Townhouse
Dunbarton · Townhouse
Welcome to 42 Alameda Circle, a beautifully updated townhouse tucked away on a quiet crescent in an established luxury residential pocket of Thornhill. The kitchen offers elegant quartz countertops and bright living room is filled with natural light from a charming bay window. Enjoy truly low-maintenance living with maintenance fees covering snow removal and salting, stair and walkway cleaning, lawn care and exterior grounds maintenance, as well as the roof, windows, and downspouts. An exceptional location for families, just a five-minute walk to highly regarded Wilshire Elementary School and Westmount Collegiate Institute. Walk to synagogues, shopping, grocery stores, parks, and everyday conveniences. A wonderful opportunity to enjoy comfortable, low-maintenance living in the heart of Thornhill. (Id: 27)
$ 998,000
87 Beckett Crescent, Clarington, ON, L1E 3J4 house for sale | Listing ID E13767 | Royal LePage
View photo
House · for sale
$ 889,900
New
87 Beckett Crescent, Clarington, ON, L1E 3J4 house for sale | Listing ID E13767 | Royal LePage
Dunbarton
· House
· Fireplace
Dunbarton · House · Fireplace
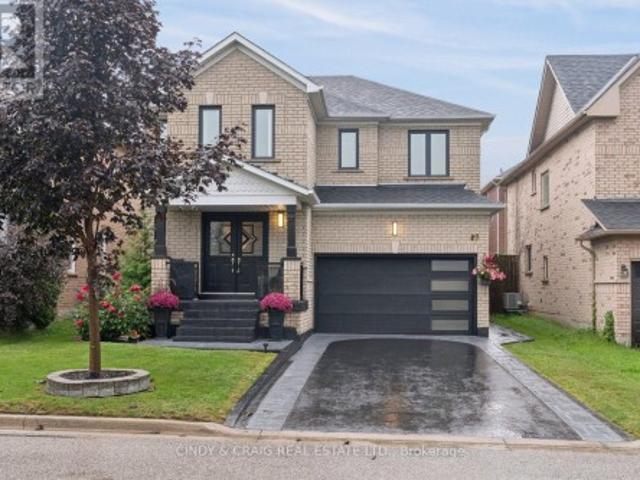
Welcome to 87 Beckett Crescent, a beautifully maintained 4-bedroom, 3-bathroom detached home situated in a sought-after, family-friendly Courtice neighbourhood. Offering over 2,000 sq. Ft. of thoughtfully designed living space, this home combines timeless curb appeal, functional living areas and numerous updates throughout. From the moment you arrive, you'll appreciate the professionally landscaped grounds, elegant stamped-concrete walkway and inviting exterior. Step inside to a bright and spacious main floor featuring an open-concept layout with a welcoming foyer, formal dining area and generous family room complete with a gas fireplace. The updated kitchen offers excellent workspace and is ideal for everyday family living or entertaining, with convenient gas stove and BBQ hookups. Upstairs, you'll find four generously sized bedrooms, including a spacious primary retreat featuring a walk-in closet and private 4-piece ensuite. The additional bedrooms provide plenty of flexibility for f
$ 889,900
29 Valleycrest Drive, Clarington Courtice, ON, L1E 1J2 house for sale | Listing ID E13766 | Royal LePage
View photo
House · for sale
$ 899,000
New
29 Valleycrest Drive, Clarington Courtice, ON, L1E 1J2 house for sale | Listing ID E13766 | Royal LePage
Dunbarton
· House
· Garden · Office room · Fireplace · Cellar
Dunbarton · House · Garden · Office room · Fireplace · Cellar
Welcome to this beautifully situated 4-bedroom, 4-bathroom detached home, perfectly positioned on a quiet street and backing onto a peaceful ravine. With no neighbours behind, this home offers an exceptional level of privacy and beautiful tree-lined views that can be enjoyed from the main living spaces. The main floor features a spacious living room, along with a warm and inviting family room complete with a gas fireplace and a walkout to the backyard; the perfect place to relax and enjoy the tranquil backdrop. Large windows bring the outdoors in, showcasing the mature trees and private setting beyond the fenced backyard. Upstairs, the oversized primary bedroom provides a comfortable retreat with a walk-in closet and private ensuite. Three additional bedrooms offer plenty of space for family, guests or a home office. The basement adds valuable living space with a large recreation room, ideal for movie nights, games, entertaining, or a dedicated play area. Two additional rooms on the lo
$ 899,000
351 Lawrence Avenue W, Toronto, ON, M5M 1B6 house for sale | Listing ID C13764 | Royal LePage
View photo
House · for sale
$ 1,799,000
New
351 Lawrence Avenue W, Toronto, ON, M5M 1B6 house for sale | Listing ID C13764 | Royal LePage
Dunbarton
· House
· Deck · Cellar
Dunbarton · House · Deck · Cellar
Rare Bedford Park opportunity! Turn-key 5-bedroom, 4-bathroom home featuring fresh paint, solid oak floors, custom cabinetry, closet organizers, and an upgraded kitchen and baths. Enjoy a sun-filled, south-facing cedar deck perfect for outdoor living. The fully finished basement boasts a separate entrance, bedroom, full kitchen, and laundry-ideal for rental income or an in-law suite. Minutes to top-ranked public and private schools (John Ross Robertson, Lawrence Park CI, Havergal, TFS), subway, TTC, Hwy 401, parks, dining, and shopping. Exceptional flexibility: live in, rent out, or both! (Id: 27)
$ 1,799,000
33 Duncombe Lane, Richmond Hill, ON, L4C 1C2 house for sale | Listing ID N13769 | Royal LePage
View photo
House · for sale
$ 1,190,000
New
33 Duncombe Lane, Richmond Hill, ON, L4C 1C2 house for sale | Listing ID N13769 | Royal LePage
Dunbarton
· House
· Balcony · Fireplace · Cellar
Dunbarton · House · Balcony · Fireplace · Cellar
Discover Refined Luxury In This Exceptional, Fully Upgraded 2,032 Sq. Ft. Freehold Residence, Ideally Situated In The Highly Sought-After South Richvale Community Of Richmond Hill. Designed To Impress, The Home Features A Grand Open-concept Layout, Balconies On Every Level, And Soaring 9-Foot Ceilings That Enhance The Sense Of Space And Light Throughout. Thoughtfully Crafted For Modern Living, The Interior Boasts Elegant Oak Staircases With Contemporary Metal Pickets, A Professionally Finished Walk-Out Basement, And A Chef-inspired Kitchen Complete With An Oversized Center Island And Premium Granite Countertops. The Welcoming Living Area Is Highlighted By A Gas Fireplace, Creating A Warm And Inviting Atmosphere Ideal For Entertaining. The Luxurious Primary Suite Offers A True Private Retreat, Showcasing A Dramatic Cathedral Ceiling, Spacious Walk-in Closet, Spa-like 5-Piece Ensuite, And A Charming Juliet Balcony. Additional Highlights Include A Convenient Second-floor Laundry Room And
$ 1,190,000
6 Malta Court, Richmond Hill, ON, L4E 5E2 house for sale | Listing ID N13764 | Royal LePage
View photo
House · for sale
$ 1,698,000
New
6 Malta Court, Richmond Hill, ON, L4E 5E2 house for sale | Listing ID N13764 | Royal LePage
Dunbarton
· House
· Patio · Fireplace · Air conditioning
Dunbarton · House · Patio · Fireplace · Air conditioning
A Rare Find in an Inspirational Community On A Quiet, Family-Friendly Court, Only 5 Homes. This Exquisite Tribute Home Is Over 3000 Sq Ft, Offering a Bright and Functional layout, Large family room with Fireplace. Move-In Ready With All The Upgrades. Hardwood Floors Throughout, crown moulding, wainscoting, Master Ensuite Whirlpool, Irregular Tub, Irregular Lot Overlooking Conservation View From The Front. Fully Landscaped Interlock Walkway And Patio With Gazebo. Newer Furnace & AC, Roof. Freshly painted. Spacious Master bedroom. (Id: 27)
$ 1,698,000
393A Arlington Avenue, Toronto, ON, M6C 3A1 house for sale | Listing ID C13765 | Royal LePage
View photo
House · for sale
$ 2,999,000
New
393A Arlington Avenue, Toronto, ON, M6C 3A1 house for sale | Listing ID C13765 | Royal LePage
Dunbarton
· House
· Fireplace
Dunbarton · House · Fireplace
Very few homes can truly live up to the words design and luxury. This is one them. Custom built in 2024. 4+1 bedrooms. Over 3900 sf of quality construction and material using natural stone, wood, glass, steel, brick, concrete. Enter through the travertine floor foyer to a living room centered on an antique marble fireplace as you experience the soft glow from the architectural cove lighting throughout the open plan main floor. Your eyes will catch the honed calcutta monet marble kitchen. Custom millwork and integrated Thermador fridge with Miele appliances. The Primary bedroom floor is a world unto yourself. A generous sized bedroom leads through to an arched pocket door to a custom millwork walk-through closet with a skylight and custom mirror. This lead to the marble enclosed ensuite bathroom with large format heated tile and freestanding bathtub that words are hard to encapsulate. Steam shower with flush ceiling mounted rainhead. Graf shower controls. Another private sitting room be
$ 2,999,000
395 Shaw Street, Toronto, ON, M6J 2X4 house for sale | Listing ID C13766 | Royal LePage
View photo
House · for sale
$ 1,885,000
New
395 Shaw Street, Toronto, ON, M6J 2X4 house for sale | Listing ID C13766 | Royal LePage
Dunbarton
· House
· Garden · Cellar
Dunbarton · House · Garden · Cellar
Welcome to 395 Shaw Street-a grand three-storey Victorian offering the scale, character and flexibility to become an exceptional single-family home in one of Toronto's most dynamic neighbourhoods. Soaring ceilings, oversized windows, exposed brick and beautifully preserved period details create warmth and presence throughout, while updated services, modern kitchens and renovated bathrooms make the home comfortable for today. Reimagine the generous layout for one household, with multiple living spaces, spacious bedrooms and room to gather, work, entertain and retreat. The entire home can be reclaimed for your family, or a separate lower-level suite could be maintained for added flexibility. With fantastic ceiling height, the lower level feels like genuine living space rather than a typical basement. The existing configuration also works well for extended family or multigenerational living without making the home feel divided. Outside, the backyard offers valuable open space in the city-
$ 1,885,000
17 Harley Drive, Ajax, ON, L1S 5X3 house for sale | Listing ID E13759 | Royal LePage
View photo
House · for sale
$ 699,999
New
17 Harley Drive, Ajax, ON, L1S 5X3 house for sale | Listing ID E13759 | Royal LePage
Dunbarton
· House
Dunbarton · House
Fully renovated 3-bedroom home with 3 washrooms! Welcome to this exceptional Ajax home, thoughtfully renovated with quality materials, refined finishes, and meticulous attention to detail. Brand-new flooring, modern lighting, beautifully updated washrooms, a custom kitchen, and a sleek glass-and-metal staircase create a polished, move-in-ready space. The kitchen is designed with style and functionality, featuring wood cabinetry, quartz countertops extending up the backsplash, sconce lighting, a slide-in stove, brand-new appliances, and a dedicated microwave nook that keeps counters clean and clutter-free. An additional bathroom upstairs, offering the rare and highly desirable convenience of 2 full bathrooms on the second level. Pot lights and contemporary black hardware throughout add a cohesive modern finish. Designed for comfortable family living and effortless entertaining, the inviting layout offers excellent flow between the living spaces. Outdoors, mature trees provide privacy an
$ 699,999
1901 Nash Road, Clarington, ON, L1C 6S6 house for sale | Listing ID E13764 | Royal LePage
View photo
House · for sale
$ 859,900
New
1901 Nash Road, Clarington, ON, L1C 6S6 house for sale | Listing ID E13764 | Royal LePage
Dunbarton
· House
· Garden
Dunbarton · House · Garden
Country Living Just Minutes from Bowmanville & Courtice! Welcome to the best of both worlds. Peaceful country living with the convenience of being just minutes from Bowmanville and Courtice. Set on 1.15 acres of cleared, usable land surrounded by mature trees, this property offers space, privacy, and plenty of room to enjoy the outdoors. The 3-bedroom home offers generous living space, including a large living room, separate dining room, and spacious recreation room. Perfect for family gatherings, entertaining, or simply spreading out and enjoying your home. A large, bright laundry room and tons of storage throughout add everyday convenience. For the hobbyist, handyman, gardener, or anyone who simply needs room to work and store their treasures, this property delivers. The workshop comes equipped with tools and accessories, while the impressive collection of outbuildings includes a garden shed, woodshed, drive sheds, barn, and pole barn. There is no shortage of space for projects, equi
$ 859,900

Get email alerts

Don't miss out: be the first to know about new properties

The alert was correctly created

On subscribing you accept the conditions of use and the privacy policy
Alert
Receive new ads in your inbox
Save this search
Receive alerts for new listings

We'll send you an email when we have new properties for: "Properties for sale in Dunbarton"

The alert was correctly created

Get email alerts and be the first to see new listings
Required field
On subscribing I accept the terms of the privacy policy
Perfect! You'll soon start receiving new listings via email
Alert
Receive an email when we have new ads for Properties for sale in Dunbarton
Save this search
Filters

Bedrooms

Area (sq.ft)

sq.ft
sq.ft

Price

$
$

Filter by property type

Bathrooms

Clear all filters
Receive notifications when new entries are published.