646 properties for sale in Dundurn

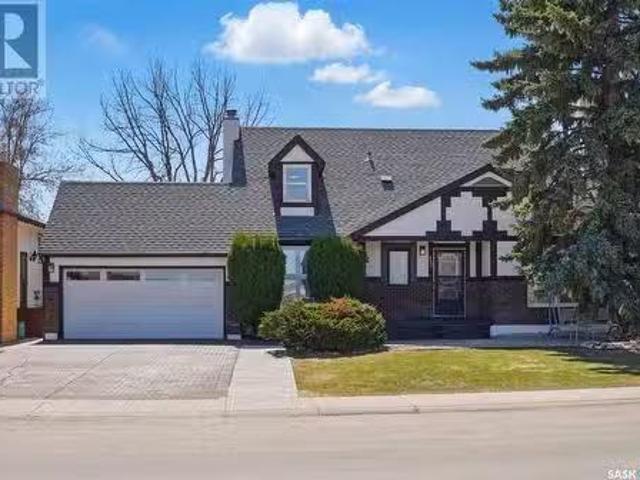
319 H Avenue S, Saskatoon, SK, S7M 1W4 house for sale Listi.
View photo
House · for sale
$ 469,000
$ 159/sq.ft
319 H Avenue S, Saskatoon, SK, S7M 1W4 house for sale Listi.
Dundurn
· 2,949 sq.ft · House
· Cellar
Dundurn · 2,949 sq.ft · House · Cellar
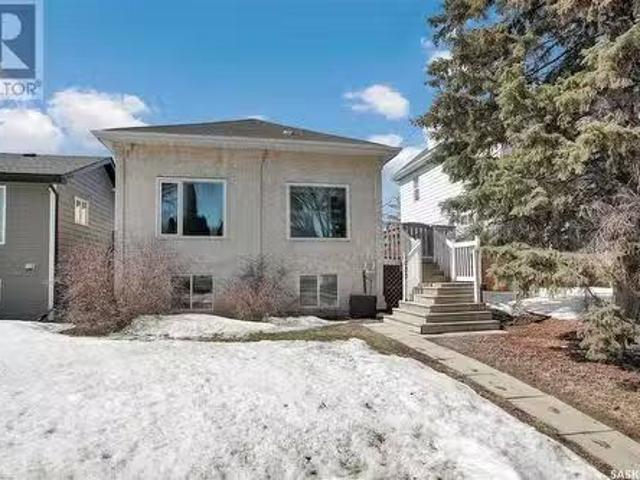
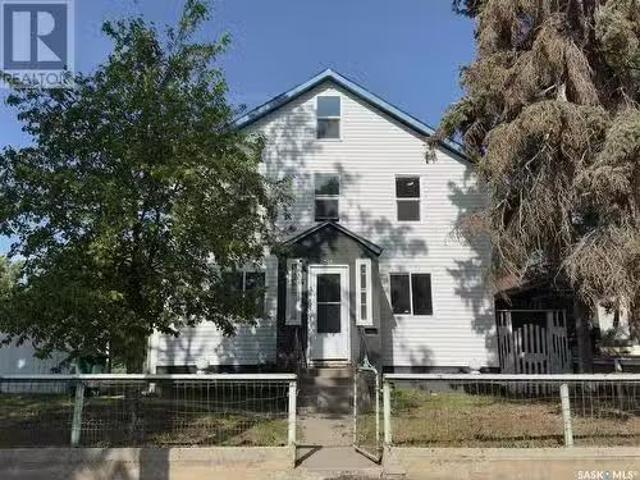
Revenue property with lots of potential, used to be a senior home. converted to a TUD (Two Unit Dwelling, Permit #345407) with a finished basement in 2007 after a fire. Ten bedrooms in total. Now its a tenant occupied saleal property. Double-pane windows installed in 2022. Needs updating. A great project opportunity for investment. No lockbox on site and all showings will be guided by the seller personally upon a 24-hours appointment. Buyers responsibility to verify the information provided from this listing. (id:27). Still available at ListedBuy!
$ 469,000
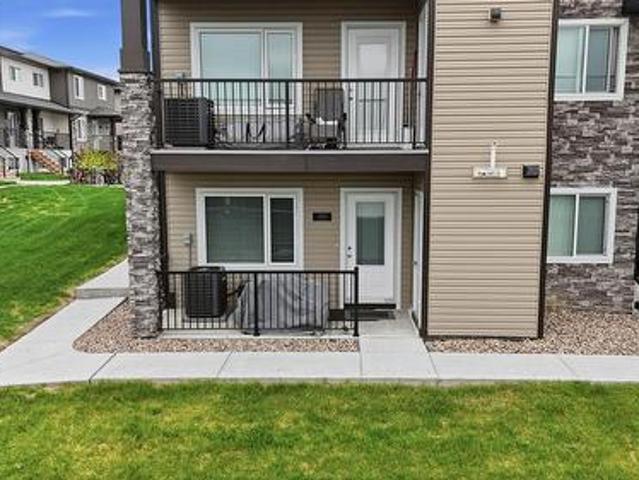
306 110 Akhtar Bend, Saskatoon, SK, S7W 0Y9 townhouse for sale | Listing ID SK038503 | Royal LePage
View photo
Townhouse · for sale
$ 299,900
306 110 Akhtar Bend, Saskatoon, SK, S7W 0Y9 townhouse for sale | Listing ID SK038503 | Royal LePage
Dundurn
· Townhouse
· Parking
Dundurn · Townhouse · Parking
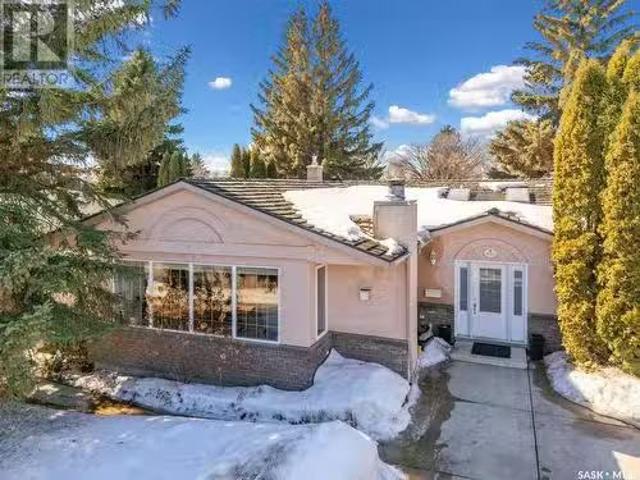
Discover Unit 306 at 110 Akhtar Bend, a bright and inviting bungalow-style condo in Saskatoon’s popular Evergreen neighbourhood. This main-floor corner unit offers a practical 3-bedroom, 2-bathroom layout with a comfortable flow, making it a great fit for anyone looking for easy one-level living, extra space, and a low-maintenance lifestyle. Positioned to face an open field, the home enjoys a relaxing outlook, added privacy, and a pleasant sense of openness rarely found in condo living. The corner placement also helps bring in extra natural light, creating a warm and welcoming feel throughout the main living areas. With convenient ground-level access, two parking stalls, generous storage space, and close proximity to schools, parks, walking paths, transit, and everyday amenities, this property offers an appealing blend of comfort, convenience, and location in one of Evergreen’s well-loved communities. (Id: 27)
$ 299,900
230 Traeger Common, Saskatoon, SK, S7V 1Z6 house for sale | Listing ID SK044077 | Royal LePage
View photo
House · for sale
$ 527,900
230 Traeger Common, Saskatoon, SK, S7V 1Z6 house for sale | Listing ID SK044077 | Royal LePage
Dundurn
· House
· Deck · Parking · Cellar
Dundurn · House · Deck · Parking · Cellar
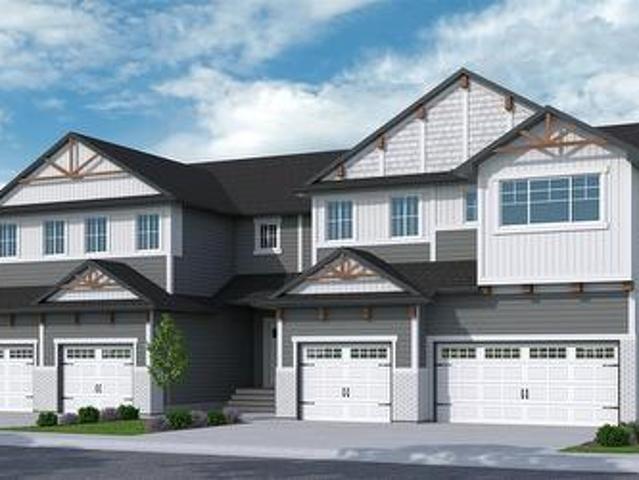
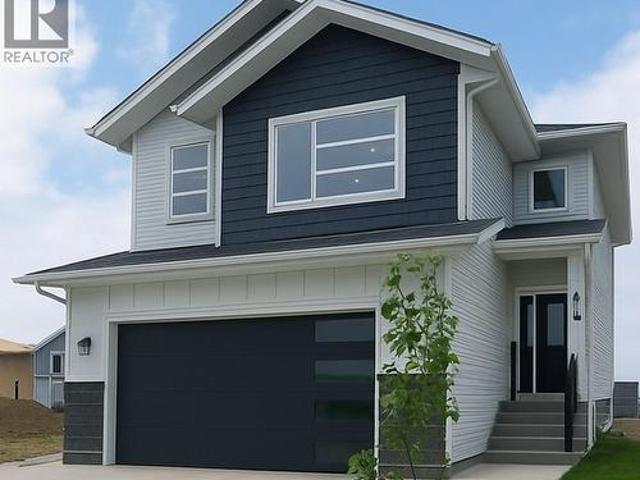
New' townhouse project [phase 3] in Brighton. Ehrenburg built. 1549 SF 2 Storey. *no condo fees. Backing green space. This home features. Open Concept Design giving a fresh and modern feel. Superior Custom Cabinets, Quartz counter tops, Sit up Island, Open eating area. The 2nd level features 3 bedrooms, 4-piece main bath and laundry area. The master bedroom with a 4-piece ensuite (plus dual sinks) and walk-in closet. BONUS ROOM on the second level. This home also includes a heat recovery ventilation system, triple pane windows, and high efficient furnace, Central vac roughed in. Basement perimeter walls are framed, insulated and polyed. Double attached garage with concrete driveway. Front landscaped and back deck included. Saskatchewan New Home Warranty. (Id: 27)
$ 527,900
310 Traeger Manor, Saskatoon, SK, S7V 1Z4 house for sale | Listing ID SK034475 | Royal LePage
View photo
House · for sale
$ 939,900
310 Traeger Manor, Saskatoon, SK, S7V 1Z4 house for sale | Listing ID SK034475 | Royal LePage
Dundurn
· House
· Patio · Office room · Fireplace · Parking
Dundurn · House · Patio · Office room · Fireplace · Parking
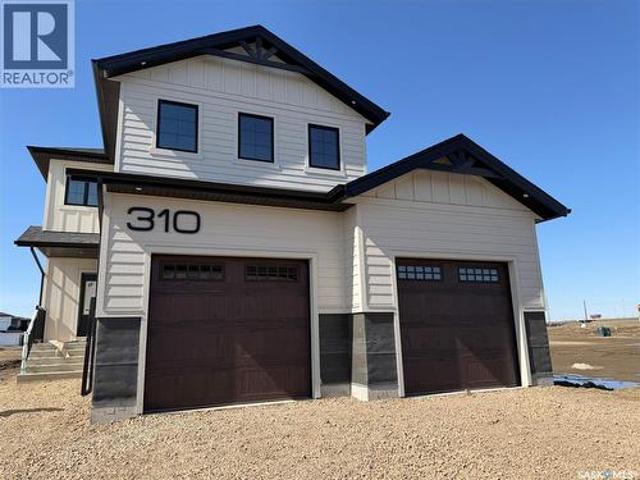
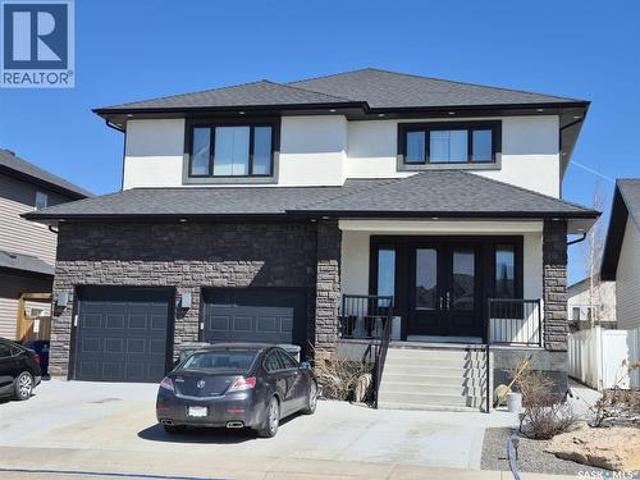
Welcome to Edgewater Homes Richmond model, this 2,341 sq ft two-storey is designed with style & function throughout. Features an oversized insulated garage, mudroom with walk-through pantry & prep sink, designer kitchen with quartz countertops & large island, bright great room with oversized patio doors & fireplace, plus a front office/flex space. Upstairs offers a spacious primary suite with tiled shower, standalone tub, walk-through closet to laundry, 2 additional bedrooms, bonus room & 4-pc bath. The bonus room has a door and a closet so this could also be a 4th bedroom. Saskatchewan New Home Warranty. PST & GST included with rebate to builde (id: 27)
$ 939,900
247 Prasad Manor, Saskatoon, SK, S7V 1L5 house for sale | Listing ID SK042408 | Royal LePage
View photo
House · for sale
$ 677,000
247 Prasad Manor, Saskatoon, SK, S7V 1L5 house for sale | Listing ID SK042408 | Royal LePage
Dundurn
· House
· Garden · Deck · Parking
Dundurn · House · Garden · Deck · Parking
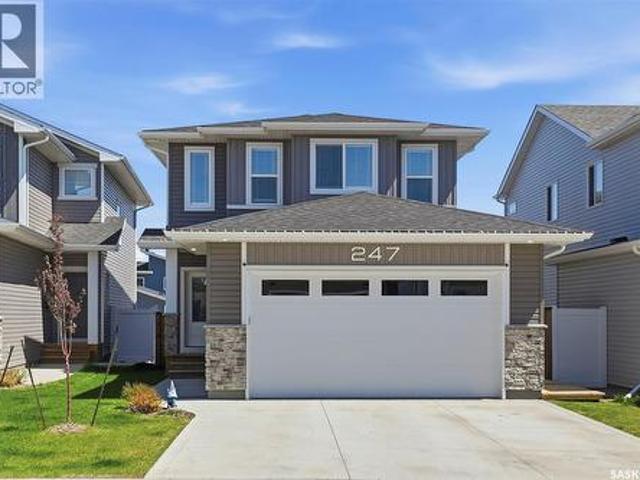
Welcome to your dream home in the vibrant community of Brighton! This impressive executive two-storey offers the perfect blend of modern design, functional living, and exceptional outdoor entertaining. Step inside to a bright, open-concept main floor where the stunning kitchen serves as the heart of the home. Complete with a spacious island, ample cabinetry, and a convenient walk-through pantry leading directly to the double attached garage, this layout was designed with everyday living in mind. The dining and living areas flow seamlessly off the back of the home, creating an inviting space for family gatherings or entertaining friends while overlooking the beautifully finished backyard. Outside, you'll discover a true outdoor oasis. Designed for zero maintenance, the fully landscaped backyard features an incredible three-tier deck with multiple entertaining spaces, making it the perfect place to host summer BBQs, relax with a morning coffee, or unwind under the stars. Upstairs, you'll
$ 677,000
A 1 Trailer & Truck Repair Ltd. Saskatoon, SK, S7L 1B9 comme.
View photo
House · for sale
$ 625,000
$ 63/sq.ft
A 1 Trailer & Truck Repair Ltd. Saskatoon, SK, S7L 1B9 comme.
Dundurn
· 9,795 sq.ft · House
Dundurn · 9,795 sq.ft · House
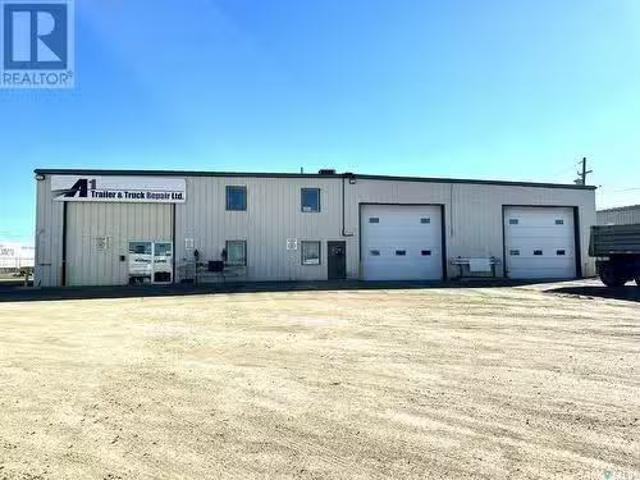
High Exposure Business For Sale! A1 Trailer & Truck Repair is a turn key business (business & inventory only) opportunity that holds no limits for future growth. Services offered: Trailer and Truck repair, Trailer and Truck storage, outside storage, and sales (parts). Leased spaces include 2 buildings at 8000 sq ft and 1800 sq ft. There is also 346 feet of highway frontage and 4.75 acres of land. Well established business with repeat clients and a great reputation, dont miss out! (id:27). Still available at ListedBuy!
$ 625,000
1121 W Avenue N, Saskatoon, SK, S7L 3H7 investment for sale.
View photo
House · for sale
$ 1,775,000
1121 W Avenue N, Saskatoon, SK, S7L 3H7 investment for sale.
Dundurn
· House
· Balcony · Air conditioning
Dundurn · House · Balcony · Air conditioning
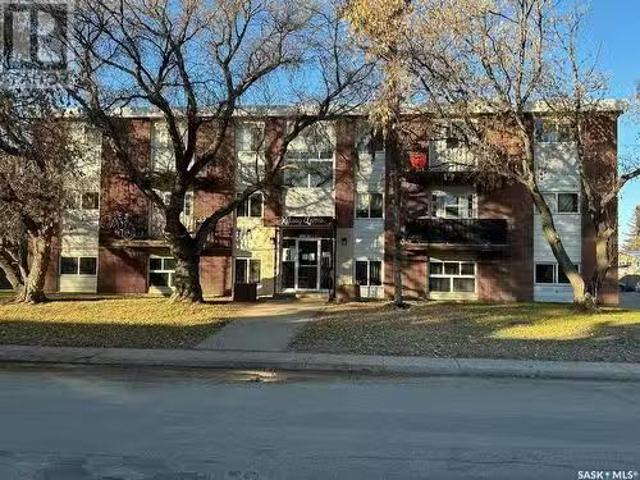
Massey Place 12 suiter with 1-onebedroom and 11 -two bedroom suites. Wood frame construction built about 1978. Laundry appliances are owned and token operated. AC and balconies on above ground suites. 4 new AC and some new appliances. security cameras have been installed at a cost of $25,000. Pro-Forma, etc. in Supplements. Need 48 hours notice to show! (id:27). Still available at ListedBuy!
$ 1,775,000
783 Nazarali Union, Saskatoon, SK, S7V 1X4 house for sale | Listing ID SK044026 | Royal LePage
View photo
House · for sale
Request Details
Updated
783 Nazarali Union, Saskatoon, SK, S7V 1X4 house for sale | Listing ID SK044026 | Royal LePage
Dundurn
· House
· Deck · Cellar
Dundurn · House · Deck · Cellar
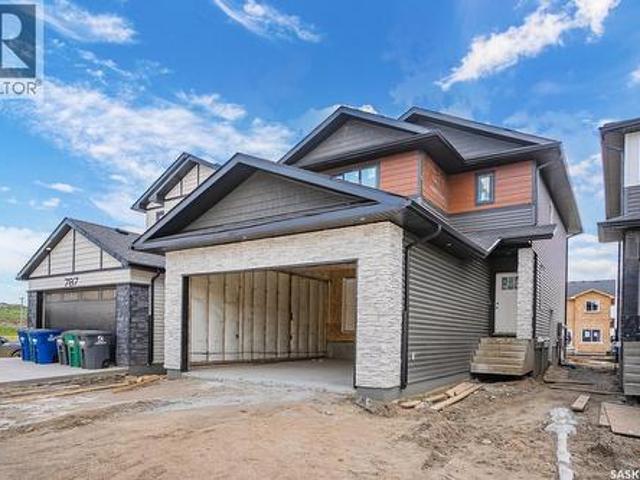
Welcome to 783 Nazarali Union – a beautifully designed home offering 3 bedrooms and 3 bathrooms two Storey House, plus a fully developed 2-bedroom legal basement suite. Perfect for homeowners looking for mortgage support or investors seeking strong rental potential! The main floor features a functional and modern layout with spacious living areas, stylish finishes like Quartz Counter Space, Glossy finished Cabinets, Vinyl Plank Flooring Throughout the house. Last but not least, it also comes with Modern Light Fixtures. Big windows bring plenty of natural light. The basement suite offers a private entrance, well-appointed kitchen, and comfortable living space so easy and Convenient to rent. Enjoy outdoor living with a rear deck, and appreciate the added value of all appliances included. As an added bonus, the SSI rebate goes directly to the buyer. A fantastic opportunity in a growing neighbourhood – don’t miss out! (Id: 27)
Request Details
435 Doran Crescent, Saskatoon, SK, S7V 1W2 house for sale L.
View photo
House · for sale
$ 674,900
$ 482/sq.ft
435 Doran Crescent, Saskatoon, SK, S7V 1W2 house for sale L.
Dundurn
· 1,399 sq.ft · 2 Bedrooms · 2 Baths · House
· Parking
Dundurn · 1,399 sq.ft · 2 Bedrooms · 2 Baths · House · Parking
Discover a serene lifestyle in this stunning 1407 sq. ft. bungalow, ideally situated on a quiet crescent in Brighton. With convenient access off College Drive, this home is nestled on a large pie-shaped lot with no rear neighbors, just blocks away from parks and a vibrant retail hub. 2 bedrooms + convertible den, 2 beautifully finished bathrooms, Main floor laundry for convenience, Ample storage, including 2 walk-in closets. Oversized 24’ x 24’ garage. Please note photos are from a previous build of the same house, a full list of specs is available. (id:27). Still available at ListedBuy!
$ 674,900
714 Matheson Drive, Saskatoon, SK, S7L 3Y7 house for sale L.
View photo
House · for sale
$ 369,900
$ 429/sq.ft
714 Matheson Drive, Saskatoon, SK, S7L 3Y7 house for sale L.
Dundurn
· 861 sq.ft · 4 Bedrooms · 2 Baths · House
· Fireplace · Cellar
Dundurn · 861 sq.ft · 4 Bedrooms · 2 Baths · House · Fireplace · Cellar
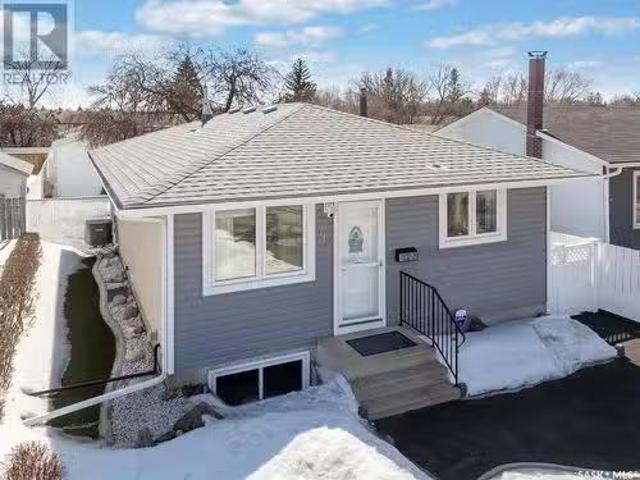
This beautifully upgraded home offers a perfect blend of modern comfort and functional design. The main floor features three bedrooms, an updated bathroom, and an open-concept living room, kitchen, and dining area—ideal for both everyday living and entertaining. The fully renovated basement boasts a spacious and private granny suite, complete with its own separate entrance. Thoughtfully designed for comfort and convenience, it includes a brand-new three-piece bathroom, a dedicated laundry room, a cold room, and ample storage. Additional highlights include a cozy gas fireplace, an upgraded furnace, a new hot water tank, new vinyl flooring and a new 100-amp electrical service. Extensive upgrades ensure durability and peace of mind, including a brand-new concrete basement floor, reinforced walls, R22 spray foam insulation, a sump pump, inside weeping tile, and a backflow valve. The exterior is designed for low maintenance and year-round enjoyment. A rubber-paved driveway, single detached
$ 369,900
314 Central Avenue, Saskatoon, SK, S7N 2E7 house for sale L.
View photo
House · for sale
$ 349,900
$ 227/sq.ft
314 Central Avenue, Saskatoon, SK, S7N 2E7 house for sale L.
Dundurn
· 1,539 sq.ft · 5 Bedrooms · 2 Baths · House
· Parking · Cellar
Dundurn · 1,539 sq.ft · 5 Bedrooms · 2 Baths · House · Parking · Cellar
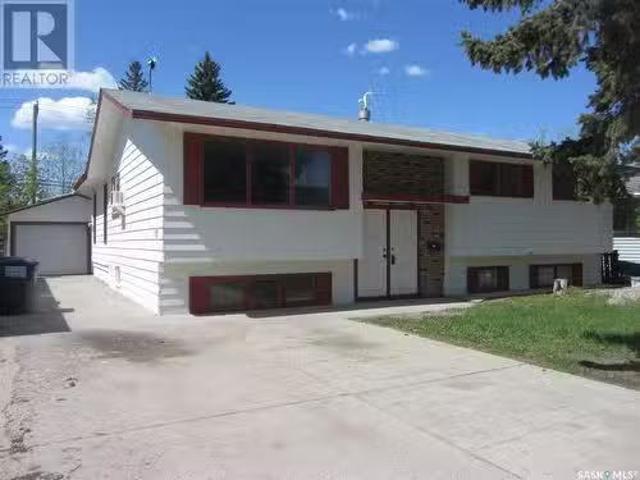
Ideal starter revenue home. Spacious 1537 Sq Ft bi level on a 58 x 139.5 mature lot with a 2 car detached garage. (Gas line to garage) The home boasts bright and sunny living room, dining room, kitchen with 3 bedrooms & 4-pc bath. Family room plus LA. Basement has 2 bedrooms non conforming suite with separate LA. 2 bedrooms, living room, kitchen, dining room. Large windows. (id:27). Still available at ListedBuy!
$ 349,900
1402 Wiggins Avenue S, Saskatoon, SK, S7H 2J6 house for sale | Listing ID SK042149 | Royal LePage
View photo
House · for sale
$ 775,000
1402 Wiggins Avenue S, Saskatoon, SK, S7H 2J6 house for sale | Listing ID SK042149 | Royal LePage
Dundurn
· House
· Parking · Cellar
Dundurn · House · Parking · Cellar
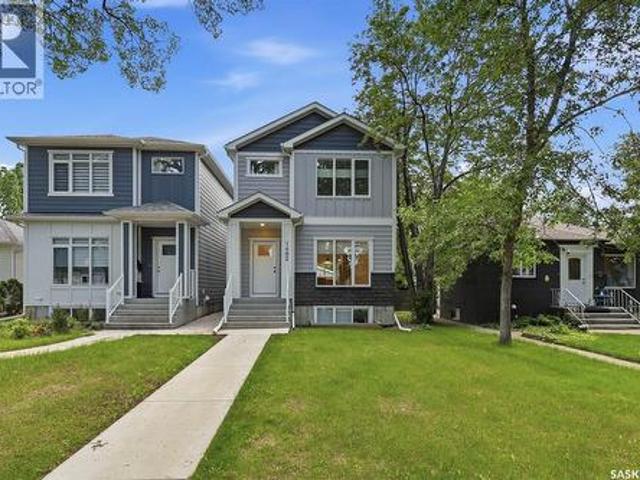
Quality infill in the heart of Haultain with a newly developed 2-bedroom basement suite and two tenants already in place. This 5-bedroom, 4-bathroom home offers bright, modern finishes, an open main floor, and a functional layout suited to both homeowners and investors. The double detached garage, fully developed basement, and income potential make this a well-rounded opportunity in one of Saskatoon's most sought-after neighborhoods. (Id: 27)
$ 775,000
206 419 Willowgrove Square, Saskatoon, SK, S7W 8B8 commercia.
View photo
House · for sale
$ 189,000
$ 250/sq.ft
206 419 Willowgrove Square, Saskatoon, SK, S7W 8B8 commercia.
Dundurn
· 753 sq.ft · 3 Bedrooms · House
· Office room · Cellar
Dundurn · 753 sq.ft · 3 Bedrooms · House · Office room · Cellar
Office Space for Sale in Willowgrove Square. It has 3 rooms plus 2-pc bathroom and a reception. Basement has an extra storage room. There are two elementary schools nearby, along with many commercial shops, making it a great location for running a business. (id:27). Still available at ListedBuy!
$ 189,000
1939 St Charles Avenue, Saskatoon, SK, S7M 0N7 house for sal.
View photo
House · for sale
$ 299,900
$ 449/sq.ft
1939 St Charles Avenue, Saskatoon, SK, S7M 0N7 house for sal.
Dundurn
· 667 sq.ft · 2 Bedrooms · 1 Bath · House
· Patio · Garden · Parking
Dundurn · 667 sq.ft · 2 Bedrooms · 1 Bath · House · Patio · Garden · Parking
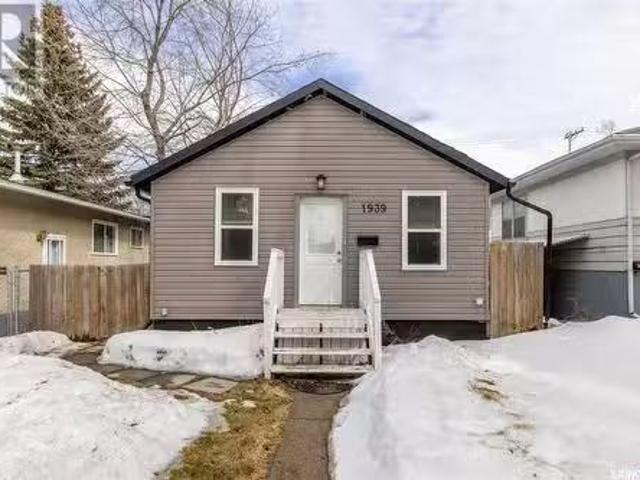
Great upgraded bungalow only 1 block from the river with a newer 24x26 heated garage (2014)! The bright and open main floor features 2 bedrooms, a full bathroom, large living room, functional kitchen with quartz countertops and 2 sided eating bar, and large rear porchentry. Downstairs there is the laundry area as well as tons of room for storage. The front yard has mature trees and lawn, the fenced back yard has a patio with natural gas BBQ hookup, massive storage shed, and access to the garage. Great affordable living or saleal property. (id:27). Still available at ListedBuy!
$ 299,900
222 Avondale Road, Saskatoon, SK, S7H 5C7 house for sale Li.
View photo
House · for sale
$ 625,000
$ 280/sq.ft
222 Avondale Road, Saskatoon, SK, S7H 5C7 house for sale Li.
Dundurn
· 2,228 sq.ft · 11 Bedrooms · 4 Baths · House
· Patio · Garden · Balcony · Deck · Parking · Cellar
Dundurn · 2,228 sq.ft · 11 Bedrooms · 4 Baths · House · Patio · Garden · Balcony · Deck · Parking · Cellar
Welcome to 222 Avondale Rd! Spacious 2230 sqft 11 bedroom 4 bath 2 kitchen two storey home with tons of upgrades on a fantastic location in sought-after Wildwood. Right across two elementary schools and park; close to 8th shopping, central mall and all amenities. The main floor features a spacious living & dining space, kitchen with ample cabinets & countertops, large island and gas range with downdraft ventilation. Patio door off the dining room to huge Southfacing backyard with covered deck, brick patio, underground sprinklers and two storage shed. There’s also an extra spice kitchen. Three good-sized bedroom on main; the master bedroom has a 4 piece ensuite. The upper level offers 3 generous-sized bedrooms, a large balcony and one full bath. The basement has 5 bedrooms, 1 living room with wet barKitchenette, a full bath. Other notable features and upgrades include double attached garage plus oversized 4 car driveway, fresh paint, shingle (2023), some newer triple pane windows (2023)
$ 625,000
918 East Centre, Saskatoon, SK, S7J 3A1 house for sale List.
View photo
House · for sale
$ 548,900
$ 361/sq.ft
918 East Centre, Saskatoon, SK, S7J 3A1 house for sale List.
Dundurn
· 1,518 sq.ft · 5 Bedrooms · 2 Baths · House
· Patio · Garden · Office room · Fireplace · Deck · Air conditioning · Cellar · Parking
Dundurn · 1,518 sq.ft · 5 Bedrooms · 2 Baths · House · Patio · Garden · Office room · Fireplace · Deck · Air conditioning · Cellar · Parking
918 EAST CENTRE is an amazing one owner bungalow in the heart of Saskatoon’s mature Eastview neighbourhood. It has seen significant renos and updates. Chief among renovations is the stunning home office where the original car port was (great for a home business or for entertaining), it has in-floor heat, gas fireplace, wall mounted AC and west facing patio doors to the outside deck. Note the water feature in the back yard. The main floor offers abundant hardwood flooring. The original Living Room Dining Room has been extended forward for more living space, and it also features a gas fireplace. The updated kitchen showcases black counter tops, natural gas counter-top stove, built in oven, stainless-steel fridge and a breakfast bar. The Master Bath is spacious with ceramic tile flooring and an upbeat counter top. Three bedrooms complete the Main Floor including a spacious Primary Bedroom. Many windows have been upgraded. The basement is finished with two bedrooms, a bright bathroom, cosy
$ 548,900
20 720 Brighton Boulevard, Saskatoon, SK, S7V 1X1 townhouse for sale | Listing ID SK044052 | Royal LePage
View photo
Townhouse · for sale
$ 789,900
20 720 Brighton Boulevard, Saskatoon, SK, S7V 1X1 townhouse for sale | Listing ID SK044052 | Royal LePage
Dundurn
· Townhouse
· Patio · Garden · Parking · Cellar
Dundurn · Townhouse · Patio · Garden · Parking · Cellar
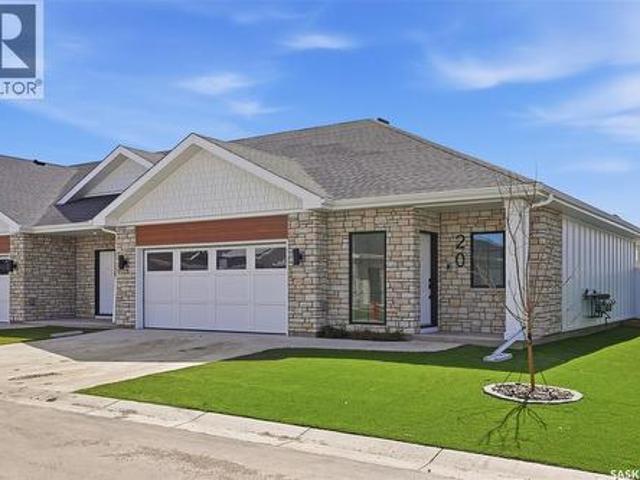
Welcome to The Moët I, an exquisite bungalow townhome nestled within the private, gated community of Chateau Bungalows, crafted by the award-winning North Prairie Developments Ltd. This sophisticated 1,110 sq. Ft. bungalow embodies modern luxury, complete with a spacious attached two-car garage. Every detail has been thoughtfully curated, from the premium Whirlpool built-in appliance package to the quartz countertops that exude elegance. The open-concept living areas feature high-end laminate flooring, while the bathrooms are adorned with luxury vinyl tile. Step inside to experience the grandeur of 9’ ceilings and a luminous, airy living space. The living room, framed by floor-to-ceiling windows, invites you to bask in natural light while overlooking your private, picturesque backyard. This outdoor haven boasts a covered patio, low-maintenance turf landscaping, and privacy fencing. The primary bedroom is complete with a 4-piece ensuite and a spacious walk-in closet. Basement is complet
$ 789,900
319 Roy Crescent, Saskatoon, SK, S7W 0L1 house for sale | Listing ID SK034682 | Royal LePage
View photo
House · for sale
$ 1,320,000
319 Roy Crescent, Saskatoon, SK, S7W 0L1 house for sale | Listing ID SK034682 | Royal LePage
Dundurn
· House
· Garden · Deck · Equipped kitchen · Cellar
Dundurn · House · Garden · Deck · Equipped kitchen · Cellar
Definite Wow factor here! Over 5,800 square feet of developed space. Everything about this home is grand from the front entrance doors as your walk in to the 5 huge bedrooms and 3 full baths on the 2nd level to the 2 bedroom legal basement suite. This is the perfect home for entertaining or the large family. At Front, a covered verandah with porcelain tile flooring well comes you. The double doors entrance open to a spacious foyer with double closets on the right. Continue in and to the left in this open concept main floor you find the massive dining room to accommodate the whole family and a lovely living room on your right. Continuing to the back of the home is the kitchen with stainless steel appliances consisting of a 5 foot fridge & freezer, gas stove, hood fan & built in dishwasher, corner pantry with glass door, large island & quartz counter tops. Off the kitchen area and thru the garden doors is a covered deck with a natural gas BBQ hook up. Adjoining the kitchen is the family
$ 1,320,000
1633 2Nd Avenue N, Saskatoon, SK, S7K 2G3 house for sale Li.
View photo
House · for sale
$ 374,900
$ 435/sq.ft
1633 2Nd Avenue N, Saskatoon, SK, S7K 2G3 house for sale Li.
Dundurn
· 861 sq.ft · 4 Bedrooms · 2 Baths · House
· Deck · Cellar
Dundurn · 861 sq.ft · 4 Bedrooms · 2 Baths · House · Deck · Cellar
Check out this extremely well maintained mortgage helper suited home or revenue property in an excellent central location! This 864 SQFT 1984 built Bilevel has 4 beds & 2 baths total with revenue suite in the basement. The main floor features 2 beds 1 bath with open concept living & nicely updated maple kitchen with oversized upper cabinets, built in pantry, quartz countertops, under-mount sink & stainless steel appliances, large living with lots of natural light from the big bright windows and side door entry or BBQ deck. Large master bedroom could be converted into 2 bedrooms if 3 bedrooms on the main floor was desired. 4 Piece bathroom in main suite is extensively tiled from floor to ceiling. Downstairs youll find the 2 bedroom basement suite with 4 piece bathroom, large windows and open concept living space. Everything has been updated over the years all windows in the last 1-2 years, furnacewater heaterAC unit 2016, shingles approximately 2015, All cosmetics such flooring kitchens
$ 374,900
138 Sharma Lane, Saskatoon, SK, S7W 1L1 house for sale | Listing ID SK044887 | Royal LePage
View photo
House · for sale
$ 769,000
138 Sharma Lane, Saskatoon, SK, S7W 1L1 house for sale | Listing ID SK044887 | Royal LePage
Dundurn
· House
· Garden · Office room · Deck
Dundurn · House · Garden · Office room · Deck
Upon entering, you're greeted by a grand foyer with soaring ceilings, creating an inviting, airy atmosphere. At the heart of the home lies a gourmet kitchen, a chef's dream, featuring high ceiling with a gas stove and white cabinetry, premium appliances, and elegant quartz countertops. This beautifully designed kitchen seamlessly flows into the open-concept dining and living areas, ideal for both everyday living and entertaining guests. The main floor features a dedicated office, providing the flexibility to work from home or create a comfortable space for personal pursuits. The upper level features four bedrooms, including a spacious primary bedroom complete with a walk-in closet and a private 3-piece ensuite bathroom, along with three additional well-sized bedrooms. The second floor also offers an exceptionally large bonus room that can easily serve as a comfortable family room or additional living space. Step outside to enjoy a private backyard with a good-sized deck perfect for rel
$ 769,000
1421 23Rd Street W, Saskatoon, SK, S7L 0B1 house for sale | Listing ID SK044896 | Royal LePage
View photo
House · for sale
$ 229,900
1421 23Rd Street W, Saskatoon, SK, S7L 0B1 house for sale | Listing ID SK044896 | Royal LePage
Dundurn
· House
· Garden · Parking
Dundurn · House · Garden · Parking
Welcome to this bright and well maintained raised bungalow in a fantastic location, directly across from a park! This charming 660 sq. Ft. home offers 4 bedrooms and 1 bathroom, making it an excellent option for first time buyers, young families, or investors. Inside, you'll find updated flooring and fresh paint, creating a clean, modern feel throughout. Large windows fill the home with an abundance of natural light, making every room feel bright and inviting. A brand new electrical panel will be installed, offering added value and peace of mind for the new owner. Outside, enjoy a generous yard with plenty of space for kids, pets, or gardening, along with a storage shed for your tools and seasonal items. The long single driveway provides ample off street parking for multiple vehicles. With its park side location, functional layout, numerous updates, and excellent value, this is a property you won't want to miss. Call your Favourite Realtor and book a showing. (Id: 27)
$ 229,900
1021 Main Street, Saskatoon, SK, S7H 0K6 house for sale | Listing ID SK044078 | Royal LePage
View photo
House · for sale
$ 679,900
1021 Main Street, Saskatoon, SK, S7H 0K6 house for sale | Listing ID SK044078 | Royal LePage
Dundurn
· House
· Cellar
Dundurn · House · Cellar
Welcome to 1021 Main Street. Some homes simply have a presence—and this is one of them. Nestled in the heart of Varsity View, just moments from the University of Saskatchewan, this exceptional executive two-storey offers over 2,000 sq. Ft. of thoughtfully designed living space plus a fully developed basement. Blending generous proportions, custom finishes, and timeless style, this is a home that's as unique as its location. Designed for entertaining and everyday living, the showpiece kitchen features a sprawling 10-foot island with eating bar, abundant cabinetry, stainless steel appliances, a sleek glass cooktop, and exceptional prep space. The adjoining living room is filled with natural light, while the combined main floor laundry and powder room add everyday convenience. Rich bamboo flooring flows throughout the main and upper levels, complemented by slate flooring in every bathroom. Upstairs are two impressive primary-style suites, each with a walk-in closet and private ensuite. Th
$ 679,900
246 Sutter Place, Saskatoon, SK, S7T 0R3 house for sale | Listing ID SK043920 | Royal LePage
View photo
House · for sale
$ 650,000
Updated
246 Sutter Place, Saskatoon, SK, S7T 0R3 house for sale | Listing ID SK043920 | Royal LePage
Dundurn
· House
· Garden · Deck
Dundurn · House · Garden · Deck
Excellent opportunity to have someone else help pay for your house, that's a huge win Terrific rental property, just renovated top to bottom, everything is new. Identical house down the street brings in $4,000/mo + utilites Each suite has it's own power & gas meters Fenced yard wtih gate to the berm, composite deck with underdeck dry storage Close to all amenities, shopping, traisit, churches, gyms, elementary schools, circle drive & downtown. Typical max driving time 20 minutes (ish) to anywhere in the city Permitted Suite # 3244/12 (id: 27)
$ 650,000
4166 Diefenbaker Drive, Saskatoon, SK, S7I 6W8 house for sale | Listing ID SK039946 | Royal LePage
View photo
House · for sale
$ 600,000
4166 Diefenbaker Drive, Saskatoon, SK, S7I 6W8 house for sale | Listing ID SK039946 | Royal LePage
Dundurn
· House
· Parking · Air conditioning
Dundurn · House · Parking · Air conditioning
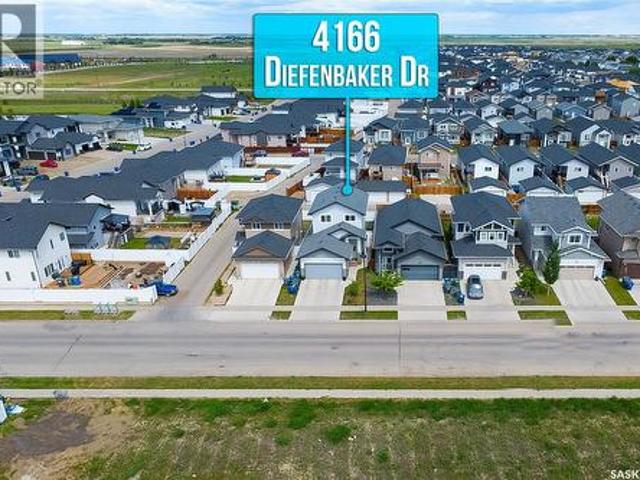
Gorgeous home with prime location in Kensington! This two-story home features 5 bedrooms, 3 bathroom. Walking into the spacious grandee foyer, followed by the Living Room, expansive open kitchen & dining area. Open kitchen offers Quartz counter top, high end appliances, an island and plenty of cupboards for storage. The main level and numerous large windows offer great natural lights, Laminate throughout the main floor. Second level features 3 large sized bedrooms and 2 well-equipped bathrooms. Master bedroom has a spacious walk-in closet with 4-pc ensuite. Two bedroom have shared bathroom. Laundry in utility and double car garage. Additional features include: central air and HRV. 2-bedroom legal secondary suite with separate entrance. Immediate possession available. This one won't last long call your favorite Realtor to book a private viewing today! Don't miss out on the opportunity to view this exceptional home. (Id: 27)
$ 600,000
519 Rempel Manor, Saskatoon, SK, S7T 0J3 house for sale | Listing ID SK036073 | Royal LePage
View photo
House · for sale
$ 659,900
519 Rempel Manor, Saskatoon, SK, S7T 0J3 house for sale | Listing ID SK036073 | Royal LePage
Dundurn
· House
· Garden · Deck · Parking
Dundurn · House · Garden · Deck · Parking
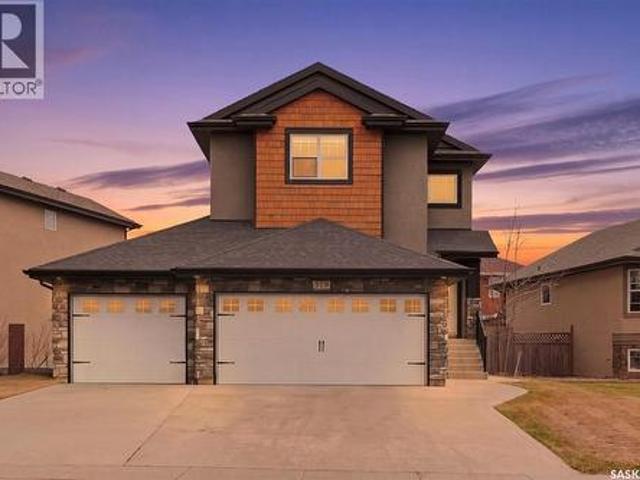
Welcome to this exceptional family home in the highly desirable Stonebridge neighbourhood. This Home features 5 bedrooms, 4 bathrooms, a spacious bonus room, and an impressive 3-car Insulated & Drywalled garage with triple driveway. Ideally located close to schools, parks, shopping, restaurants, and all everyday amenities, this home combines comfort, style, and convenience. Step inside to a bright and inviting foyer with soaring ceilings and stunning natural light. The open-concept main floor features a spacious living room with built-in sound system (not used by the owner) and large windows overlooking the backyard. The upgraded kitchen is thoughtfully designed with granite countertops, stainless steel appliances, a walk-in corner pantry, and ample cabinetry, while the adjoining dining area provides direct access to the private deck and beautifully maintained backyard—perfect for entertaining and family gatherings. Upstairs, you’ll find a huge bonus room above the garage, ideal for a
$ 659,900

Get email alerts

Don't miss out: be the first to know about new properties

The alert was correctly created

On subscribing you accept the conditions of use and the privacy policy
Alert
Receive new ads in your inbox
Save this search
Receive alerts for new listings

We'll send you an email when we have new properties for: "Properties for sale in Dundurn"

The alert was correctly created

Saskatoon
Dalmeny
Get email alerts and be the first to see new listings
Required field
On subscribing I accept the terms of the privacy policy
Perfect! You'll soon start receiving new listings via email
Alert
Receive an email when we have new ads for Properties for sale in Dundurn
Save this search
Filters

Bedrooms

Area (sq.ft)

sq.ft
sq.ft

Price

$
$

Filter by property type

Bathrooms

Clear all filters
Receive notifications when new entries are published.