650 properties for sale in Dundurn

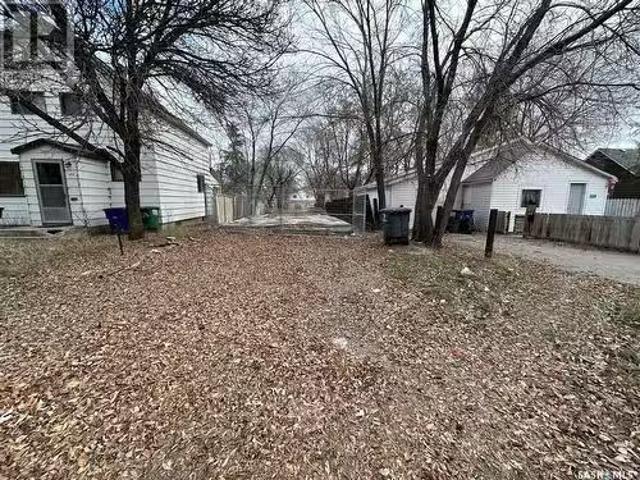
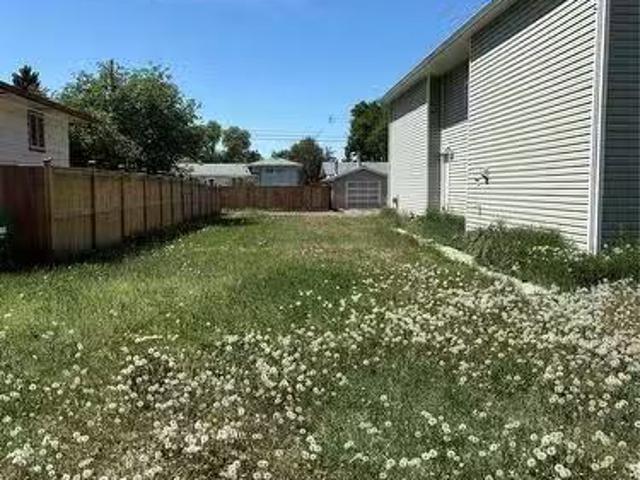
223 X Avenue N, Saskatoon, SK, S7K 3J8 vacant land for sale.
View photo
House · for sale
$ 69,900
223 X Avenue N, Saskatoon, SK, S7K 3J8 vacant land for sale.
Dundurn
· House
· Cellar
Dundurn · House · Cellar
Great opportunity for a custom build. Zoned R2. Allows for legal basement suite. Nice location in a mature neighborhood. Conveniently located close to many amenities including shopping and restaurants, the Shaw Centre and more! (id:27). Still available at ListedBuy!
$ 69,900
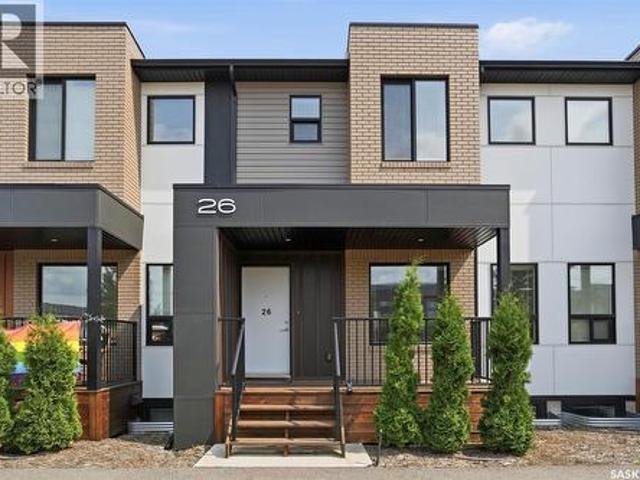
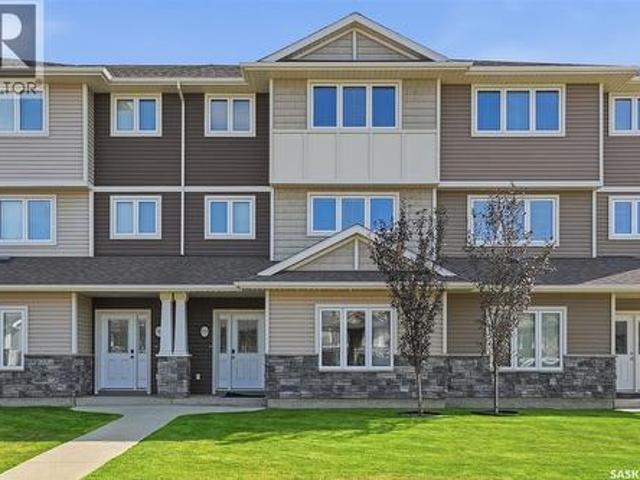
26 619 Evergreen Boulevard, Saskatoon, SK, S7W 0Y8 townhouse for sale | Listing ID SK044420 | Royal LePage
View photo
Townhouse · for sale
$ 429,900
26 619 Evergreen Boulevard, Saskatoon, SK, S7W 0Y8 townhouse for sale | Listing ID SK044420 | Royal LePage
Dundurn
· Townhouse
· Garden · Parking · Deck
Dundurn · Townhouse · Garden · Parking · Deck
Welcome to 26-619 Evergreen Boulevard, a beautifully maintained luxury townhouse in the prestigious Compass Point gated community, built in 2022. This home fronts onto a charming park and sitting area with peaceful views of mature trees, while being just minutes from schools, walking trails, parks, shopping, and other everyday amenities. The bright, open-concept main floor features 9-foot ceilings and an abundance of natural light. Designed with both style and functionality in mind, the kitchen offers quartz countertops, stainless steel appliances, a large island with seating, and an oversized walk-in pantry with additional space for coats and storage. The spacious dining area overlooks the private backyard, while a convenient 2-piece powder room is located just off the rear entrance leading to the covered deck, fully fenced yard, and single detached garage. An additional parking stall beside the garage adds even more convenience allowing for up to 4 vehicles. Upstairs, you'll find a s
$ 429,900
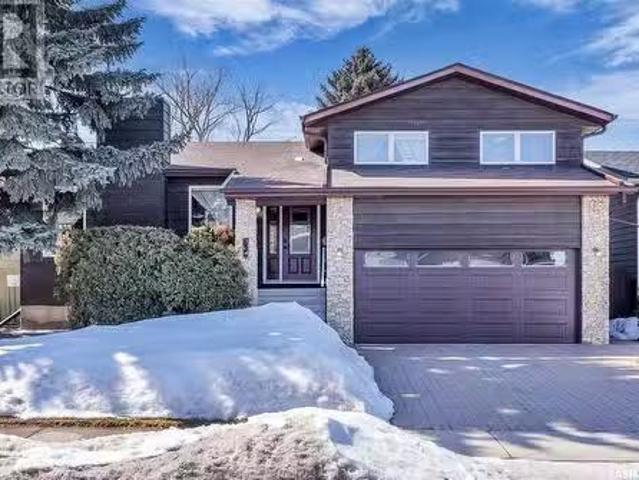
634 Costigan Way, Saskatoon, SK, S7J 3R2 house for sale Lis.
View photo
House · for sale
$ 509,900
$ 253/sq.ft
634 Costigan Way, Saskatoon, SK, S7J 3R2 house for sale Lis.
Dundurn
· 2,013 sq.ft · 3 Bedrooms · 3 Baths · House
· Garden · Fireplace · Deck · Parking
Dundurn · 2,013 sq.ft · 3 Bedrooms · 3 Baths · House · Garden · Fireplace · Deck · Parking
Welcome to 634 Costigan Way, located on a quiet street in Lakeview Saskatoon! This 4-level split home has been very well cared for and boasts charm and warmth from the moment you step in! Coming in through your foyer, and up to your living room with oak hardwood flooring, and wood burning fireplace. Next is your kitchen, continuing the oak hardwood, newer Arborite countertops, black stainless steel appliance package, pantry, convenient closeted washerdryer, plenty of storage space, an island with breakfast bar and open to your dinette. Off the dining room is access to your two-tiered deck with natural gas line BBQ hookup, and views of your spacious backyard with mature trees and shrubs offering plenty of privacy. 3rd floor provides an additional family room with a second wood burning fireplace against stone feature, direct access to your backyard, a 2-pc bath, storage and access to your double attached garage. 4th level is ready for development, with concrete flooring and storage space
$ 509,900
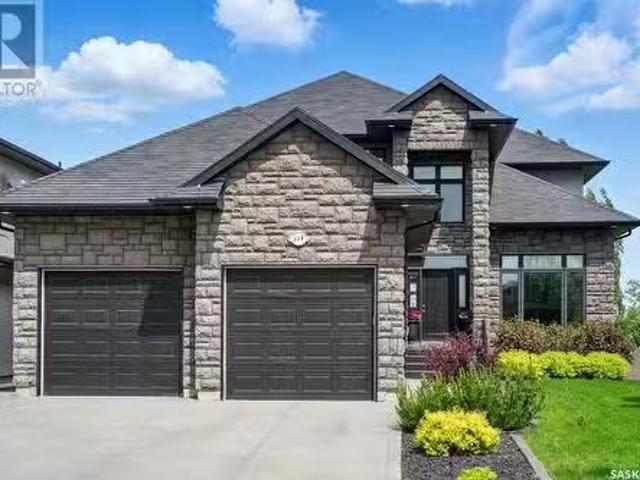
739 Beechdale Way, Saskatoon, SK, S7V 0A5 Luxury House for s.
View photo
House · for sale
$ 1,290,000
$ 450/sq.ft
739 Beechdale Way, Saskatoon, SK, S7V 0A5 Luxury House for s.
Dundurn
· 2,863 sq.ft · 4 Bedrooms · 4 Baths · House
· Cellar
Dundurn · 2,863 sq.ft · 4 Bedrooms · 4 Baths · House · Cellar
Welcome to 739 Beechdale Way—an exquisite luxury residence in the prestigious Briarwood neighbourhood, backing directly onto the serene Donna Birkmaier Park with unobstructed views of open grasslands. This stunning two-storey home offers 2,864 sq. ft. above grade, featuring 4 spacious bedrooms, 4 bathrooms, a main floor den, and a fully developed walk-out basement. From the moment you enter the grand two-storey foyer, you’re welcomed by an elegant central staircase with lighted steps and a formal sitting area that flows seamlessly into a bright, open-concept kitchen, dining, and living space. Floor-to-ceiling windows along the rear of the home capture spectacular natural light and breathtaking park views. The gourmet kitchen boasts granite countertops, an island, induction cooktop, solid wood cabinetry, tile backsplash, and high-end appliances. A main floor denbonus room, boot room, laundry, and powder room provide exceptional convenience. Upstairs offers three oversized bedrooms, incl
$ 1,290,000
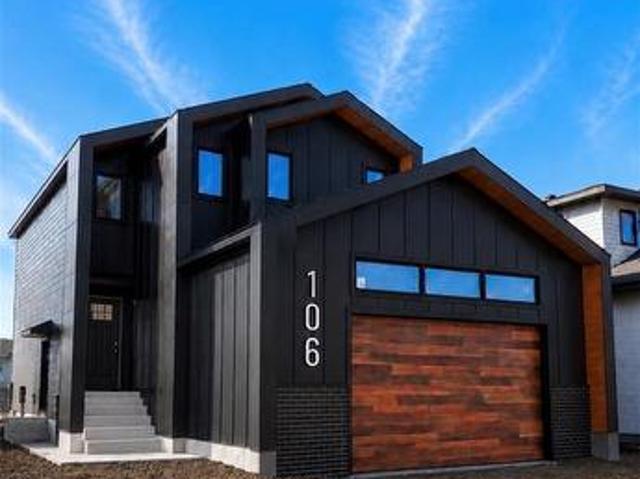
106 Cockcroft Manor, Saskatoon, SK, S7V 1Y5 house for sale | Listing ID SK032777 | Royal LePage
View photo
House · for sale
$ 899,900
106 Cockcroft Manor, Saskatoon, SK, S7V 1Y5 house for sale | Listing ID SK032777 | Royal LePage
Dundurn
· House
· Deck
Dundurn · House · Deck
Welcome to 106 Cockroft Manor — where thoughtful design meets everyday luxury. Perfectly positioned on a green backing lot, this home offers a peaceful setting to enjoy summer mornings under the covered deck, coffee in hand, with uninterrupted views and privacy. BONUS: Sealed Driveway. This home is carefully curated from top to bottom, featuring 3 bedrooms and 3 bathrooms, including a spacious primary retreat with a 5-piece ensuite and walk-in closet. Large triple-pane windows fill the space with natural light, complemented by a beautifully designed feature wall. Attention to detail is evident throughout — from upgraded luxury vinyl plank flooring to toe-kick and valence lighting. Function meets design with a generous pantry seamlessly connected to a custom mudroom for everyday convenience. The kitchen is anchored by a stunning waterfall quartz island, complete with hidden touch-less storage, and dovetail cabinets running all the way to the ceiling. For that elevated look. Additional u
$ 899,900
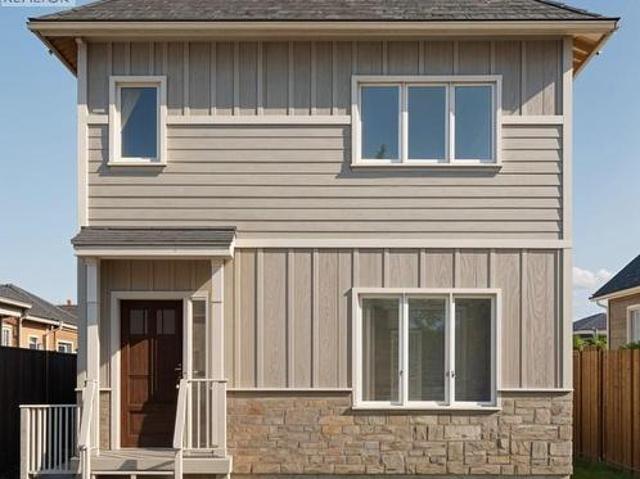
435 Stehwien Street, Saskatoon, SK, S7W 1M9 house for sale | Listing ID SK027867 | Royal LePage
View photo
House · for sale
$ 559,900
435 Stehwien Street, Saskatoon, SK, S7W 1M9 house for sale | Listing ID SK027867 | Royal LePage
Dundurn
· House
· Parking · Cellar
Dundurn · House · Parking · Cellar
Accepting 5% deposit! Rare investment opportunity! Fully developed. 2 bedroom legal basement suite with separate side door entry is included! Welcome to The Aspen Collection by Decora Homes, located in the highly sought-after neighbourhood of Aspen Ridge. The Tahoe model is a 2-storey home offering 1,433 sq ft of spacious, open-concept living on the main level. Designed for modern lifestyles, this home features 3 bedrooms and 2.5 bathrooms, including a 5-piece ensuite and walk-in closet in the primary bedroom. The second floor also includes a bonus room and convenient second-floor laundry. This model includes a 2 bedroom, 1 bathroom legal basement suite with separate side entry — a great option for rental income or multi-generational living. Additional features include xeriscaped front landscaping, a concrete walkway from the sidewalk to the front door, and a 20x20 concrete parking pad with back alley access. Now available for Pre-Sale, with estimated completion roughly 6months from pu
$ 559,900
462 Nazarali Manor, Saskatoon, SK, S7V 1X4 house for sale | Listing ID SK021078 | Royal LePage
View photo
House · for sale
$ 929,900
462 Nazarali Manor, Saskatoon, SK, S7V 1X4 house for sale | Listing ID SK021078 | Royal LePage
Dundurn
· House
· Office room · Cellar
Dundurn · House · Office room · Cellar
Step into the world of Luxury with this Stunning Custom Build Home that is thoughtfully designed with Comfort and Style in Mind, also its 2 Bedroom fully Developed Legal Basement Suit helps to offset the mortgage costs. Soaring Foyer and elegant Tile Flooring greets you which leads to a versatile office room right across a Full 4pc Bathroom. As you explore, you will fall in love with spacious open concept Living and Dining space that is flooded with natural light from massive windows throughout, Custom TV Wall adds charm to it aswell. Main Gourmet kitchen features High-end finishes, Oversized Island, Custom Cabinets is then complimented by an Additional Spice Kitchen equipped with Natural Gas Stove. The Second-floor welcomes you with a generously sized bonus room, One side of it, you will be amazed by the massive master bedroom featuring luxury 4pc en-suite with His/Her sinks, a walk-in closet and custom trim accent wall, whereas, the other side has 2 more impressive bedrooms with walk
$ 929,900
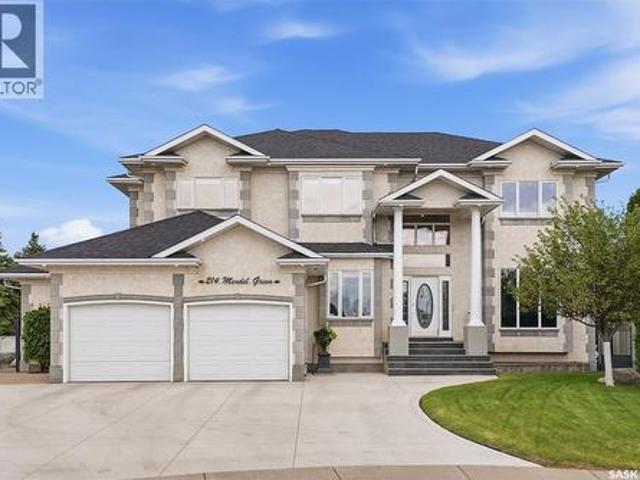
214 Mendel Green, Saskatoon, SK, S7J 5J7 house for sale | Listing ID SK039190 | Royal LePage
View photo
House · for sale
$ 1,300,000
214 Mendel Green, Saskatoon, SK, S7J 5J7 house for sale | Listing ID SK039190 | Royal LePage
Dundurn
· House
· Garden · Office room · Fireplace · Deck
Dundurn · House · Garden · Office room · Fireplace · Deck
Welcome to this impressive Ehrenburg built executive two-storey home. Offering 4 bedrooms upstairs and 2936 sq. Ft. of beautiful living space on a quiet cul-de-sac backing directly onto a park. The grand front entry features soaring two-storey ceilings and a stunning spiral staircase that creates an unforgettable first impression. The main floor offers an elegant living room and formal dining room, perfect for entertaining. At the heart of the home is the expansive Redl kitchen with granite countertops, stainless steel appliances, abundant cabinetry, and plenty of workspace. Adjacent to the kitchen is a large dining nook with access to the spacious deck, ideal for enjoying views of the private backyard and park beyond. The impressive family room is filled with natural light from dramatic two-storey windows and features a gas fireplace and wet bar. Open to the second level, this space creates a wonderful sense of grandeur and warmth. A private office overlooking the front yard, convenie
$ 1,300,000
266 Kostiuk Crescent, Saskatoon, SK, S7V 2A3 house for sale | Listing ID SK042287 | Royal LePage
View photo
House · for sale
$ 699,900
266 Kostiuk Crescent, Saskatoon, SK, S7V 2A3 house for sale | Listing ID SK042287 | Royal LePage
Dundurn
· House
· Garden · Office room · Parking · Fireplace · Cellar
Dundurn · House · Garden · Office room · Parking · Fireplace · Cellar
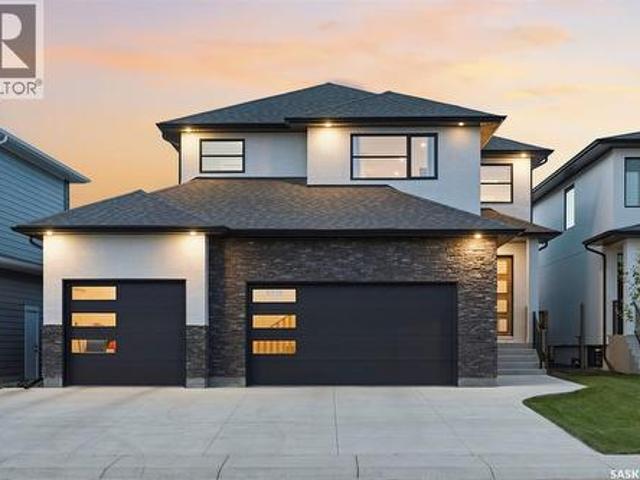
A Family Home Designed for Real Life — The Wasserberg by Ehrenburg Homes Step into the Wasserberg, a beautifully designed 1,839 sqft two-storey that blends comfort, style, and everyday practicality. With four bedrooms, a bonus room, and a triple car garage, this home offers the space families need and the finishes they love. The kitchen is the heart of the home, featuring quartz countertops, a tile backsplash, a large island, and plenty of custom cabinetry — plus a pantry to keep everything organized. The living room’s electric fireplace adds warmth and charm, making it the perfect place to unwind. Upstairs, the bonus room offers flexible space for movie nights, a play area, or a home office. The primary suite includes a walk-in closet and a dual-sink en suite designed for comfort and convenience. A side entry adds future potential for a legal basement suite. Front yard landscaping, underground sprinklers, and a concrete driveway will all be completed for you. Possession is expected Oc
$ 699,900
1513 Prince Of Wales Avenue, Saskatoon, SK, S7K 3E1 house for sale | Listing ID SK043003 | Royal LePage
View photo
House · for sale
$ 729,900
1513 Prince Of Wales Avenue, Saskatoon, SK, S7K 3E1 house for sale | Listing ID SK043003 | Royal LePage
Dundurn
· House
· Garden · Parking · Deck · Cellar
Dundurn · House · Garden · Parking · Deck · Cellar
Welcome to North Park, one of Saskatoon's most sought after neighbourhoods. Built in 2017, this thoughtfully designed home offers the perfect combination of modern living, investment potential, and an unbeatable location. Featuring 3 spacious bedrooms on the main floor plus a fully legal 2 bedroom basement suite with its own private entrance, this home is ideal for homeowners looking to generate rental income or accommodate extended family. The bright open concept layout creates a welcoming atmosphere that's perfect for everyday living and entertaining. Step outside onto the beautiful backyard deck and enjoy your own private outdoor space, while the insulated double detached garage provides plenty of room for vehicles, storage, or hobbies. Located just steps from the Meewasin Valley trails and the South Saskatchewan River, you'll love having nature at your doorstep while still being only minutes from downtown Saskatoon. Schools, parks, restaurants, shopping, and everyday amenities are
$ 729,900
346 U Avenue S, Saskatoon, SK, S7M 3C3 vacant land for sale.
View photo
House · for sale
$ 49,900
346 U Avenue S, Saskatoon, SK, S7M 3C3 vacant land for sale.
Dundurn
· House
Dundurn · House
Investment opportunity in Pleasant Hill. 25 x 140 residential lot. Owner has poured footings for new house. Permits have been pulled and blueprints are available upon request. (id:27). Still available at ListedBuy!
$ 49,900
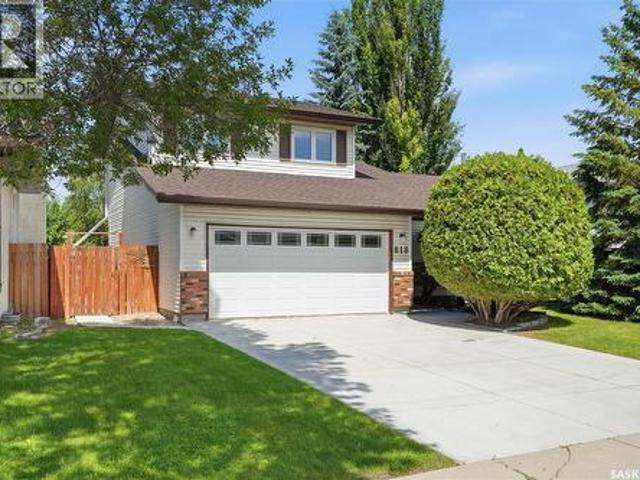
818 Spencer Lane, Saskatoon, SK, S7K 7T5 house for sale | Listing ID SK042423 | Royal LePage
View photo
House · for sale
$ 574,900
818 Spencer Lane, Saskatoon, SK, S7K 7T5 house for sale | Listing ID SK042423 | Royal LePage
Dundurn
· House
· Garden · Parking · Deck
Dundurn · House · Garden · Parking · Deck
Welcome to a fantastic family home in Silverwood! This fully developed two-storey split offers 4 bedrooms and 4 bathrooms, with plenty of space for a growing family. The main floor features a spacious living room, formal dining room, a bright kitchen with a casual dining area and garden doors leading to the deck and open to a cozy sunken family room, bathroom and convenient main floor laundry. Upstairs you'll find 3 bedrooms, including the spacious primary bedroom complete with its own ensuite. The fully finished lower level offers even more living space with a large family room featuring a wet bar, a fourth bedroom, a den with newer vinyl plank flooring, a newer bathroom and lots of storage The attached double garage has direct entry and a newer overhead door. Outside, you'll appreciate the mature, fully fenced yard with a large newer maintenance free deck, shed and garden area—perfect for relaxing or entertaining. Loved by the same owner for many years, this home has seen numerous up
$ 574,900
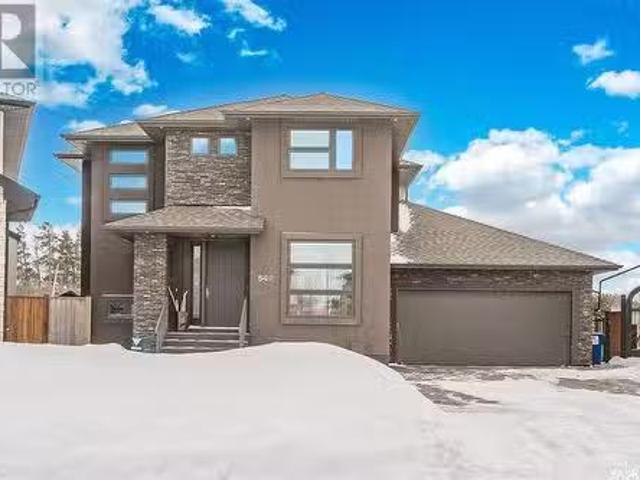
542 Sauer Terrace, Saskatoon, SK, S7W 0J8 Luxury House for s.
View photo
House · for sale
$ 1,245,000
$ 518/sq.ft
542 Sauer Terrace, Saskatoon, SK, S7W 0J8 Luxury House for s.
Dundurn
· 2,400 sq.ft · 5 Bedrooms · 4 Baths · House
· Patio · Garden · Terrace · Fireplace · Parking
Dundurn · 2,400 sq.ft · 5 Bedrooms · 4 Baths · House · Patio · Garden · Terrace · Fireplace · Parking
Located at 542 Sauer, this beautifully designed two-story home offers 2,410 square feet of above-grade living space, combining luxury, space, and functionality in an unbeatable location. With five bedrooms and four bathrooms, this home is perfect for a growing family or those who love to entertain. Situated on a large pie-shaped lot backing the Forestry Farm, this property provides privacy and scenic views. The exterior boasts a stamped concrete driveway, sidewalks, and a rear patio, along with a zero-maintenance backyard featuring artificial turf. A spacious five-car attached garage includes specialty flooring and a floor drain, offering both practicality and durability. Inside, the open floor plan includes nine-foot ceilings and a large family room overlooking the backyard. The formal dining room is highlighted by a gas fireplace, while the chef’s kitchen showcases floor-to-ceiling maple cabinetry and a large island. The primary suite features a walk-in closet and a luxurious four-pi
$ 1,245,000
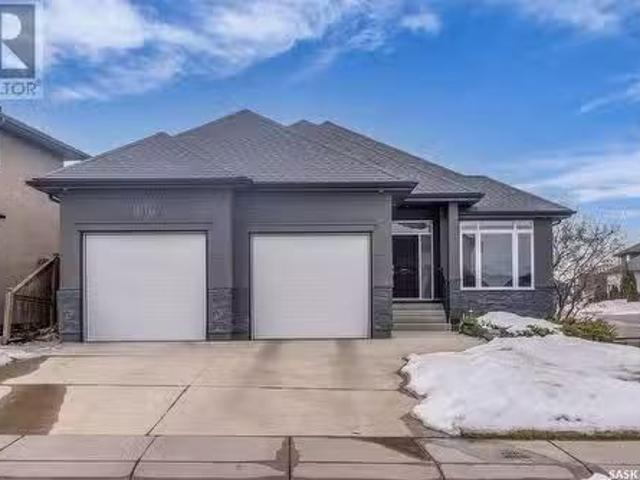
966 Patrick Way, Saskatoon, SK, S7W 0G5 house for sale List.
View photo
House · for sale
$ 674,900
$ 485/sq.ft
966 Patrick Way, Saskatoon, SK, S7W 0G5 house for sale List.
Dundurn
· 1,389 sq.ft · 3 Bedrooms · 3 Baths · House
· Garden · Fireplace · Parking
Dundurn · 1,389 sq.ft · 3 Bedrooms · 3 Baths · House · Garden · Fireplace · Parking
Style & comfort in a top tier neighbourhood. 966 Patrick way in Willowgrove, an impressive 3 bed, 3 bath fully developed bungalow. As you drive up to the home, located on a corner lot, you’ll love the curb appeal with manicured yard and quick access to the park, right across the street! Pull up inside the triple attached, heated garage with a tandem bay on one side, perfect for your toys or storage. Inside, you’ll love the expansive foyer and you’ll immediately notice the abundance of natural light that flows through the open floor plan. Into the beautifully appointed kitchen, you’ll be impressed by high end Electrolux appliances, under mount sink with garburator, granite countertops and tons of cabinetry. Adjacent to the kitchen is a bright formal dining area, then it’s into the spacious and comfortable living room with a gas fireplace and built in sound system. Prepare to be wowed by the primary bedroom that features a massive walk in closet with built ins and an impressive en suite
$ 674,900
1702 Idylwyld Drive N, Saskatoon, SK, S7L 1B3 commercial for.
View photo
House · for sale
$ 59,900
1702 Idylwyld Drive N, Saskatoon, SK, S7L 1B3 commercial for.
Dundurn
· House
· Office room
Dundurn · House · Office room
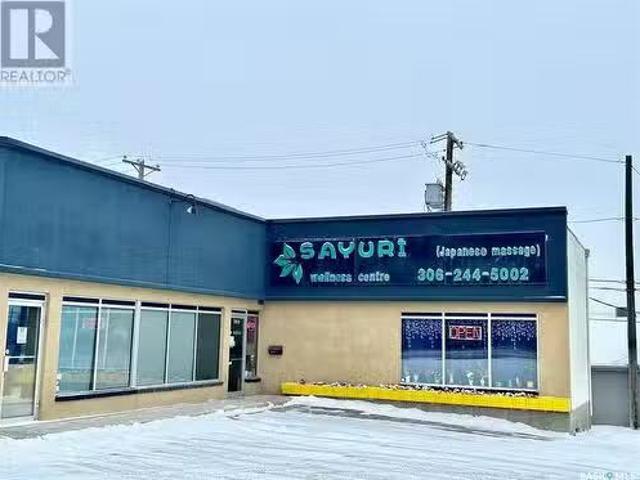
Turnkey massage business! Sayuri Wellness Centre is a Japanese style massage business located in a fantastic location with busy traffics. The business has been operated for over 10 years. Stable cash flow ang great potential. It comes with all the equipment and furniture including reception front desk, 3 electrical spa massage bed, 2 professional massage table, washer, dryer, fridge, etc. Recently renovated with 3 professional massage rooms (all with separate standing showers) plus an office laundry room. Total 826 square feet with the monthly sale plus occupancy cost around $2380month. The business has always been profitable in the past. SINP potential. Don’t miss out the great opportunity! Call your favorite Saskatoon realtor to book a private tour today! (id:27). Still available at ListedBuy!
$ 59,900
241 815 Heritage Green, Saskatoon, SK, S7H 5R6 semi detached for sale | Listing ID SK044702 | Royal LePage
View photo
House · for sale
$ 439,900
241 815 Heritage Green, Saskatoon, SK, S7H 5R6 semi detached for sale | Listing ID SK044702 | Royal LePage
Dundurn
· House
· Office room
Dundurn · House · Office room
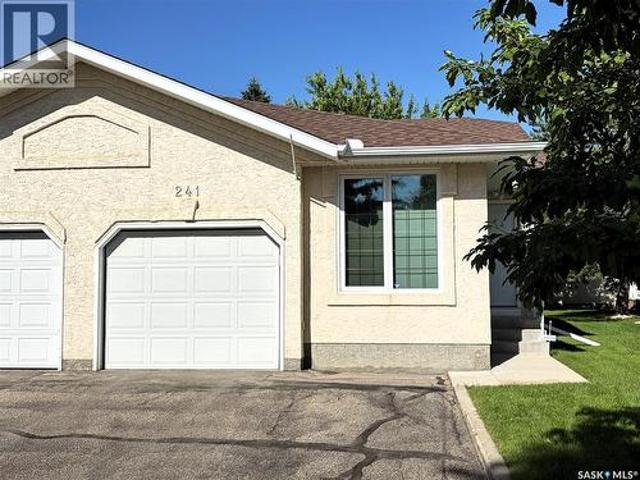
Welcome to the highly sought-after gated community of The Estates II in Wildwood—where comfort, privacy, and convenience come together. Ideally located, this unit backs onto serene green space offering peaceful surroundings and beautiful views. This well-maintained residence features a bright, functional layout with an abundance of natural light streaming through large windows. The main floor includes a spacious primary bedroom with a walk-in closet and a private 3-piece ensuite featuring a 5' shower. The second bedroom provides excellent flexibility for guests or a home office. This home has undergone extensive renovations, showcasing a well-appointed kitchen with quartz countertops, a stylish tile backsplash, upgraded stainless-steel appliances, an induction stove, and convenient pull-out drawers. Additional upgrades include modernized bathrooms, newer triple-pane argon-filled windows, a high-efficient furnace, and a power-vented water heater, all contributing to long-term comfort an
$ 439,900
1607 Acadia Drive, Saskatoon, SK, S7H 5K7 house for sale | Listing ID SK045318 | Royal LePage
View photo
House · for sale
$ 269,900
Updated
1607 Acadia Drive, Saskatoon, SK, S7H 5K7 house for sale | Listing ID SK045318 | Royal LePage
Dundurn
· House
· Cellar
Dundurn · House · Cellar
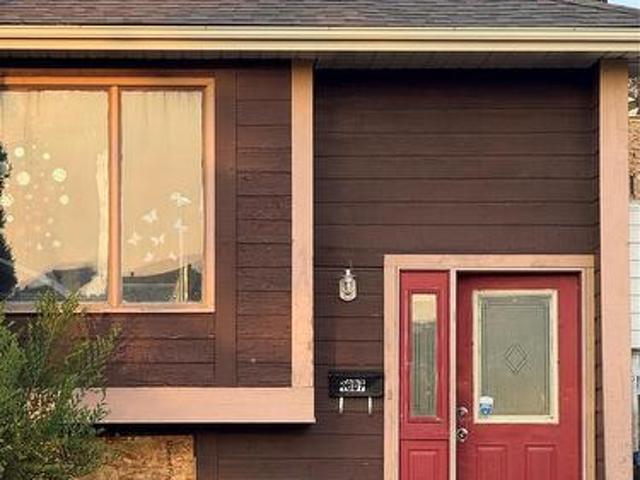
Discover the potential of this bi-level half duplex, ideally situated in a highly desirable, family-friendly neighborhood. Priced at $269,900, this property offers an aggressive market-exposure value for the area. Featuring a 3+3 bedroom layout, the home provides excellent versatility, including a separate entrance that allows for an easy conversion into a basement suite—a perfect opportunity for generating rental income or accommodating extended family. Conveniently located near schools, parks, shopping centers, and public transit, this home is a must-see for those willing to add their personal touch to a property with great bones. While the home requires some TLC, it is priced to reflect its condition and offers significant upside. Viewing Information: Private viewings begin Friday, August 14, at 2:00 PM. Contact your realtor today to schedule your private tour. (Id: 27)
$ 269,900
410 P Avenue N, Saskatoon, SK, S7L 2V9 house for sale | Listing ID SK043966 | Royal LePage
View photo
House · for sale
$ 379,900
Updated
410 P Avenue N, Saskatoon, SK, S7L 2V9 house for sale | Listing ID SK043966 | Royal LePage
Dundurn
· House
· Fireplace · Deck · Cellar
Dundurn · House · Fireplace · Deck · Cellar
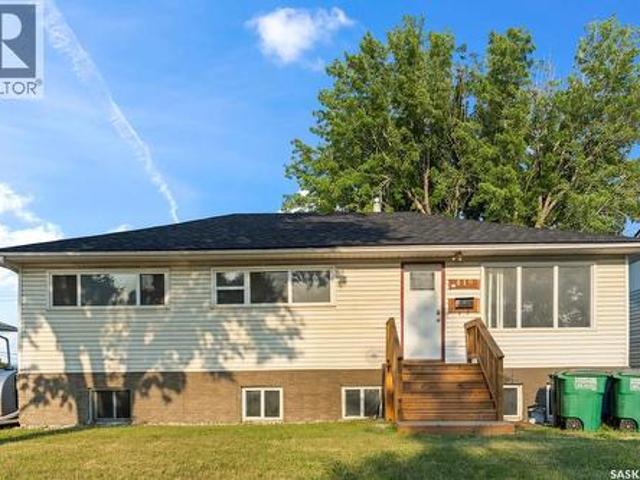
Massive revenue potential in Mount Royal! This 6-bedroom bungalow is an exceptional income generator or the ultimate mortgage helper, featuring a fully self-contained basement suite with a separate entrance. Situated on a spacious 50-foot lot zoned R2, this home is nestled in a prime location just steps from local schools and parks. The main floor boasts a highly efficient layout—formerly a care home—designed to maximize space. It features an inviting living room with a striking rock feature wall, integrated electric fireplace, and space to mount a TV. The renovated kitchen is outfitted with modern cabinetry and direct access doors leading to a large back deck, perfect for outdoor enjoyment. This level is completed by a formal dining room, 3 spacious bedrooms, and a fully updated 4-piece bathroom. The bright lower level houses a functional 3-bedroom plus den (or 4-bedroom) non-conforming suite with a separate rear entrance for complete privacy. This space is flooded with natural light
$ 379,900
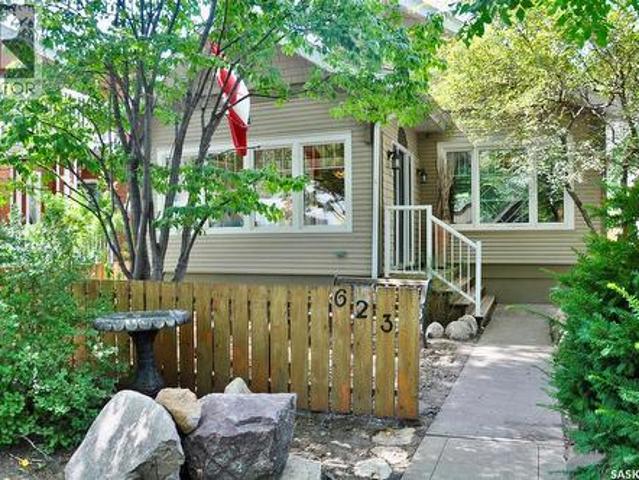
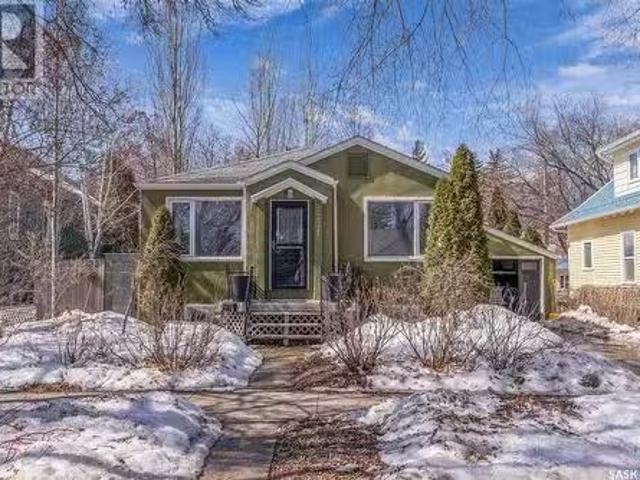
623 4Th Avenue N, Saskatoon, SK, S7K 2M8 house for sale | Listing ID SK045567 | Royal LePage
View photo
House · for sale
$ 389,900
New
623 4Th Avenue N, Saskatoon, SK, S7K 2M8 house for sale | Listing ID SK045567 | Royal LePage
Dundurn
· House
· Cellar
Dundurn · House · Cellar
Welcome to this charming character 1922 built bungalow in City Park close to downtown and to river valley and all that the area has to offer This cute two bedroom bungalow features hardwood floors, 9' ceilings with crown moulding, beautiful sunroom with tile floors to enjoy the sun filled mornings. As you enter thru the double doors the large living and dining room awaits you and is ideal for entertaining or just pure relaxation. The primary bedroom has double sliding glass doors opening to the main area, wall air conditioner, large closet and hardwood flooring. Down the hallway you will find a second bedroom with hardwood flooring and large four pc bath with step up soaker tub and tile flooring. The functional kitchen is bright and offers maple cabinetry, with arborite countertops, fridge stove and vented hood to cook up your favourite dishes. The lower level has additional den or hobby room and large laundry area both with wood flooring, The balance of the basement offers plenty of s
$ 389,900
119 Woolf Bend, Saskatoon, SK, S7W 1E6 house for sale | Listing ID SK042319 | Royal LePage
View photo
House · for sale
$ 1,149,000
119 Woolf Bend, Saskatoon, SK, S7W 1E6 house for sale | Listing ID SK042319 | Royal LePage
Dundurn
· House
· Garden · Fireplace · Parking
Dundurn · House · Garden · Fireplace · Parking
Absolutely stunning luxury 2-storey backing green space in desirable Aspen Ridge! This fully finished home offers the perfect blend of high-end craftsmanship, functionality, and modern design with 4 bedrooms, 4 bathrooms, a massive bonus room, and an incredible dream 4-car drive-through garage. From the moment you step inside the grand 2-storey foyer, you’ll appreciate the upscale finishes throughout including porcelain tile, luxury vinyl plank flooring, quartz countertops, upgraded fixtures, and premium materials from top to bottom. The main floor is designed to impress with full-height rear windows, a spacious family room featuring a stone fireplace wall, and a show-stopping kitchen complete with full-height white cabinetry, professional-grade appliances, induction cooktop, double wall ovens, separate full-size fridge/freezer, oversized island, and walk-through pantry with direct garage access. The large dining area overlooks the beautifully landscaped backyard and park behind. Upsta
$ 1,149,000
546 Sharma Crescent, Saskatoon, SK, S7W 1K6 house for sale.
View photo
House · for sale
$ 825,000
$ 361/sq.ft
546 Sharma Crescent, Saskatoon, SK, S7W 1K6 house for sale.
Dundurn
· 2,282 sq.ft · 5 Bedrooms · 4 Baths · House
· Office room · Cellar
Dundurn · 2,282 sq.ft · 5 Bedrooms · 4 Baths · House · Office room · Cellar
Secondary Suit Incentive Rebate of $35,000 claimed by Builder. Step into the world of Luxury with this Stunning Custom Build Home that is thoughtfully designed with Comfort and Style in Mind, also its 2 Bedroom fully Developed Legal Basement Suit helps to offset the mortgage costs. Soaring Foyer and elegant Tile Flooring greets you which leads to a versatile office room right across a Full 4pc Bathroom. As you explore, you will fall in love with spacious open concept Living and Dining space that is flooded with natural light from massive windows throughout, Custom TV Wall adds charm to it aswell. Main Gourmet kitchen features High-end finishes, Oversized Island, Custom Cabinets is then complimented by an Additional Spice Kitchen equipped with Natural Gas Stove. The Second-floor welcomes you with a generously sized bonus room, One side of it, you will be amazed by the massive master bedroom featuring luxury 4pc en-suite with HisHer sinks, a walk-in closet and custom trim accent wall, wh
$ 825,000
118 & 126 5Th Avenue N, Saskatoon, SK, S7K 2N7 commercial fo.
View photo
House · for sale
$ 2,688,000
118 & 126 5Th Avenue N, Saskatoon, SK, S7K 2N7 commercial fo.
Dundurn
· House
· Office room · Parking
Dundurn · House · Office room · Parking
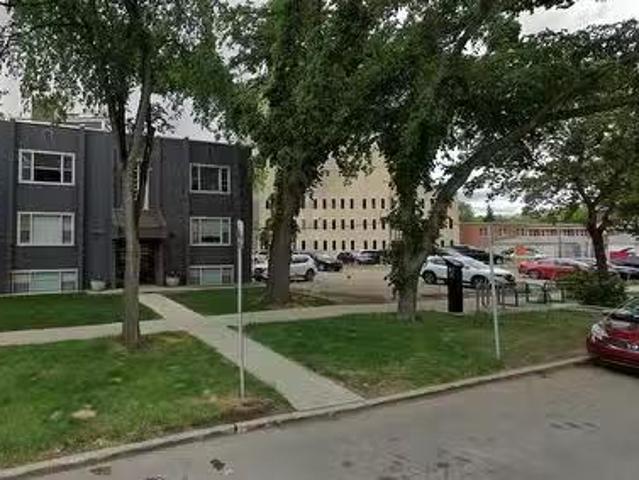
Investment for Sale! Parking lot, with additional 5 unit apartment building located on 5th avenue downtown! M4 Zoning, Core Area Institutional Service District To facilitate a wide range of institutional, office and community activities, as well as high density residential uses within and near the downtown area. Typical uses include one, two and multiple-unit dwellings, dwelling groups, offices and office buildings, places of worship, private schools, medical clinics, public parks and playgrounds, radio and television studios, financial institutions, research laboratories, private clubs, banquet halls and commercial parking lots. (id:27). Still available at ListedBuy!
$ 2,688,000
731 I Avenue S, Saskatoon, SK, S7M 1Z1 house for sale Listi.
View photo
House · for sale
$ 324,900
$ 386/sq.ft
731 I Avenue S, Saskatoon, SK, S7M 1Z1 house for sale Listi.
Dundurn
· 840 sq.ft · 3 Bedrooms · 2 Baths · House
· Patio · Garden · Parking · Air conditioning · Cellar
Dundurn · 840 sq.ft · 3 Bedrooms · 2 Baths · House · Patio · Garden · Parking · Air conditioning · Cellar
Welcome to 731 Ave I South, a renovated heritage bungalow on a quiet street, sitting on a desirable double lot one block from the river. This 845 sq. ft. 3-bedroom, 2-bath home offers plenty of updates including new furnace, central AC, water heater, gas line, sewer line and, fresh paint throughout and new carpeting in bedrooms. The property features a single attached garage and, a fully-fenced backyard with patio and garden areas. There’s a versatile basement with large windows- perfect for extended family or as a saleal suite. Just steps from the best that Victoria Park offers and, within walking distance to downtown, restaurants, shops and schools. This move-in ready home combines comfort, location and value. (id:27). Still available at ListedBuy!
$ 324,900
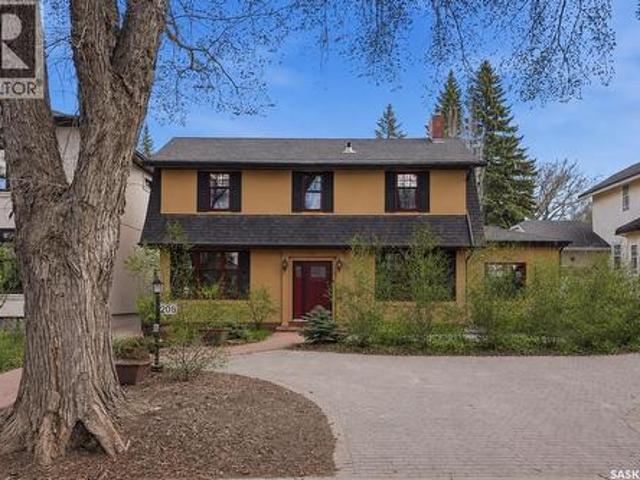
208 Saskatchewan Crescent W, Saskatoon, SK, S7M 0A5 house for sale | Listing ID SK041299 | Royal LePage
View photo
House · for sale
$ 1,299,900
208 Saskatchewan Crescent W, Saskatoon, SK, S7M 0A5 house for sale | Listing ID SK041299 | Royal LePage
Dundurn
· House
· Patio · Garden · Parking
Dundurn · House · Patio · Garden · Parking
Located along prestigious Saskatchewan Crescent West, this beautifully updated home blends timeless character with extensive modern upgrades inside and out. Over the past several years, the property has undergone substantial renovations, including rigid exterior insulation with new stucco, triple-pane windows featuring aluminum cladding on the exterior and rich Douglas fir finishes on the interior, updated exterior doors, newer shingles, and a new chimney — creating exceptional comfort, efficiency, and curb appeal. The private backyard courtyard offers a serene retreat filled with mature trees, lush perennials, shrubs, and low-maintenance patio. A newer double detached garage features in-floor boiler heat, while the surrounding walkways are equipped with in-floor heat as well — helping keep snow and ice at bay during Saskatchewan winters. Inside, the home showcases a stunning renovated kitchen complete with premium Miele oven & cooktop, highlighted by a Bertazzoni range hood. Engineere
$ 1,299,900
351 Palliser Way, Saskatoon, SK, S7L 4Y6 townhouse for sale | Listing ID SK045473 | Royal LePage
View photo
Townhouse · for sale
$ 399,900
New
351 Palliser Way, Saskatoon, SK, S7L 4Y6 townhouse for sale | Listing ID SK045473 | Royal LePage
Dundurn
· Townhouse
· Office room · Gym · Parking
Dundurn · Townhouse · Office room · Gym · Parking
Welcome to this move-in-ready, well-maintained 3-bedroom, 3-bathroom townhouse in the heart of Kensington, offering an excellent location close to everything you need. The main floor features a versatile great room—ideal for a home office, gym, gaming area, or entertainment space—along with a convenient two-piece bathroom and direct access to the oversized single attached garage. The second floor offers a spacious kitchen with quartz countertops and a large island, perfect for cooking, dining, and entertaining. A bright and inviting living room completes this level. Upstairs, you’ll find three comfortable bedrooms and a four-piece main bathroom. The primary bedroom features a walk-in closet and a private four-piece ensuite. Condo fees include water and snow removal, offering added convenience and a low-maintenance lifestyle. Enjoy being just minutes from parks, schools, walking paths, shopping, restaurants, Walmart, and other everyday amenities. With so much nearby, this home offers th
$ 399,900

Get email alerts

Don't miss out: be the first to know about new properties

The alert was correctly created

On subscribing you accept the conditions of use and the privacy policy
Alert
Receive new ads in your inbox
Save this search
Receive alerts for new listings

We'll send you an email when we have new properties for: "Properties for sale in Dundurn"

The alert was correctly created

Saskatoon
Dalmeny
Get email alerts and be the first to see new listings
Required field
On subscribing I accept the terms of the privacy policy
Perfect! You'll soon start receiving new listings via email
Alert
Receive an email when we have new ads for Properties for sale in Dundurn
Save this search
Filters

Bedrooms

Area (sq.ft)

sq.ft
sq.ft

Price

$
$

Filter by property type

Bathrooms

Clear all filters
Receive notifications when new entries are published.