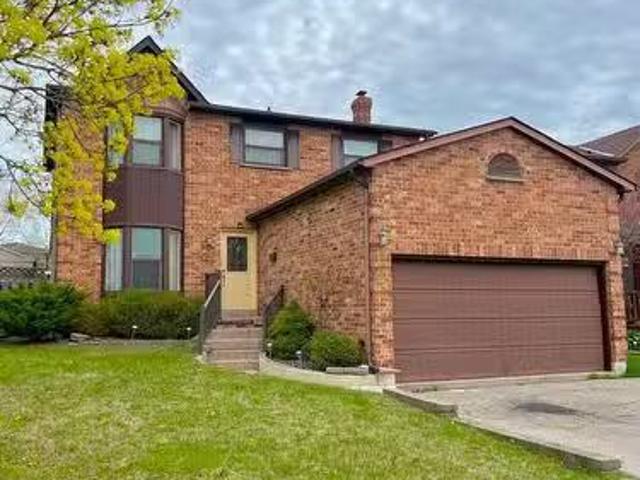
16 houses for sale in Durham, Ontario

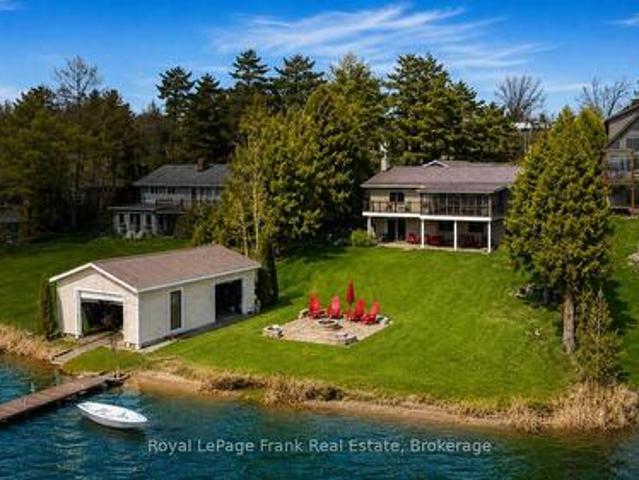
342 Fralicks Beach Road, Scugog, ON, L9L 1B6 house for sale | Listing ID E13589 | Royal LePage
View photo
House · for sale
$ 1,174,000
Updated
342 Fralicks Beach Road, Scugog, ON, L9L 1B6 house for sale | Listing ID E13589 | Royal LePage
Durham, Ontario
· House
Durham, Ontario · House
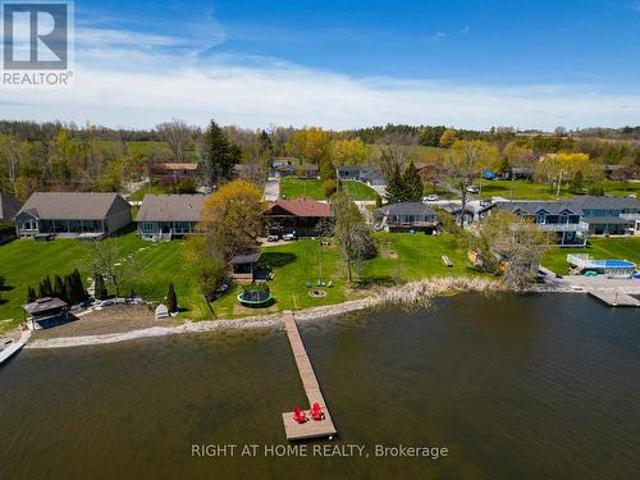
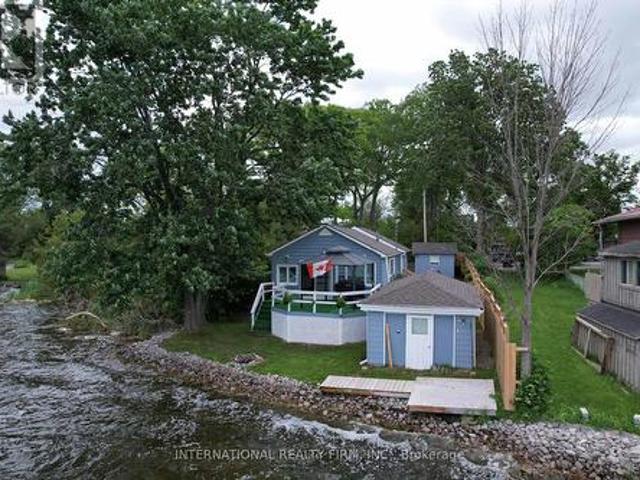
Rare lake scugog legacy waterfront offering with nearly 100 ft of unobstructed open water shoreline, coveted west-facing exposure, sandy-bottom swimmable shoreline and breathtaking sunsets nightly. Premium boating property with PRIVATE DOCK, rare DRY BOATHOUSE WITH MARINE RAIL and boating access to the Trent-Severn Waterway. A true BOATER'S DREAM on natural shoreline. Hand-picked by original Scugog Island developer as his family cottage, this exceptional 4-SEASON WALKOUT BUNGALOW offers a total of over 2,800 SQ FT of impeccably maintained living space with timeless COASTAL-INSPIRED DESIGN and seamless flooring throughout. The main floor features an open-concept layout designed for lake views, including a spacious living room, sunroom and formal dining area oriented toward the water. The chef's kitchen showcases EXQUISITE GRANITE countertops, premium stainless appliances, double wall ovens, cooktop, breakfast bar seating and uninterrupted lake views. Main level also includes 2 bedrooms,
$ 1,174,000
56 Pine Point Lane, Scugog Port Perry, ON, L9L 1B4 house for sale | Listing ID E13441 | Royal LePage
View photo
House · for sale
$ 849,999
56 Pine Point Lane, Scugog Port Perry, ON, L9L 1B4 house for sale | Listing ID E13441 | Royal LePage
Durham, Ontario
· House
· Balcony
Durham, Ontario · House · Balcony
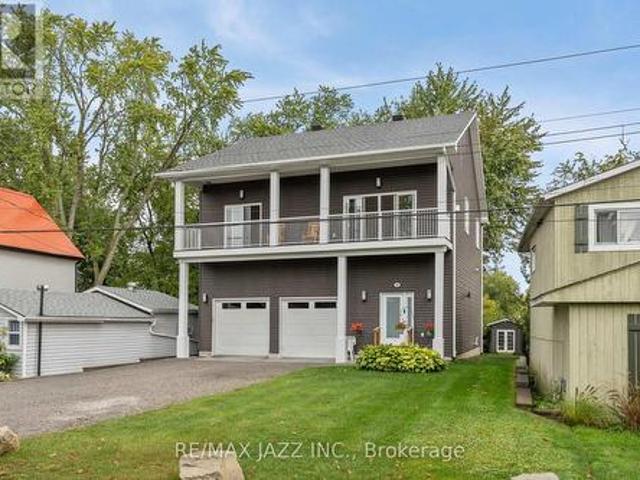
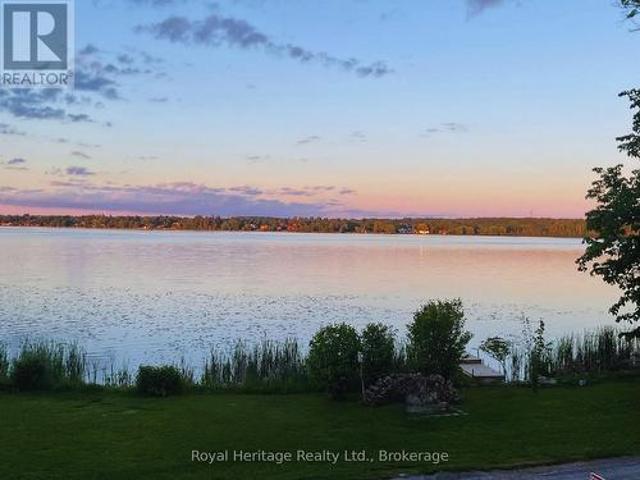
Wake up to breathtaking eastern sunrise WATERFRONT views and experience the perfect blend of modern comfort and relaxed lakeside living in this beautifully updated move-in ready home. Thoughtfully renovated and designed for both everyday living and entertaining, this unique waterfront property offers bright, inviting living spaces filled with natural light and stylish updates throughout. The spacious east-facing balcony overlooks the water and creates the perfect setting for morning coffee, peaceful evenings, and gathering with family and friends while surrounded by nature. Inside, enjoy a warm and welcoming layout that blends cozy lakeside charm with modern functionality. Step outside and enjoy your waterfront space. Complete with your own dock, firepit area, and private boat launch. Offering endless opportunities for boating, fishing, kayaking, paddleboarding, lakeside bonfires and relaxed waterfront living. Spend summer days at the nearby swimming sandbar and enjoy year-round outdoo
$ 849,999
283 Platten Boulevard, Scugog, ON, L9L 1B4 house for sale | Listing ID E12990 | Royal LePage
View photo
House · for sale
$ 999,999
283 Platten Boulevard, Scugog, ON, L9L 1B4 house for sale | Listing ID E12990 | Royal LePage
Durham, Ontario
· House
· Garden · Parking
Durham, Ontario · House · Garden · Parking
Beautiful custom-built Home with gorgeous views of Lake Scugog and Port Perry, located on the Island. Built in 2018 and suitable for year-round living on a cul-de-sac with very little traffic and friendly Neighbours. A Shared Beach for residents of the street. A backyard Marina for Boat storage. A 6-car Driveway with a double garage and a public Boat launch on the street. Large open-concept living room and Kitchen combination with large windows, allowing for excellent light and views. Two bedrooms on the upper main floor have huge walk-in closets and access to one of the upper-level decks. Main floor laundry. On the ground level is an open foyer with access to the Garage. The large rear room can be an excellent space for an enormous bedroom with an en-suite or a great entertaining area. The Garage is fully finished and feels more like a den than a garage. Two upper decks and one on ground level for lounging and enjoying the peaceful sounds of island life. It also features a beautifully
$ 999,999
67 Edgewood Crescent, Scugog, ON, L9L 1B6 house for sale | Listing ID E13189 | Royal LePage
View photo
House · for sale
$ 899,900
67 Edgewood Crescent, Scugog, ON, L9L 1B6 house for sale | Listing ID E13189 | Royal LePage
Durham, Ontario
· House
· Swimming pool · Parking
Durham, Ontario · House · Swimming pool · Parking
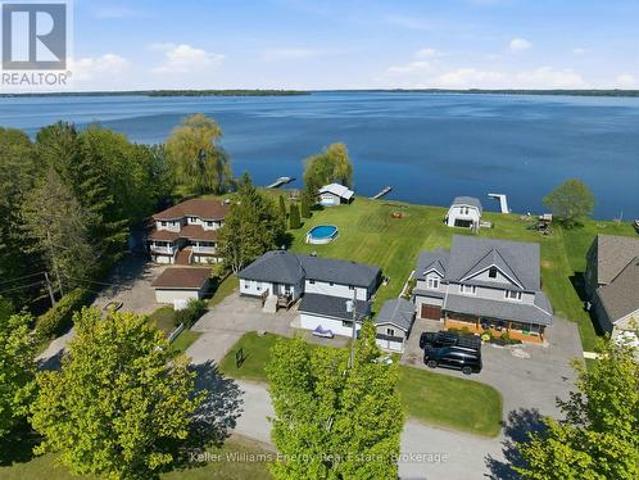
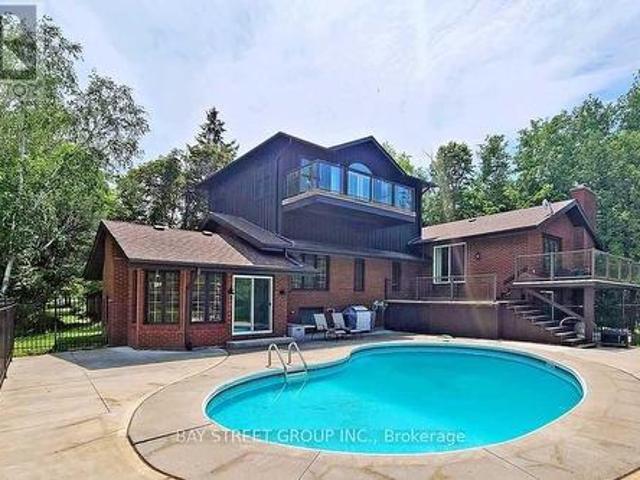
Welcome to this charming waterfront bungalow on beautiful Lake Scugog, offering unobstructed east-facing views and 128 ft of shoreline. Set on a deep 259 ft lot, this property is designed for lakeside living with a dock, above-ground pool, firepit, plenty of greenspace, and a rare drive-through boathouse with poured concrete and hydro, all in excellent condition. The freshly painted bungalow offers approximately 1,400 sq ft of living space with 3 bedrooms, plus a detached 1-car garage for additional storage or parking. Located across from Sunrise Beach Park with school bus route pick-up nearby, this property offers a wonderful sense of community while still enjoying the privacy and beauty of waterfront living. Whether you are looking to enjoy the property as-is, renovate, or build your dream waterfront home, the sellers have architecturally stamped building plans available and are willing to sell them to the buyer. A fantastic opportunity to own a beautiful piece of waterfront with inc
$ 899,900
97 Cedar Grove Drive, Scugog, ON, L0B 1E0 house for sale | Listing ID E13053 | Royal LePage
View photo
House · for sale
$ 1,099,000
97 Cedar Grove Drive, Scugog, ON, L0B 1E0 house for sale | Listing ID E13053 | Royal LePage
Durham, Ontario
· House
· Deck
Durham, Ontario · House · Deck
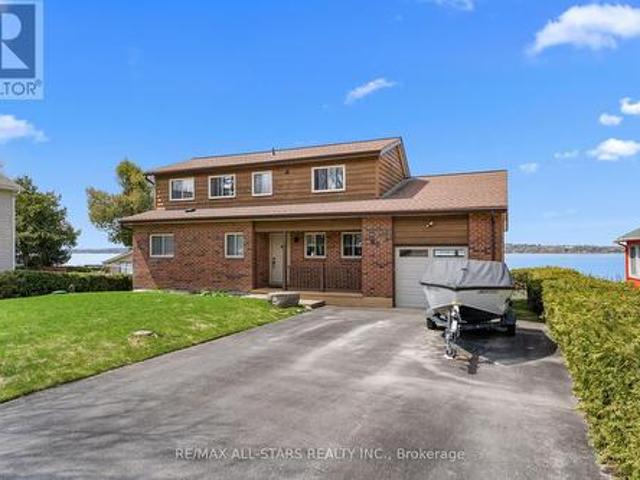
Waterfront living. Discover the art of relaxed luxury in this exceptional turn-key, two-storey waterfront home set in the quiet, sought-after community of Caesarea. Thoughtfully upgraded and freshly painted, this residence offers a bright, elegant interior where spacious design meets inviting comfort. Expansive windows form tranquil water views, filling the home with natural light and a sense of calm. Step outside and immerse yourself in the beauty of the surroundings-where peaceful mornings and sunset evenings become part of your everyday routine. This is more than a home; it's a lifestyle defined by serenity, sophistication, and effortless living and is truly home sweet home-where stress melts away, and every day feels like a retreat. Notable upgrades/enhancements and more + 55' winch up Aluminum dock with mooring whips and cedar decking. 2022. Inground sprinkler system. Remote controlled Stobag Pergolino with Horizontal & Vertical shade. (Id: 27)
$ 1,099,000
17300 Island Road, Scugog, ON, L9L 1B4 vacant land for sale.
View photo
House · for sale
$ 499,000
17300 Island Road, Scugog, ON, L9L 1B4 vacant land for sale.
Durham, Ontario
· House
Durham, Ontario · House
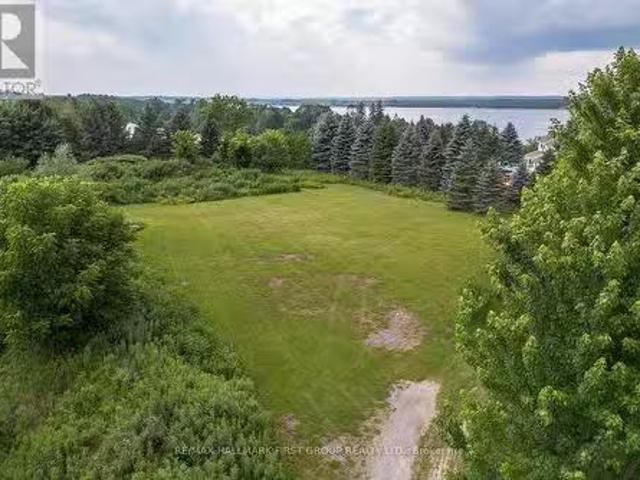
Build Your Dream Home in the Heart of Nature and Convenience! This 215 x 195 building lot ( just under 1 acre) offers the perfect canvas to create your dream home. Located on a primary road, the property boasts breathtaking westerly sunset views and is adorned with mature trees, providing natural beauty and privacy. Conveniently situated just 10 minutes from Port Perry and a short 20-minute drive to Hwy 407, this lot combines rural tranquility with easy access to urban amenities. Families will appreciate the location on a school bus route, while modern conveniences such as natural gas and fiber optic internet are readily available. As an added bonus, youll find two gas stations at the north end of Scugog Island, ensuring everyday needs are always within reach. Explore the vibrant community of Port Perry with its charming shops, dining, and scenic waterfront along Lake Scugog. From outdoor activities to local events, this area offers a lifestyle filled with opportunity and leisure. Dont
$ 499,000
20915 Brunon Avenue, Kawartha Lakes Mariposa, ON, L0C 1G0 house for sale | Listing ID X13538 | Royal LePage
View photo
House · for sale
$ 1,249,600
20915 Brunon Avenue, Kawartha Lakes Mariposa, ON, L0C 1G0 house for sale | Listing ID X13538 | Royal LePage
Durham, Ontario
· House
· Garden · Office room · Fireplace · Gym
Durham, Ontario · House · Garden · Office room · Fireplace · Gym
OPEN HOUSE SATURDAY AUG 8TH 1-3PM Boat from your own backyard to beautiful Lake Scugog! This beautifully maintained brick bungalow offers the perfect blend of waterfront living, comfort, and convenience on an impressive 80' x 245' lot along the scenic Nonquon River. Featuring 3+1 bedrooms and a bright, functional floor plan, this home is ideal for families, retirees, or anyone dreaming of a waterfront lifestyle. The updated kitchen is the heart of the home, complete with abundant cabinetry, generous prep space, and room to gather with family and friends. Spacious principal rooms are filled with natural light, while the finished lower level provides exceptional flexibility with a large recreation room w/gas fireplace, fourth bedroom, home office, gym, or guest accommodations. Step outside to your private waterfront oasis where boating, fishing, kayaking, canoeing, and paddleboarding are all just steps from your door. Cruise directly to Lake Scugog for a day on the water, then return hom
$ 1,249,600
56 Centre Street, Scugog, ON, L0B 1E0 house for sale | Listing ID E13167 | Royal LePage
View photo
House · for sale
$ 899,900
56 Centre Street, Scugog, ON, L0B 1E0 house for sale | Listing ID E13167 | Royal LePage
Durham, Ontario
· House
· Garden · Office room · Fireplace · Parking · Cellar
Durham, Ontario · House · Garden · Office room · Fireplace · Parking · Cellar
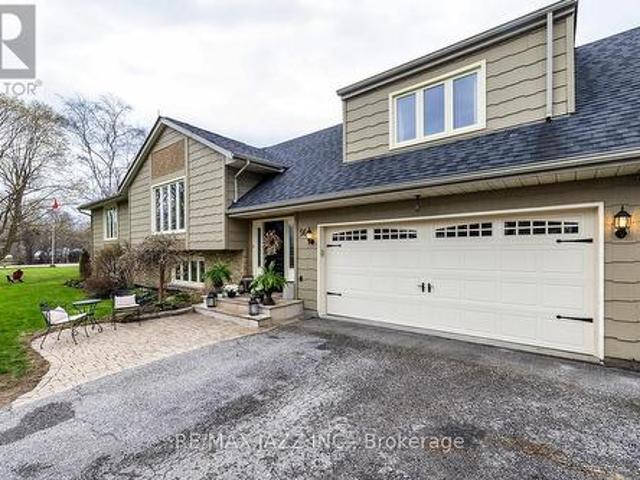
A beautiful, spacious 4+1 bed 3 bath raised bungalow offers a relaxed lifestyle just minutes from Port Perry in a sought-after lakefront community. With a great layout & over 3,000 sq ft of total living space. It sits on a lot that's 130 ft wide & 134 ft at it's deepest offering a beautifully landscaped yard creating much privacy & many areas to enjoy throughout the seasons. Ideal for relaxing or entertaining. Bright and inviting, this home is filled with lots of natural light & thoughtfully designed for modern family living. Features include an updated kitchen, finished basement with gas fireplace, separate office ideal for working from home, an additional bedroom perfect for guests or multi-generational living & a home-accessed 2-car garage & total parking for 6 cars. Abundant storage & numerous updates throughout provide both convenience & peace of mind. The living room has a soaring cathedral ceiling, a floor-to-ceiling fireplace, oversized windows, and rich hardwood flooring creat
$ 899,900
77 Aldred Drive, Scugog, ON, L9L 1B4 house for sale | Listing ID E13507 | Royal LePage
View photo
House · for sale
$ 1,199,999
77 Aldred Drive, Scugog, ON, L9L 1B4 house for sale | Listing ID E13507 | Royal LePage
Durham, Ontario
· House
· Fireplace · Deck
Durham, Ontario · House · Fireplace · Deck
Set along the shores of Lake Scugog, this impressive bungalow offers over 3,000 sq. Ft. of beautifully designed living space with breathtaking lake views & exceptional indoor & outdoor entertaining areas. The main floor features hardwood flooring & a beautiful open-concept layout. The renovated kitchen flows effortlessly into the spacious living & dining areas, where a rich stone wood-burning fireplace creates a warm focal point enjoyed throughout the space. Just beyond, the stunning sunroom/family room is lined with windows overlooking the water, while vaulted ceilings & skylights flood the space with natural light. Multiple walkouts lead to the back deck, creating the perfect setting for indoor-outdoor living & entertaining. The main-floor primary bdrm offers comfortable & functional living with an ensuite, while a convenient 2-piece bath located off the sunroom. The finished walkout lower level offers incredible flexibility with 4 add'l bdrms & multiple baths. The lower-level primar
$ 1,199,999
7 Clyde Court, Scugog, ON, L9L 2C9 house for sale | Listing ID E12974 | Royal LePage
View photo
House · for sale
$ 2,975,000
7 Clyde Court, Scugog, ON, L9L 2C9 house for sale | Listing ID E12974 | Royal LePage
Durham, Ontario
· House
· Cellar
Durham, Ontario · House · Cellar
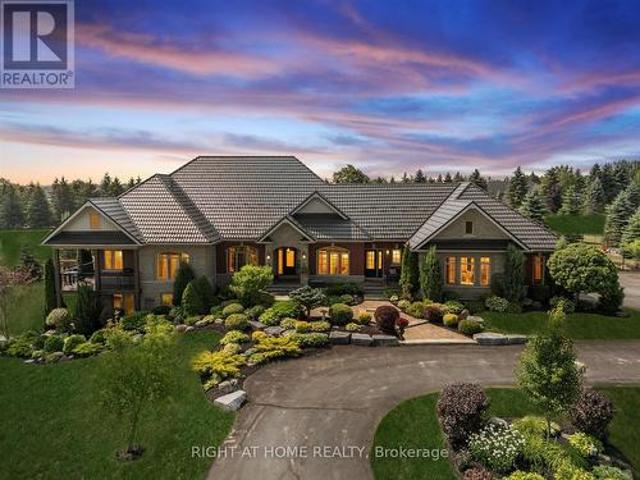
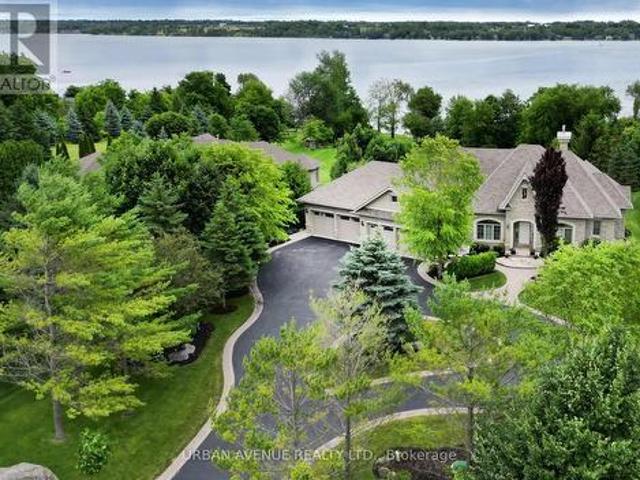
Welcome to this spectacular detached custom-built bungalow, boasting over 5,000 sq ft of exquisitely finished living space in Port Perry's prestigious Castle Harbour community. Set on a premium 2+ acre lot with coveted southern exposure, this elegant estate perfectly blends luxury, serenity, and convenience. Just minutes from charming downtown Port Perry-with its fine dining, boutique shopping, and marina-and only 20 minutes from Hwy 407, you can enjoy both tranquility and easy access to the city. This 4+1 bedroom, 5-bathroom executive home features a fully renovated kitchen (2025) with custom cabinetry, a large quartz centre island, new hardwood floors, and custom porcelain tiles in the hallway (2025). The upgraded laundry room (2025) adds both function and style. Architectural details throughout include coffered ceilings, crown moulding, rich hardwood floors, and a soaring cathedral ceiling in the Great Room. The finished walkout basement (2024-2025) is designed for entertaining, com
$ 2,975,000
236 Summit Drive, Scugog, ON, L0B 1E0 house for sale | Listing ID E13604 | Royal LePage
View photo
House · for sale
$ 1,299,000
236 Summit Drive, Scugog, ON, L0B 1E0 house for sale | Listing ID E13604 | Royal LePage
Durham, Ontario
· House
· Balcony · Fireplace · Deck
Durham, Ontario · House · Balcony · Fireplace · Deck
Power of Sale! *Welcome To 236 Summit Dr, An Exceptional Lake Scugog Waterfront Retreat, Set On An Expansive 100 X 375 Ft Lot With 100 Ft Of Direct Shoreline, A Private Dock And Spectacular West-Facing Sunset Views. Offering Approximately 2,534 Sqft Above Ground + 1,796 sqft Lower Level (MPAC), This Distinctive 5-Level Backsplit Features 5+2 Bedrooms And 4 Updated 3-Piece Bathrooms, Providing Exceptional Space And Flexibility For Large Or Extended Families, Overnight Guests And Year-Round Entertaining. The Bright Open-Concept Eat-In Kitchen Features Stainless Steel Appliances And Flows Into The Generous Living And Dining Area, Complete With A Striking Stone Fireplace And Walkout To A Lake-View Balcony. Multiple Balconies, Decks And Walkouts Create A Seamless Connection To The Waterfront Setting And Offer Beautiful Vantage Points From Which To Enjoy The Lake And Evening Sunsets. The Primary Bedroom Includes A Walk-In Closet And 3-Piece Ensuite, While The Spacious Family Room Opens Direc
$ 1,299,000
125 Percy Crescent, Scugog, ON, L9L 1B4 house for sale | Listing ID E13592 | Royal LePage
View photo
House · for sale
$ 1,499,988
125 Percy Crescent, Scugog, ON, L9L 1B4 house for sale | Listing ID E13592 | Royal LePage
Durham, Ontario
· House
· Garden · Parking · Fireplace · Deck · Cellar
Durham, Ontario · House · Garden · Parking · Fireplace · Deck · Cellar
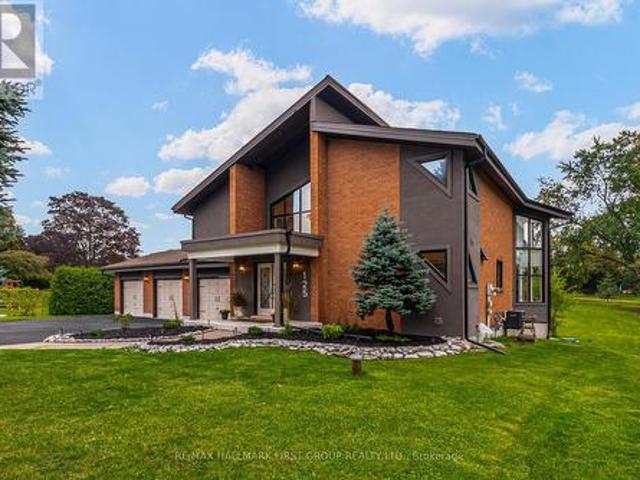
Living On The Island' Enjoy the resort lifestyle while just a quick drive to the city. Every Day feels Like A Retreat! Breathtaking Property, Straight Out Of A Magazine! Once In A While A Dreamy Property Presents Itself. You Don't Want To Miss This Beautifully Renovated Custom Home! 4 Bedrooms, 4 Gorgeous Bathrooms. Triple Car Garage W/ Access To Basement. *Unique Exterior Architecture Sitting On A 120X250 Lot. Grand Entrance To Open Wood Staircase, Jaw Dropping Kitchen W/ Quartz Counters, Thermador Appls, B/I Beverage Centre, Oversize Island, Backsplash, Pot Filler. Walk Out To New Deck Off Dining Room. 2 Walk Out To Backyard Oasis. Gazeebo, Fire pit, playground. Surrounded by Nature, Tranquility and stunning lake views. Residents Enjoy boating, fishing, and breathtaking sunsets right from their doorstep. Just Steps To Private Boat Launch. The Great Room Boasts Vaulted 16Ft Ceilings, Floor to Ceiling Windows W/Automated Blinds & Gas Fireplace. Primary Retreat Offers Private Juliette B
$ 1,499,988
356 Platten Boulevard, Scugog, ON, L9L 1B4 house for sale | Listing ID E13450 | Royal LePage
View photo
House · for sale
$ 844,900
356 Platten Boulevard, Scugog, ON, L9L 1B4 house for sale | Listing ID E13450 | Royal LePage
Durham, Ontario
· House
Durham, Ontario · House
Experience exceptional year-round waterfront living in this beautifully renovated home, perfectly positioned on a highly sought-after, private lot with breathtaking panoramic lake views and unforgettable sunsets. Tucked away at the quiet end of a picturesque no-exit lakeside road, this peaceful retreat offers the ideal blend of privacy, natural beauty, and convenience. Extensively renovated from top to bottom, this move-in-ready home showcases quality craftsmanship and thoughtful updates throughout. The stunning new kitchen serves as the heart of the home, featuring modern finishes, abundant cabinetry, and a seamless connection to the open-concept living and dining areas, all designed to maximize the spectacular waterfront views. Soaring cathedral ceilings, gleaming floors, and expansive windows fill the home with natural light while framing the lake Outside, enjoy a rare hard-bottom shoreline with crystal-clear waters, ideal for swimming, boating, fishing, paddleboarding, and all your
$ 844,900
106 Cawkers Cove Road, Scugog, ON, L9L 1R6 house for sale | Listing ID E13577 | Royal LePage
View photo
House · for sale
$ 2,595,000
106 Cawkers Cove Road, Scugog, ON, L9L 1R6 house for sale | Listing ID E13577 | Royal LePage
Durham, Ontario
· House
· Patio · Garden · Parking · Fireplace · Deck · Cellar
Durham, Ontario · House · Patio · Garden · Parking · Fireplace · Deck · Cellar
There is nothing like waking up on the waterfront in a 2851 sq ft beautiful bungalow. This estate home of cawkers cove with 4 car garage home in port perry is a spectacular opportunity for cottage or permanent residence. This custom built home is full of builder upgrades, 10 foot ceilings on main halls feature 5 doors with transoms, 9 ft ceilings downstairs, 3 walkouts to patio and 2 walkouts to deck. Heated garage with epoxy floor and entrance to backyard and large laundry room with a double and two single closets for plenty of storage, open circular staircase to a beautifully finished basement with a double sided fireplace. Great room with 15 ft vaulted ceiling, dining and primary with 11ft coffered ceilings. Precast keystone window and door surrounds with large circular driveway and fully landscaped with manicured gardens (id: 27)
$ 2,595,000
3340 Pogue Road, Scugog Port Perry, ON, L9L 1B6 Luxury House for sale | Listing ID E13210 | Royal LePage Carriage Trade Luxury Properties
View photo
House · for sale
$ 1,499,000
3340 Pogue Road, Scugog Port Perry, ON, L9L 1B6 Luxury House for sale | Listing ID E13210 | Royal LePage Carriage Trade Luxury Properties
Durham, Ontario
· House
· Garden · Parking
Durham, Ontario · House · Garden · Parking
Welcome to Port Perry, North Durhams most charming Waterfront Community. This stunning custom 2345 sqft bungalow is surrounded by nature and just a short walk to the lake. Every detail has been designed for convenience and comfort. The open concept design isfilled with natural light, elegant finishes, perfect for todays living and entertaining. Excellence Throughout This Custom Built Home With An Open Concept Gourmet Kitchen/Great Room overlooking Backyard. Custom Quality Features w/Fin'd W/O Lower Level, Engineered Hrdwd & Porcelain Flooring, Crown Moulding, Pot Lights, 2 Napoleon F/Places, Toto Toilets, GlassShowers, Mirrored Closet Drs, Custom Built-Ins & Window Coverings w/ Remote. Garden Door W/OTo Huge Cov'd Porch W/Glass Panels, Energy Eff Maytag S/S Appls (Steam Dryer), CVac, 9 FtCeilings On Both Levels, Granite Counters, Drywalled 3 Car Garage, Hi Eff Air Source HeatPump/C/Air, Gravity Fed Sump Pump, The Private Picturesque Professionally Landscaped 1.91 Acre Property With A S
$ 1,499,000
239 Aldred Drive, Scugog, ON, L9L 1B6 house for sale | Listing ID E13484 | Royal LePage
House · for sale
$ 999,900
239 Aldred Drive, Scugog, ON, L9L 1B6 house for sale | Listing ID E13484 | Royal LePage
Durham, Ontario
· House
· Fireplace · Deck
Durham, Ontario · House · Fireplace · Deck
Enjoy life on Lake Scugog in this waterfront home, offering easy living with stunning lake views and bright sunlit rooms throughout. This is more than a house; it is a true family home, rich with comfort, character, and memories waiting to be made. Step inside the inviting living room, where warm pine tongue-and-groove ceilings and an open-concept layout create a welcoming and relaxed space to gather and unwind. The dining room features a vaulted ceiling and gorgeous lake views from the updated windows, enhancing the bright and open feel of the main floor. It includes a propane gas fireplace and a walkout to the side deck, perfect for enjoying morning coffee overlooking the water. The kitchen is warm and inviting, where you can easily picture family meal prep and time spent together. A large walk-in pantry provides plenty of extra storage. The primary bedroom offers hardwood flooring, a step-in closet, and an additional double closet, creating a peaceful retreat. The second bedroom als
$ 999,900

More properties near this area

521 Gaylord Drive, Oshawa Eastdale, ON, L1K 1L4 house for sale | Listing ID E13555 | Royal LePage
View photo
House · for sale
$ 579,999
521 Gaylord Drive, Oshawa Eastdale, ON, L1K 1L4 house for sale | Listing ID E13555 | Royal LePage
Durham, Ontario
· House
· Garden · Office room · Equipped kitchen · Cellar
Durham, Ontario · House · Garden · Office room · Equipped kitchen · Cellar
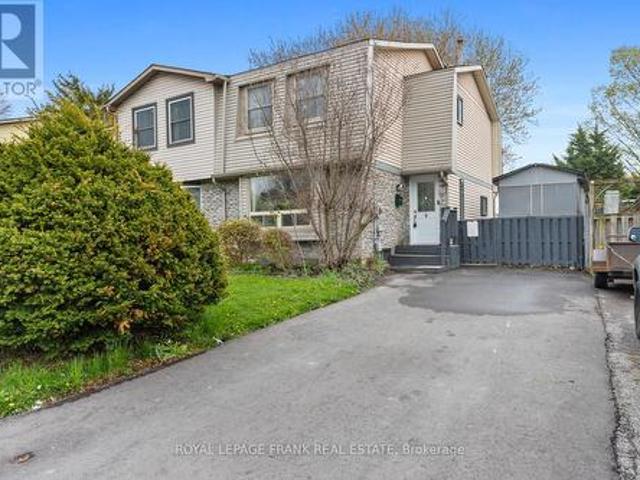
Welcome to this beautifully updated 3 bedroom semi-detached home, located in a family friendly community with the perfect blend of convenience and nature. Surrounded by parks, greenspace, and nearby amenities, this home offers a great lifestyle for families, first time buyers, or anyone looking for extra space in a desirable neighbourhood. The bright and inviting main floor features a sun filled layout with a walkout from the dining area to the spacious backyard, creating the perfect setup for entertaining or relaxing outdoors. The finished basement adds valuable living space with a large rec room and second bathroom, ideal for guests, a home office, or growing families. This home has seen numerous upgrades throughout, including new flooring throughout most of the home, updated sliding mirrored closet doors, new shelving in all bedrooms, an updated top floor ceiling, pot lights throughout the home (excluding basement), a new basement powder room vanity set, new dishwasher, updated driv
$ 579,999
3710 Skelding Road, Clarington, ON, L0B 1M0 house for sale | Listing ID E13516 | Royal LePage
View photo
House · for sale
$ 1,080,000
3710 Skelding Road, Clarington, ON, L0B 1M0 house for sale | Listing ID E13516 | Royal LePage
Durham, Ontario
· House
Durham, Ontario · House
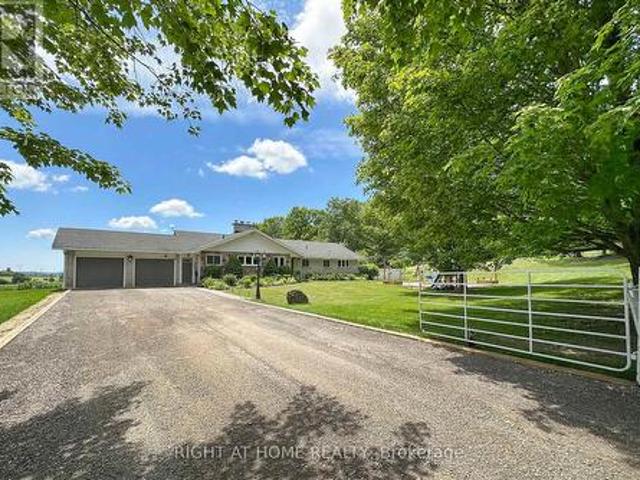
Welcome home to this unique picturesque 2 acre property. Quiet and isolated but mere minutes from reality. Perched atop a hill, this lovely stone-brick bungalow offers old charm with some modern upgrades. 2 minutes from the 407, 15 minutes from Bowmanville and is equidistant to both Oshawa and Peterborough. Whether you work from home, are commuting to Toronto or heading out for a local adventure, this location is perfect! For the outdoor enthusiast, this property checks off all boxes: winter sports; 7-minute drive to Brimacombe; Trail Access from your front door and directly onto the OFSC trail network for snowmobiling, hiking, ATVing, dirt biking. Explore your private 2 acres with rolling hills, perennials, ravine views, mature wooded nature trails. Tap the trees for homemade maple syrup, pick fresh apples and so much more. If you are an avid gardener, you have found your dream home, the possibilities are endless. The exterior features a newly completed 900 sq. Ft. custom engineered e
$ 1,080,000
Lot #91 34 North Garden Boulevard, Scugog, ON, L9L 1B3 house for sale | Listing ID E13060 | Royal LePage
View photo
House · for sale
$ 1,010,990
Lot #91 34 North Garden Boulevard, Scugog, ON, L9L 1B3 house for sale | Listing ID E13060 | Royal LePage
Durham, Ontario
· House
· Garden
Durham, Ontario · House · Garden
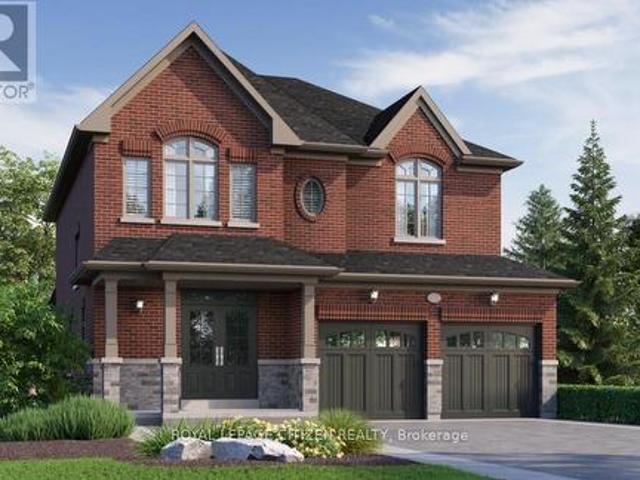
Welcome to this stunning 2-storey home, The North Garden Elevation B, Lot 91 approx 2,494 sqft. Perfectly situated on a premium 40' lot by Delpark Homes. Thoughtfully designed for modern family living, this home features a charming covered porch that offers both curb appeal and a warm welcome. Step inside to a spacious and functional main floor layout, where the combined living and dining room creates an ideal setting for entertaining guests or enjoying family gatherings. The inviting family room provides a comfortable space to relax, while the family-sized kitchen is the heart of the home, complete with ample cabinetry and a convenient walk-out to the backyard, perfect for outdoor dining and summer enjoyment. A main floor laundry room adds everyday convenience. Upstairs, you'll find four generously sized bedrooms designed with comfort in mind. The primary bedroom is a private retreat, featuring a walk-in closet and a luxurious 5-piece ensuite. Bedrooms three and four each include walk
$ 1,010,990
312 Cumberland Court, Oshawa Donevan, ON, L1H 8E7 house for sale | Listing ID E13148 | Royal LePage
View photo
House · for sale
$ 1,249,999
312 Cumberland Court, Oshawa Donevan, ON, L1H 8E7 house for sale | Listing ID E13148 | Royal LePage
Durham, Ontario
· House
· Patio · Garden · Fireplace · Swimming pool
Durham, Ontario · House · Patio · Garden · Fireplace · Swimming pool
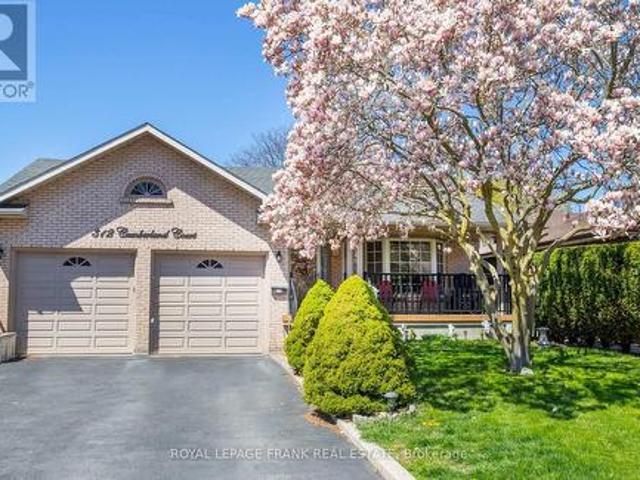
Not every family fits into a traditional floor plan. Some families need room for aging parents. Some need space for teenagers. Some want separate living quarters for extended family. Others simply want room to spread out. Welcome to 312 Cumberland Court. This incredible multi-level home offers almost 5,000 square feet of living space with four levels designed for flexibility and privacy. With two kitchens, four bathrooms, multiple walkouts, a stunning family room with fireplace, and a backyard oasis complete with pool, patios, and gardens, this home adapts to whatever your family needs today-and tomorrow. The level just four steps from the main floor creates an ideal retreat for a parent, teenager, or guest suite. The lower level offers additional in-law potential with a full kitchen and walkout to the backyard. Set on a private 0.2-acre lot in a quiet court, this is a rare opportunity to own a home that truly grows with your family. 312 Cumberland Court isn't just a house. It's a solu
$ 1,249,999
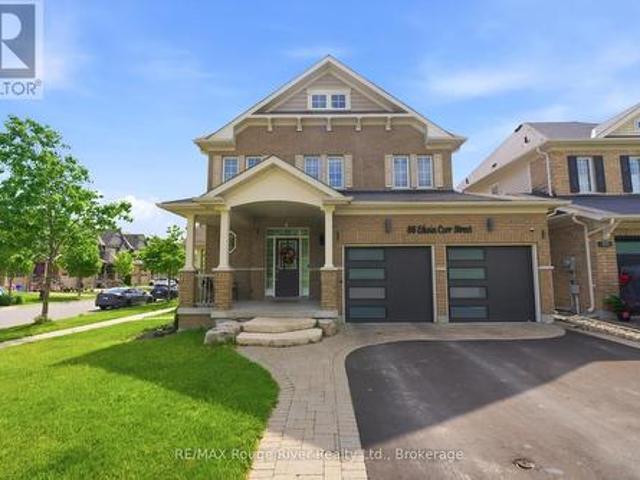
86 Edwin Carr Street, Clarington Bowmanville, ON, L1C 0R4 house for sale | Listing ID E13601 | Royal LePage
View photo
House · for sale
$ 884,900
86 Edwin Carr Street, Clarington Bowmanville, ON, L1C 0R4 house for sale | Listing ID E13601 | Royal LePage
Durham, Ontario
· House
· Garden · Fireplace
Durham, Ontario · House · Garden · Fireplace
Welcome to this beautifully maintained 4-bedroom, 3-bathroom family home situated on a premium corner lot in Bowmanville's highly sought-after Northglen community. Freshly painted throughout, this bright and inviting home offers abundant natural light, thoughtful updates, and exceptional space for everyday living. The main level features elegant hardwood flooring in the living and dining rooms, highlighted by a stylish accent wall and an open-concept layout perfect for entertaining. The spacious living room is anchored by a cozy gas fireplace and overlooks the backyard, while the dining area is enhanced by a large window and a stunning new light fixture. At the heart of the home is the impressive kitchen, designed for both functionality and gathering. Enjoy a long centre island with bar stool seating, granite countertops, stainless steel appliances, a gas stove, built-in pantry, and an abundance of cabinetry for storage. A walkout provides seamless access to the backyard and outdoor li
$ 884,900
70 Lovegrove Lane, Ajax, ON, L1S 0E7 townhouse for sale | Listing ID E13029 | Royal LePage
View photo
Townhouse · for sale
$ 580,000
70 Lovegrove Lane, Ajax, ON, L1S 0E7 townhouse for sale | Listing ID E13029 | Royal LePage
Durham, Ontario
· Townhouse
· Terrace
Durham, Ontario · Townhouse · Terrace
Location! Location! Location! Perfect For First-Time Buyers, Commuters, Or Downsizers, This Exceptional One-Level Flat Offers Unmatched Convenience With Everything Right At Your Doorstep. Located Just A Few Minutes From The Durham Centre, Residents Enjoy Easy Access To A Neighbourhood Coffee Shop/Bakery, Lifetime Fitness, Costco, Walmart, The Keg, Cineplex, Casino, And More. Quick Access To The Hwy 401 On-Ramp Makes Commuting To Toronto Fast And Effortless. This Beautifully Designed Unit Features A Spacious Open-Concept Layout, Ideal For Entertaining. The Kitchen Offers An Extended Breakfast Bar, Stylish Backsplash, And Stainless-Steel Appliances, All Overlooking A Generous Dining Area. Rich Dark Laminate Flooring Flows Throughout The Home. The Bright Great Room Provides A Welcoming Gathering Space And Walks Out To A Private Terrace, Perfect For Outdoor Enjoyment. The Foyer Offers Convenient Closet Space Upon Entry, Adding Everyday Functionality. The Unit Includes Two Generously Sized
$ 580,000
397 45 Icy Note Path, Oshawa, ON, L1L 0L1 house for sale | Listing ID E13624 | Royal LePage
View photo
House · for sale
$ 605,000
397 45 Icy Note Path, Oshawa, ON, L1L 0L1 house for sale | Listing ID E13624 | Royal LePage
Durham, Ontario
· House
Durham, Ontario · House
Exceptional value meets modern living in this beautifully designed Tribute-built 3-storey townhome offering approximately 1,842 sq. Ft. in the highly sought-after Winfield's community of North Oshawa. Thoughtfully designed with a bright, open-concept layout, this home is filled with natural light from oversized windows and features elegant hardwood flooring throughout the living and dining areas. The spacious kitchen is ideal for everyday living and effortless entertaining, while 4 (four) generously sized bedrooms provide the flexibility today's families, professionals, and investors are looking for. Located just steps from Ontario Tech University and Durham College, this home is an outstanding opportunity for first-time buyers, growing families, or investors seeking excellent rental potential. Enjoy easy access to Hwy 407, public transit, shopping, parks, restaurants, and all the conveniences North Oshawa has to offer. Monthly fee includes garbage removal, snow removal, and ground mai
$ 605,000
1852 Grandview Street N, Oshawa, ON, L1K 0Y2 house for sale | Listing ID E13037 | Royal LePage
View photo
House · for sale
$ 1,140,000
1852 Grandview Street N, Oshawa, ON, L1K 0Y2 house for sale | Listing ID E13037 | Royal LePage
Durham, Ontario
· House
· Garden · Parking · Cellar
Durham, Ontario · House · Garden · Parking · Cellar
Welcome To 1852 Grandview Street North, Oshawa. Modern Living In A Family-Friendly Community. Detached Double Garage Home. Approximately 3,263 Square Feet Above Grade As Per MPAC (Municipal Property Assessment Corporation). Rarely Offered Tribute-Built Masterpiece Featuring Nearly $50,000 In Premium Upgrades! Includes Smart Potlights Throughout The House, Which Are Entirely Wifi-Operated With Full Colour-Changing Capabilities. This Stunning Home Features A Bright And Spacious Open-Concept Layout. Includes Four Large Bedrooms Plus A Dedicated Main-Floor Office. Experience The Grandeur Of Nine-Foot Ceilings On Both The Main Level And The Expansive Walk-Out Basement. Modern Kitchen With Quartz Counter Tops, Stainless Steel KitchenAid Appliances And Backsplash. Elegant Family Room Centered By A Cozy Fireplace-Perfect For Entertaining. Walk Out To Your Private, Fully Fenced Backyard. Situated In A Sought After Neighbourhood Close To Top Rated Schools, Parks, Shopping, Restaurants And Major
$ 1,140,000
801 Lavis Street, Oshawa, ON, L1K 1W7 house for sale Listin.
View photo
House · for sale
$ 749,000
801 Lavis Street, Oshawa, ON, L1K 1W7 house for sale Listin.
Durham, Ontario
· 3 Bedrooms · 3 Baths · House
· Fireplace · Deck · Parking
Durham, Ontario · 3 Bedrooms · 3 Baths · House · Fireplace · Deck · Parking
This fabulous detached 2-storey home with 3 bedroom and 3 bathrooms is full of potential and ready for your personal touch. Located on a desirable corner lot in a quiet North Oshawa court, its the perfect opportunity for first-time buyers or growing families. The main floor features a wood-burning fireplace, a bright breakfast area with walk-out to an oversized wrap-around deck. Attached garage with 2 parking spots and a private driveway with room for 4 more vehicles. Just steps to Attersley Park, with soccer and baseball fields, and walking distance to Attersley Public School, this is a location families will truly appreciate. Dont miss the chance chance to turn this well-located property into the home of your dreams! (id:27). Still available at ListedBuy!
$ 749,000

Get email alerts

Don't miss out: be the first to know about new properties

The alert was correctly created

On subscribing you accept the conditions of use and the privacy policy
Alert
Receive new ads in your inbox
Save this search
Receive alerts for new listings

We'll send you an email when we have new properties for: "Houses for sale in Durham, Ontario"

The alert was correctly created

Prince Edward County
Peel, Ontario
Get email alerts and be the first to see new listings
Required field
On subscribing I accept the terms of the privacy policy
Perfect! You'll soon start receiving new listings via email
Alert
Receive an email when we have new ads for Houses for sale in Durham, Ontario
Save this search
Filters

Bedrooms

Area (sq.ft)

sq.ft
sq.ft

Price

$
$

Filter by property type

Bathrooms

Clear all filters
Receive notifications when new entries are published.