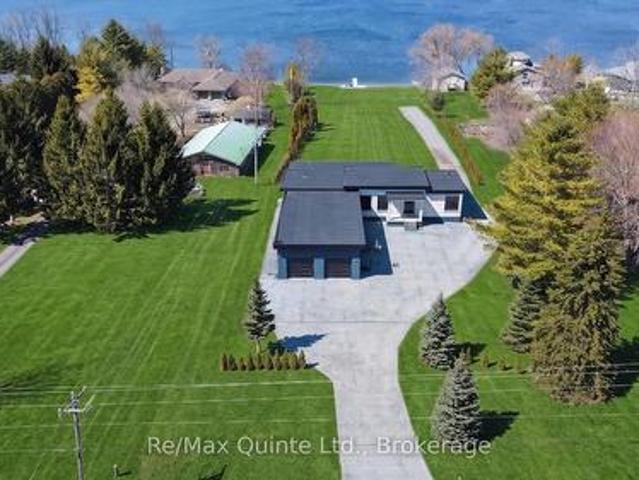
11 houses for sale in Northumberland, Ontario

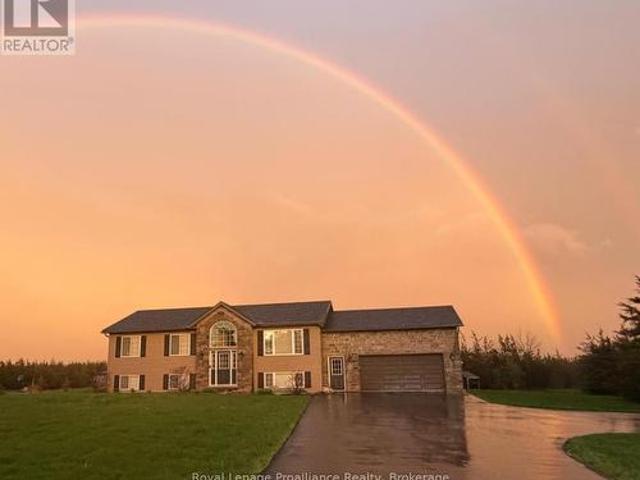
11758 County 29 Road, Alnwick/Haldimand, ON, K0K 2X0 house for sale | Listing ID X13626 | Royal LePage
View photo
House · for sale
$ 649,900
11758 County 29 Road, Alnwick/Haldimand, ON, K0K 2X0 house for sale | Listing ID X13626 | Royal LePage
Northumberland, Ontario
· House
· Garden · Fireplace
Northumberland, Ontario · House · Garden · Fireplace
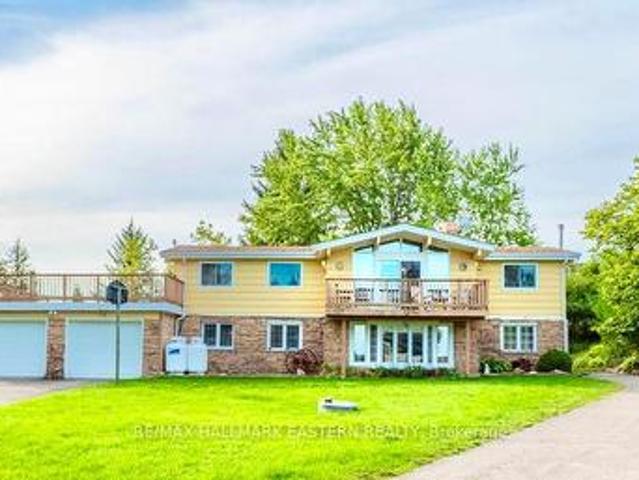
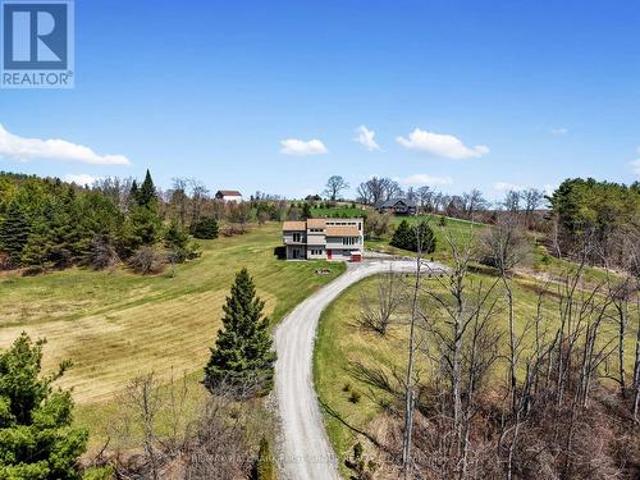
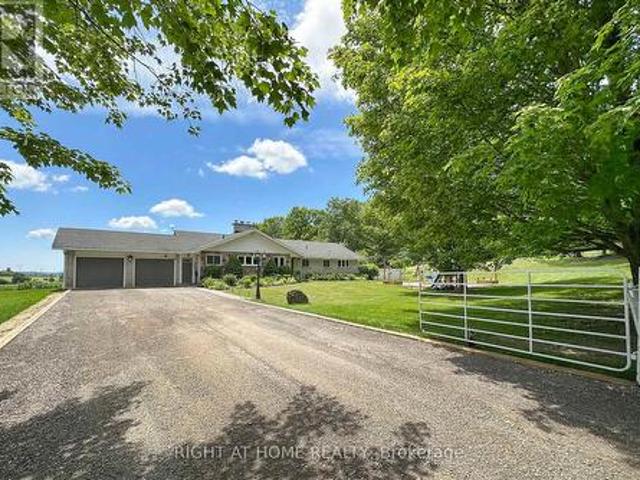
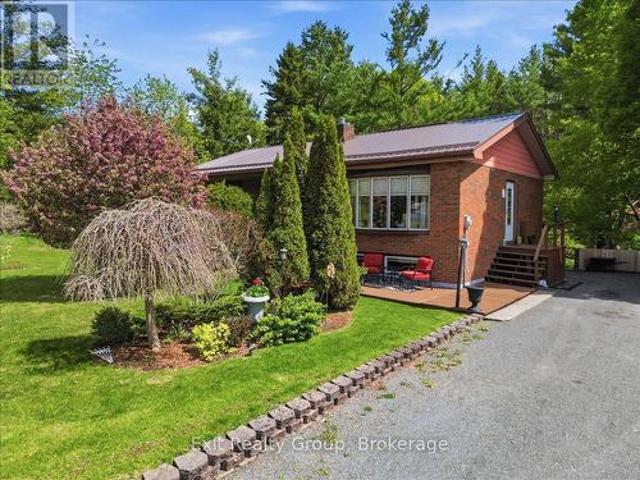
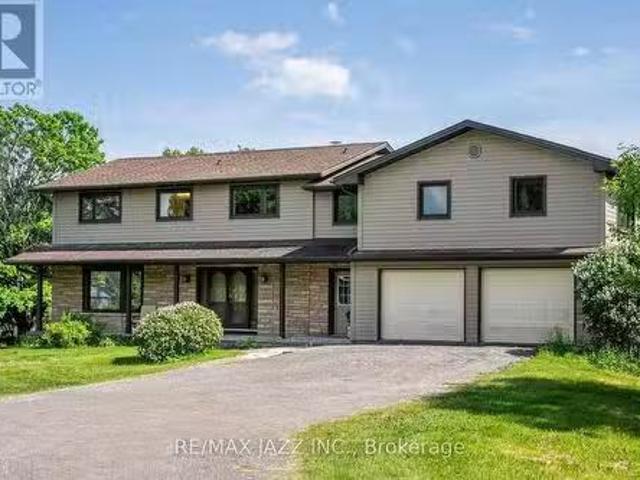
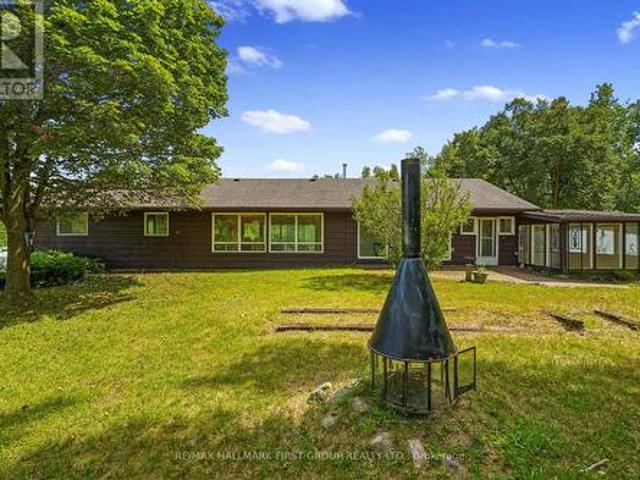
Set on 8 picturesque acres of mature forest and open greenspace, this character-filled mid-century home offers exceptional space, versatility, and an opportunity to make it your own. Featuring a full lower-level in-law suite with a walkout, this property is ideal for multi-generational living and buyers looking to add their own personal touch. The bright living room is filled with natural light and showcases a vaulted ceiling, stove-style fireplace, carpet-free layout, and a walkout. The open kitchen and dining area features a large picture window framing peaceful backyard views, matching appliances, a double undermount sink, and a butcher block peninsula. Just off the kitchen, you'll find the convenience of main-floor laundry, powder room, and a mudroom that connects to the screened porches, creating the perfect transition between indoor and outdoor living. The main level is complete with a spacious primary bedroom featuring double closets, a full bathroom, and a comfortable guest bed
$ 649,900
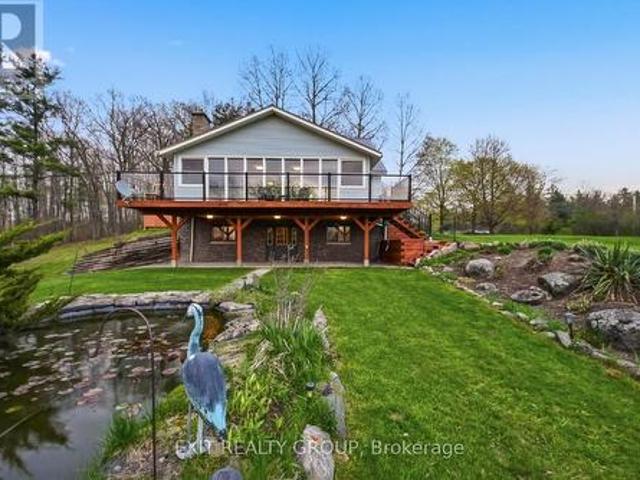
134 Hampton Crescent, Alnwick/Haldimand, ON, K0K 2X0 Luxury House for sale | Listing ID X13535 | Royal LePage Carriage Trade Luxury Properties
View photo
House · for sale
$ 1,399,000
134 Hampton Crescent, Alnwick/Haldimand, ON, K0K 2X0 Luxury House for sale | Listing ID X13535 | Royal LePage Carriage Trade Luxury Properties
Northumberland, Ontario
· House
· Fireplace · Deck
Northumberland, Ontario · House · Fireplace · Deck
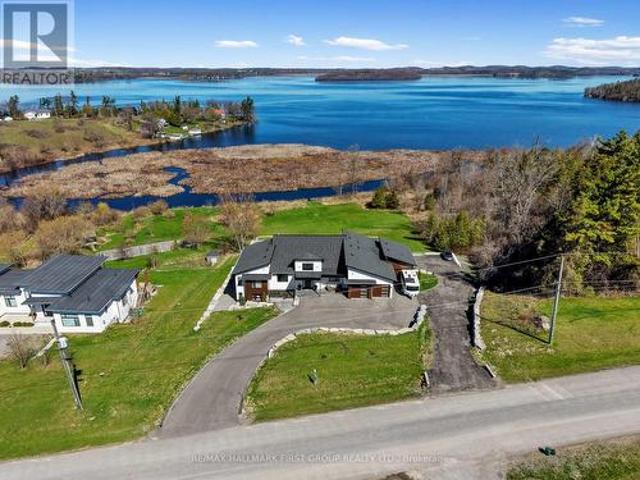
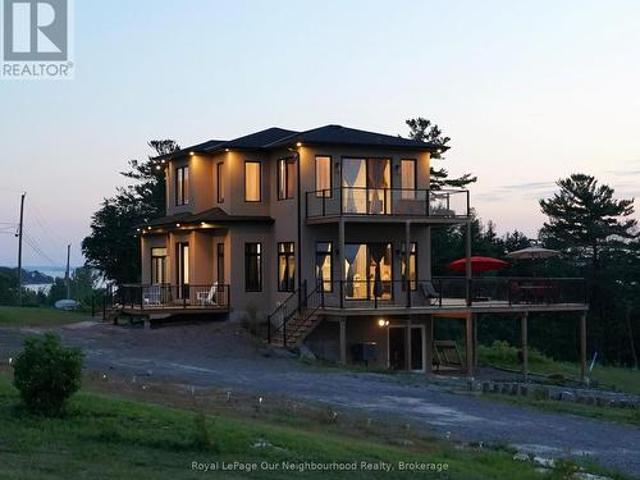
This remarkable 2 storey home was custom designed & built in 2021. Sitting on 1.726 acres on land with view to the lake, you will enjoy the idyllic country lifestyle with 5-star living experience. This home is full of light with its generous windows & walk around decks on the main and second level, offering breathtaking moments wherever you look. With 2,500sqft of living area, this home boast 3 +1 bedrooms & 3.5 baths. Enjoy the high ceilings throughout. The main floor offers a spacious living room with electric fireplace, hardwood floor, combined dining room & modern kitchen with stainless steel appliances, lots of closets & storage space and a serene primary bedroom with electric fireplace, nursery and 5 piece ensuite bathroom with a large shower, soaker tub with jets, double sinks and heated floors. Enjoy the main floor walk around deck where you can have breakfast, lunch & dinner with your family / friends while enjoying the stunning beauty of the lake. The second floor boasts an a
$ 1,399,000
247 Dunnette Landing Road, Alnwick/Haldimand, ON, K0K 2X0 house for sale | Listing ID X13468 | Royal LePage
View photo
House · for sale
$ 1,888,000
247 Dunnette Landing Road, Alnwick/Haldimand, ON, K0K 2X0 house for sale | Listing ID X13468 | Royal LePage
Northumberland, Ontario
· House
Northumberland, Ontario · House
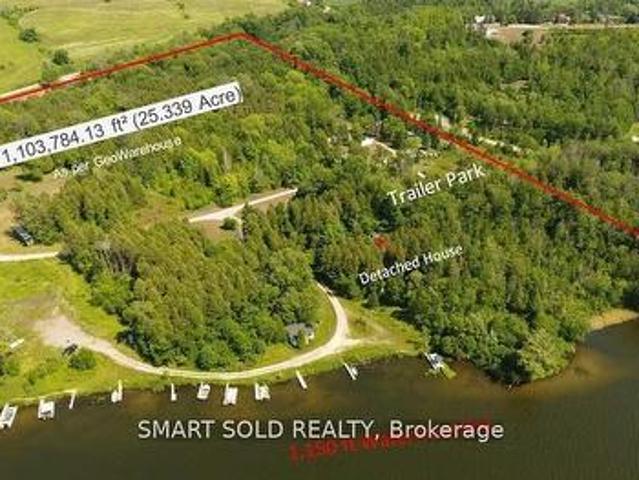
Attention Developers And Investors. Motivated Seller! A Rare Opportunity To Own This One-Of-A-Kind 25.339-Acre Property Featuring 1,161.6 Ft Of Shoreline Along The Southern Shores Of Rice Lake. This Unique Offering Includes A Newly Renovated Brick Bungalow With 3 Bedrooms And 2 Bathrooms, 20 Previous Cottage Sites, 15 RV Sites, A Laundry/Shower Facility, A Store, And 8 Separate Hydro Meters Supported By A 700-Volt Power Supply. Over $100K Has Been Invested In Renovations And Upgrades Over The Past Year, Including Updated Well Equipment And Power Infrastructure. A Scenic Creek Borders The Northern Edge Of The Land, While The South Enjoys A Breathtaking 1,161.6 Ft Shoreline. Accessible Via A Year-Round Municipally Maintained Road, The Property Offers Stunning Sunrise And Sunset Views, Excellent Fishing And Boating, And Direct Access To The Trent-Severn Waterway. Enjoy A Peaceful Natural Setting With Forest, Trails, And Water FeaturesAn Oasis Just 1 Hour 20 Minutes From Toronto, 30 Minute
$ 1,888,000
9144 County 45 Road, Alnwick/Haldimand, ON, K0K 2X0 house for sale | Listing ID X13470 | Royal LePage
View photo
House · for sale
$ 339,900
Updated
9144 County 45 Road, Alnwick/Haldimand, ON, K0K 2X0 house for sale | Listing ID X13470 | Royal LePage
Northumberland, Ontario
· House
· Garden · Parking · Air conditioning
Northumberland, Ontario · House · Garden · Parking · Air conditioning
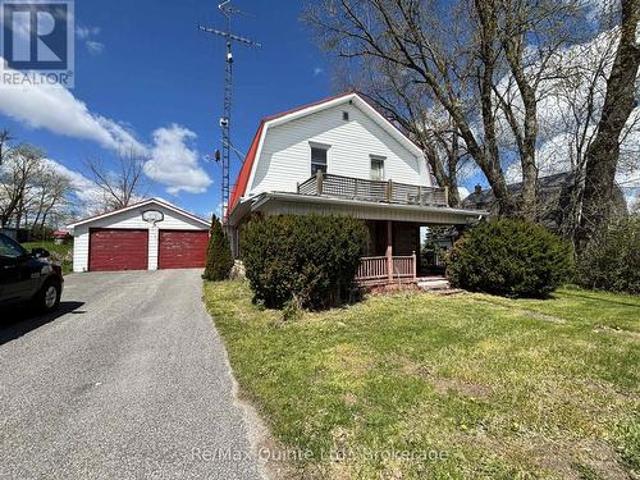
Attention First-Time Buyers, Contractors, and Investors! This 4-bedroom, 2-bathroom home offers excellent potential and is being sold'as is', with no warranties or representations. Features include a spacious double-sized insulated garage, double paved driveway, generous backyard, steel roof on both the house and garage, central air conditioning, upgraded vinyl-seal windows, and a convenient upper-level laundry room adjacent to the fourth bedroom. While the kitchen and bathrooms could benefit from updating, this property provides a solid opportunity for buyers looking to add value and make it their own. With some care and vision, this home has the potential to truly shine again. Ideally situated in the quiet village of Roseneath, the property is within easy reach of the local community centre, public school, and shopping amenities. Whether you're entering the market, seeking a renovation project, or looking for an investment opportunity, this property is well worth a look. (Id: 27)
$ 339,900
137 Grandview Drive, Alnwick/Haldimand, ON, K0K 2X0 house for sale | Listing ID X12890 | Royal LePage
View photo
House · for sale
$ 650,000
137 Grandview Drive, Alnwick/Haldimand, ON, K0K 2X0 house for sale | Listing ID X12890 | Royal LePage
Northumberland, Ontario
· House
· Garden · Deck
Northumberland, Ontario · House · Garden · Deck
Seller is Motivated! Opportunity knocks to enjoy the perfect blend of country living and waterfront lifestyle. Ideally located just minutes from town and everyday amenities, yet only steps from beautiful Rice Lake and everything lake life has to offer. Situated on a large, private country lot with water views, this bright and spacious raised bungalow includes deeded waterfront access and your own private dock on highly sought-after Rice Lake. The home features 4 bedrooms, 2 bathrooms, and a fully finished walk-out lower level-ideal for extended family, a growing household, or potential in-law accommodation. Enjoy beautiful lake views from the main-floor walk-out deck, while the expansive backyard provides a peaceful and private setting for entertaining or relaxing. Major updates include a new furnace and propane hot water tank installed in 2022. Roof shingles new in 2022. The property also includes 12 feet x 124 feet of deeded waterfront access, with your private dock just a short stro
$ 650,000
Lt 23 Pl 430 Edgewater Drive, Alnwick/Haldimand, ON, K0K 2X0.
View photo
House · for sale
$ 225,000
Lt 23 Pl 430 Edgewater Drive, Alnwick/Haldimand, ON, K0K 2X0.
Northumberland, Ontario
· House
Northumberland, Ontario · House
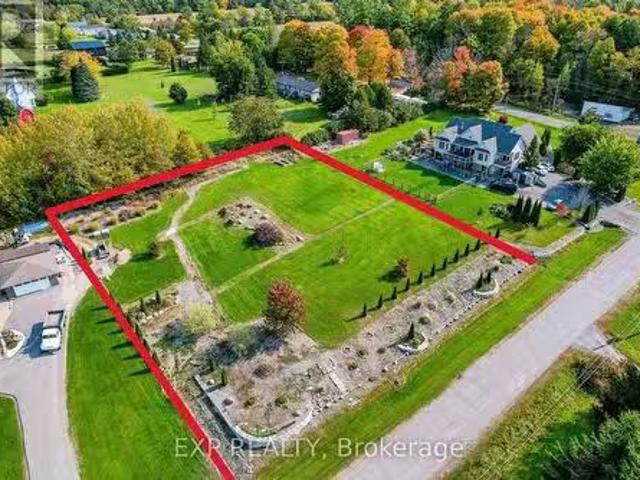
Phenomenal and Rare Opportunity with this 1 Acre Lot offering Deeded Access to Rice Lake. Perfectly perched a top Edgewater Drive, this beautiful 1 Acre lot features breathtaking panoramic views and the best of both worlds. Build your dream home, cottage, summer retreat, short term salealinvestment property. Access to your very own Double Wide waterfront slip with private docking area is just a short walk away. One of the best lakes in all of North America for fishing and boating. Also part of, and connected to the World Famous Trent Severn Waterway. This is certainly an opportunity you do not want to miss out on! Well positioned between Peterborough and Cobourg with Highways 401, 115, 45 and 7 very accessible and everything you need 20 minutes away! Enjoy the Hills of Northumberland and all the amenities this wonderful location has to offer! (id:27). Still available at ListedBuy!
$ 225,000
184 Parkview Drive, Alnwick/Haldimand, ON, K0K 2G0 house for sale | Listing ID X13170 | Royal LePage
View photo
House · for sale
$ 1,980,000
184 Parkview Drive, Alnwick/Haldimand, ON, K0K 2G0 house for sale | Listing ID X13170 | Royal LePage
Northumberland, Ontario
· House
· Fireplace · Parking
Northumberland, Ontario · House · Fireplace · Parking
Set on 1.79 acres along the picturesque shores of Rice Lake, this extraordinary waterfront bungalow offers over 5,000 square feet of elevated living with five bedrooms, four bathrooms, a heated four-car attached garage, and a whole-home Generac generator for added peace of mind. A stunning great room sets the tone with soaring vaulted ceilings, exposed beams, and expansive upper windows that pour natural light into the space. A dramatic wall of windows with walkout captures sweeping lake views, creating a seamless connection between indoors and out. The living area is anchored by a striking fireplace with built-in cabinetry, adding both warmth and architectural interest. Designed for gathering, the open dining area flows effortlessly into a beautifully appointed kitchen featuring extra-high cabinetry, sleek matching countertops and backsplash, stainless steel appliances, and a large island with breakfast bar and statement lighting. A separate coffee bar with open shelving adds a stylis
$ 1,980,000
1338 Mcdonald Road, Alnwick/Haldimand, ON, K0K 2X0 Luxury House for sale | Listing ID X12994 | Royal LePage Carriage Trade Luxury Properties
View photo
House · for sale
$ 1,999,000
1338 Mcdonald Road, Alnwick/Haldimand, ON, K0K 2X0 Luxury House for sale | Listing ID X12994 | Royal LePage Carriage Trade Luxury Properties
Northumberland, Ontario
· House
· Patio · Swimming pool
Northumberland, Ontario · House · Patio · Swimming pool
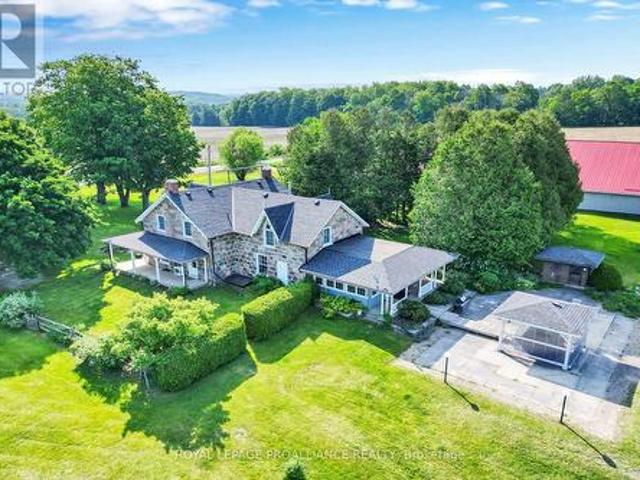
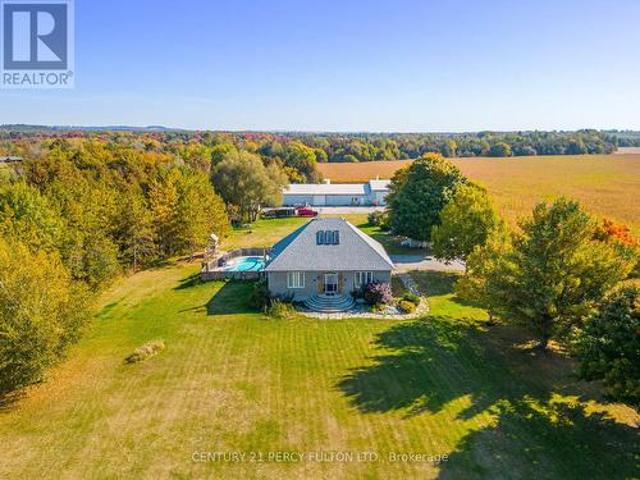
Welcome to a truly extraordinary property where history, charm, and nature come together. This stunning 1874 split-stone farmhouse sits proudly on 102 acres of serene Northumberland County countryside, offering an unparalleled lifestyle of peace, privacy, and endless potential. The beautifully maintained home features a classic front porch, perfect for quiet mornings with coffee and back patio for relaxing sunset views. Inside, a spacious eat-in kitchen showcases hand crafted maple cabinetry, Cambria quartz countertops, and an adjoining dining area ideal for family gatherings. A sun filled solarium just off the kitchen invites relaxation, with direct access to a private patio and hot tub your own personal retreat. The main floor offers both a cozy family room and a separate living room, providing ample space to entertain or unwind. Upstairs, the large primary bedroom is complemented by three additional bedrooms and a well appointed four-piece bath, delivering comfort and functionality
$ 1,999,000
110 Davis Road, Alnwick/Haldimand, ON, K0K 2X0 house for sale | Listing ID X12822 | Royal LePage
View photo
House · for sale
$ 679,900
110 Davis Road, Alnwick/Haldimand, ON, K0K 2X0 house for sale | Listing ID X12822 | Royal LePage
Northumberland, Ontario
· House
· Deck
Northumberland, Ontario · House · Deck
Set on just over two acres, only a short distance from Rice Lake, this spacious family home offers a distinctive layout and breathtaking panoramic views. Designed to embrace light, space, and the surrounding landscape, it delivers the perfect balance of comfort and country charm. The main living area features an open-concept kitchen and dining room highlighted by vaulted ceilings and upper windows that flood the space with natural light. Walkouts lead to an expansive deck that extends the living area outdoors, creating an ideal setting for entertaining and al fresco dining. The kitchen is well-appointed with ample cupboard space, a large island with a breakfast bar, matching appliances, and a wall-mounted oven. A few steps down brings you to the sunken living room, where high ceilings and oversized windows showcase the scenery and fill the room with light. A cozy window reading nook with exposed wood beam adds warmth and character. The main level also offers a generous primary suite wi
$ 679,900
192 Grandview Drive, Alnwick/Haldimand, ON, K0K 2X0 house for sale | Listing ID X12938 | Royal LePage
House · for sale
$ 699,000
192 Grandview Drive, Alnwick/Haldimand, ON, K0K 2X0 house for sale | Listing ID X12938 | Royal LePage
Northumberland, Ontario
· House
· Patio · Parking · Fireplace · Deck
Northumberland, Ontario · House · Patio · Parking · Fireplace · Deck
Paradise Found! Enjoy spectacular sunsets with a panoramic view of beautiful Rice Lake from the large deck of this custom 3-level home on just over an acre! Entry level features welcoming Foyer, Primary BR with 2 piece ensuite, Second BR with W/I closet, 3 piece Bath, 3 linen closets! Plus W/O to deck. Relax by the fireplace in the large Great Room with expansive views of Rice Lake. Freshly painted with beautiful finishes throughout! Generous Dining Room with crown molding and large windows. Kitchen features granite counter, SS appliances. The lower level Family Room features a Second Fireplace, large windows and W/O to a covered patio. This level also has a walk-through closet and 4 piece bath, giving this area potential as a Primary Suite. There is plenty of storage in the crawl space which is accessed from the Great Room. The Generator Sub Panel is located in the Utility/Laundry Room. The driveway will accommodate 6 vehicles. Detached 1.5 car garage. Second Driveway at North end of
$ 699,000
165 Parkview Drive, Alnwick/Haldimand, ON, K0K 2X0 house for sale | Listing ID X13145 | Royal LePage
House · for sale
$ 1,499,900
165 Parkview Drive, Alnwick/Haldimand, ON, K0K 2X0 house for sale | Listing ID X13145 | Royal LePage
Northumberland, Ontario
· House
· Deck
Northumberland, Ontario · House · Deck
Experience elevated lakeside living in this luxurious custom-built estate set on 1.81 acres in the prestigious community of Roseneath, offering breathtaking panoramic views of Rice Lake. Designed with elegance, comfort, and functionality in mind, this exceptional residence boasts nearly 4,000 sq ft of beautifully finished living space with high-end craftsmanship and custom finishes showcased throughout. From the moment you step inside your grand foyer, you are welcomed by soaring 10-foot ceilings, expansive windows that flood the home with natural light and stunning hardwood floors. This remarkable home features 4 generously sized bedrooms and 5 bathrooms, with each bedroom designed as its own private suite complete with a large walk-in closet and dedicated ensuite bathroom, offering privacy and comfort for family and guests. The luxurious primary bedroom which is situated on the main floor, features private deck access with stunning waterfront views, perfect for enjoying your morning
$ 1,499,900

More properties near this area

3710 Skelding Road, Clarington, ON, L0B 1M0 house for sale | Listing ID E13516 | Royal LePage
View photo
House · for sale
$ 1,080,000
3710 Skelding Road, Clarington, ON, L0B 1M0 house for sale | Listing ID E13516 | Royal LePage
Northumberland, Ontario
· House
Northumberland, Ontario · House
Welcome home to this unique picturesque 2 acre property. Quiet and isolated but mere minutes from reality. Perched atop a hill, this lovely stone-brick bungalow offers old charm with some modern upgrades. 2 minutes from the 407, 15 minutes from Bowmanville and is equidistant to both Oshawa and Peterborough. Whether you work from home, are commuting to Toronto or heading out for a local adventure, this location is perfect! For the outdoor enthusiast, this property checks off all boxes: winter sports; 7-minute drive to Brimacombe; Trail Access from your front door and directly onto the OFSC trail network for snowmobiling, hiking, ATVing, dirt biking. Explore your private 2 acres with rolling hills, perennials, ravine views, mature wooded nature trails. Tap the trees for homemade maple syrup, pick fresh apples and so much more. If you are an avid gardener, you have found your dream home, the possibilities are endless. The exterior features a newly completed 900 sq. Ft. custom engineered e
$ 1,080,000
1121 Cook Road, Marmora And Lake Marmora Ward, ON, K0K 2M0 house for sale | Listing ID X13422 | Royal LePage
View photo
House · for sale
$ 854,900
1121 Cook Road, Marmora And Lake Marmora Ward, ON, K0K 2M0 house for sale | Listing ID X13422 | Royal LePage
Northumberland, Ontario
· House
· Garden · Parking
Northumberland, Ontario · House · Garden · Parking
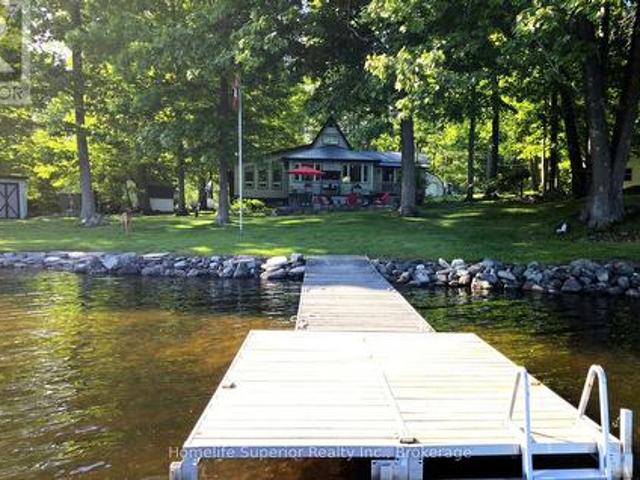
Crowe Lake! 130ft of South facing waterfront with shallow entry, great for kids. 30ft aluminum dock with ladder, can be reconfigured to 40ft to accommodate more/larger water craft. Outdoor lifestyles are always better with toys, & this property has all the room you need to store your gear. With a 16x24 ft garage, 25x24 ft steel workshop & 2 garden sheds, there's plenty of room for your vehicles, ATV's, etc. A lake side bunkie adds extra room to host guests or provide a hang out spot for the kids. The home features 3 bedrooms & 2 bathrooms. The master is on the main floor & has it's own 3pc ensuite. This bright, spacious room has a built in desk & wardrobe, as well as a closet. 2 other bedrooms are located on the second level, one of which has a generous room length closet. The main floor laundry is conveniently located in the entryway as well as a 3pc bathroom, keeping wet towels & dirty feet from tracking everywhere. Also in the entry hall is an in wall pantry, hidden behind sliding b
$ 854,900
102836 Highway 7, Marmora And Lake Marmora Ward, ON, K0K 2M0 house for sale | Listing ID X13616 | Royal LePage
View photo
House · for sale
$ 459,000
102836 Highway 7, Marmora And Lake Marmora Ward, ON, K0K 2M0 house for sale | Listing ID X13616 | Royal LePage
Northumberland, Ontario
· House
· Garden · Fireplace · Deck · Cellar
Northumberland, Ontario · House · Garden · Fireplace · Deck · Cellar
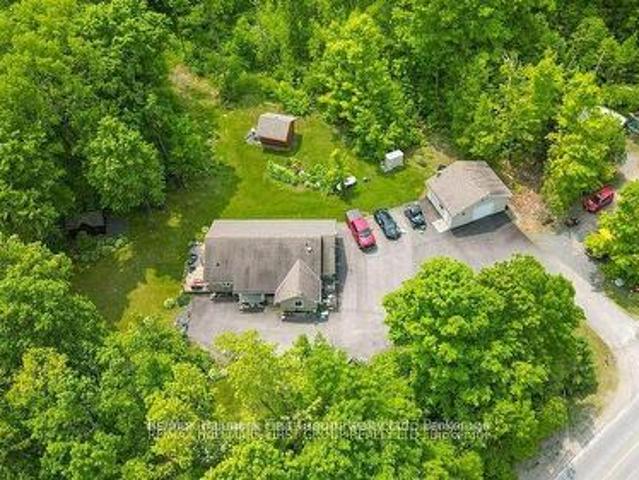
Bright and meticulously maintained 3-bedroom home with in-law potential in a prime location. Spacious family-sized kitchen featuring a walkout to the deck and convenient side entrance to the yard. Large sun filled living room. Generous sized bedrooms. The finished basement offers excellent additional living space with a walkout, above-grade windows, cozy gas fireplace, workshop, and cold room. Lower level 2 piece washroom, shower added in the laundry room. Excellent location minutes to Tim Hortons, Crowe Bridge Conservation Area, downtown, shopping, and restaurants. Enjoy the private backyard oasis surrounded by mature trees. Updates include an owned hot water tank (2025), metal roof (2022), and owned water softener (2021). Bell Fibe internet availability. (Id: 27)
$ 459,000
114 Rockhaven Road, Marmora And Lake, ON, K0K 2M0 house for sale | Listing ID X13455 | Royal LePage
View photo
House · for sale
$ 1,129,900
114 Rockhaven Road, Marmora And Lake, ON, K0K 2M0 house for sale | Listing ID X13455 | Royal LePage
Northumberland, Ontario
· House
· Fireplace
Northumberland, Ontario · House · Fireplace
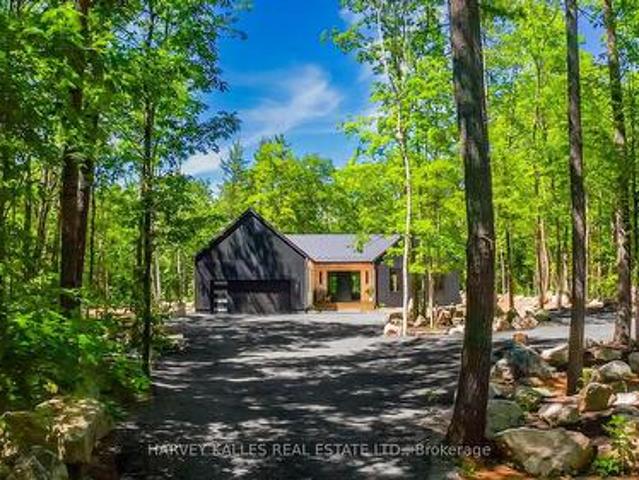
Scandinavian-inspired luxury country retreat on 2.88 private acres! Escape the city without sacrificing convenience in this brand new custom-built luxury bungalow, privately nestled among mature trees on a secluded 2.88-acre parcel just over an hour from the GTA and 3 minutes from the Village of Marmora. Offering approximately 2,200+ square feet of thoughtfully designed living space, this newly completed residence blends clean Scandinavian design, natural materials, and modern comfort. Featuring four bedrooms and two beautifully appointed bathrooms, the home showcases soaring ceilings, expansive windows, white oak flooring, and a stunning custom propane fireplace, all framed by picturesque forest views. The private primary retreat includes a walk-in closet and spa-inspired ensuite, while the expansive lower level features large windows, a bathroom rough-in, and exceptional potential for additional living space, bedrooms, or a future in-law suite, offering flexibility to suit a variety
$ 1,129,900
1571 Cordova Road, Marmora And Lake Marmora Ward, ON, K0K 2M0 house for sale | Listing ID X13474 | Royal LePage
View photo
House · for sale
$ 599,000
1571 Cordova Road, Marmora And Lake Marmora Ward, ON, K0K 2M0 house for sale | Listing ID X13474 | Royal LePage
Northumberland, Ontario
· House
· Garden · Deck · Parking
Northumberland, Ontario · House · Garden · Deck · Parking
6.5-ACRE private retreat! Charming country bungalow tucked away among the trees in a peaceful, park-like setting. This cozy two-bedroom home features an inviting front porch leading into an open-concept living area. The spacious living room boasts cathedral ceilings, while the bright dining area offers a walkout to a large south-facing deck, plus a separate sunroom with a second deck access. The kitchen is a great size, with ample cupboards, updated counters, and a stylish backsplash-perfect for entertaining. Both bedrooms are generously sized, and the large main 4-piece bath connects to the utility room. A main-level stackable washer/dryer is included. The home has been updated with an efficient boiler, radiant in-floor heating, hot water on demand, and a generator panel for peace of mind. The beautifully landscaped property includes gardens, two newer garden sheds, and a paved driveway with plenty of parking. The detached 26x20 ft insulated garage makes an ideal workshop or man cave,
$ 599,000
137 Edward Street E, Clarington Newcastle, ON, L1B 1M6 house for sale | Listing ID E13615 | Royal LePage
View photo
House · for sale
$ 1,099,000
137 Edward Street E, Clarington Newcastle, ON, L1B 1M6 house for sale | Listing ID E13615 | Royal LePage
Northumberland, Ontario
· House
· Patio · Garden · Fireplace · Deck · Swimming pool · Cellar
Northumberland, Ontario · House · Patio · Garden · Fireplace · Deck · Swimming pool · Cellar
OPEN HOUSE SUN AUGUST 9TH 2-4PM Lots of summer remains here at 137 Edward St E in Newcastle with this fantastic 4+1 bdrm, 3.5 bathroom family home that features a great S/W facing backyard with an inground pool, stone patio surround with multiple seating areas & a raised deck for BBQ'ing & entertaining your friends & family under the pergola. Step inside this home & you will find 3088 sq ft combined on the main & upper levels(as per mpac) plus an additional 1119 sq ft in the finished basement. The mainfloor great room features cathedral ceilings & large palladian window that overlooks the backyard & pool. It is open to the kitchen & breakfast bar area, making the space very family friendly. The kitchen features lots of cabinetry, quartz countertops, tile backsplash & breakfast bar space for 3-4 stools. The breakfast area has a wall of pantry cupboards & space for a large table & walks out to the backyard via the garden doors. The liv& dnrm share a 2 sided fireplace for ambiance. Mnflr
$ 1,099,000
8733 Leskard Road, Clarington, ON, L0B 1M0 house for sale L.
View photo
House · for sale
$ 1,695,000
8733 Leskard Road, Clarington, ON, L0B 1M0 house for sale L.
Northumberland, Ontario
· 4 Bedrooms · 4 Baths · House
· Garden · Parking · Cellar
Northumberland, Ontario · 4 Bedrooms · 4 Baths · House · Garden · Parking · Cellar
60 Gorgeous Acres Offering Total Privacy. Approx 42 Acres Of Farmable Land. The Balance Of The Property Includes Gardens, Forest, Trails And A Stream. Fenced Yard (140 X 175) For Children AndOr Pets. Detached 4 Bedroom Home Ideal For Combined FamilyBusiness Purpose Or For Multi-Generational Family. Great Room, 3 Pc Washroom And OfficeBedroom On 2nd Floor Can Be Privately Accessed By 1 Of The 2 Staircases. Great Room W Wet Bar And Potential For Small 2nd Kitchen. Main Floor Rooms All Interchangeable Eg. Dining Room Currently Used As Living Room. Full Basement W Workshop Under Garage (Drive In Door). Sub Garage Can Store Full Size Tractor. Very Economical Geothermal HeatingAC (2009). Total Utility Costs Average $380Month. Farmland is Saleed. Option For Buyer To Continue Saleal Or Not. Painted 2021. Siding, Fascia, Eaves and Some Windows (2015). Roof (2014). (id:27). Still available at ListedBuy!
$ 1,695,000
61 Mill Street, Clarington Orono, ON, L0B 1M0 house for sale | Listing ID E13513 | Royal LePage
View photo
House · for sale
$ 750,000
61 Mill Street, Clarington Orono, ON, L0B 1M0 house for sale | Listing ID E13513 | Royal LePage
Northumberland, Ontario
· House
· Garden · Deck
Northumberland, Ontario · House · Garden · Deck
Charming three bedroom home set on a picturesque lot in the heart of the quaint village of Orono, where small town charm meets everyday convenience. Just a short stroll to local shops, restaurants, and community amenities, this inviting property offers character, comfort, and a backyard you'll never want to leave. From the moment you step inside, you'll appreciate the timeless details that give this home its unique appeal, including wide trim, wood flooring, and distinctive architectural features throughout. The bright and welcoming kitchen offers an island, two pantry cupboards for excellent storage, and opens seamlessly to the dining rm, where a walk-out leads to the covered deck, perfect for outdoor dining and relaxing in any season. The spacious living rm is filled with character, highlighted by unique doors and classic trim details, while a tucked-away main floor office provides a convenient work from home space. Upstairs, a generous landing leads to three well-sized bedrooms, all
$ 750,000
3741 Lakeshore Road E, Clarington, ON, L1B 1L9 house for sale | Listing ID E13601 | Royal LePage
View photo
House · for sale
$ 1,060,000
3741 Lakeshore Road E, Clarington, ON, L1B 1L9 house for sale | Listing ID E13601 | Royal LePage
Northumberland, Ontario
· House
· Cellar
Northumberland, Ontario · House · Cellar
This is a rare chance to own a Lake Ontario waterfront property in Newcastle with exceptional upside. Perfectly positioned on Lakeshore Road, this home offers a picturesque setting, beautiful views, and the opportunity to transform it into something truly special. A great option for buyers looking for location, lifestyle, and long-term potential. 2026. New flooring (loft, kitchen, basement) (id: 7525)
$ 1,060,000
3471 County 3 Road, Prince Edward County Ameliasburg Ward, ON, K0K 1L0 house for sale | Listing ID X13422 | Royal LePage
View photo
House · for sale
$ 899,900
3471 County 3 Road, Prince Edward County Ameliasburg Ward, ON, K0K 1L0 house for sale | Listing ID X13422 | Royal LePage
Northumberland, Ontario
· House
· Garden · Deck · Swimming pool
Northumberland, Ontario · House · Garden · Deck · Swimming pool
Turnkey and ready to enjoy! Welcome to your family oasis, nestled in picturesque Prince Edward County and located on the prestigious Rednersville Road (County Rd 3)! This beautifully landscaped and well-appointed 4 bedroom, 2 bathroom raised bungalow is situated on a scenic two-acre lot, and is perfect for young families, retirees, weekenders, and real estate investors alike. Just minutes away from pristine beaches, parks, renowned wineries, charming boutiques, and delightful restaurants. The main level features an open-concept living space with vaulted ceilings allowing for natural light everywhere! Pass through the French door off the living area and down the hall you will find three bedrooms; the generous primary bedroom boasts views of the pool and backyard, as well as a convenient four-piece cheater ensuite, while the other two bedrooms are just as inviting and bright, offering views of the expansive front yard. The sliding doors off the dining area open onto a deck with gazebo th
$ 899,900
291 Tuftsville Road, Stirling Rawdon Ward, ON, K0K 3E0 house for sale | Listing ID X13098 | Royal LePage
View photo
House · for sale
$ 765,000
291 Tuftsville Road, Stirling Rawdon Ward, ON, K0K 3E0 house for sale | Listing ID X13098 | Royal LePage
Northumberland, Ontario
· House
· Swimming pool · Deck · Parking · Air conditioning
Northumberland, Ontario · House · Swimming pool · Deck · Parking · Air conditioning
Perched atop a scenic hill on nearly 7 acres just 2 minutes from the heart of Stirling-Rawdon, this beautifully maintained 3-bedroom, 1.5-bath home offers the perfect blend of privacy, convenience, and unforgettable outdoor living. Surrounded by mature trees and exceptional landscaping, the property feels like your own private retreat. Enjoy a tranquil pond with live koi fish, a semi-above-ground pool, and a secluded hot tub tucked inside a custom wood enclosure. The stunning four-season sunroom opens onto a spacious deck with glass railings and LED lighting, creating the perfect place to unwind while taking in breathtaking sunset views through the treetops. At the back of the home, a screened-in porch with electricity and ceiling fans extends your living space for three-season enjoyment. Recent updates provide peace of mind, including a brand-new owned natural gas furnace and central air conditioning system installed in July 2026. The property also features two detached heated garages
$ 765,000
5659 Gilmore Road, Clarington, ON, L0A 1J0 house for sale | Listing ID E12901 | Royal LePage
View photo
House · for sale
$ 2,695,000
5659 Gilmore Road, Clarington, ON, L0A 1J0 house for sale | Listing ID E12901 | Royal LePage
Northumberland, Ontario
· House
· Swimming pool · Cellar
Northumberland, Ontario · House · Swimming pool · Cellar
Welcome to 5659 Gilmore Road! This 65 Acre Property Of Gently Rolling Land Includes 2 Fully Detached Homes And A Huge 60x40 Ft Heated Workshop With Attached 100x40 Ft Steel Barn. Spring Fed Pond & 50 Acres Of Rented Farmable Land. Primary Residence had 3+2 Generous Sized Bedrooms, High Ceilings, Large Windows, Wood Floors, Huge Cold Cellar, A Large Laundry/Mud Room. Heated Inground Pool. Secondary Residence Is a Very Charming 2+1 Bedroom, 2 Bathroom With Cozy Front Porch. (Id: 27)
$ 2,695,000
36 Madoc Street, Marmora And Lake Marmora Ward, ON, K0K 2M0 house for sale | Listing ID X12495 | Royal LePage
View photo
House · for sale
$ 610,000
36 Madoc Street, Marmora And Lake Marmora Ward, ON, K0K 2M0 house for sale | Listing ID X12495 | Royal LePage
Northumberland, Ontario
· House
· Garden · Parking · Deck
Northumberland, Ontario · House · Garden · Parking · Deck
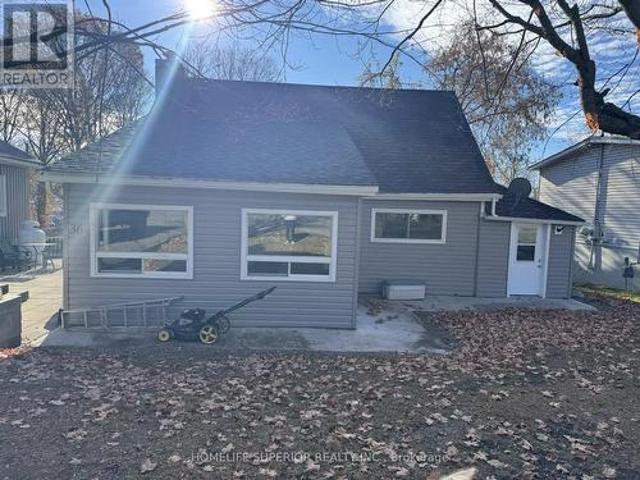
Cute & cozy 3 bedroom home features an open concept kitchen (2023) & large living room, upgraded flooring (2024), natural gas furnace & CAC (2021), several upgraded windows, 4pc bath & main floor laundry. Bright sunroom has walk-out to 12 X 10 deck overlooking the massive backyard. Bonus 18 X 9 finished hobby room has endless possibilities. Freshly painted & updated, including LED recessed lighting. Detached garage with new door & heated. Driveway has room for 5+ cars, within walking distance to downtown shops, grocery store, churches & school. Easy access to Crowe Lake, Booster Park & the Crowe Lake river system. The main floor primary bedroom would suit someone who needs to live on one floor or has mobility challenges. Easy commute to Belleville. Area boasts a strong rental/investment/potential. Family room could easily be a 4th bedroom. (Id: 27)
$ 610,000
2528 County Road 3, Prince Edward County Ameliasburg Ward, ON, K0K 1L0 house for sale | Listing ID X13489 | Royal LePage
View photo
House · for sale
$ 2,099,900
2528 County Road 3, Prince Edward County Ameliasburg Ward, ON, K0K 1L0 house for sale | Listing ID X13489 | Royal LePage
Northumberland, Ontario
· House
· Patio
Northumberland, Ontario · House · Patio
Stunning modern waterfront home set on over 1.6 acres with approximately 150 feet of private shoreline on the Bay of Quinte, located along one of the most exclusive stretches in Prince Edward County. This newly constructed custom bungalow showcases a high level of construction throughout, featuring a striking stucco and brick exterior, stamped concrete driveway, patio, and walkways. Inside, the home offers 3+3 bedrooms and 3 bathrooms across two fully finished levels, with water views from nearly every room. The main living area features 12-foot ceilings, 10-foot ceilings in the bedrooms, oversized Alcabri windows, 8-foot doors, and custom cabinetry throughout, complimented by 9-inch engineered white oak flooring. The kitchen includes a 10 x 5 quartz waterfall island with hidden storage, dual sink, continuous quartz backsplash, and Caf appliances. The primary suite offers a 5-piece ensuite with double sinks, soaker tub, and glass walk-in shower, along with a 12-foot sliding door leadin
$ 2,099,900

Get email alerts

Don't miss out: be the first to know about new properties

The alert was correctly created

On subscribing you accept the conditions of use and the privacy policy
Alert
Receive new ads in your inbox
Save this search
Receive alerts for new listings

We'll send you an email when we have new properties for: "Houses for sale in Northumberland, Ontario"

The alert was correctly created

Prince Edward County
Peel, Ontario
Get email alerts and be the first to see new listings
Required field
On subscribing I accept the terms of the privacy policy
Perfect! You'll soon start receiving new listings via email
Alert
Receive an email when we have new ads for Houses for sale in Northumberland, Ontario
Save this search
Filters

Bedrooms

Area (sq.ft)

sq.ft
sq.ft

Price

$
$

Filter by property type

Bathrooms

Clear all filters
Receive notifications when new entries are published.