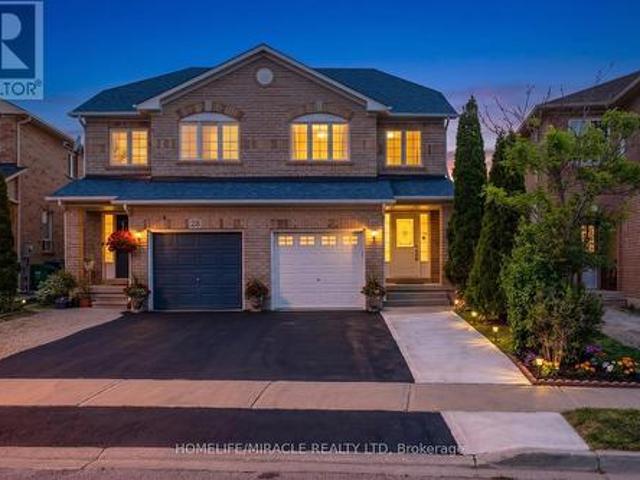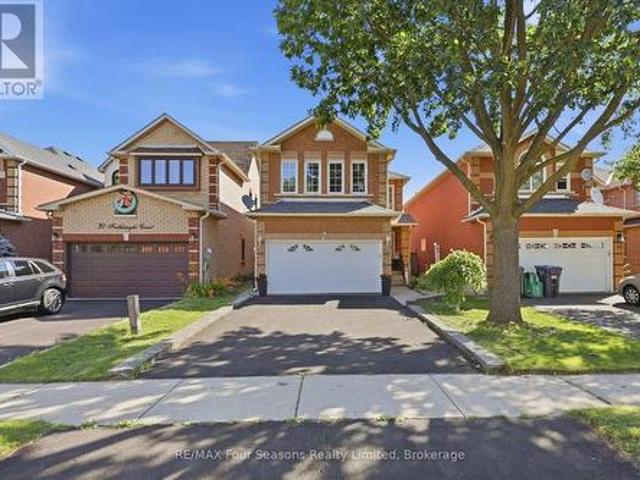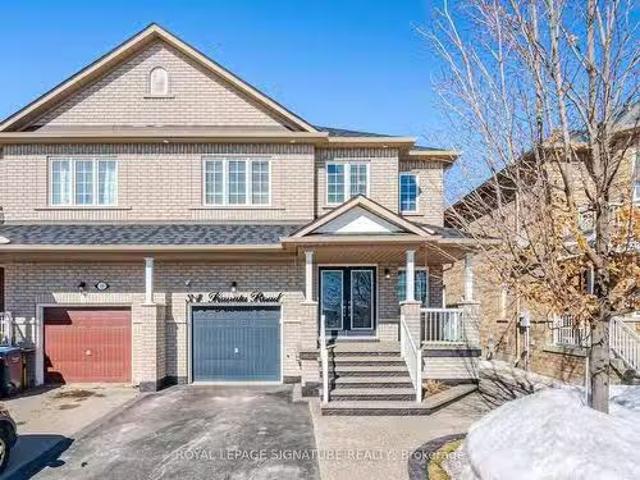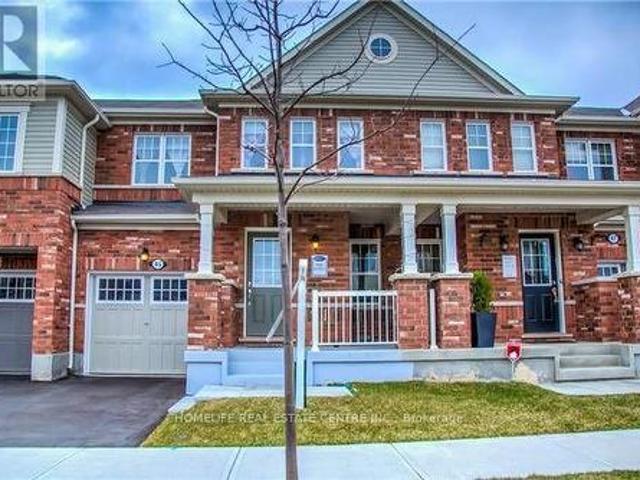
285 houses for sale in Peel, Ontario

45 Lothbury Drive, Brampton, ON, L7A 4G6 house for sale | Listing ID W13007 | Royal LePage
View photo
House · for sale
$ 779,000
45 Lothbury Drive, Brampton, ON, L7A 4G6 house for sale | Listing ID W13007 | Royal LePage
Peel, Ontario
· House
· Garden · Parking
Peel, Ontario · House · Garden · Parking
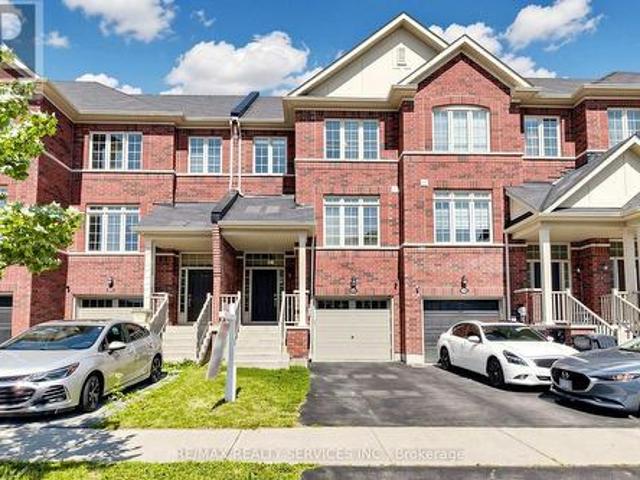
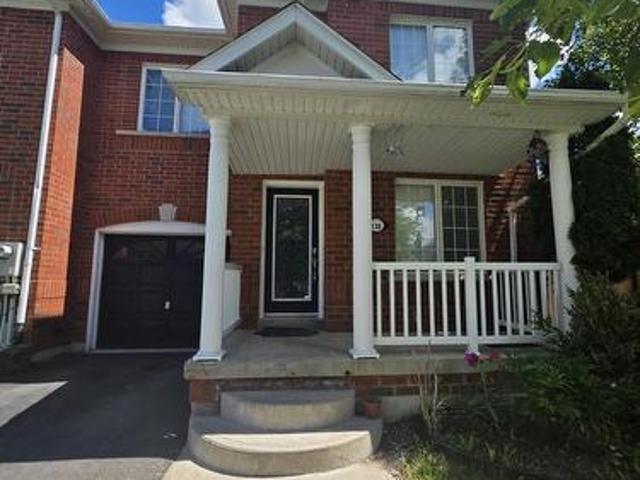
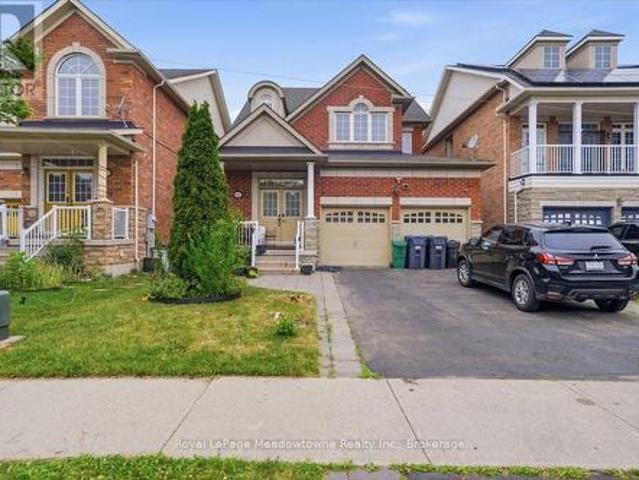
Location! Location! Beautifully built by Mattamy, this absolutely stunning freehold two-storey townhouse is located in the highly sought-after Mount Pleasant community. Featuring a functional and well-designed layout, the home offers a combined living and dining area-perfect for both everyday living and entertaining. The gourmet kitchen is equipped with a centre island, modern finishes, and ample cabinetry, with a walkout to a fully fenced backyard-ideal for outdoor enjoyment. The spacious primary bedroom includes a 4-piece ensuite, complemented by two additional well-sized bedrooms. Convenient access to the home is available through both the garage and the backyard, offering added practicality and ease. (Id: 27)
$ 779,000
26 Packham Circle, Brampton, ON, L7A 2N6 house for sale | Listing ID W13613 | Royal LePage
View photo
House · for sale
$ 1,149,900
26 Packham Circle, Brampton, ON, L7A 2N6 house for sale | Listing ID W13613 | Royal LePage
Peel, Ontario
· House
· Parking · Fireplace
Peel, Ontario · House · Parking · Fireplace
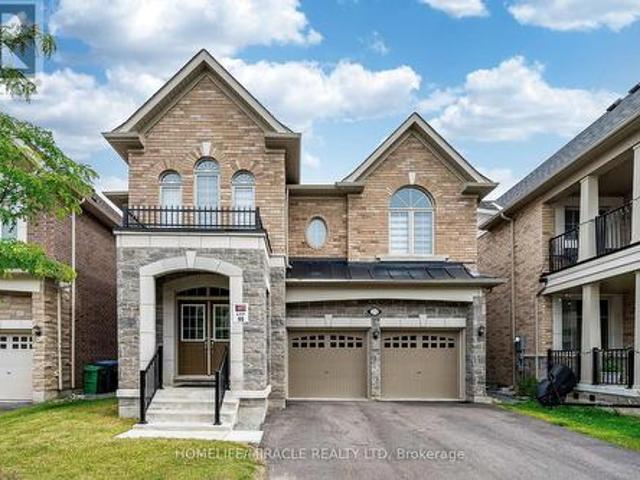
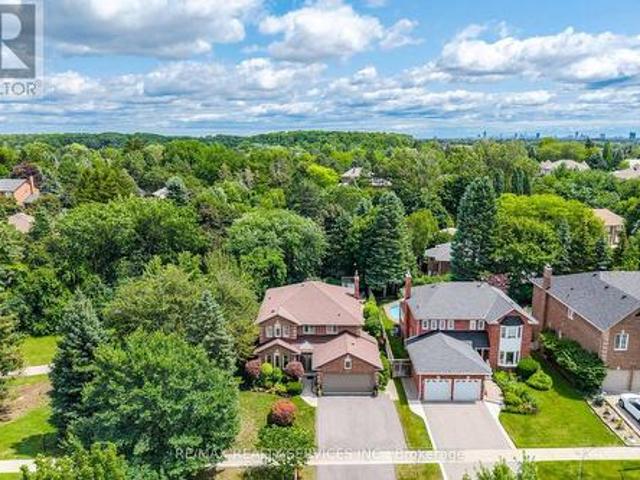
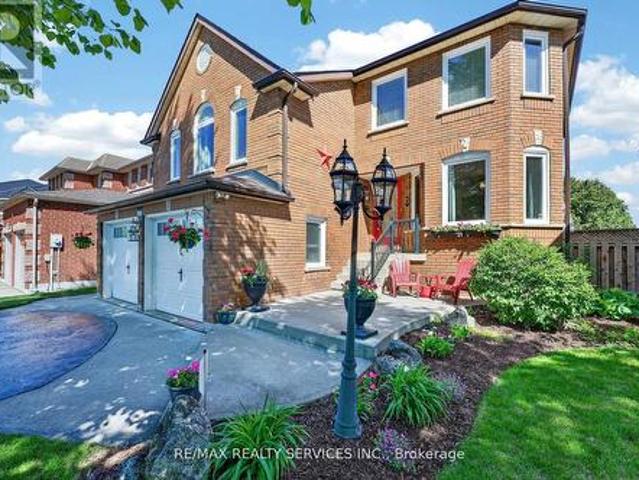
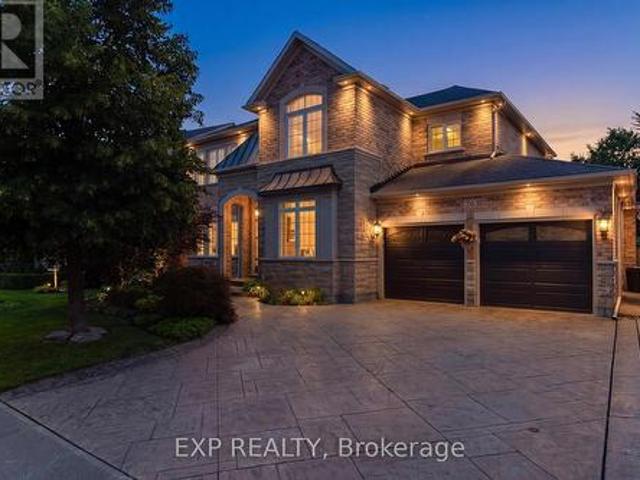
First time on market ravine lot with triple car garage! This beautifully maintained all-brick home is tucked away on a quiet, family-friendly court in the highly sought-after community of Fletcher's Meadow and sits on an impressive 56 x 105 ft lot. Offering over 3,000 sqft. This well-maintained, carpet-free home features 5 bedrooms, 4 bathrooms, and parking for up to 7 vehicles. From the moment you arrive, you'll appreciate the exceptional curb appeal with professional landscaping, patterned concrete, and a grand front entrance. Inside, the functional layout showcases hardwood flooring throughout the main level, a bright family room open to the kitchen and breakfast area, granite countertops, abundant cabinetry, and picturesque ravine views. Separate living and dining rooms provide excellent entertaining space, while the main-floor office/den offers flexibility for working from home or use as an additional bedroom. The spacious primary retreat features a cozy fireplace, walk-in closet,
$ 1,149,900
32 Agava Street, Brampton, ON, L7A 4S5 house for sale | Listing ID W13620 | Royal LePage
View photo
House · for sale
$ 749,900
32 Agava Street, Brampton, ON, L7A 4S5 house for sale | Listing ID W13620 | Royal LePage
Peel, Ontario
· House
· Office room · Balcony · Cellar
Peel, Ontario · House · Office room · Balcony · Cellar
Open House This Weekend From 2-4 (Saturday & Sunday) Welcome Home to 32 Agava Street! Move In Ready! Freshly painted, updated and immaculate. A 3-bedroom freehold townhome offering comfortable, functional living from top to bottom. The main level features a desirable open concept layout centered around an entertainer's eat-in kitchen with stainless steel appliances, stone countertops, breakfast bar, backsplash and double sink. A spacious eating area with pantry and dedicated work/office space makes everyday living easy. The sun-filled great room with hardwood floors leads out to a private balcony with no neighbors behind. An additional family room and powder room complete this level. Upstairs, three spacious bedrooms and two full bathrooms, including a primary with a 4-piece ensuite. Custom closets in every bedroom. The lower level offers an open-concept walkout basement with large windows, custom built-in cabinetry/closet, a laundry room with laundry tub, and direct access to both the
$ 749,900
32 Camino Real Drive, Caledon, ON, L7C 1Z9 house for sale | Listing ID W13571 | Royal LePage
View photo
House · for sale
$ 979,000
32 Camino Real Drive, Caledon, ON, L7C 1Z9 house for sale | Listing ID W13571 | Royal LePage
Peel, Ontario
· House
Peel, Ontario · House
Welcome to this exquisite 2. Storey detached house nestled in Highly sought-after Brand-new community in Caledon. This double-door entrance house offers 1976 sq-ft of Living space above grade, functional layout to modern elevation and tasteful upgrades from designer hardwood floors to matching Oak stairs. As you enter you are welcomed by high ceilings and a spacious formal living room perfect for entertaining guests. The heart of the home is an upgraded kitchen featuring stainless steel appliances, center island and extended length cabinets with elegant finishes that include soft close features. Family room is great both in size and comfort. This beautifully crafted house second floor features 4 generous sized bedrooms including primary bedroom with 5 Piece ensuite washroom, and with separate laundry room. Located in a family-friendly neighborhood, this home offers easy access to all parks, public transit, major shopping centers and major highways, making your daily commute and weekend
$ 979,000
37 Oleander Crescent, Brampton, ON, L6Z 2C1 house for sale | Listing ID W13638 | Royal LePage
View photo
House · for sale
$ 920,000
37 Oleander Crescent, Brampton, ON, L6Z 2C1 house for sale | Listing ID W13638 | Royal LePage
Peel, Ontario
· House
· Air conditioning · Cellar
Peel, Ontario · House · Air conditioning · Cellar
Charming Starter Home in a Prime Heart Lake Location! This move-in-ready home offers the perfect blend of comfort, function, and location. Ideal for growing families. The main level features a fully upgraded kitchen with high-end new appliances and a convenient 2-in-1 Samsung washer/dryer unit, along with a bright, spacious living area filled with natural light from large windows and a walk-out from the dining space. A powder room on the main level adds everyday convenience. Upstairs, you'll find three spacious bedrooms, each with its own closet, and a spa-inspired bathroom featuring a rare, oversized jacuzzi-style tub that's sure to impress. The finished basement includes a separate entrance with excellent income or in-law suite potential, plus a newly upgraded bathroom, and is kept in great condition throughout. Major updates give buyers peace of mind, including a new AC (2023), a brand-new hot water heater, a furnace in excellent working condition, and a roof and attic in great shap
$ 920,000
6 Cedarholme Avenue, Caledon, ON, L7C 3S9 house for sale | Listing ID W13620 | Royal LePage
View photo
House · for sale
$ 1,398,900
6 Cedarholme Avenue, Caledon, ON, L7C 3S9 house for sale | Listing ID W13620 | Royal LePage
Peel, Ontario
· House
· Balcony · Fireplace · Cellar
Peel, Ontario · House · Balcony · Fireplace · Cellar
Welcome to a beautifully upgraded detached home with its own custom basketball court for aspiring Basketball athletes in your family. Located in the highly desirable Anthem community of Rural Caledon on a Premium lot with no homes directly behind. This spacious 2-storey residence offers 3,300 sq. Ft. of thoughtfully designed living space, including the finished basement. The bright, open-concept main floor features 9-foot ceilings, elegant hardwood flooring throughout, a formal living and dining area, and a welcoming family room complete with a cozy gas fireplace. The modern eat-in kitchen features granite countertops, upgraded stainless steel appliances, and a walk-out to a covered porch, making it perfect for everyday living and entertaining. Upstairs, 4 generously sized bedrooms, a balcony and 3 full bathrooms make it a functional floor plan for a family. The luxurious primary suite offers a spa-inspired 5-piece ensuite and dual closets, while two additional bedrooms enjoy their own
$ 1,398,900
138 Tianalee Crescent, Brampton, ON, L7A 2K8 house for sale | Listing ID W13471 | Royal LePage
View photo
House · for sale
$ 789,900
138 Tianalee Crescent, Brampton, ON, L7A 2K8 house for sale | Listing ID W13471 | Royal LePage
Peel, Ontario
· House
· Garden · Deck · Parking
Peel, Ontario · House · Garden · Deck · Parking
Beautiful 3 Bedroom Freehold Town House in the family oriented area of Brampton! Good size living room with hardwood floors, Family Rm and Kitchen with Breakfast area! 3 Very good size Bedrooms! No neighbours behind, 3 Car Parking outside! Very quite Street and much more. Beautiful huge Deck in the backyard to enjoy family gatherings! (Id: 27)
$ 789,900
60 Bushmill Circle, Brampton, ON, L7A 0K8 house for sale | Listing ID W13012 | Royal LePage
View photo
House · for sale
$ 799,999
60 Bushmill Circle, Brampton, ON, L7A 0K8 house for sale | Listing ID W13012 | Royal LePage
Peel, Ontario
· House
· Garden · Parking · Swimming pool · Cellar
Peel, Ontario · House · Garden · Parking · Swimming pool · Cellar
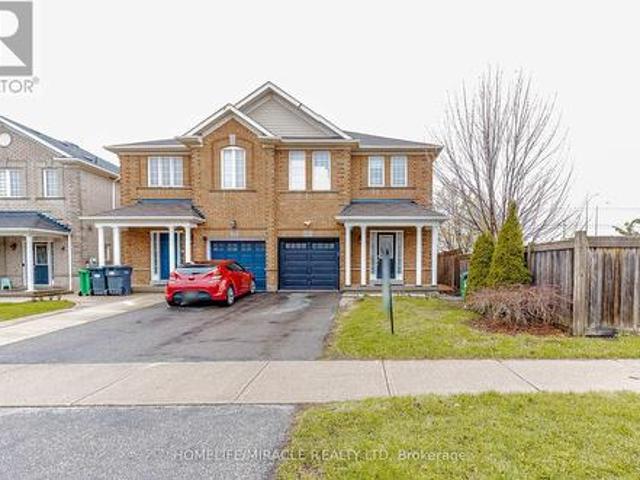
Welcome to this stunning, move-in-ready semi detach home located in the heart of Fletchers Meadow. Offering 3 spacious bedrooms plus finished basement and 4 baths, this property is perfect for growing families. The main floor features a spacious open-concept layout ideal for both daily living and entertaining, with hardwood flooring in the family room and pot-lights on the main floor that adds warmth and elegance. Enjoy cooking fully renovated modern and bright kitchen that flows seamlessly into the living area. Upstairs, the spacious primary bedroom features a private 4-piece ensuite and a walk-in closet, offering a comfortable and stylish retreat. Two additional bedrooms and another full bath completes the upper level. The Single car garage and huge driveway provide ample parking for 3 vehicles, while the large backyard with hot tub is perfect for outdoor dining, gatherings, or relaxing in the sun. The finished basement adds incredible value, includes a sitting area, a, and a modern
$ 799,999
8 Bushwood Trail, Brampton, ON, L7A 5J7 house for sale | Listing ID W13568 | Royal LePage
View photo
House · for sale
$ 829,000
8 Bushwood Trail, Brampton, ON, L7A 5J7 house for sale | Listing ID W13568 | Royal LePage
Peel, Ontario
· House
Peel, Ontario · House
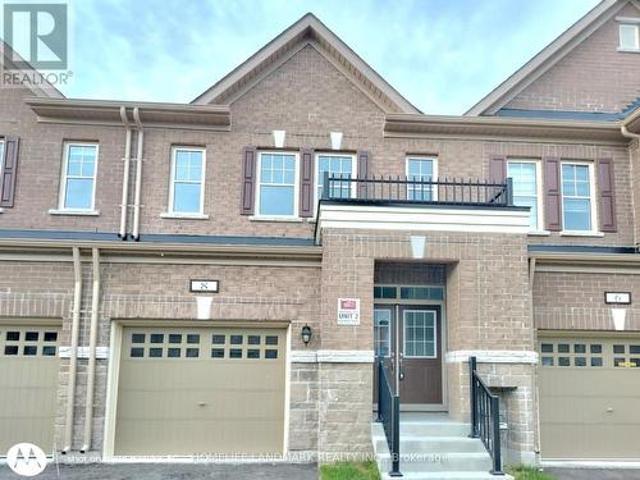
Luxurious Brand-new freehold townhouse located in the highly desirable Northwest Brampton community. Enjoy a welcoming and spacious covered porch with double entry doors that open into a large foyer, this bright and spacious home Showcases modern finishes and thoughtful design throughout. The main level features impressive 9-foot ceilings and rich hardwood flooring that extends seamlessly across the main level and continues through the second-floor hallway into the primary bedroom. The contemporary kitchen is a true highlight, complete with brand-new stainless steel appliances, upgraded sleek cabinetry, quartz countertops, a stylish back-splash, ceramic floor tile with a large centre island, and elegant pendant lighting-perfect for both everyday living and entertaining. The open-concept living and dining areas are filled with natural light, enhancing the home's bright and inviting atmosphere. Upstairs, you'll find generously sized bedrooms, each featuring large windows and its own walk
$ 829,000
21 Junior Road, Brampton, ON, L7A 5J4 house for sale | Listing ID W13495 | Royal LePage
View photo
House · for sale
$ 1,549,999
21 Junior Road, Brampton, ON, L7A 5J4 house for sale | Listing ID W13495 | Royal LePage
Peel, Ontario
· House
· Parking · Cellar
Peel, Ontario · House · Parking · Cellar
Welcome to this stunning, less than 5-year-old Townwood-built detached home with LEGAL BASEMENT apartment in the highly sought-after Northwest Brampton community. Offering approximately 3,350 sq. Ft. of luxurious living space, this beautifully upgraded home features 4 spacious bedrooms, a double-car garage, and a premium no-sidewalk lot with extra parking. Designed with both luxury and functionality in mind, the main floor includes a full bathroom, making it easy to convert a main-floor living area into a bedroom-an ideal setup for aging parents, guests, or multi-generational living. The heart of the home is the fully upgraded gourmet kitchen featuring built-in appliances, premium cabinetry, backsplash, and elegant finishes, flowing seamlessly into spacious open-concept living and dining areas. Upstairs, every bedroom enjoys access to its own bathroom, offering exceptional privacy and convenience. Custom walk-in closets and premium closet organizers provide abundant, well-designed stor
$ 1,549,999
29 Christie Drive, Brampton, ON, L6Z 3J5 house for sale | Listing ID W13597 | Royal LePage
View photo
House · for sale
$ 1,349,000
29 Christie Drive, Brampton, ON, L6Z 3J5 house for sale | Listing ID W13597 | Royal LePage
Peel, Ontario
· House
· Garden · Swimming pool · Parking
Peel, Ontario · House · Garden · Swimming pool · Parking
Welcome to this stunning detached home situated on a rare 103-foot-wide lot, backing and siding onto a picturesque ravine and park in one of Brampton's most sought-after neighbourhoods. Beautifully landscaped with exceptional curb appeal, this immaculate home offers the perfect blend of privacy, comfort, and outdoor living. Step outside to your own private backyard retreat featuring a saltwater pool with a new liner, plus a new pool pump, sand filter, and heater (2023). Additional exterior upgrades include a new fence (2025), professionally updated landscaping (2025), and a brand-new driveway (2025). Inside, you'll find elegant crown mouldings throughout, engineered hardwood flooring on the second level, direct garage access, and a convenient cold storage room. Pride of ownership is evident throughout this spotless, move-in-ready home. Major updates include the roof (2018), electrical panel (2024), and numerous recent improvements that provide peace of mind for years to come. An except
$ 1,349,000
36 Shadywood Road, Brampton, ON, L6Z 4M1 house for sale | Listing ID W13604 | Royal LePage
View photo
House · for sale
$ 1,888,000
36 Shadywood Road, Brampton, ON, L6Z 4M1 house for sale | Listing ID W13604 | Royal LePage
Peel, Ontario
· House
· Parking
Peel, Ontario · House · Parking
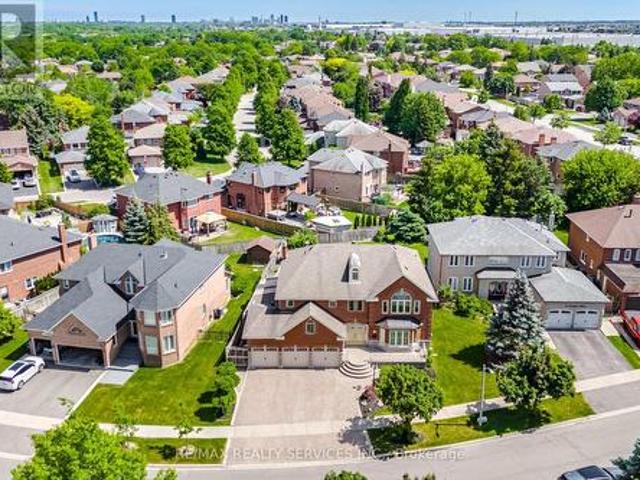
Welcome to an extraordinary custom-built estate in Brampton's coveted Conservation Drive enclave, where luxury, nature, and timeless craftsmanship unite. Set on a premium 70+ ft. Lot surrounded by mature trees, this impressive residence offers over 5,500 sq. Ft. of refined living space, a 3-car garage, and parking for 8+ vehicles. From the moment you arrive, the meticulously landscaped grounds create a resort-like setting featuring a tranquil four-season Koi pond with charming footbridge, underground sprinkler system, and built-in outdoor pizza oven designed for memorable gatherings with family and friends. Inside, soaring spaces, oversized skylights, and elegant natural stone flooring fill the home with warmth and light. The chef-inspired kitchen is a culinary dream, showcasing premium Viking appliances, a professional-grade hood fan, warming drawer, and abundant workspace for effortless entertaining. Exceptional craftsmanship is evident throughout, with detailed plaster crown mouldin
$ 1,888,000
85 Elmvale Avenue, Brampton, ON, L6Z 1A6 house for sale | Listing ID W13522 | Royal LePage
View photo
House · for sale
$ 749,000
85 Elmvale Avenue, Brampton, ON, L6Z 1A6 house for sale | Listing ID W13522 | Royal LePage
Peel, Ontario
· House
· Garden · Office room
Peel, Ontario · House · Garden · Office room
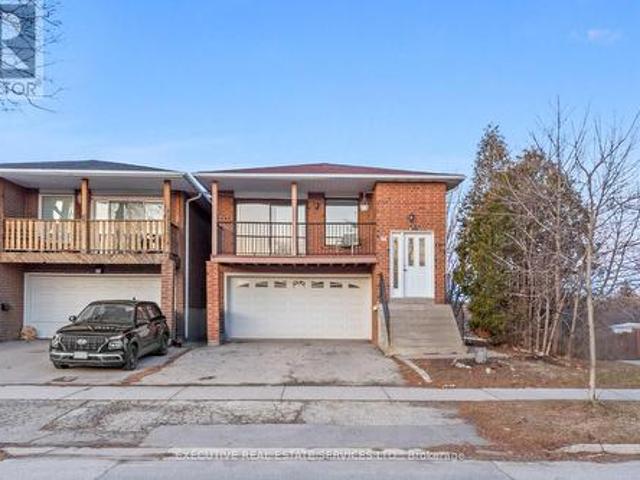
Welcome to this beautifully maintained home nestled in one of Brampton's most desirable family-friendly neighbourhoods! Offering a functional and spacious layout, this home features bright principal rooms, an inviting living and dining area, and a well-appointed kitchen with ample cabinetry and workspace-perfect for everyday living and entertaining. The generously sized bedrooms provide comfort for the whole family, while the finished lower level offers additional living space ideal for a recreation room, home office, or extended family. Step outside to a private backyard, perfect for relaxing or hosting summer gatherings. Conveniently located close to schools, parks, shopping, public transit, Brampton Civic Hospital, Highway 410, and all essential amenities. A fantastic opportunity for first-time buyers, growing families, or investors looking for a move-in-ready home in a prime Brampton location. Don't miss this exceptional opportunity! (Id: 27)
$ 749,000
14 Sheringham Street, Brampton, ON, L6Z 2P4 house for sale | Listing ID W13523 | Royal LePage
View photo
House · for sale
$ 1,080,900
Updated
14 Sheringham Street, Brampton, ON, L6Z 2P4 house for sale | Listing ID W13523 | Royal LePage
Peel, Ontario
· House
· Patio · Garden · Swimming pool · Air conditioning · Cellar
Peel, Ontario · House · Patio · Garden · Swimming pool · Air conditioning · Cellar
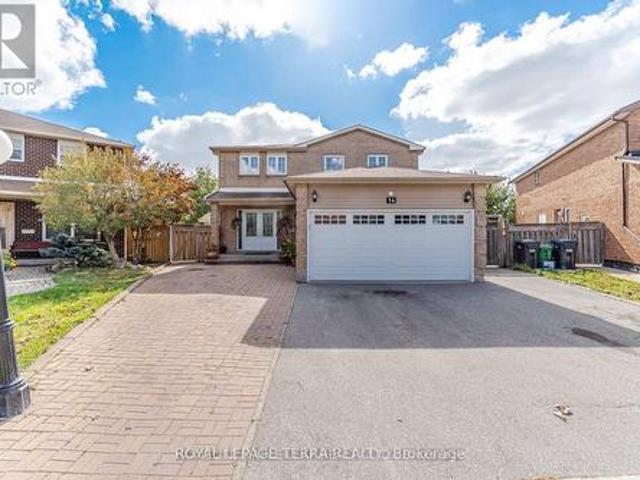
Custom Masterpiece on Premium Pie-Shaped Lot. Ultimate Luxury & Income Potential! Rare opportunity to own a stunning, fully custom-renovated Detached home nestled on a premium pie shaped lot with an extra-wide driveway and a magnificent backyard oasis. The main level boast modern elegance & at the heart of the home is a gourmet chef's kitchen complete with granite countertops, premium built-in appliances, custom cabinetry, and a massive center island perfect for hosting. High-end finishes radiate throughout, including crown molding, interior LED pot lights, large windows, a grand double-door entry, New AC & Furnace (2026) & Owned Water Heater. Relax in the massive, light-filled sunroom that flows seamlessly onto a concrete patio and beautifully landscaped yard. This Immaculately Detached house has bright, spacious 4 Bedroom (2 Over Sized Master bedrooms), 3 full bathrooms (Ensuite with Jacuzzi tub). The property features a massive basement with 3 additional bedrooms, 3 full washrooms,
$ 1,080,900
38 Pinedale Avenue, Caledon, ON, L7C 3Z6 house for sale | Listing ID W13575 | Royal LePage
View photo
House · for sale
$ 1,230,000
38 Pinedale Avenue, Caledon, ON, L7C 3Z6 house for sale | Listing ID W13575 | Royal LePage
Peel, Ontario
· House
· Garden · Office room · Cellar
Peel, Ontario · House · Garden · Office room · Cellar
Welcome To 38 Pinedale Avenue, A Stunning Detached Home Offering 2984 Sq Ft Of Elegant & Functional Living Space. Designed With Exceptional Craftsmanship Throughout, This Beautiful Home Features 9-Ft Ceilings On The Main Floor, The Spacious Kitchen Showcases Granite Countertops, Stainless Steel Appliances, Centre Island & Ample Storage Space. Enjoy Separate Formal Living, Dining And Family Rooms Plus A Main Floor Den/Office Perfect For Working From Home. All Bedrooms Are Generously Sized, Including A Spacious Primary Retreat Featuring A 5-Piece Ensuite & Walk-In Closet. Additional Features Include A Cold Cellar, New Exposed Concrete Driveway Wrapping Around The Home And Backyard. No Sidewalk. The Unfinished Lookout Basement Offers Endless Potential For Future Customization. Conveniently Located Close To Schools, Grocery Stores, Scenic Trails, Etobicoke Creek, Community Centre/Library And Plazas. (Id: 27)
$ 1,230,000
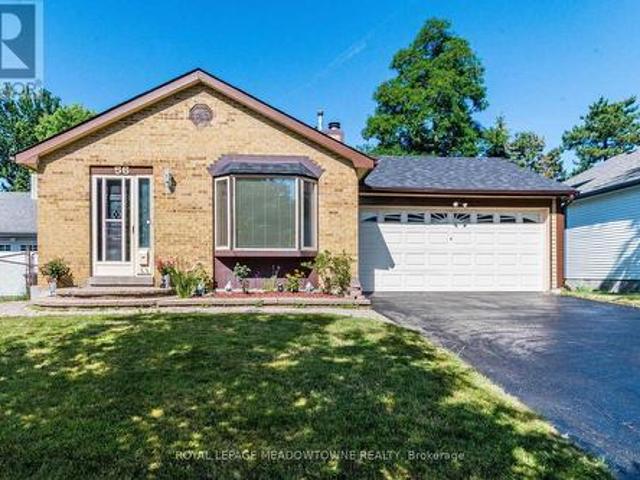
56 Sutter Avenue, Brampton, ON, L6Z 1G7 house for sale | Listing ID W13655 | Royal LePage
View photo
House · for sale
$ 799,900
New
56 Sutter Avenue, Brampton, ON, L6Z 1G7 house for sale | Listing ID W13655 | Royal LePage
Peel, Ontario
· House
· Garden · Fireplace · Swimming pool · Deck · Parking
Peel, Ontario · House · Garden · Fireplace · Swimming pool · Deck · Parking
Welcome to this beautifully updated 4-level backsplit nestled on a premium ravine lot in one of Brampton's most desirable family-friendly neighbourhoods! This spacious home features a double-car garage, a modern renovated kitchen, stylishly updated bathrooms, and a large family room with a cozy fireplace and walk-out to a private deck overlooking the serene ravine. Unwind in your relaxing Jacuzzi surrounded by nature and enjoy the peace and privacy of your own backyard retreat. Ideally located within walking distance to Sandalwood Park, Camden Park, the Sandalwood Park outdoor skating rink, Paul Palleshi Recreation Centre, Bike the Creek Event at your backyard, and tennis courts, Etobicoke Creek Trail, Jim Archdekin Recreation Centre, schools, supermarkets, LCO, restaurants, and countless everyday amenities. A perfect blend of comfort, nature, and convenience. Where comfort meets character! (Id: 27)
$ 799,900
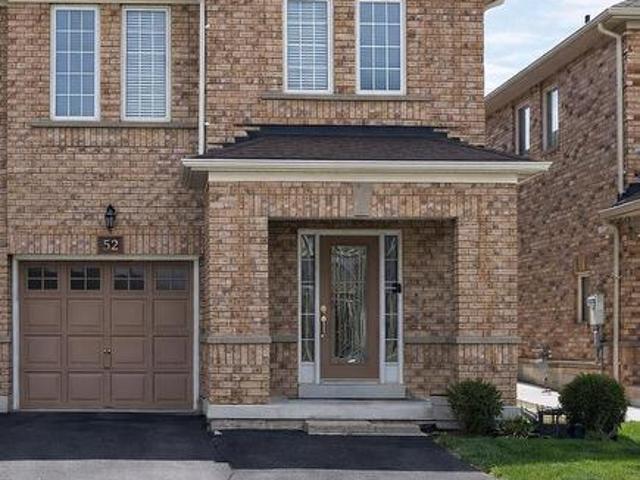
52 Hollingsworth Circle, Brampton, ON, L7A 0J7 house for sale | Listing ID W13550 | Royal LePage
View photo
House · for sale
$ 990,000
Updated
52 Hollingsworth Circle, Brampton, ON, L7A 0J7 house for sale | Listing ID W13550 | Royal LePage
Peel, Ontario
· House
· Deck · Parking · Cellar
Peel, Ontario · House · Deck · Parking · Cellar
Beautiful All-Brick Semi-Detached Home in a Family-Friendly Neighborhood! This spacious 4-bedroom, 1,750 sq. Ft. semi-detached home offers an excellent layout designed for comfortable family living. The primary bedroom features a walk-in closet, a luxurious ensuite with a separate shower and relaxing soaker tub. The second level is enhanced with quality hardwood flooring, while neutral décor throughout creates a bright and inviting atmosphere. Step outside to enjoy a 12' x 10' deck, a concrete walkway, and a durable Suncast resin shed situated on a concrete pad. The extended asphalt driveway provides parking for up to three vehicles. The finished basement adds valuable living space and includes a washroom rough-in along with a generous storage area, offering plenty of potential for future customization. A fantastic opportunity to own a well-maintained home in a sought-after family community. (Id: 27)
$ 990,000
40 Maplehurst Square, Brampton, ON, L6Z 1J6 house for sale | Listing ID W13582 | Royal LePage
View photo
House · for sale
$ 699,700
40 Maplehurst Square, Brampton, ON, L6Z 1J6 house for sale | Listing ID W13582 | Royal LePage
Peel, Ontario
· House
· Garden · Office room · Parking · Cellar
Peel, Ontario · House · Garden · Office room · Parking · Cellar
Discover your dream home in the highly desirable Heart Lake community! Nestled on a quiet court, this meticulously maintained family residence offers remarkable curb appeal and is truly move-in ready. Enjoy the convenience of a concrete driveway with space for four vehicles, an attached garage with remote entry, and professionally landscaped grounds featuring wraparound walkways that lead to a secluded patio-ideal for summer gatherings. Step inside to a bright, spacious kitchen with a walkout to a beautifully landscaped backyard, complete with raised garden beds for your private oasis. The newly renovated open-concept basement boasts stylish vinyl flooring and modern pot lights, providing versatile space for a family room, home office, or recreation area. Perfectly situated within walking distance to shopping, top-rated schools, parks, recreation centres, and scenic trails, this exceptional home blends comfort, convenience, and a prime location-a rare chance to own in one of Heart Lake
$ 699,700
44 Lakecrest Trail, Brampton, ON, L6Z 1S6 house for sale | Listing ID W13609 | Royal LePage
View photo
House · for sale
$ 799,800
44 Lakecrest Trail, Brampton, ON, L6Z 1S6 house for sale | Listing ID W13609 | Royal LePage
Peel, Ontario
· House
· Garden · Balcony · Cellar
Peel, Ontario · House · Garden · Balcony · Cellar
Welcome to 44 Lakecrest Trail! This one-of-a-kind home will bring your search to a screeching halt! This gem of a listing boasts a rarely offered 5-level backsplit layout with endless possibilities. This is a perfect opportunity for investors, growing families, or first time home buyers. Step into the main level where natural light floods the spacious combined living & dining area, complemented by a charming balcony overlooking the front yard. Fully equipped kitchen is spacious, with an eat-in area, & washer & dryer off to the side. Which means separate laundry for both levels. 3 spacious bedrooms on the upper level. Multiple living spaces throughout the split levels create flexibility for family gatherings, entertaining, or private retreats. Main / Lower level features a walk out from the side of the home, separate laundry, a bedroom, & its own washroom. Basement is also walkout, from the rear of the home! Basement features a living area, full kitchen, bedroom, & washroom. The lot its
$ 799,800
27 Lonestar Crescent, Brampton, ON, L7A 2H9 house for sale | Listing ID W13171 | Royal LePage
View photo
House · for sale
$ 699,999
27 Lonestar Crescent, Brampton, ON, L7A 2H9 house for sale | Listing ID W13171 | Royal LePage
Peel, Ontario
· House
· Deck · Cellar
Peel, Ontario · House · Deck · Cellar
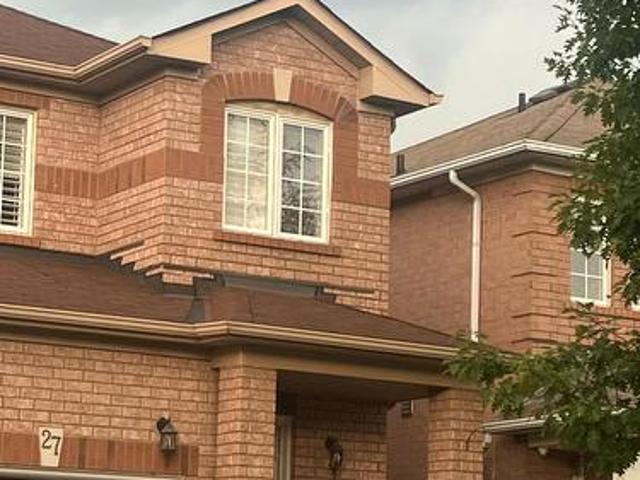
Welcome to this beautiful 3+2 bedroom semi. Detached home in a family-friendly neighbourhood where comfort meets convenience featuring 3 bathrooms, with a finished basement. No carpet throughout (easy cleanup, less sneezing). Elegant shutters on all windows on the main and 2nd floors, spacious living area and walk out from the kitchen to huge deck for BBQs, morning coffee and entertaining guests. Minutes to Cassie Campbell Community Centre, Shopping Malls Parks, Places of Worship and Schools. (Id: 27)
$ 699,999
150 Royal Valley Drive, Caledon, ON, L7C 1B3 house for sale | Listing ID W13597 | Royal LePage
View photo
House · for sale
$ 1,079,000
150 Royal Valley Drive, Caledon, ON, L7C 1B3 house for sale | Listing ID W13597 | Royal LePage
Peel, Ontario
· House
· Patio · Garden · Fireplace · Cellar
Peel, Ontario · House · Patio · Garden · Fireplace · Cellar
Beautifully updated and move-in ready family home in Caledon's quiet, safe and highly desirable community of Valleywood. Offering approximately 2,200 sq ft above grade plus a finished basement, this bright and meticulously maintained home is perfect for first-time buyers or growing families. Freshly painted throughout, the functional layout features a combined living and dining room, an upgraded kitchen with stainless steel appliances, and a sunny breakfast area with walk-out to the patio and private backyard. Enjoy exceptional privacy with no neighbours behind, backing onto a large park with mature trees creating a peaceful natural setting. The shed has power and makes a great workshop. A standout feature of the home is the spacious separate family room located between the main and second floor, complete with soaring cathedral ceilings and a cozy gas fireplace, the perfect place for relaxing or family movie nights. Upstairs offers three generously-sized bedrooms including a spacious p
$ 1,079,000
68 Game Creek Crescent, Brampton Northwest Sandalwood Parkway, ON, L7A 0K3 house for sale | Listing ID W13578 | Royal LePage
View photo
House · for sale
$ 1,099,999
68 Game Creek Crescent, Brampton Northwest Sandalwood Parkway, ON, L7A 0K3 house for sale | Listing ID W13578 | Royal LePage
Peel, Ontario
· House
· Cellar
Peel, Ontario · House · Cellar
Location, Location, Location! Nestled in the heart of Brampton's sought-after Northwest Sandalwood Parkway Community, this well. Maintained home offers unbeatable convenience. Just a few seconds drive to major highways, shopping plazas and top-rated schools. This home has been lovingly cared for and shows true pride of ownership throughout. Featuring four generously sized bedrooms, the layout offers separate family & living rooms, ideal for both everyday living and entertaining. Beautiful strip hardwood flooring flows through the principal rooms, complemented by rich hardwood in the hallway and staircase, adding warmth and elegance to the home. A standout feature is the separate basement entrance, built-in by the original builders. Offering excellent potential for an in-law suite, rental income, or extended family living. Don't miss this rare opportunity to own a meticulously kept, original-owner home in one of Brampton's most convenient and family-friendly neighborhoods! (Id: 27)
$ 1,099,999
26 Roadmaster Lane, Brampton, ON, L7A 3A9 house for sale | Listing ID W13636 | Royal LePage
View photo
House · for sale
$ 779,990
26 Roadmaster Lane, Brampton, ON, L7A 3A9 house for sale | Listing ID W13636 | Royal LePage
Peel, Ontario
· House
· Office room · Gym · Cellar
Peel, Ontario · House · Office room · Gym · Cellar
Welcome to this beautifully updated 3-bedroom semi-detached home nestled in the highly desirable Fletcher's Meadow community. Offering a bright, functional layout, this move-in-ready home is filled with natural light and thoughtfully designed for modern family living. The main floor features spacious principal rooms, ideal for both everyday living and entertaining, while the three generously sized bedrooms provide ample space for growing families, first-time homebuyers, or savvy investors. Recent upgrades enhance both style and comfort, including brand-new flooring throughout, new stainless steel kitchen appliances, fresh professional paint in contemporary tones, and a beautifully renovated staircase that adds elegance and character to the home. The finished basement offers additional living space, complete with a large recreation room and a 3-piece bathroom-perfect for family gatherings, a home office, gym, media room, or potential in-law accommodations. Conveniently located close to
$ 779,990
32 Faithknight Court, Brampton Snelgrove, ON, L7A 1H9 house for sale | Listing ID W13556 | Royal LePage
View photo
House · for sale
$ 899,000
32 Faithknight Court, Brampton Snelgrove, ON, L7A 1H9 house for sale | Listing ID W13556 | Royal LePage
Peel, Ontario
· House
· Garden · Fireplace · Cellar
Peel, Ontario · House · Garden · Fireplace · Cellar
Welcome to this immaculate home on a quiet crescent in Brampton's popular Snelgrove community. Beautifully maintained and move-in ready, it offers the space and layout today's families are looking for. The updated main-floor kitchen is the heart of the home, featuring quartz countertops and an oversized island with seating for six-perfect for busy mornings, family meals and entertaining. The adjacent family room has vaulted ceilings and a gas fireplace to enjoy. Hardwood flooring continues throughout the main and upper levels, where you will find an impressive primary bedroom, with a 5 piece ensuite bath that includes a soaker tub, a walk in closet and custom shutters. 2 additional bedrooms on the second floor share the 4 piece bath. The finished basement adds even more living space with a second kitchen, dining area and large great room. Use it for movie nights, family gatherings, overnight guests or a space for extended family. Step outside from you kitchen to a well-planned backyard
$ 899,000
34 Kanata Road, Brampton, ON, L7A 3R2 house for sale Listin.
View photo
House · for sale
$ 999,900
34 Kanata Road, Brampton, ON, L7A 3R2 house for sale Listin.
Peel, Ontario
· 5 Bedrooms · 4 Baths · House
· Garden · Deck · Parking · Cellar
Peel, Ontario · 5 Bedrooms · 4 Baths · House · Garden · Deck · Parking · Cellar
Stunning 2,155 sq. ft. home with 30ft frontage & extended driveway! Enjoy a detached-home feel with double-door entry, hardwood floors, pot lights, crown molding, and a modern kitchen with stone backsplash & ample cabinetry. Features 4 spacious bedrooms, 1-bed finished basement with separate entrance through garage, and 2 separate laundries. Backyard boasts a composite deck, perfect for entertaining. Close to 3 top-rated schools. Roof shingles (2023), furnace (2024). Seller & Agent do not warrant retrofit status of basement. Still available at ListedBuy!
$ 999,900

Get email alerts

Don't miss out: be the first to know about new properties

The alert was correctly created

On subscribing you accept the conditions of use and the privacy policy
Alert
Receive new ads in your inbox
Save this search
Receive alerts for new listings

We'll send you an email when we have new properties for: "Houses for sale in Peel, Ontario"

The alert was correctly created

Prince Edward County
Brant
Get email alerts and be the first to see new listings
Required field
On subscribing I accept the terms of the privacy policy
Perfect! You'll soon start receiving new listings via email
Alert
Receive an email when we have new ads for Houses for sale in Peel, Ontario
Save this search
Filters

Bedrooms

Area (sq.ft)

sq.ft
sq.ft

Price

$
$

Filter by property type

Bathrooms

Clear all filters
Receive notifications when new entries are published.