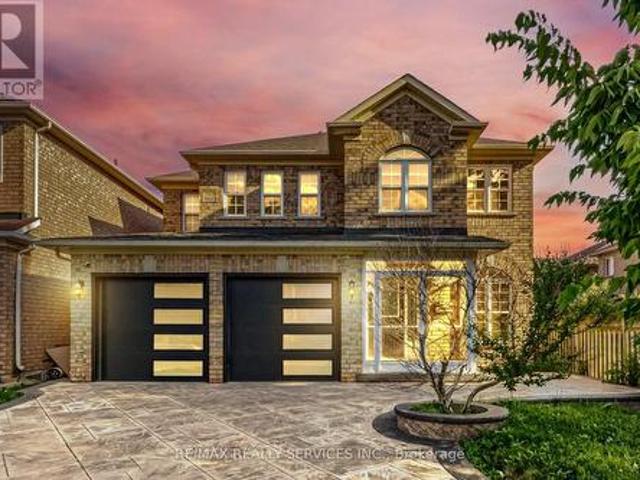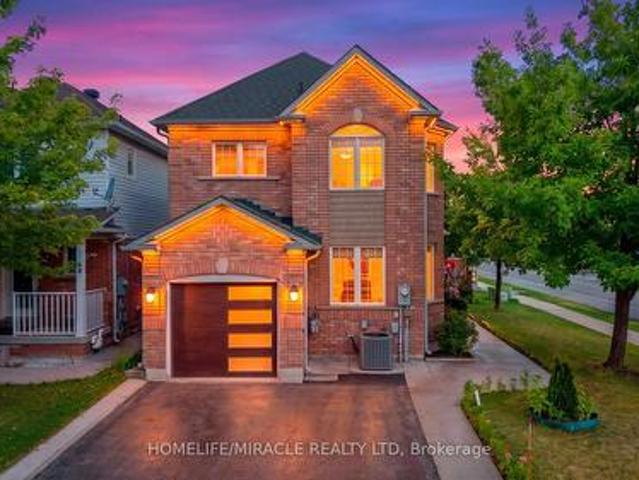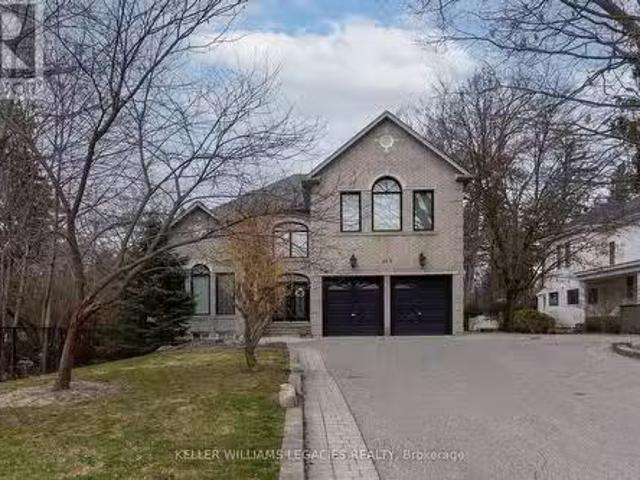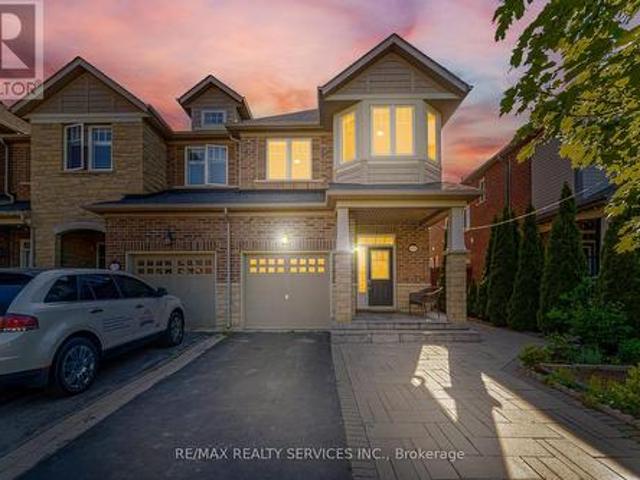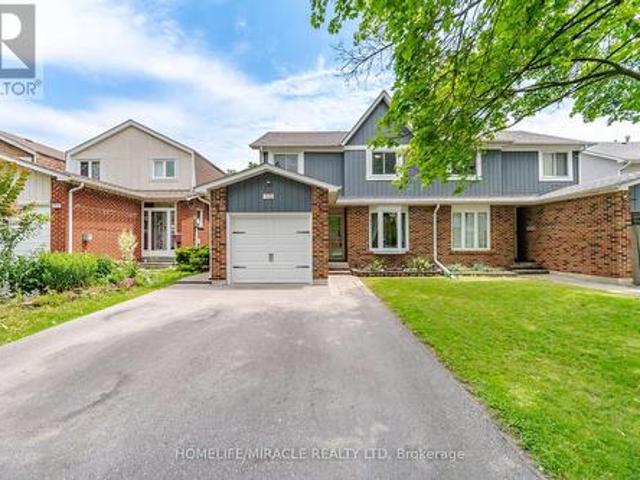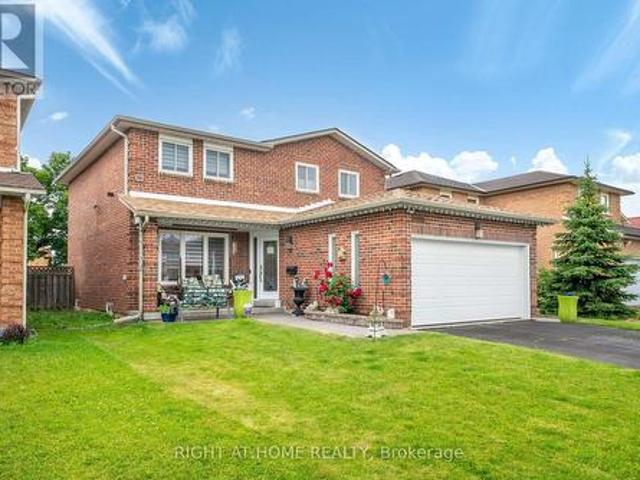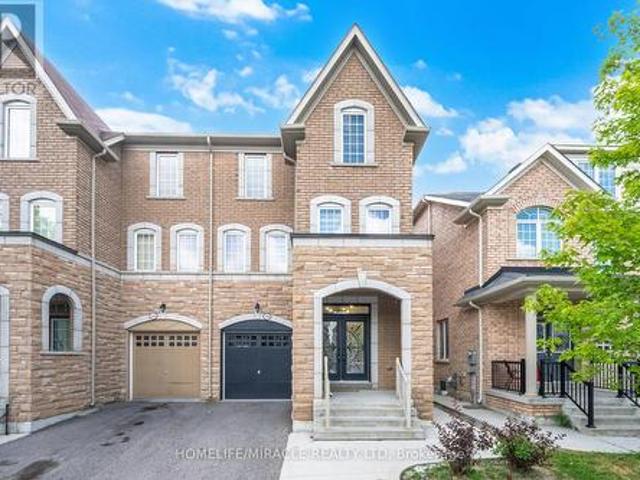
281 houses for sale in Peel, Ontario

33 Hillpath Crescent, Brampton, ON, L6Z 4T7 house for sale | Listing ID W13646 | Royal LePage
View photo
House · for sale
$ 999,900
33 Hillpath Crescent, Brampton, ON, L6Z 4T7 house for sale | Listing ID W13646 | Royal LePage
Peel, Ontario
· House
· Patio · Garden · Swimming pool · Equipped kitchen · Cellar
Peel, Ontario · House · Patio · Garden · Swimming pool · Equipped kitchen · Cellar
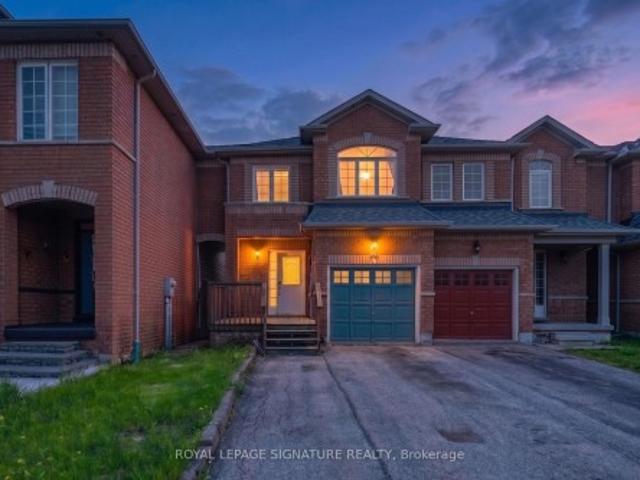
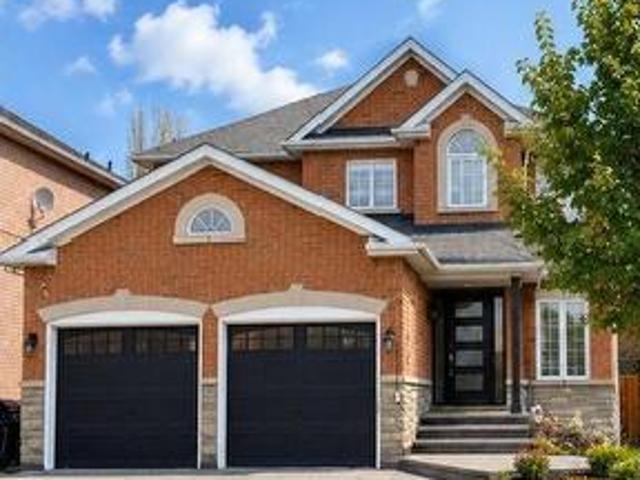
Welcome home to this fully renovated 4-bedroom, 4-bathroom masterpiece in the coveted North Heart Lake (Mayfield/ Hurontario) community, boasting approximately 3,000 sq. Ft. of impeccably finished living space. From the moment you step into the backyard, you'll understand why this property is a must-see: a custom heated saltwater pool and hot tub, an expansive stamped concrete patio, and professionally landscaped perennial gardens combine to create your own private resort. The perfect setting for entertaining, unwinding, and making lasting family memories. Inside, sun-drenched principal rooms showcase an open-concept design with rich hardwood flooring and a show-stopping chef's kitchen complete with premium cabinetry, quartz countertops, a Milano gas range, and a Fisher & Paykel dishwasher. Four generously sized bedrooms and a stylishly updated family bathroom (2024) await upstairs, while the fully finished basement adds valuable living space with a warm rec room centred on a gas firep
$ 999,900
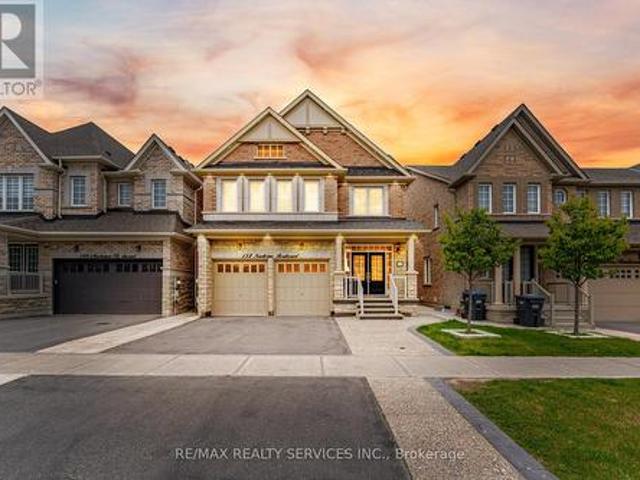
152 Newhouse Boulevard, Caledon, ON, L7C 4E1 house for sale | Listing ID W13120 | Royal LePage
View photo
House · for sale
$ 1,449,900
152 Newhouse Boulevard, Caledon, ON, L7C 4E1 house for sale | Listing ID W13120 | Royal LePage
Peel, Ontario
· House
· Patio · Fireplace · Cellar
Peel, Ontario · House · Patio · Fireplace · Cellar
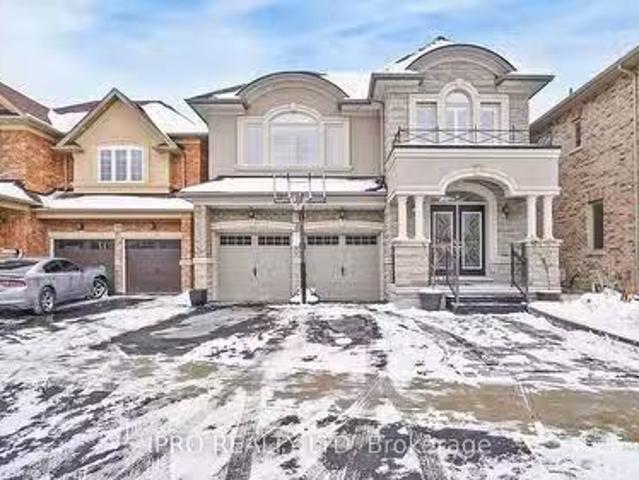
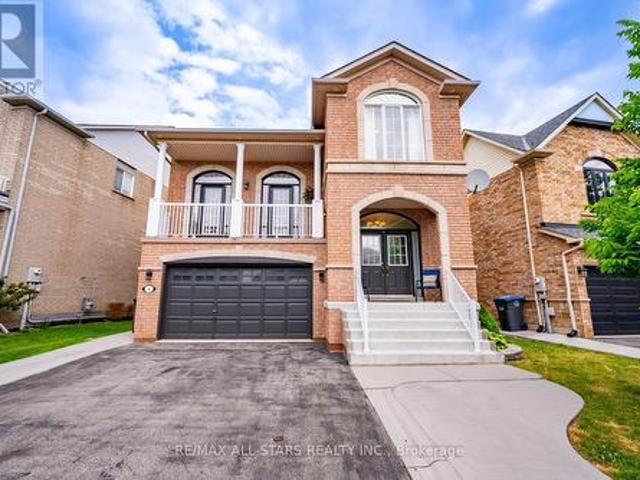
3365 Sq Feet + Legal Basement Apartment/ 4+3 Bedrooms & 7 Washrooms Stone & Brick Elevation Detached House In Prestigious Southfields Village Caledon Community! *No House In Back*. Your Search Ends Here With This Impeccably Maintained & Fully Loaded With Upgrades! *3 Bedrooms Legal 2nd Dwelling Basement Apartment*. Grand Double Door Main Entry! Luxury Custom Kitchen With Quartz Counter-Top, Massive Island, Custom Backsplash & High End Stainless Steel Appliances. Walk/Out To Patio From Breakfast Area! 2 Master Bedrooms, 3 Full Bathrooms On 2nd Floor & 4th Washroom In Loft Area [Total 7 Washrooms. 5 Upstairs & 2 In Basement] Primary Bedrooms Comes With 5 Pcs Ensuite & Walk-In Closet. All Bedrooms Are Generous Size! Main Floor Featuring. Luxury Hardwood Flooring, 9 Ft Ceilings, 8 Ft Doors, Gorgeous Family Room With Fireplace, Upgraded Light Fixtures & Tons Of Natural Light*. Bonus Space. Very Rare To Find House With 3rd Floor Loft With Full Washroom*. Basement Is Currently Rented At $2400
$ 1,449,900
30 Remembrance Road, Brampton, ON, L7A 4Y8 house for sale | Listing ID W13604 | Royal LePage
View photo
House · for sale
$ 849,000
30 Remembrance Road, Brampton, ON, L7A 4Y8 house for sale | Listing ID W13604 | Royal LePage
Peel, Ontario
· House
· Garden · Balcony
Peel, Ontario · House · Garden · Balcony
Tastefully decorated and impressive home. This rare find, nearly 2700sqft, 5 bedroom, 4 full washroom home is an absolute MUST SEE! The grand double door entry leads to a wide long foyer. The large main room overlooks the front garden and is currently being used as a living room. The W/I closet and semi ensuite make it the ideal bedroom space while offering in-law suite potential and capability for a home based business(if city permits) The dark oak hardwood stairs lead to the welcoming upper level. The huge open concept family room is a wonderfully inviting space and the perfect place to entertain. It overlooks a large chef friendly kitchen on one side and an expansive maintenance free balcony retreat on the other. On the same floor you have the formal living room and a large bedroom which could be used as an office to work from home. The large master bedroom on the 2nd floor offers elegant space and features a 5pc ensuite and a walk in closet. Step out onto your bedroom balcony for m
$ 849,000
94 Earth Star Trail, Brampton, ON, L6R 2N7 house for sale | Listing ID W13421 | Royal LePage
View photo
House · for sale
$ 799,900
94 Earth Star Trail, Brampton, ON, L6R 2N7 house for sale | Listing ID W13421 | Royal LePage
Peel, Ontario
· House
· Garden · Cellar
Peel, Ontario · House · Garden · Cellar
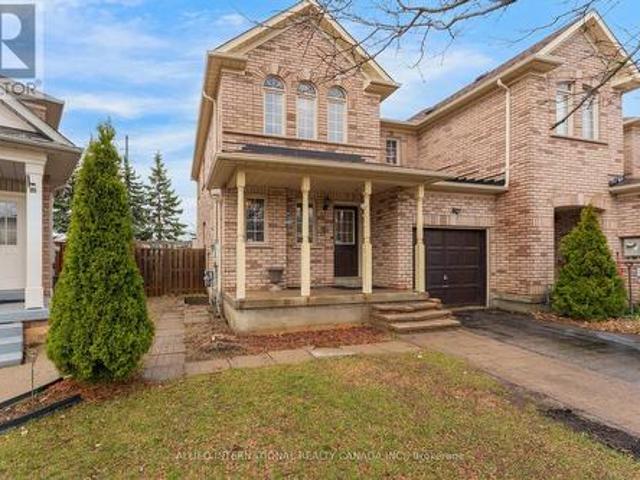
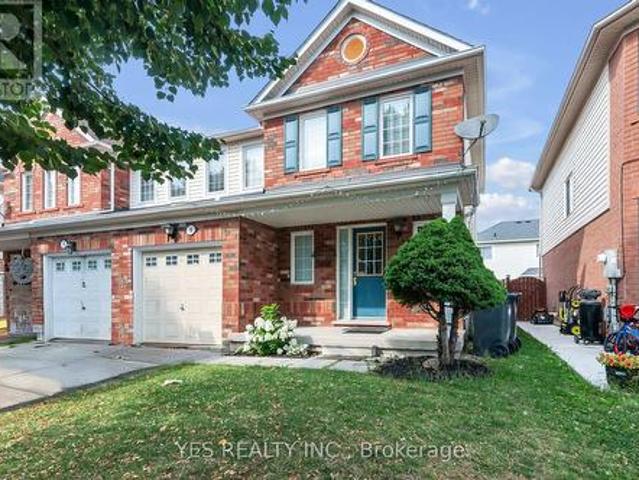
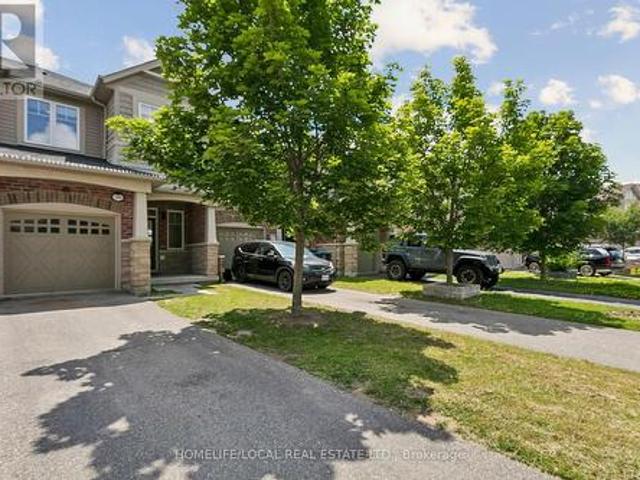
Solid brick, freehold, end unit townhome that has it all! On a large and private lot, with 30' wide frontage and no neighbours to the back, it truly feels like a semi-detached on a private enclave. The finished basement that comes complete with a separate entrance, kitchen and bathroom offers you endless potential; whether it's multi-generational living or potential rental income. Walk into the main level with a functional open concept layout that is spacious and bright with abundant natural light. The upgraded kitchen comes with quartz counters, plenty storage and walks out into the remarkable backyard. Fully fenced and including both a trampoline and swing set, the backyard is perfect for both family living and entertaining purposes. The primary bedroom includes a spacious walk in closet and luxurious ensuite with stone counters and multiple windows. The 2 other bedrooms upstairs are also generously sized with large closets and windows that bring in lots of sunshine. The basement has
$ 799,900
48 Elmer Moss Avenue, Caledon, ON, L7C 3H1 house for sale | Listing ID W13434 | Royal LePage
View photo
House · for sale
$ 899,000
48 Elmer Moss Avenue, Caledon, ON, L7C 3H1 house for sale | Listing ID W13434 | Royal LePage
Peel, Ontario
· House
· Balcony
Peel, Ontario · House · Balcony
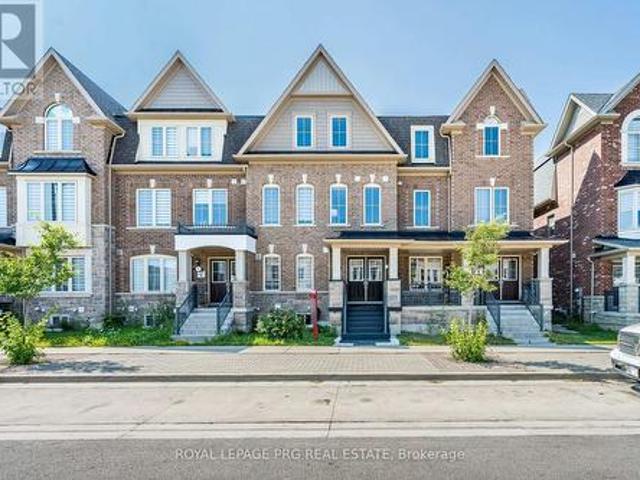
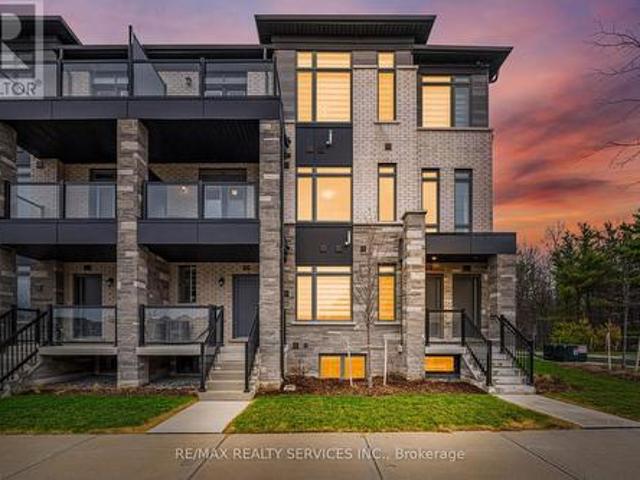
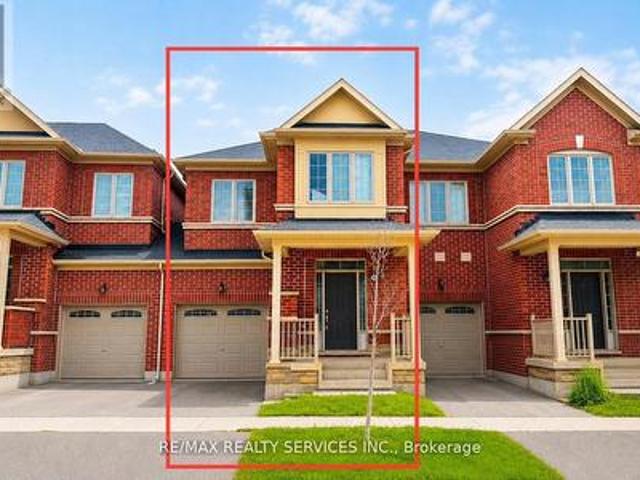
1 Year New, Modern Townhome in Caledon's Sought-After Ellis Lane Community! Welcome to 48 Elmer Moss Avenuea beautifully designed 3-bedroom, 3-bathroom townhome offering contemporary living in a serene setting. This spacious home features an open-concept layout with 9-foot ceilings, large windows that flood the space with natural light, and two private balconies perfect for relaxation or entertaining. The gourmet kitchen boasts quartz countertops, stainless steel appliances, and ample cabinetry, seamlessly flowing into the dining and living areas. Upstairs, the primary suite offers a luxurious retreat with a spa-inspired ensuite bathroom. Two additional well-sized bedrooms provide comfort and versatility for family or guests. Located in the vibrant Ellis Lane community, this home is just minutes from Highways 410, 50, and 9, offering easy access to Toronto and Mississauga in under 30 minutes. Enjoy proximity to top-rated schools, shopping centers, dining options, and the scenic Caledon
$ 899,000
21 Chalkfarm Crescent, Brampton, ON, L7A 3V8 house for sale | Listing ID W13627 | Royal LePage
View photo
House · for sale
$ 899,999
Updated
21 Chalkfarm Crescent, Brampton, ON, L7A 3V8 house for sale | Listing ID W13627 | Royal LePage
Peel, Ontario
· House
· Garden · Fireplace · Parking · Air conditioning · Cellar
Peel, Ontario · House · Garden · Fireplace · Parking · Air conditioning · Cellar
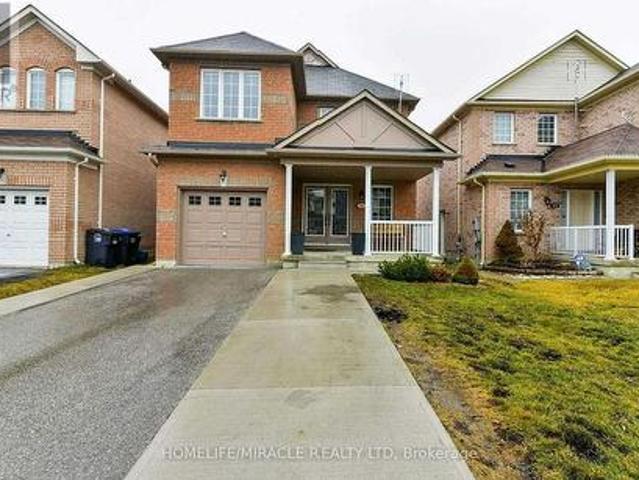
Welcome to this beautiful home in a prime location, featuring 9' ceilings on the main floor and offering 3+1 bedrooms and 4 washrooms, including a professionally finished LEGAL BASEMENT. This amazing home features an open-concept living room with a fireplace and hardwood flooring, an oak staircase, and a spacious eat-in kitchen with stainless steel appliances, a large pantry with extended kitchen cabinets, updated countertops, and a walkout to a fenced-in backyard. Additional features include a double-door entry, direct garage access, pot lights on the main floor, and upgraded light fixtures and AC (2024). The home is professionally painted throughout and offers the convenience of second-floor laundry. The LEGAL BASEMENT apartment provides excellent income potential. This attractive home is perfect for a family, first-time homebuyers, or as a great investment opportunity. Close to all local amenities and just minutes to the highway and transit services. It is a must-see! (Id: 27)
$ 899,999
19 Virtues Avenue, Brampton, ON, L7A 2R8 house for sale | Listing ID W13608 | Royal LePage
View photo
House · for sale
$ 750,000
19 Virtues Avenue, Brampton, ON, L7A 2R8 house for sale | Listing ID W13608 | Royal LePage
Peel, Ontario
· House
· Patio · Cellar
Peel, Ontario · House · Patio · Cellar
Welcome to 19 virtues avenue in brampton's highly desirable sandalwood and chinguacousy community! This modern, pet-friendly semi-detached home offers 3 spacious bedrooms, 3 bathrooms, and a finished basement featuring a large rec room, additional bedroom/den, and a 3-piece bathroom, perfect for extended family, guests, or recreational use. Enjoy a bright open-concept layout with a family-sized kitchen, wood countertops, hardwood flooring, led lighting, and a combined living and dining area with a walk-out to the patio. Surrounded by parks and green space, this home is conveniently located near the cassie campbell community centre, schools, shopping, public transit, and offers easy access to highways 410 and 401, making it an ideal opportunity for families, first-time buyers, or investors. (Id: 27)
$ 750,000
36 Yarmouth Street, Brampton, ON, L7A 0C3 house for sale Li.
View photo
House · for sale
$ 1,399,000
$ 2,030/sq.ft
36 Yarmouth Street, Brampton, ON, L7A 0C3 house for sale Li.
Peel, Ontario
· 689 sq.ft · 6 Bedrooms · 5 Baths · House
· Garden · Air conditioning · Cellar
Peel, Ontario · 689 sq.ft · 6 Bedrooms · 5 Baths · House · Garden · Air conditioning · Cellar
Legal Basement apartment. This beautifully upgraded home offers a perfect blend of modern luxury and functionality, ideal for family living. The property features California shutters throughout the main and second floors, brand-new lighting (including pot lights and a stunning staircase chandelier), and freshly painted walls ($8k investment). Custom shelving and cabinetry ($8k) provide ample storage, while custom organizers in the master bedroom, basement closets, and laundry room enhance organization. A central vacuum system, Ubiquiti Wi-Fi system covering the second and main floors, and Nest smart thermostats and doorbell add convenience and modern technology. Security is top-notch with 6 exterior cameras and an interior camera, ensuring peace of mind. The home also boasts a 200 Amp electrical service, an automatic awning for effortless outdoor enjoyment. Outside, youll find professional landscaping featuring a raised garden bed and fruit trees in the backyard, as well as an interloc
$ 1,399,000
581 Tim Manley Avenue S, Caledon, ON, L7C 4P3 townhouse for sale | Listing ID W13021 | Royal LePage
View photo
Townhouse · for sale
$ 769,900
581 Tim Manley Avenue S, Caledon, ON, L7C 4P3 townhouse for sale | Listing ID W13021 | Royal LePage
Peel, Ontario
· Townhouse
· Balcony · Parking
Peel, Ontario · Townhouse · Balcony · Parking
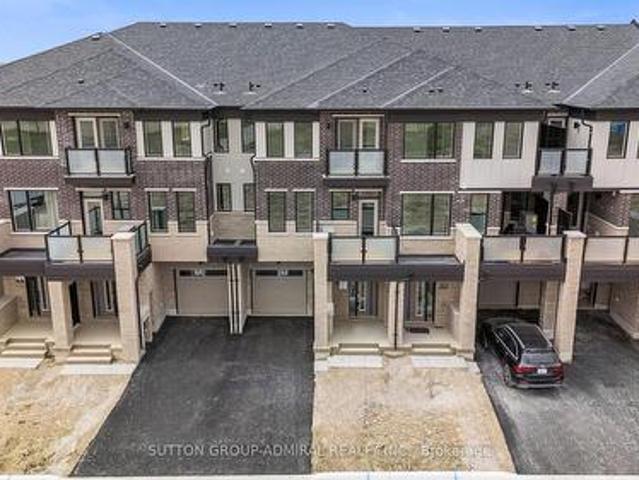
Welcome to 581 Tim Manley Ave! This beautiful end-unit townhouse is perfect for first-time buyers or investors-offering exceptional value, even better than builder pricing. Featuring a bright, open-concept layout with an eat-in kitchen, complete with granite countertops, stainless steel appliances, and a walk-out to a private balcony-perfect for BBQs and relaxing with family and friends. The third floor offers 3 spacious bedrooms. The primary bedroom includes its own ensuite and closet, while the second bedroom also features a private balcony and generous space. Additional highlights include direct garage access, a single-car garage with driveway parking, and a convenient location close to all amenities, plazas, Hwy 410, shopping malls, and a future Costco. Show with confidence-your clients will love it! (Id: 27)
$ 769,900
42 Corvette Court, Brampton, ON, L7A 2H8 house for sale | Listing ID W13478 | Royal LePage
View photo
House · for sale
$ 599,042
42 Corvette Court, Brampton, ON, L7A 2H8 house for sale | Listing ID W13478 | Royal LePage
Peel, Ontario
· House
· Deck · Parking
Peel, Ontario · House · Deck · Parking
Welcome to 42 Corvette Court, a hidden gem nestled on a quiet, private cul-de-sac in the heart of Brampton. This spacious 3 storey row townhouse backs onto a peaceful river and ravine, offering a serene natural escape right from your private outdoor deck. Offering 3 bright bedrooms, 2 bathrooms, and an impressive 5 car parking capacity, this property is being sold in'as-is' condition, presenting an incredible opportunity for buyers looking to customize and add their own personal touch. The location is truly unbeatable for families and commuters alike, situated just steps away from scenic private trails, top-rated schools, a vibrant community centre, and convenient bus stops. Book your showing today!
$ 599,042
131 Sugarhill Drive, Brampton, ON, L7A 3X4 house for sale | Listing ID W13601 | Royal LePage
View photo
House · for sale
$ 784,900
131 Sugarhill Drive, Brampton, ON, L7A 3X4 house for sale | Listing ID W13601 | Royal LePage
Peel, Ontario
· House
· Garden · Parking · Air conditioning · Cellar
Peel, Ontario · House · Garden · Parking · Air conditioning · Cellar
Priced to Sell! Step into this well-maintained semi-detached home offering 3 + 1 bedrooms and 4 bathrooms, located in a highly desirable family-friendly neighborhood. Proudly cared for, this home delivers comfort, functionality, and exceptional value throughout. The main level features a spacious eat-in kitchen with a mosaic backsplash and a walkout to the backyard, perfect for everyday living and entertaining. Upgraded broadloom extends through the main and upper levels, complemented by hardwood stairs. The finished basement includes a bedroom with a full ensuite bathroom, offering a comfortable space for guests or extended family. Enjoy the convenience of inside access from the garage, along with patterned concrete at both the front and back, enhancing curb appeal and outdoor usability. Major updates include a new roof (2025) and A/C (2019), providing added peace of mind. Don't miss your chance to make this beautiful home yours. Book your private showing today! (Id: 27)
$ 784,900
35 Hardgate Crescent, Brampton, ON, L7A 3V7 house for sale | Listing ID W13638 | Royal LePage
View photo
House · for sale
$ 969,000
35 Hardgate Crescent, Brampton, ON, L7A 3V7 house for sale | Listing ID W13638 | Royal LePage
Peel, Ontario
· House
· Balcony · Fireplace · Parking · Air conditioning · Cellar
Peel, Ontario · House · Balcony · Fireplace · Parking · Air conditioning · Cellar
Gorgeous 4 bedroom, 4 bath, all brick detached home with a separate basement entrance on a premium 36' wide lot in desirable North-West Brampton! Gourmet eat. In kitchen featuring a centre island with quartz countertops, stainless steel appliances and mosaic backsplash. Spacious master bedroom with a 3. Pc ensuite bath, quartz counter tops and large walk. In closet with built-in organizers. Second floor family room with a cozy gas fireplace, 9' ceilings and walk-out to balcony. Professionally finished lower level featuring a separate side entrance with oak staircase, open concept rec room, corner gas fireplace, upgraded vinyl laminate, 3. Pc bath, wall sconces and rough. In for second kitchen (excellent in. Law suite potential! ). Gleaming hardwood floors, solid oak staircase, garage entrance to house, classy double door front entry with glass inserts, vinyl windows, reshingled roof (2026), upgraded furnace (2022), new central air (2021), central vac, hot water tank is owned and update
$ 969,000
23 Tinsmith Street, Brampton Northwest Sandalwood Parkway, ON, L7A 1N1 house for sale | Listing ID W13634 | Royal LePage
View photo
House · for sale
$ 709,900
23 Tinsmith Street, Brampton Northwest Sandalwood Parkway, ON, L7A 1N1 house for sale | Listing ID W13634 | Royal LePage
Peel, Ontario
· House
· Garden · Office room · Gym · Deck · Cellar
Peel, Ontario · House · Garden · Office room · Gym · Deck · Cellar
Welcome to this absolutely gorgeous freehold townhome located in one of Brampton's most desirable family-friendly neighbourhoods. Lovingly maintained and move-in ready, this beautiful 3-bedroom, 3-bathroom home features a bright and functional layout with spacious living and dining areas, a well-sized kitchen with ample cabinetry, and a walkout to the backyard. Upstairs offers three generous bedrooms, while the finished basement provides valuable additional living space that is perfect for a recreation room, home office, gym, media room, or children's play area. The backyard is a true highlight, featuring a newly renovated deck that is ideal for summer BBQs, entertaining family and friends, or simply relaxing outdoors. Located in the highly desirable Sandalwood community, this home is close to Burnt Elm Public School, St. Josephine Bakhita Catholic Elementary School, St. Edmund Campion Secondary School, and Fletcher's Meadow Secondary School. Families will also appreciate being just mi
$ 709,900
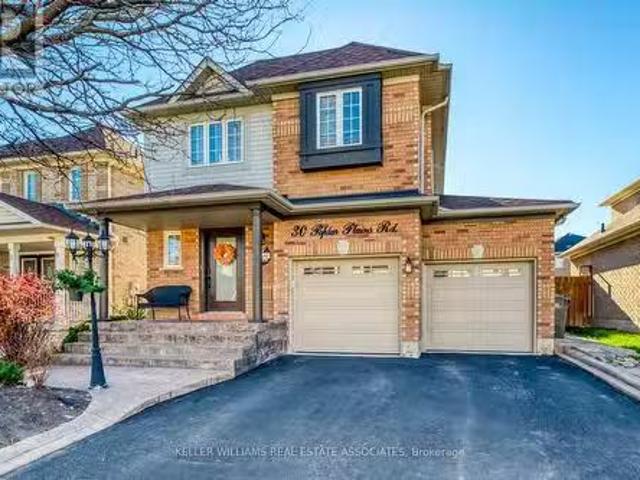
30 Poplar Plains Road, Brampton, ON, L7A 1Z5 house for sale.
View photo
House · for sale
$ 969,000
30 Poplar Plains Road, Brampton, ON, L7A 1Z5 house for sale.
Peel, Ontario
· 3 Bedrooms · 3 Baths · House
· Garden · Fireplace · Deck · Cellar
Peel, Ontario · 3 Bedrooms · 3 Baths · House · Garden · Fireplace · Deck · Cellar
Welcome to this beautifully renovated 3-bedroom, 3-bathroom detached home located in the highly sought-after neighborhood of Fletchers Meadow with tons of stylish living space, this home features modern finishes throughout, creating an inviting atmosphere perfect for both family living and entertaining. The bright and airy main floor boasts new light grey laminate flooring, elegant crown molding, and a cozy gas fireplace in the family room, providing a warm and welcoming ambiance. The chef-inspired eat-in kitchen is a true highlight, complete with sleek quartz countertops, subway tile backsplash, and large porcelain floor tiles. Step through the French doors to your large walk-out deck, ideal for outdoor dining or relaxing in your private backyard retreat. Upstairs, the spacious primary bedroom offers a luxurious retreat with a walk-in closet and a 4-piece ensuite. Two additional well-sized bedrooms provide ample space for family members or guests. The finished basement offers a flexib
$ 969,000
4 Sunnybrook Crescent, Brampton, ON, L7A 1Y2 house for sale | Listing ID W13553 | Royal LePage
View photo
House · for sale
$ 989,000
4 Sunnybrook Crescent, Brampton, ON, L7A 1Y2 house for sale | Listing ID W13553 | Royal LePage
Peel, Ontario
· House
· Garden · Deck · Parking
Peel, Ontario · House · Garden · Deck · Parking
One of the Best Streets in Fletcher's Meadow! This beautiful home is situated on a premium ravine lot and is filled with natural sunlight throughout. The main floor features a separate living room, a spacious carpet-free family room, and a bright eat-in kitchen with a large island-perfect for family gatherings. Step out onto the wooden deck and enjoy the private, fully fenced backyard overlooking the ravine. It offers exceptional privacy and a peaceful setting that feels like you're relaxing in Muskoka. The second floor offers 4 generously sized bedrooms. The primary bedroom features a walk-in closet and a private ensuite bathroom. The other three bedrooms are also spacious, filled with natural light, and each includes its own closet. Additional features include: Premium ravine lot with exceptional privacy Stamped concrete driveway with extra parking New garage doors Newly updated kitchen, Close to plazas, grocery stores, schools, parks, public transit, and all other amenities A fantas
$ 989,000
324 Edenbrook Hill Drive, Brampton, ON, L7A 2L3 house for sale | Listing ID W13645 | Royal LePage
View photo
House · for sale
$ 929,000
324 Edenbrook Hill Drive, Brampton, ON, L7A 2L3 house for sale | Listing ID W13645 | Royal LePage
Peel, Ontario
· House
· Garden · Parking · Air conditioning · Cellar
Peel, Ontario · House · Garden · Parking · Air conditioning · Cellar
A rare opportunity to own a beautifully maintained home with built-in rental income potential! Your search comes to an end here. An absolute show stopper in a most desired area, this beautiful detached house sits on a corner lot with a finished basement featuring a separate entrance, kitchen, and washroom, ideal for rental income. The main level offers separate family and living areas, an eat-in kitchen with Brazilian countertops, pot lights, stainless steel appliances, and a central island walking out to the yard. Oak stairs and a double-door entry lead upstairs to a spacious primary bedroom with a 5-piece ensuite and walk-in closet, plus great-sized 2nd and 3rd bedrooms. Recent upgrades include a Tesla-compatible EV charging wall plug, upgraded 2nd washroom (2026), garage door (2024), AC unit (2025), furnace (2023), roof (2019), animal protector covers (2024), and laundry washer & dryer (2023). Don't miss this one! (Id: 27)
$ 929,000
360 Conservation Drive, Brampton, ON, L6Z 0B9 house for sale.
View photo
House · for sale
$ 2,600,000
360 Conservation Drive, Brampton, ON, L6Z 0B9 house for sale.
Peel, Ontario
· 4 Baths · House
· Garden · Office room · Fireplace · Cellar
Peel, Ontario · 4 Baths · House · Garden · Office room · Fireplace · Cellar
Step into luxury living with this stunning, custom-built estate proudly owned and meticulously maintained by its original owner. Perfectly positioned in one of the most sought-after communities, this home offers unmatched privacy, backing directly onto a lush ravine and parkland with mature trees and beautifully landscaped grounds. Boasting over 6,600 sq. ft. of finished living space, this masterpiece offers 5+1 spacious bedrooms, 4 elegant bathrooms, and 3 cozy fireplaces for that perfect ambiance. From the dramatic cathedral ceilings to the expansive layout, every inch of this home exudes quality, sophistication, and comfort. The fully finished walk-out basement is an entertainers dream featuring a state-of-the-art theatre room, home office or 6th bedroom, and abundant storage space. Whether youre hosting a celebration or craving a peaceful escape, this home effortlessly adapts to your lifestyle. The fully fenced backyard oasis invites you to relax, entertain, and enjoy nature year-r
$ 2,600,000
118 Tundra Road, Caledon, ON, L7C 4A6 house for sale | Listing ID W13605 | Royal LePage
View photo
House · for sale
$ 919,900
118 Tundra Road, Caledon, ON, L7C 4A6 house for sale | Listing ID W13605 | Royal LePage
Peel, Ontario
· House
· Patio · Garden · Parking · Cellar
Peel, Ontario · House · Patio · Garden · Parking · Cellar
!East Facing Freehold End Unit Townhouse with Finished Basement! Immaculate 3+1 Bedrooms House in Sought After Southfields Village Caledon Community! Separate Living & Family Rooms W/ 9' Ceiling. Dark Hardwood on Main Floor & Oak Staircase! Loft In 2nd Level. Extravagant Family Size Kitchen with Quartz Counter & Back Splash & S/S Appliances Including Gas Line for Stove. Whole House Is Freshly & Professionally Painted. 3 Spacious Bedrooms! Over Sized Master Comes with Walk In Closet & Ensuite. 2 More Generous Size Bedrooms! Hardwood Flooring In Main & Second Floors! No Sidewalk To Accommodate Extra Parking! [Total 3 Car Parking] Oak Stairs with Iron Pickets! Loft Space In 2nd Floor As Bonus. High-End Finished Basement with Bedroom, Recreation Area & Full Spa Kind Washroom! Interlocked Extended Driveway & Patio! Beautifully Done Backyard with Shed & Interlocked Stone Patio! Walking Distance To Retail, Parks, Schools & Recreation Center! Must View House! With No Shortage Of Natural Light,
$ 919,900
113 Fanshawe Drive, Brampton, ON, L6Z 1A8 house for sale | Listing ID W13535 | Royal LePage
View photo
House · for sale
$ 749,000
113 Fanshawe Drive, Brampton, ON, L6Z 1A8 house for sale | Listing ID W13535 | Royal LePage
Peel, Ontario
· House
· Garden · Deck
Peel, Ontario · House · Garden · Deck
Welcome to this beautifully maintained semi-detached two-storey home, where comfort, style, and convenience come together in one of Brampton's most desirable family-friendly neighbourhoods. Offering 3 spacious bedrooms and 2 bathrooms, this move-in-ready home is perfect for first-time buyers, growing families, or anyone looking for a place to call home. Step inside to a bright and inviting sunken living room with a large bay window that fills the space with natural light. The open-concept dining area features oversized sliding doors leading to a large deck and fully fenced backyard-an ideal setting for summer BBQs, entertaining, or simply relaxing outdoors. The spacious kitchen is designed for both everyday living and hosting, complete with stainless steel appliances, a custom backsplash, LED pot lights, generous counter space, abundant cabinetry, and a bright eat-in area overlooking the backyard. Upstairs, the primary bedroom offers a walk-in closet and semi-ensuite access, while two
$ 749,000
7 Polygon Court, Brampton, ON, L6Z 3X8 house for sale | Listing ID W13522 | Royal LePage
View photo
House · for sale
$ 1,268,333
7 Polygon Court, Brampton, ON, L6Z 3X8 house for sale | Listing ID W13522 | Royal LePage
Peel, Ontario
· House
· Fireplace · Parking · Cellar
Peel, Ontario · House · Fireplace · Parking · Cellar
Welcome to your Custom designed spacious Detached home in a great neighbourhood of Brampton! Beautiful features include a custom designed, built and installed water feature at the entrance, open to above foyer, custom artistically painted walls on main, Washed Oak Hardwood Floors, full exercise dojo in basement, large chef's kitchen with tons of counter and cabinet space, two high-end fireplaces and so much more! Super well maintained by original owner! High End Pine Wood Wall Paneling in basement! Premium Wide Private Lot with no homes behind! Two Separate Side entrances to basement and garage! Private Cul-De-Sac! Close to all Amenities! You wont be disappointed, True pride of ownership! (Id: 27)
$ 1,268,333
28 Sussexvale Drive, Brampton, ON, L6R 3S1 house for sale | Listing ID W13029 | Royal LePage
View photo
House · for sale
$ 999,000
28 Sussexvale Drive, Brampton, ON, L6R 3S1 house for sale | Listing ID W13029 | Royal LePage
Peel, Ontario
· House
· Swimming pool · Gym · Cellar
Peel, Ontario · House · Swimming pool · Gym · Cellar
A Rare Gem! 2,857 Sq. Ft. of Modern Elegance. This beautifully upgraded semi-detached home feels like a detached property. Enjoy nine-foot ceilings, pot lights, and elegant oak staircases. The chefs kitchen features quartz countertops, a sleek serving counter, stainless steel appliances, and oversized windows. With 5 bedrooms, 4 baths, and 3 walk-in closets, this home offers both space and functionality. A versatile loft can be used as a study, playroom, or gym. The master bedroom includes a walk-in closet, a spa-like ensuite with a jacuzzi and glass shower, plus the convenience of second-floor laundry. A self-contained one-bedroom basement apartment with a private entrance and in-suite laundry adds rental potential. Located just minutes from highways, Trinity Common Mall, transit, top schools, and dining this home is upgraded to perfection! (Id: 27)
$ 999,000
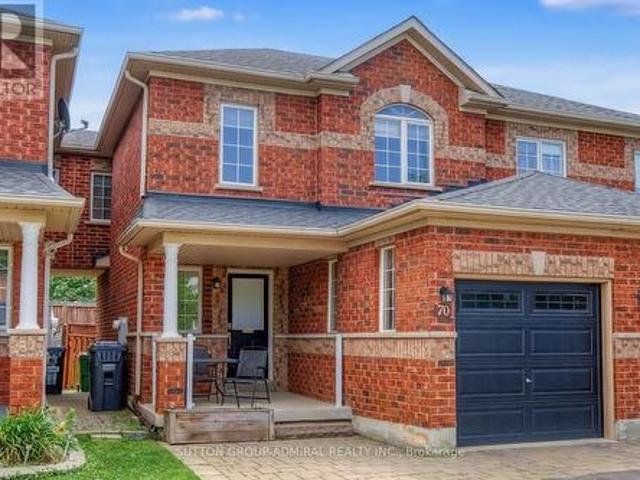
70 Winners Circle, Brampton, ON, L7A 1W2 house for sale | Listing ID W13527 | Royal LePage
View photo
House · for sale
$ 739,000
70 Winners Circle, Brampton, ON, L7A 1W2 house for sale | Listing ID W13527 | Royal LePage
Peel, Ontario
· House
· Garden · Office room · Parking · Cellar
Peel, Ontario · House · Garden · Office room · Parking · Cellar
Move-in ready and meticulously maintained, this beautifully updated freehold townhome offers the rare feel of a semi-detached home, thanks to its convenient side walkway providing direct access to the private backyard. Thoughtfully updated throughout, it offers approximately 1,500 sq. Ft. of finished living space with a bright, functional layout designed for comfortable everyday living. The stunning newly renovated basement extends the living space with luxury vinyl plank flooring, modern pot lights, an additional bedroom, and a beautifully finished 3-piece bathroom-ideal for guests, extended family, a home office, or a recreation area. Enjoy peace of mind with an impressive list of major updates, including a new furnace and air conditioner (2025), owned tankless hot water system (2022), garage door (2021), and roof (2018). The garage is also equipped with a 50-amp EV-ready outlet for convenient at-home charging. Located in a family-friendly neighbourhood close to parks, schools, shopp
$ 739,000
9 Flatbush Lane, Brampton, ON, L7A 2R6 house for sale | Listing ID W13558 | Royal LePage
View photo
House · for sale
$ 1,050,000
9 Flatbush Lane, Brampton, ON, L7A 2R6 house for sale | Listing ID W13558 | Royal LePage
Peel, Ontario
· House
· Balcony · Fireplace · Cellar
Peel, Ontario · House · Balcony · Fireplace · Cellar
Welcome to 9 Flatbush Lane, Brampton. An exceptional family home nestled in one of Brampton's most sought-after, family-friendly neighbourhoods featuring 4+2 bed, 4 bath & finished basement with in-law suite. Boasting a bright and inviting layout, the main floor features spacious principal rooms, including a formal living room & separate dining room. The custom-designed kitchen is the heart of the home, showcasing granite countertops, a large centre island with breakfast bar, ample cabinetry and generous workspace for the home chef. A convenient powder room, main-floor laundry room, and access to the basement complete this level. A few steps up on the split level, you'll discover a stunning sun-filled family room featuring a cozy custom built fireplace and walkout access to a private balcony. The upper level offers 4 spacious bedrooms, including a primary retreat complete with a walk-in closet and a spa-inspired 4-piece ensuite. Three additional bedrooms, all with laminate flooring and
$ 1,050,000
35 Maple Cider Street, Caledon, ON, L7C 4B4 house for sale | Listing ID W13505 | Royal LePage
View photo
House · for sale
$ 829,999
35 Maple Cider Street, Caledon, ON, L7C 4B4 house for sale | Listing ID W13505 | Royal LePage
Peel, Ontario
· House
· Patio · Garden · Fireplace · Equipped kitchen · Cellar
Peel, Ontario · House · Patio · Garden · Fireplace · Equipped kitchen · Cellar
!Beautiful Freehold Townhome! Located in the highly sought after Southfields Village community, this stunning home offers a bright, open concept layout with 9Ft main floor ceilings, separate living, dining, and family room spaces-perfect for modern living. The upgraded kitchen features rich oak cabinetry, a sparkling stone backsplash, granite countertops, stainless steel appliances, a gas stove, built-in dishwasher, and OTR microwave. The home is EV charger ready, adding convenience and future proof value for electric vehicle owners. Enjoy modern 6' hand scraped engineered hardwood floors throughout, and a home wired for surround sound for an elevated entertainment experience. The partially finished basement offers additional living potential with Gas fire place. Step outside to a newly installed large patio stone area, enclosed fenced in yard creating a perfect backyard retreat for gatherings, outdoor dining, or relaxation. (Id: 27)
$ 829,999
23 Sail Road, Brampton, ON, L7A 4W7 house for sale | Listing ID W13636 | Royal LePage
View photo
House · for sale
$ 739,000
23 Sail Road, Brampton, ON, L7A 4W7 house for sale | Listing ID W13636 | Royal LePage
Peel, Ontario
· House
Peel, Ontario · House
Welcome to this beautiful 2-storey townhome, thoughtfully designed for modern family living. Featuring a bright and spacious open-concept layout, this home is filled with natural light and offers the perfect blend of comfort and functionality. The chef-inspired kitchen boasts ample cabinetry, generous counter space, and an inviting living and dining areas-ideal for everyday living and entertaining. Upstairs, you'll find four generously sized bedrooms, including a spacious primary retreat, providing plenty of room for a growing family. Located in a desirable community close to schools, parks, shopping, and major amenities, this is an incredible opportunity to own a move-in-ready home. Don't miss your chance-this exceptional property won't last long! (Id: 27)
$ 739,000

Get email alerts

Don't miss out: be the first to know about new properties

The alert was correctly created

On subscribing you accept the conditions of use and the privacy policy
Alert
Receive new ads in your inbox
Save this search
Receive alerts for new listings

We'll send you an email when we have new properties for: "Houses for sale in Peel, Ontario"

The alert was correctly created

Prince Edward County
Brant
Get email alerts and be the first to see new listings
Required field
On subscribing I accept the terms of the privacy policy
Perfect! You'll soon start receiving new listings via email
Alert
Receive an email when we have new ads for Houses for sale in Peel, Ontario
Save this search
Filters

Bedrooms

Area (sq.ft)

sq.ft
sq.ft

Price

$
$

Filter by property type

Bathrooms

Clear all filters
Receive notifications when new entries are published.