281 houses for sale in Peel, Ontario

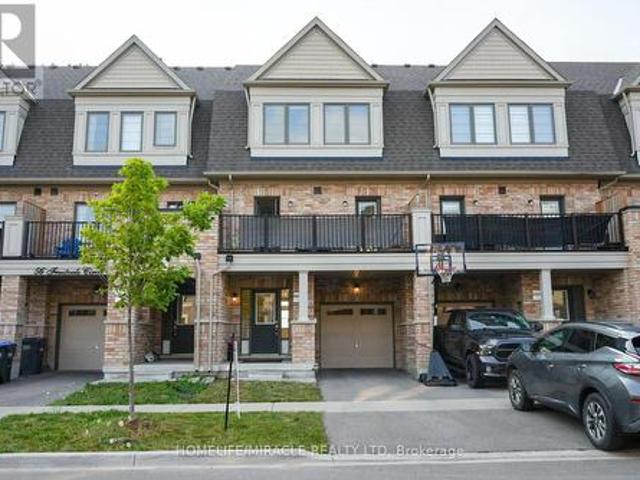
86 Buick Boulevard, Brampton, ON, L7A 3X7 house for sale | Listing ID W13531 | Royal LePage
View photo
House · for sale
$ 977,000
86 Buick Boulevard, Brampton, ON, L7A 3X7 house for sale | Listing ID W13531 | Royal LePage
Peel, Ontario
· House
· Patio · Garden · Parking · Fireplace · Cellar
Peel, Ontario · House · Patio · Garden · Parking · Fireplace · Cellar
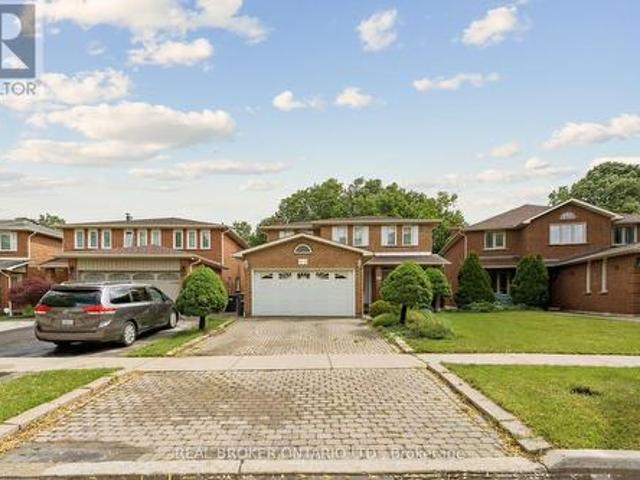
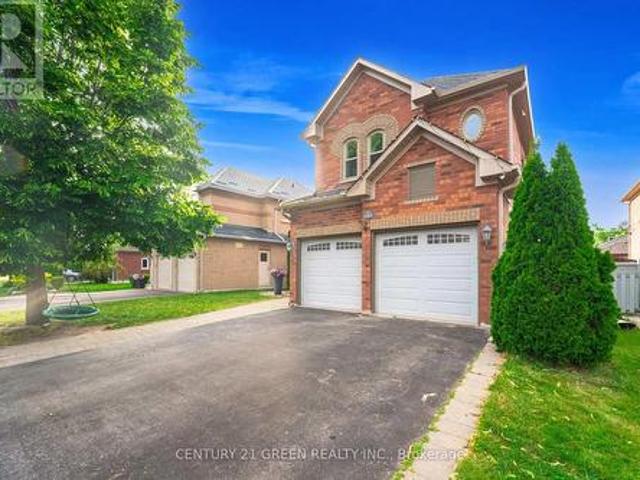
Welcome to this beautifully maintained 4+1 bedroom detached home in the highly sought-after Fletchers Meadow community. This property features a functional and spacious layout, including a finished basement with a separate 1-bedroom apartment complete with a second kitchen-ideal for extended family or potential rental income. The main level showcases a newly renovated open-concept design with a modern white kitchen, upgraded finishes, and a bright living area highlighted by a cozy gas fireplace. Walk out through patio doors to a private backyard featuring a covered patio-perfect for entertaining. The second floor offers four generously sized bedrooms, including a primary suite with a walk-in closet and a private ensuite bath. Additional highlights include a double car garage, upgraded chef's kitchen with premium appliances and breakfast island, and immediate possession available. All existing appliances are included. A fantastic opportunity in a family-friendly neighborhood close to sc
$ 977,000
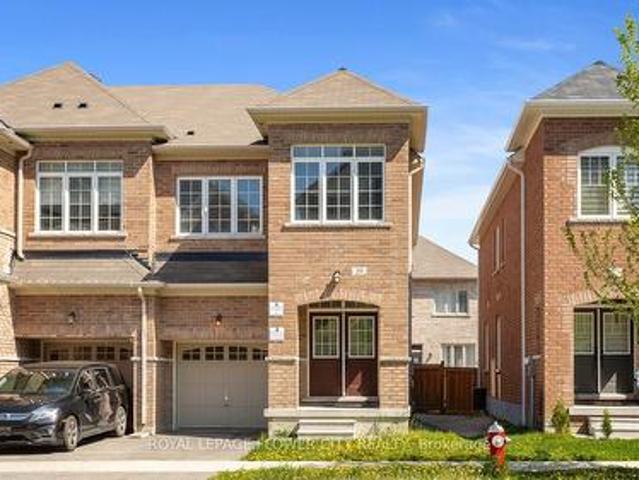
193 Royal Valley Drive, Caledon, ON, L7C 1B7 house for sale | Listing ID W13471 | Royal LePage
View photo
House · for sale
$ 1,199,999
193 Royal Valley Drive, Caledon, ON, L7C 1B7 house for sale | Listing ID W13471 | Royal LePage
Peel, Ontario
· House
· Office room · Fireplace · Cellar
Peel, Ontario · House · Office room · Fireplace · Cellar
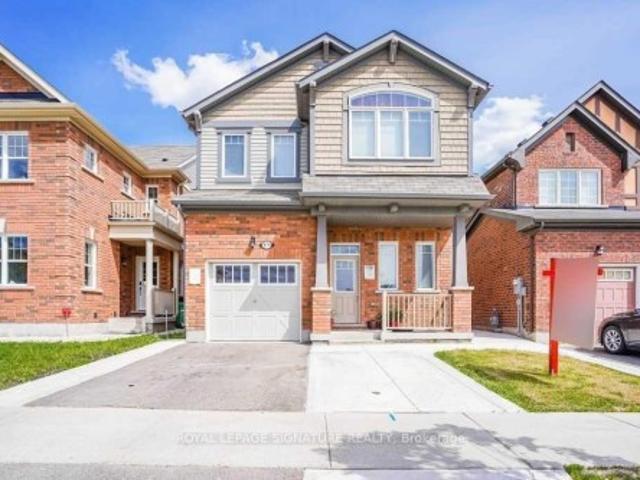
Gorgeous Family Home In An Amazing Location! This beautifully maintained four-bedroom home is just a 2-minute walk to Lina Marino Park-featuring basketball courts, soccer fields, and an exceptional playground. The Main Floor Has A Specious Eat In Kitchen With Pull-Up Seating To Granite Kitchen Island And Walk-Out To Back Deck-perfect for family meals and entertaining. The inviting living room includes a cozy gas fireplace, while the formal dining room provides the ideal space for hosting guests. At the front of the home, a large sunlit room offers versatility as a bright home office, a formal living area, or a welcoming receiving room-the choice is yours! Upstairs, you'll find four spacious bedrooms, including a luxurious primary suite with a gas fireplace, walk-in closet, and a four-piece ensuite. A generous flex space on this level can be used as a second office, playroom, homework area, or family lounge. The unfinished basement features high ceilings, a rough-in for a bathroom, and
$ 1,199,999
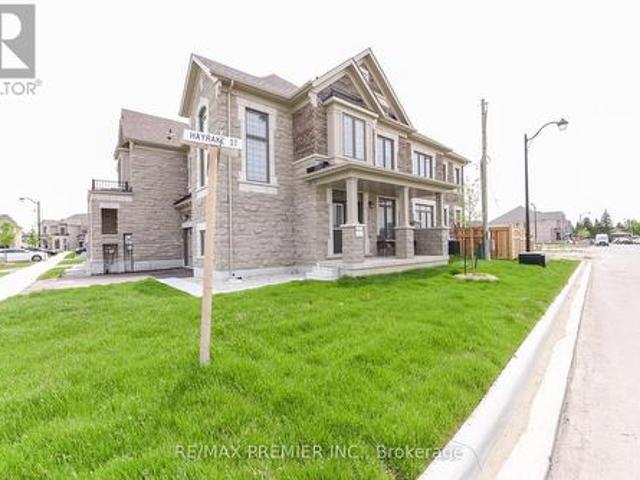
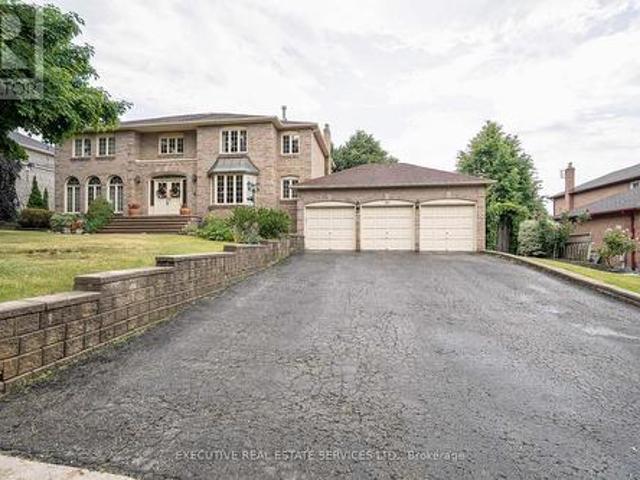
215 Hayrake Street, Brampton, ON, L6Z 0A2 house for sale | Listing ID W13452 | Royal LePage
View photo
House · for sale
$ 974,900
215 Hayrake Street, Brampton, ON, L6Z 0A2 house for sale | Listing ID W13452 | Royal LePage
Peel, Ontario
· House
· Fireplace · Air conditioning
Peel, Ontario · House · Fireplace · Air conditioning
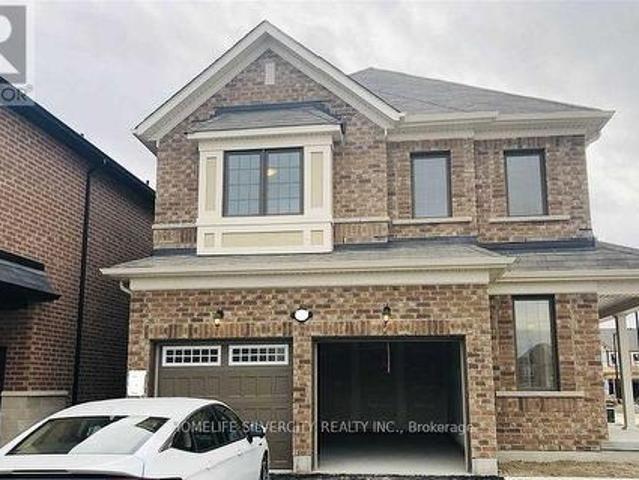
Approximately 1900 Sq. Ft Freehold Corner Townhome! Tons of Upgrades like Coffered Ceiling coupled with Pot Lights & Blinds, Large Windows, Electric Fireplace, Pot Lights, Central Air Conditioning. Beautiful 5' Oak Flooring & Much More! Main Living Area Occupies The Second Floor, Where An Open-Concept Design Seamlessly Connects The Living, Dining, And Kitchen Spaces. Large Windows. Well-Appointed Kitchen With Modern Appliances, Ample Counter Space & Stylish Cabinetry. Three Very Spacious Bedrooms! Master Bedroom With Ensuite & W/I Closet! (Id: 27)
$ 974,900
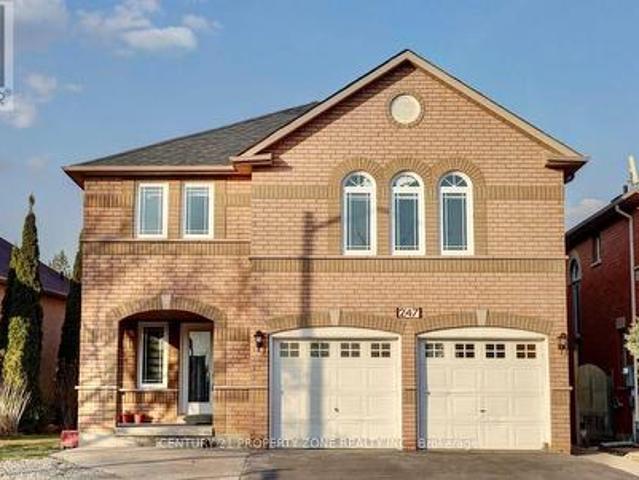
247 Cresthaven Road, Brampton, ON, L7A 1K8 house for sale | Listing ID W13564 | Royal LePage
View photo
House · for sale
$ 1,149,000
247 Cresthaven Road, Brampton, ON, L7A 1K8 house for sale | Listing ID W13564 | Royal LePage
Peel, Ontario
· House
· Cellar
Peel, Ontario · House · Cellar
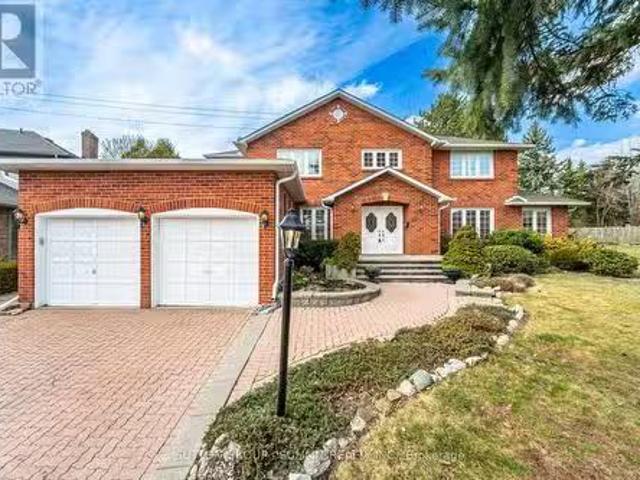
Exceptional opportunity to own a spacious detached home in the highly sought-after Snelgrove community of Brampton. Situated on a spacious lot, this property offers over 3,000 sq. Ft. above grade with a functional layout featuring 4 spacious bedrooms, multiple bathrooms, generous principal rooms, and a finished basement with a separate entrance, providing excellent potential for extended family living or future customization. Conveniently located close to top-rated schools, parks, shopping, public transit, and major highways including Hwy 410, making it ideal for commuters and growing families. Property is being sold in'As Is, Where Is' condition with no representations or warranties by the Seller. This is an excellent opportunity for investors, renovators, or buyers looking to customize a large family home in a desirable neighbourhood. Buyers are advised to conduct their own due diligence regarding the property and satisfy themselves with all aspects of the home. (Id: 27)
$ 1,149,000
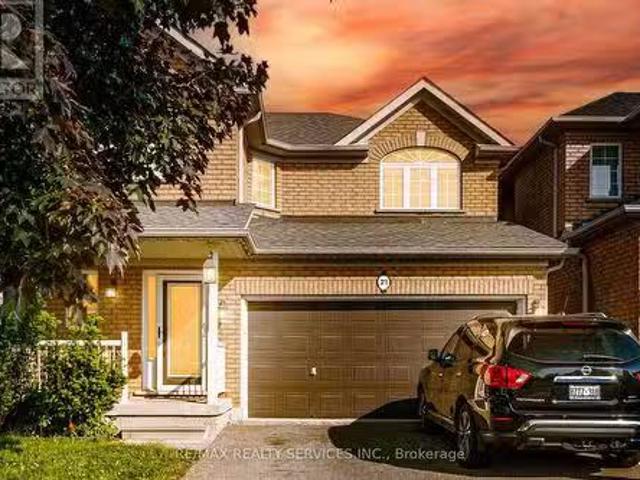
21 Queen Mary Drive, Brampton, ON, L7A 1X7 house for sale L.
View photo
House · for sale
$ 1,049,900
21 Queen Mary Drive, Brampton, ON, L7A 1X7 house for sale L.
Peel, Ontario
· 4 Bedrooms · 4 Baths · House
· Garden · Deck · Cellar
Peel, Ontario · 4 Bedrooms · 4 Baths · House · Garden · Deck · Cellar
Welcome to this beautifully upgraded fully detached home offering 3+1 bedrooms and 4 bathrooms, situated in the heart of Fletchers Meadow one of Bramptons most desirable neighborhoods! Step inside to find: A separate living room with soaring high ceilings A formal dining room ideal for entertaining A spacious family room with an open-concept layout An upgraded kitchen featuring extended cabinetry, quartz countertops, and modern finishes Over 2,148 sq ft above grade as per MPAC, Enjoy outdoor living in the fully fenced backyard with a huge wooden deck perfect for family BBQs and gatherings. The professionally finished basement offers a large rec area, a 4th bedroom, and a full bathroom, making it ideal for in-laws, guests, or saleal potential. Located just steps from top schools, parks, GO station, shopping, and all major amenities, this home offers unmatched convenience and lifestyle. Dont miss out on this rare gem in Fletchers Meadow! (id:27). Still available at ListedBuy!
$ 1,049,900
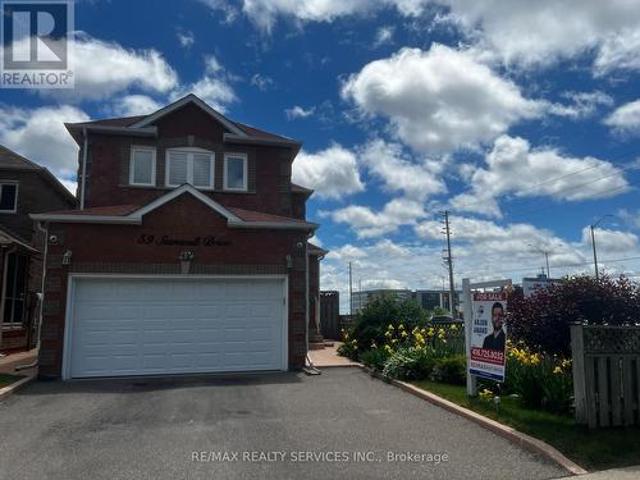
59 Stanwell Drive, Brampton, ON, L6Z 3Y8 house for sale | Listing ID W13590 | Royal LePage
View photo
House · for sale
$ 929,000
59 Stanwell Drive, Brampton, ON, L6Z 3Y8 house for sale | Listing ID W13590 | Royal LePage
Peel, Ontario
· House
· Garden · Fireplace · Deck · Cellar
Peel, Ontario · House · Garden · Fireplace · Deck · Cellar
Beautiful Corner Home In Move In Condition With Separate Entrance To Basement. Welcoming Living Area, Large Eat-In Kitchen And Dining, W/O To Deck. California Shutters On All Windows. Parquet Floor & Ample Daylight With Bay Window Overlooking Deck & Fenced Yard. French Doors From Kitchen To Living / Dining Room. Spacious Bedrooms On Upper Level With Closets. Finished Basement Offers Rec Room With Potential To Be Converted Into An Apartment, Fireplace & A 2 Piece Bath, Storage & Cold Cellar & Wet Bar. Large Enclosed Front Porch & Ample Driveway Space. Located Next To Wexford Plaza With Easy Access To Transit. Home Is Cluttered As Seller Is Packing & Home Will Be Professionally Cleaned, Before Handover. Priced Only To Sell! (Id: 27)
$ 929,000
102 Coronation Circle, Brampton, ON, L6Z 4A7 house for sale | Listing ID W13587 | Royal LePage
View photo
House · for sale
$ 999,999
102 Coronation Circle, Brampton, ON, L6Z 4A7 house for sale | Listing ID W13587 | Royal LePage
Peel, Ontario
· House
· Garden · Fireplace · Parking
Peel, Ontario · House · Garden · Fireplace · Parking
Pride of ownership shines throughout this beautifully maintained, all-brick two-storey detached home in Brampton's sought-after Heart Lake community. Offering over 3,700 square feet of total living space with 4+1 bedrooms and 4 bathrooms, and proudly set on a premium ravine lot, this lovingly cared-for family home is ready for its next chapter. A wonderful canvas awaiting your personal touch to truly make it your own. A welcoming covered front porch opens to a grand foyer with a sweeping curved oak staircase and timeless tile flooring. The main level features a bright formal living room with a large bay window, a separate formal dining room ideal for entertaining, and an eat-in kitchen with abundant oak cabinetry and a walkout to the backyard. Open to the kitchen, the inviting family room is centered by a floor-to-ceiling brick wood-burning fireplace. A convenient main-floor laundry/mudroom features a side door entrance to both the home and the garage, adding everyday ease. Upstairs, r
$ 999,999
171 Buick Boulevard, Brampton, ON, L7A 0Z1 house for sale | Listing ID W12595 | Royal LePage
View photo
House · for sale
$ 1,110,000
171 Buick Boulevard, Brampton, ON, L7A 0Z1 house for sale | Listing ID W12595 | Royal LePage
Peel, Ontario
· House
· Garden · Fireplace
Peel, Ontario · House · Garden · Fireplace
This beautiful 4-bedroom home is situated in the highly sought-after Mount Pleasant community. Perched in a prime north-facing location, it offers breathtaking views of Eccles Valley and Trail. Just steps from a picturesque pond, this well-maintained residence provides a perfect blend of nature and modern living. Spanning approximately 2,000 sq. Ft. the home boasts an elegant elevation and a thoughtfully designed layout. The main floor features soaring 9-foot ceilings, a beautifully finished living space with a striking stone wall, and a cozy fireplace, creating a warm and inviting ambiance. Conveniently located close to top-rated schools, parks, public transit, shopping, restaurants, community centers, and major highways. Additional highlights include an extended driveway, a concrete side yard walkway, and stylish zebra blinds. A legal separate entrance leads to a fully permitted one-bedroom suite with a washroom, living and dining areas, kitchen, and separate laundry-designed for ult
$ 1,110,000
39 Boothill Drive, Brampton, ON, L7A 5E4 house for sale | Listing ID W13640 | Royal LePage
View photo
House · for sale
$ 999,900
39 Boothill Drive, Brampton, ON, L7A 5E4 house for sale | Listing ID W13640 | Royal LePage
Peel, Ontario
· House
· Patio · Garden · Cellar
Peel, Ontario · House · Patio · Garden · Cellar
Welcome to your dream home! This stunning less-than-5-year-old detached home features 4 bedrooms and a legal basement apartment (two-unit dwelling), making it ideal for extended family living or generating rental income. A grand double-door entrance and 9-foot ceilings on the main floor create an impressive first impression, while premium hardwood flooring throughout (no carpet) adds elegance and durability. The thoughtfully designed main floor offers a formal living room and a spacious family room overlooking the backyard. The upgraded kitchen is equipped with granite countertops, a centre island with breakfast bar, and a walkout to the backyard patio, perfect for entertaining and everyday living. Upstairs, the primary suite features a tray ceiling, large windows, a walk-in closet, and a beautifully upgraded 4-piece ensuite. Three additional generously sized bedrooms share an upgraded main bathroom, and the convenience of second-floor laundry completes the upper level. The legally fin
$ 999,900
20 Whitmore Court, Brampton, ON, L6Z 2A5 house for sale Lis.
View photo
House · for sale
$ 1,799,900
20 Whitmore Court, Brampton, ON, L6Z 2A5 house for sale Lis.
Peel, Ontario
· 5 Bedrooms · 3 Baths · House
· Garden · Swimming pool
Peel, Ontario · 5 Bedrooms · 3 Baths · House · Garden · Swimming pool
Welcome to 20 Whitmore Court in Brampton, located in the highly desirable, family-friendly community of Heart Lake West. This bright & inviting five-bedroom home, sits on an premium 14,000 square foot, pie shaped lot, offering the perfect blend of space and privacy. The backyard is a private oasis featuring a massive outdoor kidney shaped, saltwater pool complete with a slide and diving board. There is an irrigation system which helps to maintain the abundance of green space, making it perfect for entertaining, gardening, or simply relaxing and enjoying the outdoors. The home has approximately 5,000 square feet of very functional living space to enjoy and has been very well maintained by the original owners. There are 3 full bathrooms and 5 generous sized bedrooms, each with a double door closet and new carpeting, which is ideal for a growing family. The magnificent living room and dining room, feature exquisite hardwood flooring, detailed plaster crown moulding and 2 sets of French do
$ 1,799,900
58 Fruitvale Circle, Brampton, ON, L7A 5B8 house for sale | Listing ID W13618 | Royal LePage
View photo
House · for sale
$ 849,990
58 Fruitvale Circle, Brampton, ON, L7A 5B8 house for sale | Listing ID W13618 | Royal LePage
Peel, Ontario
· House
· Cellar
Peel, Ontario · House · Cellar
Upgraded Freehold Townhome Built by Paradise Developments In 2021. A Well Cared Owner Occupied Home Since New. This Home Has Over 2000+ Sqft of Living Space and Features Approx. 20k In Upgrades That Include: Oak Hardwood Floors, Pot Lights, Kitchen Quartz countertop and an Island, Oak Staircase, dual. Compartment deep sink, Rough-In, And Much More! 9ft Ceilings on Main Floor & 9ft Ceilings 2nd Floor. Large Welcoming Foyer, Functional Open-Concept Layout That's Perfect for Entertainment. 4 Spacious Bedrooms, featuring A Primary Bedroom with a Large Walk-In Closet and a 10ft coffered ceiling on 3rd Floor! Unfinished Basement Which Provides Endless Possibilities to Work from Home or Have an In-Law/Extended Family Suite. Tons Of Curb Appeal with Custom Landscaping. Close Proximity to Schools, Parks, Trails, Transit, Highway 410 & upcoming Costco just 5 mins away, and much more! (Id: 27)
$ 849,990
29 Backwater Trail, Brampton, ON, L7A 5C2 house for sale | Listing ID W13616 | Royal LePage
View photo
House · for sale
$ 879,999
29 Backwater Trail, Brampton, ON, L7A 5C2 house for sale | Listing ID W13616 | Royal LePage
Peel, Ontario
· House
· Air conditioning · Cellar
Peel, Ontario · House · Air conditioning · Cellar
Welcome to 29 Backwater Trail, a stunning end-unit freehold townhouse nestled in the highly sought-after Northwest Brampton community. This beautifully designed 2-storey home offers 2,236 (1905 + 331) sq. Ft. (As per Builder Plan) of stylish living space with 4 spacious bedrooms, 3 bathrooms, and a partially finished basement perfect for a growing family or additional entertainment space. Step inside to discover a bright open-concept layout featuring elegant hardwood flooring on the main level, hardwood stairs, and a modern family-sized kitchen complete with stainless steel appliances, ample cabinetry, and a spacious breakfast area. The generous primary bedroom retreat features a walk-in closet and luxurious 5-piece ensuite with a freestanding soaking tub band separate shower. Located near Mayfield Road and Chinguacousy Road, this home is situated in one of Brampton's fastest-growing family neighbor hoods. Enjoy proximity to schools, parks, shopping plazas, restaurants, transit, and ev
$ 879,999
503 Conservation Drive, Brampton, ON, L6Z 0C2 house for sale | Listing ID W12655 | Royal LePage
View photo
House · for sale
$ 1,990,000
503 Conservation Drive, Brampton, ON, L6Z 0C2 house for sale | Listing ID W12655 | Royal LePage
Peel, Ontario
· House
Peel, Ontario · House
503 Conservation Drive. A Prestigious Address in Brampton's Most Coveted Neighbourhood. Welcome to this stunning residence set in the heart of Brampton's most desirable addresses. Conservation Drive is synonymous with distinction, privacy, and timeless elegance and this exceptional property captures it all. Nestled on a massive 100 x 120 ft lot, this elegant home boasts impressive curb appeal and a commanding presence that sets it apart. Step inside to be welcomed by a soaring 17-foot ceiling in the Grand Foyer, an immediate statement of luxury and sophistication. With approximately 3,800 sq ft of above-grade living space and over 5,000+ sq ft of total finished space, this home is designed to accommodate growing families, multi-generational living, and refined entertaining. Highlights Include: 5 spacious bedrooms on the upper level, 4 beautifully appointed bathrooms, Main floor office/den easily convertible into a bedroom or in-law suite. Expansive custom kitchen with breakfast area an
$ 1,990,000
12362 Mclaughlin Road, Caledon, ON, L7C 1Z9 house for sale | Listing ID W13511 | Royal LePage
View photo
House · for sale
$ 879,000
12362 Mclaughlin Road, Caledon, ON, L7C 1Z9 house for sale | Listing ID W13511 | Royal LePage
Peel, Ontario
· House
· Parking · Balcony · Deck · Equipped kitchen
Peel, Ontario · House · Parking · Balcony · Deck · Equipped kitchen
Beautiful Corner Unit Townhouse, Feels Like Semi-Detached home, Very Spacious, 3 bedrooms, 4 washroom Townhome! Sun-filled townhouse offering an abundance of natural light throughout the day! Enjoy bright and welcoming living spaces, with the family room and bedrooms bathed in beautiful morning sunlight. The spacious primary bedroom is illuminated by warm evening sunlight, creating a relaxing and inviting atmosphere. A perfect home for those who appreciate bright, airy interiors and plenty of natural sunshine. Ground and Upper floor offers 9 Ft Ceiling, Open Concept Kitchen With Quartz Countertop and Quartz Back Splash, Gas cooktop and Built-in Dishwasher and Family size Dining/Breakfast area. Upgraded Stainless Steel Appliances, Freshly Painted, Zebra Roller Blinds, Huge Deck for summer entertainment, Door from garage to access the house. Double car Garage and 4 Car driveway, total 6 cars parking, Open Concept Very Large Master Bedroom With Juliet Balcony, 4 Pc En-suite, Large Walk-in
$ 879,000
3 Tokara Avenue, Caledon, ON, L7C 3P3 house for sale | Listing ID W12819 | Royal LePage
View photo
House · for sale
$ 1,025,000
3 Tokara Avenue, Caledon, ON, L7C 3P3 house for sale | Listing ID W12819 | Royal LePage
Peel, Ontario
· House
· Garden · Cellar
Peel, Ontario · House · Garden · Cellar
A rare find. Nestled on a peaceful, family-friendly street, this stunning home sits on an oversized premium lot with no sidewalks, offering enhanced privacy. Located across from the Southfields Community Centre and just minutes to public transit, splash pas park, and both public and Catholic elementary schools. The location is unbeatable. The beautifully landscaped backyard creates the perfect outdoor retreat. This spacious 3+2 bedroom, 3+1 washroom home features a professional finished basement with above grade windows, modern finishes, and an ideal layout for families of all sizes. The open concept living and dining room showcase elegant hardwood floors, while the bright eat in kitchen offers ample space for family gatherings. Relax and unwind in the copy separate family room. Perfect for everyday living. Situated very close to a splash pad park, public, French immersion and Catholic Elementary Schools. (Id: 27)
$ 1,025,000
359 Edenbrook Hill Drive, Brampton, ON, L7A 2N4 house for sale | Listing ID W13073 | Royal LePage
View photo
House · for sale
$ 999,900
359 Edenbrook Hill Drive, Brampton, ON, L7A 2N4 house for sale | Listing ID W13073 | Royal LePage
Peel, Ontario
· House
· Parking · Cellar
Peel, Ontario · House · Parking · Cellar
Welcome to 359 Edenbrook Hill Dr, Brampton! This well-maintained 2-storey detached home offers3+1 bedrooms and 5 bathrooms, including 3 full bathrooms on the second floor, along with a double-car garage. The main kitchen features quartz countertops, an undermount sink, and upgraded cabinetry, providing both style and functionality. The fully finished basement includes 1 bedroom and 1 bathroom, with a separate entrance through the garage. Freshly painted throughout, the home offers a modern and inviting feel. Recent up grades include vinyl flooring throughout (2025), kitchen renovation (2025), furnace (2025), water tank (2025), and a new garage door (2025). Roof shingles were replaced in 2021 and come with a10-year warranty. Situated in a quiet, family-friendly neighborhood, this home is within walking distance to parks, schools, shopping, and public transit. The driveway provides parking for up to 5vehicles. Move-in ready and offering excellent value-don't miss this opportunity! (Id: 2
$ 999,900
42 Trumpet Valley Boulevard, Brampton, ON, L7A 3N8 house for sale | Listing ID W13583 | Royal LePage
View photo
House · for sale
$ 825,000
Updated
42 Trumpet Valley Boulevard, Brampton, ON, L7A 3N8 house for sale | Listing ID W13583 | Royal LePage
Peel, Ontario
· House
· Office room · Deck · Parking · Cellar
Peel, Ontario · House · Office room · Deck · Parking · Cellar
Beautifully updated 3+1 bedroom, 3.5 bathroom semi-detached home in a quiet, family-friendly neighbourhood! Freshly painted throughout and featuring a renovated kitchen with quartz countertops and stylish backsplash. Bright open-concept layout with hardwood floors on the main and second levels, spacious foyer, and convenient garage access. The primary bedroom offers a walk-in closet and a 4-piece ensuite. Finished basement with an additional bedroom and full bathroom provides extra living space for extended family, guests, or a home office. Recent upgrades include a new high-efficiency heat pump, freshly painted garage door, deck, and fence. Ideally located within walking distance to schools, parks, recreation centre, shopping, transit, and the GO Station. Move-in ready and a must-see! (Id: 27)
$ 825,000
25 Learmont Avenue, Caledon, ON, L7C 3N3 house for sale | Listing ID 40849 | Royal LePage
View photo
House · for sale
$ 1,249,000
25 Learmont Avenue, Caledon, ON, L7C 3N3 house for sale | Listing ID 40849 | Royal LePage
Peel, Ontario
· House
· Parking · Cellar
Peel, Ontario · House · Parking · Cellar
Welcome to this beautifully maintained family home offering a functional layout, quality finishes, and plenty of space to grow. The inviting front entry features a spacious walk-in closet, setting the tone for the thoughtfully designed interior. Modern white lighting throughout creates a bright and welcoming atmosphere. The main level showcases rich hardwood flooring, elegant granite countertops, and a practical floor plan that is perfect for both everyday living and entertaining. Upstairs, durable engineered laminate flooring provides a seamless, low-maintenance finish throughout the second level. The fully finished basement adds exceptional versatility, featuring an additional bedroom, full bathroom, utility room, and a spacious recreation area. With rough-in space available for a future kitchen, it offers excellent potential for extended family or in-law living (basement is not a legal secondary suite). Outside, you'll appreciate the attractive landscaping, double-car garage with mo
$ 1,249,000
6 Bellasera Way, Caledon, ON, L7C 1Z9 house for sale | Listing ID W13617 | Royal LePage
View photo
House · for sale
$ 779,000
Updated
6 Bellasera Way, Caledon, ON, L7C 1Z9 house for sale | Listing ID W13617 | Royal LePage
Peel, Ontario
· House
· Parking · Balcony · Equipped kitchen
Peel, Ontario · House · Parking · Balcony · Equipped kitchen
Experience Luxury & Convenience In Prime Caledon! This Stunning Freehold Townhome Offers Over 2,000 Sq. Ft. Of Modern Living Space With A Functional And Elegant Layout. Featuring A Double Door Entry, Double Car Garage, Ground Floor Guest Suite With Full Ensuite Bath, And 4 Spacious Bedrooms With 4 Bathrooms. Enjoy Premium Upgrades Throughout Including Quartz Countertops, Upgraded SPC Flooring, Stained Oak Staircase, Smooth Ceilings On Main Floor, And 9 Ft Ceilings On Ground & Main Levels. The Designer Kitchen And Primary Ensuite Showcase Quartz Counters, While The Primary Ensuite Features Double Sinks As Per Plan. Additional Highlights Include Two Large Balconies, Tankless Water Heater (No Rental), Air Source Heat Pump for efficient heating and cooling, 200 AMP Service, Energy Star Certification, Smart Thermostat, EV Charging Rough-In, And Stainless Steel Fridge, Stove & Dishwasher. Ideally Located Close To Major Highways, GO Stations, Transit, Shopping, Restaurants, Grocery Stores, Ba
$ 779,000
80 Dumfries Avenue, Brampton Heart Lake West, ON, L6Z 2X8 house for sale | Listing ID W13615 | Royal LePage
View photo
House · for sale
$ 725,000
80 Dumfries Avenue, Brampton Heart Lake West, ON, L6Z 2X8 house for sale | Listing ID W13615 | Royal LePage
Peel, Ontario
· House
· Patio · Garden · Fireplace · Parking · Cellar
Peel, Ontario · House · Patio · Garden · Fireplace · Parking · Cellar
Wait until you see this stunning oversized attached in person! Located in the wonderful'Heart Lake West' community and well equipped with three full baths, three large bedrooms, a main floor powder room, two gas fireplaces on two separate levels, beautiful updated kitchen with large island and separate breakfast table area, as well as separate dining/living room area on the main floor. For all of the movie lovers you get your dream basement with more storage than you can use, plus another full 4 piece bathroom. Oh, did I mention there is an attached garage and an awesome fenced backyard patio that connects to the park with gated access. Centrally located with quick access to major highways and minutes aways from all of the amenities you could ever need. This home is a stunner that will not disappoint! (Id: 27)
$ 725,000
62 Williamson Drive, Brampton, ON, L7A 3M1 house for sale | Listing ID W13610 | Royal LePage
View photo
House · for sale
$ 899,900
Updated
62 Williamson Drive, Brampton, ON, L7A 3M1 house for sale | Listing ID W13610 | Royal LePage
Peel, Ontario
· House
· Patio
Peel, Ontario · House · Patio
Welcome to this beautifully maintained, tastefully updated all-brick two-story family home, proudly offered by its original owners. Featuring 4 spacious bedrooms and 2.5 bathrooms, this move-in-ready residence offers the perfect blend of comfort, quality, and timeless style. The home showcases elegant maple and ceramic tile flooring throughout, creating a warm and inviting atmosphere. The bright, functional kitchen is finished with solid maple cabinetry, stunning quartz countertops, stainless steel appliances, and a convenient walkout to the fully fenced backyard-perfect for entertaining family and friends or enjoying quiet evenings on the poured concrete patio. The home also features a poured concrete driveway, adding to its impressive curb appeal. The upper level offers three generously sized bedrooms, each with its own ensuite or ensuite privilege, providing exceptional comfort and privacy for family members and guests alike. Major updates provide added peace of mind, including the
$ 899,900
41 Overlea Drive, Brampton, ON, L6R 4B5 townhouse for sale | Listing ID W13596 | Royal LePage
View photo
Townhouse · for sale
$ 739,999
41 Overlea Drive, Brampton, ON, L6R 4B5 townhouse for sale | Listing ID W13596 | Royal LePage
Peel, Ontario
· Townhouse
· Office room · Fireplace
Peel, Ontario · Townhouse · Office room · Fireplace
Set on a premium park-facing lot within the prestigious gated adult lifestyle community of Rosedale Village, this elegant 4-year-new Bungaloft offers refined living with exceptional resort-style amenities. A breathtaking two-storey foyer with soaring 17-foot ceilings welcomes you into a bright, open-concept great room featuring cathedral ceilings, rich hardwood flooring, a cozy fireplace, and walk-out access to a private backyard-perfect for relaxing or entertaining. The thoughtfully designed main level features a spacious primary suite with a beautifully appointed 3-piece ensuite, while the versatile den is generously sized to serve as a second main-floor bedroom or an ideal home office. The designer kitchen is finished with quartz countertops, a breakfast bar, and timeless cabinetry, creating a stylish and functional space for everyday living. An elegant hardwood staircase leads to the upper loft, where you'll find a welcoming family room, an additional bedroom, and a 4-piece bathroo
$ 739,999
13 Clunburry Road, Brampton, ON, L7A 5B4 house for sale | Listing ID W13068 | Royal LePage
View photo
House · for sale
$ 1,449,000
13 Clunburry Road, Brampton, ON, L7A 5B4 house for sale | Listing ID W13068 | Royal LePage
Peel, Ontario
· House
· Parking · Fireplace
Peel, Ontario · House · Parking · Fireplace
Come Check This Extraordinary 4 Bedrooms, 4 Bathroom. *(3 Full Washrooms On 2nd Floor) *. Double Garage Detached House. This Luxurious Property Perfectly Balances Elegance, Privacy & Convenience, Offering A Prime Location. Step Through The Grand Double-Door Entrance Into A Home Featuring 9' Ceilings, Creating A Spacious & Elegant Atmosphere. Freshly Painted With A Premium Finish! The Open-Concept Layout Includes A Combined Living, Dining & Family Room With A Cozy Fireplace Ideal For Both Entertaining And Relaxation. The Gourmet Kitchen Is A Chef's Dream, Boasting Custom Cabinetry, Premium Countertops, Built In Microwave Wall Oven & Top Of The Stainless Steel Appliances. Designed For Functionality And Style, This Space Is Perfect For Everyday Living And Hosting Guests. Flooded With Pot Lights, And Abundant Natural Light. The second Floor Offers 4 Spacious Bedrooms, Including Two Master Bedrooms And A Jack & Jill Setup. Including A Luxurious Primary Suite With A Spa-Like Ensuite & Walk-I
$ 1,449,000
79 Cedarholme Avenue, Caledon, ON, L7C 3T2 house for sale | Listing ID W13552 | Royal LePage
View photo
House · for sale
$ 1,249,900
79 Cedarholme Avenue, Caledon, ON, L7C 3T2 house for sale | Listing ID W13552 | Royal LePage
Peel, Ontario
· House
· Cellar
Peel, Ontario · House · Cellar
!Luxury Living In Caledon Anthem! *Only Detached Homes Community*. Welcome To This Stunning Fernbrook-Built Executive Home In The Highly Sought-After Caledon Anthem Community, Featuring A Legal 2-Bedroom Finished Basement Apartment With A Separate Entrance. This Fully Upgraded Detached Home Offers An Open-Concept Main Floor With Separate Living And Family Rooms, Elegant Hardwood Flooring, And A Custom Kitchen With Granite Countertops. The Second Floor Features 4 Spacious Bedrooms, While The Entire Home Has Been Freshly Painted And Is Move-In Ready. Ideally Located Within Walking Distance To Schools, Parks, And Just Steps From Etobicoke Creek. (Id: 27)
$ 1,249,900
414 Tim Manley Avenue, Caledon, ON, L7C 4M1 house for sale | Listing ID W12957 | Royal LePage
View photo
House · for sale
$ 824,900
414 Tim Manley Avenue, Caledon, ON, L7C 4M1 house for sale | Listing ID W12957 | Royal LePage
Peel, Ontario
· House
· Balcony · Parking
Peel, Ontario · House · Balcony · Parking
Welcome to an exceptional offering in one of Caledon's most sought-after communities. This nearly new, freehold 3-storey townhouse showcases approximately 1,700-2,000 sq. Ft. of thoughtfully designed living space, blending modern elegance with everyday functionality. Bathed in natural light, the home features 3 generously sized bedrooms and 4 well-appointed bathrooms, complemented by an open-concept layout, expansive windows, and 9-foot ceilings throughout. The upgraded kitchen is a true focal point, complete with stainless steel appliances, quartz countertops, and a farmhouse sink-ideal for both daily living and entertaining. Hardwood flooring spans the main level and hallways, while all bathrooms are finished with premium granite and marble surfaces. Additional highlights include a 200 AMP electrical panel, EV charger rough-in, convenient main-floor laundry, and multiple outdoor spaces with balconies/terraces. A standout feature is the rare 6-car parking configuration, including a do
$ 824,900

Get email alerts

Don't miss out: be the first to know about new properties

The alert was correctly created

On subscribing you accept the conditions of use and the privacy policy
Alert
Receive new ads in your inbox
Save this search
Receive alerts for new listings

We'll send you an email when we have new properties for: "Houses for sale in Peel, Ontario"

The alert was correctly created

Prince Edward County
Brant
Get email alerts and be the first to see new listings
Required field
On subscribing I accept the terms of the privacy policy
Perfect! You'll soon start receiving new listings via email
Alert
Receive an email when we have new ads for Houses for sale in Peel, Ontario
Save this search
Filters

Bedrooms

Area (sq.ft)

sq.ft
sq.ft

Price

$
$

Filter by property type

Bathrooms

Clear all filters
Receive notifications when new entries are published.