230 houses for sale in Brant

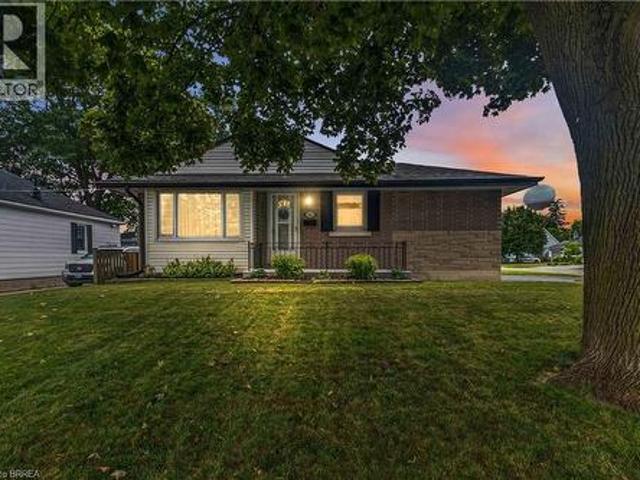
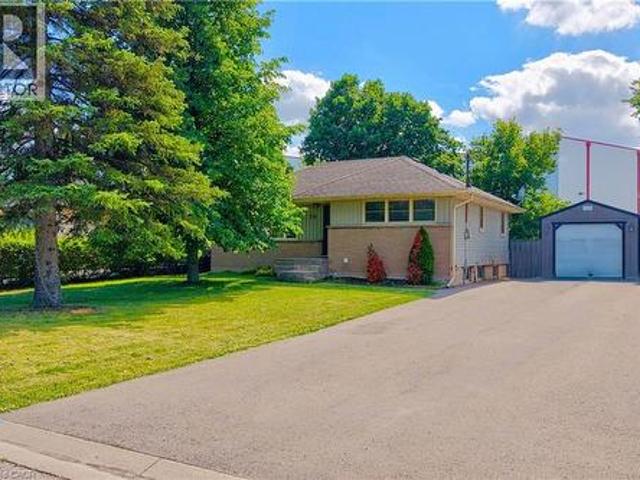
18 Willowdale Street, Brantford, ON, N3T 5L7 house for sale | Listing ID 40846 | Royal LePage
View photo
House · for sale
$ 729,900
18 Willowdale Street, Brantford, ON, N3T 5L7 house for sale | Listing ID 40846 | Royal LePage
Brant
· House
Brant · House
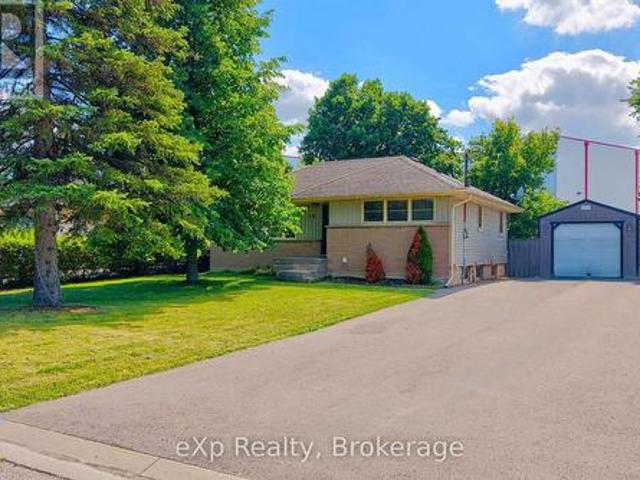
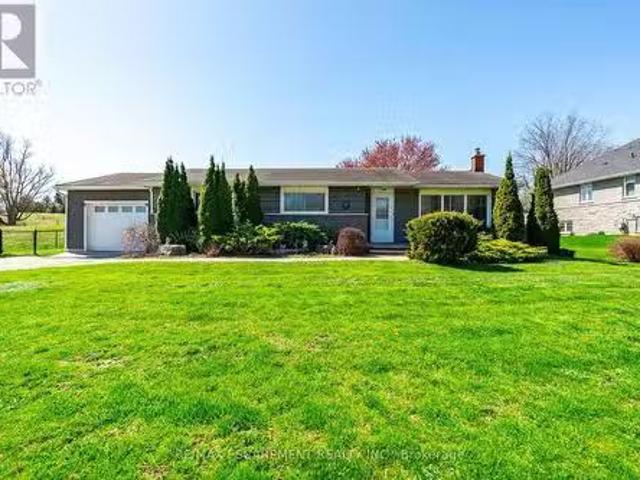
Welcome to this beautifully updated bungalow nestled on an impressive 70x154 ft. Lot in the desirable Oakhill neighbourhood of Brantford. With no rear neighbours and surrounded by mature trees, this property offers exceptional privacy, abundant outdoor space, and a setting that's perfect for relaxing or entertaining. Inside, the thoughtfully maintained home is filled with warmth and character, featuring charming feature walls and tasteful updates throughout. The bright, open living and dining areas create an inviting atmosphere, while the beautifully done new kitchen is sure to impress with crisp white cabinetry, granite countertops, a fresh tile backsplash, stainless steel appliances, and a spacious walk-in pantry providing exceptional storage. The main floor offers two generous bedrooms and a beautifully appointed four-piece bathroom, while the Fully finished lower level provides outstanding flexibility with a large recreation room, a third bedroom, a second kitchen, a four-piece bat
$ 729,900
30 Farrow Road, Brantford, ON, N3T 5L7 house for sale | Listing ID 40846 | Royal LePage
View photo
House · for sale
$ 1,299,900
30 Farrow Road, Brantford, ON, N3T 5L7 house for sale | Listing ID 40846 | Royal LePage
Brant
· House
· Garden · Office room · Fireplace · Parking
Brant · House · Garden · Office room · Fireplace · Parking
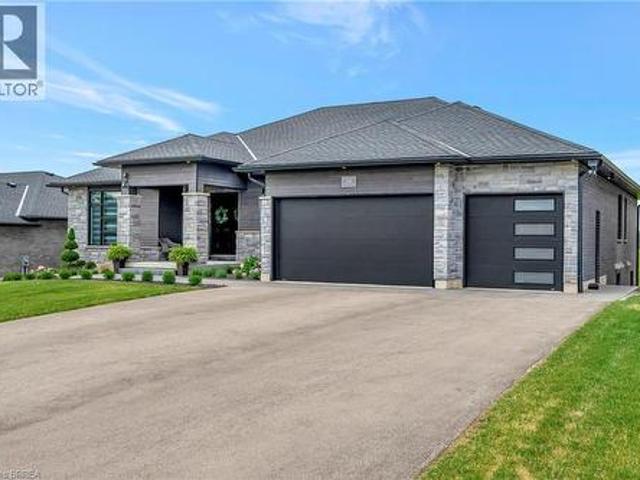
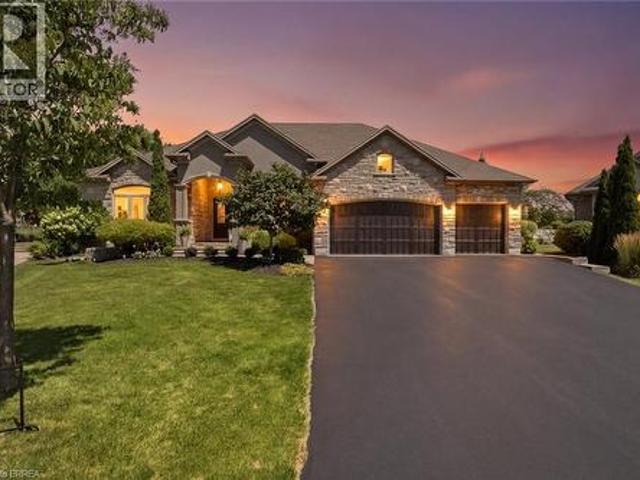
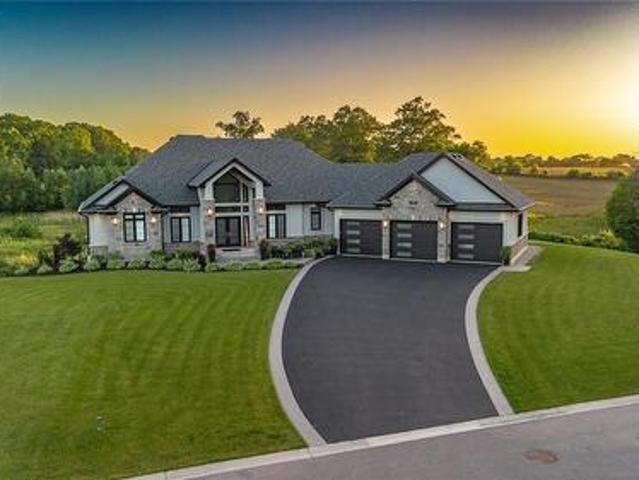
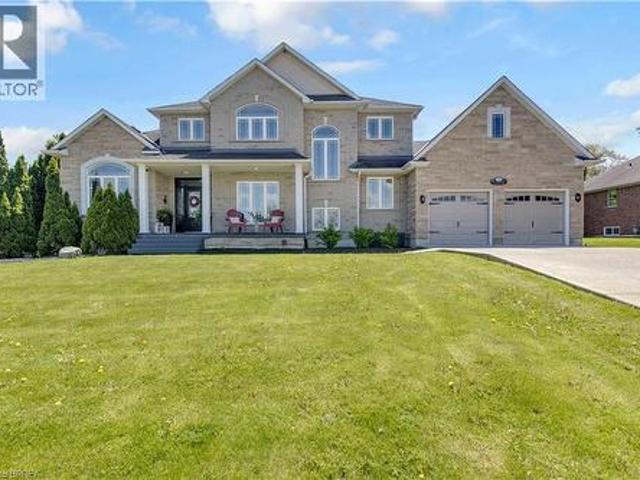
Welcome to 30 Farrow Road in the sought-after and prestigious Foxhill Heights neighbourhood of Brantford — an impressive executive home offering exceptional space, elegance, and versatility for today’s modern family. Situated on a beautifully landscaped oversized lot, this home immediately impresses with soaring 13-foot ceilings, rich hardwood flooring, oversized principal rooms, and a thoughtfully designed layout ideal for both everyday living and entertaining. The main floor features a grand formal living room, elegant dining room, and an expansive gourmet kitchen complete with a gas stove, abundant cabinetry, and a massive island with seating for six. The adjoining family room is warm and inviting with a cozy gas fireplace, while a conveniently located front office provides the perfect setup for working from home or operating a home-based business. A powder room, main floor laundry, direct garage access, and walkout to the backyard complete this functional level. Upstairs, you’ll fi
$ 1,299,900
63 Lot 7 Willowdale Street, Brantford, ON, N3T 5L7 house for sale | Listing ID 40789 | Royal LePage
View photo
House · for sale
$ 1,439,900
63 Lot 7 Willowdale Street, Brantford, ON, N3T 5L7 house for sale | Listing ID 40789 | Royal LePage
Brant
· House
· Fireplace
Brant · House · Fireplace
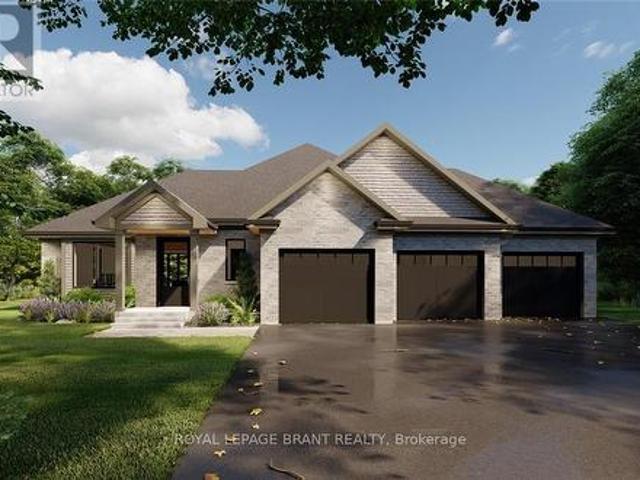
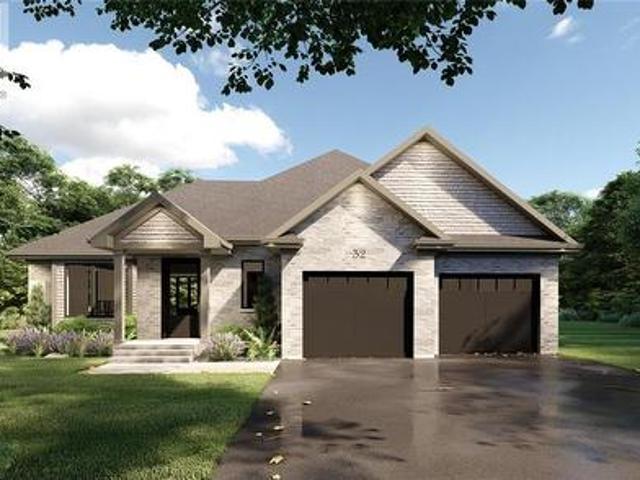
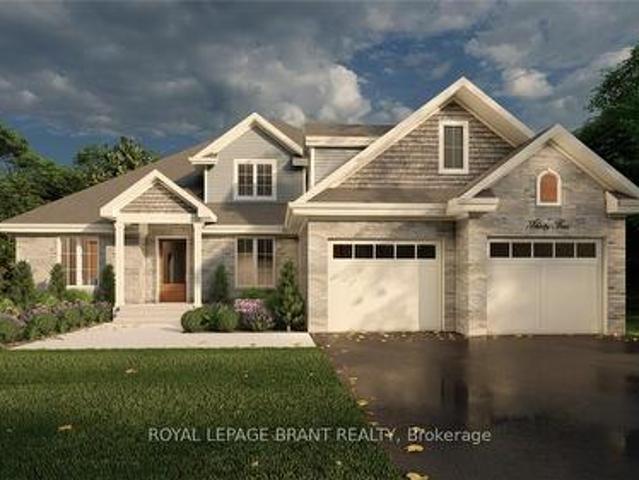
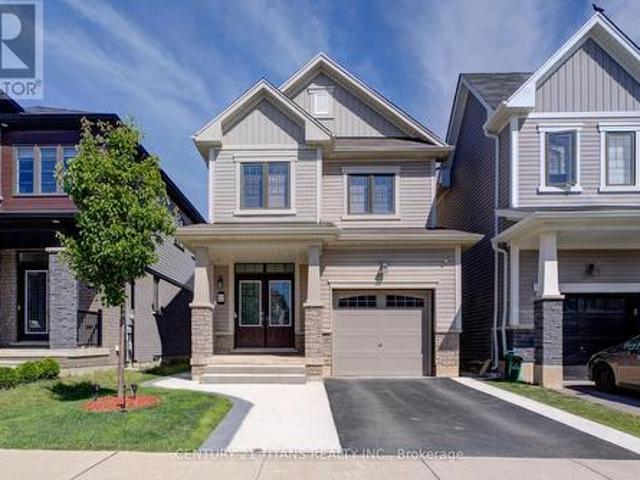
Glacier model. Introducing the Glacier Model at Summit Estates, an elegant 3 bedroom, 3 bath home offering approximately 2,150 square feet of thoughtfully planned living space. Located in one of Brantford’s hottest up and coming communities, this executive style residence sits on a spacious estate lot and pairs upscale design with everyday comfort. The main floor features 9 foot ceilings that create an airy, open feel, anchored by a cozy gas fireplace with custom mantle in the great room. A chef inspired kitchen showcases custom made cabinetry and a sleek quartz countertop, perfect for family dinners or entertaining guests. Upstairs, three generous bedrooms provide relaxing private retreats, complemented by well appointed bathrooms for busy mornings or quiet evenings. At Summit Estates, you will also benefit from nearby schools, parks, and green spaces, along with access to professional designers who can help you fine tune finishes so your Glacier Model truly reflects your lifestyle. (
$ 1,439,900
18 Willowdale Street, Brantford, ON, N3T 5L7 house for sale | Listing ID X13541 | Royal LePage
View photo
House · for sale
$ 729,900
18 Willowdale Street, Brantford, ON, N3T 5L7 house for sale | Listing ID X13541 | Royal LePage
Brant
· House
Brant · House
Welcome to this beautifully updated bungalow nestled on an impressive 70x154 ft. Lot in the desirable Oakhill neighbourhood of Brantford. With no rear neighbours and surrounded by mature trees, this property offers exceptional privacy, abundant outdoor space, and a setting that's perfect for relaxing or entertaining. Inside, the thoughtfully maintained home is filled with warmth and character, featuring charming feature walls and tasteful updates throughout. The bright, open living and dining areas create an inviting atmosphere, while the beautifully done new kitchen is sure to impress with crisp white cabinetry, granite countertops, a fresh tile backsplash, stainless steel appliances, and a spacious walk-in pantry providing exceptional storage. The main floor offers two generous bedrooms and a beautifully appointed four-piece bathroom, while the Fully finished lower level provides outstanding flexibility with a large recreation room, a third bedroom, a second kitchen, a four-piece bat
$ 729,900
14 Hudson Drive, Brantford, ON, N3T 5L7 house for sale | Listing ID 40836 | Royal LePage
View photo
House · for sale
$ 1,899,900
14 Hudson Drive, Brantford, ON, N3T 5L7 house for sale | Listing ID 40836 | Royal LePage
Brant
· House
· Cellar
Brant · House · Cellar
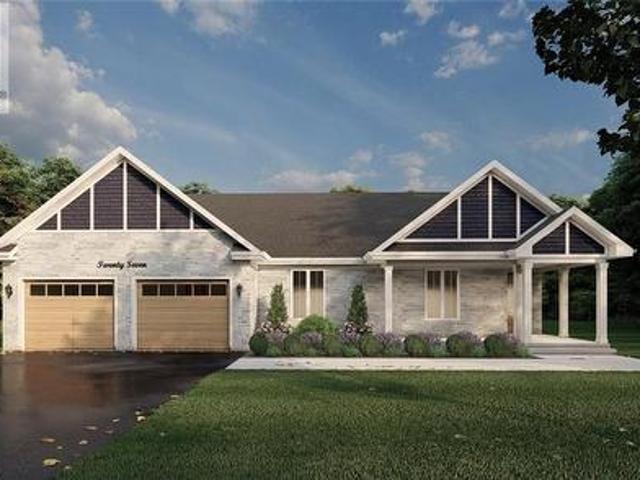
Welcome home to 14 Hudson Dr. Brantford. Custom built in 2022 on premium greenspace lot, two homes in one! Separate entrance to basement suite with separate heating and cooling controls. In law suite could also be a great way to make extra income, rent it for $2500/ month (property sized double septic tank legal suite). Modern design sleek and straight out of a magazine! 9 and 10ft ceilings on main level and upgraded 9ft ceilings in basement. Chefs kitchen with custom walk in pantry added post build. Quartz counters with high end Fisher & Paykel appliances in both main kitchen and the second kitchen. Gorgeous backplash in both kitchens and pot filler in main kitchen. Open to the stunning living room with custom ceiling work and built ins added in living room (2023). Up to 4 beds on the main level and up to two (could be converted to 3+) beds downstairs and 4.5 baths total. AND each suite has its own dedicated laundry. Extensive sound proofing between the main level and basement. Stay c
$ 1,899,900
Lot 3 Willowdale Street, Brantford, ON, N3T 5L7 house for sale | Listing ID X12586 | Royal LePage
View photo
House · for sale
$ 1,299,900
Updated
Lot 3 Willowdale Street, Brantford, ON, N3T 5L7 house for sale | Listing ID X12586 | Royal LePage
Brant
· House
· Parking · Fireplace
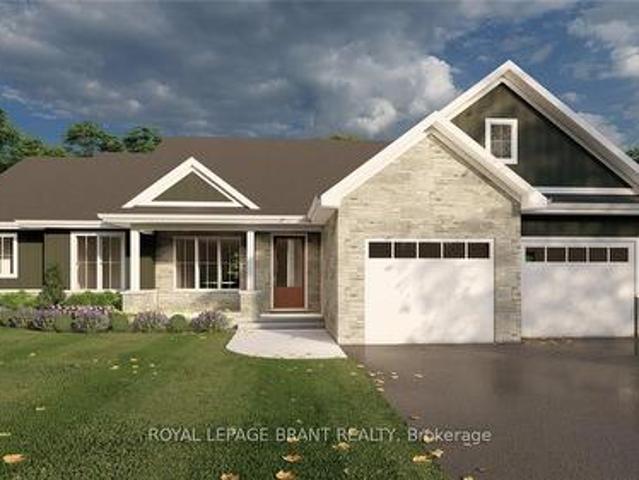
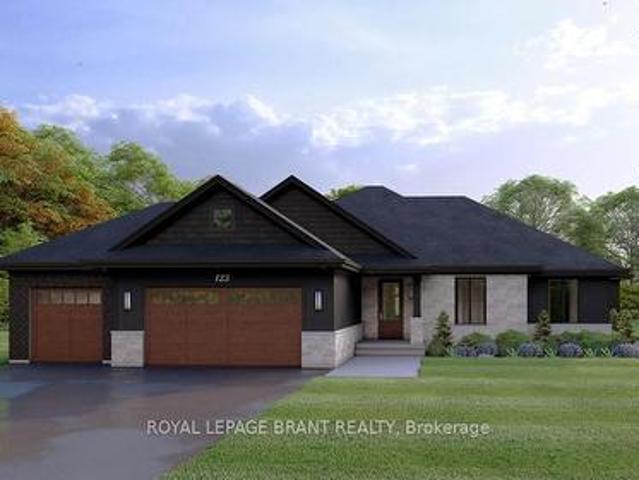
Brant · House · Parking · Fireplace
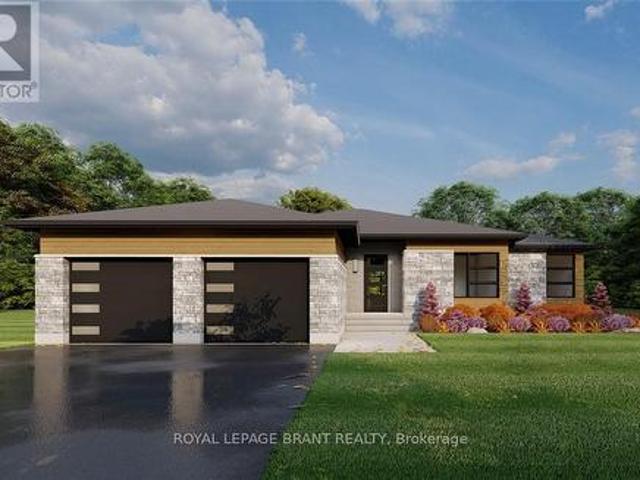
Apex ii model. The Apex II is a spacious and welcoming 2 bedroom, 2 bath bungalow offering 1,765 square feet of comfortable living, paired with the convenience of a 3 car garage. Inside, the main floor feels open and airy with 9 foot ceilings, a custom kitchen fitted with quartz counters, and a warm great room anchored by a gas fireplace and simple mantle. The primary suite offers a peaceful escape, while the additional bedroom provides room for family, guests, or a dedicated workspace. Set within Summit Estates, one of Brantford's fastest growing upscale communities, the Apex II sits among large executive lots and natural surroundings close to schools, parks, and everyday amenities. This model can be tailored to your style with personalized finishes and layout options, allowing you to create a home that suits the way you live. Limited lots remain. Register to begin planning your Apex II home. (Id: 7525)
$ 1,299,900
24 Pleasant Ridge Road, Brantford, ON, N3T 5L5 house for sale | Listing ID X13622 | Royal LePage
View photo
House · for sale
$ 1,250,000
24 Pleasant Ridge Road, Brantford, ON, N3T 5L5 house for sale | Listing ID X13622 | Royal LePage
Brant
· House
· Patio · Garden
Brant · House · Patio · Garden
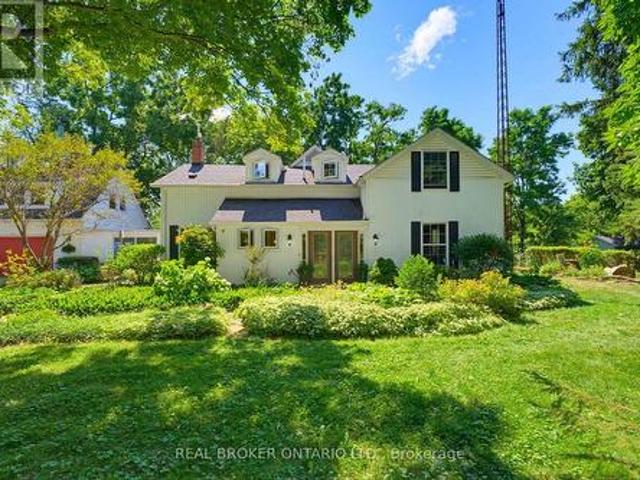
Welcome home to 24 Pleasant Ridge Road. Introducing the Ridge View Home. A thoughtfully designed 3-bedroom, 3-bathroom residence that perfectly balances peaceful country living with modern convenience. Nestled along a quiet private country road and surrounded by mature trees, this exceptional property offers privacy and tranquility while remaining just minutes from shopping, highway access, and everyday amenities. Step inside to a spacious foyer with a grand open staircase that creates an inviting first impression. At the rear of the home, the bright family room offers an abundance of natural light, plenty of space for entertaining, and access to the sunroom overlooking the backyard. The spacious eat-in kitchen is designed for those who love to cook and host, featuring tiled flooring with in-floor heating, exposed brick accents, tiled backsplash, under-cabinet lighting, stainless steel appliances, and a large centre island. French doors lead to the patio while showcasing beautiful view
$ 1,250,000
Lot 4 Willowdale Street, Brantford, ON, N3T 5L7 house for sale | Listing ID X12586 | Royal LePage
View photo
House · for sale
$ 1,339,900
Updated
Lot 4 Willowdale Street, Brantford, ON, N3T 5L7 house for sale | Listing ID X12586 | Royal LePage
Brant
· House
· Fireplace
Brant · House · Fireplace
Everest model. Introducing the Everest Model at Summit Estates, a refined 2 bedroom, 2 bath residence offering approximately 1,900 square feet of thoughtfully planned living space. A custom made kitchen with sleek quartz countertops and ample cabinetry anchors the main floor, opening seamlessly to a bright dining and living area. Under a 9 foot ceiling, the gas fireplace with elegant mantle becomes the natural focal point, creating a warm setting for everyday living and entertaining. Located in one of Brantford's hottest up and coming communities, the Everest Model is surrounded by 36 executive style detached homes on expansive one third to three quarter acre lots. Enjoy nearby schools, parks, and green spaces while working closely with our design team to tailor finishes, features, and details to your lifestyle. The Everest combines comfort, craftsmanship, and flexibility, inviting you to create a personalized home in an upscale West Brantford community. (Id: 7525)
$ 1,339,900
Lot 6 Willowdale Street, Brantford, ON, N3T 5L7 house for sale | Listing ID X12586 | Royal LePage
View photo
House · for sale
$ 1,379,900
Updated
Lot 6 Willowdale Street, Brantford, ON, N3T 5L7 house for sale | Listing ID X12586 | Royal LePage
Brant
· House
· Parking · Fireplace
Brant · House · Parking · Fireplace
Elevation ii model. Introducing the Elevation II Model at Summit Estates, a 3 bedroom, 2 bath executive style home offering 2,006 square feet of thoughtfully designed living space plus a rare 3 car garage. The open concept main floor features 9 foot ceilings, a cozy gas fireplace with mantle, and a stunning custom made kitchen with quartz countertops, perfect for everyday living and effortless entertaining. Upstairs, three spacious bedrooms and well appointed baths provide comfort for family and guests. Located in one of Brantford's hottest new communities, Summit Estates offers 36 detached homes on generous one third to three quarter acre lots in upscale West Brantford, close to schools, parks, and green space. Choose this premium model or work with our design team to personalize your finishes and features so your Elevation II home feels tailored, timeless, and truly your own. (Id: 7525)
$ 1,379,900
14 Ellington Place, Brantford, ON, N3T 0H5 house for sale | Listing ID 40851 | Royal LePage
View photo
House · for sale
$ 1,499,900
14 Ellington Place, Brantford, ON, N3T 0H5 house for sale | Listing ID 40851 | Royal LePage
Brant
· House
· Fireplace
Brant · House · Fireplace
Welcome home to a true masterpiece built by MM Homes, where no detail was left to chance and luxury was simply the standard. Step through the front doors and you feel it right away, soaring coffered ceilings, rich hardwood floors, and California shutters dressing every window from front to back. The formal dining room sits under its own dramatic tray ceiling, bright and elegant, perfect for holiday dinners and special gatherings, and it flows straight into a chef inspired kitchen dressed in quartz counters, a professional gas range with a pot filler, and a massive island built for entertaining. The great room anchors it all with soaring coffered ceilings and a stunning stone fireplace, the true heart of the home. The primary suite is a retreat all on its own, with a spa like ensuite featuring a freestanding soaker tub, a glass shower with rain head, and a sparkling chandelier overhead, plus a spacious custom walk in closet, while a second bedroom offers flexible space for family or gue
$ 1,499,900
258 Oakhill Drive, Brantford, ON, N3T 5L7 house for sale Li.
View photo
House · for sale
$ 749,500
258 Oakhill Drive, Brantford, ON, N3T 5L7 house for sale Li.
Brant
· 3 Bedrooms · 3 Baths · House
· Parking
Brant · 3 Bedrooms · 3 Baths · House · Parking
Experience the perfect blend of rural charm and modern comfort in this beautifully updated bungalow, featuring 1,244 square feet of thoughtfully designed main floor living space. Complete with 3 spacious bedrooms, 3 bathrooms, a single car garage, and a large driveway that accommodates up to 4 additional vehicles. Enjoy the open-concept kitchen with granite countertops, perfect for entertaining and everyday living. The well-appointed primary bedroom features his-and-her closets along with a stylish private ensuite, creating a serene retreat designed for both comfort and convenience. Meanwhile, a fully finished in-law suite with its own separate walk-up entrance adds valuable flexibility, ideal for multigenerational living or potential saleal income. This move-in ready home has been thoughtfully upgraded with a septic system (2020), furnace, air conditioner, and water heater tank (2023). Set on a picturesque rural lot, the property provides privacy and serene surroundings while still be
$ 749,500
53 Lot 2 Willowdale Street, Brantford, ON, N3T 0L3 house for sale | Listing ID 40788 | Royal LePage
View photo
House · for sale
$ 1,289,900
53 Lot 2 Willowdale Street, Brantford, ON, N3T 0L3 house for sale | Listing ID 40788 | Royal LePage
Brant
· House
· Office room · Fireplace
Brant · House · Office room · Fireplace
Apex i model. The Apex I is a warm and inviting 2 bedroom, 2 bath bungalow with 1,765 square feet of thoughtfully planned living space. The main floor feels open and bright with 9 foot ceilings, a custom kitchen with quartz counters, and a comfortable great room centered around a gas fireplace with a clean mantle. The primary suite offers a quiet retreat, while the additional bedroom gives you the option for family, guests, or a home office. Set within Summit Estates, one of Brantford’s fastest growing upscale communities, the Apex I sits among large executive lots and peaceful surroundings, close to schools, parks, and everyday amenities. This model can be personalized to reflect your style, from finishes to layout choices, making it easy to create a home that feels truly yours. Limited lots remain. Register to begin planning your Apex I home. (Id: 27)
$ 1,289,900
20 620 Colborne Street W, Brantford, ON, N3T 5L5 house for s.
View photo
House · for sale
$ 589,900
$ 363/sq.ft
20 620 Colborne Street W, Brantford, ON, N3T 5L5 house for s.
Brant
· 1,625 sq.ft · 3 Bedrooms · 3 Baths · House
· Garden · Office room · Gym
Brant · 1,625 sq.ft · 3 Bedrooms · 3 Baths · House · Garden · Office room · Gym
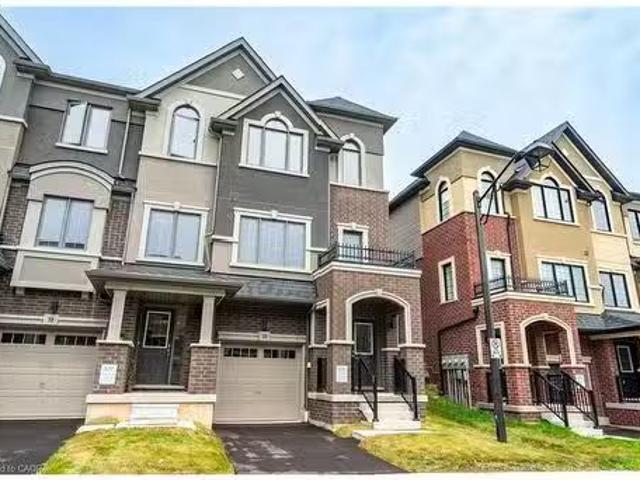
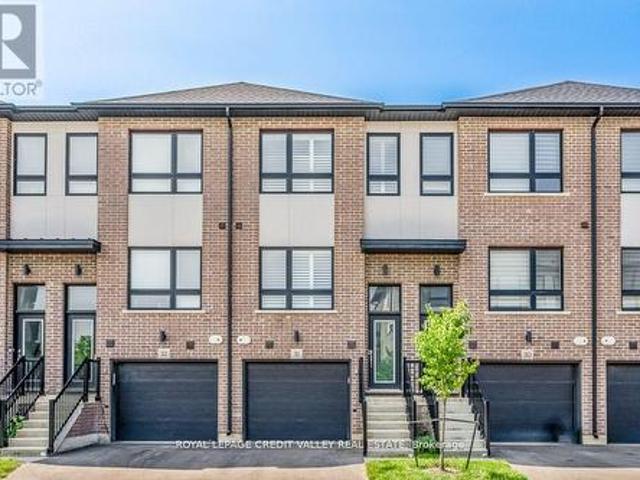
Be the first to call this stunning, never-lived-in end-unit townhome your own! Located in a vibrant, up-and-coming community, this brand new 3-storey town offers modern living at its finest. Featuring 3 spacious bedrooms, 2.5 bathrooms, and a bonus versatile main-level space—perfect fora home office, gym, or family room. Enjoy a stylish open-concept kitchen with walkout to your backyard, ideal for entertaining or relaxingoutdoors. Flooded with natural light thanks to the end-unit advantage, this home showcases sleek, contemporary finishes throughout andthoughtful upgrades. Additional highlights include 9-foot ceilings on the main level, a convenient upper-level laundry, and a full 5-piece appliancepackage. With quick access to everyday amenities, green spaces, and commuter routes, this is an incredible opportunity to own a turnkey homein a thriving neighborhood. Still available at ListedBuy!
$ 589,900
Lot 5 Willowdale Street, Brantford, ON, N3T 5L7 house for sale | Listing ID X12586 | Royal LePage
View photo
House · for sale
$ 1,379,900
Lot 5 Willowdale Street, Brantford, ON, N3T 5L7 house for sale | Listing ID X12586 | Royal LePage
Brant
· House
· Office room · Fireplace
Brant · House · Office room · Fireplace
Elevation i model. Introducing the Elevation I model at Summit Estates, a refined 3 bedroom, 2 bath home offering 2,006 square feet of thoughtfully designed living space. Step into an open concept main floor with soaring 9 foot ceilings, a welcoming great room with gas fireplace and mantle, and a bright dining area ideal for everyday life and entertaining. The custom made kitchen cabinets and sleek quartz countertops set the stage for memorable meals and effortless hosting. Upstairs, three generous bedrooms provide space for family, guests, or a home office, along with well appointed baths and plenty of storage. Located in one of Brantford's hottest up and coming communities, Summit Estates features 36 executive style detached homes on expansive one third to three quarter acre lots in desirable West Brantford. Enjoy nearby schools, parks, and green spaces while working with our design team to personalize finishes and features, creating a dream home that truly reflects your lifestyle. (
$ 1,379,900
Lot 8 Willowdale Street, Brantford, ON, N3T 5L7 house for sale | Listing ID X12586 | Royal LePage
View photo
House · for sale
$ 1,579,900
Lot 8 Willowdale Street, Brantford, ON, N3T 5L7 house for sale | Listing ID X12586 | Royal LePage
Brant
· House
· Garden · Office room · Fireplace
Brant · House · Garden · Office room · Fireplace
Peak model. Introducing the PEAK MODEL at Summit Estates, an executive 2,454 s. F. home offering 4 bedrooms and 3 baths in one of Brantford's hottest up and coming communities. Set on an expansive estate style lot, this thoughtfully designed home welcomes you with a bright main floor featuring 9 ft ceilings, custom made kitchen cabinets, a sleek quartz countertop, and an open concept living and dining area that is perfect for entertaining. Relax in the great room beside the cozy gas fireplace with mantle, or step outside to enjoy your private backyard setting. Upstairs, three generous bedrooms provide space for family, guests, or a home office, with well appointed baths and plenty of storage. Nestled in West Brantford, Summit Estates offers nearby schools, parks, and green spaces, along with access to all city conveniences while still feeling tucked away. Work with our design team to tailor finishes and details so your Peak Model truly reflects your lifestyle. Lot sizes from one third
$ 1,579,900
55 Lot 3 Willowdale Street, Brantford, ON, N3T 5L7 house for sale | Listing ID 40789 | Royal LePage
House · for sale
$ 1,299,900
55 Lot 3 Willowdale Street, Brantford, ON, N3T 5L7 house for sale | Listing ID 40789 | Royal LePage
Brant
· House
· Parking · Fireplace
Brant · House · Parking · Fireplace
Apex ii model. The Apex II is a spacious and welcoming 2 bedroom, 2 bath bungalow offering 1,765 square feet of comfortable living, paired with the convenience of a 3 car garage. Inside, the main floor feels open and airy with 9 foot ceilings, a custom kitchen fitted with quartz counters, and a warm great room anchored by a gas fireplace and simple mantle. The primary suite offers a peaceful escape, while the additional bedroom provides room for family, guests, or a dedicated workspace. Set within Summit Estates, one of Brantford’s fastest growing upscale communities, the Apex II sits among large executive lots and natural surroundings close to schools, parks, and everyday amenities. This model can be tailored to your style with personalized finishes and layout options, allowing you to create a home that suits the way you live. Limited lots remain. Register to begin planning your Apex II home. (Id: 27)
$ 1,299,900
11 219 Shellard Lane, Brantford, ON, N3T 0B8 townhouse for sale | Listing ID X13658 | Royal LePage
View photo
Townhouse · for sale
$ 497,500
New
11 219 Shellard Lane, Brantford, ON, N3T 0B8 townhouse for sale | Listing ID X13658 | Royal LePage
Brant
· Townhouse
· Patio · Garden · Office room · Deck
Brant · Townhouse · Patio · Garden · Office room · Deck
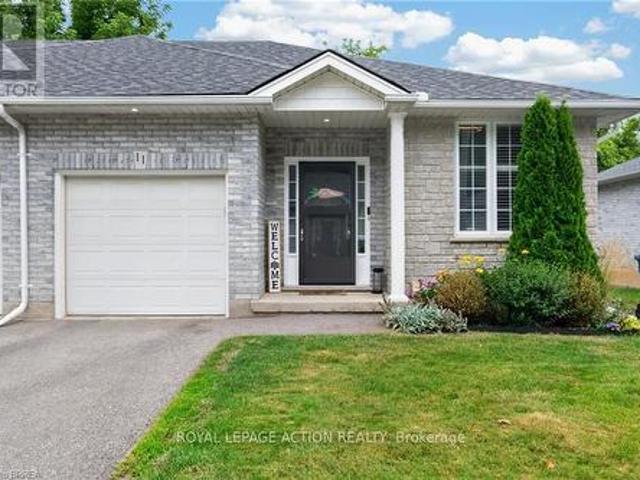
Welcome to 219 Shellard Lane located in a small condo development in a desired West Brant location. This move-in ready all-brick end-unit bungalow is sure to impress with its thoughtful updates, great layout, and low-maintenance lifestyle. A bright and welcoming foyer leads into the open-concept main floor, designed for comfortable everyday living. The eat-in kitchen features cream cabinetry, granite countertops, a centre island, stainless steel appliances, a new faucet, and a stylish subway tile backsplash. The kitchen flows seamlessly into the living room, where sliding patio doors provide easy access to the backyard deck. The main level offers two bedrooms, including a versatile second bedroom that is ideal as a home office or den. A beautifully updated 4-piece bathroom with a newer vanity and flooring completes the main floor. The fully finished lower level expands the living space with a spacious recreation room and a bonus room with a closet, separated by a pocket door. This flex
$ 497,500
275 Brant Avenue, Brantford, ON, N3T 3J6 house for sale | Listing ID 40831 | Royal LePage
View photo
House · for sale
$ 350,000
275 Brant Avenue, Brantford, ON, N3T 3J6 house for sale | Listing ID 40831 | Royal LePage
Brant
· House
· Parking
Brant · House · Parking
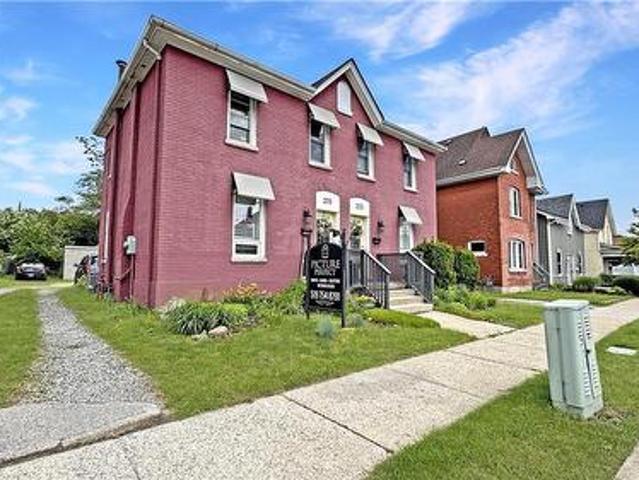
Historic Brant Avenue Gem. Welcome to 275 Brant Avenue. A standout heritage property in one of Brantford’s most iconic neighbourhoods. Whether you're looking to invest, occupy, or reimagine, this one's worth your attention. This beautiful building is currently configured for commercial use. However, please note that the current commercial use will be discontinued as part of the sale process and the property will revert back to residential use. Inside, 275 features a large front room or studio workspace, a full kitchen, a three-piece bath, and an expansive open-concept area upstairs ready for customization. This is a blank canvas in the best way. Restore it. Rethink it. Reposition it. The generous lot, abundant parking, and highly visible central location only add to the opportunity. With the right vision and planning, this property has incredible potential. Please note that 273 Brant Avenue and 275 Brant Avenue are currently merged on title, despite having distinct property identifiers
$ 350,000
175 Albion Street, Brantford, ON, N3T 3N1 house for sale | Listing ID 40854 | Royal LePage
View photo
House · for sale
$ 459,900
New
175 Albion Street, Brantford, ON, N3T 3N1 house for sale | Listing ID 40854 | Royal LePage
Brant
· House
· Garden
Brant · House · Garden
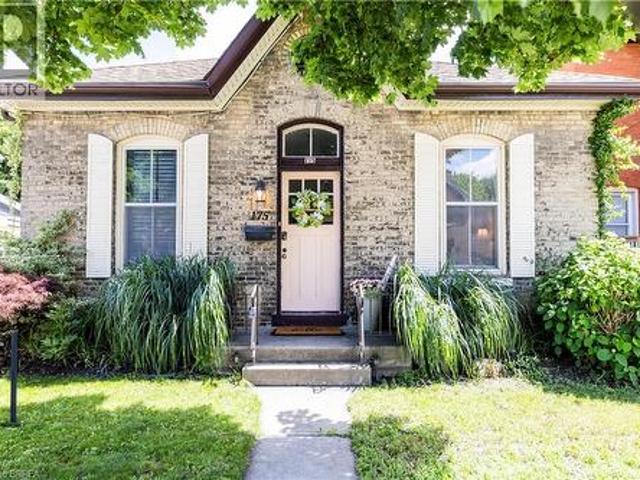
Welcome to 175 Albion Street, a charming all-brick bungalow conveniently located close to Brantford General Hospital, parks, schools, shopping, and other everyday amenities. This well-maintained home offers 3 bedrooms, a bright and functional layout, and comfortable living spaces throughout. The updated kitchen and bathroom provide modern appeal, while the spacious, pool-sized backyard offers plenty of room to relax, entertain, or enjoy outdoor activities. Complete with a storage shed and double-wide driveway, this property is a great opportunity for first-time buyers, downsizers, or investors alike. (Id: 27)
$ 459,900
149 Tollgate Road, Brantford, ON, N3R 4Z9 house for sale | Listing ID 40853 | Royal LePage
View photo
House · for sale
$ 899,900
New
149 Tollgate Road, Brantford, ON, N3R 4Z9 house for sale | Listing ID 40853 | Royal LePage
Brant
· House
· Patio · Garden · Office room · Fireplace · Swimming pool · Deck · Air conditioning
Brant · House · Patio · Garden · Office room · Fireplace · Swimming pool · Deck · Air conditioning
Over 1/4 acre of park like serenity in the North End! This gorgeous 3 bedroom 2 bath home with historical character sits on a generous lot and features all the modern updates. New kitchen appliances and quartz countertop (2026), custom crafted maple cabinetry, crown molding, dormers, tranquil primary bedroom, new flooring, updated windows, roof(50yr shingles) and mechanicals(AC 2020). Enjoy your private and fully fenced backyard with 34x20 deck/patio and Hydropool Hot Tub(2021) and custom shed. Cozy finished rec room(2023) with wall mount fireplace and bonus storage room. Upper bath features in-floor radiant heating (reno 2025). Bonus Den on main floor perfect for home office and the paved driveway fits 10 cars(2023). Walking distance to schools for all ages, parks and GRCA trails. (Id: 27)
$ 899,900
46 Fairview Drive, Brantford, ON, N3R 2W7 house for sale | Listing ID 40852 | Royal LePage
View photo
House · for sale
$ 649,900
New
46 Fairview Drive, Brantford, ON, N3R 2W7 house for sale | Listing ID 40852 | Royal LePage
Brant
· House
· Fireplace
Brant · House · Fireplace
Welcome to this lovingly maintained bungalow in Brantford's highly sought-after north end, offering the perfect combination of comfort and convenience. Thoughtfully cared for over the years, this home offers a functional layout with plenty of space for the whole family. The main floor features three bedrooms and an updated 3-piece bathroom. The renovated kitchen, expanded in 1979 and updated in 2010, offers an abundance of cabinetry and counter space, an island, along with plenty of room for a full-sized dining table—perfect for family meals and entertaining. The living room is being used as a formal dining room, providing flexibility to suit your lifestyle. The sunken sunroom addition is sure to become a favourite gathering space with its soaring 9-foot ceilings and cozy gas fireplace, making it the perfect spot to relax year-round. The finished lower level adds even more living space with a large recreation room featuring a second gas fireplace, a spacious utility/storage room, and a
$ 649,900
41 Ruijs Boulevard, Brantford, ON, N3T 0E1 house for sale | Listing ID 40805 | Royal LePage
View photo
House · for sale
$ 2,449,900
41 Ruijs Boulevard, Brantford, ON, N3T 0E1 house for sale | Listing ID 40805 | Royal LePage
Brant
· House
· Garden
Brant · House · Garden
Tranquility is defined as being “Free from Disturbance and no other phrase truly defines this home as perfectly as it does. Tucked away all by itself, in the most exclusive neighbourhood in all of Brantford, the Vallee Estates, there is no other property as private, luxurious and. Tranquil. As this one is. We all live in the new world where home has become more than just a place to sleep. It’s become a place to LIVE, to entertain, to host and make memories in. Where you watch your kids grow and celebrate success together. Where you can't wait to get home after a long day, jump in for a swim and just melt into the backyard as you watch the sunset turn the sky on fire as it falls below the tree tops and you think to yourself: this is all mine. You've made it, Welcome HOME to 41 Ruijs. Stepping into the front door, you’ll immediately notice the sky-high cathedral ceiling above you and the polished tile floors below you, and everything else you would come to expect from a home of this cali
$ 2,449,900
12 Mclaren Avenue, Brantford, ON, N3T 0T3 house for sale | Listing ID X13655 | Royal LePage
View photo
House · for sale
$ 729,000
New
12 Mclaren Avenue, Brantford, ON, N3T 0T3 house for sale | Listing ID X13655 | Royal LePage
Brant
· House
· Cellar
Brant · House · Cellar
Welcome to this beautiful detached home located in a brand-new neighbourhood in Brantford. Featuring 3 spacious bedrooms with an abundance of natural light throughout, this home offers a bright and inviting open-concept layout perfect for modern living. Enjoy a contemporary kitchen, comfortable living spaces, and a great family-friendly location close to parks, trails, and everyday amenities. The unfinished basement provides endless possibilities and awaits your personal touch to create additional living space tailored to your needs. A fantastic opportunity to own a home in a growing community! (Id: 27)
$ 729,000
31 720 Grey Street, Brantford, ON, N3S 0K2 house for sale | Listing ID X13654 | Royal LePage
View photo
House · for sale
$ 549,999
New
31 720 Grey Street, Brantford, ON, N3S 0K2 house for sale | Listing ID X13654 | Royal LePage
Brant
· House
· Garden
Brant · House · Garden
Welcome to Modern Living in Garden Heights! Discover the perfect combination of style, comfort, and functionality in this stunning 3-bedroom townhouse, ideally situated in the desirable Garden Heights community. Offering three levels of beautifully finished living space, this home is thoughtfully designed to meet the needs of today's modern lifestyle. The main level features a bright and spacious open-concept layout, creating an inviting atmosphere ideal for entertaining guests and enjoying quality time with family. The contemporary kitchen showcases sleek countertops, modern appliances, ample cabinetry, and generous storage, seamlessly connecting to the dining and living areas. Step outside to your private backyard, offering a peaceful and versatile outdoor space perfect for relaxing, entertaining, or enjoying your morning coffee. With its modern finishes, functional layout, and desirable location, this exceptional townhouse is the perfect place to call home. (Id: 27)
$ 549,999
49 Palmerston Avenue, Brantford, ON, N3T 4L1 house for sale | Listing ID 40853 | Royal LePage
View photo
House · for sale
$ 749,900
49 Palmerston Avenue, Brantford, ON, N3T 4L1 house for sale | Listing ID 40853 | Royal LePage
Brant
· House
· Garden · Cellar
Brant · House · Garden · Cellar
Step back in time and experience the timeless charm of this classic Century Home, where character and craftsmanship meet everyday comfort. Offering 3 spacious bedrooms plus a second-floor office, this home provides plenty of space for families, professionals, or those working from home. The inviting living room is warm and welcoming, while the formal dining room is perfect for entertaining and is complemented by a charming butler's pantry. The large eat-in kitchen offers ample space for family meals, and a convenient main-floor water closet is tucked near the second staircase. Original hardwood floors, elegant crown moulding, and stunning coffered ceilings showcase the grandeur and quality of a bygone era. The unfinished third-floor attic presents an exciting opportunity to create additional living space, a studio, or a private retreat to suit your needs. The dry basement houses the laundry and utilities and features a walk-up to the backyard. Outside, a generous yard includes a concre
$ 749,900

Get email alerts

Don't miss out: be the first to know about new properties

The alert was correctly created

On subscribing you accept the conditions of use and the privacy policy
Alert
Receive new ads in your inbox
Save this search
Receive alerts for new listings

We'll send you an email when we have new properties for: "Houses for sale in Brant"

The alert was correctly created

Prince Edward County
Peel, Ontario
Get email alerts and be the first to see new listings
Required field
On subscribing I accept the terms of the privacy policy
Perfect! You'll soon start receiving new listings via email
Alert
Receive an email when we have new ads for Houses for sale in Brant
Save this search
Filters

Bedrooms

Area (sq.ft)

sq.ft
sq.ft

Price

$
$

Filter by property type

Bathrooms

Clear all filters
Receive notifications when new entries are published.