230 houses for sale in Brant

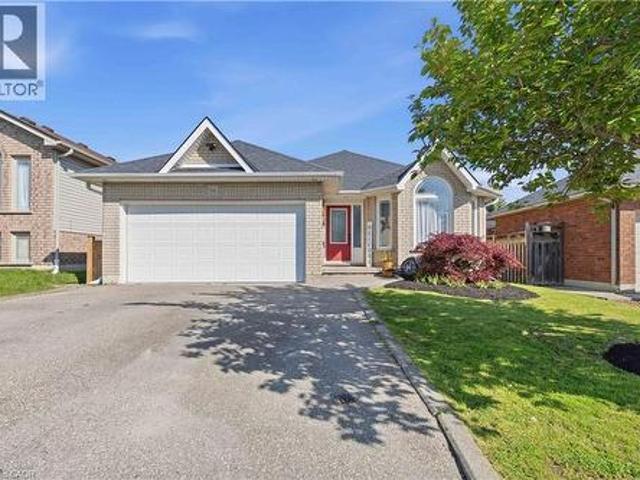
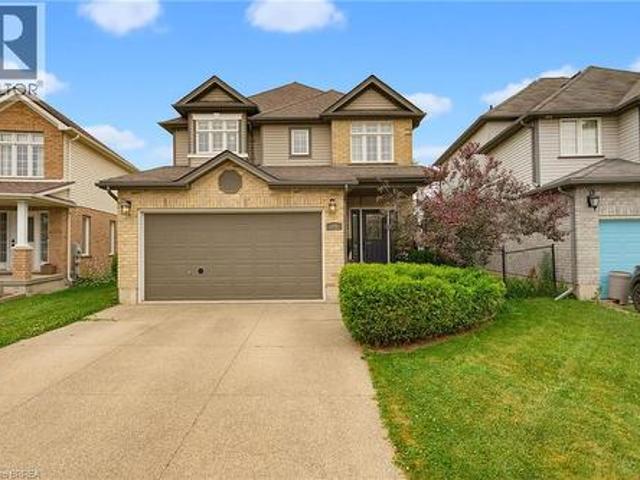
151 Mcguiness Drive, Brantford, ON, N3T 0B4 house for sale | Listing ID 40847 | Royal LePage
View photo
House · for sale
$ 650,000
151 Mcguiness Drive, Brantford, ON, N3T 0B4 house for sale | Listing ID 40847 | Royal LePage
Brant
· House
· Garden · Fireplace
Brant · House · Garden · Fireplace
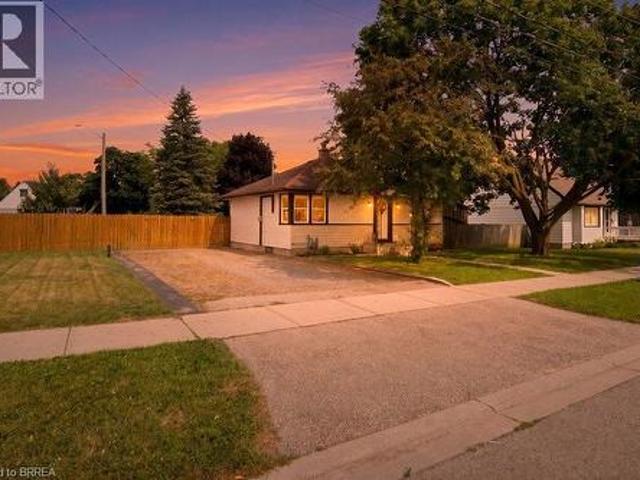
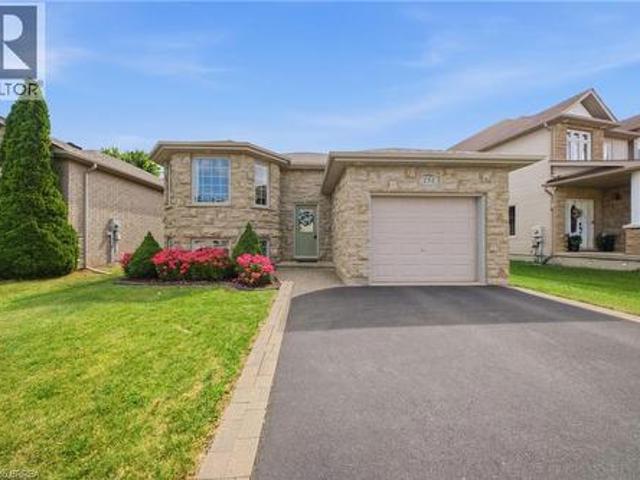
Welcome to 151 McGuiness Drive, a beautifully maintained raised bungalow located in a desirable West Brant neighbourhood. Offering 2+1 bedrooms, 2 full bathrooms, and incredible flexibility for growing families, this home is packed with value and endless possibilities. The bright, functional layout features a spacious main level with vaulted ceilings, updated flooring, an open concept living room leading to an eat-in kitchen with a walkout to a covered upper deck. Perfect for enjoying your morning coffee or entertaining guests. The dual level deck continues to a lower-level outdoor living space overlooking the fully fenced backyard with mature trees, creating a private setting to relax and unwind. The main level is completed by two spacious bedrooms and a 4-piece bathroom. Downstairs, you'll find an oversized family room highlighted by a beautiful stone fireplace, one finished bedroom, and two additional finished rooms currently used as an office and bonus room. These versatile spaces
$ 650,000
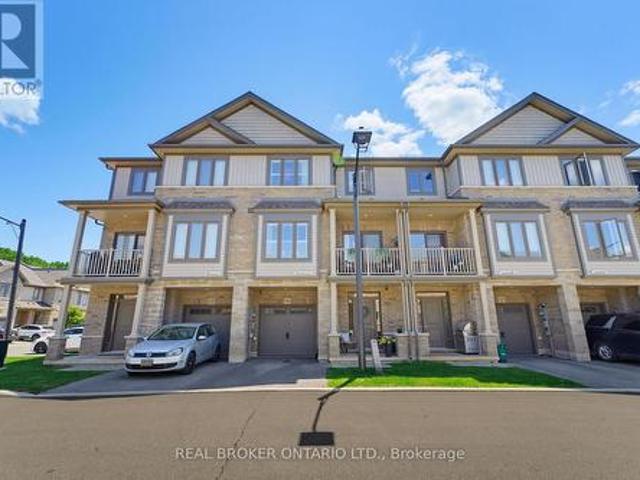
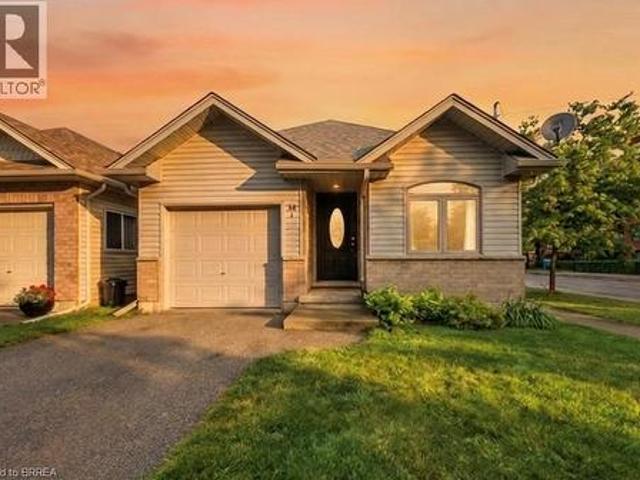
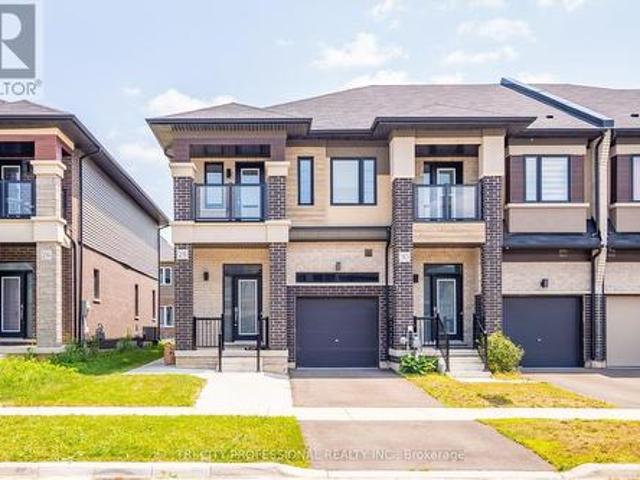
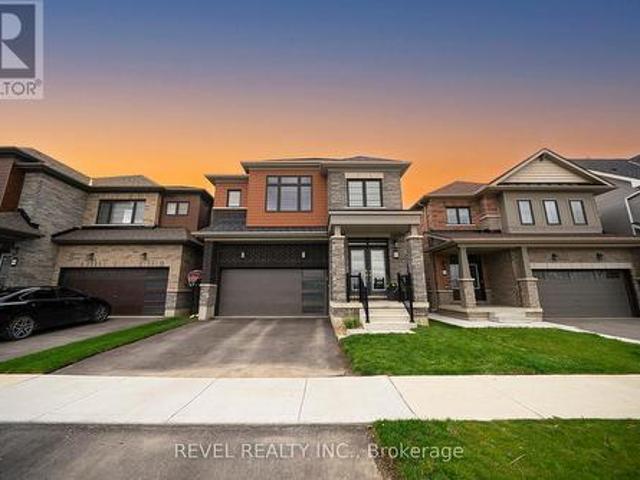
106 77 Diana Avenue, Brantford, ON, N3T 0R6 townhouse for sale | Listing ID X13602 | Royal LePage
View photo
Townhouse · for sale
$ 485,000
106 77 Diana Avenue, Brantford, ON, N3T 0R6 townhouse for sale | Listing ID X13602 | Royal LePage
Brant
· Townhouse
· Balcony · Parking
Brant · Townhouse · Balcony · Parking
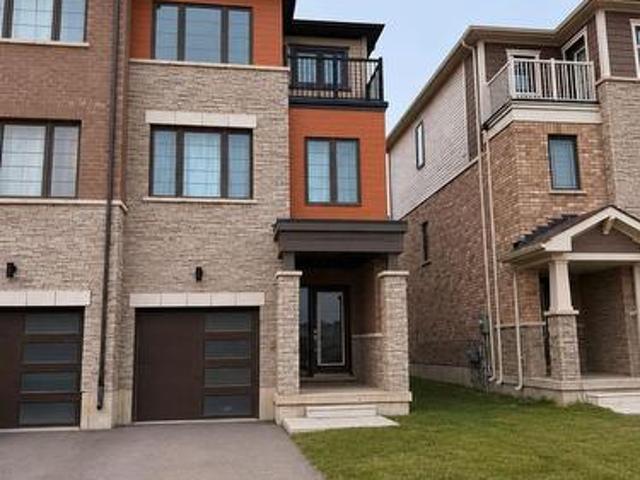
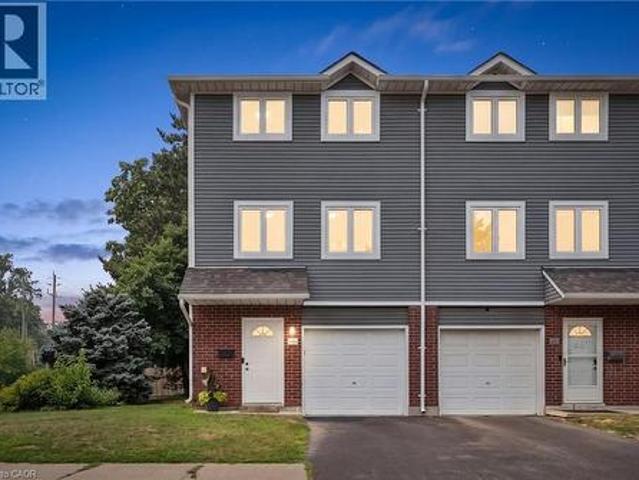
Welcome home to 106-77 Diana Avenue in desirable West Brant, conveniently located just minutes from shopping, schools, parks, and the Grand River. This beautifully maintained 3-storey townhome offers an attached garage on the ground level along with a spacious foyer complete with a utility/storage area. Thoughtfully decorated from top to bottom, this newer home is move-in ready and features luxury vinyl flooring throughout, California shutters, and updated light fixtures that add a modern, cohesive feel to every level. Up the first set of stairs, the bright and spacious open-concept main floor is filled with natural light and offers the perfect space for everyday living and entertaining. The kitchen features white cabinetry with brushed brass hardware, stainless steel appliances including a newer refrigerator (2023), and a convenient breakfast bar. The generous living and dining areas provide plenty of room for family and friends, while sliding glass doors lead to a private balcony. A
$ 485,000
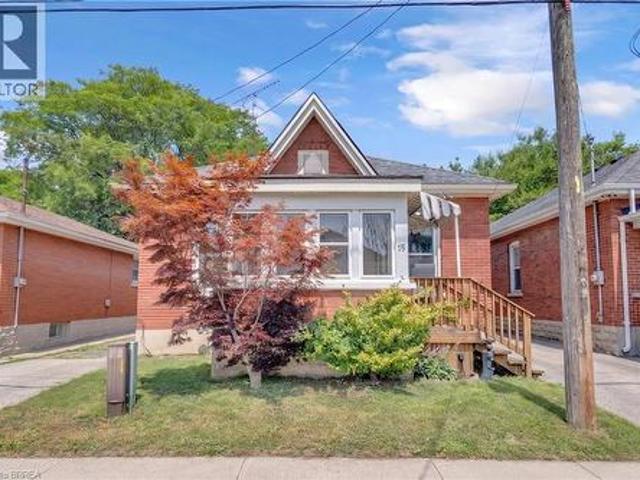
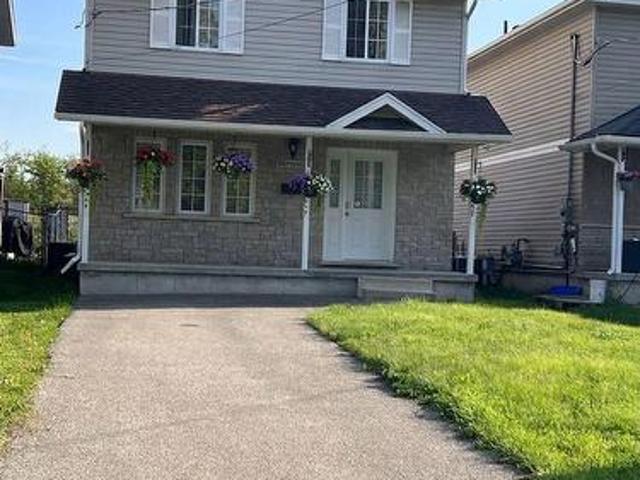
27 Frank Street, Brantford, ON, N3T 5C8 house for sale | Listing ID 40849 | Royal LePage
View photo
House · for sale
$ 549,900
27 Frank Street, Brantford, ON, N3T 5C8 house for sale | Listing ID 40849 | Royal LePage
Brant
· House
· Garden · Deck · Cellar
Brant · House · Garden · Deck · Cellar
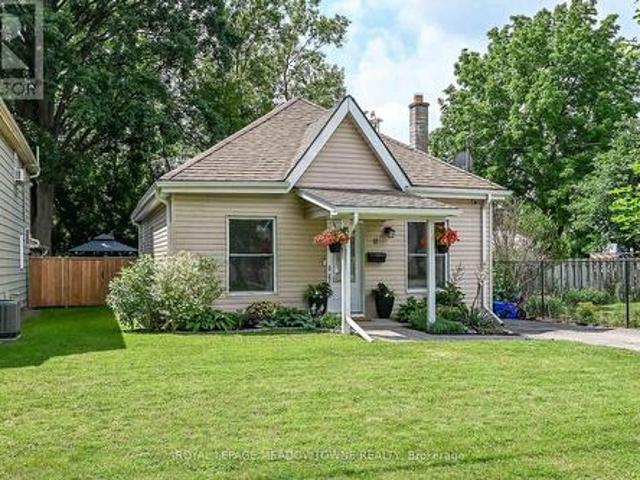
Welcome to 27 Frank Street, a charming bungalow nestled in Brantford's highly desirable Holmedale neighbourhood, where community, convenience, and outdoor living come together. Freshly painted throughout, this move in ready home offers 2 bedrooms, 1 full bathroom, and 748 sq. Ft. of comfortable main floor living, making it an excellent choice for first time buyers, downsizers, or investors. The bright primary bedroom easily accommodates a king size bed and additional furniture, while both bedrooms feature two windows, filling the home with natural light. Downstairs, the full basement is partially finished and offers additional living space, while the remaining unfinished area with full height ceilings provides excellent potential to expand further, create an in law suite, or explore future duplex potential. Step outside and discover one of this home's biggest highlights, an ample covered deck overlooking a private backyard with a large paved entertaining area, plenty of room for a tram
$ 549,900
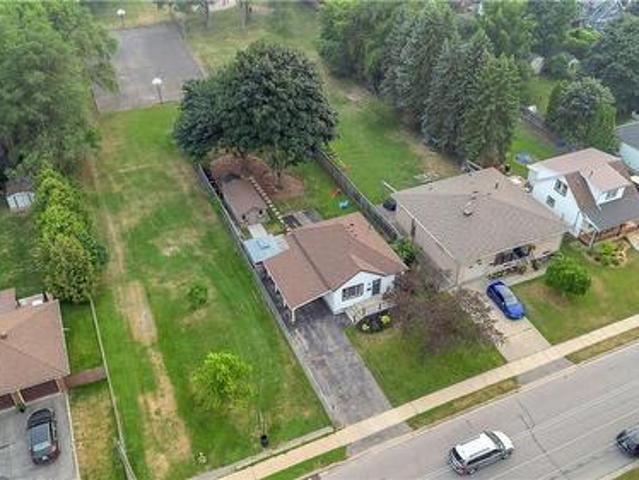
23 Stauffer Road, Brantford, ON, N3V 0B2 house for sale | Listing ID X13596 | Royal LePage
View photo
House · for sale
$ 979,900
23 Stauffer Road, Brantford, ON, N3V 0B2 house for sale | Listing ID X13596 | Royal LePage
Brant
· House
· Garden · Office room · Parking · Deck · Cellar
Brant · House · Garden · Office room · Parking · Deck · Cellar
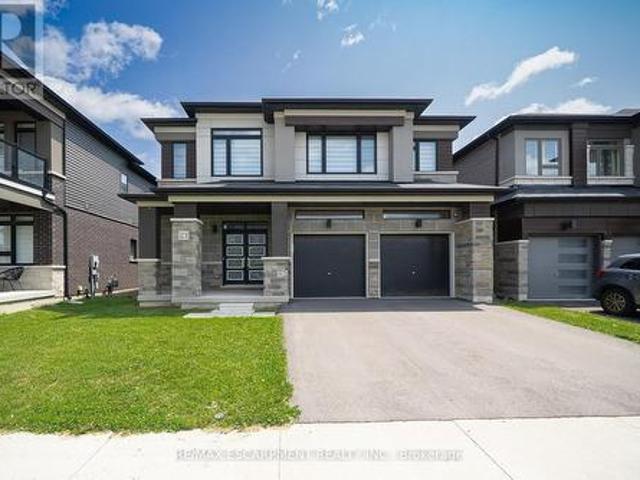
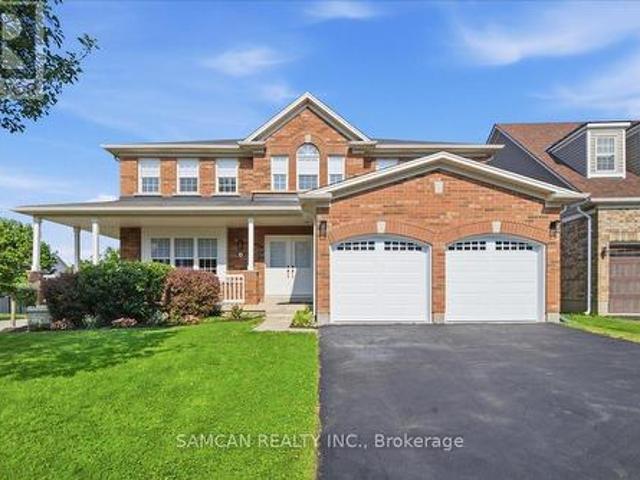
Welcome home to 23 Stauffer Road in Brantford. This 2-storey home offers 4 bedrooms, 3.5 bathrooms, 3,128 sq ft of living space, and an unfinished walkout basement. Backing onto greenspace with no rear neighbours, the property offers a peaceful backdrop and added privacy. The home's attractive curb appeal is complemented by a double car garage and double door front entry. The bright tiled foyer features a large closet, inside access to the garage, and a convenient 2-piece bathroom. Hardwood flooring extends throughout the dining room, living room, family room and den, while ceramic tile carries through the kitchen and breakfast area. The main floor den provides the flexibility to serve as a 5th bedroom, home office or children's playroom. The breakfast area offers a walkout to the rear deck overlooking the backyard and greenspace beyond. The modern kitchen features quartz countertops, a large centre island, abundant counter and cupboard space, a built-in double oven, gas cooktop, built
$ 979,900
45 Olivetree Road, Brantford, ON, N3R 7X1 house for sale | Listing ID 40831 | Royal LePage
View photo
House · for sale
$ 759,900
45 Olivetree Road, Brantford, ON, N3R 7X1 house for sale | Listing ID 40831 | Royal LePage
Brant
· House
· Garden · Fireplace · Deck · Swimming pool · Parking · Cellar
Brant · House · Garden · Fireplace · Deck · Swimming pool · Parking · Cellar
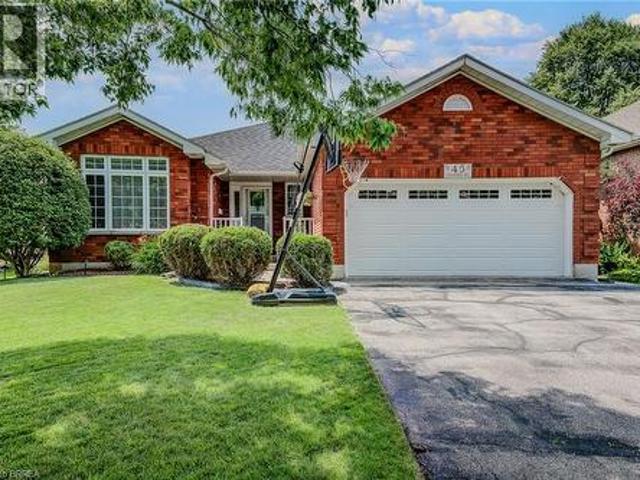
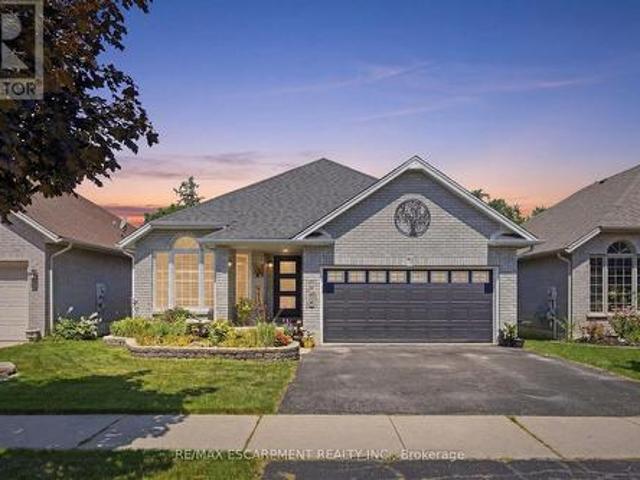
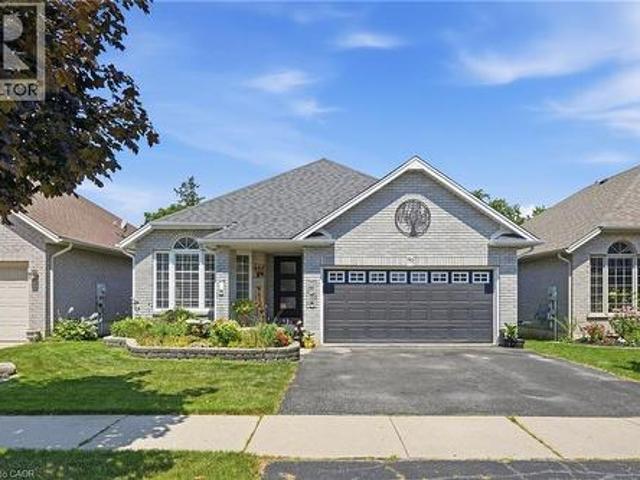
Welcome to 45 Olivetree Road! This exceptionally well-maintained, spacious bungalow is one of the larger models in the neighbourhood, boasting over 1,500 sq. Ft. of bright, open living space on the main floor alone. The thoughtful layout begins with an elegant formal dining and sitting room that leads seamlessly into a generous kitchen, complete with a dinette that overlooks the cozy family room with its own gas fireplace. From here, French doors with built-in blinds open onto your private backyard oasis, featuring an expansive sun deck and a beautiful, 3-year-old above-ground pool the whole family will love. The main level also hosts a spacious primary bedroom with dual closets and a private 3-piece ensuite, a second good-sized bedroom, a full main bathroom, and a convenient main-floor laundry room with direct inside access to the attached 2-car garage. Downstairs, the fully finished basement offers over 1,300 sq. Ft. of additional living space, featuring a massive recreation room lar
$ 759,900
5 Passmore Court, Brantford, ON, N3S 7V3 house for sale | Listing ID 40850 | Royal LePage
View photo
House · for sale
Request Details
Updated
5 Passmore Court, Brantford, ON, N3S 7V3 house for sale | Listing ID 40850 | Royal LePage
Brant
· House
· Garden · Office room · Parking · Air conditioning
Brant · House · Garden · Office room · Parking · Air conditioning
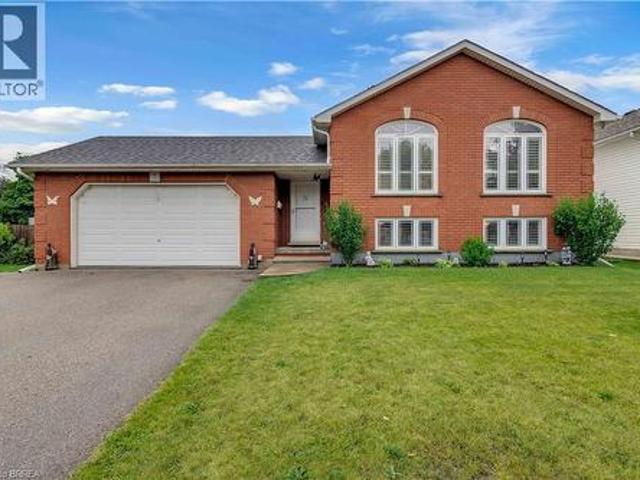
Well maintained brick raised bungalow located on a quiet court. The main level features an open concept kitchen, living and dining area, two bedrooms and a full bathroom. The finished lower level adds a third bedroom, second full bathroom, recreation room and a separate den or home office that provides flexible space for a possible fourth bedroom. A heated double car attached garage offers inside entry and direct access to the backyard where a natural gas line is available for your BBQ. Additional updates include roof shingles replaced approximately in 2013, newer central air conditioning, recently replaced fogged window panes and recent duct cleaning. The furnace and air conditioning are owned, while the newer hot water heater and water softener are rented. (Id: 27)
Request Details
36 Garner'S Lane, Brantford, ON, N3T 6P5 house for sale | Listing ID 40849 | Royal LePage
View photo
House · for sale
$ 749,000
36 Garner'S Lane, Brantford, ON, N3T 6P5 house for sale | Listing ID 40849 | Royal LePage
Brant
· House
· Swimming pool · Cellar
Brant · House · Swimming pool · Cellar
Welcome to 36 Garners Lane, nestled in the highly sought-after family-friendly neighborhood of West Brant. This beautiful all-brick bungalow offers stylish updates, functional living space, and exceptional indoor-outdoor entertaining. Featuring 3+1 bedrooms and 2 full bathrooms, this home is ideal for families, downsizers, or anyone seeking the convenience of bungalow living with plenty of room to spread out. The spacious finished basement includes a beautifully appointed bathroom complete with a separate tiled shower and relaxing jacuzzi tub. Solid surface flooring runs throughout the home, with only the staircase finished in carpet — newly replaced in May 2026. The basement was also updated with new vinyl plank flooring in May 2026, while the entire home was freshly painted in 2024 for a bright, modern feel. The kitchen features stainless steel appliances, including a new built-in microwave installed in 2024 and kitchen island for added prep space and storage. Additional recent upgra
$ 749,000
58 Waterloo Street Unit# 4, Brantford, ON, N3T 3R8 house for sale | Listing ID 40849 | Royal LePage
View photo
House · for sale
$ 569,000
58 Waterloo Street Unit# 4, Brantford, ON, N3T 3R8 house for sale | Listing ID 40849 | Royal LePage
Brant
· House
· Garden · Office room · Cellar
Brant · House · Garden · Office room · Cellar
Incredible value in one of Brantford's most walkable historic neighbourhoods. This 2004 detached bungalow gives you the best of both worlds: easy, modern one-level living on a charming tree-lined street, steps from Brant Ave. Parks, schools, transit, the trails, and a short stroll to downtown. In A+ condition and clearly well cared for, the home has seen many updates over the years and is truly move-in ready. The bright, open-concept main floor offers two bedrooms, a full bathroom, and a kitchen that flows naturally into the living and dining space, with a primary bedroom featuring two closets including a large walk-in. The fully finished basement doubles your living space with two additional bedrooms, a second full bathroom, and a comfortable rec space, and a genuinely flexible layout: guest rooms, a home office, hobby space, or room for extended family, arranged however life requires. Walk out from the main level to a fully fenced backyard that's private and easy to maintain, and pul
$ 569,000
28 Bowery Road, Brantford, ON, N3V 0B1 house for sale | Listing ID X13595 | Royal LePage
View photo
House · for sale
$ 665,000
28 Bowery Road, Brantford, ON, N3V 0B1 house for sale | Listing ID X13595 | Royal LePage
Brant
· House
· Cellar
Brant · House · Cellar
Welcome to 28 Bowery Rd. A modern, move in ready home in one of Brantford's most desirable family neighbourhoods. This beautifully maintained property offers the perfect blend of style, comfort, and income potential, featuring a fully legal basement apartment ideal for multi-generational living or generating reliable rental revenue. Step inside the main level to find bright, open-concept living spaces with large windows, contemporary finishes, and a functional layout designed for everyday convenience. The kitchen boasts sleek cabinetry, quality appliances, and plenty of counter space. Perfect for cooking, hosting, and gathering. Spacious bedrooms and well appointed bathrooms make this level feel warm, inviting, and effortlessly practical. The legal basement unit is a standout feature, offering a private entrance, modern kitchen, bathroom, and comfortable living area. Whether you're looking to offset your mortgage, accommodate extended family, or invest in a turnkey rental opportunity,
$ 665,000
15 Salisbury Avenue, Brantford, ON, N3S 1M6 house for sale | Listing ID 40850 | Royal LePage
View photo
House · for sale
$ 439,000
15 Salisbury Avenue, Brantford, ON, N3S 1M6 house for sale | Listing ID 40850 | Royal LePage
Brant
· House
· Office room · Parking · Air conditioning · Cellar
Brant · House · Office room · Parking · Air conditioning · Cellar
Detached 2 bedroom, 1 bathroom home offering flexible space for buyers who need additional bedrooms or a home office. The main level includes a living room, kitchen, two bedrooms, bathroom, laundry room and a four-season rear sunroom. The sunroom could be used as a third bedroom, or both the laundry room and sunroom could be reconfigured to create up to four bedrooms. The unfinished basement provides additional storage and utility space. Outside, the property includes a private driveway and detached garage. The garage is currently accessed from the rear through the adjoining City-owned parking area. Updates include roof shingles completed approximately in 2018, most windows replaced, an updated 100-amp electrical service. A new 1.5-ton, 13-SEER Ameristar central air conditioner was installed in 2018. (Id: 27)
$ 439,000
18 Macklin Street, Brantford, ON, N3V 0B2 house for sale | Listing ID X13591 | Royal LePage
View photo
House · for sale
$ 799,900
18 Macklin Street, Brantford, ON, N3V 0B2 house for sale | Listing ID X13591 | Royal LePage
Brant
· House
Brant · House
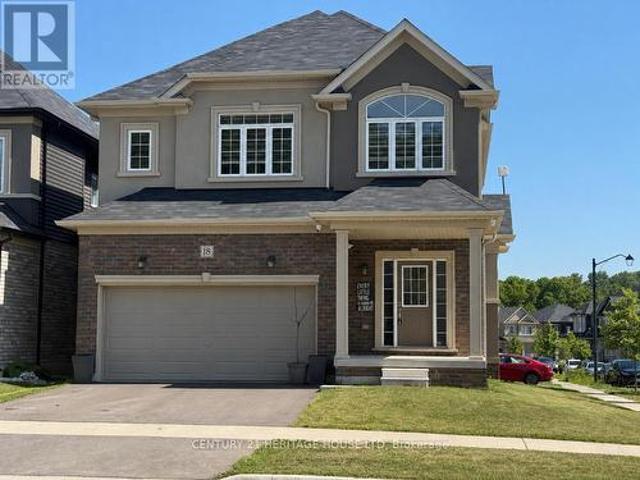
Welcome to this beautiful corner detached home, offering modern updates and an abundance of natural light. The main floor features a spacious open-concept layout with a bright living and dining area, a large family room, and a generous kitchen complete with a breakfast area/eat-in dinette-perfect for everyday living and entertaining. Stylish pot lights, fresh paint, and brand new flooring throughout create a fresh contemporary feel, while the carpet-free design adds both elegance and easy maintenance. The second floor boasts four generously sized bedrooms and 2 full bathrooms, providing plenty of space foe the whole family. Situated on a desirable corner lot, this home is filled with natural sunlight from every angle. Conveniently located close to HWY 403, public transit, schools, trails, shopping, parks, and all essential amenities, this move-in-ready home is an excellent opportunity for families and commuters alike. (Id: 27)
$ 799,900
58 Hunter Way, Brantford, ON, N3T 6S6 house for sale | Listing ID X13591 | Royal LePage
View photo
House · for sale
$ 885,500
58 Hunter Way, Brantford, ON, N3T 6S6 house for sale | Listing ID X13591 | Royal LePage
Brant
· House
· Balcony · Fireplace
Brant · House · Balcony · Fireplace
Welcome to 58 Hunter Way! A Beautiful 2-storey family home nestled in the highly desirable and family-friendly community of West Brant. This beautiful residence perfectly combines spacious, modern living with the tranquility of nature, thanks to the Franklin Grobb Memorial Forest being steps away. Offering 2950 square feet of meticulously designed living space. Boasting 4bedrooms and 3 bathrooms, this property is an ultimate sanctuary for growing families looking for both comfort and style. This premium Corner lot Home features an all brick exterior with beautiful stone accents. Gorgeous open floor layout with soaring 18' ceilings in the great room, featuring an elegant looking Gas fireplace. Many Upgrades purchased from the builder: Premium Corner Lot, Wraparound porch looking down two different streets, Curved arches added to between breakfast and family room and between main hall and staircase, Knee wall added to between breakfast and family room, Balcony on top of stairs overlookin
$ 885,500
249 Gillespie Drive, Brantford, ON, N3T 0W2 house for sale | Listing ID X13591 | Royal LePage
View photo
House · for sale
$ 600,000
249 Gillespie Drive, Brantford, ON, N3T 0W2 house for sale | Listing ID X13591 | Royal LePage
Brant
· House
· Parking
Brant · House · Parking
Welcome to this beautiful maintained freehold townhouse in a desireable brantford neighbourhood. Large windows for lots of sunlight and warmth. Private laundry with front-load washer & dryer. 3 designated parking space + plenty of street parking. Newly painted. Close to all amenities, great elementary schools, bus routes, parks, & shopping (Costco is 15 mins away). A new elementary school and a park are coming up soon on the same street for the convenience of families with little ones. A sports complex is also planned nearby. Don't miss it. (Id: 27)
$ 600,000
10 Brier Crescent, Brantford, ON, N3R 3M6 house for sale | Listing ID 40849 | Royal LePage
View photo
House · for sale
$ 689,900
10 Brier Crescent, Brantford, ON, N3R 3M6 house for sale | Listing ID 40849 | Royal LePage
Brant
· House
· Fireplace · Deck
Brant · House · Fireplace · Deck
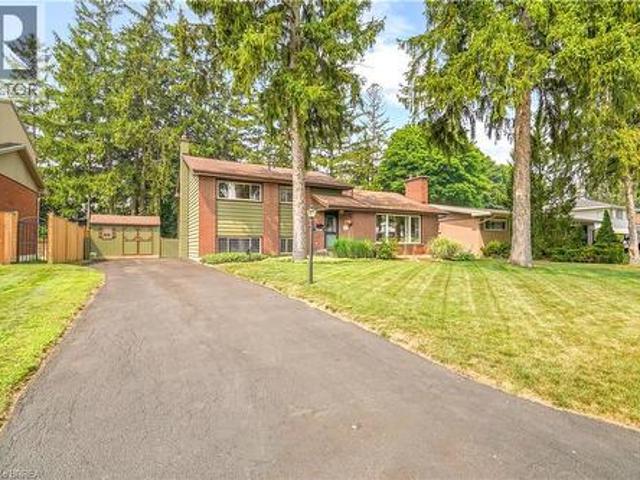
Welcome to 10 Brier Crescent in the highly sought-after Greenbrier neighbourhood. Pride of ownership shines in this beautifully updated and spacious 4-level side split featuring an inviting entrance for greeting your guests, a bright living room with refinished hardwood flooring, a cozy gas fireplace, remote-controlled blinds, and a large front window that allows an abundance of natural light, a beautiful kitchen with updated cabinets, tile backsplash, pot lighting, and under cabinet lighting that has a remote for changing the colours, a formal dining room for enjoying family meals with a door that leads out to a private deck and gazebo that is surrounded by mature trees; a perfect set up for barbecuing and relaxing with family and friends. There’s a unique wraparound breakfast bar that will be a great spot for everyone to hang out during family gatherings. Let’s head up the hardwood stairs with wrought iron spindles to the upper level where you’ll find 3 generous sized bedrooms with h
$ 689,900
196 Mcguiness Drive, Brantford, ON, N3T 0B5 house for sale | Listing ID 40848 | Royal LePage
View photo
House · for sale
$ 849,900
196 Mcguiness Drive, Brantford, ON, N3T 0B5 house for sale | Listing ID 40848 | Royal LePage
Brant
· House
· Patio · Garden · Fireplace
Brant · House · Patio · Garden · Fireplace
Welcome to this exceptional family home in the highly sought-after West Brant community, perfectly situated on a premium walkout lot backing onto peaceful greenspace. This home has been thoughtfully designed to accommodate growing families while providing outstanding indoor and outdoor spaces for entertaining. Step inside to an open concept living room, kitchen, and dining area. The spacious living room provides a warm and inviting place to gather, highlighted by a striking stone gas fireplace that serves as its focal point. The kitchen showcases rich maple cabinetry, stone countertops, a stylish glass tile backsplash, and abundant workspace for preparing meals. The adjoining dining area creates an ideal space for everyday meals while offering direct access through sliding patio doors to the expansive upper deck. Complete with a convenient natural gas BBQ hookup, the upper deck overlooks the entire backyard and offers the ideal setting for outdoor dining, summer barbecues, and evening
$ 849,900
92 Bellhouse Avenue, Brantford, ON, N3T 0V8 house for sale | Listing ID X13583 | Royal LePage
View photo
House · for sale
$ 829,900
92 Bellhouse Avenue, Brantford, ON, N3T 0V8 house for sale | Listing ID X13583 | Royal LePage
Brant
· House
· Patio · Garden · Parking · Balcony · Cellar
Brant · House · Patio · Garden · Parking · Balcony · Cellar
Welcome home to West Brant! Backing onto a peaceful pond with no rear neighbours, this beautifully finished 4 bedroom + loft, 3.5 bathroom home offers the perfect blend of style, space, and functionality for family living. Complete with an unfinished walk-out basement offering endless future potential, this home is designed to grow with your family. Featuring beautiful curb appeal with brick, stucco, and stone exterior finishes, this home also offers a double car garage, fully fenced yard, and covered front entry. Inside, you'll find hardwood flooring throughout the main living areas, upgraded light fixtures, feature wainscotting walls, and a bright open concept layout designed for everyday living and entertaining. The stunning kitchen is complete with white shaker cabinetry, quartz countertops, upgraded hardware, a new backsplash (2026), stainless steel appliances, and patio doors leading out to the balcony overlooking the pond. The spacious great room and dining area are filled with
$ 829,900
36 Grand River Avenue, Brantford, ON, N3T 4W7 house for sale | Listing ID X13582 | Royal LePage
View photo
House · for sale
$ 599,900
Updated
36 Grand River Avenue, Brantford, ON, N3T 4W7 house for sale | Listing ID X13582 | Royal LePage
Brant
· House
· Garden · Cellar
Brant · House · Garden · Cellar
Stunning River Views! Beautifully Renovated 3-Bedroom Detached Home in a Prime Brantford Location! *. Welcome to this charming 3-bedroom detached home, beautifully renovated in 2025 and ideally situated in the desirable Holmedale-Lansdowne community, just steps from the scenic Grand River. Featuring an inviting and functional layout, the home offers a spacious living room seamlessly combined with the dining area, creating the perfect space for everyday living and entertaining. The river-view kitchen features a centre island, while the breakfast area provides a walk-out to the backyard, with access leading toward the riverbank-an exceptional setting to enjoy nature right at home. The finished basement offers valuable additional living space. Enjoy the perfect balance of peaceful riverside living and everyday convenience, with schools, supermarkets, banks, library, and Downtown Brantford all nearby. An excellent opportunity for families, first-time buyers, or investors looking for a reno
$ 599,900
76 Wood Street, Brantford, ON, N3R 2L2 house for sale | Listing ID 40849 | Royal LePage
View photo
House · for sale
$ 584,900
76 Wood Street, Brantford, ON, N3R 2L2 house for sale | Listing ID 40849 | Royal LePage
Brant
· House
· Patio · Garden · Parking · Air conditioning · Cellar
Brant · House · Patio · Garden · Parking · Air conditioning · Cellar
Welcome to a fantastic property perfect for first time buyers or people looking to downsize. Finished top to bottom with beautiful style, you will be impressed from the moment you walk in. Brand new furnace, a/c, hot water heater and water softener. Open concept floor plan on the main level with a nice foyer, and welcoming living room and kitchen that is perfect for fmaily hangouts or entertaining friends. Two good sized bedrooms and a lovely bathroom round out the main level. Additionally access the main level and the basement from a side entrance right off the driveway, which boasts parking for many cars and features an awesome carport that could easily be converted into a full garage if needed. The basement features a nice rec room, play area for kids, laundry with storage, and a third bedroom that is a nice size. Out back in the rear yard is where things start to further shine. Enjoy a tucked away patio that is fully private and shielded from the elements, perfect for enjoying thes
$ 584,900
253 Marlborough Street, Brantford, ON, N3S 4T4 house for sale | Listing ID X13587 | Royal LePage
View photo
House · for sale
$ 474,900
253 Marlborough Street, Brantford, ON, N3S 4T4 house for sale | Listing ID X13587 | Royal LePage
Brant
· House
· Garden · Gym · Deck
Brant · House · Garden · Gym · Deck
Welcome to 253 Marlborough Street, Brantford, a charming, move-in-ready bungalow that perfectly blends comfort, style, and convenience. This beautifully updated home features 2 spacious bedrooms and a bright, open-concept living and dining area that's ideal for both everyday living and entertaining. The updated kitchen boasts modern finishes, newer appliances, and a functional layout that makes meal preparation a pleasure. Downstairs, you'll find a versatile lower level highlighted by newly finished epoxy flooring, creating the perfect space for a recreation room, home gym, workshop, or additional living area. Step outside to enjoy the large deck overlooking a private backyard, an inviting outdoor retreat for summer barbecues, morning coffee, or relaxing evenings with family and friends. Conveniently located close to Brantford's top amenities, including shopping, restaurants, parks, schools, and with quick access to major highways, this home offers an exceptional lifestyle for first-ti
$ 474,900
38 Harris Avenue Unit# A, Brantford, ON, N3R 2E9 townhouse for sale | Listing ID 40846 | Royal LePage
View photo
Townhouse · for sale
$ 489,900
38 Harris Avenue Unit# A, Brantford, ON, N3R 2E9 townhouse for sale | Listing ID 40846 | Royal LePage
Brant
· Townhouse
· Patio · Parking · Air conditioning
Brant · Townhouse · Patio · Parking · Air conditioning
Welcome to 38A Harris Ave, a beautifully maintained end-unit townhome in a desirable part of Brantford, offering 1,430 sq ft of smart, move-in ready living space. The heart of this 3-bedroom, 1.5-bathroom home is the beautifully designed kitchen, which features a bright, functional layout, large arrangeable island workspace and provides tons of smart storage options throughout. Upstairs, you'll find newly carpeted stairs and bedrooms designed for a high-end, luxurious, cozy on the feet feel, and plenty of closet space. As an end unit, this property offers significant advantages, including reduced neighbour noise, an a/c unit at side of unit (not in your patio). In addition to the garage, an additional driveway parking space, the convenience of being the first unit in the complex with quick access to extra road parking. A first floor room is ideal for office, kids play room or guest room and convenient bathroom. A walkout leads directly to your own private patio, where large trees shade
$ 489,900
19 Broad Street, Brantford, ON, N3R 7E1 house for sale | Listing ID 40848 | Royal LePage
View photo
House · for sale
$ 574,900
19 Broad Street, Brantford, ON, N3R 7E1 house for sale | Listing ID 40848 | Royal LePage
Brant
· House
· Patio · Garden · Office room · Swimming pool · Air conditioning
Brant · House · Patio · Garden · Office room · Swimming pool · Air conditioning
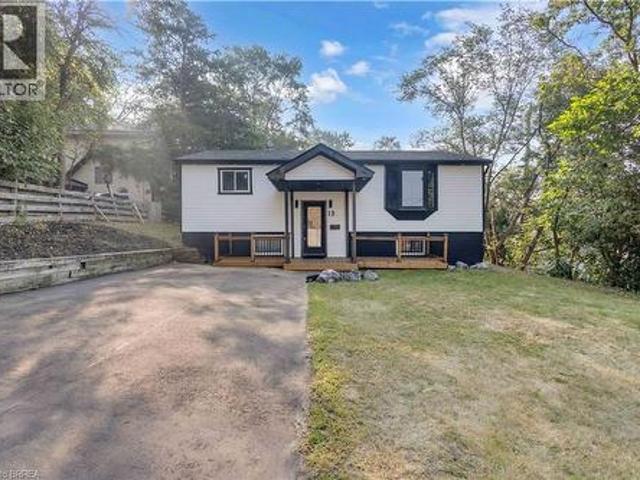
Welcome to this beautifully renovated raised bungalow offering quality upgrades and is completely move-in ready. Thoughtfully updated from top to bottom, this stunning home features new siding, roof, furnace, Ac, driveway, patio, and a 200-amp electrical panel, providing years of worry-free ownership. Inside, you'll find engineered hardwood flooring, modern pot lights, new interior doors, and two completely renovated bathrooms. The gorgeous new kitchen is the heart of the home, showcasing quartz countertops, brand-new stainless steel appliances, and a functional layout that's perfect for everyday living and entertaining. The main level offers two spacious bedrooms and a full bathroom, while the fully finished lower level features two additional bedrooms, a second full bathroom, and versatile living space ideal for growing families, guests, or a home office. Step outside to your own private backyard retreat, featuring a fully fenced yard and a beautiful inground pool—perfect for summer
$ 574,900
116 Dufferin Avenue, Brantford, ON, N3T 4R1 house for sale | Listing ID X13571 | Royal LePage
View photo
House · for sale
$ 999,900
116 Dufferin Avenue, Brantford, ON, N3T 4R1 house for sale | Listing ID X13571 | Royal LePage
Brant
· House
· Office room · Fireplace · Equipped kitchen
Brant · House · Office room · Fireplace · Equipped kitchen
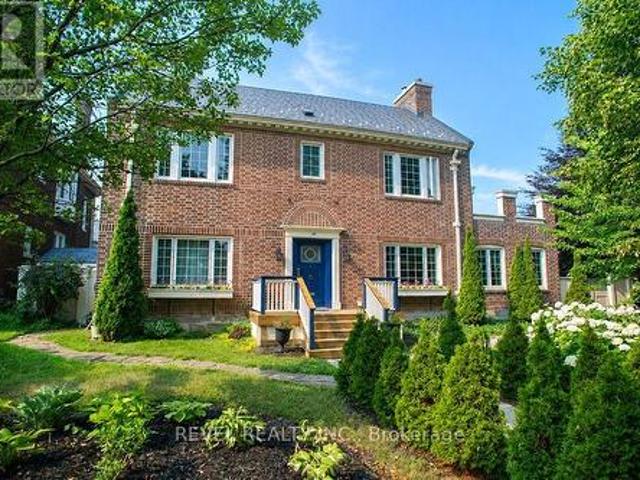
Welcome to 116 Dufferin Avenue, a timeless 2.5 storey brick home nestled in one of Brantford's most sought after neighbourhoods. Full of character & beautifully maintained, this spacious home offers 5 bedrooms, 1 full bathroom, 2 convenient half bathrooms, & the perfect blend of historic charm & thoughtful modern updates. Step inside to discover elegant original details paired with inviting living spaces. The main floor features a welcoming foyer, a cozy family room with a wood burning fireplace, & a charming office complete with a natural gas fireplace & French doors, making it an ideal work from home space. The beautifully updated kitchen is the heart of the home, showcasing white cabinetry, a butcher block island, granite coffee bar with wine fridge, a premium 6 burner gas stove with double oven, custom commercial hood vent, pot filler, & a built in Bosch dishwasher. The kitchen flows seamlessly into the spacious dining room, creating the perfect setting for both everyday living & e
$ 999,900
11 Stirton Avenue, Brantford, ON, N3T 1E2 house for sale | Listing ID X13574 | Royal LePage
View photo
House · for sale
$ 499,900
11 Stirton Avenue, Brantford, ON, N3T 1E2 house for sale | Listing ID X13574 | Royal LePage
Brant
· House
· Garden · Deck · Cellar
Brant · House · Garden · Deck · Cellar
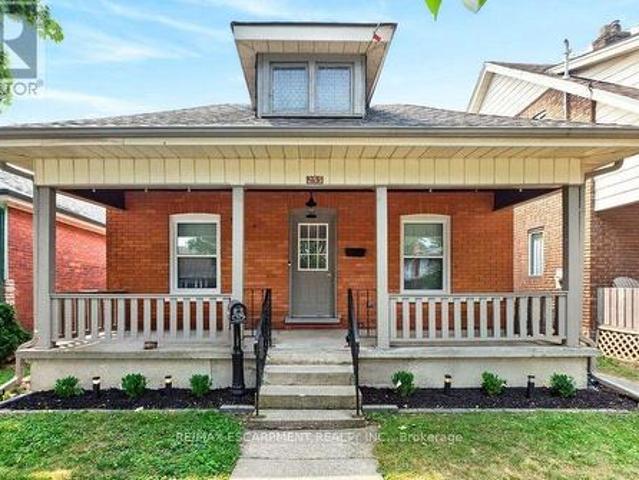
Old west brant charming updated bungalow on a quiet cul-de-sac! This inviting 2-bedroom, 1-bathroom bungalow blends century-home character with thoughtful modern updates, comfortable one-level living with part finished basement and 36ft x 115ft fenced lot for outdoor living space. Featuring high ceilings and large windows that fill the home with natural light, the interior feel bright and spacious. The updated kitchen offers stainless steel appliances, while the renovated bathroom and convenient main-floor layout make everyday living effortless. Major improvements include kitchen and bathroom updates (2023). Set on a 32 ft. X 115 ft. fully fenced lot, the property offers excellent curb appeal with attractive landscaping, mature trees, and a welcoming exterior. The backyard is designed for outdoor enjoyment, featuring a sprawling deck with a gas BBQ and gazebo. Tucked away on a quiet cul-de-sac with no sidewalk to shovel in the winter, this home offers both privacy and convenience. Enjo
$ 499,900
40 Maich Crescent, Brantford, ON, N3T 6P1 house for sale | Listing ID X13566 | Royal LePage
View photo
House · for sale
$ 749,900
40 Maich Crescent, Brantford, ON, N3T 6P1 house for sale | Listing ID X13566 | Royal LePage
Brant
· House
· Garden · Fireplace · Deck · Parking · Air conditioning · Cellar
Brant · House · Garden · Fireplace · Deck · Parking · Air conditioning · Cellar
Welcome to this updated all-brick bungalow backing onto green space with no rear neighbours on one of West Brant's most desirable family streets. Offering over 2,500 sq.ft. Of finished living space, this 4-bedroom, 2-bath home features a walkout basement with excellent in-law potential. The main floor offers soaring vaulted ceilings, engineered hardwood and an updated kitchen with quartz counters and tile backsplash. The finished lower level boasts a spacious 29' x 20' rec room with gas fireplace, pool table and shuffleboard area; perfect for entertaining. Outside, enjoy a custom multi-level deck with BBQ options on 2 levels, covered storage, a heated above-ground salt water pool and a private backyard. Over $70,000 in recent upgrades include. AC & heat pump, owned tankless water heater, custom deck, front and garage doors, basement flooring, pool equipment and more. Minutes to schools, parks, trails, shopping, restaurants and Hwy. 403. (Id: 27)
$ 749,900
40 Maich Crescent, Brantford, ON, N3T 6P1 house for sale | Listing ID 40846 | Royal LePage
View photo
House · for sale
$ 749,900
40 Maich Crescent, Brantford, ON, N3T 6P1 house for sale | Listing ID 40846 | Royal LePage
Brant
· House
· Garden · Fireplace · Deck · Air conditioning · Cellar
Brant · House · Garden · Fireplace · Deck · Air conditioning · Cellar
Welcome to this beautifully updated all-brick bungalow backing onto greenspace with no rear neighbours on one of West Brants most sought-after family streets. Offering over 2,500 sq. Ft. of finished living space, this 4 bedroom, 2 bathroom home features a walkout basement providing excellent in-law potential. The bright main floor showcases soaring vaulted ceilings, engineered hardwood flooring and an updated kitchen with quartz countertops, tile backsplash and under cabinet lighting. Downstairs, the expansive 29’ x 20’ rec room with gas fireplace is an entertainers dream with a pool table and shuffleboard, making it the ultimate entertaining area. Step outside to a thoughtfully designed multi-level deck with BBQ options on 2 levels, covered storage, a heated above-ground salt water pool and a private backyard surrounded by nature. Enjoy peace of mind with over $70,000 in recent upgrades, including a heat pump – A/C & Furnace (2026), pool pump (2026), pool heater (2025), owned tankless
$ 749,900

Get email alerts

Don't miss out: be the first to know about new properties

The alert was correctly created

On subscribing you accept the conditions of use and the privacy policy
Alert
Receive new ads in your inbox
Save this search
Receive alerts for new listings

We'll send you an email when we have new properties for: "Houses for sale in Brant"

The alert was correctly created

Prince Edward County
Peel, Ontario
Get email alerts and be the first to see new listings
Required field
On subscribing I accept the terms of the privacy policy
Perfect! You'll soon start receiving new listings via email
Alert
Receive an email when we have new ads for Houses for sale in Brant
Save this search
Filters

Bedrooms

Area (sq.ft)

sq.ft
sq.ft

Price

$
$

Filter by property type

Bathrooms

Clear all filters
Receive notifications when new entries are published.