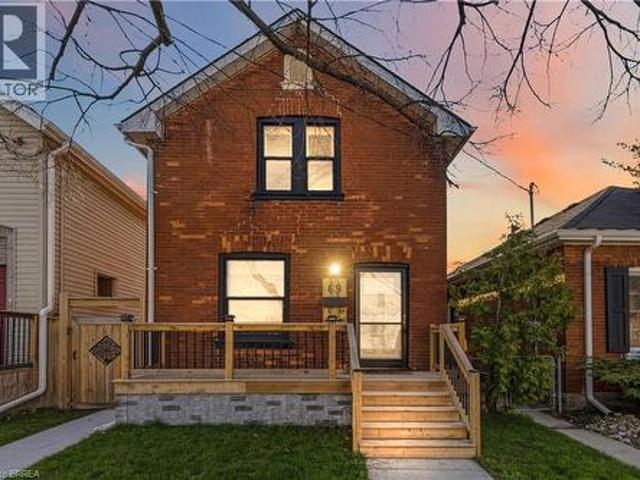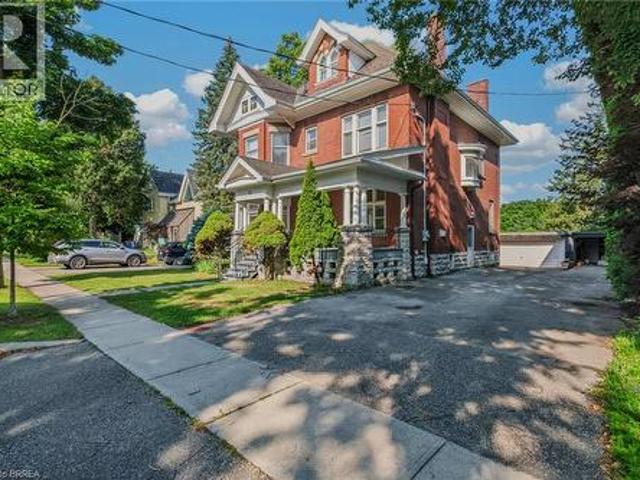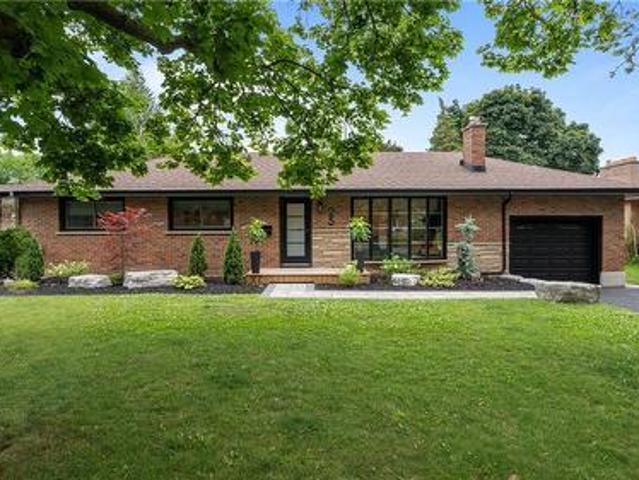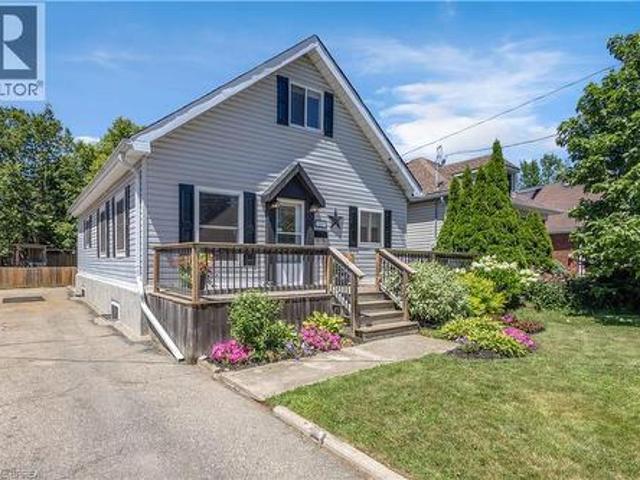
230 houses for sale in Brant

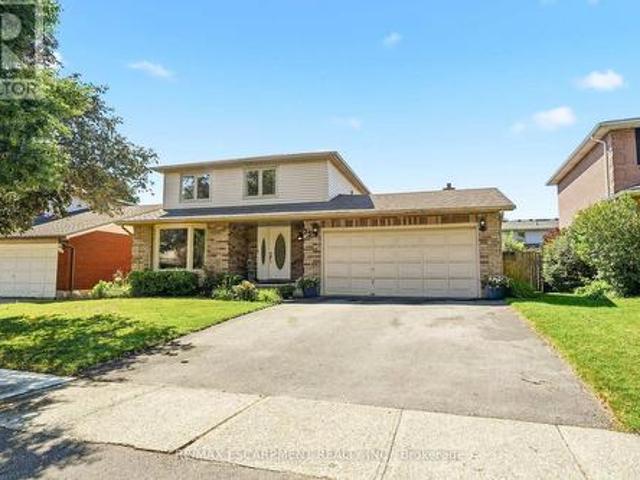
158 Grand Street, Brantford, ON, N3R 4B9 house for sale | Listing ID 40851 | Royal LePage
View photo
House · for sale
$ 579,900
158 Grand Street, Brantford, ON, N3R 4B9 house for sale | Listing ID 40851 | Royal LePage
Brant
· House
· Garden · Deck · Cellar
Brant · House · Garden · Deck · Cellar
Welcome to this charming 1.5 storey home, where thoughtful updates and functional living spaces come together to create the perfect place to call home. Offering 4 bedrooms, 1 full bath, 2 half baths, and a finished basement, this property has something for everyone. Step inside to a welcoming front entry that opens into a bright, spacious living room. Newly installed windows fill this space with natural light (2026). The updated eat-in kitchen features freshly painted white cabinetry, a timeless subway tile backsplash, new laminate countertops, and a large window overlooking the fully fenced backyard. Just off the kitchen, you'll find a practical mudroom with plenty of storage and direct access to the expansive deck, complete with multiple seating areas and a charming pergola. Perfect for entertaining or unwinding after a long day. The main floor also offers a good sized bedroom currently used as the primary, a full 4 pc bathroom, and another bedroom. Upstairs, a cozy loft creates the
$ 579,900
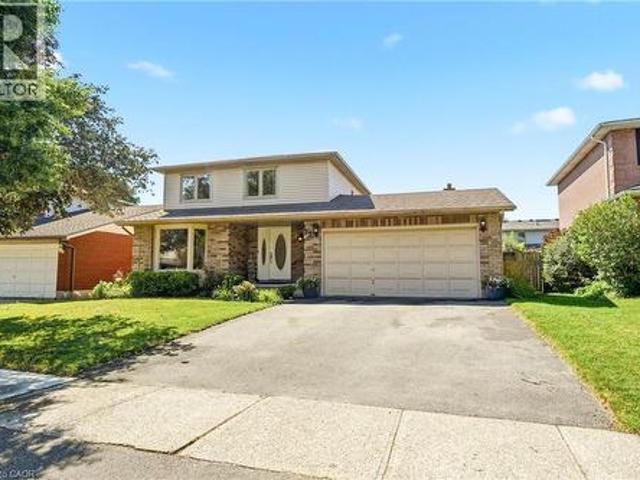
25 Winter Way, Brantford, ON, N3T 6G3 house for sale | Listing ID 40852 | Royal LePage
View photo
House · for sale
$ 699,900
25 Winter Way, Brantford, ON, N3T 6G3 house for sale | Listing ID 40852 | Royal LePage
Brant
· House
· Garden · Swimming pool · Parking
Brant · House · Garden · Swimming pool · Parking
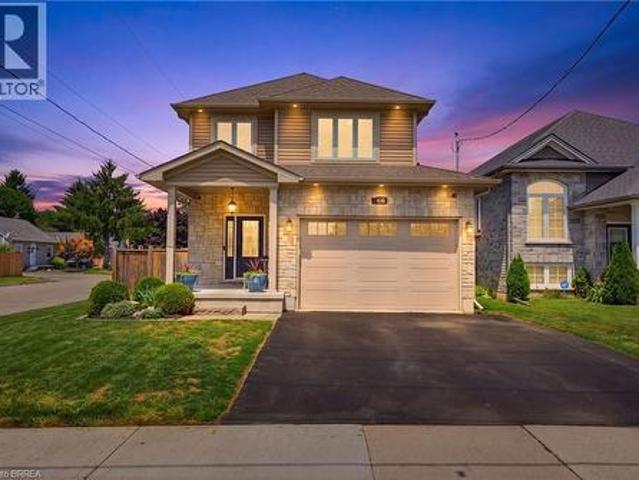
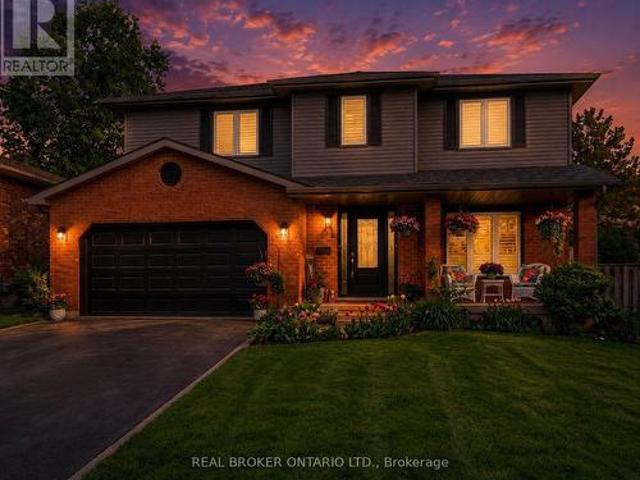
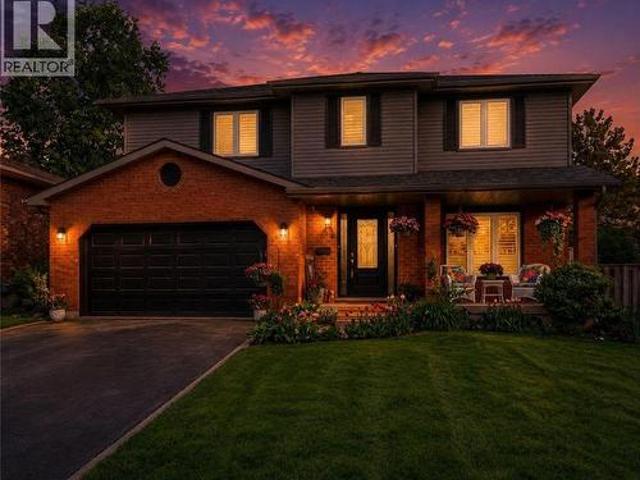
Welcome to this beautifully maintained 3-bedroom, 2-bathroom home nestled on a quiet, z family-friendly street in the highly sought-after Pioneer Grove neighbourhood of West Brant. Combining comfort, functionality, and exceptional outdoor living, this home is perfect for families, professionals, and anyone looking to enjoy one of Brantford's most desirable communities. Step inside to a bright and inviting layout designed for everyday living and effortless entertaining. The spacious double-car garage offers plenty of room for vehicles and additional storage, while the backyard is truly a private retreat. Spend your summers enjoying the heated inground pool, relax in the hot tub after a long day, or entertain family and friends under the charming gazebo. This beautifully landscaped outdoor oasis offers the perfect setting for making lasting memories. Ideally located just minutes from top-rated schools, parks, playgrounds, scenic walking trails, shopping, restaurants, and everyday ameniti
$ 699,900
25 Winter Way, Brantford, ON, N3T 6G3 house for sale | Listing ID X13621 | Royal LePage
View photo
House · for sale
$ 699,900
25 Winter Way, Brantford, ON, N3T 6G3 house for sale | Listing ID X13621 | Royal LePage
Brant
· House
· Garden · Swimming pool · Parking
Brant · House · Garden · Swimming pool · Parking
Welcome to this beautifully maintained 3-bedroom, 2-bathroom home nestled on a quiet, family-friendly street in the highly sought-after Pioneer Grove neighbourhood of West Brant. Combining comfort, functionality, and exceptional outdoor living, this home is perfect for families, professionals, and anyone looking to enjoy one of Brantford's most desirable communities. Step inside to a bright and inviting layout designed for everyday living and effortless entertaining. The spacious double-car garage offers plenty of room for vehicles and additional storage, while the backyard is truly a private retreat. Spend your summers enjoying the heated inground pool, relax in the hot tub after a long day, or entertain family and friends under the charming gazebo. This beautifully landscaped outdoor oasis offers the perfect setting for making lasting memories. Ideally located just minutes from top-rated schools, parks, playgrounds, scenic walking trails, shopping, restaurants, and everyday amenities
$ 699,900
44 St Andrew'S Drive, Brantford, ON, N3T 6H3 house for sale | Listing ID 40850 | Royal LePage
View photo
House · for sale
$ 2,250,000
44 St Andrew'S Drive, Brantford, ON, N3T 6H3 house for sale | Listing ID 40850 | Royal LePage
Brant
· House
· Garden · Parking · Fireplace · Swimming pool · Deck
Brant · House · Garden · Parking · Fireplace · Swimming pool · Deck
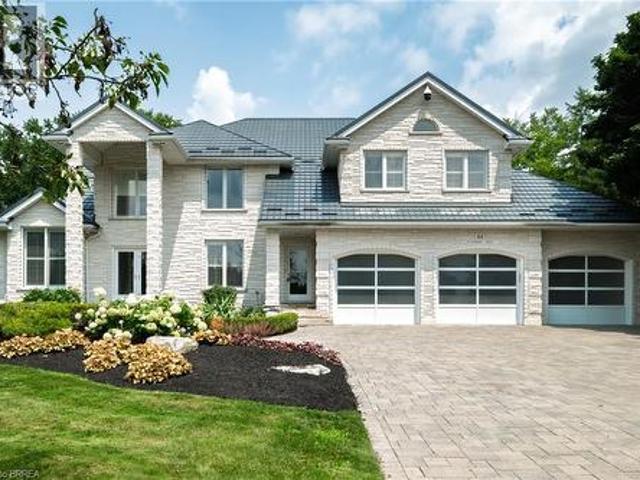
Prestigious Ava Heights location for this custom built all stone 2 storey home with phenomenal curb appeal steps to Brantford Golf & Country Club featuring 4,753 sq ft above grade & approx 6,300 sq ft finished living space with open concept design, 9' ceilings, 3 car attached garage with stairs to lower level, incredible landscaped yard with heated salt water inground pool with walk-in stairs, diving board & stone cabana with toilet & sink, hot tub, BBQ set up, teeing green area with sand bunker & putting green for some fun for golfers. 4 spacious bedrooms on upper level with huge master bedroom with ensuite bath & walk in closet, all other 3 bedrooms have walk in closets, main bath with skylight & ensuite privilege off 2nd largest bedroom. Spacious eat-in kitchen with centre island open to main floor family room with wet bar, fireplace & wall of windows perfect for entertaining. Walk out to large composite deck with built in benches for your family & friends, main floor mud room off g
$ 2,250,000
109 Sydenham Street, Brantford, ON, N3R 3Y7 house for sale | Listing ID X13618 | Royal LePage
View photo
House · for sale
$ 499,900
109 Sydenham Street, Brantford, ON, N3R 3Y7 house for sale | Listing ID X13618 | Royal LePage
Brant
· House
· Garden · Deck · Air conditioning · Parking
Brant · House · Garden · Deck · Air conditioning · Parking
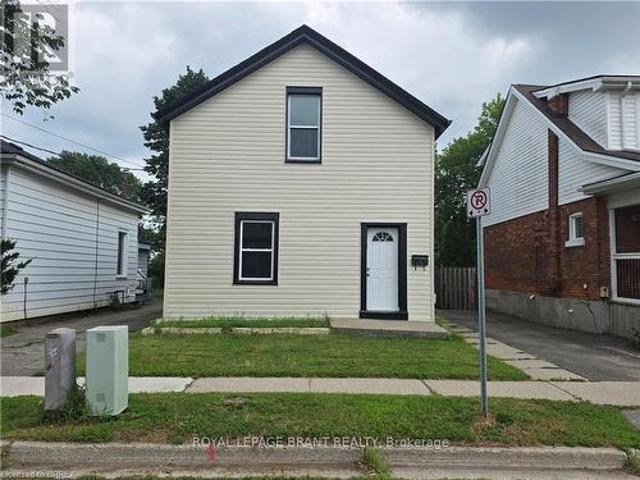
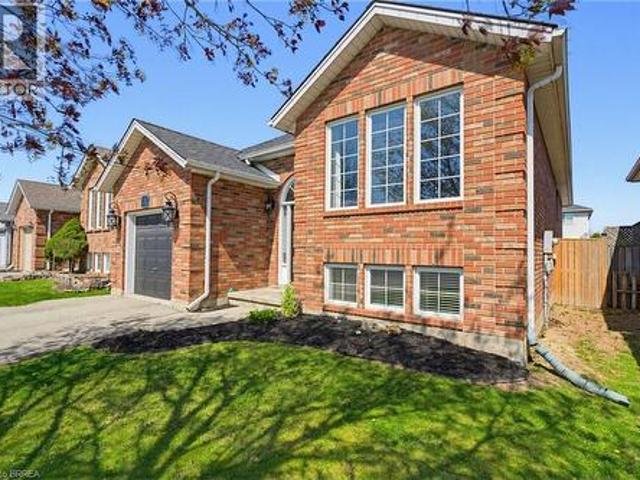
Welcome to 109 Sydenham Street, This 3 bedroom, 2 kitchen, 2 bathroom family house is ready for you. Main floor has big living room, bedroom, kitchen, 4 PC bathroom and storage room. Second floor has 2 bedrooms, another kitchen and a 4 PC full bathroom. Big fenced backyard with a big deck, single wide long driveway can park 2 cars and lots of street parking. Whole house has just fresh painted, new sidings, new deck. Gas finance and central Air conditioner, 2 Hydro meters. This house is perfect for multiple generation family that proving the convenience and privacy of the whole family. Can be used as 2 One-bed units with separated entrance. (Id: 27)
$ 499,900
63A Clench Avenue, Brantford, ON, N3T 1B9 house for sale | Listing ID 40851 | Royal LePage
View photo
House · for sale
$ 849,900
63A Clench Avenue, Brantford, ON, N3T 1B9 house for sale | Listing ID 40851 | Royal LePage
Brant
· House
· Garden · Swimming pool · Deck · Cellar
Brant · House · Garden · Swimming pool · Deck · Cellar
Welcome home to 63A Clench Ave. Brantford. Steps to trails by the Grand River and French Elementary School Catholic Sainte-Marguerite-Bourgeoys (including a French daycare) and Agnes G. Hodge Public School. Just around the corner from Lion’s Park— outdoor activities are in abundance here! Built in 2015 find a family home with high ceilings, open concept main level and an entertainers backyard with a heated salt water pool (2023), a large deck for entertaining and hot tub (2020). This spacious 3 bed 3.5 bath home has seen many upgrades since it was built! A 4th bedroom can easily be added in the basement for growing families. On a large corner lot, the fence in backyard and deck were added in 2016. In 2020 the basement was finished featuring a bar with accent wall and 3 pc bathroom. On the main level countertop and cabinets were added to the laundry room. The kitchen offers ample storage and quartz countertops. In 2021 the primary bedroom ensuite shower was remodelled. In 2023 exterior
$ 849,900
60 St. Patrick'S Drive, Brantford, ON, N3T 6L4 house for sale | Listing ID 40850 | Royal LePage
View photo
House · for sale
$ 689,000
60 St. Patrick'S Drive, Brantford, ON, N3T 6L4 house for sale | Listing ID 40850 | Royal LePage
Brant
· House
· Patio · Cellar
Brant · House · Patio · Cellar
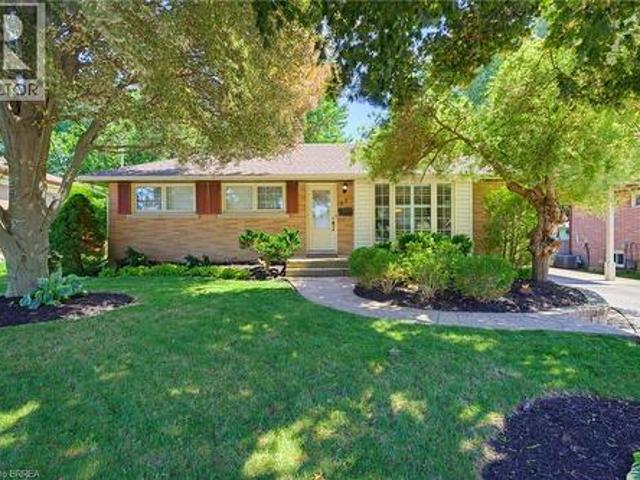
This beautifully West Brant updated 4-bedroom, 2-bathroom bungalow, offers a perfect blend of comfort, style, and functionality. Completely finished from top to bottom, this home has been thoughtfully upgraded to meet modern living standards while maintaining a warm and inviting feel. The heart of the home is the upgraded luxury chef’s kitchen with stainless steel appliances (2017), designed for both everyday living and entertaining. From here, step directly out onto the patio—complete with a gas hookup—making summer barbecuing and outdoor gatherings effortless and enjoyable. The main floor features modern laminate flooring, a spacious primary bedroom with a large walk-in closet, and a fully renovated bathroom. The fully finished basement expands your living space with massive recreation room, additional bedrooms, vinyl flooring, and a full bathroom—perfect for family living or hosting guests. Significant upgrades provide peace of mind, including the furnace and air conditioner and hot
$ 689,000
35 Varadi Avenue, Brantford, ON, N3R 3N2 house for sale | Listing ID 40852 | Royal LePage
View photo
House · for sale
$ 729,900
35 Varadi Avenue, Brantford, ON, N3R 3N2 house for sale | Listing ID 40852 | Royal LePage
Brant
· House
· Garden · Cellar · Parking
Brant · House · Garden · Cellar · Parking
Welcome home to 35 Varadi Ave. Brantford. In the sought after Greenbrier enclave find mature trees and professional landscaping in the front and back of this beautifully appointed 3+1 bed 2 bath brick bungalow. No rear neighbours backing onto Greenbrier School and Park! Not far from St. Leo’s Elementary as well. Walk steps to Zehrs, Walmart, the Dollar Tree, Galaxy Cinemas and many other shopping amenities right around the corner. Walk up your stone walkway to an open concept main level. The living room features built ins for storage and style and is open to the kitchen equipped with island and ample storage. From the kitchen, walk out back and enjoy a professionally landscaped backyard with built in gazebo featuring dual fans and a water feature. Keep the grass green all summer with the sprinkler system. A large carport was also added in 2018. The basement also features a large wet bar to keep the party going! There is also a bonus room that could be converted to a bedroom, and a full
$ 729,900
78 Arthur Street, Brantford, ON, N3S 3H8 house for sale | Listing ID 40851 | Royal LePage
View photo
House · for sale
$ 434,900
78 Arthur Street, Brantford, ON, N3S 3H8 house for sale | Listing ID 40851 | Royal LePage
Brant
· House
· Patio · Garden · Deck · Parking · Equipped kitchen
Brant · House · Patio · Garden · Deck · Parking · Equipped kitchen
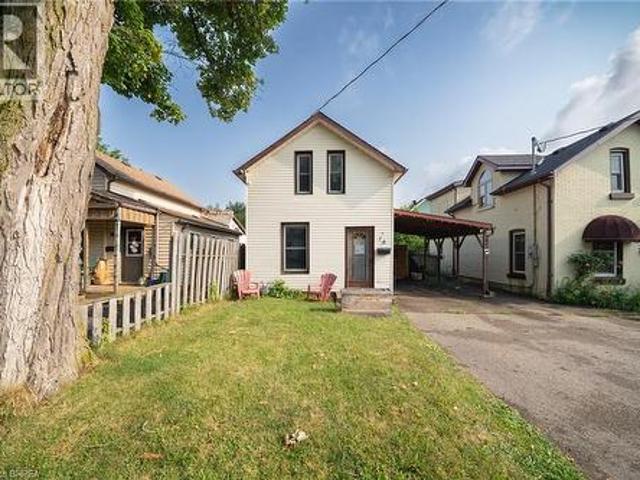
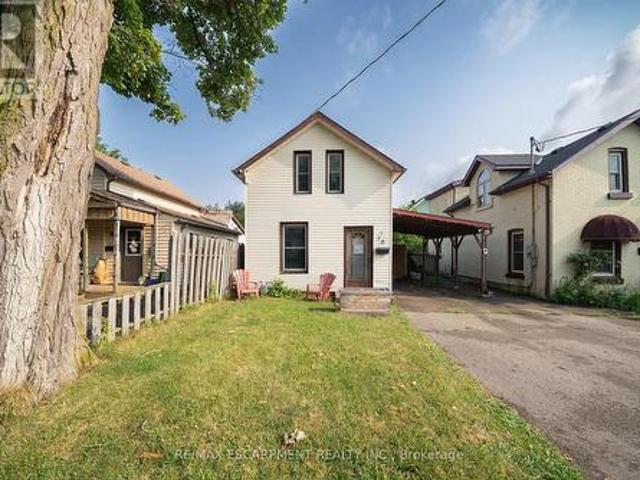
Welcome home to 78 Arthur Street. This charming detached 1.5-storey home offers 1,006 sq ft of comfortable living space, 2 bedrooms, 1 bathroom, parking for 3 vehicles with a carport, and a deep, fully fenced lot. Step inside to a bright and welcoming living and dining room combination filled with natural light from large windows. The kitchen offers convenient access to the driveway through a side entrance and features a centre island with a double sink and built-in dishwasher. The adjoining family room features sliding patio doors leading to the backyard. A 4-piece bathroom completes the main level. Upstairs, you'll find two bedrooms offering a quiet retreat at the end of the day. The deep, fully fenced backyard provides plenty of green space along with a garden shed and a back deck, creating an ideal setting for outdoor entertaining, family activities or simply relaxing. Conveniently located close to parks, schools, shopping and everyday amenities, this home offers easy access to eve
$ 434,900
52 Beckett Drive, Brantford, ON, N3T 6G2 house for sale | Listing ID X13612 | Royal LePage
View photo
House · for sale
$ 768,000
Updated
52 Beckett Drive, Brantford, ON, N3T 6G2 house for sale | Listing ID X13612 | Royal LePage
Brant
· House
Brant · House
This beautifully maintained 4-bedroom, 3.5-bathroom home is ideal for growing families or those who love to entertain. Situated in adesirableand family-friendly area, it offers a perfect blend of modern comfort and functional living space. Step inside to discover a spaciousfamily roomthat seamlessly connects to a formal dining room, elegantly separated by rustic barn doors-perfect for hosting dinner parties with 8+guests. The heart of the home is the modern kitchen, featuring a sophisticated mix of white and black soft-close cabinetry, granite countertops, aclassicsubway tile backsplash, a pantry, and a breakfast bar for casual meals. From the kitchen, double doors lead to a large, fully fencedbackyardcomplete with a deck-a private outdoor retreat ideal for entertaining, kids, or simply unwinding. The main floor also includes aconvenientlaundry/mudroom and a stylish powder room for added functionality. Upstairs, the primary bedroom offers a peaceful escape with awalk-incloset and a lux
$ 768,000
78 Arthur Street, Brantford, ON, N3S 3H8 house for sale | Listing ID X13616 | Royal LePage
View photo
House · for sale
$ 434,900
78 Arthur Street, Brantford, ON, N3S 3H8 house for sale | Listing ID X13616 | Royal LePage
Brant
· House
· Patio · Garden · Deck · Parking · Equipped kitchen
Brant · House · Patio · Garden · Deck · Parking · Equipped kitchen
Welcome home to 78 Arthur Street. This charming detached 1.5-storey home offers 1,006 sq ft of comfortable living space, 2 bedrooms, 1 bathroom, parking for 3 vehicles with a carport, and a deep, fully fenced lot. Step inside to a bright and welcoming living and dining room combination filled with natural light from large windows. The kitchen offers convenient access to the driveway through a side entrance and features a centre island with a double sink and built-in dishwasher. The adjoining family room features sliding patio doors leading to the backyard. A 4-piece bathroom completes the main level. Upstairs, you'll find two bedrooms offering a quiet retreat at the end of the day. The deep, fully fenced backyard provides plenty of green space along with a garden shed and a back deck, creating an ideal setting for outdoor entertaining, family activities or simply relaxing. Conveniently located close to parks, schools, shopping and everyday amenities, this home offers easy access to eve
$ 434,900
52 Beckett Drive, Brantford, ON, N3T 6G2 house for sale | Listing ID 40851 | Royal LePage
View photo
House · for sale
$ 768,000
52 Beckett Drive, Brantford, ON, N3T 6G2 house for sale | Listing ID 40851 | Royal LePage
Brant
· House
· Garden · Deck
Brant · House · Garden · Deck
This beautifully maintained 4-bedroom, 3.5-bathroom home is ideal for growing families or those who love to entertain. Situated in a desirable and family-friendly area, it offers a perfect blend of modern comfort and functional living space. Step inside to discover a spacious family room that seamlessly connects to a formal dining room, elegantly separated by rustic barn doors—perfect for hosting dinner parties with 8+ guests. The heart of the home is the modern kitchen, featuring a sophisticated mix of white and black soft-close cabinetry, granite countertops, a classic subway tile backsplash, a pantry, and a breakfast bar for casual meals. From the kitchen, double doors lead to a large, fully fenced backyard complete with a deck—a private outdoor retreat ideal for entertaining, kids, or simply unwinding. The main floor also includes a convenient laundry/mudroom and a stylish powder room for added functionality. Upstairs, the primary bedroom offers a peaceful escape with a walk-in clo
$ 768,000
106 Memorial Drive, Brantford, ON, N3R 5S3 house for sale | Listing ID X13617 | Royal LePage
View photo
House · for sale
$ 649,900
106 Memorial Drive, Brantford, ON, N3R 5S3 house for sale | Listing ID X13617 | Royal LePage
Brant
· House
· Patio · Garden · Office room
Brant · House · Patio · Garden · Office room
Welcome to 106 Memorial Drive, Brantford! Nestled in one of Brantford's desirable family-friendly neighborhoods, this charming two-story home offers the perfect blend of comfort, style and functionality. Step inside to a welcoming ceramic-tiled foyer that leads to elegant hardwood flooring throughout the main living areas. The bright and spacious kitchen features granite countertops, heated flooring, a convenient breakfast bar, and plenty of workspace, making it ideal for everyday and entertaining. Enjoy family gatherings in the formal dining room, highlighted by large windows that overlook the beautifully landscaped backyard gardens. Step outside to the covered patio, the perfect spot to relax and enjoy the outdoors through every season. The second level offers 3 generous bedrooms and a well-appointed 3-piece bathroom with heated flooring. The spacious primary bedroom includes a large walk-in dressing room, which could easily be converted into a fourth bedroom or home office to suit y
$ 649,900
101 Dunsdon Street, Brantford, ON, N3R 3J6 house for sale | Listing ID 40851 | Royal LePage
View photo
House · for sale
$ 899,900
101 Dunsdon Street, Brantford, ON, N3R 3J6 house for sale | Listing ID 40851 | Royal LePage
Brant
· House
· Patio · Garden · Fireplace · Deck · Swimming pool · Parking
Brant · House · Patio · Garden · Fireplace · Deck · Swimming pool · Parking
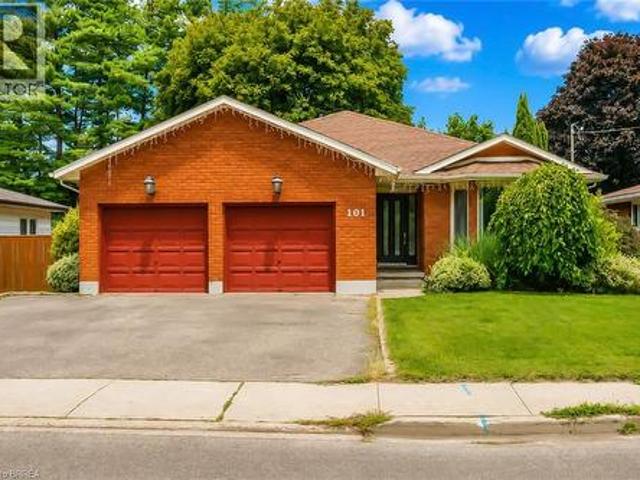
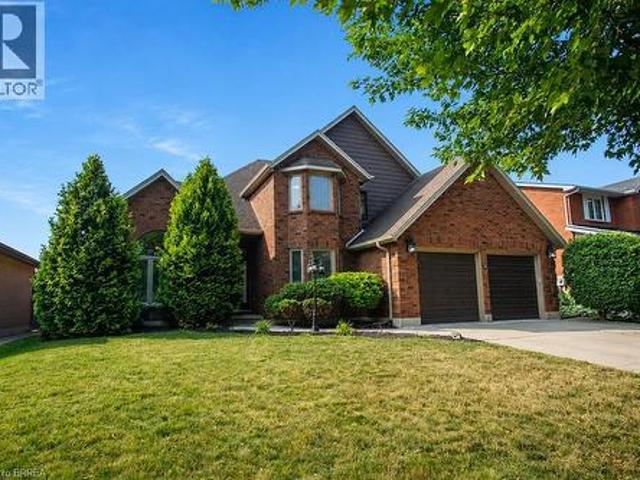
Welcome to 101 Dunsdon, a beautifully updated bungalow situated on an exceptional, mature lot in Brantford’s desirable north end. Offering three main-floor bedrooms, four full bathrooms, a double-car garage and an extensively renovated lower level, this spacious home is ideal for growing families, extended-family living or buyers looking for flexible living space. The bright and welcoming foyer opens into a generous formal living and dining area, filled with natural light from the oversized bay window. At the rear of the home, the upgraded modern kitchen flows seamlessly into the dinette and inviting family room, where a gas fireplace creates a warm and comfortable focal point. Large patio doors provide access to the private, fully fenced backyard, complete with a deck, mature trees and plenty of space for entertaining, children, pets or a future pool. The main-floor primary bedroom features a large closet and private ensuite. Two additional bedrooms, a recently renovated full bathroom
$ 899,900
43 East Avenue Unit# A, Brantford, ON, N3S 3L2 house for sale | Listing ID 40850 | Royal LePage
View photo
House · for sale
$ 599,900
43 East Avenue Unit# A, Brantford, ON, N3S 3L2 house for sale | Listing ID 40850 | Royal LePage
Brant
· House
· Patio · Deck · Parking
Brant · House · Patio · Deck · Parking
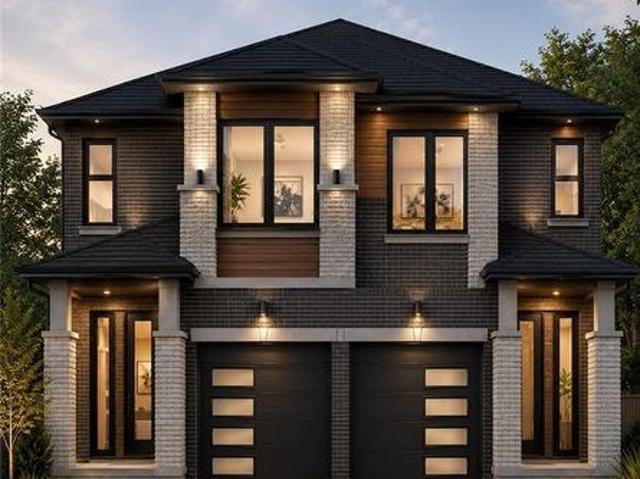
Discover the opportunity to build your dream home with this quality-crafted two-storey semi-detached home by a respected local builder. Designed with modern living in mind, this thoughtfully planned home features an attached single-car garage, 3 spacious bedrooms, and a bright, open-concept main floor ideal for everyday living and entertaining. The main level offers a welcoming open-concept kitchen, dining, and living area, complete with patio doors leading to a 10' x 10' deck, as well as a convenient powder room. Upstairs, you'll find three bedrooms, including a primary suite with a private ensuite, a full main bathroom, and the convenience of a second-floor laundry room. A unique advantage of purchasing before construction is the ability to personalize your new home. Buyers will have the opportunity to choose their own cabinetry, flooring, paint colours, exterior finishes, and kitchen and bathroom selections, allowing you to create a home that reflects your personal style. Constructi
$ 599,900
20 Gillespie Drive, Brantford, ON, N3T 0J7 house for sale | Listing ID 40851 | Royal LePage
View photo
House · for sale
$ 839,000
20 Gillespie Drive, Brantford, ON, N3T 0J7 house for sale | Listing ID 40851 | Royal LePage
Brant
· House
· Garden · Parking · Cellar
Brant · House · Garden · Parking · Cellar
Designed with family living in mind, this spacious West Brant home offers comfort, space, and flexibility. Featuring nearly 2,900 sq ft, 4 bedrooms, and 3.5 baths, including two private primary suites, this home is perfect for growing or extended families. Enjoy a bright open-concept main floor ideal for entertaining, a partially finished basement ready to customize, and a fully fenced backyard with no rear neighbours. Located steps from top-rated schools, parks, and trails, with a double garage and main-floor laundry for everyday convenience. A move-in-ready home in one of Brantford’s most family-friendly neighbourhoods. (Id: 27)
$ 839,000
10 Stymie Boulevard, Brantford, ON, N3T 5K3 house for sale | Listing ID 40851 | Royal LePage
View photo
House · for sale
$ 1,159,000
10 Stymie Boulevard, Brantford, ON, N3T 5K3 house for sale | Listing ID 40851 | Royal LePage
Brant
· House
· Garden · Parking · Air conditioning
Brant · House · Garden · Parking · Air conditioning
Welcome to 10 Stymie Blvd! This home shows as well as any, and is located right next to the Brantford Golf and Country Club in prestigious Golfdale. With a limited number of homes in this neighbourhood, combined with very little long term turnover, this could be your golden opportunity to secure a fantastic property in your dream location. Over $200,000 in renovations inside and out over the last few years, this unique property is ready for its next owner. Boasting 3 large bedrooms and 2.5 luxurious bathrooms. Very trendy floorplan with multiple living spaces. New roof, windows, soffit, fascia, eaves, A/C, owned water heater and softener, flooring, irrigation system, backyard concrete with gas line, the updates are almost endless. Laundry on the upper level next to the bedrooms. Parking for 10 cars, awesome garage space with inside entry, large shed at rear of property that is heated! Enjoy peaceful mornings on this quiet street that is surrounded by other beautiful homes. If golf is y
$ 1,159,000
7 Cooper Court, Brantford, ON, N3T 6G7 house for sale | Listing ID 40851 | Royal LePage
View photo
House · for sale
$ 964,900
7 Cooper Court, Brantford, ON, N3T 6G7 house for sale | Listing ID 40851 | Royal LePage
Brant
· House
· Parking · Fireplace
Brant · House · Parking · Fireplace
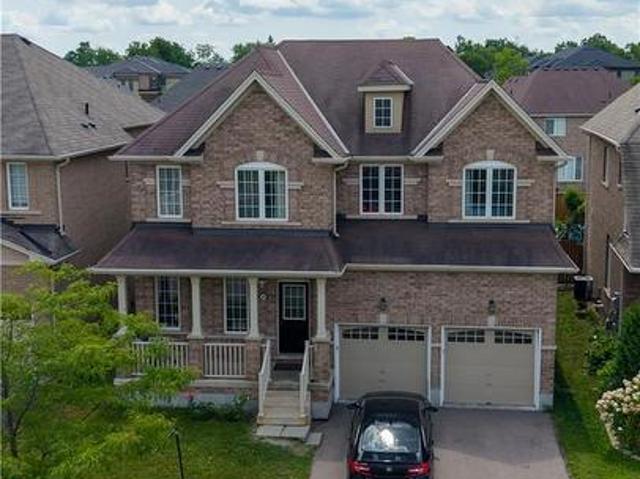
Welcome to this stunning two-storey home, situated on a quiet court in the highly desirable Pioneer Grove community. Offering over 2,800 sq. Ft. of total finished living space, this beautifully maintained home features 5 bedrooms plus a den, 2 full bathrooms, 2 powder rooms, and oversized double car garage. Making it an ideal home for growing families. When you arrive, the home's curb appeal makes a lasting impression. Inside, a grand foyer with soaring ceilings creates an inviting welcome. The elegant sitting room showcases a coffered ceiling, custom feature wall & fireplace, while the formal dining room is enhanced with modern wainscotting and tray ceiling—perfect for hosting family gatherings. At the heart of the home is a spacious eat-in kitchen complete with stainless steel appliances, abundant cabinetry, generous counter space, and room for casual dining. The kitchen flows into the family room with a cozy fireplace. A main-floor bedroom offers flexibility for guests or a home off
$ 964,900
115 English Lane, Brantford, ON, N3T 0N8 house for sale | Listing ID 40850 | Royal LePage
View photo
House · for sale
$ 549,900
115 English Lane, Brantford, ON, N3T 0N8 house for sale | Listing ID 40850 | Royal LePage
Brant
· House
· Deck
Brant · House · Deck
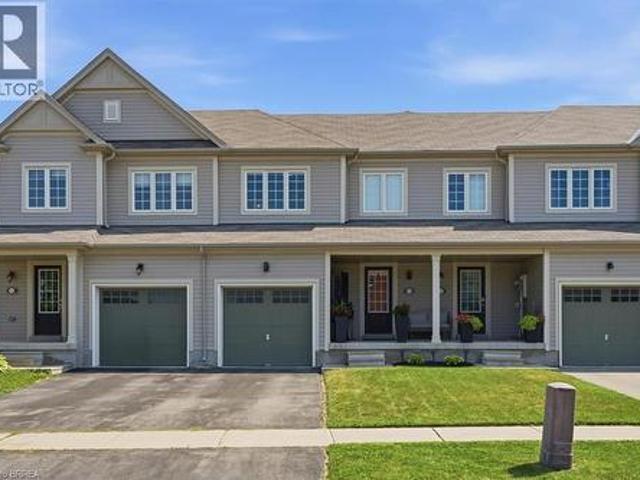
Welcome to this exceptionally well-maintained 3-bedroom, 3-bathroom townhome, ideally located directly across the street from a park, offering beautiful views and easy access to green space. Proudly cared for by its original owner, this home reflects true pride of ownership throughout. The functional layout provides comfortable living with spacious principal rooms, three generous bedrooms, and three well-appointed bathrooms, making it an ideal choice for families, professionals, or those looking to downsize without compromising on space. Step outside and enjoy your own private outdoor retreat featuring a spacious deck with a gazebo—perfect for relaxing, entertaining, or enjoying summer evenings. The low-maintenance outdoor space adds to the home's appeal and extends your living area outdoors. Located in a desirable neighbourhood close to parks, schools, shopping, and everyday amenities, this move-in-ready townhome offers the perfect combination of comfort, convenience, and exceptional
$ 549,900
33 Elgin Street, Brantford, ON, N3R 1E5 house for sale | Listing ID 40850 | Royal LePage
View photo
House · for sale
$ 549,994
33 Elgin Street, Brantford, ON, N3R 1E5 house for sale | Listing ID 40850 | Royal LePage
Brant
· House
· Patio · Fireplace · Parking
Brant · House · Patio · Fireplace · Parking
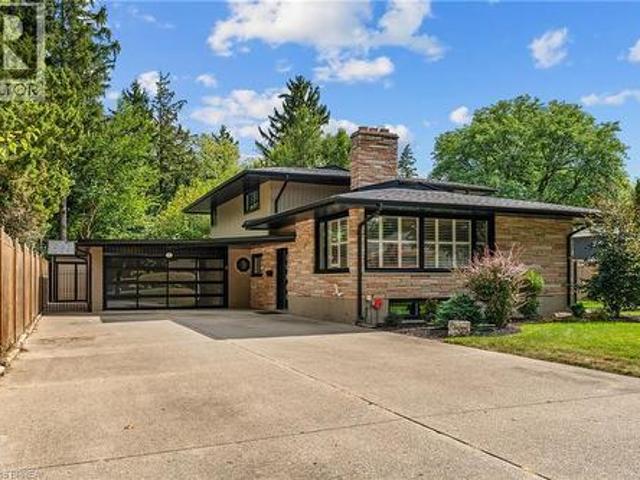
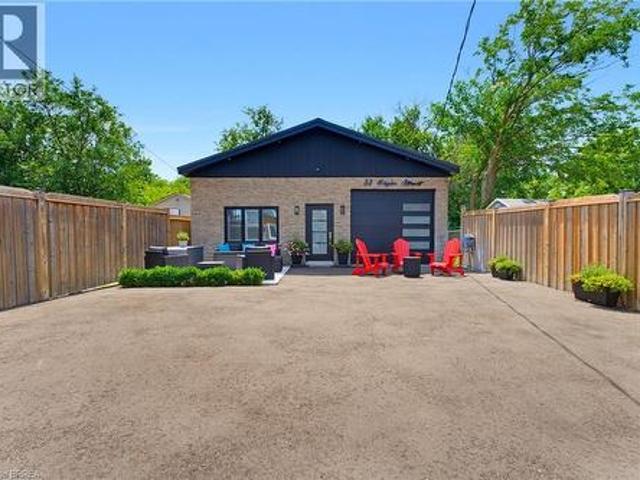
Welcome to 33 Elgin Street, a truly one-of-a-kind property that has been completely transformed from its original commercial use into a stunning modern residence. This exceptional home showcases high-end finishes, contemporary design, and meticulous attention to detail throughout. The striking exterior immediately impresses with its concrete front patio, sleek black front door, matching black-framed windows, and a contemporary garage door featuring frosted glass panels, creating outstanding curb appeal. Inside, the bright open-concept living space is designed for both comfort and style. A dramatic slat wood feature wall in the living room creates a stunning focal point, complemented by a modern electric fireplace, custom built-in cabinetry, recessed lighting, and warm flooring that flows seamlessly throughout the home. The thoughtfully designed a kitchen is a showpiece, offering crisp white shaker cabinetry, stainless steel appliances, an oversized centre island with seating and storag
$ 549,994
106 Memorial Drive, Brantford, ON, N3R 5S3 house for sale | Listing ID 40851 | Royal LePage
View photo
House · for sale
$ 649,900
106 Memorial Drive, Brantford, ON, N3R 5S3 house for sale | Listing ID 40851 | Royal LePage
Brant
· House
· Patio · Garden · Office room
Brant · House · Patio · Garden · Office room
Welcome to 106 Memorial Drive, Brantford! Nestled in one of Brantford's desirable family-friendly neighborhoods, this charming two-story home offers the perfect blend of comfort, style and functionality. Step inside to a welcoming ceramic-tiled foyer that leads to elegant hardwood flooring throughout the main living areas. The bright and spacious kitchen features granite countertops, heated flooring, a convenient breakfast bar, and plenty of workspace, making it ideal for everyday and entertaining. Enjoy family gatherings in the formal dining room, highlighted by large windows that overlook the beautifully landscaped backyard gardens. Step outside to the covered patio, the perfect spot to relax and enjoy the outdoors through every season. The second level offers 3 generous bedrooms and a well-appointed 3-piece bathroom with heated flooring. The spacious primary bedroom includes a large walk-in dressing room, which could easily be converted into a fourth bedroom or home office to suit y
$ 649,900
472 Colborne Street E, Brantford, ON, N3S 3P1 house for sale | Listing ID 40851 | Royal LePage
View photo
House · for sale
$ 524,900
472 Colborne Street E, Brantford, ON, N3S 3P1 house for sale | Listing ID 40851 | Royal LePage
Brant
· House
· Office room
Brant · House · Office room
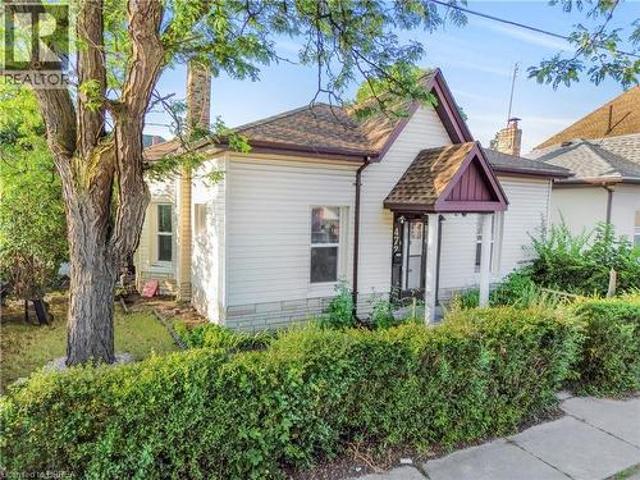
Welcome to 472 Colborne Street East, where timeless character meets modern living on a desirable corner lot in the heart of Brantford. This beautifully updated bungaloft offers exceptional curb appeal, spacious interiors, and a location just steps from schools, parks, public transit, shopping, restaurants, grocery stores, and everyday amenities. Inside, the bright and inviting home showcases soaring 10-foot ceilings, restored original hardwood mouldings, recessed lighting, and durable laminate flooring throughout. The spacious principal rooms are designed for comfortable everyday living and effortless entertaining, while the fully renovated kitchen features contemporary finishes, abundant cabinetry, and a functional layout. The updated bathroom complements the home's stylish modern appeal. Offering three generously sized bedrooms plus a finished loft, this versatile floor plan provides flexible space for a home office, recreation room, guest retreat, or additional family living area. A
$ 524,900
69 St Paul Avenue, Brantford, ON, N3T 4E7 house for sale | Listing ID 40848 | Royal LePage
View photo
House · for sale
$ 534,900
69 St Paul Avenue, Brantford, ON, N3T 4E7 house for sale | Listing ID 40848 | Royal LePage
Brant
· House
Brant · House
Welcome to 69 St. Paul Avenue in Brantford's sought-after Holmedale neighbourhood! This beautifully updated 3-bedroom, 2-bathroom century home blends timeless character with modern style and functionality. Originally built in 1910, this move-in ready two-storey home has been thoughtfully renovated while preserving the charm that makes century homes so desirable. The bright, open-concept main floor features a spacious living room flowing into the renovated kitchen with granite countertops, breakfast bar, all appliances (including a new stainless steel fridge in 2025), ample cabinetry, and stylish finishes. Laminate flooring, updated interior doors, poplar wood trim, a convenient main floor laundry room, and a modern 2-piece powder room complete the main level. Upstairs offers three generous bedrooms filled with natural light and the primary bedroom with built in floor to ceiling closets. Lastly a 4-piece bathroom featuring a classic clawfoot tub perfectly complements the home's characte
$ 534,900
58 Lorne Crescent, Brantford, ON, N3T 4L7 house for sale | Listing ID 40850 | Royal LePage
View photo
House · for sale
$ 799,900
58 Lorne Crescent, Brantford, ON, N3T 4L7 house for sale | Listing ID 40850 | Royal LePage
Brant
· House
· Garden · Fireplace
Brant · House · Garden · Fireplace
Location, location, location! Nestled in the heart of Brantford’s historic district, this impressive Victorian-era 2 1/2 storey home is rich in character and timeless charm. Step through stunning leaded glass doors into a spacious, inviting foyer, where you’re immediately welcomed by three interconnected principal rooms and a striking Edwardian-style staircase. With over 3,300 sq. Ft. of above-grade living space, the main floor features a formal living room, cozy sitting room with gas fireplace, elegant dining room with ornate chandelier, and an eat-in kitchen overlooking the backyard. From the detailed craftsmanship—intricate woodwork, curved and bay windows—to soaring ceilings, cove mouldings, and gleaming hardwood floors, every inch reflects classic architectural beauty. Offering 6 bedrooms and 4 bathrooms, this home is perfectly suited for a large or growing family. The second level hosts four spacious bedrooms, a built-in wardrobe dresser linen closet, a main bath with walk-in sho
$ 799,900
25 Seneca Crescent, Brantford, ON, N3R 1K3 house for sale | Listing ID 40850 | Royal LePage
View photo
House · for sale
$ 869,900
25 Seneca Crescent, Brantford, ON, N3R 1K3 house for sale | Listing ID 40850 | Royal LePage
Brant
· House
Brant · House
Welcome home to 25 Seneca, in one of the quietest and mature neighbourhoods in all of Brantford. This little nook is one of Brantford’s best kept secrets that most people don’t even know exists. Surrounded by an abundance of maturity and character from the minute you make the turn, you will see exactly why this is where you want, no HAVE, to live. Step through the contemporary glass door into your very own modern master piece. From the open concept floor plan, engineered hardwood floors or decorative shiplap wall, to the high end show stopping kitchen with a waterfall quartz island. Trust me, the first 10 seconds of the tour will take your breath away, and you probably won’t get it back until you walk back out that door. The main floor of this home offers 3 bedrooms and a gorgeously finished main bathroom with floor to ceiling marble tile. Stepping down the stairs you will be welcomed by a finished rec room stretching the full length of the house. Now for the part of the house all of y
$ 869,900

Get email alerts

Don't miss out: be the first to know about new properties

The alert was correctly created

On subscribing you accept the conditions of use and the privacy policy
Alert
Receive new ads in your inbox
Save this search
Receive alerts for new listings

We'll send you an email when we have new properties for: "Houses for sale in Brant"

The alert was correctly created

Prince Edward County
Peel, Ontario
Get email alerts and be the first to see new listings
Required field
On subscribing I accept the terms of the privacy policy
Perfect! You'll soon start receiving new listings via email
Alert
Receive an email when we have new ads for Houses for sale in Brant
Save this search
Filters

Bedrooms

Area (sq.ft)

sq.ft
sq.ft

Price

$
$

Filter by property type

Bathrooms

Clear all filters
Receive notifications when new entries are published.