225 properties for sale in Brant

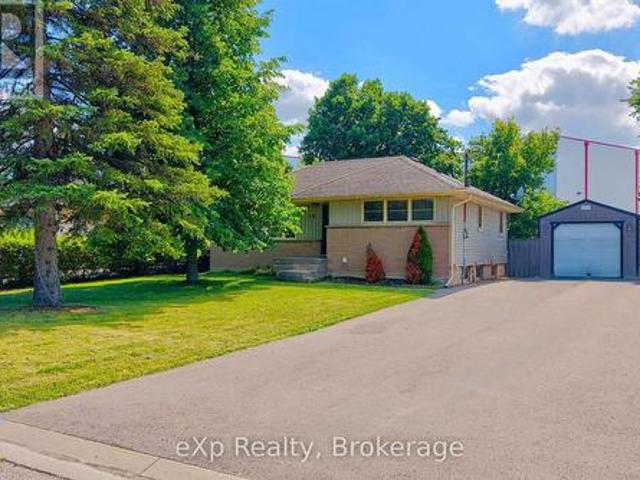
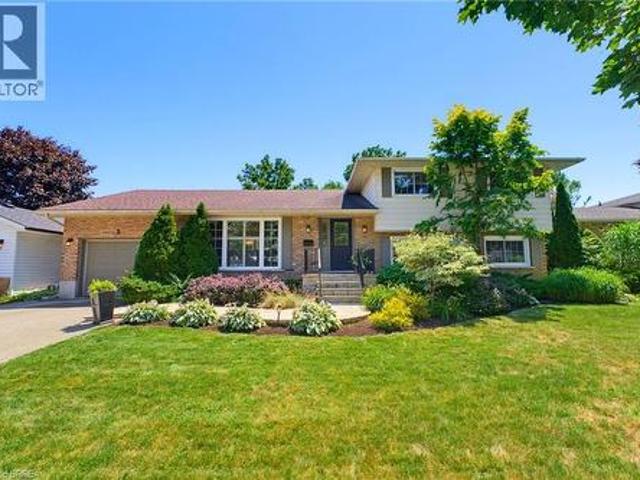
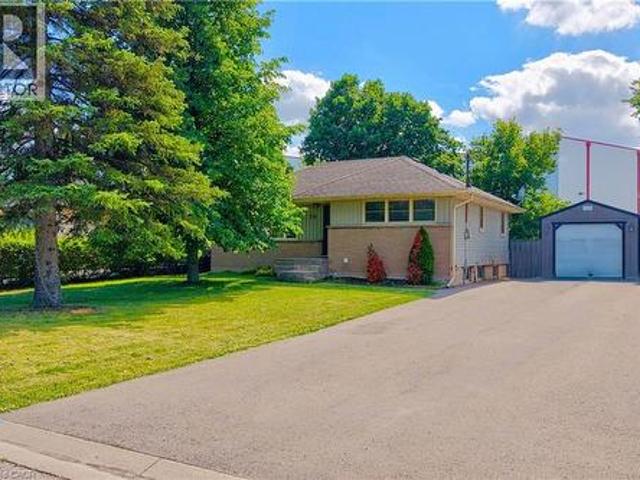
18 Willowdale Street, Brantford, ON, N3T 5L7 house for sale | Listing ID 40846 | Royal LePage
View photo
House · for sale
$ 729,900
18 Willowdale Street, Brantford, ON, N3T 5L7 house for sale | Listing ID 40846 | Royal LePage
Brant
· House
Brant · House
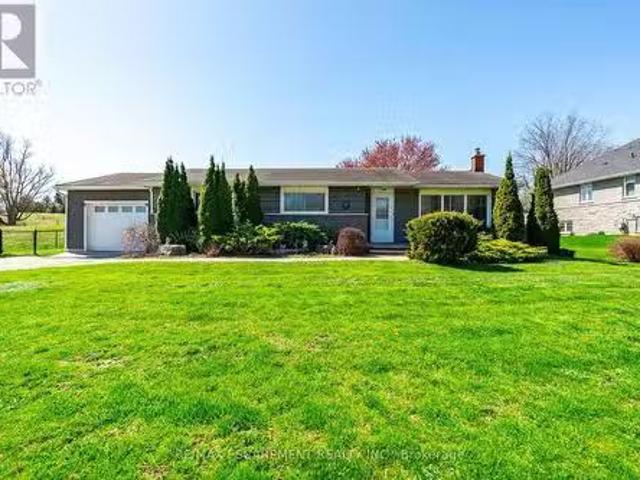
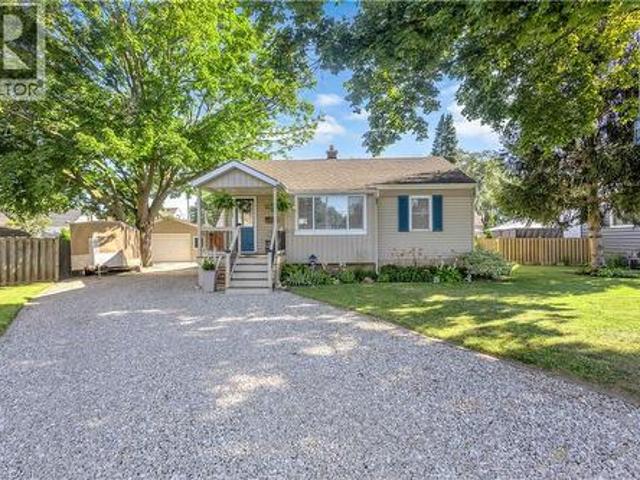
Welcome to this beautifully updated bungalow nestled on an impressive 70x154 ft. Lot in the desirable Oakhill neighbourhood of Brantford. With no rear neighbours and surrounded by mature trees, this property offers exceptional privacy, abundant outdoor space, and a setting that's perfect for relaxing or entertaining. Inside, the thoughtfully maintained home is filled with warmth and character, featuring charming feature walls and tasteful updates throughout. The bright, open living and dining areas create an inviting atmosphere, while the beautifully done new kitchen is sure to impress with crisp white cabinetry, granite countertops, a fresh tile backsplash, stainless steel appliances, and a spacious walk-in pantry providing exceptional storage. The main floor offers two generous bedrooms and a beautifully appointed four-piece bathroom, while the Fully finished lower level provides outstanding flexibility with a large recreation room, a third bedroom, a second kitchen, a four-piece bat
$ 729,900
30 Farrow Road, Brantford, ON, N3T 5L7 house for sale | Listing ID 40846 | Royal LePage
View photo
House · for sale
$ 1,299,900
30 Farrow Road, Brantford, ON, N3T 5L7 house for sale | Listing ID 40846 | Royal LePage
Brant
· House
· Garden · Office room · Fireplace · Parking
Brant · House · Garden · Office room · Fireplace · Parking
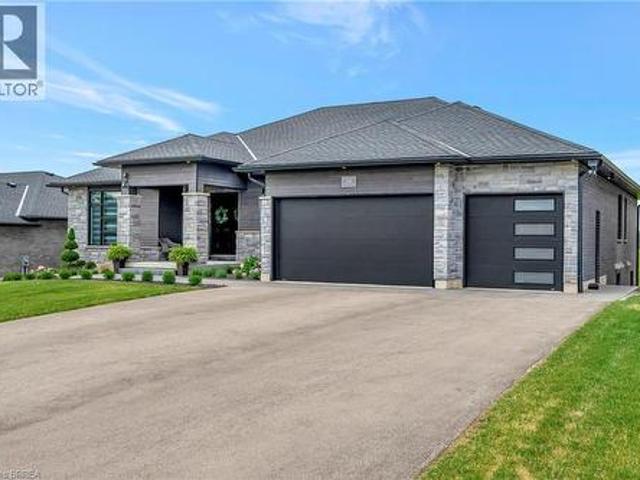
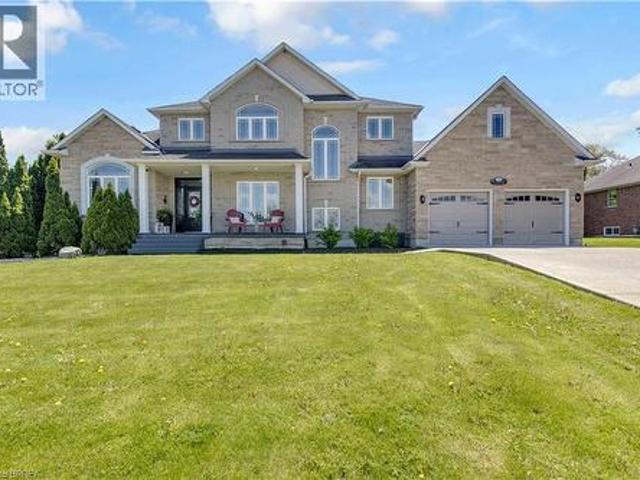
Welcome to 30 Farrow Road in the sought-after and prestigious Foxhill Heights neighbourhood of Brantford — an impressive executive home offering exceptional space, elegance, and versatility for today’s modern family. Situated on a beautifully landscaped oversized lot, this home immediately impresses with soaring 13-foot ceilings, rich hardwood flooring, oversized principal rooms, and a thoughtfully designed layout ideal for both everyday living and entertaining. The main floor features a grand formal living room, elegant dining room, and an expansive gourmet kitchen complete with a gas stove, abundant cabinetry, and a massive island with seating for six. The adjoining family room is warm and inviting with a cozy gas fireplace, while a conveniently located front office provides the perfect setup for working from home or operating a home-based business. A powder room, main floor laundry, direct garage access, and walkout to the backyard complete this functional level. Upstairs, you’ll fi
$ 1,299,900
63 Lot 7 Willowdale Street, Brantford, ON, N3T 5L7 house for sale | Listing ID 40789 | Royal LePage
View photo
House · for sale
$ 1,439,900
63 Lot 7 Willowdale Street, Brantford, ON, N3T 5L7 house for sale | Listing ID 40789 | Royal LePage
Brant
· House
· Fireplace
Brant · House · Fireplace
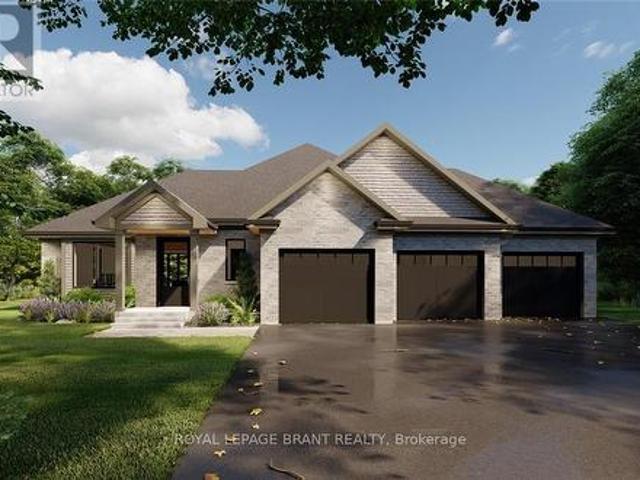
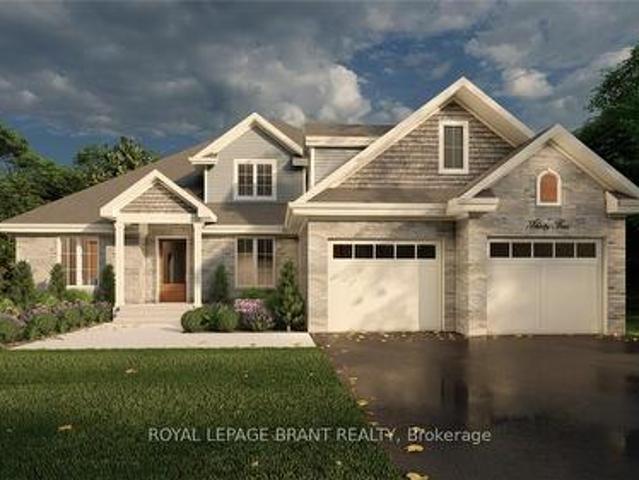
Glacier model. Introducing the Glacier Model at Summit Estates, an elegant 3 bedroom, 3 bath home offering approximately 2,150 square feet of thoughtfully planned living space. Located in one of Brantford’s hottest up and coming communities, this executive style residence sits on a spacious estate lot and pairs upscale design with everyday comfort. The main floor features 9 foot ceilings that create an airy, open feel, anchored by a cozy gas fireplace with custom mantle in the great room. A chef inspired kitchen showcases custom made cabinetry and a sleek quartz countertop, perfect for family dinners or entertaining guests. Upstairs, three generous bedrooms provide relaxing private retreats, complemented by well appointed bathrooms for busy mornings or quiet evenings. At Summit Estates, you will also benefit from nearby schools, parks, and green spaces, along with access to professional designers who can help you fine tune finishes so your Glacier Model truly reflects your lifestyle. (
$ 1,439,900
18 Willowdale Street, Brantford, ON, N3T 5L7 house for sale | Listing ID X13541 | Royal LePage
View photo
House · for sale
$ 729,900
18 Willowdale Street, Brantford, ON, N3T 5L7 house for sale | Listing ID X13541 | Royal LePage
Brant
· House
Brant · House
Welcome to this beautifully updated bungalow nestled on an impressive 70x154 ft. Lot in the desirable Oakhill neighbourhood of Brantford. With no rear neighbours and surrounded by mature trees, this property offers exceptional privacy, abundant outdoor space, and a setting that's perfect for relaxing or entertaining. Inside, the thoughtfully maintained home is filled with warmth and character, featuring charming feature walls and tasteful updates throughout. The bright, open living and dining areas create an inviting atmosphere, while the beautifully done new kitchen is sure to impress with crisp white cabinetry, granite countertops, a fresh tile backsplash, stainless steel appliances, and a spacious walk-in pantry providing exceptional storage. The main floor offers two generous bedrooms and a beautifully appointed four-piece bathroom, while the Fully finished lower level provides outstanding flexibility with a large recreation room, a third bedroom, a second kitchen, a four-piece bat
$ 729,900
14 Hudson Drive, Brantford, ON, N3T 5L7 house for sale | Listing ID 40836 | Royal LePage
View photo
House · for sale
$ 1,899,900
14 Hudson Drive, Brantford, ON, N3T 5L7 house for sale | Listing ID 40836 | Royal LePage
Brant
· House
· Cellar
Brant · House · Cellar
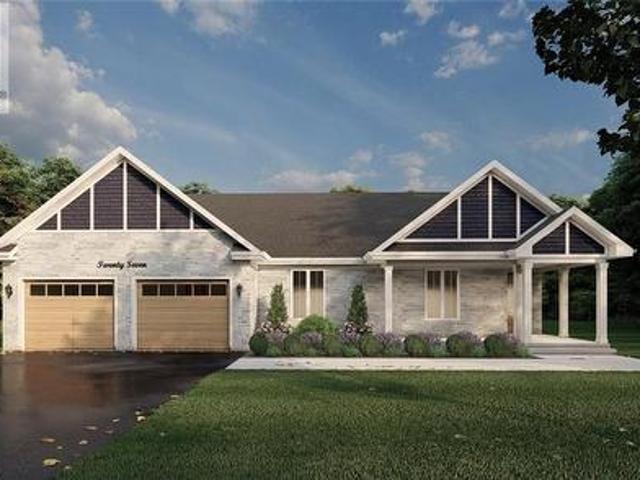
Welcome home to 14 Hudson Dr. Brantford. Custom built in 2022 on premium greenspace lot, two homes in one! Separate entrance to basement suite with separate heating and cooling controls. In law suite could also be a great way to make extra income, rent it for $2500/ month (property sized double septic tank legal suite). Modern design sleek and straight out of a magazine! 9 and 10ft ceilings on main level and upgraded 9ft ceilings in basement. Chefs kitchen with custom walk in pantry added post build. Quartz counters with high end Fisher & Paykel appliances in both main kitchen and the second kitchen. Gorgeous backplash in both kitchens and pot filler in main kitchen. Open to the stunning living room with custom ceiling work and built ins added in living room (2023). Up to 4 beds on the main level and up to two (could be converted to 3+) beds downstairs and 4.5 baths total. AND each suite has its own dedicated laundry. Extensive sound proofing between the main level and basement. Stay c
$ 1,899,900
Lot 3 Willowdale Street, Brantford, ON, N3T 5L7 house for sale | Listing ID X12586 | Royal LePage
View photo
House · for sale
$ 1,299,900
Lot 3 Willowdale Street, Brantford, ON, N3T 5L7 house for sale | Listing ID X12586 | Royal LePage
Brant
· House
· Parking · Fireplace
Brant · House · Parking · Fireplace
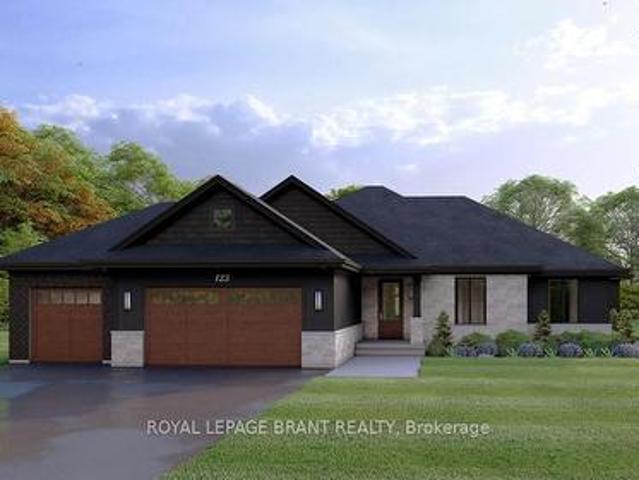
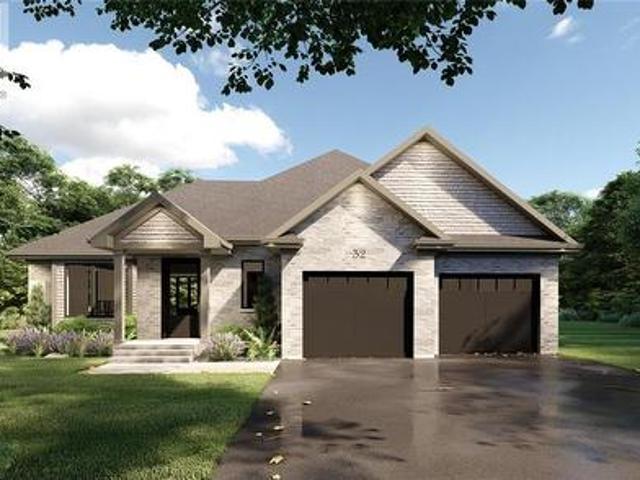
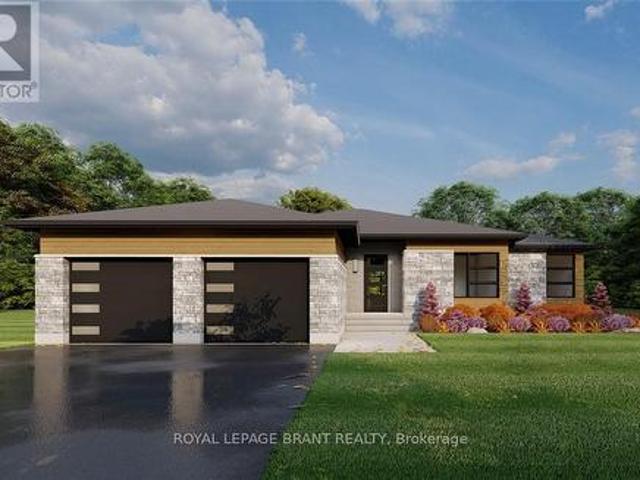
Apex ii model. The Apex II is a spacious and welcoming 2 bedroom, 2 bath bungalow offering 1,765 square feet of comfortable living, paired with the convenience of a 3 car garage. Inside, the main floor feels open and airy with 9 foot ceilings, a custom kitchen fitted with quartz counters, and a warm great room anchored by a gas fireplace and simple mantle. The primary suite offers a peaceful escape, while the additional bedroom provides room for family, guests, or a dedicated workspace. Set within Summit Estates, one of Brantford's fastest growing upscale communities, the Apex II sits among large executive lots and natural surroundings close to schools, parks, and everyday amenities. This model can be tailored to your style with personalized finishes and layout options, allowing you to create a home that suits the way you live. Limited lots remain. Register to begin planning your Apex II home. (Id: 27)
$ 1,299,900
24 Pleasant Ridge Road, Brantford, ON, N3T 5L5 house for sale | Listing ID X13622 | Royal LePage
View photo
House · for sale
$ 1,250,000
24 Pleasant Ridge Road, Brantford, ON, N3T 5L5 house for sale | Listing ID X13622 | Royal LePage
Brant
· House
· Patio · Garden
Brant · House · Patio · Garden
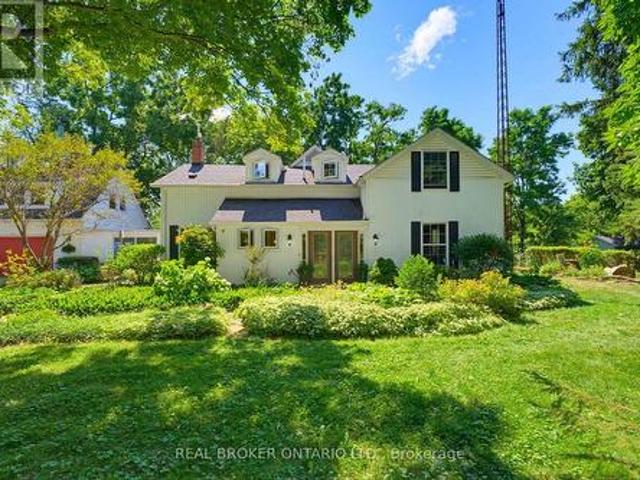
Welcome home to 24 Pleasant Ridge Road. Introducing the Ridge View Home. A thoughtfully designed 3-bedroom, 3-bathroom residence that perfectly balances peaceful country living with modern convenience. Nestled along a quiet private country road and surrounded by mature trees, this exceptional property offers privacy and tranquility while remaining just minutes from shopping, highway access, and everyday amenities. Step inside to a spacious foyer with a grand open staircase that creates an inviting first impression. At the rear of the home, the bright family room offers an abundance of natural light, plenty of space for entertaining, and access to the sunroom overlooking the backyard. The spacious eat-in kitchen is designed for those who love to cook and host, featuring tiled flooring with in-floor heating, exposed brick accents, tiled backsplash, under-cabinet lighting, stainless steel appliances, and a large centre island. French doors lead to the patio while showcasing beautiful view
$ 1,250,000
Lot 4 Willowdale Street, Brantford, ON, N3T 5L7 house for sale | Listing ID X12586 | Royal LePage
View photo
House · for sale
$ 1,339,900
Lot 4 Willowdale Street, Brantford, ON, N3T 5L7 house for sale | Listing ID X12586 | Royal LePage
Brant
· House
· Fireplace
Brant · House · Fireplace
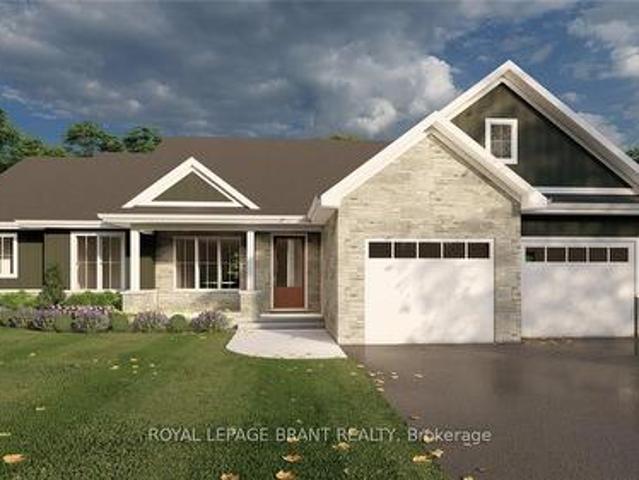
Everest model. Introducing the Everest Model at Summit Estates, a refined 2 bedroom, 2 bath residence offering approximately 1,900 square feet of thoughtfully planned living space. A custom made kitchen with sleek quartz countertops and ample cabinetry anchors the main floor, opening seamlessly to a bright dining and living area. Under a 9 foot ceiling, the gas fireplace with elegant mantle becomes the natural focal point, creating a warm setting for everyday living and entertaining. Located in one of Brantford's hottest up and coming communities, the Everest Model is surrounded by 36 executive style detached homes on expansive one third to three quarter acre lots. Enjoy nearby schools, parks, and green spaces while working closely with our design team to tailor finishes, features, and details to your lifestyle. The Everest combines comfort, craftsmanship, and flexibility, inviting you to create a personalized home in an upscale West Brantford community. (Id: 27)
$ 1,339,900
Lot 6 Willowdale Street, Brantford, ON, N3T 5L7 house for sale | Listing ID X12586 | Royal LePage
View photo
House · for sale
$ 1,379,900
Lot 6 Willowdale Street, Brantford, ON, N3T 5L7 house for sale | Listing ID X12586 | Royal LePage
Brant
· House
· Parking · Fireplace
Brant · House · Parking · Fireplace
Elevation ii model. Introducing the Elevation II Model at Summit Estates, a 3 bedroom, 2 bath executive style home offering 2,006 square feet of thoughtfully designed living space plus a rare 3 car garage. The open concept main floor features 9 foot ceilings, a cozy gas fireplace with mantle, and a stunning custom made kitchen with quartz countertops, perfect for everyday living and effortless entertaining. Upstairs, three spacious bedrooms and well appointed baths provide comfort for family and guests. Located in one of Brantford's hottest new communities, Summit Estates offers 36 detached homes on generous one third to three quarter acre lots in upscale West Brantford, close to schools, parks, and green space. Choose this premium model or work with our design team to personalize your finishes and features so your Elevation II home feels tailored, timeless, and truly your own. (Id: 27)
$ 1,379,900
14 Ellington Place, Brantford, ON, N3T 0H5 house for sale | Listing ID 40851 | Royal LePage
View photo
House · for sale
$ 1,499,900
14 Ellington Place, Brantford, ON, N3T 0H5 house for sale | Listing ID 40851 | Royal LePage
Brant
· House
· Fireplace
Brant · House · Fireplace
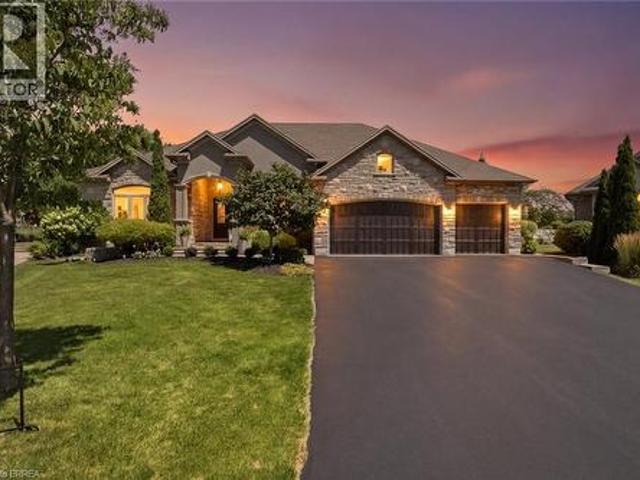
Welcome home to a true masterpiece built by MM Homes, where no detail was left to chance and luxury was simply the standard. Step through the front doors and you feel it right away, soaring coffered ceilings, rich hardwood floors, and California shutters dressing every window from front to back. The formal dining room sits under its own dramatic tray ceiling, bright and elegant, perfect for holiday dinners and special gatherings, and it flows straight into a chef inspired kitchen dressed in quartz counters, a professional gas range with a pot filler, and a massive island built for entertaining. The great room anchors it all with soaring coffered ceilings and a stunning stone fireplace, the true heart of the home. The primary suite is a retreat all on its own, with a spa like ensuite featuring a freestanding soaker tub, a glass shower with rain head, and a sparkling chandelier overhead, plus a spacious custom walk in closet, while a second bedroom offers flexible space for family or gue
$ 1,499,900
258 Oakhill Drive, Brantford, ON, N3T 5L7 house for sale Li.
View photo
House · for sale
$ 749,500
258 Oakhill Drive, Brantford, ON, N3T 5L7 house for sale Li.
Brant
· 3 Bedrooms · 3 Baths · House
· Parking
Brant · 3 Bedrooms · 3 Baths · House · Parking
Experience the perfect blend of rural charm and modern comfort in this beautifully updated bungalow, featuring 1,244 square feet of thoughtfully designed main floor living space. Complete with 3 spacious bedrooms, 3 bathrooms, a single car garage, and a large driveway that accommodates up to 4 additional vehicles. Enjoy the open-concept kitchen with granite countertops, perfect for entertaining and everyday living. The well-appointed primary bedroom features his-and-her closets along with a stylish private ensuite, creating a serene retreat designed for both comfort and convenience. Meanwhile, a fully finished in-law suite with its own separate walk-up entrance adds valuable flexibility, ideal for multigenerational living or potential saleal income. This move-in ready home has been thoughtfully upgraded with a septic system (2020), furnace, air conditioner, and water heater tank (2023). Set on a picturesque rural lot, the property provides privacy and serene surroundings while still be
$ 749,500
53 Lot 2 Willowdale Street, Brantford, ON, N3T 0L3 house for sale | Listing ID 40788 | Royal LePage
View photo
House · for sale
$ 1,289,900
53 Lot 2 Willowdale Street, Brantford, ON, N3T 0L3 house for sale | Listing ID 40788 | Royal LePage
Brant
· House
· Office room · Fireplace
Brant · House · Office room · Fireplace
Apex i model. The Apex I is a warm and inviting 2 bedroom, 2 bath bungalow with 1,765 square feet of thoughtfully planned living space. The main floor feels open and bright with 9 foot ceilings, a custom kitchen with quartz counters, and a comfortable great room centered around a gas fireplace with a clean mantle. The primary suite offers a quiet retreat, while the additional bedroom gives you the option for family, guests, or a home office. Set within Summit Estates, one of Brantford’s fastest growing upscale communities, the Apex I sits among large executive lots and peaceful surroundings, close to schools, parks, and everyday amenities. This model can be personalized to reflect your style, from finishes to layout choices, making it easy to create a home that feels truly yours. Limited lots remain. Register to begin planning your Apex I home. (Id: 27)
$ 1,289,900
20 620 Colborne Street W, Brantford, ON, N3T 5L5 house for s.
View photo
House · for sale
$ 589,900
$ 363/sq.ft
20 620 Colborne Street W, Brantford, ON, N3T 5L5 house for s.
Brant
· 1,625 sq.ft · 3 Bedrooms · 3 Baths · House
· Garden · Office room · Gym
Brant · 1,625 sq.ft · 3 Bedrooms · 3 Baths · House · Garden · Office room · Gym
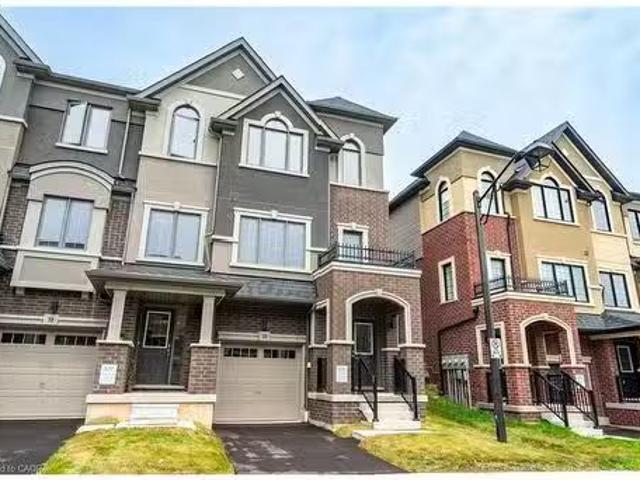
Be the first to call this stunning, never-lived-in end-unit townhome your own! Located in a vibrant, up-and-coming community, this brand new 3-storey town offers modern living at its finest. Featuring 3 spacious bedrooms, 2.5 bathrooms, and a bonus versatile main-level space—perfect fora home office, gym, or family room. Enjoy a stylish open-concept kitchen with walkout to your backyard, ideal for entertaining or relaxingoutdoors. Flooded with natural light thanks to the end-unit advantage, this home showcases sleek, contemporary finishes throughout andthoughtful upgrades. Additional highlights include 9-foot ceilings on the main level, a convenient upper-level laundry, and a full 5-piece appliancepackage. With quick access to everyday amenities, green spaces, and commuter routes, this is an incredible opportunity to own a turnkey homein a thriving neighborhood. Still available at ListedBuy!
$ 589,900
Lot 5 Willowdale Street, Brantford, ON, N3T 5L7 house for sale | Listing ID X12586 | Royal LePage
View photo
House · for sale
$ 1,379,900
Lot 5 Willowdale Street, Brantford, ON, N3T 5L7 house for sale | Listing ID X12586 | Royal LePage
Brant
· House
· Office room · Fireplace
Brant · House · Office room · Fireplace
Elevation i model. Introducing the Elevation I model at Summit Estates, a refined 3 bedroom, 2 bath home offering 2,006 square feet of thoughtfully designed living space. Step into an open concept main floor with soaring 9 foot ceilings, a welcoming great room with gas fireplace and mantle, and a bright dining area ideal for everyday life and entertaining. The custom made kitchen cabinets and sleek quartz countertops set the stage for memorable meals and effortless hosting. Upstairs, three generous bedrooms provide space for family, guests, or a home office, along with well appointed baths and plenty of storage. Located in one of Brantford's hottest up and coming communities, Summit Estates features 36 executive style detached homes on expansive one third to three quarter acre lots in desirable West Brantford. Enjoy nearby schools, parks, and green spaces while working with our design team to personalize finishes and features, creating a dream home that truly reflects your lifestyle. (
$ 1,379,900
Lot 8 Willowdale Street, Brantford, ON, N3T 5L7 house for sale | Listing ID X12586 | Royal LePage
View photo
House · for sale
$ 1,579,900
Lot 8 Willowdale Street, Brantford, ON, N3T 5L7 house for sale | Listing ID X12586 | Royal LePage
Brant
· House
· Garden · Office room · Fireplace
Brant · House · Garden · Office room · Fireplace
Peak model. Introducing the PEAK MODEL at Summit Estates, an executive 2,454 s. F. home offering 4 bedrooms and 3 baths in one of Brantford's hottest up and coming communities. Set on an expansive estate style lot, this thoughtfully designed home welcomes you with a bright main floor featuring 9 ft ceilings, custom made kitchen cabinets, a sleek quartz countertop, and an open concept living and dining area that is perfect for entertaining. Relax in the great room beside the cozy gas fireplace with mantle, or step outside to enjoy your private backyard setting. Upstairs, three generous bedrooms provide space for family, guests, or a home office, with well appointed baths and plenty of storage. Nestled in West Brantford, Summit Estates offers nearby schools, parks, and green spaces, along with access to all city conveniences while still feeling tucked away. Work with our design team to tailor finishes and details so your Peak Model truly reflects your lifestyle. Lot sizes from one third
$ 1,579,900
55 Lot 3 Willowdale Street, Brantford, ON, N3T 5L7 house for sale | Listing ID 40789 | Royal LePage
House · for sale
$ 1,299,900
55 Lot 3 Willowdale Street, Brantford, ON, N3T 5L7 house for sale | Listing ID 40789 | Royal LePage
Brant
· House
· Parking · Fireplace
Brant · House · Parking · Fireplace
Apex ii model. The Apex II is a spacious and welcoming 2 bedroom, 2 bath bungalow offering 1,765 square feet of comfortable living, paired with the convenience of a 3 car garage. Inside, the main floor feels open and airy with 9 foot ceilings, a custom kitchen fitted with quartz counters, and a warm great room anchored by a gas fireplace and simple mantle. The primary suite offers a peaceful escape, while the additional bedroom provides room for family, guests, or a dedicated workspace. Set within Summit Estates, one of Brantford’s fastest growing upscale communities, the Apex II sits among large executive lots and natural surroundings close to schools, parks, and everyday amenities. This model can be tailored to your style with personalized finishes and layout options, allowing you to create a home that suits the way you live. Limited lots remain. Register to begin planning your Apex II home. (Id: 27)
$ 1,299,900
12 Mclaren Avenue, Brantford, ON, N3T 0T3 house for sale | Listing ID X13655 | Royal LePage
View photo
House · for sale
$ 729,000
New
12 Mclaren Avenue, Brantford, ON, N3T 0T3 house for sale | Listing ID X13655 | Royal LePage
Brant
· House
· Cellar
Brant · House · Cellar
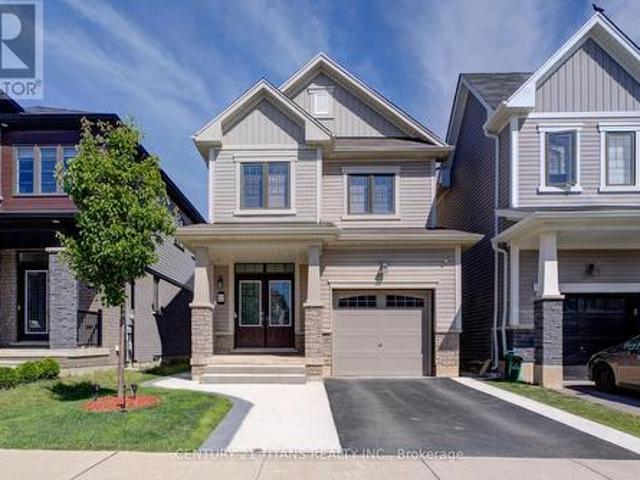
Welcome to this beautiful detached home located in a brand-new neighbourhood in Brantford. Featuring 3 spacious bedrooms with an abundance of natural light throughout, this home offers a bright and inviting open-concept layout perfect for modern living. Enjoy a contemporary kitchen, comfortable living spaces, and a great family-friendly location close to parks, trails, and everyday amenities. The unfinished basement provides endless possibilities and awaits your personal touch to create additional living space tailored to your needs. A fantastic opportunity to own a home in a growing community! (Id: 27)
$ 729,000
720 31 Grey Street, Brantford, ON, N3S 0K2 house for sale | Listing ID X13654 | Royal LePage
View photo
House · for sale
$ 549,999
New
720 31 Grey Street, Brantford, ON, N3S 0K2 house for sale | Listing ID X13654 | Royal LePage
Brant
· House
· Garden
Brant · House · Garden
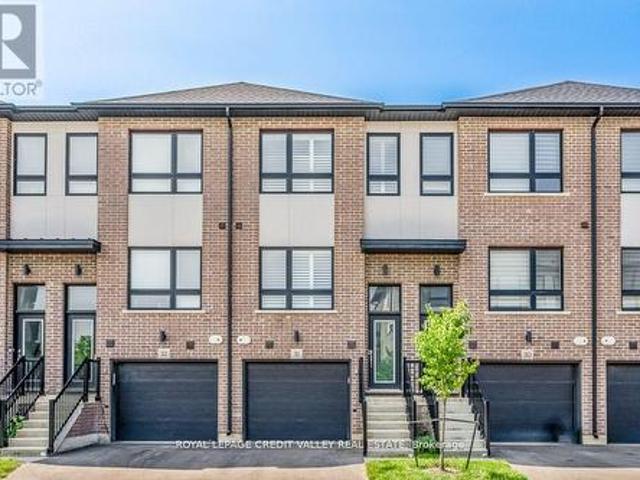
Welcome to Modern Living in Garden Heights! Discover the perfect combination of style, comfort, and functionality in this stunning 3-bedroom townhouse, ideally situated in the desirable Garden Heights community. Offering three levels of beautifully finished living space, this home is thoughtfully designed to meet the needs of today's modern lifestyle. The main level features a bright and spacious open-concept layout, creating an inviting atmosphere ideal for entertaining guests and enjoying quality time with family. The contemporary kitchen showcases sleek countertops, modern appliances, ample cabinetry, and generous storage, seamlessly connecting to the dining and living areas. Step outside to your private backyard, offering a peaceful and versatile outdoor space perfect for relaxing, entertaining, or enjoying your morning coffee. With its modern finishes, functional layout, and desirable location, this exceptional townhouse is the perfect place to call home. (Id: 27)
$ 549,999
45 Brighton Avenue, Brantford, ON, N3S 1V8 house for sale | Listing ID 40850 | Royal LePage
View photo
House · for sale
$ 649,900
New
45 Brighton Avenue, Brantford, ON, N3S 1V8 house for sale | Listing ID 40850 | Royal LePage
Brant
· House
· Garden · Swimming pool · Parking · Air conditioning
Brant · House · Garden · Swimming pool · Parking · Air conditioning
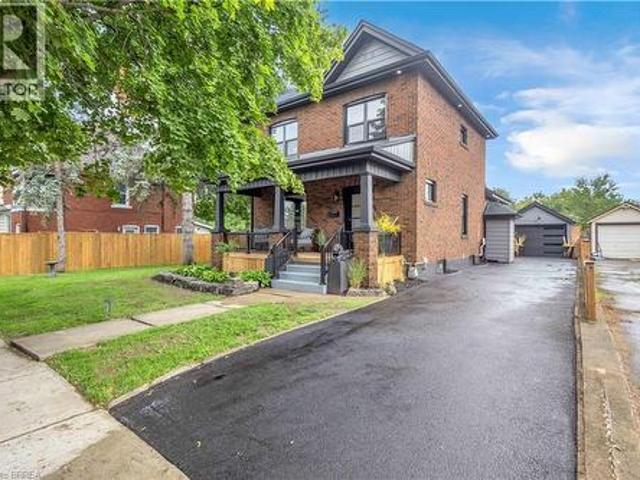
Welcome to this charming 2-storey home where timeless character meets modern style. Offering 4 bedrooms and 2 bathrooms, this beautifully updated home features a thoughtful blend of original charm and contemporary finishes throughout. The recently renovated interior showcases a stylish kitchen with a stunning quartz island, modern finishes, and plenty of space for everyday living and entertaining. Character details throughout the home add warmth and personality that you simply don’t find in newer builds. Numerous major updates provide peace of mind, including a new roof, windows, doors, furnace, central air conditioning, garage door, pool filter, pool pump and updated electrical panel. Step outside and discover your own backyard paradise! The private yard features a beautiful inground pool, creating the perfect setting for summer entertaining. Ideally located close to schools, parks, shopping, and everyday amenities, this home offers the perfect combination of character, modern updates
$ 649,900
71 Alexander Drive, Brantford, ON, N3T 5C6 house for sale | Listing ID 40853 | Royal LePage
View photo
House · for sale
$ 619,900
71 Alexander Drive, Brantford, ON, N3T 5C6 house for sale | Listing ID 40853 | Royal LePage
Brant
· House
· Garden · Parking · Air conditioning
Brant · House · Garden · Parking · Air conditioning
Welcome to 71 Alexander Drive, a meticulously maintained gem in one of Brantford’s most desirable neighborhoods, just a short walk to top-rated schools, scenic Grand River, and amazing trail networks. Perfect for buyers seeking a pristine home paired with an unbeatable workshop setup, this rare property features an impressive 18' x 24' detached garage with a dedicated 60-amp panel alongside an extraordinary 11' x 22' storage barn right in the city—a dream configuration for hobbyists, mechanics, or tradespeople needing serious shop space. Inside, this pristine 3 + 1 bedroom, 2 full bathroom home offers seamless daily living with main floor laundry, while the exterior boasts gorgeous, perfectly maintained perennial gardens. Every major component has been thoughtfully updated for absolute peace of mind, including all vinyl windows, a rebuilt chimney (2014), full sewer line replacement to the street (2015), roof (2016), and a new furnace, A/C, and electrical panel (2017). (Id: 27)
$ 619,900
5 Marigold Street, Brantford, ON, N3R 5W7 house for sale | Listing ID 40853 | Royal LePage
View photo
House · for sale
$ 829,000
5 Marigold Street, Brantford, ON, N3R 5W7 house for sale | Listing ID 40853 | Royal LePage
Brant
· House
· Garden · Office room · Fireplace · Cellar
Brant · House · Garden · Office room · Fireplace · Cellar
Welcome to 5 Marigold Street, located in the highly sought-after Sky Acres neighbourhood! Homes on this quiet and established street rarely come to market. Once you arrive it is easy to understand why residents stay! Step inside this spacious four-level side split offering an abundance of room for the entire family. The welcoming foyer opens into the bright living and dining room, where large windows fill the space with natural light. The kitchen overlooks the beautiful backyard and connects to sunroom, creating the perfect place to enjoy your morning coffee or unwind at the end of the day. Upstairs, you will find three generous bedrooms and a 4pc bathroom. The lower level features a large, inviting family room with a gas fireplace, a fourth bedroom, and a convenient 2pc bathroom. With a separate entrance leading to the backyard, this level offers excellent flexibility for multi-generational living, a home office, or additional private living space. The fourth basement level provides e
$ 829,000
10 Evergreen Court, Brantford, ON, N3T 5J6 house for sale | Listing ID X13639 | Royal LePage
View photo
House · for sale
$ 529,999
10 Evergreen Court, Brantford, ON, N3T 5J6 house for sale | Listing ID X13639 | Royal LePage
Brant
· House
Brant · House
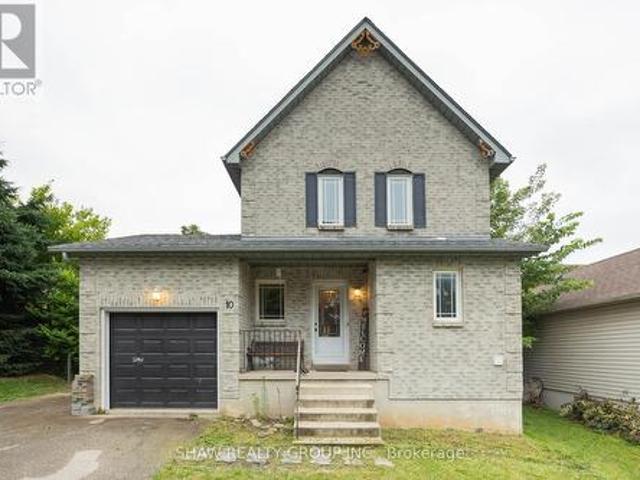
Welcome to 10 Evergreen Court! Tucked away on a quiet, family-friendly cul-de-sac in desirable West Brant, this charming home offers 3spacious bedrooms and 1.5 bathrooms, making it an ideal find for first-time buyers, growing families, or downsizers alike. Step inside to a light-filled, functional layout designed for easy living. The true showstopper is the extremely spacious, fully fenced backyard-an ideal private oasis forsummer BBQs, kids, pets, or gardening enthusiasts. You'll love the supreme convenience of this location! Everyday grocery runs are a breezewith Sobeys, No Frills, and Food Basics just minutes away. Enjoy quick weekend bites or sit-down meals at nearby local spots like SpoolGourmet Poutine & Macaroni, Nine North, or fast options along Colborne St W and Shellard Lane. Active families will appreciate being close tothe Wayne Gretzky Sports Centre, Kiwanis Field, and local neighbourhood rinks like Pleasant Rid (id: 27)
$ 529,999
48 Nightingale Drive, Brantford, ON, N3T 0G3 house for sale | Listing ID 40852 | Royal LePage
View photo
House · for sale
$ 709,900
48 Nightingale Drive, Brantford, ON, N3T 0G3 house for sale | Listing ID 40852 | Royal LePage
Brant
· House
· Patio · Garden · Fireplace · Deck · Cellar
Brant · House · Patio · Garden · Fireplace · Deck · Cellar
Welcome to 48 Nightingale Drive, where stylish living meets family-friendly comfort in one of West Brant's most sought-after neighbourhoods! Sitting on a quiet cul-de-sac, this beautifully maintained raised bungalow offers over 2,260 sqft of finished living space, with 2+2 bedrooms, 2 full baths, and an inviting open-concept layout designed for everyday living & effortless entertaining. The bright main floor features a spacious living room that flows seamlessly into the dining area and well-appointed kitchen, complete with ample cabinetry, a large pantry, and patio doors leading to the backyard. Two generous bedrooms and a 4-piece bath complete the main level. Downstairs, the fully finished basement expands your living space with 2 additional bedrooms, a second 4 pc bath, convenient laundry, and a large rec room highlighted by a cozy natural gas fireplace and beam ceiling detail. Step outside to your own private backyard retreat with a fully fenced yard, spacious deck, above-ground poo
$ 709,900
48 Nightingale Drive, Brantford, ON, N3T 0G3 house for sale | Listing ID X13641 | Royal LePage
View photo
House · for sale
$ 709,900
48 Nightingale Drive, Brantford, ON, N3T 0G3 house for sale | Listing ID X13641 | Royal LePage
Brant
· House
· Patio · Garden · Fireplace · Deck · Cellar
Brant · House · Patio · Garden · Fireplace · Deck · Cellar
Welcome to 48 Nightingale Drive, where stylish living meets family-friendly comfort in one of West Brant's most sought-after neighbourhoods! Sitting on a quiet cul-de-sac, this beautifully maintained raised bungalow offers over 2,260 sqft of finished living space, with 2+2 bedrooms, 2 full baths, and an inviting open-concept layout designed for everyday living & effortless entertaining. The bright main floor features a spacious living room that flows seamlessly into the dining area and well-appointed kitchen, complete with ample cabinetry, a large pantry, and patio doors leading to the backyard. Two generous bedrooms and a 4-piece bath complete the main level. Downstairs, the fully finished basement expands your living space with 2 additional bedrooms, a second 4 pc bath, convenient laundry, and a large rec room highlighted by a cozy natural gas fireplace and beam ceiling detail. Step outside to your own private backyard retreat with a fully fenced yard, spacious deck, above-ground poo
$ 709,900
109 Longboat Run, Brantford, ON, N3T 0R8 house for sale | Listing ID X13636 | Royal LePage
View photo
House · for sale
$ 829,000
109 Longboat Run, Brantford, ON, N3T 0R8 house for sale | Listing ID X13636 | Royal LePage
Brant
· House
· Garden · Parking
Brant · House · Garden · Parking
Four bedrooms, a double garage, and space that fits the way families actually live. New in 2021, this 2,331 sq ft two-storey home sits in West Brant's sought-after Longboat Run pocket, on a deep 110 foot lot. Where a brand-new school, a new community centre, and Brantford's largest new multi-use park are all right in the neighbourhood. The open-concept main floor brings the kitchen, dining, and living areas together into one bright, connected space. The kind of layout where homework, dinner, and conversation all happen in the same room. Upstairs, four generously sized bedrooms give everyone a place of their own, including a primary suite with a walk-in closet and private ensuite. Freshly painted throughout with appliances included, an owned water heater, and California shutters, this home is turn-key and ready to go. Outside, the fully fenced yard is ready for kids, pets, and summer barbecues. And here's the bonus buyers will love: the lot and layout make it possible to add a side entr
$ 829,000

Get email alerts

Don't miss out: be the first to know about new properties

The alert was correctly created

On subscribing you accept the conditions of use and the privacy policy
Alert
Receive new ads in your inbox
Save this search
Receive alerts for new listings

We'll send you an email when we have new properties for: "Properties for sale in Brant"

The alert was correctly created

Prince Edward County
Peel, Ontario
Get email alerts and be the first to see new listings
Required field
On subscribing I accept the terms of the privacy policy
Perfect! You'll soon start receiving new listings via email
Alert
Receive an email when we have new ads for Properties for sale in Brant
Save this search
Filters

Bedrooms

Area (sq.ft)

sq.ft
sq.ft

Price

$
$

Filter by property type

Bathrooms

Clear all filters
Receive notifications when new entries are published.