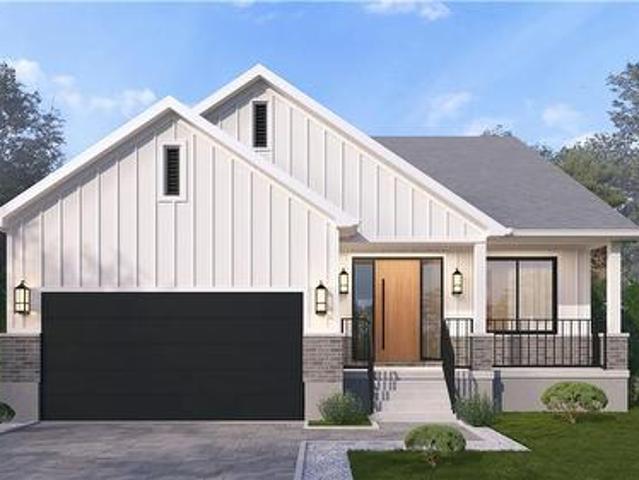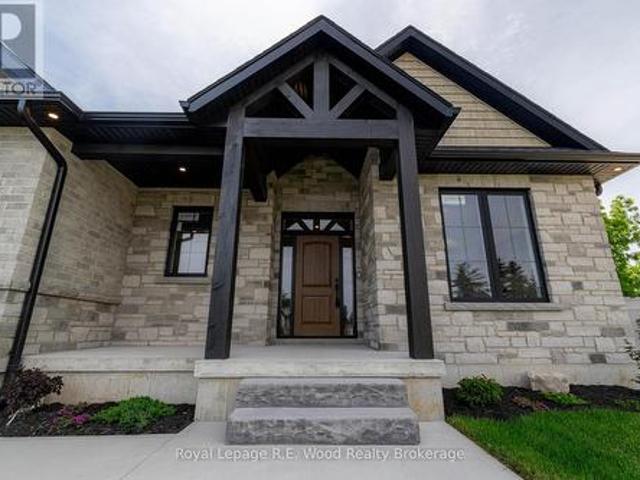
3 properties for sale in Haldimand-norfolk

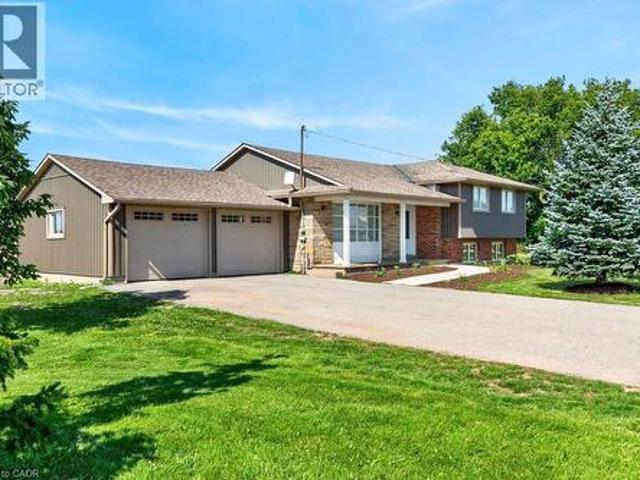
3271 Rainham Road, Haldimand, ON, N0A 1L0 house for sale | Listing ID 40853 | Royal LePage
View photo
House · for sale
$ 724,000
3271 Rainham Road, Haldimand, ON, N0A 1L0 house for sale | Listing ID 40853 | Royal LePage
Haldimand-norfolk
· House
· Parking · Swimming pool
Haldimand-norfolk · House · Parking · Swimming pool
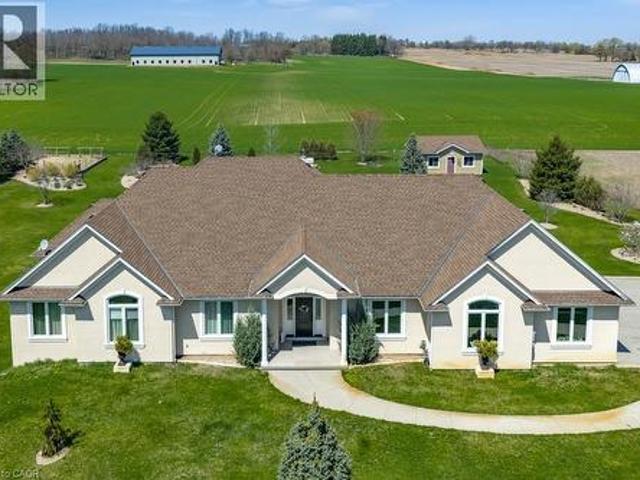
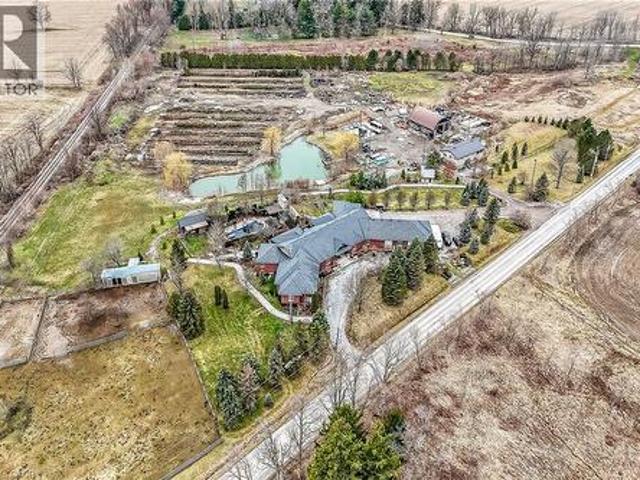
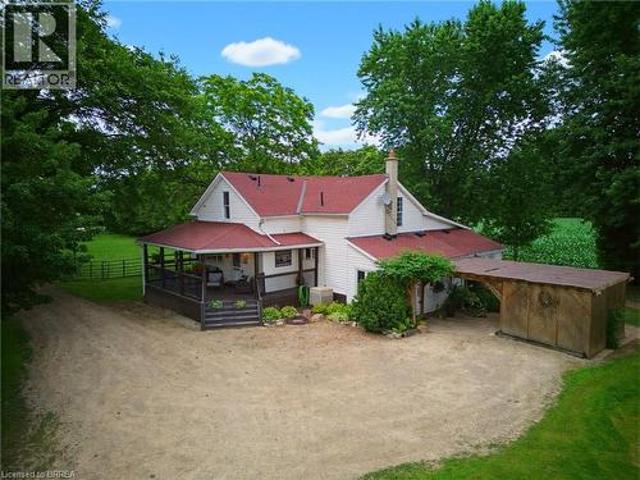
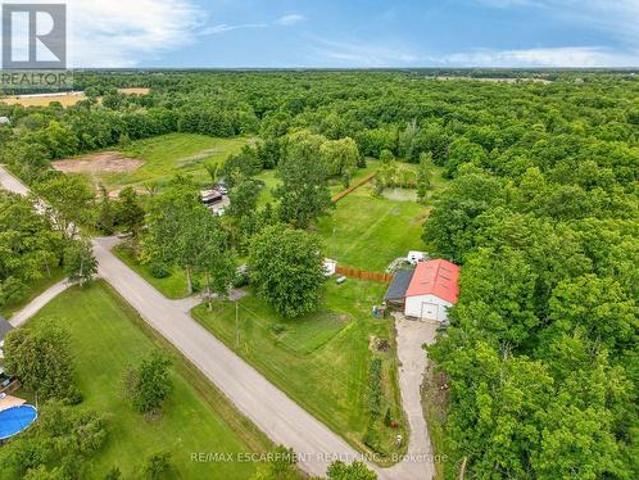
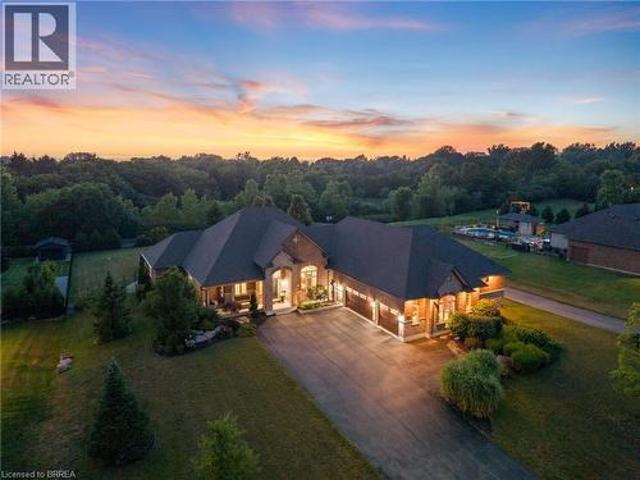
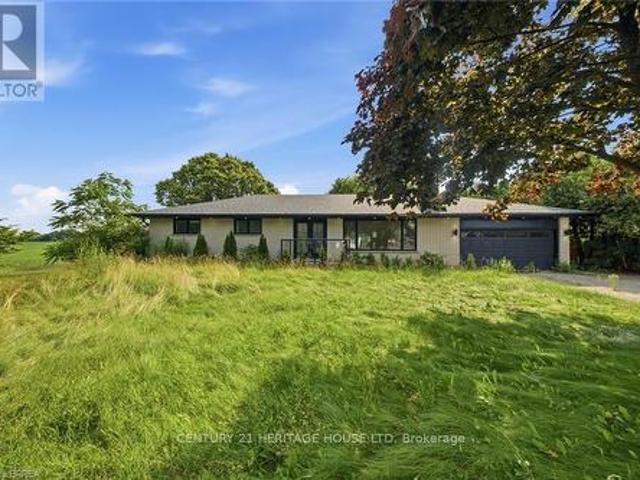
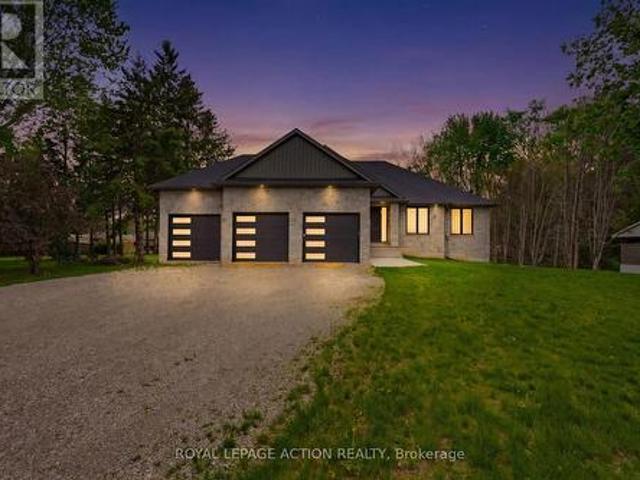
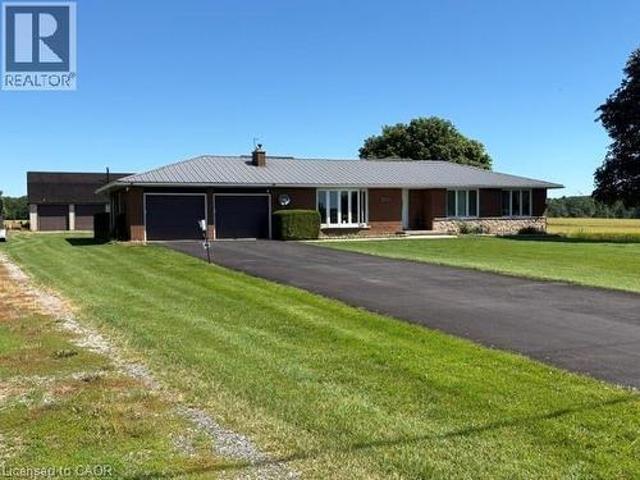
Welcome to your own slice of country paradise! Nestled on a beautiful rural property with picturesque views of open farmers' fields, this sprawling bungalow offers the perfect blend of peaceful country living and modern convenience. Step inside to discover a spacious, well-designed layout featuring a separate dining room, an inviting living space, and an oversized attached double garage for all your storage and parking needs. Numerous updates, including windows and doors, a durable steel roof, and the comfort of natural gas service, provide peace of mind for years to come. A generator adds an extra layer of convenience and security. The finished lower level offers a generous recreation room with plenty of additional space, including the opportunity to easily add a second bathroom to suit your family's needs. Outside, relax under the stars in the hot tub or enjoy the incredible 24' x 36' detached insulated and heated shop—perfect for hobbyists, car enthusiasts, or anyone needing extra w
$ 724,000
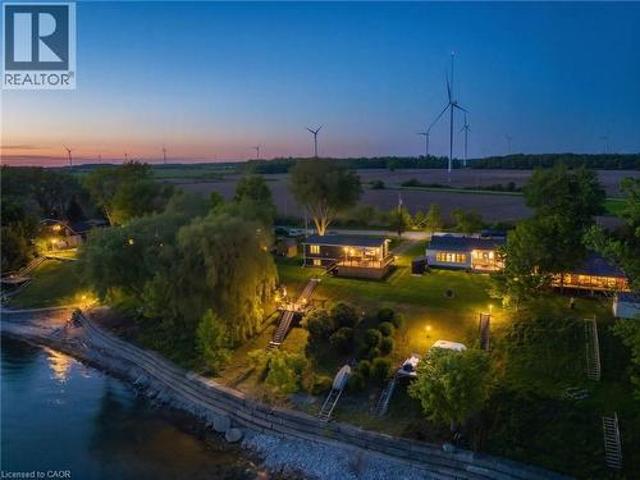
402 South Coast Drive, Nanticoke, ON, N0A 1L0 house for sale | Listing ID 40844 | Royal LePage
View photo
House · for sale
$ 899,900
402 South Coast Drive, Nanticoke, ON, N0A 1L0 house for sale | Listing ID 40844 | Royal LePage
Haldimand-norfolk
· House
· Garden · Office room · Deck
Haldimand-norfolk · House · Garden · Office room · Deck
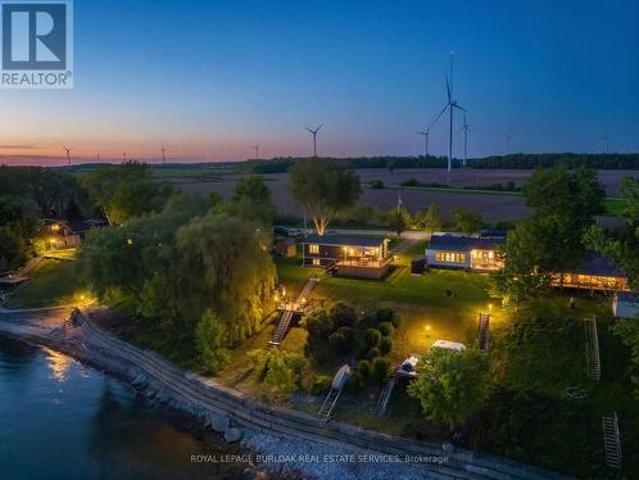
Welcome to your own slice of lakeside paradise located on Lake Erie's South Coast! This move in ready 1+2 bedroom, 2-bathroom home offers the perfect blend of comfort, style, and tranquility, just steps from the waterfront of Lake Erie. Bright and airy throughout, the home features vaulted ceilings, large windows that flood the space with natural light, and a beautiful kitchen complete with a peninsula and stainless steel appliances. Step outside to the stunning glass-panel deck and enjoy breathtaking views of the lake, where glorious sunrises and spectacular sunsets can be enjoyed from the comfort of your own backyard. A second deck(2023) located right by the water provides the perfect spot to relax, entertain, or simply take in the beauty of the shoreline. The fully finished lower level offers two spacious bedrooms with large windows and a modern bathroom, providing flexible space for family, guests, or a home office. Situated in a quiet and peaceful setting near Hoover's Marina and
$ 899,900
402 South Coast Drive, Haldimand, ON, N0A 1L0 house for sale | Listing ID X13516 | Royal LePage
View photo
House · for sale
$ 899,900
402 South Coast Drive, Haldimand, ON, N0A 1L0 house for sale | Listing ID X13516 | Royal LePage
Haldimand-norfolk
· House
· Garden · Office room · Deck · Cellar
Haldimand-norfolk · House · Garden · Office room · Deck · Cellar
Welcome to your own slice of lakeside paradise located on Lake Erie's South Coast! This move in ready 1+2 bedroom, 2-bathroom home offers the perfect blend of comfort, style, and tranquillity, just steps from the waterfront of Lake Erie. Bright and airy throughout, the home features vaulted ceilings, large windows that flood the space with natural light, and a beautiful kitchen complete with a peninsula and stainless steel appliances. Step outside to the stunning glass-panel deck and enjoy breathtaking views of the lake, where glorious sunrises and spectacular sunsets can be enjoyed from the comfort of your own backyard. A second deck(2023) located near the water provides the perfect spot to relax, entertain, or simply take in the beauty of the shoreline. The fully finished lower level offers two spacious bedrooms with large windows and a modern bathroom, providing flexible space for family, guests, or a home office. The basement also offers additional storage in the utility room and u
$ 899,900

More properties near this area

365 Robinson Road, Brantford, ON, N3T 0L7 Luxury House for sale | Listing ID 40812 | Royal LePage Carriage Trade Luxury Properties
View photo
House · for sale
$ 2,499,000
365 Robinson Road, Brantford, ON, N3T 0L7 Luxury House for sale | Listing ID 40812 | Royal LePage Carriage Trade Luxury Properties
Haldimand-norfolk
· House
· Office room · Fireplace
Haldimand-norfolk · House · Office room · Fireplace
Very Prestigious Area! I often refer to this elite neighbourhood as having a'country club' feel while embracing a unique charm due to its location being within minutes walk to Apps Mills nature trails, and strategically set amongst a small collection of upscale new builds on extra wide lots that back onto farmland, so no subdivision feel to it at all. This home was custom built by a prominent home builder well known for their quality craftsmanship and it is certainly evident throughout. This beautiful bungalow features vaulted ceilings, main level Primary Bedroom plus 2 extra spacious bedrooms (one has adjoining Sitting Room), floor-to-ceiling w/b fireplace a real show stopper in Great Room, separate spacious office/den could be a 4th bedroom if closet added, upgrades galore, custom Paris kitchen, upgraded windows, door frames and locking systems, rounded corners throughout, immaculate Brazilian cherry h/w flooring, extra deep lookout windows in lower level features a Family Room with
$ 2,499,000
646 Mount Pleasant Road, Mount Pleasant, ON, N0E 1K0 commerc.
View photo
House · for sale
$ 2,499,000
$ 376/sq.ft
646 Mount Pleasant Road, Mount Pleasant, ON, N0E 1K0 commerc.
Haldimand-norfolk
· 6,631 sq.ft · House
· Parking
Haldimand-norfolk · 6,631 sq.ft · House · Parking
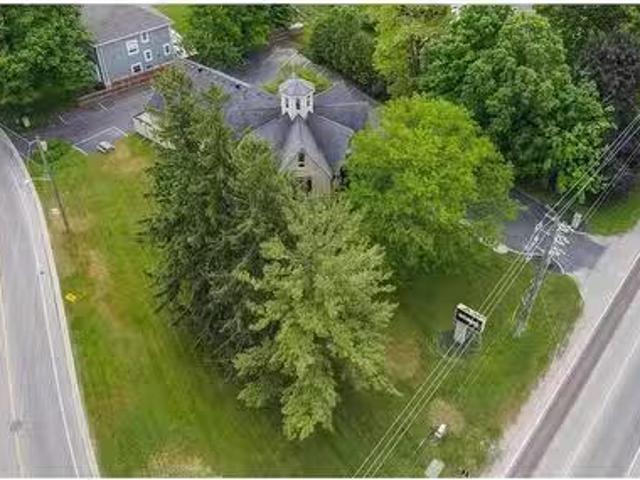
Discover a rare and extraordinary opportunity in the charming village of Mount Pleasant, Ontario! This is your chance to own an impeccably maintained and iconic property that radiates timeless elegance. Set on a generous half-acre of Neighborhood Commercial-zoned land, this stunning building captivates with its sophisticated curb appeal, ample parking, and breathtaking interior. Currently home to a well-established spa, 646 Mount Pleasant Road is the perfect blend of beauty and functionality. The expansive main floor offers open versatility, complemented by a spacious loft. The massive lower level seems endless, providing limitless possibilities for your vision. Outside, the serene and prestigious setting mirrors the charm within. Opportunities like this come once in a lifetime. Don’t delay, call your REALTOR® today to explore this unique gem. Please respect the business by refraining from contacting the owner or staff directly. Still available at ListedBuy!
$ 2,499,000
9729 York Road, West Lincoln, ON, L0R 1E0 Luxury House for sale | Listing ID X12525 | Royal LePage Carriage Trade Luxury Properties
View photo
House · for sale
$ 1,585,000
9729 York Road, West Lincoln, ON, L0R 1E0 Luxury House for sale | Listing ID X12525 | Royal LePage Carriage Trade Luxury Properties
Haldimand-norfolk
· House
· Fireplace · Deck · Parking · Cellar
Haldimand-norfolk · House · Fireplace · Deck · Parking · Cellar
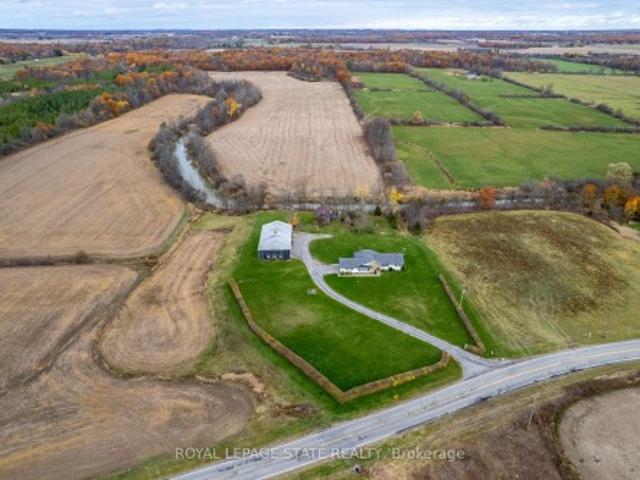
Exceptional 78-acre property, showcasing rolling farmland, creek, and forested area with sugar maples at the back of the property. 49 acres tillable / workable. The residence features an attached two-car garage, an inviting back deck, spacious 40 x 80 detached shop/ barn with hydro and ample parking. Inside, you'll find generous principal rooms, including a bright living room with large windows that flood the space with natural light and a wood-burning fireplace (AS IS). The separate dining area, main floor family room, and a large kitchen with dinette make entertaining effortless. The master bedroom boasts double closets, accompanied by two additional bedrooms, a welcoming front foyer, and a practical mudroom for convenience. The unfinished basement offers loads of potential. The original homestead, dating back to the early 1900s, offers character and charm overlooking the creek. This unique property presents an outstanding opportunity for those seeking privacy, space, and rural charm
$ 1,585,000
Lot 8 Sass Crescent, Brant Paris, ON, N3L 0E9 house for sale | Listing ID X13031 | Royal LePage
View photo
House · for sale
$ 899,000
Lot 8 Sass Crescent, Brant Paris, ON, N3L 0E9 house for sale | Listing ID X13031 | Royal LePage
Haldimand-norfolk
· House
· Parking
Haldimand-norfolk · House · Parking
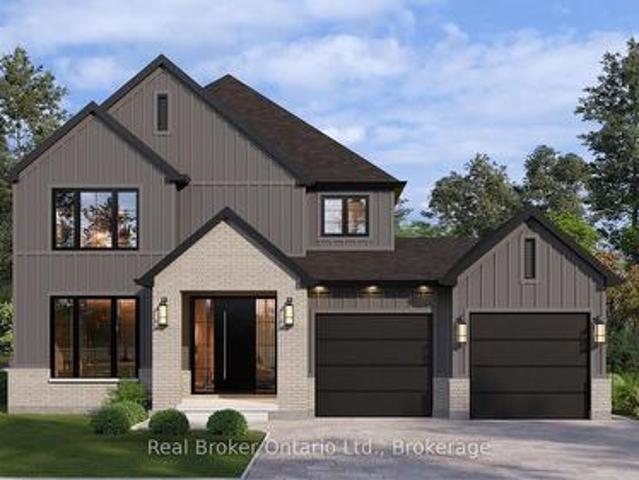
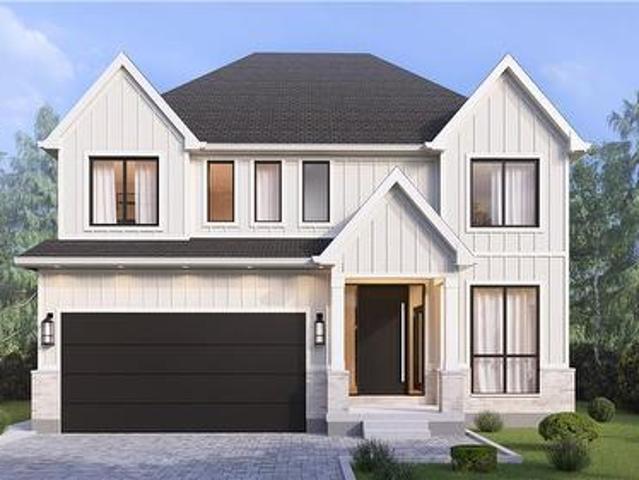
Welcome to The Arlington Phase IV. Carnaby Homes' newest release in historic Paris, Ontario, The Prettiest Little Town in Canada. The Petunia is a thoughtfully designed two-storey built for families who want space that actually works. A covered front porch opens into a welcoming foyer with a dedicated art wall, leading past a formal dining room and into the heart of the home: a generous living room that flows seamlessly into an entertainer's kitchen complete with island seating, walk-in pantry, and tucked-away powder room. Upstairs delivers three true bedrooms plus an intelligent second-floor laundry with built-in desk nook. The primary retreat feels like a private sanctuary. Oversized walk-in closet and a spa-inspired ensuite with freestanding tub, separate shower, and double vanity. Double garage, Carnaby's signature high-end finishes throughout, and fully customizable. Every Carnaby home is tailored to your family's exact vision, not a catalogue. Minutes to Grand River trails, downt
$ 899,000
393 Old Onondaga Road E, Brantford, ON, N3T 5L4 house for sale | Listing ID 40806 | Royal LePage
View photo
House · for sale
$ 2,450,000
393 Old Onondaga Road E, Brantford, ON, N3T 5L4 house for sale | Listing ID 40806 | Royal LePage
Haldimand-norfolk
· House
· Patio · Deck · Parking
Haldimand-norfolk · House · Patio · Deck · Parking
Simply Spectacular 10.56 acre “Rural Masterpiece”. Possibly the most intriguing, interesting property to ever come available. An authentic “Country Estate” offering pretty much every indoor & outdoor feature imaginable enjoys prime location. 15 min commute to Ancaster, Brantford, Caledonia & 403. Surrounding beautiful man made lake is all brick 2012 ICF custom built sprawling ranch bungalow introducing 7296sf of opulent living area, 7296sf finished lower level incs patio door walk-out to stamped concrete patio, 2012sf 3-car heated garage, 1776sf detached shop ftrs 3 bedroom residential unit constructed above garage, 2204sf Coverall-style building built-2010, board & baton livestock barn w/adjacent paddocks, in-ground pool-2014, 2 outdoor wood burning furnaces, 2 driveways & multiple hoop greenhouses (requires poly). Gorgeous kitchen sporting hand-crafted “Mennonite” cabinetry, granite countertops, “Viking” 6 burner gas stove, huge WI pantry, man door WO to massive covered deck overlook
$ 2,450,000
87 Norwich Road, Scotland, ON, N0E 1R0 house for sale | Listing ID 40847 | Royal LePage
View photo
House · for sale
$ 1,024,999
87 Norwich Road, Scotland, ON, N0E 1R0 house for sale | Listing ID 40847 | Royal LePage
Haldimand-norfolk
· House
· Swimming pool
Haldimand-norfolk · House · Swimming pool
Escape to the country without sacrificing convenience at this exceptional 2.12-acre hobby farm, where the perfect blend of rural charm and modern comfort awaits. Whether you're dreaming of raising horses, caring for chickens, starting a hobby farm, or simply enjoying wide-open space, this property is fully equipped to bring your vision to life. Designed with animal lovers in mind, the property features 4 paddocks, a 3-stall barn, 2 horse shelters, and a chicken coop, while the agricultural zoning provides endless opportunities to embrace country living. Spend warm summer days relaxing by the above-ground pool (can be salt water), then tackle your next project in the impressive heated 40' x 60' shop—ideal for hobbies, equipment, a workshop, or additional storage. Inside, you'll find a warm and inviting 3-bedroom, 2-bathroom home offering a functional, move-in-ready layout that's perfect for everyday family living. Recent updates include a new furnace for added comfort and efficiency, al
$ 1,024,999
8223 Concession 5 Road, West Lincoln, ON, L0R 1E0 house for sale | Listing ID X13455 | Royal LePage
View photo
House · for sale
$ 849,900
8223 Concession 5 Road, West Lincoln, ON, L0R 1E0 house for sale | Listing ID X13455 | Royal LePage
Haldimand-norfolk
· House
· Fireplace · Deck · Parking
Haldimand-norfolk · House · Fireplace · Deck · Parking
Discover the perfect blend of country living, privacy, and outdoor recreation on this picturesque 18-acre property just 5 minutes from Smithville and all amenities. Approximately 5 acres are workable farmland, while 10 acres of mature bush offer trails, abundant wildlife, and a peaceful natural setting complete with a pond. The 1,339 sq. ft. Bungalow features 3 bedrooms, a bright living room with picture window and wood stove, a family room with electric fireplace and sliding doors to the rear deck, an eat-in kitchen, main floor laundry, and a 4-piece bathroom with jetted tub. Recent updates include a newer roof, drilled well (approx. 5 years), septic tank (approx. 10 years), furnace (approx. 10 years), and a heat pump. An attached 1.5-car garage provides convenient inside entry. A standout feature is the 32 foot by 62 foot detached shop with its own 100-amp service, overhead doors at both ends, and an insulated man cave complete with wood stove and covered deck-ideal for hobbyists, co
$ 849,900
13 Wingrove Woods, Brantford, ON, N3T 0M1 house for sale | Listing ID 40848 | Royal LePage
View photo
House · for sale
$ 1,879,900
13 Wingrove Woods, Brantford, ON, N3T 0M1 house for sale | Listing ID 40848 | Royal LePage
Haldimand-norfolk
· House
· Patio · Parking · Cellar
Haldimand-norfolk · House · Patio · Parking · Cellar
Welcome home to 13 Wingrove Woods, Brantford. Situated on 3/4 acre lot backing to green space in the esteemed Highland Estates Community! In 2022 an above grade in law suite accessible through the garage or side of home was built featuring soaring ceilings, an eat in kitchen open concept to the living room, one bed and one bath. If you’re a hobbyist enjoy the bright 985 sq ft attached oversized triple car garage with staircase to the basement. Style and functionality come together in this beautifully decorated and well appointed bungalow. The open-concept main level showcases stunning engineered flooring throughout the spacious living and dining areas, leading into a gorgeous kitchen featuring granite countertops and all appliances included. The dining area offers plenty of space for hosting family and friends. Double doors open to the impressive primary suite, which also enjoys direct access to the rear patio. Relax in the luxurious ensuite complete with a large soaker tub, oversized
$ 1,879,900
360 Bishopsgate Road, Brant, ON, N3T 5L7 house for sale | Listing ID X13506 | Royal LePage
View photo
House · for sale
$ 1,030,000
360 Bishopsgate Road, Brant, ON, N3T 5L7 house for sale | Listing ID X13506 | Royal LePage
Haldimand-norfolk
· House
Haldimand-norfolk · House
Welcome to the charming town of Burford! This beautifully updated bungalow perfectly blends modern luxury with small-town warmth, offering a bright, open-concept layout designed for effortless living. The main floor features a large kitchen, three bedrooms, two full bathrooms, and a powder room. Downstairs you will find a second kitchen, a wet bar, and an additional bedroom and bathroom. The large lot is awaiting your gardening vision, with plenty of space for the whole family and a peaceful view. This renovated home is minutes to Brantford, Paris, and the 403 (id: 27)
$ 1,030,000
10 Mcgovern Lane, Paris, ON, N3L 0K3 house for sale | Listing ID 40835 | Royal LePage
View photo
House · for sale
$ 1,199,900
10 Mcgovern Lane, Paris, ON, N3L 0K3 house for sale | Listing ID 40835 | Royal LePage
Haldimand-norfolk
· House
· Office room · Parking
Haldimand-norfolk · House · Office room · Parking
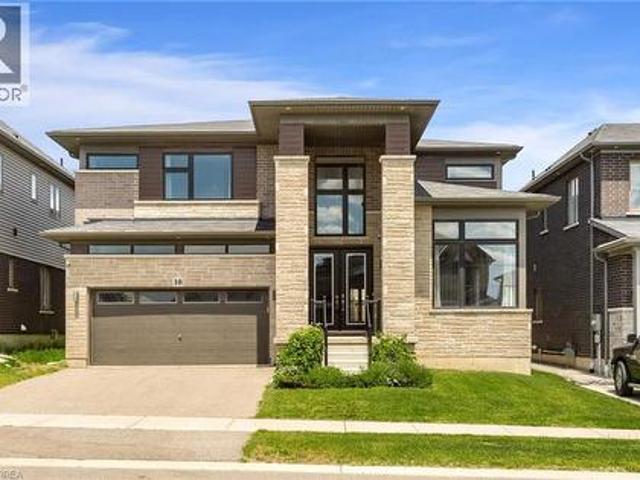
Welcome to 10 McGovern Ln, a stunning Losani-built residence offering nearly 3,500 sq. Ft. of luxurious living space in the charming town of Paris, Ontario. Crafted by Losani Homes, this exceptional two-storey home showcases a striking stone-front exterior, outstanding curb appeal, and a thoughtfully designed layout that perfectly blends elegance, comfort, and functionality for today's growing family. Step inside through the impressive 18-foot foyer and discover beautifully appointed living spaces highlighted by 9-foot ceilings and a bright, open-concept design. The spectacular living room features soaring 12-foot ceilings, while the main floor also offers a dedicated office, formal living and dining rooms, a spacious family room, and a convenient laundry/mudroom with direct garage access and an electric vehicle charger. The chef-inspired kitchen is designed to impress, featuring quartz countertops, stainless steel appliances, a built-in wall oven, abundant cabinetry, and generous prep
$ 1,199,900
4 Cornwell Street, Norwich Town, ON, N0J 1P0 house for sale | Listing ID X13558 | Royal LePage
View photo
House · for sale
$ 998,800
4 Cornwell Street, Norwich Town, ON, N0J 1P0 house for sale | Listing ID X13558 | Royal LePage
Haldimand-norfolk
· House
· Parking · Cellar
Haldimand-norfolk · House · Parking · Cellar
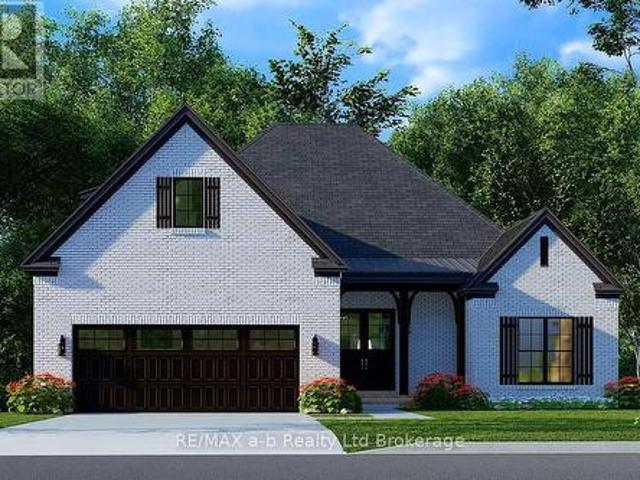
Looking for a new home on an oversized lot in the new Whisper Creek Development in Norwich? Located only 15 minutes south of the 401/403 junction, this home is yet to be built with three bedrooms on the main floor with 2 bathrooms, an option to finish game room, bedroom and another bathroom in the loft, and a full but unfished basement. With its open concept layout, great finishes, double car garage, all brick exterior and situated on a quiet cul-de-sac, this is a great home to settle down or to raise your family. (Id: 27)
$ 998,800
84 Dundas Street W, Paris, ON, N3L 1G5 house for sale | Listing ID 40844 | Royal LePage
View photo
House · for sale
$ 629,900
84 Dundas Street W, Paris, ON, N3L 1G5 house for sale | Listing ID 40844 | Royal LePage
Haldimand-norfolk
· House
· Garden · Fireplace · Parking
Haldimand-norfolk · House · Garden · Fireplace · Parking
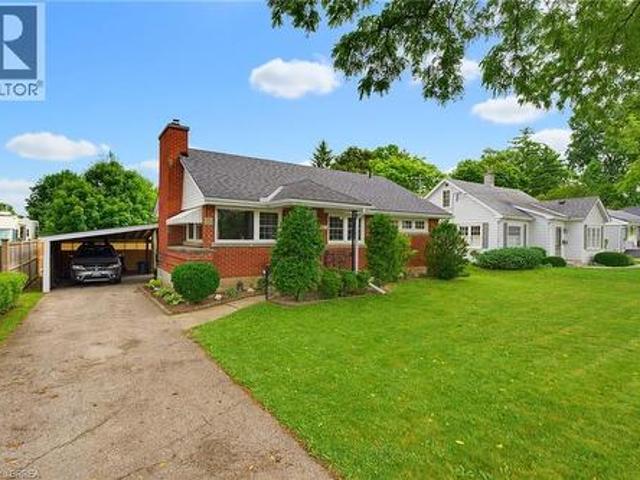
Welcome to this cute as a button brick bungalow offering the perfect blend of comfort, updates, and privacy in a fantastic location. Set on a quiet, private lot with easy highway access and just minutes from downtown shops and restaurants, this home delivers both convenience and tranquility. The exterior features a fenced, oversized rear yard (fencing open at the carport), a spacious driveway with parking for up to four vehicles, and a convenient carport with parking for one vehicle plus extra space for storage. The 8x12 storage shed on concrete pad with a brand-new roof completed in 2025 is ideal for hobbies, storage, or a workshop space. Inside, you’re greeted by a bright and inviting living room featuring a beautiful brick fireplace with electric insert. New wide-plank laminate flooring flows seamlessly throughout the main level, enhancing the fresh, updated feel, while the curved door archways add a touch of character and architectural charm. The home offers three bedrooms, a 4-pie
$ 629,900
2856 South Grimsby Rd 8, Smithville, ON, L0R 2A0 house for sale | Listing ID 40847 | Royal LePage
View photo
House · for sale
$ 629,900
2856 South Grimsby Rd 8, Smithville, ON, L0R 2A0 house for sale | Listing ID 40847 | Royal LePage
Haldimand-norfolk
· House
· Patio · Garden · Fireplace · Deck · Cellar
Haldimand-norfolk · House · Patio · Garden · Fireplace · Deck · Cellar
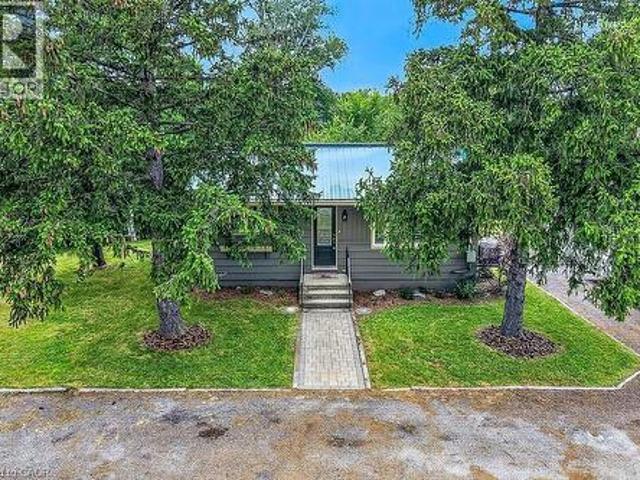
Welcome to your own private retreat in the heart of Smithville! Nestled on just under an acre and surrounded by picturesque farmland, this charming 2-bedroom, 1-bathroom home offers peaceful country living with the soothing sounds of 12 Mile Creek flowing through the backyard. Inside, you'll find a warm and inviting interior with thoughtful updates that blend modern comfort with timeless character. The cozy living room features a fireplace, creating the perfect place to relax year-round. Durable cedar siding and a steel roof provide lasting quality and rustic appeal. The spacious, unfinished basement offers endless possibilities for additional living space, a workshop, or extra storage. Step outside to enjoy the beautifully property, complete with a large deck and patio ideal for entertaining, dining outdoors, or simply taking in the tranquil surroundings. A circular driveway accommodates up to six vehicles, while two storage sheds provide plenty of room for tools, equipment, and seaso
$ 629,900
5914 Canborough Road W, West Lincoln, ON, L0R 2J0 house for.
View photo
House · for sale
$ 1,040,000
5914 Canborough Road W, West Lincoln, ON, L0R 2J0 house for.
Haldimand-norfolk
· 4 Bedrooms · 2 Baths · House
· Deck · Swimming pool
Haldimand-norfolk · 4 Bedrooms · 2 Baths · House · Deck · Swimming pool
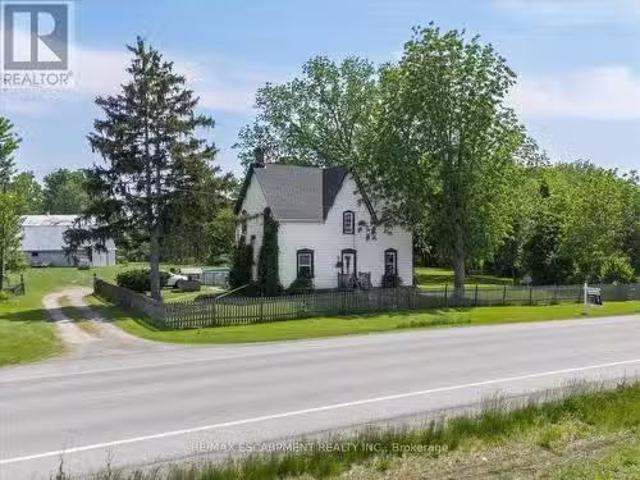
Welcome to 5914 Canborough Road, a serene rural retreat just outside Wellandport. This nearly 8.5-acre property offers just under 500 feet of Welland River frontage, perfect for riverside activities or simply enjoying the views. The land is beautifully maintained with a mix of trees and open spaces, providing privacy with enough cleared areas for trails or a hobby farm. The charming century home, built before 1900, features 4 spacious bedrooms, an updated 4-piece bathroom (2023), a 3-piece bathroom (2020), a country kitchen, and a cozy family room. Step out to the covered back deck with access to an above-ground pool and peaceful surroundings. The property includes a large two-storey 120 x 40 barn (1975), ideal for farming, hobbies, or storage. Located just 15 minutes from Dunnville and Smithville, it offers the perfect balance of rural tranquility and convenience. Dont miss out on this unique property. (id:27). Still available at ListedBuy!
$ 1,040,000
3 Kings Lane, Brant, ON, N0E 1R0 Luxury House for sale | Listing ID X12709 | Royal LePage Carriage Trade Luxury Properties
View photo
House · for sale
$ 1,249,000
3 Kings Lane, Brant, ON, N0E 1R0 Luxury House for sale | Listing ID X12709 | Royal LePage Carriage Trade Luxury Properties
Haldimand-norfolk
· House
· Parking · Fireplace
Haldimand-norfolk · House · Parking · Fireplace
This stunning 2,119 sq ft executive bungalow delivers the perfect balance of luxury finishes, thoughtful design, and peaceful country living minutes from the city! Set on a 0.63-acre lot, this home offers exceptional curb appeal with a 3 car garage and ample parking for vehicles, toys, or trailers. A standout feature is the pull-through door on the back of the garage, perfect for hobbyists, car enthusiasts, or anyone needing extra storage and functionality. Step inside to a bright, sophisticated interior featuring 10ft ceilings, 7ft doors, and engineered hardwood flooring throughout. The stunning chef's kitchen is thoughtfully designed with high-end appliances, premium cabinetry, and elegant quartz countertops & backsplash. With generous prep space & a layout ideal for entertaining, the kitchen flows effortlessly into the spacious dining area & bright living room. You will find a custom gas fireplace with built-in cabinetry, creating a warm and elevated gathering space. Step onto the c
$ 1,249,000
Lot 18 Sass Crescent, Paris, ON, N3L 0J3 house for sale | Listing ID 40822 | Royal LePage
View photo
House · for sale
$ 949,000
Lot 18 Sass Crescent, Paris, ON, N3L 0J3 house for sale | Listing ID 40822 | Royal LePage
Haldimand-norfolk
· House
· Parking · Fireplace
Haldimand-norfolk · House · Parking · Fireplace
Single-level living done right. The Daffodil is a flagship bungalow at The Arlington Phase IV in Paris, Ontario — an open-concept home where every square foot earns its place. Step through the covered front porch into a bright foyer that opens onto a show-stopping great room: an expansive living area with optional fireplace and TV wall, a generous dining space, and a chef-worthy kitchen anchored by an oversized island — all framed by tray ceilings and flooded with natural light. The private wing tucks away a spacious primary suite with walk-in closet and luxury ensuite, plus two additional bedrooms and a full main bath. A dedicated mudroom, main-floor laundry, and double garage handle everyday life with ease. Sliding doors lead to an optional rear porch that extends your living outdoors. Ideal for downsizers, empty nesters, young families, or anyone who wants stairs to be optional. Walk to Grand River trails, downtown Paris boutiques, and award-winning schools. (Id: 27)
$ 949,000
Lot 18 Sass Crescent, Brant Paris, ON, N3L 0J3 house for sale | Listing ID X13031 | Royal LePage
View photo
House · for sale
$ 949,000
Lot 18 Sass Crescent, Brant Paris, ON, N3L 0J3 house for sale | Listing ID X13031 | Royal LePage
Haldimand-norfolk
· House
· Parking · Fireplace
Haldimand-norfolk · House · Parking · Fireplace
Single-level living done right. The Daffodil is Carnaby Homes' flagship bungalow at The Arlington Phase IV in Paris, Ontario. An open-concept home where every square foot earns its place. Step through the covered front porch into a bright foyer that opens onto a show-stopping great room: an expansive living area with optional fireplace and TV wall, a generous dining space, and a chef-worthy kitchen anchored by an oversized island. All framed by tray ceilings and flooded with natural light. The private wing tucks away a spacious primary suite with walk-in closet and luxury ensuite, plus two additional bedrooms and a full main bath. A dedicated mudroom, main-floor laundry, and double garage handle everyday life with ease. Sliding doors lead to an optional rear porch that extends your living outdoors. Ideal for downsizers, empty nesters, young families, or anyone who wants stairs to be optional. Walk to Grand River trails, downtown Paris boutiques, and award-winning schools. (Id: 27)
$ 949,000
80 Herb Street, Norwich Town, ON, N0J 1P0 house for sale | Listing ID X13509 | Royal LePage
View photo
House · for sale
$ 1,095,000
80 Herb Street, Norwich Town, ON, N0J 1P0 house for sale | Listing ID X13509 | Royal LePage
Haldimand-norfolk
· House
· Garden · Parking · Cellar
Haldimand-norfolk · House · Garden · Parking · Cellar
BUYERS, Here is your chance to take advantage of the proposed Ontario HST rebate on new homes! 80 Herb Street is a custom new build settled in a newly established and desirable neighbourhood of rural town Norwich. Featuring stone and brick exterior, a double-car garage, luxury front entrance, walk-out basement, central vac and more! The main floor boasts an open concept design with the kitchen, dining, and living room all in view. There is a main-floor laundry, pantry, and mudroom. Most convenient is the oversized primary bedroom located on the main floor with a walk-in closet and 5-pc ensuite. Bedroom #2 and a 2-pc powder room are also included on the main floor. The finished basement boasts a large rec room with a walk-out to your backyard, and the 3 additional bedrooms and a full bathroom complete the basement. Location is key here as Norwich is 15-20 minute commute from Hwys 401 & 403, and it's proximity to Woodstock & Brantford make this the perfect location for commuters looking
$ 1,095,000
6773 Smithville Road, Smithville, ON, L0R 2A0 house for sale | Listing ID 40851 | Royal LePage
View photo
House · for sale
$ 799,900
6773 Smithville Road, Smithville, ON, L0R 2A0 house for sale | Listing ID 40851 | Royal LePage
Haldimand-norfolk
· House
· Office room · Gym
Haldimand-norfolk · House · Office room · Gym
Escape to the peace and privacy of country living on this beautiful 1.99-acre property surrounded by picturesque farmland, this home is the perfect retreat. Step inside to a bright, open-concept main floor designed for comfortable everyday living and effortless entertaining. The kitchen, dining, and living areas flow seamlessly together and feature durable tile flooring with the added luxury of heated floors. The home offers three spacious bedrooms and a stunning 5-piece bathroom, also complete with heated floors for year-round comfort. The unfinished lower levels present incredible potential to make it your own, with a rec room and den already framed out and ready for your personal vision—whether it's a home office, gym, additional living space, or guest accommodations. Enjoy peaceful mornings, star-filled evenings, and the charm of small-town living while being surrounded by local farms, seasonal produce stands, farmers' markets, and beloved small businesses. If you've been dreaming
$ 799,900
Lot 9 Sass Crescent, Brant Paris, ON, N3L 0E9 house for sale | Listing ID X13031 | Royal LePage
View photo
House · for sale
$ 1,199,000
Lot 9 Sass Crescent, Brant Paris, ON, N3L 0E9 house for sale | Listing ID X13031 | Royal LePage
Haldimand-norfolk
· House
· Office room · Fireplace · Gym
Haldimand-norfolk · House · Office room · Fireplace · Gym
The Arlington's flagship home. The Lavender is Carnaby Homes' most ambitious offering in Phase IV. True luxury in the heart of Paris, Ontario. Main-floor design is bold and contemporary: a dedicated den/office, an open-concept living area anchored by a feature fireplace/TV wall, an elegant dining space, and a statement chef's kitchen with oversized island, walk-in pantry, and main-floor laundry plus powder. The covered front porch and soaring two-storey foyer set the tone the moment you walk in. Upstairs is a true family retreat. FIVE bedrooms including a primary wing with dual walk-in closets and a resort-style spa ensuite, a junior suite with its own private ensuite, and three additional bedrooms served by a shared bath and main bath. Room for kids, guests, grandparents, home gym. Whatever life throws at you. Backed by Carnaby Homes' 30+ year reputation for building fully customizable, no-corners-cut family homes since 1991. (Id: 27)
$ 1,199,000
Lot 15 Sass Crescent, Paris, ON, N3L 0E9 house for sale | Listing ID 40822 | Royal LePage
View photo
House · for sale
$ 999,000
Lot 15 Sass Crescent, Paris, ON, N3L 0E9 house for sale | Listing ID 40822 | Royal LePage
Haldimand-norfolk
· House
· Office room · Parking · Fireplace
Haldimand-norfolk · House · Office room · Parking · Fireplace
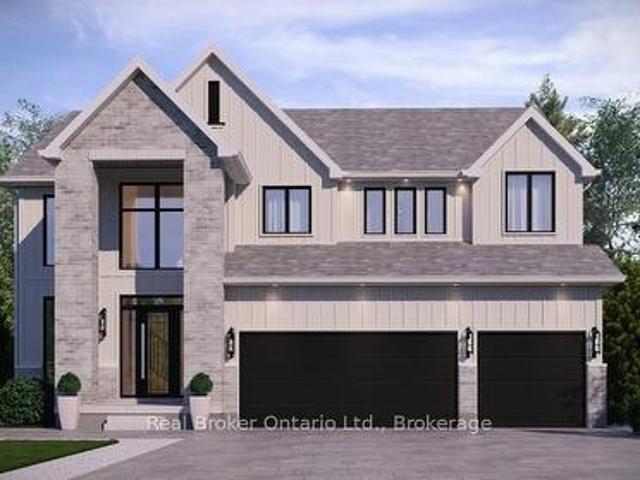
A modern farmhouse masterpiece in The Arlington Phase IV — Paris, Ontario's most sought-after new community. The Daisy delivers curated luxury across two floors, built for growing families who refuse to compromise. The main level welcomes you through a sunken mudroom and opens into a dedicated den/office, powder room, and a showpiece great room where a grand family space with electric fireplace flows into an elegant dining area and a spectacular kitchen with oversized island and walk-in pantry — designed to host holidays, weeknight chaos, and everything in between. Upstairs, four true bedrooms — including a palatial primary suite with spa ensuite and private walk-in, plus a junior suite with its own ensuite — are served by a full laundry room with walk-in linen. Three full baths up, powder down. Covered front porch, double garage, and Carnaby's Premium Quality build standard: best materials, most trusted trades, never compromised. Minutes to Grand River trails, downtown cobblestone cha
$ 999,000
96 120 Court Drive, Brant, ON, N3L 0N2 house for sale | Listing ID X13548 | Royal LePage
View photo
House · for sale
$ 639,000
96 120 Court Drive, Brant, ON, N3L 0N2 house for sale | Listing ID X13548 | Royal LePage
Haldimand-norfolk
· House
Haldimand-norfolk · House
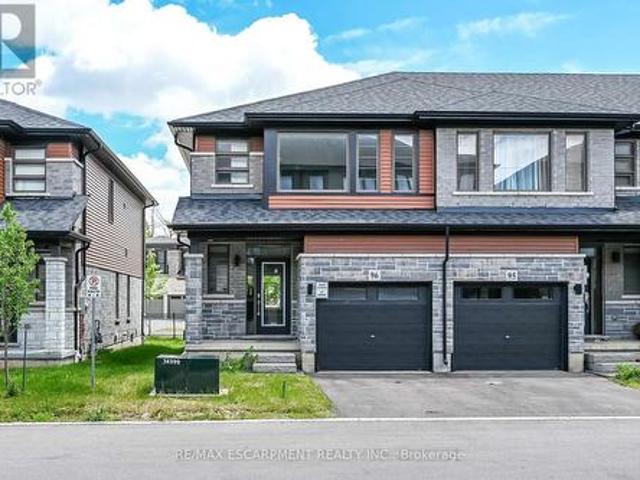
Welcome to Unit 96 at 120 Court Dr-a premium, 2-year-old end-unit townhome crafted by award-winning Losani Homes. This gorgeous 2-storey property offers a bright, open-concept main floor featuring a spacious living and dining area, ideal for seamless entertaining. The modern kitchen shines with sleek quartz countertops and stainless steel appliances. Walk upstairs to find 3 spacious bedrooms, including a primary retreat complete with a walk-in closet and a private ensuite bath. Ultimate convenience with a dedicated second-floor laundry room. This vacant, turnkey home is in pristine, like-new condition, offering a flexible and quick closing. Situated in a highly desirable Paris location, you are steps from the Sports Complex, shopping plaza. With easy access to the Hwy and massive local economic growth. This property represents an incredible lifestyle opportunity and a rock-solid investment. Move right in and enjoy modern living! (Id: 27)
$ 639,000

Get email alerts

Don't miss out: be the first to know about new properties

The alert was correctly created

On subscribing you accept the conditions of use and the privacy policy
Alert
Receive new ads in your inbox
Save this search
Receive alerts for new listings

We'll send you an email when we have new properties for: "Properties for sale in Haldimand-norfolk"

The alert was correctly created

Prince Edward County
Peel, Ontario
Get email alerts and be the first to see new listings
Required field
On subscribing I accept the terms of the privacy policy
Perfect! You'll soon start receiving new listings via email
Alert
Receive an email when we have new ads for Properties for sale in Haldimand-norfolk
Save this search
Filters

Bedrooms

Area (sq.ft)

sq.ft
sq.ft

Price

$
$

Filter by property type

Bathrooms

Clear all filters
Receive notifications when new entries are published.