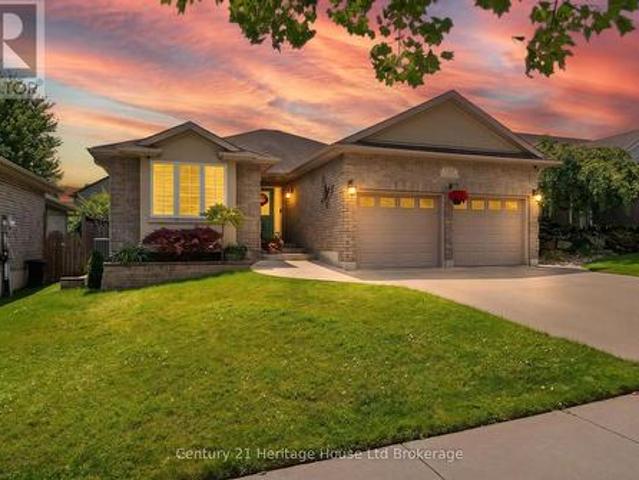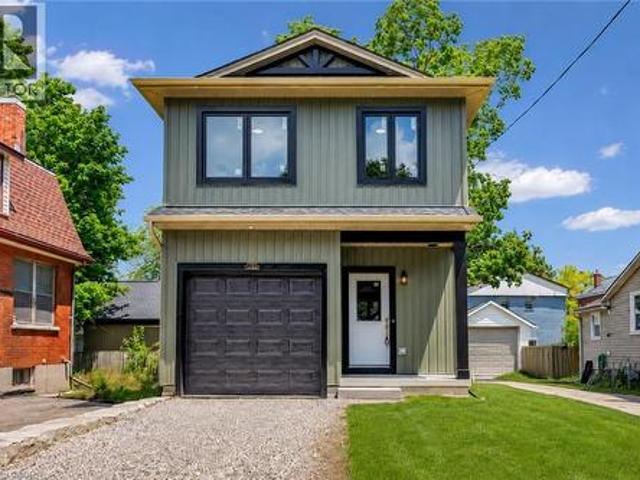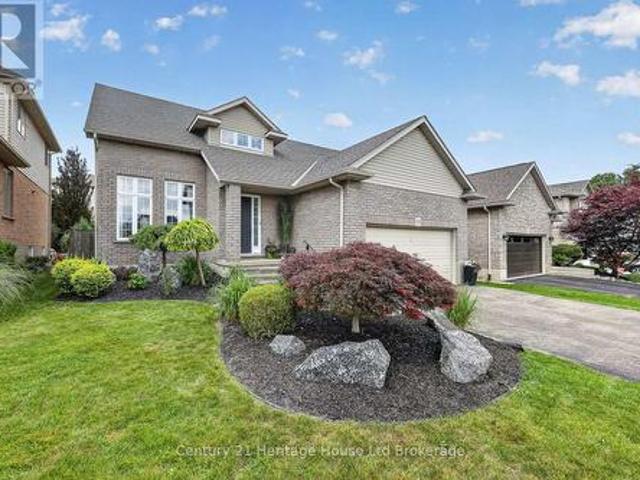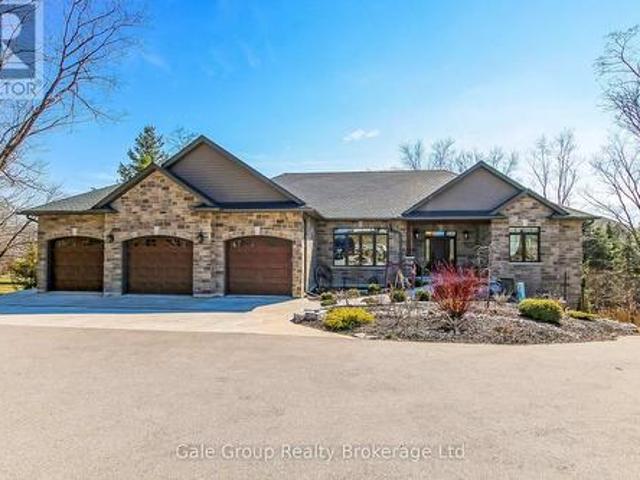
36 properties for sale in Oxford, Ontario

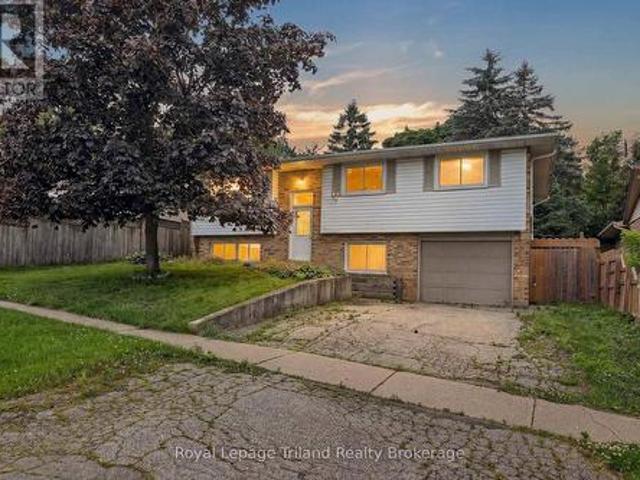
132 Dover Street, Woodstock South, ON, N4S 3M1 house for sale | Listing ID X13548 | Royal LePage
View photo
House · for sale
$ 679,900
132 Dover Street, Woodstock South, ON, N4S 3M1 house for sale | Listing ID X13548 | Royal LePage
Oxford, Ontario
· House
· Balcony · Deck · Parking
Oxford, Ontario · House · Balcony · Deck · Parking
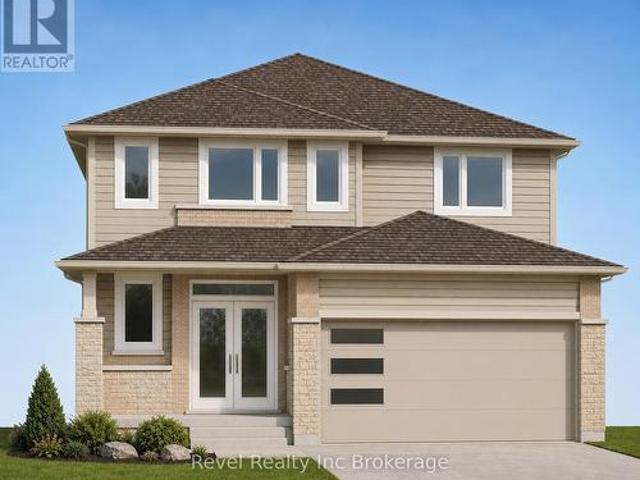
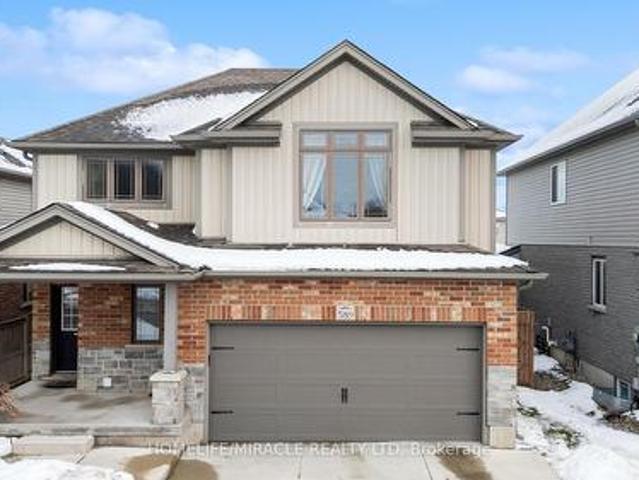
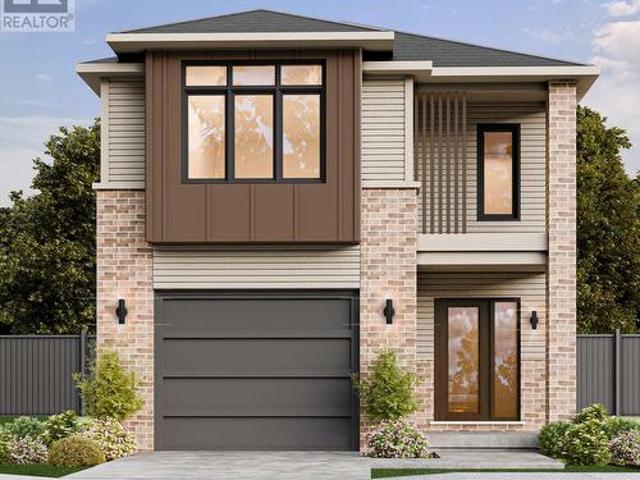
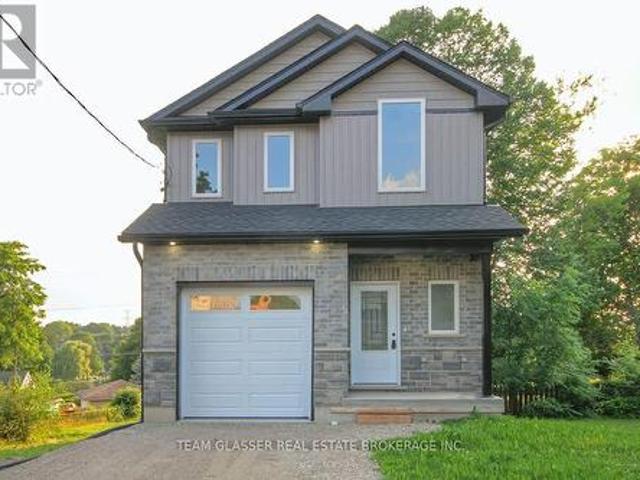
Newly built and beautifully designed, this stunning two-storey home offers the best of both worlds: city convenience with a beautiful water view. Set on a deep city lot with a gorgeous rear view of Southside Pond, this home feels bright, modern, and truly special. A covered front porch welcomes you into a spacious foyer with a convenient powder room and access to the attached one-car garage before the home opens into a bright, open-concept main floor. The stylish kitchen features high-end appliances, quality finishes, and opens to the great room, creating an inviting space for everyday living and entertaining. Just off the great room, the main-floor deck creates an inviting outdoor extension of the home, overlooking the deep lot. The second floor features three bedrooms, a full main bathroom, convenient upper-level laundry, and a spacious primary suite complete with a large walk-in closet, private ensuite, and its own private balcony. An ideal place to enjoy morning coffee, unwind at t
$ 679,900
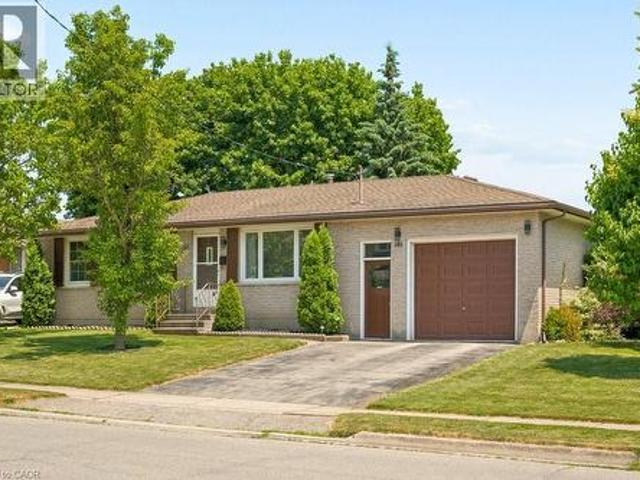
265 Catharine Street, Woodstock, ON, N4S 2L1 house for sale | Listing ID X13553 | Royal LePage
View photo
House · for sale
$ 499,000
265 Catharine Street, Woodstock, ON, N4S 2L1 house for sale | Listing ID X13553 | Royal LePage
Oxford, Ontario
· House
· Parking
Oxford, Ontario · House · Parking
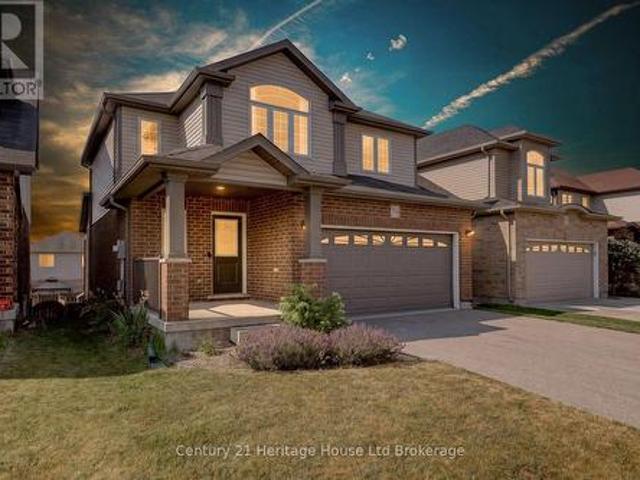
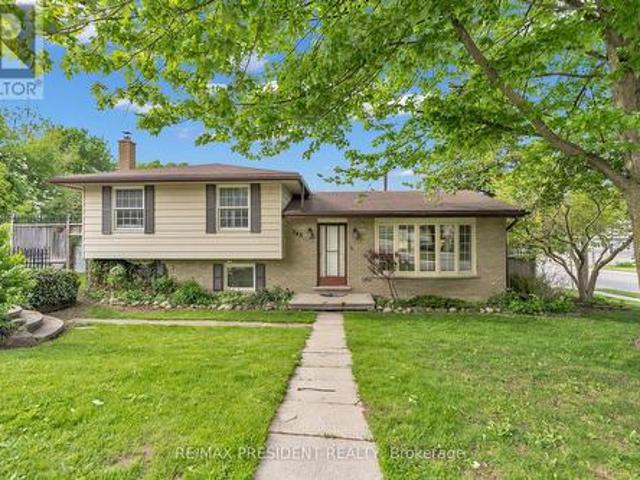
Situated on a beautiful corner lot in one of Woodstock's most desirable neighbourhoods, this exceptional home offers the perfect blend of comfort, style, and convenience with easy highway access nearby. Surrounded by mature trees and lush landscaping, the property boasts outstanding curb appeal along with a spacious 6-car driveway providing ample parking for family and visitors. Inside, the bright open-concept layout is enhanced by large windows that flood the home with natural light. The dining area is perfect for hosting gatherings and seamlessly connects to the upgraded kitchen through a convenient pass-through, featuring modern finishes, abundant cabinetry, and plenty of workspace. Thoughtful updates throughout the home include new flooring, renovated washroom, a new furnace, and an energy-efficient heat pump for added comfort year-round. The upper level offers generously sized bedrooms with large windows that create a warm and inviting atmosphere. The lower level features a cozy f
$ 499,000
378 Sales Drive, Woodstock South, ON, N4S 8K3 house for sale | Listing ID X13610 | Royal LePage
View photo
House · for sale
$ 663,700
Updated
378 Sales Drive, Woodstock South, ON, N4S 8K3 house for sale | Listing ID X13610 | Royal LePage
Oxford, Ontario
· House
· Patio · Garden · Deck · Parking · Cellar
Oxford, Ontario · House · Patio · Garden · Deck · Parking · Cellar
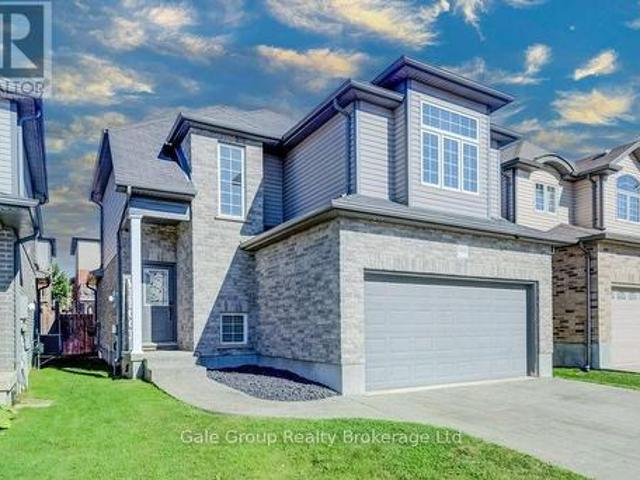
Welcome to 378 Sales Drive in Woodstock. This well-maintained raised ranch bungalow offers 3+1 bedrooms, 2 full bathrooms, convenient inside entry from attached garage leads to mudroom and lower level also features a bright sunroom. The main floor features a functional kitchen, dining area, and spacious living room, along with three comfortable bedrooms and a 4-piece bathroom. The sunroom provides additional living space and is the perfect place to relax and enjoy views of the backyard. The finished basement extends the home's living area with a large recreation room, a fourth bedroom, and a 3-piece bathroom, making it ideal for guests, a growing family, or a home office. This home offers comfort, versatility, and plenty of space for everyday living. The backyard features a deck and patio area ideal for entertaining or enjoying the outdoors. Located on a quiet road, with Kintrea Park and St Patrick's school just across the road and Southside school across the road from St Patrick's. Qu
$ 663,700
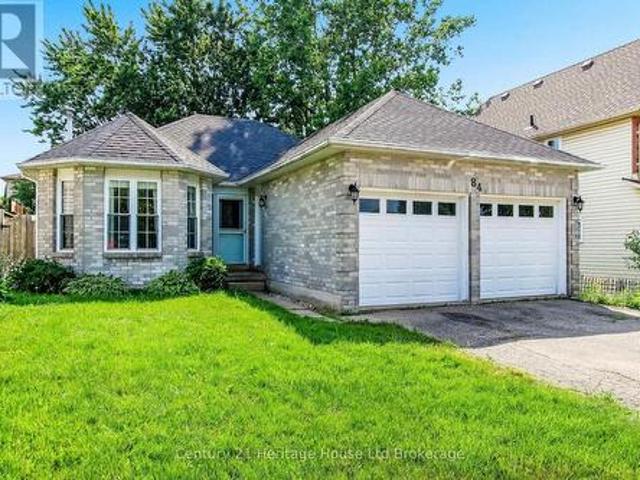
84 Anderson Street, Woodstock South, ON, N4S 8X3 house for sale | Listing ID X13544 | Royal LePage
View photo
House · for sale
$ 599,900
84 Anderson Street, Woodstock South, ON, N4S 8X3 house for sale | Listing ID X13544 | Royal LePage
Oxford, Ontario
· House
· Office room · Deck · Parking · Cellar
Oxford, Ontario · House · Office room · Deck · Parking · Cellar
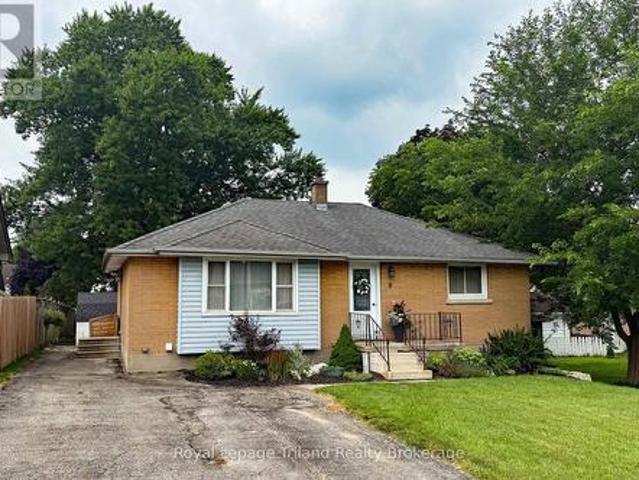
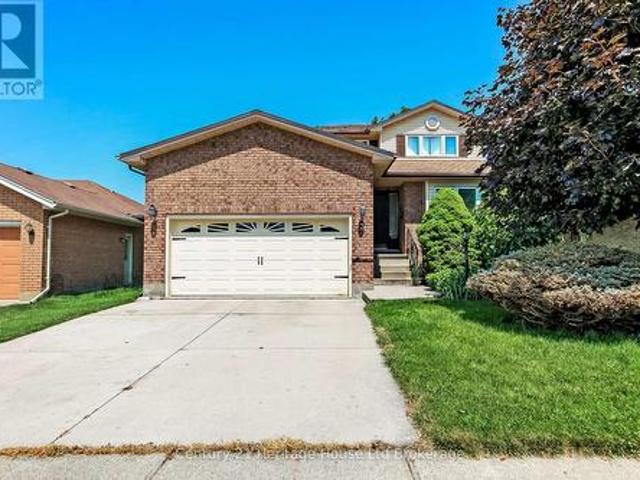
Welcome to 84 Anderson, a well-maintained brick and vinyl family home offering the perfect blend of comfort, functionality, and outdoor living. Featuring 2 bedrooms, 2 bathrooms, and an attached double-car garage, this move-in-ready property also offers the flexibility to convert the separate dining room into a third bedroom to accommodate your changing needs. Step outside to an impressive 18' x 36' deck overlooking the fully fenced backyard-ideal for entertaining, summer BBQs, or simply relaxing. The covered portion of the deck lets you enjoy the outdoors in virtually any weather. Inside, the finished basement expands your living space with a spacious 17'4' x 21'8' recreation room, perfect for family gatherings, a games room, or home theatre, plus a dedicated home office for today's work-from-home lifestyle. Recent updates include new roof shingles, providing added peace of mind. Conveniently located in a sought-after, family-friendly neighbourhood close to schools, parks, shopping, h
$ 599,900
161 East Park Drive, Woodstock, ON, N4S 3N1 house for sale | Listing ID 40838 | Royal LePage
View photo
House · for sale
$ 549,999
161 East Park Drive, Woodstock, ON, N4S 3N1 house for sale | Listing ID 40838 | Royal LePage
Oxford, Ontario
· House
· Garden · Parking
Oxford, Ontario · House · Garden · Parking
Updated and ready to move in! 3 bedroom, 1.5 bathroom home in the Southside Park neighbourhood. This home has been recently refreshed with new flooring and renovations to the kitchen and bathrooms, making it a great option for someone looking for a turnkey, clean and bright home. The backyard is what really stands out here. It backs onto green space, has only one adjacent neighbour, and offers a level of privacy that is hard to find in this price range. It’s a great setup for summer evenings, hosting friends, letting the dog out, or having a peaceful outdoor space to enjoy with northeast exposure. Inside, the layout is practical with bright main living areas and a tall attached garage for parking, storage, bikes, tools, or workspace. The location is great. You’re close to Cottle Park, community centres, lawn bowling, all the retail and grocery at the Woodstock Centre, and Highway 401 is only a few minutes away. A well-kept, move-in-ready home in a great neighbourhood, with access to ev
$ 549,999
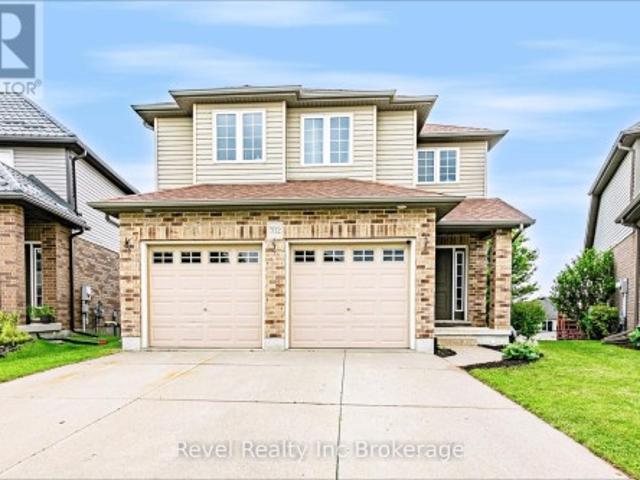
702 Frontenac Crescent, Woodstock South, ON, N4V 0B1 house for sale | Listing ID X13499 | Royal LePage
View photo
House · for sale
$ 709,000
702 Frontenac Crescent, Woodstock South, ON, N4V 0B1 house for sale | Listing ID X13499 | Royal LePage
Oxford, Ontario
· House
· Patio · Garden · Parking · Deck · Cellar
Oxford, Ontario · House · Patio · Garden · Parking · Deck · Cellar
Welcome to 702 Frontenac Cres in Woodstock, a spacious and family friendly home in a convenient location close to shopping and with quick access to both Highways 401 and 403. Designed with functionality in mind, this home offers 4 generously sized bedrooms, all located on the second floor, along with the convenience of an upstairs laundry room. The primary suite is a true retreat, complete with a walk in closet and a private ensuite. The bright and inviting main floor features an open concept kitchen and living area, filled with natural light and offering direct access through patio doors to a large deck perfect for entertaining, summer BBQs, or enjoying your fully fenced backyard. Downstairs, the partially finished walkout basement provides a spacious recreation room with plenty of potential for additional living space. A rough in for a future bathroom offers even more opportunity to customize the lower level to suit your family's needs. All completed with a true two car garage. Wheth
$ 709,000
411 Gillespie Street, Woodstock South, ON, N4S 5P8 house for sale | Listing ID X13425 | Royal LePage
View photo
House · for sale
$ 779,900
411 Gillespie Street, Woodstock South, ON, N4S 5P8 house for sale | Listing ID X13425 | Royal LePage
Oxford, Ontario
· House
· Parking
Oxford, Ontario · House · Parking
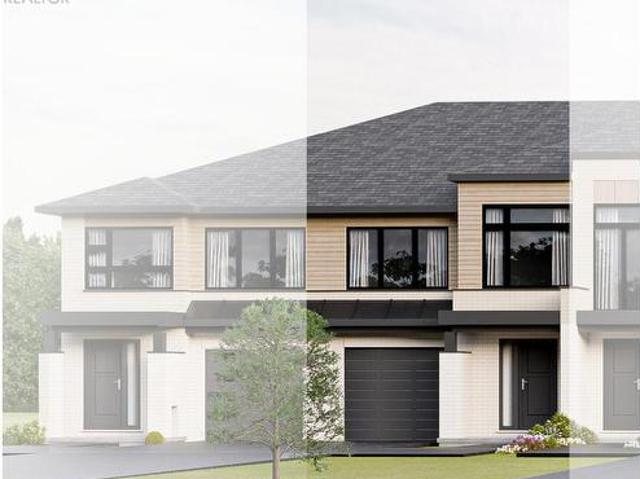
TO BE BUILT by local builder Deroo Bros. Other lots and plans available. Front elevation picture is an illustration, not exactly as shown. Offering 4 spacious bedrooms and 2.5 bathrooms, 1.5 car garage and over 2200 sq feet above grade. This home provides ample space for growing families, professionals working from home, or those simply seeking room to spread out. Built with exceptional craftsmanship by Deroo Bros and backed by the Tarion New Home Warranty Program, this home delivers both peace of mind and lasting value. Situated in a desirable Woodstock neighbourhood close to schools, parks, amenities, and major commuter routes, this is an outstanding opportunity to build a brand-new home tailored to your lifestyle. For a limited time, purchasers still have the opportunity to select interior and exterior finishes and make this home their own. Taxes have not yet been assessed. Legal description and lot dimensions will be finalized prior to closing. The advertised price reflects the pro
$ 779,900
304 Kading Crescent, Woodstock South, ON, N4S 0G6 house for sale | Listing ID X13006 | Royal LePage
View photo
House · for sale
$ 639,850
304 Kading Crescent, Woodstock South, ON, N4S 0G6 house for sale | Listing ID X13006 | Royal LePage
Oxford, Ontario
· House
· Deck
Oxford, Ontario · House · Deck
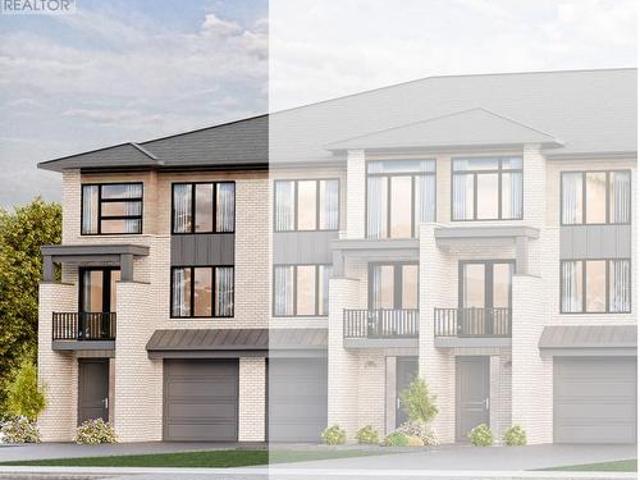
A perfect time to buy. Saving the HST makes home ownership more affordable, though the government rebates being offered are for a LIMITED TIME. Step into this end unit GALWA a 2 storey urban walk in freehold townhouse with over 2000 sq ft of living space currently under construction but there's still time to pick your finishes. Our new neighbourhood is now open and we offer a Low deposit structure. Open concept homes that are modern, spacious and elegant. We are a local renowned builder that includes upscale finishes, at no additional cost, including hardwood, ceramic floors, 9' ceilings, quartz countertops, deck and much more. Come out, explore and see what the excitement is all about. Open Houses available every Saturday/Sunday 1-4 at the furnished model homes. Located in the SW corner of Woodstock with easy access to all amenities and 401 corridor. We also offer quality built detached homes designed with you in mind 1600+ to over 2000 sq. Ft. and quality built freehold 2 storey Urba
$ 639,850
339 Anderson Street, Woodstock South, ON, N4S 0G6 house for sale | Listing ID X13004 | Royal LePage
View photo
House · for sale
$ 746,815
339 Anderson Street, Woodstock South, ON, N4S 0G6 house for sale | Listing ID X13004 | Royal LePage
Oxford, Ontario
· House
· Deck · Cellar
Oxford, Ontario · House · Deck · Cellar
This is a perfect time to buy your new home. Saving the HST makes home ownership more affordable, though the government rebates being offered are for a LIMITED TIME. This WATERFORD model, a beautiful 2 storey DETACHED home, with panoramic views overlooking the pond and walk out basement offering 2080 sq ft of finished living space with POTENTIAL to finish the walk out basement with a separate apartment. To be built home allowing you to choose personal finishes to make it distinctly your own similar floorplan as our Model Home without the ARU. NO lot premiums charged at this time. Make this NEW home the home of your dreams. Our new neighbourhood is now open, we offer a Low deposit structure. Open concept homes that are modern, spacious and elegant. We are a Woodstock long time, 20+ years, renowned builder that includes upscale finishes, at no additional cost, including hardwood, ceramic floors, 9' ceilings, quartz countertops, deck and much more. Come out, explore and visit our Open Hou
$ 746,815
565073 Karn Road, South West Oxford, ON, N4S 7V6 Luxury House for sale | Listing ID X13065 | Royal LePage Carriage Trade Luxury Properties
View photo
House · for sale
$ 2,750,000
565073 Karn Road, South West Oxford, ON, N4S 7V6 Luxury House for sale | Listing ID X13065 | Royal LePage Carriage Trade Luxury Properties
Oxford, Ontario
· House
Oxford, Ontario · House
Buy now, live in or hold. Rare opportunity to secure a 1.7-acre property in a rapidly growing area already surrounded by established and ongoing development. This versatile parcel features a well-maintained 2,200 sq ft bungalow offering 3 bedrooms and 2 bathrooms, along with a spacious 1,600 sq ft shop-ideal for personal use, rental income, or business needs. Whether you're a developer ready to build now or an investor looking to hold while generating income, this property offers exceptional flexibility. The site is well suited for townhome development or purpose-built rental buildings, making it a strategic addition to any portfolio. Live comfortably in the existing home while planning your future project, or capitalize immediately on the strong development potential. A rare blend of land, location, and opportunity in a high-demand growth corridor. (Id: 27)
$ 2,750,000
589 Sales Drive, Woodstock, ON, N4S 0A1 house for sale | Listing ID X12899 | Royal LePage
View photo
House · for sale
$ 715,000
589 Sales Drive, Woodstock, ON, N4S 0A1 house for sale | Listing ID X12899 | Royal LePage
Oxford, Ontario
· House
· Garden · Fireplace · Deck · Cellar
Oxford, Ontario · House · Garden · Fireplace · Deck · Cellar
Stunning Upgraded Detached Home in a Prime Location. Move-In Ready! This beautifully updated two. Storey home offers the perfect blend of style, space, and comfort. Step into a bright open-concept main floor featuring a modernized kitchen with new tile backsplash, freshly painted cabinets, gas stove conversion, and sleek pot lights throughout the kitchen and dining area. The show-stopping living room boasts a soaring 16-ft sloped ceiling and a custom-built fireplace with a designer feature wall-creating an impressive and inviting space perfect for entertaining. Walk out to your private deck and fully fenced backyard complete with a pergola-ideal for summer gatherings and family time. Upstairs, enjoy three spacious bedrooms including a primary retreat with its own 3-pieceensuite. The insulated basement offers excellent potential for future customization. Located in a highly desirable neighborhood close to top-rated schools, hospital, Hwy 401, and community amenities. (Id: 27)
$ 715,000
734 Frontenac Crescent, Woodstock South, ON, N4V 0B1 house for sale | Listing ID X13560 | Royal LePage
View photo
House · for sale
$ 724,900
734 Frontenac Crescent, Woodstock South, ON, N4V 0B1 house for sale | Listing ID X13560 | Royal LePage
Oxford, Ontario
· House
· Office room · Parking
Oxford, Ontario · House · Office room · Parking
Welcome to a home that truly has it all. Nestled in one of Woodstock's most sought-after family neighbourhoods, this beautifully maintained 4-bedroom, 3-bathroom home offers over 2,000 sq. Ft. of finished living space, thoughtfully designed for modern living. The bright open-concept main floor features a stylish white kitchen with island, spacious dining area, and an inviting living room that's perfect for entertaining or relaxing with family. Upstairs you'll find three generous bedrooms, while the finished lower level adds a fourth bedroom, full bath, and expansive rec room-ideal for guests, teens, or a home office. Outside, enjoy fantastic curb appeal, a double-car garage, and a location just minutes from schools, parks, shopping, and everyday amenities. This is the perfect blend of comfort, style, and convenience-ready for its next chapter. (Id: 27)
$ 724,900
468 Champlain Avenue, Woodstock South, ON, N4V 0A7 house for sale | Listing ID X13637 | Royal LePage
View photo
House · for sale
$ 650,000
468 Champlain Avenue, Woodstock South, ON, N4V 0A7 house for sale | Listing ID X13637 | Royal LePage
Oxford, Ontario
· House
· Garden · Swimming pool · Deck
Oxford, Ontario · House · Garden · Swimming pool · Deck
Welcome to 468 Champlain Avenue, a beautifully maintained two-storey home built in 2013 and nestled in one of Woodstock's most sought-after family neighbourhoods. Offering 3 spacious bedrooms and 3 bathrooms, this home combines modern comfort with a functional layout designed for everyday living. Step outside to your own private backyard retreat, where a fully fenced yard provides the perfect space for children, pets, or simply enjoying the outdoors. A spacious deck offers plenty of room to gather with family and friends for summer barbecues or evening get-togethers, while the included hot tub creates the perfect place to relax and unwind year-round. Located just minutes from parks, schools, shopping, and convenient access to Highways 401 and 403, this home offers the perfect balance of comfort, convenience, and lifestyle. Whether you're upsizing, starting a family, or simply looking for a move-in-ready home in an excellent location! (Id: 27)
$ 650,000
8 Dougall Street, South West Oxford Dorland Subdivision, ON, N4S 7V6 house for sale | Listing ID X13610 | Royal LePage
View photo
House · for sale
$ 550,000
8 Dougall Street, South West Oxford Dorland Subdivision, ON, N4S 7V6 house for sale | Listing ID X13610 | Royal LePage
Oxford, Ontario
· House
· Cellar
Oxford, Ontario · House · Cellar
Move-in-Condition 2+2 bedroom 2 bath home with finished basement in a quiet neighbourhood just minutes west of Woodstock. Open floor plan with good sized living room, updated kitchen with quartz countertops and tiled backsplash. 2 bedrooms on the main floor with completely updated main floor bath with tiled shower. Finished basement provides 2 additional bedrooms with 3 piece bath, and a spacious family room for entertaining family and friends. Deep 150 ft lot provides tons of green space for your kids or grandkids to run around comfortably! Many updates include: windows, wiring, kitchen, bathrooms, roof, & more! Close to good schools, parks, shopping, with easy access to 401/403 makes this a must see home. Book your showing and see how you can make this value packed home yours today. (Id: 27)
$ 550,000
664167 Road 66 Road, Ingersoll Ingersoll North, ON, N5C 3J.
View photo
House · for sale
$ 749,900
664167 Road 66 Road, Ingersoll Ingersoll North, ON, N5C 3J.
Oxford, Ontario
· 3 Bedrooms · 3 Baths · House
· Parking · Deck · Cellar
Oxford, Ontario · 3 Bedrooms · 3 Baths · House · Parking · Deck · Cellar
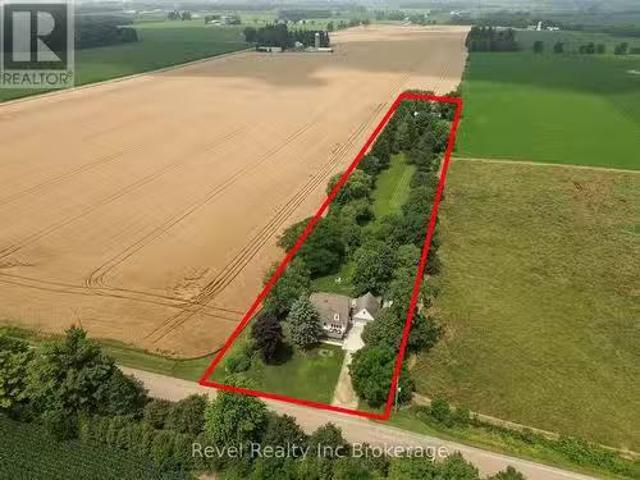
Peaceful Country Living on Just Over 2 Acres. Welcome to your own countryside property! Nestled on a private and mature treed lot just over 2 acres, this spacious property offers comfort, versatility, and room to breathe. This home features three bedrooms and three bathrooms(basement bathroom needs to be completed), including two oversized upstairs bedrooms both large enough to serve as a primary suite, giving you flexible living options. The walk-out basement offers excellent potential for an in-law suite or additional living space with some renovations to put your own touch on the space. Enjoy year-round comfort with a newer heat pump (approx. 2.5 years old) and unwind on the newer front deck (2024) or the expansive back deck, perfect for outdoor entertaining or peaceful morning coffee surrounded by mature trees and nature. Car enthusiasts or hobbyists will love the double car garage and the pole barn with a steel roof, ideal for snowmobiling (trails are nearby), a workshop, or a qui
$ 749,900
571 Champlain Avenue, Woodstock, ON, N4V 0A6 house for sale | Listing ID X13501 | Royal LePage
View photo
House · for sale
$ 620,000
571 Champlain Avenue, Woodstock, ON, N4V 0A6 house for sale | Listing ID X13501 | Royal LePage
Oxford, Ontario
· House
· Garden · Office room · Parking · Deck · Cellar
Oxford, Ontario · House · Garden · Office room · Parking · Deck · Cellar
Nestled in one of Woodstock's established family-friendly neighbourhoods. With parks, schools, and everyday amenities just minutes away, this is a location where families can put down long term roots. Offering over three levels of living space, this home offers three generously sized bedrooms, including a spacious primary suite complete with a large walk-in closet. The bright eat-in kitchen walks out to the rear deck, great for summer BBQs, morning coffee, or keeping an eye on the kids in the backyard. The unfinished walk-out basement offers endless possibilities, with a rough-in already in place. Ideal for creating additional living space, a recreation room, or home office. A double car garage and functional floor plan provide a solid foundation for buyers looking to personalize a home and build equity over time. If you've been searching for a home with great bones, an unbeatable family neighbourhood, and the opportunity to make it your own, 571 Champlain Avenue is ready for its next
$ 620,000
100 Southview Court, Woodstock, ON, N4S 9A5 house for sale | Listing ID X13533 | Royal LePage
View photo
House · for sale
$ 979,000
100 Southview Court, Woodstock, ON, N4S 9A5 house for sale | Listing ID X13533 | Royal LePage
Oxford, Ontario
· House
· Parking · Deck · Equipped kitchen · Cellar
Oxford, Ontario · House · Parking · Deck · Equipped kitchen · Cellar
Welcome to this impeccably maintained detached home situated on a quiet cul-de-sac with a fully fenced yeard, and an oversized deck off the eat-in-kitchen and great room. Step inside to discover a thoughfully designed main floor featuring A gorgeous kitchen with ample cabinetry, a breakfast bar, walk-in pantry, built-in microwave and dishwasher. The adjacent dining room is accented with elegant columns and Rich Hickory hardwood floors, while stylish light fictures add a touch of sophistication thourghout. Convenient main floor laundry, A 2 piece bathroom, and indoor access to a true double car garage complete this level. Upstairs, the spacious master suite offers a walk-in closet and a private 4 piece ensuite. Tow additional generously sized bedrooms share a well appointed 4 piece bathrooms. Warm carpeting flows through the upper level, with ceramic flooring in the bathrooms. The fully finished basement adds exceptional living space with two bedrooms, a full bathroom, and a spacious en
$ 979,000
31 Givins Street, Woodstock North, ON, N4S 5Y6 house for sale | Listing ID X13623 | Royal LePage
View photo
House · for sale
$ 559,000
31 Givins Street, Woodstock North, ON, N4S 5Y6 house for sale | Listing ID X13623 | Royal LePage
Oxford, Ontario
· House
· Garden
Oxford, Ontario · House · Garden
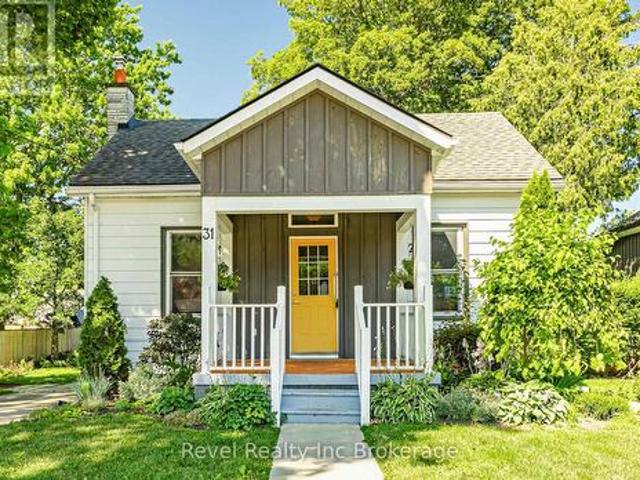
Welcome to 31 Givins Street, where timeless character meets everyday convenience. This inviting 3 bedroom plus den bungalow is ideally situated just minutes from the heart of downtown Woodstock, offering easy access to shops, restaurants, parks, entertainment and everyday amenities. Inside, soaring ceilings in the kitchen and dining area create a bright, open atmosphere that adds to the home's unique charm. Rich with character and warmth, the thoughtful layout offers comfortable living spaces for families, first-time buyers, or those looking to downsize without sacrificing functionality. Outside, the home makes an immediate impression with it's welcoming curb appeal, while the private, partially fenced backyard provides the perfect setting to relax or entertain. A covered side porch extends your livins space outdoors, offering a cozy spot to enjoy your morning coffee or unwind at the end of the day. Blending classic charm with a location that's hard to beat, 31 Givins Street is a place
$ 559,000
150 Forestway Trail, Woodstock South, ON, N4S 9A7 house for sale | Listing ID X13608 | Royal LePage
View photo
House · for sale
$ 849,900
150 Forestway Trail, Woodstock South, ON, N4S 9A7 house for sale | Listing ID X13608 | Royal LePage
Oxford, Ontario
· House
· Garden · Office room · Swimming pool · Cellar
Oxford, Ontario · House · Garden · Office room · Swimming pool · Cellar
Welcome to this beautifully maintained 2+1 bedroom / 2+1 bathroom home, ideally situated on a quiet crescent in Woodstock's highly desirable south end. Thoughtfully designed for comfortable living and effortless entertaining, this inviting home offers a fully finished basement with an additional bedroom, providing flexible space for guests, a home office, or growing families. Step outside to your own private backyard oasis, where summer memories await. Relax under the charming pergola, take a refreshing dip in the sparkling inground pool, or host family and friends in this exceptional outdoor retreat. Located in a sought-after neighborhood close to highways, parks, schools, shopping, and everyday amenities, this home combines peaceful surroundings with outstanding convenience. Whether you're looking to upsize, downsize, or simply enjoy a move-in-ready property with resort-style outdoor living, this is a home you won't want to miss! (Id: 27)
$ 849,900
79 Metcalf Street, Woodstock, ON, N4S 3E9 house for sale | Listing ID 40845 | Royal LePage
View photo
House · for sale
$ 634,900
79 Metcalf Street, Woodstock, ON, N4S 3E9 house for sale | Listing ID 40845 | Royal LePage
Oxford, Ontario
· House
· Cellar
Oxford, Ontario · House · Cellar
Brand new, custom built, 3-bedroom, 2.5-bath detached home offering 1,400 sq. Ft. of thoughtfully designed living space with stylish, timeless finishes throughout. The open-concept main floor features a stunning custom kitchen with granite countertops, full-height cabinetry, farmhouse sink, premium appliances, brass fixtures, and a large island. Upstairs you'll find three spacious bedrooms, including a primary suite with walk-in closet and ensuite, plus convenient second-floor laundry. The full unfinished basement offers endless future potential, with rough-ins and framing in place. Enjoy peace of mind with warrantied new construction, plus included packages; landscaping, asphalt driveway, and privacy fencing to be completed by the builder. Conveniently located close to schools, parks, shopping, and major commuter routes. Move in and enjoy modern living without the wait. (Id: 27)
$ 634,900
119 Southview Court, Woodstock South, ON, N4S 9A5 house for sale | Listing ID X13546 | Royal LePage
View photo
House · for sale
$ 749,900
119 Southview Court, Woodstock South, ON, N4S 9A5 house for sale | Listing ID X13546 | Royal LePage
Oxford, Ontario
· House
· Office room
Oxford, Ontario · House · Office room
Welcome to 119 Southview Court, Woodstock-an exceptional home that stands apart from the ordinary. Perfectly situated on a quiet cul-de-sac in one of Woodstock's most desirable family friendly neighbourhoods, this elegant residence offers the ideal blend of space, comfort, and convenience. From the moment you arrive, the home's eye-catching curb appeal sets the tone for what awaits inside. Sun-drenched living spaces create a warm and inviting atmosphere, while the thoughtfully designed layout offers room for every stage of life. The main floor features a spacious primary bedroom retreat complete with a spa-inspired ensuite, providing comfort, privacy, and the convenience of main-floor living. Upstairs, you'll find three generously sized bedrooms, ideal for family or guests, while the fully finished lower level adds even more versatile living space, including a fifth bedroom perfect for extended family, visitors, or a home office. Step outside and enjoy the peaceful surroundings, with a
$ 749,900
684744 Highway No 2 Highway, East Zorra Tavistock, ON, N4S 7V7 house for sale | Listing ID X12943 | Royal LePage
View photo
House · for sale
$ 1,699,000
684744 Highway No 2 Highway, East Zorra Tavistock, ON, N4S 7V7 house for sale | Listing ID X12943 | Royal LePage
Oxford, Ontario
· House
· Fireplace · Swimming pool · Deck
Oxford, Ontario · House · Fireplace · Swimming pool · Deck
Luxury Meets Legacy. Welcome to your dream home. A meticulously crafted 2021 custom build on over 1.2 acres of picturesque Oxford County countryside. Located just west of Woodstock on Highway 2, this 3+2 bedroom, 3-bathroom estate offers unobstructed views and thoughtful design at every turn. Built for Entertaining & Multi-Generational Living. The open-concept main floor flows seamlessly from the gourmet kitchen, featuring an oversized quartz island, a butler's pantry, ambient lighting, and hidden storage for folding chairs. The dining area boasts a custom built-in bookshelf adjacent to the stunning living room complete with a vaulted ceiling, floor-to-ceiling windows, and a cozy gas fireplace with a reclaimed wood mantle (sourced from the property). The two-level deck with glass railings preserves your sweeping country views. Here you can practice sunrise yoga, or unwind in the 15-foot Hydropool swim spa, which doubles as a hot tub and training pool with adjustable currents. Thoughtfu
$ 1,699,000
335 Kading Crescent, Woodstock South, ON, N4S 0G6 house for sale | Listing ID X13431 | Royal LePage
View photo
House · for sale
$ 584,520
335 Kading Crescent, Woodstock South, ON, N4S 0G6 house for sale | Listing ID X13431 | Royal LePage
Oxford, Ontario
· House
· Deck · Cellar
Oxford, Ontario · House · Deck · Cellar
This is the perfect time to buy your new home. Saving the full 13% HST makes home ownership more affordable, government rebates being offered are for a LIMITED TIME. This to be built Dundalk model, 2 storey Town home with over 1620 sq ft of living space, with panoramic views and bright walk out basement plus potential to finish the walk out. NOW YOU CAN afford to make this NEW home the home of your dreams. We offer a Low deposit structure with staggered payments. Open concept homes that are modern, spacious and elegant. We are a local renowned builder for over 20+ years from the Woodstock area that includes upscale finishes, at no additional cost, including hardwood, ceramic floors, 9' ceilings, quartz countertops, deck and much more. Come out, explore and see what the excitement is all about. Open Houses available every Saturday/Sunday 1-4 at the furnished model homes. See what other lots, homes and possession dates are available in this stunning area. Located in the SW corner of Wood
$ 584,520
137 Fifth Avenue, Woodstock South, ON, N4S 8V6 house for sale | Listing ID X13634 | Royal LePage
View photo
House · for sale
$ 649,900
137 Fifth Avenue, Woodstock South, ON, N4S 8V6 house for sale | Listing ID X13634 | Royal LePage
Oxford, Ontario
· House
· Garden · Office room · Fireplace · Cellar
Oxford, Ontario · House · Garden · Office room · Fireplace · Cellar
One-owner home. Classic family floor plan. Walk-out basement. Room to grow! Looking for a home that checks the boxes for family living? This classic 1990s two-storey offers 4 bedrooms, 3.5 bathrooms, a finished walk-out basement, primary ensuite, family room with gas fireplace, fenced yard, and a fantastic neighbourhood close to parks and the 401. Lovingly cared for by its original owner, it's now ready for a new family to make it their own. Step inside and discover a traditional floor plan designed for real family living. The main floor features a welcoming living room, separate dining room, eat-in kitchen, and a comfortable family room highlighted by a gas fireplace giving everyone space to gather, entertain, relax, or simply spread out. Upstairs, the primary bedroom offers a private ensuite, while the additional bedrooms provide plenty of room for children, guests, or a home office. The walk-out lower level adds another entire dimension of living space. With a fourth bedroom, full b
$ 649,900
343 Anderson Street, Woodstock South, ON, N4S 0G6 house for sale | Listing ID X13007 | Royal LePage
View photo
House · for sale
$ 683,985
343 Anderson Street, Woodstock South, ON, N4S 0G6 house for sale | Listing ID X13007 | Royal LePage
Oxford, Ontario
· House
· Deck · Cellar
Oxford, Ontario · House · Deck · Cellar
This is the perfect time to buy your new home. Saving the HST makes home ownership more affordable, though the government rebates being offered are for a LIMITED TIME. This WESTPORT model, a beautiful 2 storey DETACHED home with panoramic views overlooking the pond and walk out basement. Over 1670+ sq ft of finished living space with potential to finish the walk out basement with a separate apartment. This is home is to be built allowing you to make choose your finishes and make it your own NO lot premiums being charged for a limited time. Our nneighbourhood is now open and we offer a Low deposit structure. Open concept homes that are modern, spacious and elegant. We are a local Woodstock builder of 20+ years known to include upscale finishes, at no additional cost, including hardwood, ceramic floors, 9' ceilings, quartz countertops, deck and much more. Come out, explore and see what the excitement is all about. Open Houses available every Saturday/Sunday 1-4 at the furnished model hom
$ 683,985

Get email alerts

Don't miss out: be the first to know about new properties

The alert was correctly created

On subscribing you accept the conditions of use and the privacy policy
Alert
Receive new ads in your inbox
Save this search
Receive alerts for new listings

We'll send you an email when we have new properties for: "Properties for sale in Oxford, Ontario"

The alert was correctly created

Prince Edward County
Peel, Ontario
Get email alerts and be the first to see new listings
Required field
On subscribing I accept the terms of the privacy policy
Perfect! You'll soon start receiving new listings via email
Alert
Receive an email when we have new ads for Properties for sale in Oxford, Ontario
Save this search
Filters

Bedrooms

Area (sq.ft)

sq.ft
sq.ft

Price

$
$

Filter by property type

Bathrooms

Clear all filters
Receive notifications when new entries are published.