140 properties for sale in Middlesex

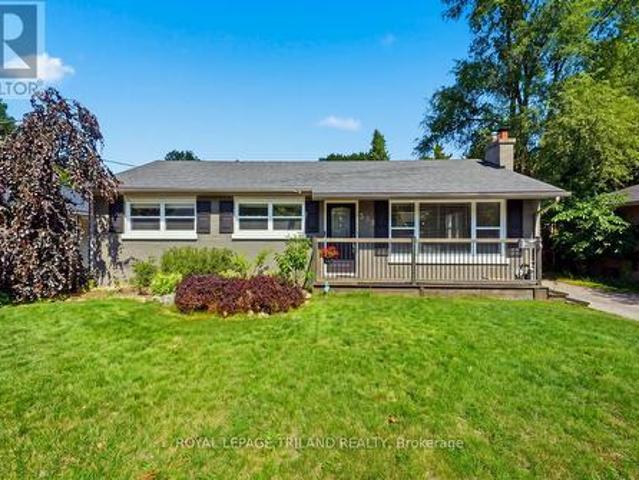
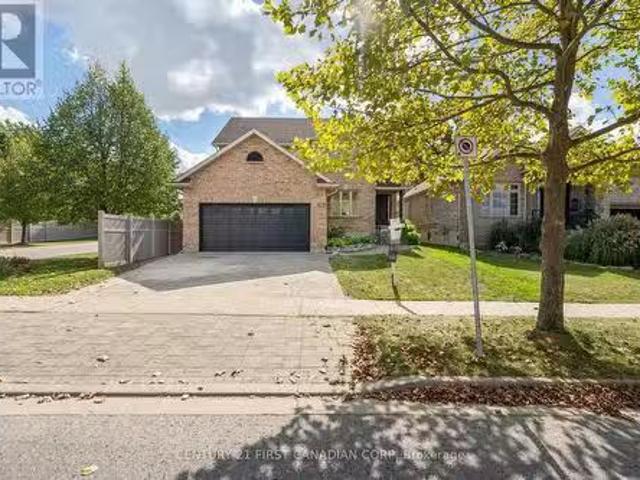
194 Whisperwood Avenue, London South K, ON, N6K 4C8 house for sale | Listing ID X13656 | Royal LePage
View photo
House · for sale
$ 794,900
New
194 Whisperwood Avenue, London South K, ON, N6K 4C8 house for sale | Listing ID X13656 | Royal LePage
Middlesex
· House
· Fireplace · Cellar
Middlesex · House · Fireplace · Cellar
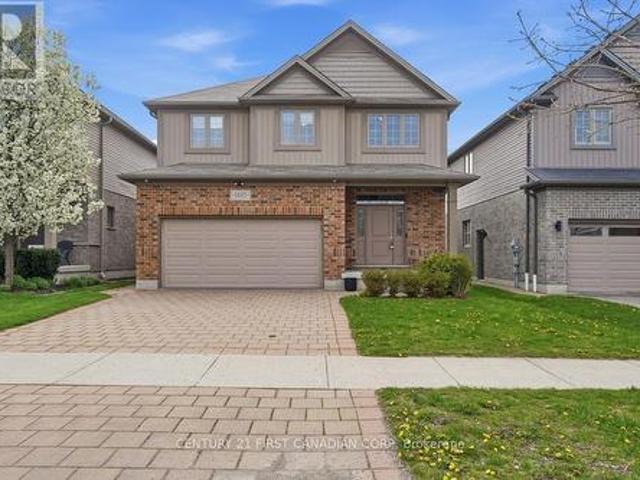
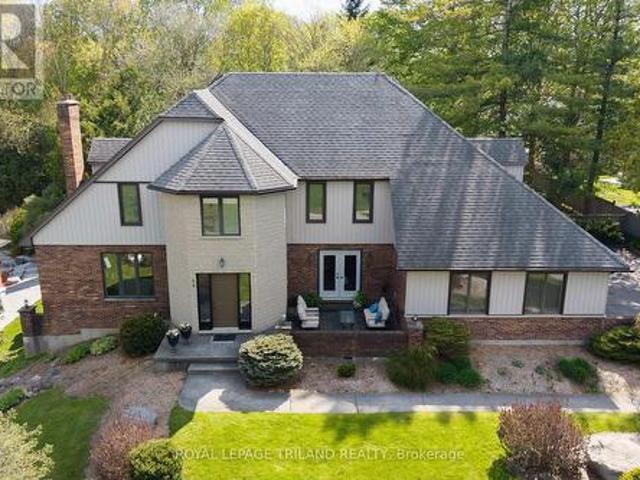
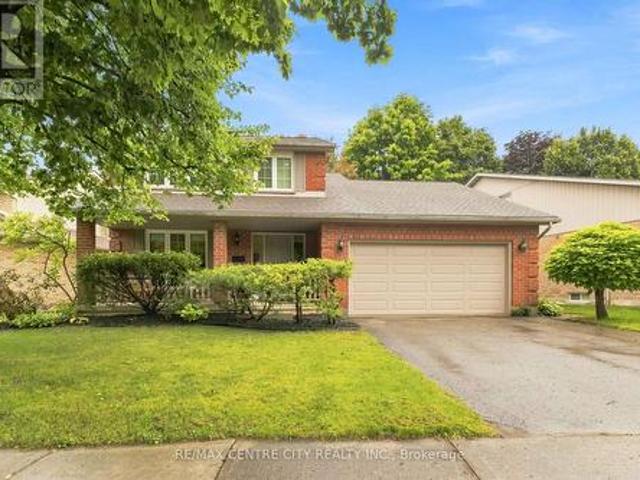
WOW! Welcome to 194 Whisperwood Avenue. Step onto the gorgeous south facing covered front porch and into this beautifully updated two storey home in the heart of Byron. Thoughtfully renovated and meticulously maintained, it makes an immediate impression. The main floor family room centres around a cozy wood burning fireplace perfect for quiet evenings or lively family nights. The 2022 custom kitchen is the true centrepiece, offering amazing counter space, exceptional flow, and newer appliances. It opens to a second full dining area that complements the formal dining room, creating a grand, flexible space for entertaining. An awesome main floor laundry room adds rare everyday convenience. Upstairs are three good sized bedrooms, including a large primary suite with walk in closet and newly renovated ensuite. The updated main bath features a bright skylight and double sinks. The finished basement adds two more bedrooms, a recreation room, plenty of storage and a good sized workbench area.
$ 794,900
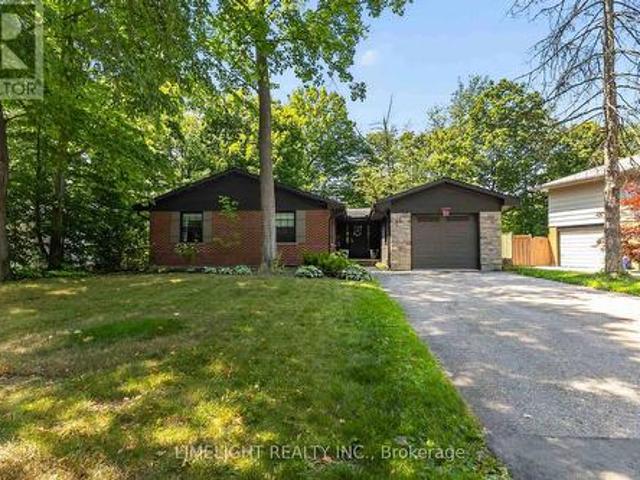
1625 Shore Road, London South South A, ON, N6K 4Z5 house f.
View photo
House · for sale
$ 775,000
1625 Shore Road, London South South A, ON, N6K 4Z5 house f.
Middlesex
· 3 Bedrooms · 3 Baths · House
· Garden · Fireplace · Deck · Swimming pool
Middlesex · 3 Bedrooms · 3 Baths · House · Garden · Fireplace · Deck · Swimming pool
This River Bend home sounds fantastic! With its spacious 2300 sq. ft. layout, new deck, and potential for a backyard pool, it certainly offers a lot of value. The custom kitchen with cherry wood cabinets must add a nice touch, and the master suite with its ensuite and vaulted ceiling sounds quite luxurious. The open concept living area with a gas fireplace and panoramic windows is perfect for enjoying natural light and views. Plus, having an unfinished lower level gives buyers the flexibility to create their own space. It really does seem like a top-tier option for anyone looking to settle down in a beautiful home! Are you considering making a move or just exploring your options? (id:27). Still available at ListedBuy!
$ 775,000
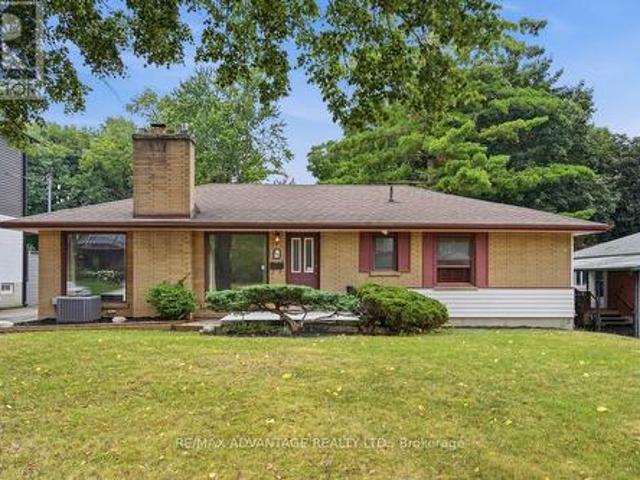
228 Edgewater Boulevard, Middlesex Centre Kilworth, ON, N0L 1R0 house for sale | Listing ID X13650 | Royal LePage
View photo
House · for sale
$ 1,890,000
228 Edgewater Boulevard, Middlesex Centre Kilworth, ON, N0L 1R0 house for sale | Listing ID X13650 | Royal LePage
Middlesex
· House
· Patio
Middlesex · House · Patio
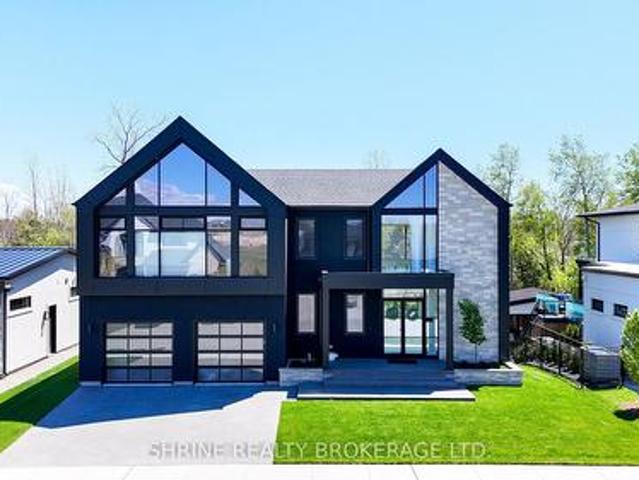
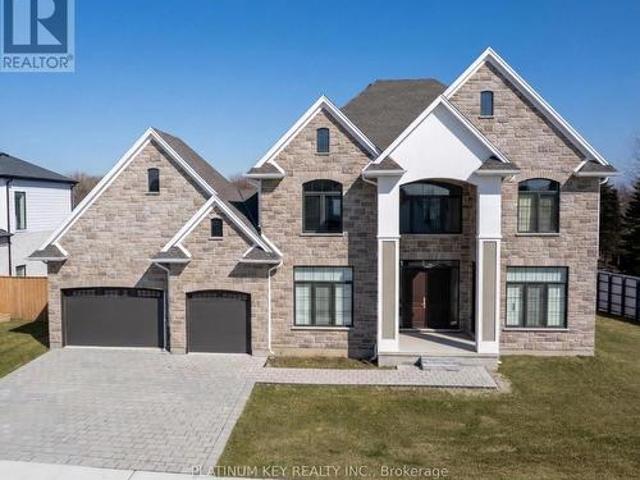
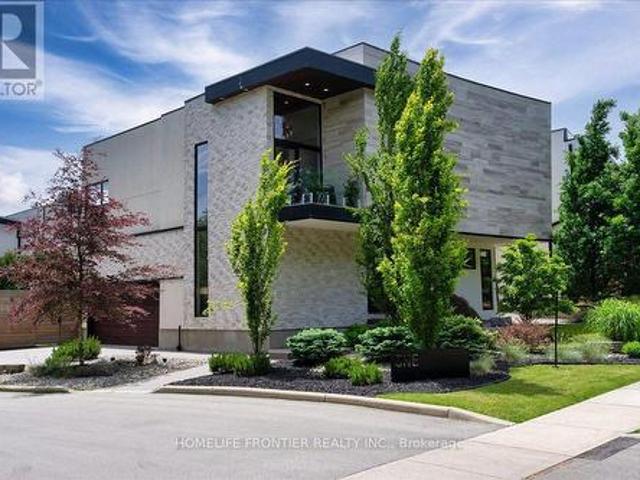
Architectural Masterpiece by Millstone Homes x Qub3 Studios in Kilworth's Edgewater Estates. Welcome to modern luxury living in Edgewater Estates. Custom-designed by Qub3 and built by Millstone Homes, this contemporary masterpiece offers 3,250 sq ft of above-grade luxury space, beautifully accented by a 200 sq ft double-height void. From its commanding stone facade and sleek ACM panels to the refined aggregate finishes, this property redefines premium curb appeal. Volumetric Grandeur & Elite Finishes: Step into an interior defined by soaring volumes and 10' ceilings across both levels. The heart of the home is a spectacular great room boasting a dramatic 20' double-height ceiling and expansive, south-facing windows that flood the open footprint with all-day natural light. An upgraded staircase with custom glass railings serves as a striking design piece. The main floor transitions effortlessly to an expansive outdoor patio designed for high-end indoor/outdoor entertaining. The Culinary
$ 1,890,000
24 Earlscourt Terrace, Middlesex Centre Kilworth, ON, N0L 1R0 house for sale | Listing ID X13644 | Royal LePage
View photo
House · for sale
$ 1,049,900
24 Earlscourt Terrace, Middlesex Centre Kilworth, ON, N0L 1R0 house for sale | Listing ID X13644 | Royal LePage
Middlesex
· House
· Garden · Office room · Terrace
Middlesex · House · Garden · Office room · Terrace
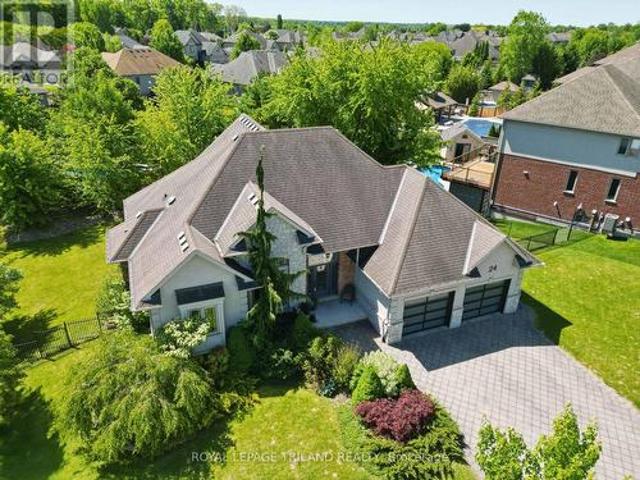
Nestled on an outstanding 1/3-acre lot in desirable Kilworth, this beautifully landscaped property offers the perfect blend of privacy and outdoor enjoyment. Fully fenced and surrounded by mature trees, the backyard is a true retreat, complete with an Stone fire pit area-ideal for relaxing or entertaining. Built with quality and efficiency in mind, this home features durable ICF (insulated concrete form) construction. The striking exterior showcases a modern aesthetic with a sophisticated mix of stone, stucco, and brick. Step inside to a welcoming foyer that overlooks an expansive great room, creating an impressive first impression. The kitchen is both functional and inviting, highlighted by a skylight that fills the space with natural light, a large island, and an additional bank of cabinetry for ample storage. A dedicated office with soaring 14-foot ceilings adds a unique and inspiring workspace. This thoughtfully designed bungaloft layout places the primary bedroom retreat on the up
$ 1,049,900
1886 Fountain Grass Drive, London South B, ON, N6K 0K7 house for sale | Listing ID X13638 | Royal LePage
View photo
House · for sale
$ 999,900
1886 Fountain Grass Drive, London South B, ON, N6K 0K7 house for sale | Listing ID X13638 | Royal LePage
Middlesex
· House
· Patio · Fireplace · Cellar
Middlesex · House · Patio · Fireplace · Cellar
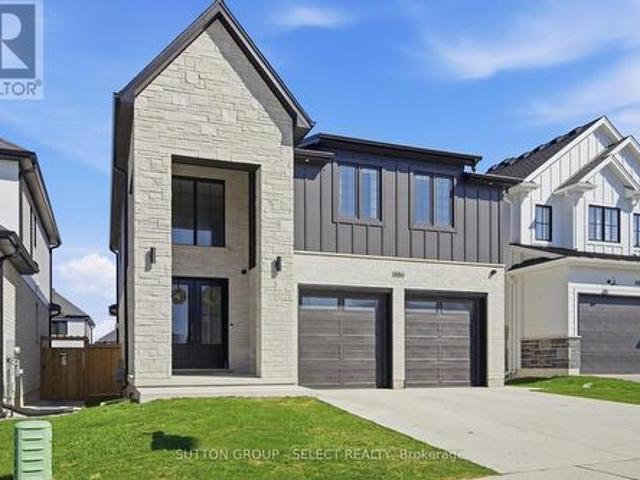
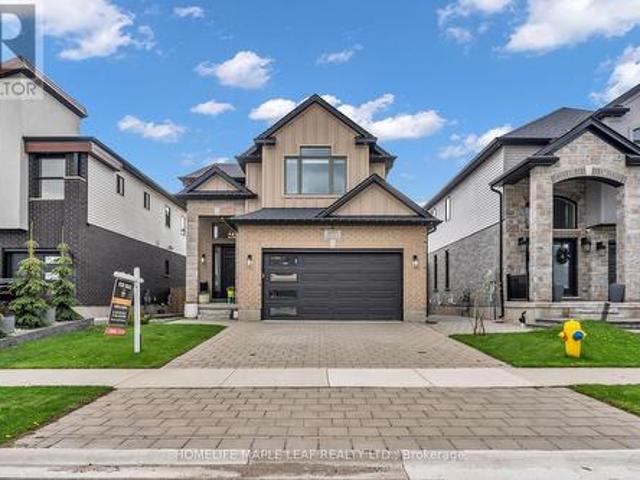
Thoughtful design with everyday comfort, this two-storey custom turn-key home offers 2,561 sq. Ft. of finished living space (plus an additional 854 sq. Ft. in the finished basement), with 4+1 bedrooms and 3.5 baths. Perfect for growing families, busy professionals, or anyone who appreciates extra room. Only three years young, this home showcases modern, tasteful finishes and a long list of upgrades that make daily living feel more elevated. The exterior makes a strong first impression with its blend of brick, stone, and Hardie board, complemented by a clean concrete driveway. Inside, the layout is both functional and inviting, featuring an open-concept design with 9' ceilings, 8' doors, large windows, engineered hardwood, and a linear gas fireplace flanked by custom built-ins. The kitchen is equally impressive with quartz countertops, custom cabinetry, tasteful backsplash, a generous island with seating, walk-in pantry, and stainless steel appliances. Step outside to the covered patio
$ 999,900
40 Locky Lane, Middlesex Centre Kilworth, ON, N0L 1R0 house for sale | Listing ID X13643 | Royal LePage
View photo
House · for sale
$ 734,900
40 Locky Lane, Middlesex Centre Kilworth, ON, N0L 1R0 house for sale | Listing ID X13643 | Royal LePage
Middlesex
· House
· Parking · Cellar
Middlesex · House · Parking · Cellar
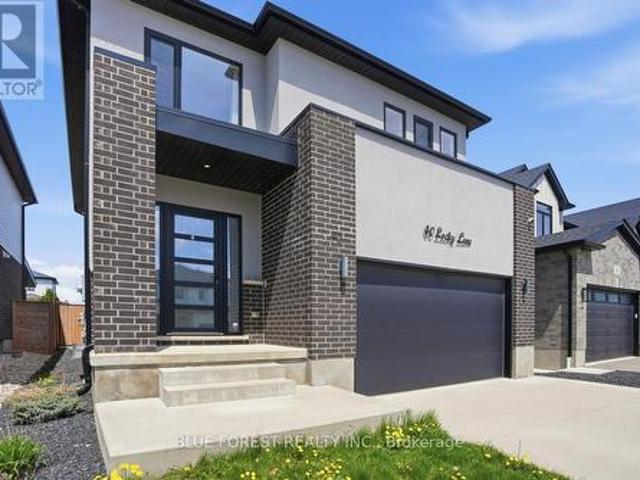
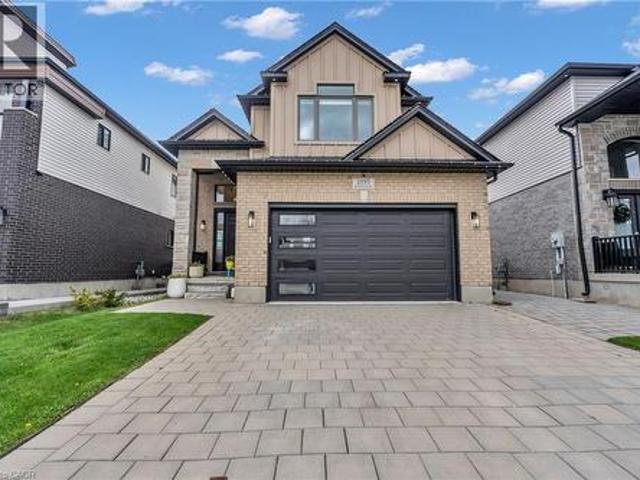
Discover incredible potential in this detached 2-storey home located in the heart of the highly desirable Kilworth Heights community. Built in 2020, this residence offers a spacious, modern floor plan, just a short drive from the amenities of West London. The open-concept main floor is thoughtfully laid out with a 2-piece bathroom, kitchen complete with a sleek quartz island, living area and a functional mudroom off the 2-car garage. Upstairs, you will find three generously sized bedrooms plus a versatile bonus family room. The primary suite is a true private retreat, offering a walk-in closet with custom cabinetry and a huge ensuite featuring a freestanding tub and a large glass shower. The basement offers significant additional square footage with a large rec room and a roughed-in bathroom already in place, ready for your custom finishes. While some work and TLC is needed, this is a great opportunity to move into a desirable area. Bring your vision and a few finishing touches to rest
$ 734,900
10395 Longwoods Road, Middlesex Centre, ON, N0L 1E0 house for sale | Listing ID X13646 | Royal LePage
View photo
House · for sale
$ 728,000
10395 Longwoods Road, Middlesex Centre, ON, N0L 1E0 house for sale | Listing ID X13646 | Royal LePage
Middlesex
· House
Middlesex · House
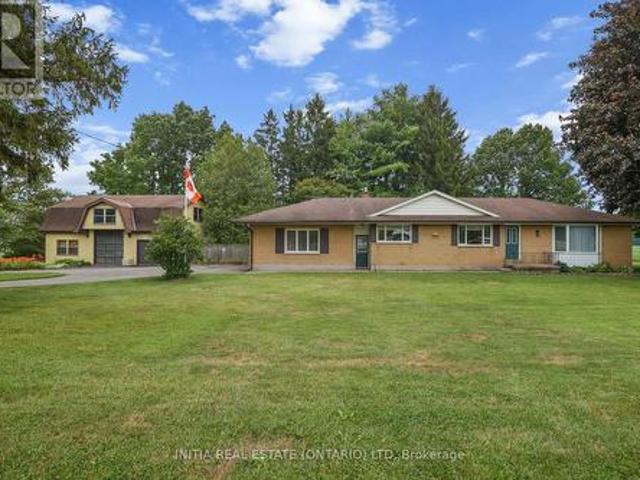
Welcome to 10395 Longwoods Road, a rare opportunity offering space, privacy and incredible potential on approximately 1.08 acres-just minutes from London and conveniently located near numerous golf courses. This four-bedroom, one-and-a-half-bathroom home provides a solid foundation for buyers ready to update it to their own taste and create their forever home. Outside, the property truly sets itself apart with an impressive detached shop measuring approximately 37'10' 29'-ideal for tradespeople, hobbyists, storage or anyone needing serious workspace. The property offers ample power, natural gas and the benefit of a private well, meaning no municipal water bill. Even better, the well has reportedly never run dry in more than 60 years. Surrounded by mature trees, expansive lawns and open countryside, there is plenty of room to enjoy outdoor living, gardening, recreation and peaceful country life while remaining close to city conveniences. With generous living space, a large lot and an ex
$ 728,000
941 Longworth Road, London South L, ON, N6K 0C9 house for sale | Listing ID X13643 | Royal LePage
View photo
House · for sale
$ 1,149,900
941 Longworth Road, London South L, ON, N6K 0C9 house for sale | Listing ID X13643 | Royal LePage
Middlesex
· House
· Garden · Parking · Fireplace · Swimming pool · Deck
Middlesex · House · Garden · Parking · Fireplace · Swimming pool · Deck
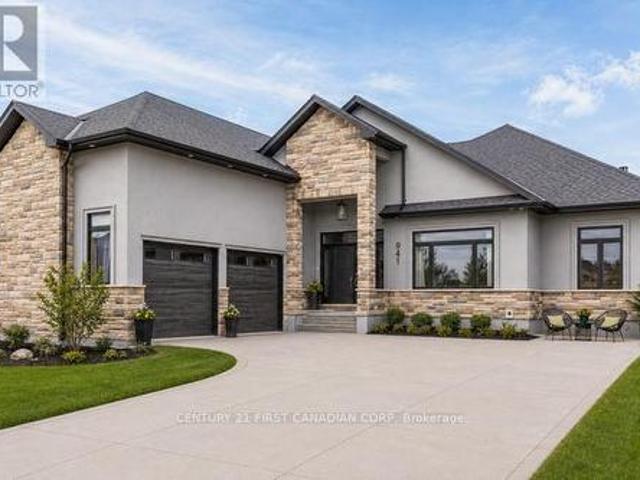
Welcome to this exceptional custom-built executive bungalow in sought-after Southwest London. Offering over 4,500 sq. Ft. of finished living space, this impressive home features 3+2 bedrooms, 3 bathrooms, an oversized double garage, concrete driveway, and exceptional curb appeal with its distinctive design. Designed for both everyday living and entertaining, the open-concept main floor showcases soaring ceilings, a spacious living and dining area, and a cozy gas fireplace. The chef-inspired kitchen is complete with an oversized island, walk-in pantry, abundant cabinetry, and a bright eating area overlooking the backyard. The primary suite is a true retreat featuring a fireplace, oversized walk-in closet, luxurious ensuite, and direct access to the rear deck and hot tub. An additional bedrooms, a full bathroom, and convenient main-floor laundry complete the level. The finished lower level offers outstanding versatility with a large recreation room, second gas fireplace, three additional
$ 1,149,900
2314 Lime Kiln Drive, London South B, ON, N6K 4P6 house for sale | Listing ID X13635 | Royal LePage
View photo
House · for sale
$ 1,795,000
2314 Lime Kiln Drive, London South B, ON, N6K 4P6 house for sale | Listing ID X13635 | Royal LePage
Middlesex
· House
· Swimming pool
Middlesex · House · Swimming pool
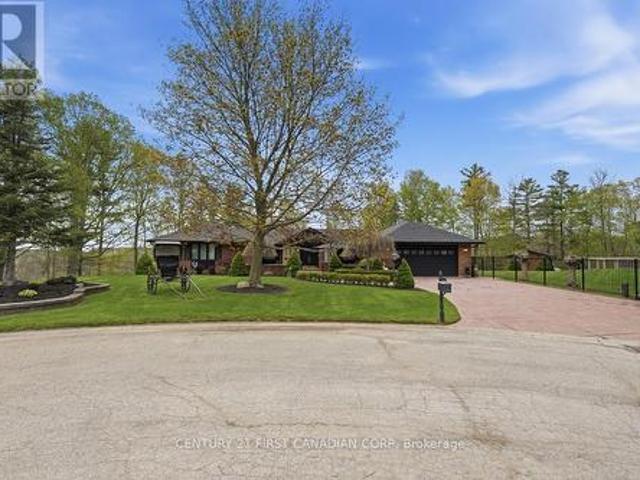
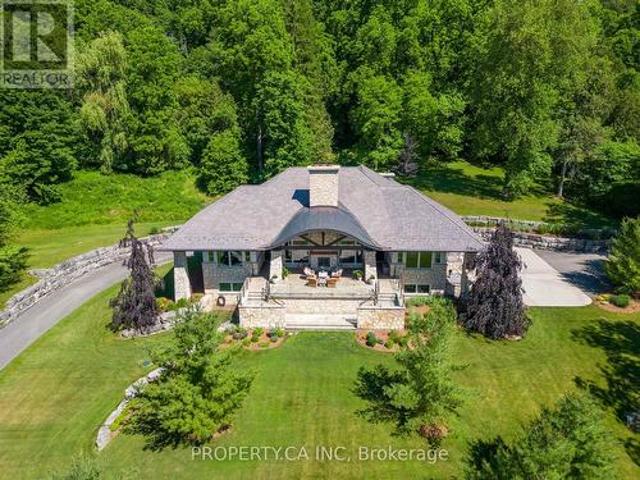
Tucked away on an exclusive cul-de-sac of just five distinguished custom residences in prestigious West London, this extraordinary executive ranch offers a rare blend of luxury, privacy, and natural beauty on a breathtaking 2.25-acre wooded ravine estate. Surrounded by mature trees and spectacular year-round views, the property delivers complete seclusion while remaining moments from the city's finest amenities of West 5. Designed for refined living and effortless entertaining, the sprawling ranch-style residence features a full walk-out lower level that seamlessly connects indoor and outdoor spaces. Expansive windows throughout the home capture panoramic ravine vistas to enjoy every season, flooding the interior with natural light and creating a tranquil retreat-like atmosphere. The resort-inspired grounds are truly exceptional. A stunning custom pool house complete with its own bathroom, kitchen and a separate stylish screened in cabana, hot tub area, creates the ultimate private oas
$ 1,795,000
1485 Riverbend Road, London South A, ON, N6K 0E7 house for sale | Listing ID X13633 | Royal LePage
View photo
House · for sale
$ 869,900
1485 Riverbend Road, London South A, ON, N6K 0E7 house for sale | Listing ID X13633 | Royal LePage
Middlesex
· House
Middlesex · House
Welcome to the lifestyle you've been dreaming of in Riverbend, where space, community, and comfort come together for your family. This impressive 6 bedroom, 4 bathroom home is designed to grow with you. From the moment you step inside, the fully renovated main floor welcomes you with a bright, open-concept layout and engineered hardwood throughout. The chef-inspired kitchen is the heart of the home, featuring quartz countertops, stainless steel appliances, updated cabinetry, and a large pantry, perfect for busy family life and effortless entertaining. A main floor laundry and mudroom add everyday convenience. Upstairs, the spacious primary suite offers a true retreat with a walk-in closet and a beautifully finished ensuite complete with dual vanity and walk-in shower. Three additional generously sized bedrooms and a full 4-piece bathroom provide plenty of room for kids to have their own space. The fully finished lower level expands your living area even further, with a large recreation
$ 869,900
7 Edgeview Crescent, Middlesex Centre Kilworth, ON, N0L 1R0 house for sale | Listing ID X13634 | Royal LePage
View photo
House · for sale
$ 1,169,000
7 Edgeview Crescent, Middlesex Centre Kilworth, ON, N0L 1R0 house for sale | Listing ID X13634 | Royal LePage
Middlesex
· House
· Office room · Parking · Balcony · Fireplace
Middlesex · House · Office room · Parking · Balcony · Fireplace
Impressive two-storey home offering 4 bedrooms, 2 kitchens, and 3.5 baths and a triple car garage, with just over 4,000 sq ft of living space, set on a large corner lot in the desirable Edgewater Estates community of Kilworth. An excellent opportunity to own a substantial home with outstanding potential in a prime location. The main floor is designed for both entertaining and everyday living, featuring a grand great room with soaring two-storey ceilings and a striking fireplace. The space flows openly into the formal dining room connecting seamlessly to the kitchen with granite countertops and tile backsplash, along with a secondary kitchenette and butler's pantry. A separate front seating area is located near the powder room and front office, which offers its own exterior access and flexible use. A large mudroom with direct access to the triple-car garage completes the main level. The second floor offers a generous primary suite with private balcony, five-piece ensuite, and a large wa
$ 1,169,000
4 433 Hyde Park Road, London North P, ON, N6H 0H5 townhouse for sale | Listing ID X13639 | Royal LePage
View photo
Townhouse · for sale
$ 649,900
4 433 Hyde Park Road, London North P, ON, N6H 0H5 townhouse for sale | Listing ID X13639 | Royal LePage
Middlesex
· Townhouse
· Fireplace · Deck · Swimming pool
Middlesex · Townhouse · Fireplace · Deck · Swimming pool
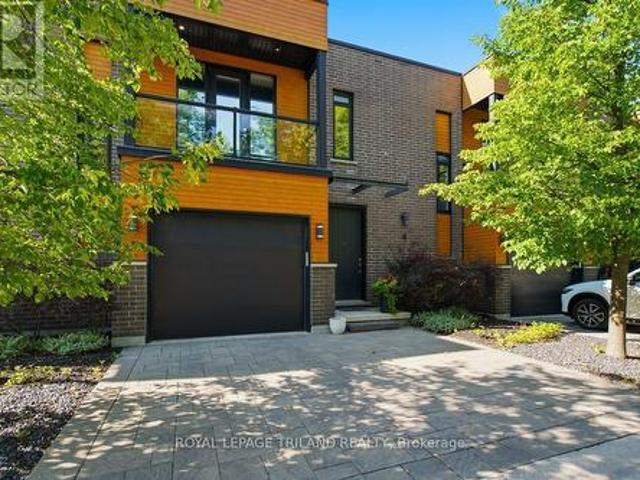
Welcome to refined Oakridge living in this executive-style townhome surrounded by mature trees, manicured landscaping, and peaceful green space. This exceptional residence blends modern design, privacy, and resort-style amenities with exclusive access to a private heated saltwater pool. The tiled foyer makes an unforgettable first impression with a stunning walnut-toned floating staircase featuring sleek glass railings, creating a dramatic connection between the main and lower levels. The open-concept main floor showcases driftwood-tone flooring, a striking gas fireplace with mosaic tile surround, custom floating shelves, and expansive tinted windows offering both natural light and enhanced privacy. The sophisticated kitchen features sleek granite countertops, peninsula seating, ceiling-height cabinetry, stainless steel appliances, a gas range, and a crisp white tile backsplash. Step outside to your private 10' x 20' deck with multiple seating areas overlooking serene green space and t
$ 649,900
1223 Royal York Road, London North L, ON, N6H 4A1 house for sale | Listing ID X13632 | Royal LePage
View photo
House · for sale
$ 959,000
1223 Royal York Road, London North L, ON, N6H 4A1 house for sale | Listing ID X13632 | Royal LePage
Middlesex
· House
· Garden · Deck · Swimming pool · Cellar
Middlesex · House · Garden · Deck · Swimming pool · Cellar
Welcome to this beautifully renovated backsplit that perfectly blends modern style with everyday functionality. From the moment you step inside, you'll appreciate the exceptional craftsmanship, featuring contemporary finishes, elegant crown moulding throughout, and smart home voice-activated lighting on the main floor that brings convenience to every room. The stunning kitchen serves as the heart of the home, showcasing a show-stopping waterfall island, sleek cabinetry, and a full suite of updated appliances (2021) -perfect for entertaining or family gatherings. Major updates provide peace of mind, including new windows (2020), new soffit and eavestroughs (2023), and a separate side entrance to the basement, offering added flexibility for growing families or future in-law potential. Step outside to your own private backyard retreat, completely transformed in 2026 with a new pool liner and an expansive deck finished with large-format tile, creating the perfect space for relaxing or host
$ 959,000
2195 Ironwood Road, London South, ON, N6K 0H2 house for sale | Listing ID X13630 | Royal LePage
View photo
House · for sale
$ 1,139,000
2195 Ironwood Road, London South, ON, N6K 0H2 house for sale | Listing ID X13630 | Royal LePage
Middlesex
· House
· Patio · Fireplace · Deck · Cellar
Middlesex · House · Patio · Fireplace · Deck · Cellar
An executive Two. Storey detached house with an exceptional design and a walkout basement apartment on a premium lot. The property offers breathtaking views as it is facing Boler mountain, a popular Ski resort and scenic destination all year round. This house is designed for a modern family living. The entrance features an open to above foyer, enhancing the house bright and airy feel. The kitchen is custom built with quartz countertops, modern light fixtures high-end stainless steel appliances and a butler's pantry anchoring the space, flows seamlessly into the dinette and great room. The great room include a fireplace and a wall of sliding glass doors opening to a covered deck an ideal retreat for morning coffee or enjoying summer in peaceful surrounding. This house includes all modern light fixture on the main floor. The legal basement apartment offers an open concept living space with a spacious living rom along with one bedroom featuring an ensuite washroom. Patio door provides dir
$ 1,139,000
2195 Ironwood Road, London, ON, N6K 0H2 house for sale | Listing ID 40852 | Royal LePage
View photo
House · for sale
$ 1,139,000
2195 Ironwood Road, London, ON, N6K 0H2 house for sale | Listing ID 40852 | Royal LePage
Middlesex
· House
· Patio · Fireplace · Deck · Cellar
Middlesex · House · Patio · Fireplace · Deck · Cellar
An executive Two. Storey detached house with an exceptional design and a walkout basement apartment on a premium lot. The property offers breathtaking views as it is facing Boler mountain, a popular Ski resort and scenic destination all year round. This house is designed for a modern family living. The entrance features an open to above foyer, enhancing the house bright and airy feel. The kitchen is custom built with quartz countertops, modern light fixtures high-end stainless steel appliances and a butler's pantry anchoring the space, flows seamlessly into the dinette and great room. The great room include a fireplace and a wall of sliding glass doors opening to a covered deck an ideal retreat for morning coffee or enjoying summer in peaceful surrounding. This house includes all modern light fixture on the main floor. The legal basement apartment offers an open concept living space with a spacious living rom along with one bedroom featuring an ensuite washroom. Patio door provides dir
$ 1,139,000
83 Blackburn Crescent, Middlesex Centre Kilworth, ON, N0L 1R0 house for sale | Listing ID X13628 | Royal LePage
View photo
House · for sale
$ 1,199,900
83 Blackburn Crescent, Middlesex Centre Kilworth, ON, N0L 1R0 house for sale | Listing ID X13628 | Royal LePage
Middlesex
· House
· Patio
Middlesex · House · Patio
A striking blend of timeless masonry and modern architectural lines, this executive residence offers an unforgettable first impression from the moment you arrive. The stately stone façade, rich brick accents, crisp vertical siding, and dramatic rooflines are paired with oversized windows that fill the home with natural light. A distinctive turret-style entry adds elegance and character, while the mature tree-lined setting creates a private, estate-like atmosphere. Inside, the home showcases expansive principal rooms and a thoughtfully designed layout ideal for both everyday living and entertaining. A dedicated main floor office overlooks the private front patio, creating the perfect space to work from home in a peaceful setting. The bright open-concept living spaces are enhanced by panoramic views of the surrounding landscape, while the spacious kitchen and inviting family areas provide the perfect balance of comfort and sophistication. The stunning primary suite features a show-stoppi
$ 1,199,900
10955 Old River Road, Middlesex Centre, ON, N0L 1R0 house for sale | Listing ID X13493 | Royal LePage
View photo
House · for sale
$ 4,999,990
10955 Old River Road, Middlesex Centre, ON, N0L 1R0 house for sale | Listing ID X13493 | Royal LePage
Middlesex
· House
· Terrace
Middlesex · House · Terrace
Nearly ten acres on the Thames River. And a residence shaped from reclaimed timbers and rare materials, much of it milled from the property itself. It cannot be reproduced. The land is three landscapes on one title: mature forest, untouched nature, and private parkland with a pond. Walk your own frontage to fish or kayak; share the grounds with deer, wild turkey, and eagles beneath century old hardwood and mature white pines. Then there is the house, where every element was custom designed and made. Much of it from the land itself. The great room, kitchen, and terrace are crowned by enormous timber beams reclaimed from the original Toronto subway and a British Columbia railway trestle, given a second century here. The ash ceilings overhead were milled from ash trees harvested on the property; the millwork was shaped by hand to match. Around them, materials chosen to outlast everyone who chose them: Italian travertine, oak, solid-walnut and solid-maple cabinetry, custom granite, natural
$ 4,999,990
1 1452 Byron Baseline Road, London South, ON, N6K 2V6 house for sale | Listing ID X13626 | Royal LePage
View photo
House · for sale
$ 1,349,000
1 1452 Byron Baseline Road, London South, ON, N6K 2V6 house for sale | Listing ID X13626 | Royal LePage
Middlesex
· House
· Office room · Cellar
Middlesex · House · Office room · Cellar
Welcome to this majestic luxury house, a true gem nestled in the coveted and family-friendly community of The Alcove in Byron! Approx. 4000 sqft of livable space! You are greeted by an inviting entrance with floor-to-ceiling closets for your storage needs. Featuring flowing architecture and an open-concept design, the spaces for living, cooking, and dining all seamlessly merge together. This stunning home boasts 4+1 large bedrooms and 4 bathrooms, including an oversized master suite with a 5-piece spa-inspired ensuite and an extra-large walk-in closet. The additional 863 sqft of living space in the finished basement can be used as an in-law suite, office, or entertainment area. The cozy living room creates a warm and inviting environment to enjoy year-round. The kitchen is a chef's dream, featuring built-in fridge, custom-made cabinets with pull-out shelves and push-to-open mechanism, quartz countertop islands, high-end Miele appliances. Other interior features include closet organizer
$ 1,349,000
308 Reynolds Road, London South B, ON, N6K 2P1 house for sale | Listing ID X13627 | Royal LePage
View photo
House · for sale
$ 649,900
308 Reynolds Road, London South B, ON, N6K 2P1 house for sale | Listing ID X13627 | Royal LePage
Middlesex
· House
· Fireplace
Middlesex · House · Fireplace
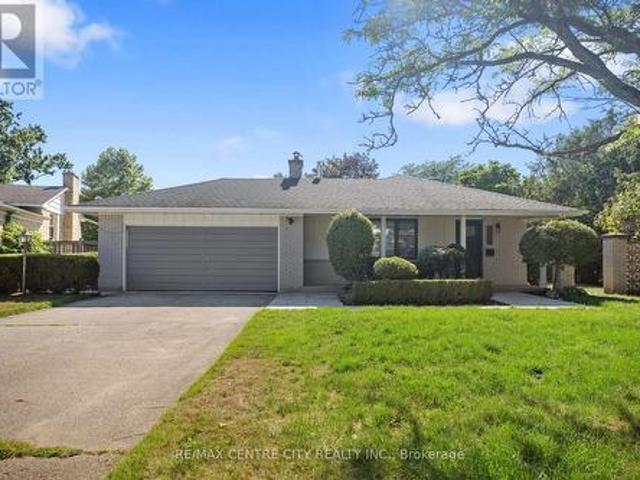
Welcome to this beautifully updated 3 bedroom, 2 bathroom bungalow nestled in the heart of sought-after Byron. Ideally located just a short walk to Byron Village, Springbank Park, Metro Grocery, pharmacies, boutique shopping, fine restaurants, and Boler Mountain, this home offers the perfect blend of charm, comfort, and convenience. The bright, inviting main floor has been extensively renovated with luxury vinyl plank flooring throughout, recessed lighting, newer windows, and fresh neutral décor. Original character has been thoughtfully preserved with elegant arched entryways and cove mouldings. The spacious living room is highlighted by a gas fireplace featuring a shiplap surround and floating mantel, creating a warm and welcoming focal point. The updated kitchen is designed for both everyday living and entertaining, featuring maple cabinetry, stainless steel appliances, a subway tile backsplash and a built-in microwave. Just off the kitchen, the four-season sunroom is equipped with a
$ 649,900
836 Manchester Road, London North L, ON, N6H 4J6 house for sale | Listing ID X13629 | Royal LePage
View photo
House · for sale
$ 879,900
836 Manchester Road, London North L, ON, N6H 4J6 house for sale | Listing ID X13629 | Royal LePage
Middlesex
· House
· Garden · Fireplace · Deck
Middlesex · House · Garden · Fireplace · Deck
Renovated from top to bottom with over $200,000 in upgrades, this move-in-ready 2+2 bedroom, 4-bathroom ranch is located on a mature, tree-lined lot in Hunt Club. The home offers more than 3,000 sq. Ft. of finished living space. The main floor features an open-concept kitchen with quartz countertops and stainless steel appliances, a living room with a gas fireplace and floor-to-ceiling tile surround, and a formal dining area. Both main-floor bedrooms have private ensuites. A large rear deck overlooks the fully fenced and professionally landscaped backyard. Surrounded by mature trees, the yard offers excellent privacy and plenty of space for relaxing, entertaining, or enjoying the outdoors. The finished lower level includes a second kitchen, two additional bedrooms, a spacious recreation room, a 4-piece bathroom, and a separate entrance with its own staircase. Major updates include the roof, windows, insulation, electrical, plumbing, furnace, air conditioning, furnace, kitchens, bathroo
$ 879,900
367 Brock Street, London South B, ON, N6K 2M3 house for sale | Listing ID X13626 | Royal LePage
View photo
House · for sale
$ 649,000
367 Brock Street, London South B, ON, N6K 2M3 house for sale | Listing ID X13626 | Royal LePage
Middlesex
· House
· Patio · Fireplace · Swimming pool · Air conditioning · Parking
Middlesex · House · Patio · Fireplace · Swimming pool · Air conditioning · Parking
Move in ready and available now. Great features for your everyday enjoyment. Modern open concept kitchen, natural fireplace with large windows on each side, large rooms, 2 great bathrooms, super large covered patio across the rear of the home that looks over the pool. The private 60 ft x 180 ft lot faces southwest and afternoon sun. Parking for 4 vehicles is easy. Shingles, furnace and A/C all pretty recent. (Id: 27)
$ 649,000
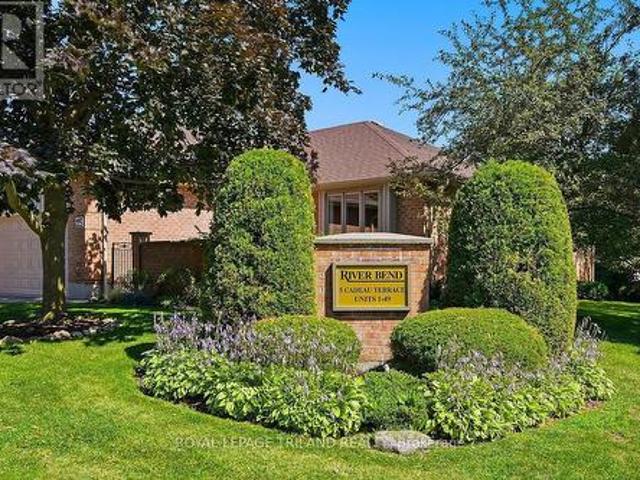
25 5 Cadeau Terrace, London South B, ON, N6K 4H1 townhouse for sale | Listing ID X13620 | Royal LePage
View photo
Townhouse · for sale
$ 525,000
25 5 Cadeau Terrace, London South B, ON, N6K 4H1 townhouse for sale | Listing ID X13620 | Royal LePage
Middlesex
· Townhouse
· Parking · Terrace · Air conditioning
Middlesex · Townhouse · Parking · Terrace · Air conditioning
Desirable Cadeau Terrace one-floor condominium with an attached double garage. This spacious, bright end unit has been meticulously maintained and updated by its original owner. The home features 2+1 bedrooms, two bathrooms, a main-floor family room or den, and formal living and dining rooms. A large, private, beautifully landscaped front courtyard provides an inviting outdoor retreat. The partially finished lower level offers a 3rd bedroom and rec room and abundant storage, hobby, and workshop space. Updates include hardwood and ceramic flooring, replacement windows, and a new furnace and central air conditioner in 2024. The hot water tank is owned. Laundry is currently located in the lower level; however, the original floor plan provides space on the main level. Currently used as a pantry. That could be converted to accommodate a washer and dryer. Spotless clean and move-in ready, this exceptional home is available for quick possession. (Id: 27)
$ 525,000
192 Westbrook Drive, Middlesex Centre Kilworth, ON, N0L 1R0 house for sale | Listing ID X13619 | Royal LePage
View photo
House · for sale
$ 1,393,999
Updated
192 Westbrook Drive, Middlesex Centre Kilworth, ON, N0L 1R0 house for sale | Listing ID X13619 | Royal LePage
Middlesex
· House
· Office room
Middlesex · House · Office room
The listing price includes proposed 2026 HST rebates. Final rebate amount is subject to the passing of Provincial/Federal legislation and purchaser eligibility (Primary Residence/Qualifying Rental) as per government guidelines. Currently being built in Edgewater Estates, bordering a provincial park and just minutes to the amenities of London. This layout offers 4 bedrooms each with ensuite access and ample closet space. The main floor has a private office and separate dining. Open kitchen and living space with a functional walk-in pantry and mudroom. Large windows and high end finishes throughout. Other lots and models available in this phase. (Id: 27)
$ 1,393,999
17 1151 Riverside Drive, London North O, ON, N6H 2T7 townhouse for sale | Listing ID X13623 | Royal LePage
View photo
Townhouse · for sale
$ 560,000
17 1151 Riverside Drive, London North O, ON, N6H 2T7 townhouse for sale | Listing ID X13623 | Royal LePage
Middlesex
· Townhouse
Middlesex · Townhouse
Welcome to Hazelden Trace, a well-established community offering the perfect blend of comfort, convenience, and low-maintenance living. This 2 bedroom, 2 bathroom condo is thoughtfully designed for easy, move-in ready living. The updated kitchen features granite countertops and new pot lighting, offering a bright, modern space for everyday cooking and entertaining. Convenient main floor laundry adds to the functionality of this well-laid-out home, making day-to-day living simple and efficient. The furnace and air conditioning were both updated in 2017, and the attic insulation was topped up in 2020. Meaning the. With 2 comfortable bedrooms and 2 full bathrooms, this condo suits downsizers, first-time buyers, or anyone looking to simplify without sacrificing quality. The low-maintenance condo lifestyle means more time enjoying life and less time on upkeep and exterior chores. Whether you're downsizing or simplifying, this condo offers the best of low-maintenance living without compromis
$ 560,000
59 50 Northumberland Road, London North L, ON, N6H 5J2 townhouse for sale | Listing ID X13624 | Royal LePage
View photo
Townhouse · for sale
$ 679,900
59 50 Northumberland Road, London North L, ON, N6H 5J2 townhouse for sale | Listing ID X13624 | Royal LePage
Middlesex
· Townhouse
· Patio · Parking · Fireplace · Deck
Middlesex · Townhouse · Patio · Parking · Fireplace · Deck
This spacious one floor condo is tucked away in a quiet serene area of prestigious Hunt Club. A vaulted front entrance welcomes you to this well maintained 2+1 bedroom home. The foyer leads into the large kitchen with lots of cabinets, appliances, bright eating area with an abundance of natural light and ceramic tiled flooring. Open concept dining/living room features a cozy gas fireplace, vaulted ceiling, lots of windows, with patio door access to expansive 10 X 19 ft deck ideal for outdoor entertainment and barbecuing. Good sized principal bedroom with 3 piece bathroom updated in 2024 with marble countertop and fabulous walk in glass shower and heated floor. Walk in/roll in shower with grab bars. Optional 2nd bedroom or den on main floor. Gleaming hardwood floors in principle rooms. Bonus 3 piece bathroom, convenient main floor laundry and covered entry to 2 car attached garage. All windows and doors on main level feature custom stained glass in all transoms. Lower level offers more
$ 679,900

Get email alerts

Don't miss out: be the first to know about new properties

The alert was correctly created

On subscribing you accept the conditions of use and the privacy policy
Alert
Receive new ads in your inbox
Save this search
Receive alerts for new listings

We'll send you an email when we have new properties for: "Properties for sale in Middlesex"

The alert was correctly created

Prince Edward County
Peel, Ontario
Get email alerts and be the first to see new listings
Required field
On subscribing I accept the terms of the privacy policy
Perfect! You'll soon start receiving new listings via email
Alert
Receive an email when we have new ads for Properties for sale in Middlesex
Save this search
Filters

Bedrooms

Area (sq.ft)

sq.ft
sq.ft

Price

$
$

Filter by property type

Bathrooms

Clear all filters
Receive notifications when new entries are published.