140 properties for sale in Middlesex

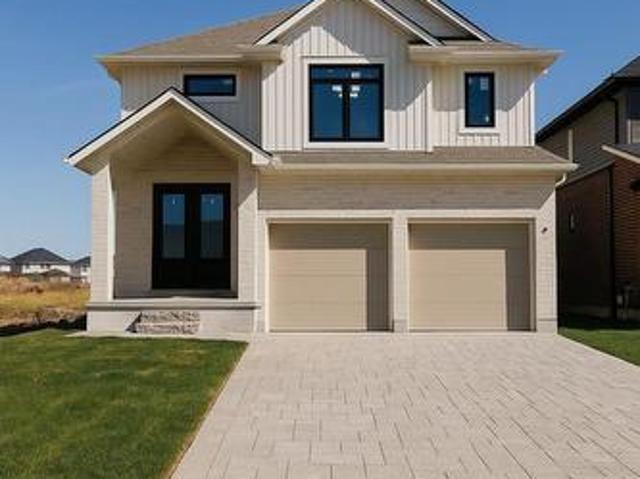
39 1900 Shore Road, London South South A, ON, N6K 0B4 co.
View photo
House · for sale
$ 954,900
39 1900 Shore Road, London South South A, ON, N6K 0B4 co.
Middlesex
· 5 Bedrooms · 4 Baths · House
· Patio · Garden
Middlesex · 5 Bedrooms · 4 Baths · House · Patio · Garden
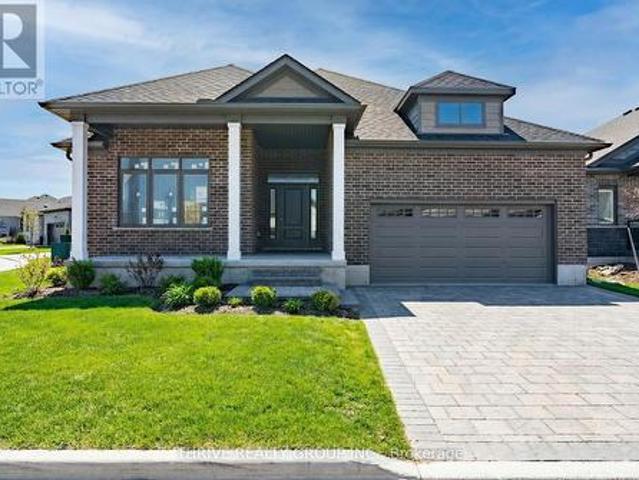
Upscale Condo in The Courtyards of Riverbend. You are going to love this gorgeous home nestled in this quiet vacant land condominium community. Lots of great features and updates in this home that include: large main floor master bedroom and a luxury 5 piece ensuite, bright and spacious great room with large impressive windows and gleaming hardwood floors, open-concept custom kitchen with granite counters and granite island, beautiful backsplash and stainless steel appliances. Second bedroom with a three piece bathroom. Bonus upper loft that can be used as a denoffice as well as a bedroommedia room. Front courtyard surrounded by beautiful gardens and the back patio is perfect for relaxing or entertaining. Great location and close to all amenities. (id:27). Still available at ListedBuy!
$ 954,900
1558 Ed Ervasti Lane, London South A, ON, N6K 5R7 house for sale | Listing ID X13041 | Royal LePage
View photo
House · for sale
$ 703,500
1558 Ed Ervasti Lane, London South A, ON, N6K 5R7 house for sale | Listing ID X13041 | Royal LePage
Middlesex
· House
· Patio
Middlesex · House · Patio
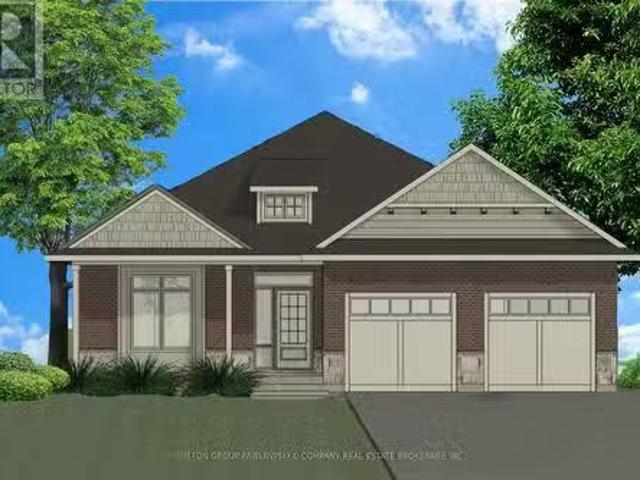
Welcome to 1558 Ed Ervasti Lane, a brand new home located in Sifton's prestigious gated RiverBend Golf Community. This'Express' home offers a unique opportunity for buyers to personalize their space by selecting finishes, while benefiting from a streamlined build timeline. Offering approximately 1,807 sq. Ft. with 2 bedrooms and 2 bathrooms, the home features a functional open-concept layout ideal for comfortable, low-maintenance living. The bright main living space is enhanced with quality upgrades including LED pot lights, modern design details, and thoughtful layout improvements. The spacious primary suite features a tray ceiling and a well-appointed ensuite with a revised layout and linen closet. Additional enhancements include modifications to the pantry, laundry, and ensuite areas, along with added windows for increased natural light. Featuring attractive exterior detailing, the home also offers a covered patio area ideal for relaxing or entertaining. RiverBend is an active adult
$ 703,500
8 Edgeview Crescent W, Middlesex Centre, ON, N0L 1R0 house for sale | Listing ID X13077 | Royal LePage
View photo
House · for sale
$ 1,799,999
8 Edgeview Crescent W, Middlesex Centre, ON, N0L 1R0 house for sale | Listing ID X13077 | Royal LePage
Middlesex
· House
· Patio · Office room · Deck · Parking
Middlesex · House · Patio · Office room · Deck · Parking
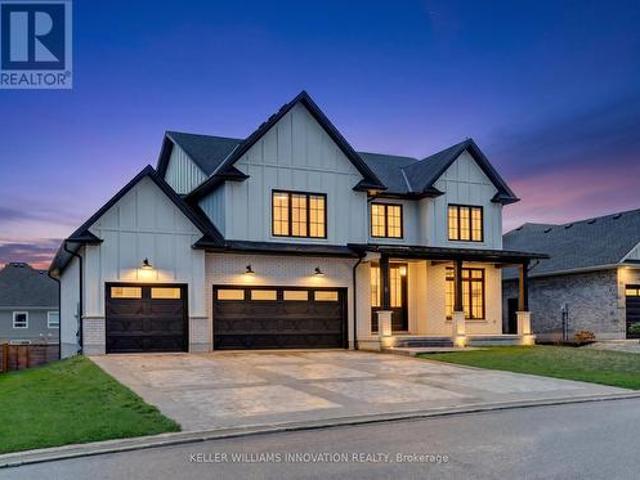
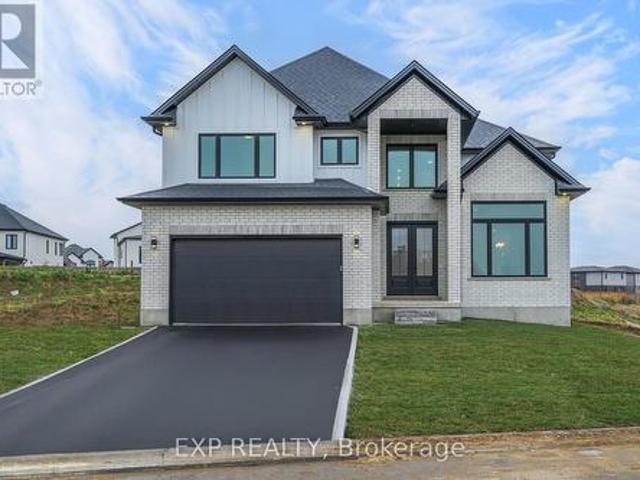
Welcome to 8 Edgeview Crescent, an exceptional 2020-built residence in the sought-after Kilworth/Komoka area, finished with quality, scale, and elegance throughout. Designed with no expense spared, this impressive home offers over 3,400 sq. Ft. above grade, plus a spacious lower level, creating an ideal layout for luxury family living and entertaining. The second floor features four generous bedrooms, each with its own ensuite and walk-in closet, including a beautiful primary retreat with a large 5-piece ensuite. The main floor offers a stunning open-concept kitchen and living area, high-end appliances, elegant finishes, formal dining, a private office, mudroom, and convenient access to the covered patio and deck. The oversized garage provides exceptional space for vehicles, storage, and lifestyle needs. The lower level includes a large rec room, additional bedroom, utility/storage areas, and a cold room. A rare opportunity to own a newer, high-end home with thoughtful design, premium
$ 1,799,999
635 Grand View Avenue, London South South K, ON, N6K 3G1 h.
View photo
House · for sale
$ 899,000
635 Grand View Avenue, London South South K, ON, N6K 3G1 h.
Middlesex
· 6 Bedrooms · 5 Baths · House
· Equipped kitchen
Middlesex · 6 Bedrooms · 5 Baths · House · Equipped kitchen
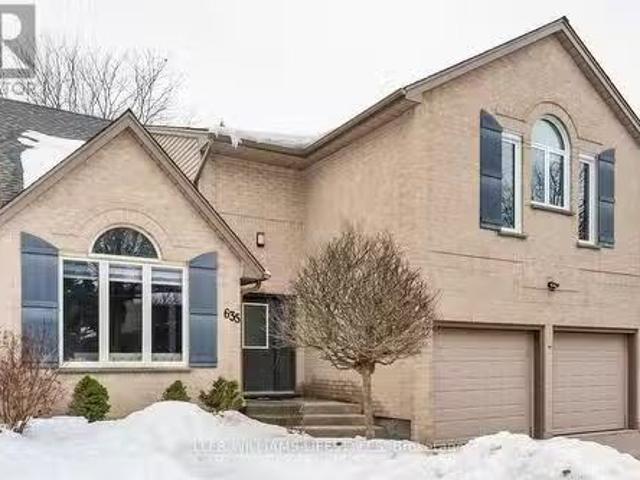
OFFERS TO BE REVIEWED ON MONDAY, JUNE 2ND @ 5PMOVER 100K IN UPGRADES BY CURRENT OWNER INCLUDING FULL BASEMENTDECKLIGHTINGCALIFORNIA SHUTTERSALL NEW PROFESSIONAL GRADE APPLIANCESKITCHEN AND BATHROOM COUNTER-TOPSNEW WINDOWS IN ALL 4 BEDROOMSWelcome to this spacious and upgraded home located in the heart of Londons highly sought-after Byron neighborhood. Set on a beautifully landscaped lot, this two story residence offers the perfect blend of style, comfort and convenience. Inside the main floor, the open layout includes two inviting living areas that are flooded with natural light and provide the ideal space for relaxing and entertaining. The kitchen is an absolute showstopper, featuring stunning quartz countertops and a sleek backsplash, complemented by top of the line appliances which include a professional series refrigerator and freezer, wall-mounted oven and microwave, induction cooktop and dishwasher. This 2,700 sq. ft. home has four large bedrooms upstairs, with a four piece bath
$ 899,000
196 Westbrook Drive, Middlesex Centre, ON, N0L 1R0 house for sale | Listing ID X13040 | Royal LePage
View photo
House · for sale
$ 1,150,000
196 Westbrook Drive, Middlesex Centre, ON, N0L 1R0 house for sale | Listing ID X13040 | Royal LePage
Middlesex
· House
· Office room
Middlesex · House · Office room
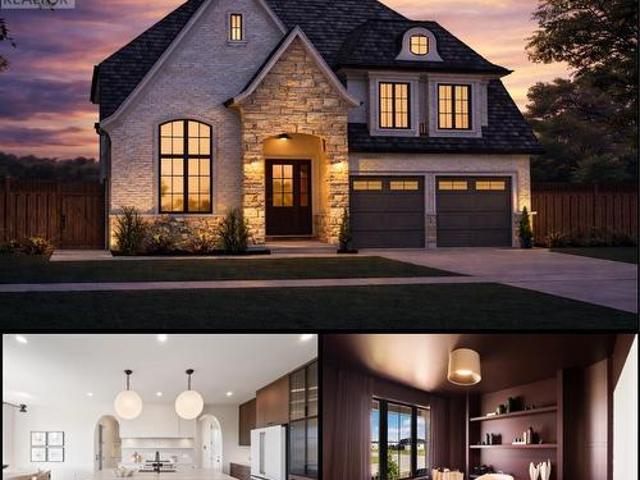
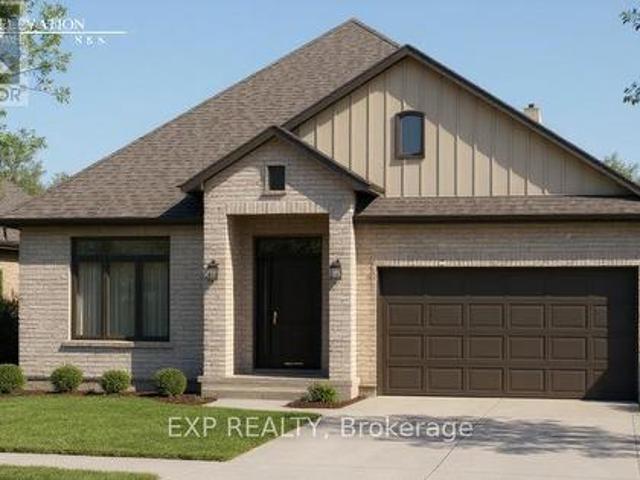
Upcoming Bridlewood Homes Model in Edgewater Estates, Kilworth. This thoughtfully designed home showcases exceptional flow and functionality throughout. Interior photos are from Bridlewood's previous Lottery Dream Home in Sarnia and are for illustration purposes only. The main floor offers everything today's buyers are looking for. A private office, spacious great room, a true chef's kitchen with elegant arched openings, a dedicated dining area, and a full spice kitchen. Upstairs features 4 generously sized bedrooms, 3 bathrooms, and a convenient second-floor laundry room. Situated on a premium 57' lot, this home offers incredible potential with flexibility for design selections and customizations. Pricing reflects standard finishes, upgrades may be shown in photos attached. Purchase price includes proposed 2026 HST rebates. (Id: 27)
$ 1,150,000
47 Allister Drive, Middlesex Centre Kilworth, ON, N0L 1R0 house for sale | Listing ID X13156 | Royal LePage
View photo
House · for sale
$ 791,062
47 Allister Drive, Middlesex Centre Kilworth, ON, N0L 1R0 house for sale | Listing ID X13156 | Royal LePage
Middlesex
· House
· Parking
Middlesex · House · Parking
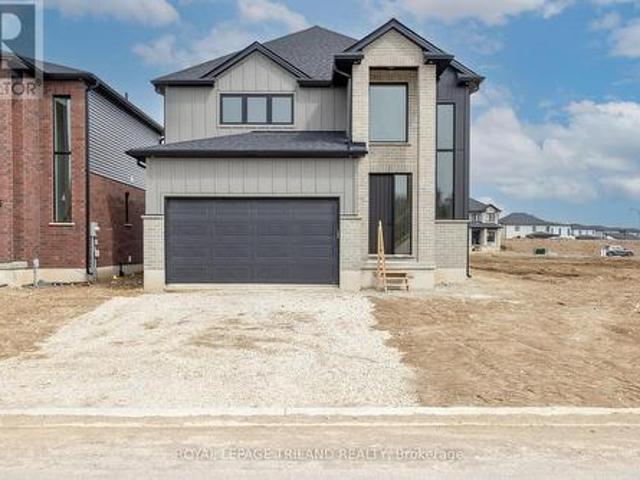
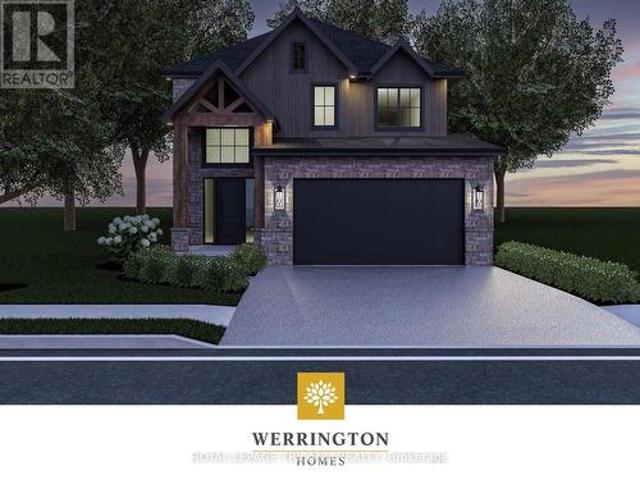
TO BE BUILT: Welcome to the'Riverstone' by Werrington Homes. This Riverstone plan offers 1979 sq ft of finished living space above grade with 3 bedrooms & 2.5 bathrooms, ideal for modern family living. The exterior stands out with a timeless blend of brick & hardboard accents, clean lines, & a covered front entry that creates a strong first impression. A double wide driveway allows parking for 2 cars in addition to the attached 2 car garage, offering plenty of space for families & guests. Inside, you will find the elevated finishes Werrington Homes has been known for since 2014, including 9 ft ceilings on the main level, hardwood flooring, & abundant pot lighting throughout. The kitchen is both stylish & functional, featuring quartz countertops, ample cabinetry, & a layout designed for everyday living & entertaining, seamlessly connecting to the main living space. The second floor offers 3 spacious bedrooms with ample storage, a well appointed 5 pc main bathroom, & convenient 2nd floor
$ 791,062
2187 Ironwood Road, London South K, ON, N6K 0H2 house for sale | Listing ID X12826 | Royal LePage
View photo
House · for sale
$ 949,999
2187 Ironwood Road, London South K, ON, N6K 0H2 house for sale | Listing ID X12826 | Royal LePage
Middlesex
· House
· Deck
Middlesex · House · Deck
Nestled In The Highly Sought-after Community Of Byron In London, This Stunning Contemporary Two-storey Detached Home Offers Exceptional Design, Comfort, And A Great Location. Perfectly Situated On A Premium Walkout Lot. The Property Enjoys Breathtaking Views Facing Boler Mountain, Where Winter Skiing And Year-round Scenic Beauty Become Part Of Your Everyday Lifestyle. Featuring 4 Spacious Bedrooms And 3.5 Beautifully Appointed Bathrooms, This Home Is Thoughtfully Designed For Modern Family Living. The Dramatic Open-to-above Foyer Creates An Impressive First Impression, Enhancing The Home's Bright And Airy Feel While Showcasing Its Contemporary Architectural Style. The Kitchen Is Elegantly Finished With Quartz Countertops, A Center Island, And A Nice Pantry. Quartz Countertops Continue Throughout All Bathrooms. Step Out Through The Dining Room Doors To A Covered Deck On The Main Level Is An Ideal Outdoor Retreat For Morning Coffee Or Simply Enjoying Summer With The Peaceful Surroundings
$ 949,999
1689 Brayford Avenue, London, ON, N6K 0H1 house for sale Li.
View photo
House · for sale
$ 999,999
$ 807/sq.ft
1689 Brayford Avenue, London, ON, N6K 0H1 house for sale Li.
Middlesex
· 1,238 sq.ft · 4 Bedrooms · 4 Baths · House
Middlesex · 1,238 sq.ft · 4 Bedrooms · 4 Baths · House
Stunning Newly built home in Wickerson Hills Byron. Great 4 bedroom 3.5 bath home in a great family neighborhood in Byron one of Londons top school zones. The builder has done a great job with modern finishes that are sure to impress such as wide plank hardwoods and quartz counters. The kitchen comes with new stainless appliances. This one is ready for your family today. (id:27). Still available at ListedBuy!
$ 999,999
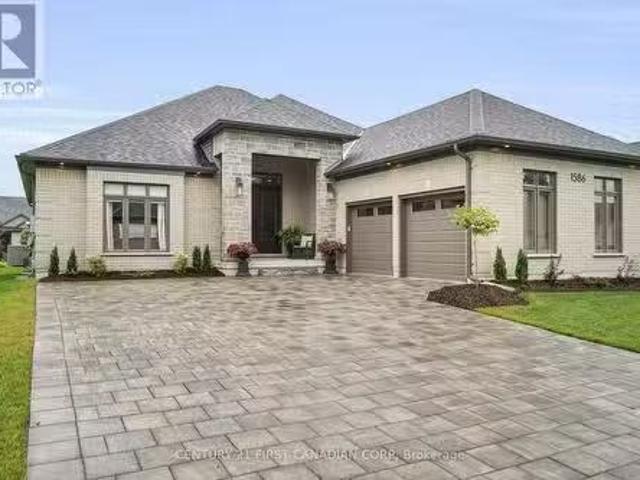
1586 Ed Ervasti Lane, London South South A, ON, N6K 5R7 ho.
View photo
House · for sale
$ 939,000
1586 Ed Ervasti Lane, London South South A, ON, N6K 5R7 ho.
Middlesex
· 2 Bedrooms · 2 Baths · House
· Parking · Fireplace · Swimming pool
Middlesex · 2 Bedrooms · 2 Baths · House · Parking · Fireplace · Swimming pool
Enjoy relaxed, up scale living in this stunning 2 bedroom + den, 2 bathroom modern bungalow in Riverbend sought - after golf community! This beautifully maintained home offers a perfect blend of luxury and comfort. Expansive windows fill the home with soft natural light showcasing the rich hardwood flooring and soaring ceilings. A cozy gas fireplace is the focal point of the living area, framed by elegant custom cabinetry that adds warmth and character. Designed for todays lifestyle this modern kitchen features stunning quartz countertops, stainless steel appliances and premium finishes that blend style with function - perfect for entertaining! A versatile front room offers the perfect space for reading, watching TV, or simply unwinding. The spacious primary bedroom is complete with a luxurious ensuite and 2 walk- in closets. A generous 2 car garage offers plenty of space for parking and additional storage. Residents enjoy exclusive access to the clubhouse, indoor pool, fitness centre,
$ 939,000
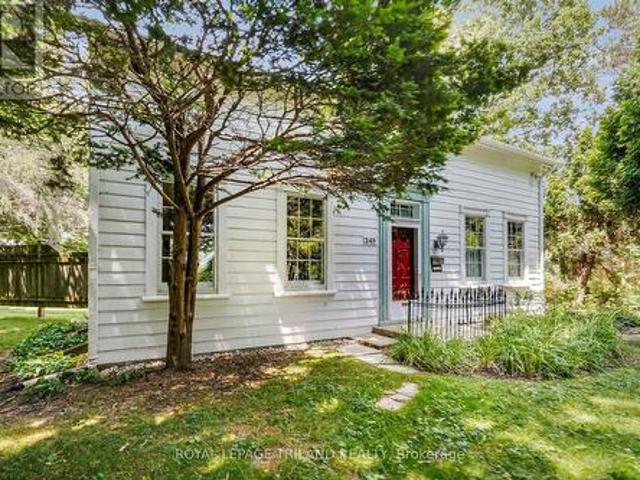
249 Halls Mill Road, London South B, ON, N6K 2L3 house for sale | Listing ID X13097 | Royal LePage
View photo
House · for sale
$ 799,900
249 Halls Mill Road, London South B, ON, N6K 2L3 house for sale | Listing ID X13097 | Royal LePage
Middlesex
· House
· Garden
Middlesex · House · Garden
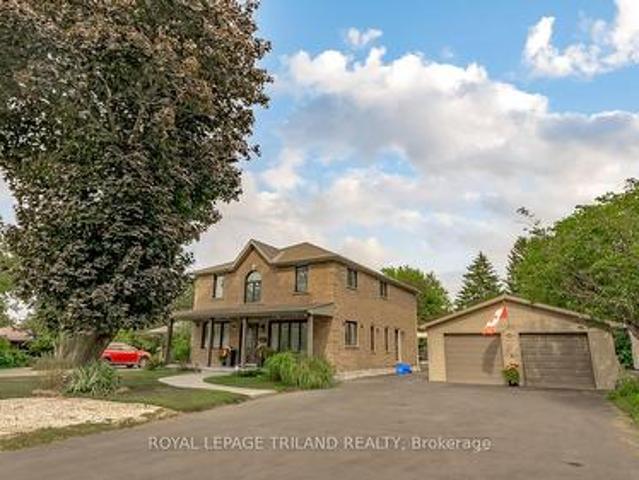
Step back in time and experience a piece of Byron history. 249 Halls Mill Road is truly a one of kind opportunity. The property is situated on large lot (just over a half acre), and is also abutting Halls Mills Park, giving the property an incredibly private wooded setting, while still being just steps to the heart of Byron. The lot is fully serviced, but provides a country living experience without the commute and inconvenience. Enjoy views of mature trees out original, triple molding framed pane glass windows from bright rooms with grand nine and a half foot ceilings. With the Thames River a short walk down the dead-end street, the property's proximity to the river's wildlife corridor affords backyard views of deer, songbirds, turkeys, and geese. The farm like setting includes a coach house sized timber frame 2 story structure, which was originally a summer kitchen near main house, but was repurposed for sports car and tractor storage, workshop activities and second floor art studio.
$ 799,900
31 Allister Drive, Middlesex Centre Kilworth, ON, N0L 1R0 house for sale | Listing ID X13129 | Royal LePage
View photo
House · for sale
$ 804,336
31 Allister Drive, Middlesex Centre Kilworth, ON, N0L 1R0 house for sale | Listing ID X13129 | Royal LePage
Middlesex
· House
· Cellar
Middlesex · House · Cellar
This ember 3 bedroom plan with 2,188 sq ft above grade is currently under construction! Still time to pick your finishes! Closing expected late 2026. Werrington Homes is excited to announce the launch of their newest project in beautiful Kilworth Heights West! Priced from the upper $700's, the builder has created 6 thoughtfully designed floorplans offering either 3 or 4 bedroom configurations and ranging in size from 1,751. 2,232 sq ft above grade. Werrington is known for offering high quality finishes, at affordable pricing, and these builds are no exception! As standard all homes will be built with brick & hardboard exteriors, 9 ft ceilings on the main and raised ceilings in the lower, hardwood flooring throughout the main, generous kitchen and counter top allowances, second floor laundry, paver stone drive and walkways, ample pot lights & a 5 piece master ensuite complete with tile & glass shower & soaker tub! With the higher ceiling height and oversized windows in the basement, thi
$ 804,336
294 Grand View Avenue, London South South B, ON, N6K 2S9 h.
View photo
House · for sale
$ 649,900
294 Grand View Avenue, London South South B, ON, N6K 2S9 h.
Middlesex
· 4 Bedrooms · 2 Baths · House
· Cellar
Middlesex · 4 Bedrooms · 2 Baths · House · Cellar
Welcome to your new haven at 294 Grand View Ave. nestled in the picturesque Byron neighbourhood of London, Ontario. This stunning all-brick bungalow boasts 3+1 spacious bedrooms and 2 full baths, offering an idyllic blend of comfort and style for families and entertainers alike. Step inside to discover an open and bright layout, thoughtfully designed to maximize natural light and enhance everyday living. The main floor features a seamless flow between the living areas, perfect for cozy gatherings or entertaining friends. With convenient main floor laundry, youll enjoy the ease of single-level living. 3 bedrooms complete the main floor, along with an exquisite renovated bathroom with heated floors. Venture downstairs to the fully finished basement, where youll find an additional bedroom and a full bathroom, offering a private retreat for guests or a perfect space for a growing family. This versatile area is ideal for movie nights, playtime, or simply unwinding after a long day. Outside,
$ 649,900
1 1399 Commissioners Road W, London South B, ON, N6K 4G9 townhouse for sale | Listing ID X12957 | Royal LePage
View photo
Townhouse · for sale
$ 459,900
1 1399 Commissioners Road W, London South B, ON, N6K 4G9 townhouse for sale | Listing ID X12957 | Royal LePage
Middlesex
· Townhouse
· Patio · Office room · Balcony · Fireplace · Parking
Middlesex · Townhouse · Patio · Office room · Balcony · Fireplace · Parking
Stylish Byron Condo in an Unbeatable Location! Discover this beautifully maintained condo in the heart of desirable Byron, just a short walk to shopping, Springbank Park, schools, Tim Hortons and everyday essentials like the library, grocery store, vet clinic, optometrist, and dental offices. This former model home was thoroughly upgraded and has seen numerous updates over the years. You will love the beautiful kitchen with white cabinetry and modern backsplash and the spacious living room with a cozy fireplace inset into a shiplap feature wall. Enjoy the benefits of an end unit offering extra privacy on your private balcony and easy access to visitor parking and green space. Along with the balcony there is also a walkout on the main floor to a private patio. This condo is not just a home its a lifestyle. Get ready to just unpack and enjoy! (Id: 27)
$ 459,900
1385 Sandy Somerville Drive, London South South A, ON, N6K 5.
View photo
House · for sale
$ 1,229,000
1385 Sandy Somerville Drive, London South South A, ON, N6K 5.
Middlesex
· 3 Bedrooms · 4 Baths · House
· Fireplace · Gym · Parking · Security
Middlesex · 3 Bedrooms · 4 Baths · House · Fireplace · Gym · Parking · Security
Exquisite 2+1 bedroom, 3.5 bath one floor executive home wdouble garage & golf cart bay backing onto beautiful greenspace & pond in upscale gated RIVERBEND GOLF COMMUNITY w24HR concierge security, community club house wpool, gym & chef prepared dining! This beautifully customized home offers the very best of convenience & luxury living within a lifestyle community for active adults 50+! Features of this impeccably maintained home feature: attractive curb appeal wpaver stone drive, covered front porch wstone accents & tile, Rain Glass front door & matching sidelights; spacious & light filled interior; neutral decor, engineered hardwood & high ceilings; upgraded baseboards throughout; welcoming foyer wraised ceiling & cove moulding; large officeden with vaulted ceiling, transom picture window & custom DOWNSVIEW built-in desk units; open concept principal living areas feature living room wfloor to ceiling fireplace surround, coffered ceiling & recessed lighting; spacious dining area wcoff
$ 1,229,000
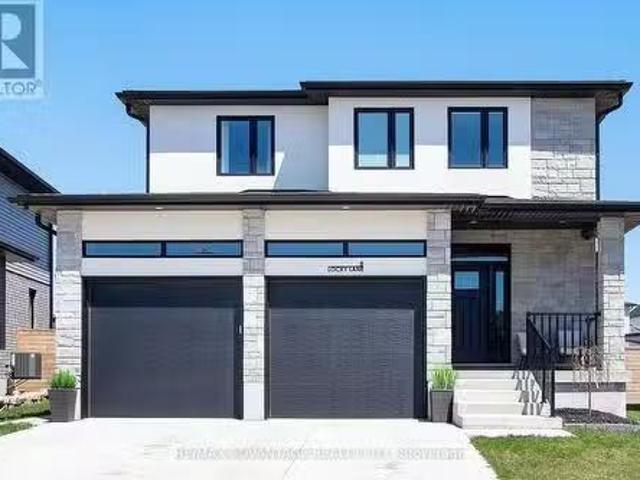
8 Locky Lane, Middleinteraction Centre Kilworth, ON, N0L 1R0.
View photo
House · for sale
$ 899,900
8 Locky Lane, Middleinteraction Centre Kilworth, ON, N0L 1R0.
Middlesex
· 4 Bedrooms · 4 Baths · House
· Patio · Garden · Deck · Parking · Cellar
Middlesex · 4 Bedrooms · 4 Baths · House · Patio · Garden · Deck · Parking · Cellar
Welcome to 8 Locky Lane, a stunning two storey home in sought after Kilworth Heights. This custom designed home has been lovingly maintained and offers style, quality and comfort for the whole family. There are many upgrades throughout including engineered hardwood flooring on main and second levels including the bedrooms, premium kitchen cabinetry with GE appliances, a walk-in pantry, a primary bedroom retreat with walk-in closet and luxury 4 piece ensuite, second floor laundry with gas dryer, plus a fully finished basement. Stylish light fixtures and window treatments complete the package. There is plenty to love outside as well including a stucco & stone front exterior finish, a concrete driveway with ample parking, a large fully fenced backyard with with a covered deck, a concrete patio & fire pit. Its perfect for entertaining or just relaxing in peace and tranquility. Nothing to do but move-in and enjoy. Schedule your viewing today! (id:27). Still available at ListedBuy!
$ 899,900
260 Crestview Drive, Middlesex Centre, ON, N0L 1R0 house for sale | Listing ID X13046 | Royal LePage
View photo
House · for sale
$ 929,000
260 Crestview Drive, Middlesex Centre, ON, N0L 1R0 house for sale | Listing ID X13046 | Royal LePage
Middlesex
· House
· Fireplace
Middlesex · House · Fireplace
Net zero home! Run by Solar Go GREEN! Welcome to 260 Crestview Drive in Kilworth, Ontario. The Harmony Model is a two Storey approx. 2294 sq ft, 4-bedroom, 3.5-bathroom home with an open concept floor plan in the highly desired Kilworth Heights West subdivision. The beautifully presented main floor features: a gorgeous gas fireplace with feature wall that dominates the great room area, a classic custom kitchen with quartz countertops and a large dining room perfect for entertaining. The front foyer has a sweeping staircase leading up to the second floor. The master bedroom has a luxury ensuite complete with a stand along soaker tub, huge Walk-in closet with a custom closet organizer designed by Nieman Market Design. Three secondary bedrooms and plenty of bathrooms for the family. This is the perfect home to build family traditions and long-lasting memories! Book your showing today! This price includes the new HST rebate reduction in the price. (Id: 27)
$ 929,000
1578 Birchwood Drive, London South South K, ON, N6K 4X3 ho.
View photo
House · for sale
$ 749,900
1578 Birchwood Drive, London South South K, ON, N6K 4X3 ho.
Middlesex
· 4 Bedrooms · 4 Baths · House
· Garden · Parking · Fireplace · Deck · Air conditioning · Cellar
Middlesex · 4 Bedrooms · 4 Baths · House · Garden · Parking · Fireplace · Deck · Air conditioning · Cellar
Welcome to Byron A Perfect Family Home! This beautifully maintained home in the desirable Byron neighbourhood offers approx. 2100 sq. ft. of comfortable living space. The main floor features hardwood throughout, an open-concept layout, and a cozy gas fireplace in the living room. The spacious kitchen includes ample cabinetry, a built-in pantry, and opens to a mudroom with direct access to the insulated double garage. Step outside to a large cedar deck with a gas BBQ line-ideal for entertaining or relaxing while kids play in the fully fenced yard. Upstairs, the oversized primary bedroom features a luxurious ensuite with a jetted tub. The fully finished basement adds even more space with a bedroom, officeden, cozy family room, and a brand-new 4-piece bathroom. Roof shingles (2016), Owned water heater (2017), Furnace & AC (2019) Located near trails, parks, schools, shopping, and more this is a great opportunity you dont want to miss (id:27). Still available at ListedBuy!
$ 749,900
787 Rushbrook Crescent, London South K, ON, N6K 5B6 house for sale | Listing ID X13101 | Royal LePage
View photo
House · for sale
$ 772,900
787 Rushbrook Crescent, London South K, ON, N6K 5B6 house for sale | Listing ID X13101 | Royal LePage
Middlesex
· House
· Garden · Fireplace · Deck · Parking
Middlesex · House · Garden · Fireplace · Deck · Parking
Welcome to 787 rusbhrook crescent in byron! This beautifully maintained 3 Bedroom, 3.5 Bath home offers the perfect blend of comfort, functionality and location featuring: light-filled open concept interior, large windows throughout and stylish neutral décor-. There is nothing to do but move in and enjoy! The thoughtfully designed layout is perfect for any sized family and is highlighted by a unique & spacious second-floor family room perfect for private relaxation or working from working from home. Need more space? Then check out the finished lower level with fireplace offering even more room for the whole family to enjoy. Step outside to the fully fenced backyard complete with an oversized extended deck, gazebo & hot tub-. An ideal setting for entertaining, kids and pets. The double attached garage provides added convenience and storage. Highlights: carpet-free; main floor powder room & laundry with washer & dryer; primary bedroom with ensuite; Located just steps to BYRON OPTIMIST SP
$ 772,900
Lot#88 140 Locky Lane, Middleinteraction Centre, ON, N0L 1R0.
View photo
House · for sale
$ 1,055,900
Lot#88 140 Locky Lane, Middleinteraction Centre, ON, N0L 1R0.
Middlesex
· 4 Bedrooms · 3 Baths · House
Middlesex · 4 Bedrooms · 3 Baths · House
Welcome to Kilworth Heights West; Situated in the heart of Middleinteraction Centre and just minutes from West Londons desirable Riverbend area. This master-planned community offers the perfect blend of small-town charm and modern convenience. Enjoy quick access to Highway 402, nearby shopping, dining, recreation facilities, golf courses, and scenic provincial parks. Families will appreciate excellent schools, walkable streets, and the welcoming atmosphere that make Kilworth one of the areas most sought-after places to call home.TO BE BUILT by Melchers Developments Inc Award-Winning, family-run builder celebrated for timeless design, exceptional craftsmanship, and personalized service. Phase III homesites are now available with both one-floor and two-storey designs. Choose from existing floor plans or collaborate with the Melchers team to create a fully customized home designed around your lifestyle. Every residence showcases superior quality and attention to detail, featuring high cei
$ 1,055,900
150 Locky Lane, Middlesex Centre Kilworth, ON, N0L 1R0 house for sale | Listing ID X12875 | Royal LePage
View photo
House · for sale
$ 1,055,000
150 Locky Lane, Middlesex Centre Kilworth, ON, N0L 1R0 house for sale | Listing ID X12875 | Royal LePage
Middlesex
· House
· Fireplace
Middlesex · House · Fireplace
Price is including new hst rebate for agreements signed between april 1 2026 to march 31st 2027 for principal residence homes. To be built! Magnus Homes presents The Lavender model, consisting of 4 bedrooms 3.5 bathrooms, this 2693 sqft 2 storey home sits on a 50' (+Premium) lot located in Kilworth Heights West. Open Concept with soaring ceiling over the Great room with awesome open stairway up to well-placed bedrooms and baths. Can be customized to your family's needs. Magnus Homes offers various home designs ranging from 1,450. 2,700sqft bungalows and 2 storeys. Inquire for builder package and available lots. All finishes in this model are BUILDER STANDARD (excluding lighting and staging), come see our standard in person or using our attached 3D IGUIDE tour. Some of these standards include engineered hardwood, quartz throughout, and a gas fireplace. PHOTOS are of from a previous Lavender model build. Inquire to our sales team for more information and to view our model homes. Build yo
$ 1,055,000
79 Allister Drive, Middlesex Centre Kilworth, ON, N0L 1R0 house for sale | Listing ID X12872 | Royal LePage
View photo
House · for sale
$ 840,000
79 Allister Drive, Middlesex Centre Kilworth, ON, N0L 1R0 house for sale | Listing ID X12872 | Royal LePage
Middlesex
· House
· Fireplace
Middlesex · House · Fireplace
Price is including new hst rebate for agreements signed between april 1 2026 to march 31st 2027 for principal residence homes. To be built! Magnus Homes presents The Mauve model, consisting of 2 bedrooms plus den, this 1600 sqft sweet bungalow home sits on a 45' lot located in Kilworth Heights West. Magnus Homes offers various home designs ranging from 1,450. 2,700sqft bungalows and 2 storeys. Inquire for builder package and available lots. All finishes in this model are BUILDER STANDARD (excluding lighting and staging), come see our standard in person or using our attached 3D IGUIDE tour. Some of these standards include engineered hardwood, quartz throughout, and a gas fireplace. PHOTOS are of our Violet Model Home in Grand Bend with no upgrades. Inquire to our sales team for more information and to view our model homes! Build your new home by Fall of 2026 (id: 27)
$ 840,000
458 Boler Road, London South K, ON, N6K 2K7 house for sale | Listing ID X12992 | Royal LePage
View photo
House · for sale
$ 1,175,000
458 Boler Road, London South K, ON, N6K 2K7 house for sale | Listing ID X12992 | Royal LePage
Middlesex
· House
· Parking · Cellar
Middlesex · House · Parking · Cellar
This exceptional property offers a rare combination of space, versatility, and lifestyle-perfect for car enthusiasts, hobbyists, or those seeking room for a home-based business. Situated on an oversized lot within the City of London, opportunities like this are seldom available and present endless possibilities. The exterior features are truly impressive. A Four-car garage/shop provides ample space for vehicles, projects, or entertaining, seamlessly complementing the approximately 2,600 sq. Ft. home with a fully finished basement. The expansive deck-remarkable in both size and setting is ideal for hosting gatherings or enjoying quiet moments overlooking the serene pond. A private fire pit area enhances the tranquil outdoor experience, while a substantial detached workshop offers 12-foot clearance, a large overhead door, and heating making it the ultimate year-round workspace. Inside, this beautifully maintained 4+2 bedroom home offers approximately 3,600 sq. Ft. of finished living spac
$ 1,175,000
64 Allister Drive, Middlesex Centre Kilworth, ON, N0L 1R0 house for sale | Listing ID X13177 | Royal LePage
View photo
House · for sale
$ 890,000
64 Allister Drive, Middlesex Centre Kilworth, ON, N0L 1R0 house for sale | Listing ID X13177 | Royal LePage
Middlesex
· House
· Patio · Garden · Parking · Cellar
Middlesex · House · Patio · Garden · Parking · Cellar
Price is including new hst rebate for agreements signed between april 1 2026 to march 31st 2027 for principal residence homes. Welcome to the 2,400 sq ft Iris Model by award-winning Magnus Homes, to be built on a 40' lot in Kilworth Heights III. This design offers a functional 2 storey layout with 4 bedrooms, all having en-suite privileges, Laundry upstairs, and a side/garage door seperate staircase down to the basement for possible in-law setups. Bright open-concept great room, kitchen and dining area feature oversized windows, island kitchen, and patio door overlooking the backyard. Choose from multiple Magnus floor plans, including bungalows (1600sqft+) and two-storey homes (1800-3-sqft), with various lot sizes and premium options available. Quality finishes include 9' ceilings, engineered hardwood on main and halls, quartz countertops throughout, and fully tiled bathrooms. Exterior finishes selected from builder samples (brick/stone/siding). Fully sodded lot, concrete or paverstone
$ 890,000
159 Princeton Terrace, London, ON, N6K 0L5 Luxury House for.
View photo
House · for sale
$ 1,650,000
$ 1,277/sq.ft
159 Princeton Terrace, London, ON, N6K 0L5 Luxury House for.
Middlesex
· 1,292 sq.ft · 4 Bedrooms · 4 Baths · House
· Garden · Parking · Terrace · Fireplace
Middlesex · 1,292 sq.ft · 4 Bedrooms · 4 Baths · House · Garden · Parking · Terrace · Fireplace
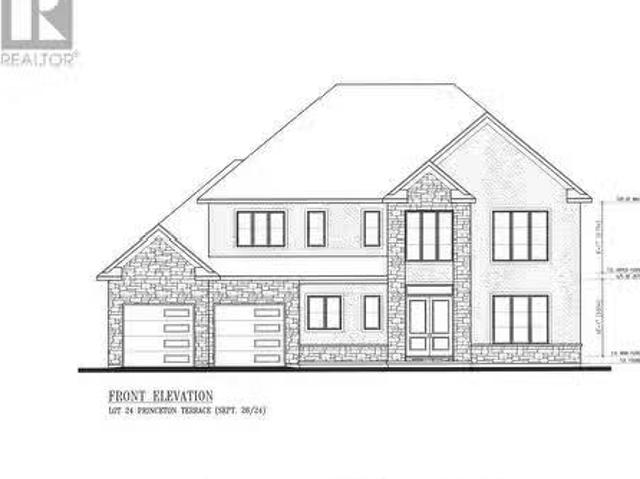
TO BE BUILT - ROYAL PREMIER HOMES WOULD LIKE TO INTRODUCE OUR NEWEST EXECUTIVE OFFERING IN THIS EXCLUSIVE LUXURY ENCLAVE IN BYRON. THIS HOME IS FINISHED TO THE HIGHEST EXACTING STANDARDS. 3135 LUXURIOUS SQUARE FEET. BRICK AND STONE FRONT FACADE. THIS HOMES COMES WITH 4 BEDROOMS, 3.5 BATHROOMS (ALL ENSUITES +JACK&JILL), GORGEOUS TILE IN WET AREAS, ENGINEERED HARDWOOD ON MAIN, COLOUR KEYED WINDOWS, MAIN FLOOR STUDY, MUDROOM, 2ND FLOOR LAUNDRY, 3 CAR GARAGE (TANDEM STYLE), OPEN GREAT ROOM CONCEPT, ELECTRIC FIREPLACE, COVERED REAR PORCH, GENEROUS CLOSETS, SIDE DOOR ENTRANCE TO LOWER LEVEL, ROUNDED CORNERS, 9 FT CEILINGS ON MAIN, PLUS SO MUCH MORE. CALL TODAY AND DESIGN YOUR OWN CUSTOM FEATURES. WE OFFER FLEXIBLE CHOICES. MID 2025 POSSESSION. EXTRAS LAST LOT ON A CUL DE SAC WITH SOUTH FACING BACKYARD. BRING YOUR OWN DESIGN OR CUSTOM REQUIREMENTS AND LETS DISCUSS. (id:27). Still available at ListedBuy!
$ 1,650,000
90 Georgia Road, London North North Q, ON, N6H 2R6 house f.
View photo
House · for sale
$ 1,079,900
90 Georgia Road, London North North Q, ON, N6H 2R6 house f.
Middlesex
· 4 Bedrooms · 3 Baths · House
· Patio · Garden · Swimming pool · Parking
Middlesex · 4 Bedrooms · 3 Baths · House · Patio · Garden · Swimming pool · Parking
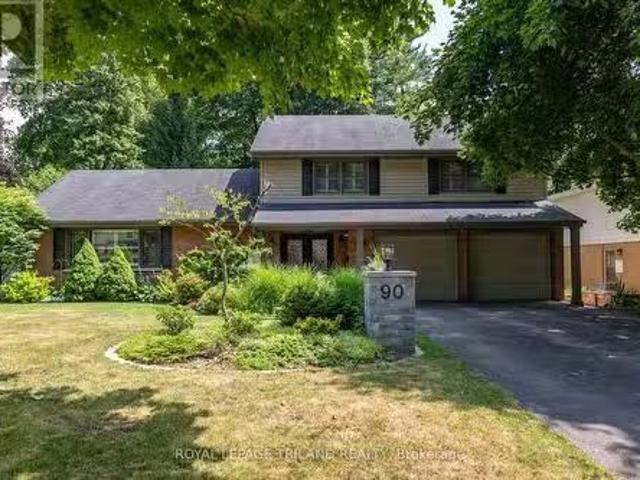
Welcome to this beautifully updated 3-bedroom, 3-bathroom, two-storey home located in the sought-after Hazelden Community. Thoughtfully renovated inside and out, this property offers both style and comfort in a serene, private setting. Step inside to discover a bright and inviting interior with large windows that fill the home with natural light. The spacious layout is perfect for both everyday living and entertaining with modern finishes and upgrades throughout. Outdoors, enjoy your own private oasis featuring an oversized, in-ground heated saltwater pool - ideal for relaxing or hosting summer gatherings. The large poured concrete patio provides the perfect space for outdoor dining or play, complete with a basketball net for added fun. The fully landscaped yard offers exceptional privacy and curb appeal, while the oversized two-car garage offers plenty of storage and convenience, rounding out this move-in-ready home. Dont miss y our chance to own this move-in-ready gem in one of the a
$ 1,079,900

Get email alerts

Don't miss out: be the first to know about new properties

The alert was correctly created

On subscribing you accept the conditions of use and the privacy policy
Alert
Receive new ads in your inbox
Save this search
Receive alerts for new listings

We'll send you an email when we have new properties for: "Properties for sale in Middlesex"

The alert was correctly created

Prince Edward County
Peel, Ontario
Get email alerts and be the first to see new listings
Required field
On subscribing I accept the terms of the privacy policy
Perfect! You'll soon start receiving new listings via email
Alert
Receive an email when we have new ads for Properties for sale in Middlesex
Save this search
Filters

Bedrooms

Area (sq.ft)

sq.ft
sq.ft

Price

$
$

Filter by property type

Bathrooms

Clear all filters
Receive notifications when new entries are published.