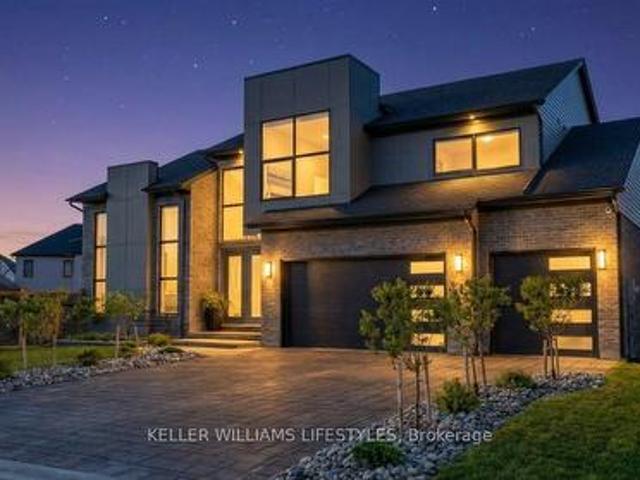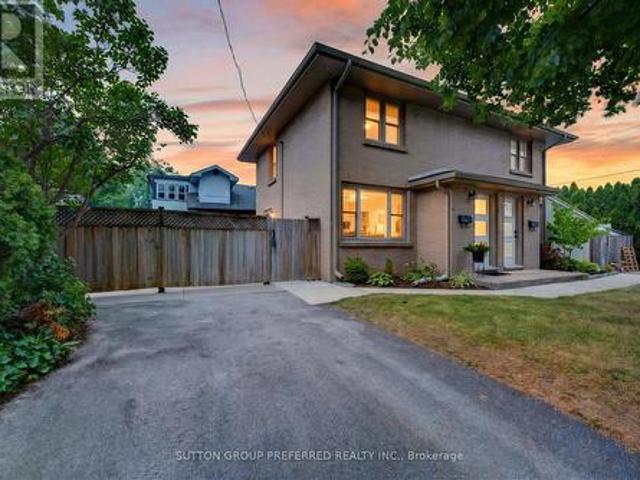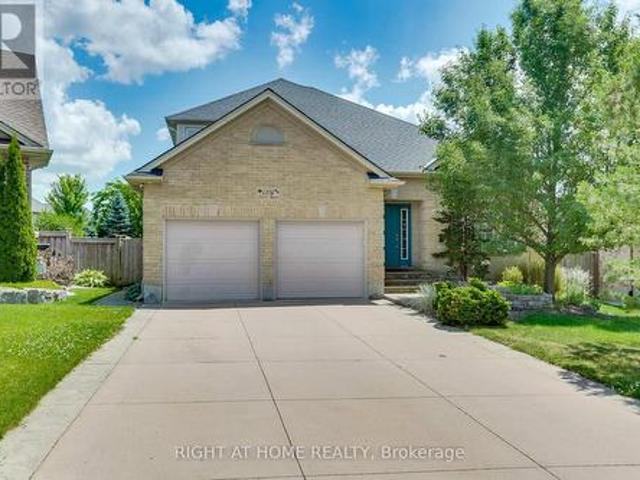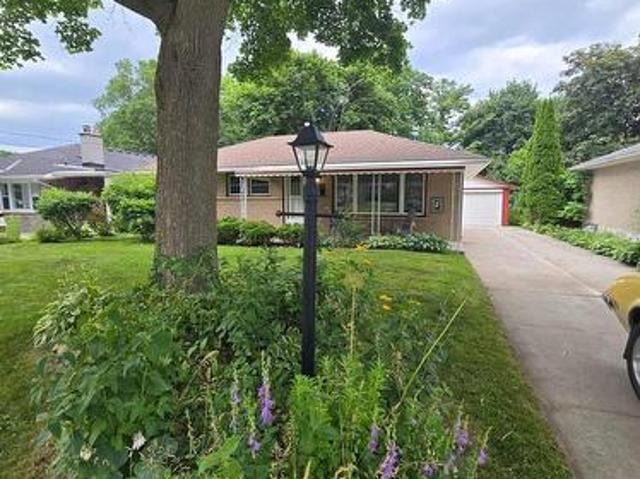
140 properties for sale in Middlesex

11 5 Cadeau Terrace, London South B, ON, N6K 4H1 townhouse for sale | Listing ID X13616 | Royal LePage
View photo
Townhouse · for sale
$ 544,900
11 5 Cadeau Terrace, London South B, ON, N6K 4H1 townhouse for sale | Listing ID X13616 | Royal LePage
Middlesex
· Townhouse
· Parking · Terrace · Air conditioning
Middlesex · Townhouse · Parking · Terrace · Air conditioning
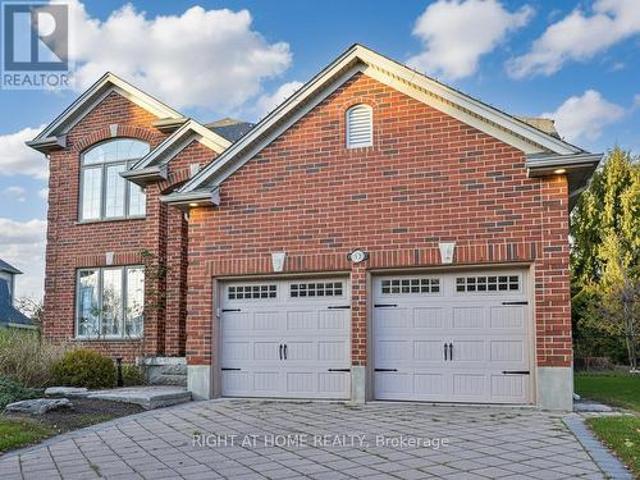
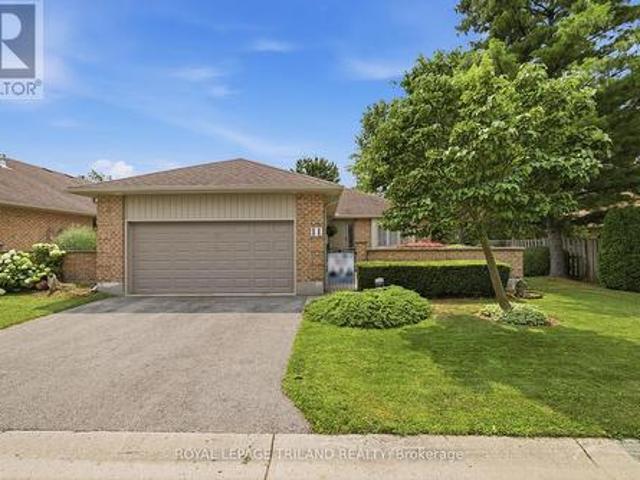
Welcome to one of Byron's most sought after condominium communities. Built by renowned Eadie & Wilcox, this meticulously maintained end unit has been lovingly cared for by its original owners since 1989 & offers the largest floor plan in the complex with 1,789 sq ft (mpac) on the main level plus a beautifully finished lower level. Set in one of the best locations in the complex, surrounded by mature trees, lush landscaping & impeccably manicured grounds, this home features a charming private front courtyard, double garage, updated windows, shingles, brand new central air (2026) & furnace (2009). Enjoy the Byron lifestyle just steps to Springbank Park, the Thames Valley Parkway, scenic walking trails, restaurants, cafes, shopping & everyday amenities. The spacious foyer opens to an inviting living room flooded with natural light through oversized south facing windows. The adjoining formal dining room is perfect for entertaining & connects directly to the kitchen, which features granite
$ 544,900
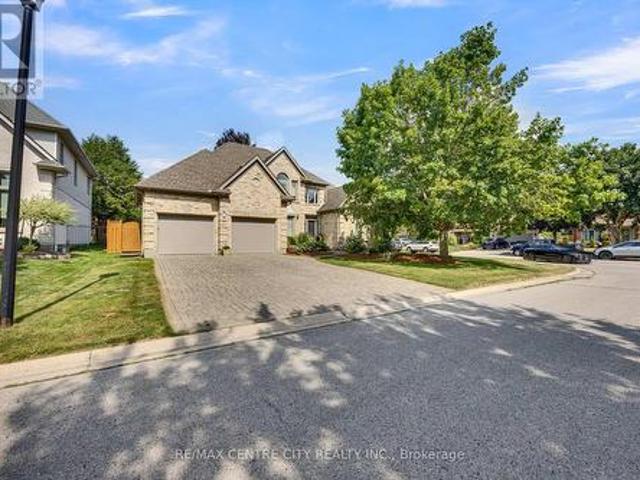
2 Havenwood Way, London North O, ON, N6H 5C2 house for sale | Listing ID X13620 | Royal LePage
View photo
House · for sale
$ 1,249,900
2 Havenwood Way, London North O, ON, N6H 5C2 house for sale | Listing ID X13620 | Royal LePage
Middlesex
· House
· Swimming pool
Middlesex · House · Swimming pool
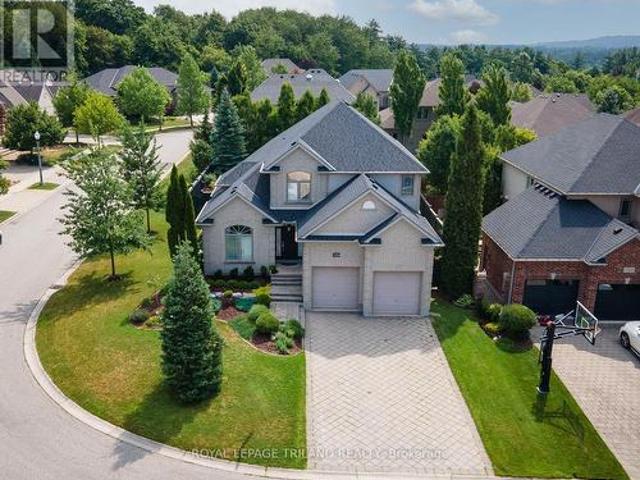
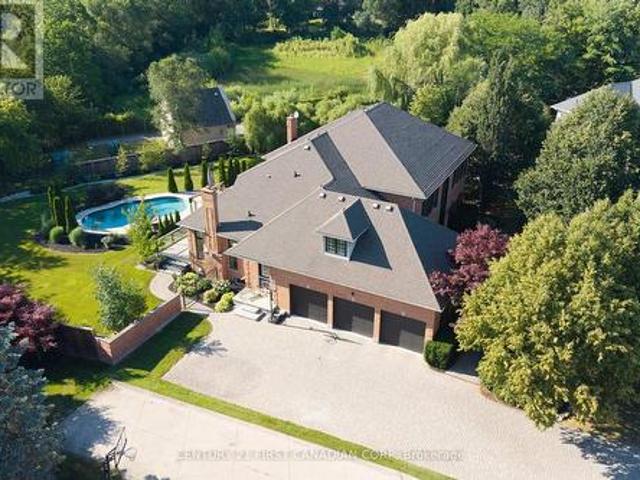
Welcome to the home you've been waiting for-a place where timeless elegance, everyday comfort, and unforgettable family memories come together in one of Hazelden's most desirable neighborhoods. Nestled on a beautifully landscaped, mature treed lot, this exceptional Harasym-built Charington model offers over 3,100 square feet of thoughtfully designed living space, blending classic craftsmanship with modern updates. Step through the front door into a breathtaking two-storey foyer that immediately creates a sense of openness and sophistication. Two-storey foyer open to the living room with a cathedral peaked ceiling and built-in cabinets. Formal dining for those holiday gatherings. Large eat-in kitchen with an abundance of crisp white cabinetry, gorgeous granite countertops, STS appliances, spacious eating area, and walkout. Fantastic transition to the open concept great room with double-sided FP and a wall of windows that take advantage of the pool view. The M floor office with built-ins
$ 1,249,900
42 Queen Mary Crescent, London North L, ON, N6H 4B4 house for sale | Listing ID X13621 | Royal LePage
View photo
House · for sale
$ 724,900
42 Queen Mary Crescent, London North L, ON, N6H 4B4 house for sale | Listing ID X13621 | Royal LePage
Middlesex
· House
· Patio · Garden · Office room · Fireplace · Air conditioning · Cellar
Middlesex · House · Patio · Garden · Office room · Fireplace · Air conditioning · Cellar
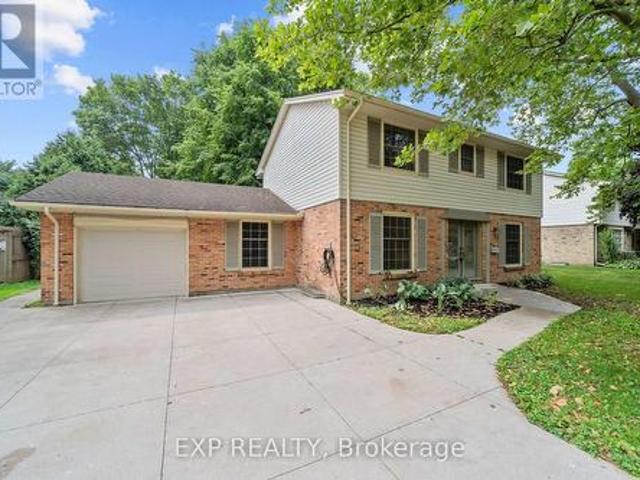
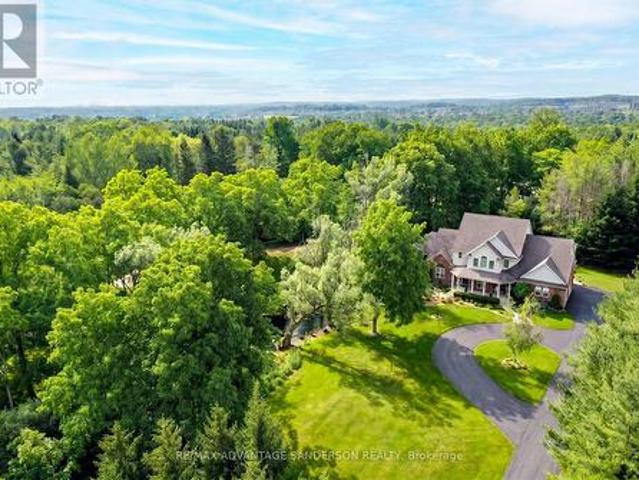
Welcome to a home with timeless curb appeal, classic design, space for the whole family, and an exceptional workshop setup in one of London's most established and sought-after neighbourhoods. Car enthusiasts and hobbyists alike will appreciate the detached workshop, complete with heated floors, a dedicated office, and an included hoist. A wide-opening fence also allows vehicles to drive directly into the backyard for easy access. The well-maintained two-storey home offers four bedrooms, a functional main-floor layout, and a cozy wood-burning fireplace. Major improvements have already been completed, including the professional replacement of the main sewer line to the street in Nov 2024 and spray foam insulation in the basement for added efficiency. Other updates include a poured concrete driveway, walkways and patio, newer windows, an updated front door, and central air conditioning approximately four years old. The full basement offers excellent potential for future finishing, while t
$ 724,900
10 2022 Upperpoint Boulevard, London South B, ON, N6K 4M9 townhouse for sale | Listing ID X13608 | Royal LePage
View photo
Townhouse · for sale
$ 795,500
10 2022 Upperpoint Boulevard, London South B, ON, N6K 4M9 townhouse for sale | Listing ID X13608 | Royal LePage
Middlesex
· Townhouse
Middlesex · Townhouse
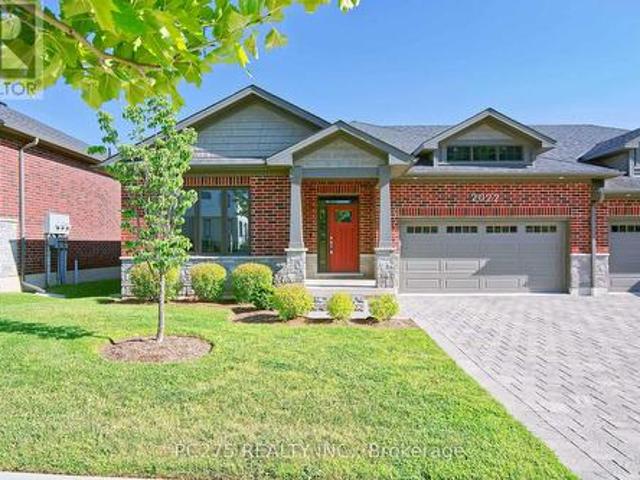
Welcome to luxury condo living by Sifton Homes in the heart of sought-after West London. This exceptionally upgraded end-unit bungalow condo offers over. *2,800 sq. Ft. *. Of beautifully finished living space and more than. *$100,000 in premium upgrades*, combining elegant design with everyday comfort. The bright, open-concept main floor features a spacious living room, dining area, and a stunning kitchen designed to impress. Complete with a large centre island, gas stove, walk-in pantry, and abundant cabinetry, this space is perfect for both entertaining and everyday living. The main level offers three generous bedrooms, including a spacious primary retreat with a private ensuite, along with a second full 4-piece bathroom for family and guests. The professionally finished lower level expands your living space with two additional bedrooms, a third full bathroom, and a large recreation area ideal for entertaining, accommodating guests, or creating a private space for extended family. A
$ 795,500
468 Jellicoe Crescent, London South K, ON, N6K 2M5 house for sale | Listing ID X13613 | Royal LePage
View photo
House · for sale
$ 624,900
468 Jellicoe Crescent, London South K, ON, N6K 2M5 house for sale | Listing ID X13613 | Royal LePage
Middlesex
· House
· Garden · Parking · Cellar
Middlesex · House · Garden · Parking · Cellar
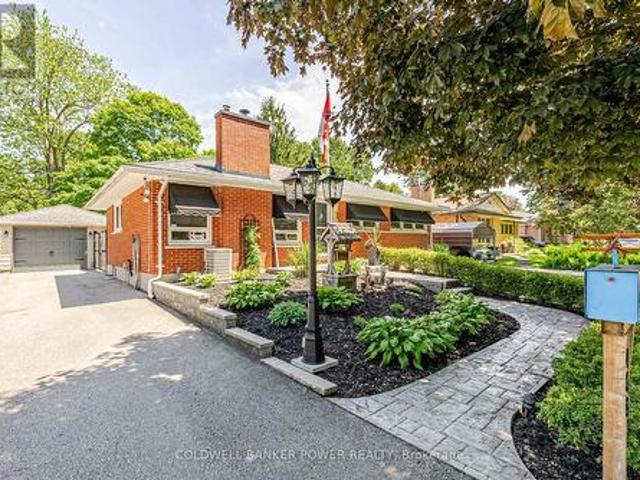
Welcome to beautiful Byron! Move-in ready and packed with updates, this beautifully maintained 3 bed, 2 bath bungalow offers the kind of peace of mind that's hard to find while providing plenty of living space for families, first-time buyers, or those looking to downsize without compromise. From the moment you step inside, you'll appreciate the fully refreshed interior, including stylishly renovated kitchen and bathrooms that make this home truly turnkey. Beyond the cosmetic updates, the major systems have been taken care of, allowing you to move in with confidence. The fully finished basement adds valuable living space and has been professionally waterproofed with a transferable warranty, providing an extra layer of protection and assurance for future owners. Outside, enjoy a large fully fenced backyard with plenty of room for kids, pets, gardening, or entertaining, along with a detached single-car garage. Updated 200 Amp electrical panel for the house, 100 Amp panel for the garage an
$ 624,900
467 Jellicoe Crescent, London South K, ON, N6K 2M7 house for sale | Listing ID X13607 | Royal LePage
View photo
House · for sale
$ 799,900
467 Jellicoe Crescent, London South K, ON, N6K 2M7 house for sale | Listing ID X13607 | Royal LePage
Middlesex
· House
· Garden · Office room · Fireplace · Deck · Cellar
Middlesex · House · Garden · Office room · Fireplace · Deck · Cellar
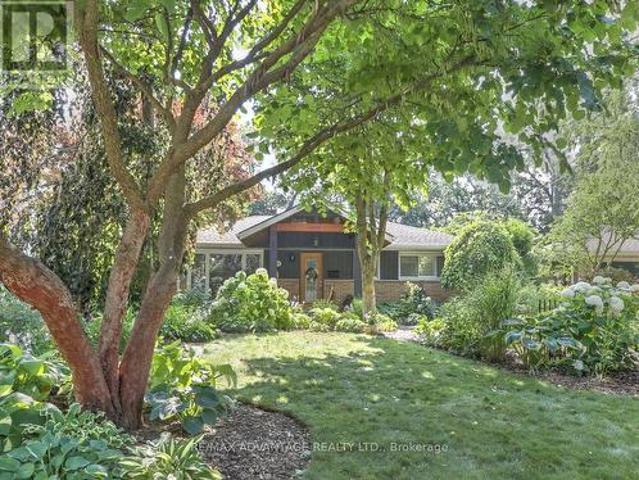
This 1800 SQ FT (main level) + Appoximately 720 sq ft Finished Lower Level Byron Beauty is truly one of a kind! Absolutely Stunning Renovations and Gardens! A Gorgeous main floor in law suite addition with a bonus full walk-out basement (2014) that is continuous with the original house! The design details are impressive and a joy to experience! Redesigned main house with covered porch entrance, primary bedroom with ensuite and walk-in closet, total GCW kitchen redesign with granite counters, centre island and dining area, living room with attractive gas fireplace, heated sunroom, huge deck, easy access to accessory suite from the inside and also directly from the outside. The suite includes the 2nd bedroom on the main level (currently used as office), a lovely white kitchen with island and the 2nd main floor bathroom. Original basement is finished with a large recreation room/bedroom for guests (a wall and door just needed to enclose), a recently updated full bathroom and the laundry r
$ 799,900
8 Willard Crescent, Middlesex Centre Kilworth, ON, N0L 1R0 house for sale | Listing ID X13602 | Royal LePage
View photo
House · for sale
$ 805,000
8 Willard Crescent, Middlesex Centre Kilworth, ON, N0L 1R0 house for sale | Listing ID X13602 | Royal LePage
Middlesex
· House
· Garden · Fireplace
Middlesex · House · Garden · Fireplace
Custom-built for its original owner, this meticulously maintained home showcases exceptional craftsmanship and thoughtful upgrades throughout. The bright, open living area features beautiful hardwood flooring, soaring 10-foot ceilings, and a cozy gas fireplace. Soft, curved wall edges add a unique architectural touch and warm, elegant feel. The well-appointed kitchen offers granite countertops, a center island, a gas stove, and durable tile flooring, all overlooking the beautifully landscaped, fully fenced backyard filled with mature plants and colorful gardens. A solid storage shed provides additional outdoor convenience. The walkout lower level offers excellent potential for multi-generational living or future expansion, with direct exterior access and a bathroom already roughed in. Designed for comfortable one-floor living, the home also features a main-floor laundry and mudroom, as well as a spacious primary bedroom complete with a walk-in closet. This is a rare opportunity to own
$ 805,000
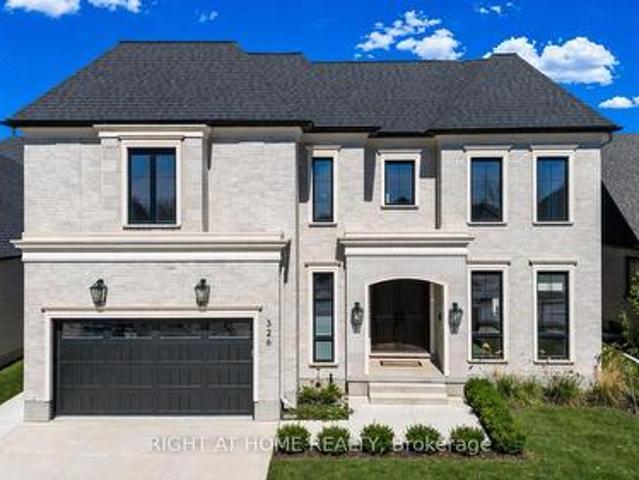
326 Manhattan Drive, London South K, ON, N6K 4M7 house for sale | Listing ID X13604 | Royal LePage
View photo
House · for sale
$ 1,899,900
326 Manhattan Drive, London South K, ON, N6K 4M7 house for sale | Listing ID X13604 | Royal LePage
Middlesex
· House
Middlesex · House
Over $350,000 in Discounted builder upgrades! *Where Design Meets Distinction and Value Exceeds Expectation. Welcome to a residence that redefines luxury living in Boler Heights. Crafted by Mapleton Homes, this architectural statement sits on a rare, pool-sized lot and delivers the kind of elevated lifestyle typically reserved for significantly higher price points. With over $350,000 in builder concessions already built in, this home offers a level of refinement and value that is rarely seen. From the moment you arrive, the curated exterior of stone, stucco, and brick sets the tone. Inside, soaring ceilings, 8 foot doors, and designer finishes create a sense of space and sophistication that is both impressive and inviting. The heart of the home, a chef-inspired kitchen that's showcases custom cabinetry, striking Dekton surfaces, and seamless design integration. Each bedroom offers its own private ensuite, delivering comfort and privacy for family and guests alike. The primary suite is
$ 1,899,900
1777 Brayford Avenue, London South K, ON, N6K 0H4 house for sale | Listing ID X13590 | Royal LePage
View photo
House · for sale
$ 879,900
1777 Brayford Avenue, London South K, ON, N6K 0H4 house for sale | Listing ID X13590 | Royal LePage
Middlesex
· House
· Fireplace
Middlesex · House · Fireplace
Every day feels like a retreat in this beautifully maintained 4-bedroom, 4-bathroom home, nestled in the highly sought-after, family-friendly community of Wickerson Hills. Welcome to 1777 Brayford Ave. A spacious 2-storey residence offering approximately 2,660 sq. Ft. of above-grade living space on a quiet, temporary dead-end street with no through traffic, creating the perfect setting for children to play and families to thrive. Thoughtfully designed for both everyday living and entertaining, this home features 4 generously sized bedrooms and 3.5 bathrooms, including a luxurious primary suite complete with a spa-inspired ensuite and soaker tub. A second bedroom offers direct access to its own 3-piece bathroom, making it an ideal guest suite or second primary bedroom. The main level boasts a functional and inviting layout, featuring a bright great room with a natural gas fireplace, a spacious separate formal dining area, a well-appointed kitchen with a large breakfast area, and the con
$ 879,900
1909 Boardwalk Way, London South B, ON, N6K 0J3 house for sale | Listing ID X13587 | Royal LePage
View photo
House · for sale
$ 1,149,999
1909 Boardwalk Way, London South B, ON, N6K 0J3 house for sale | Listing ID X13587 | Royal LePage
Middlesex
· House
· Office room
Middlesex · House · Office room
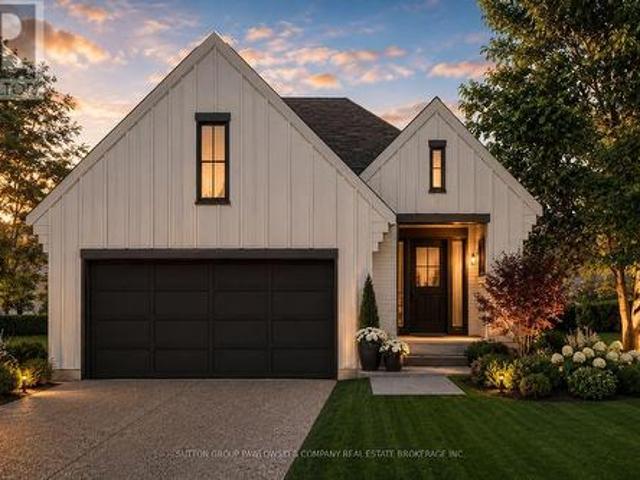
Welcome to 1909 Boardwalk Way, where exceptional design meets everyday functionality in one of West London's most desirable communities. Ideally located just minutes from parks, trails, shopping, and the highly anticipated new public school scheduled to open in 2027, this custom-built home offers an outstanding lifestyle for growing families. The striking modern farmhouse exterior creates unforgettable curb appeal with its timeless combination of stone and stucco, dramatic rooflines, and oversized windows that flood the home with natural light. Step inside to a breathtaking two-storey foyer that sets the tone for the impressive finishes found throughout. A dedicated front office with a soaring 12-foot ceiling and floor-to-ceiling window provides the perfect work-from-home space, while 8-foot interior doors enhance the home's sense of scale and sophistication. Designed for both entertaining and everyday living, the chef-inspired kitchen is the heart of the home. It features an abundance
$ 1,149,999
Lot#100 60 Allister Drive, Middlesex Centre Kilworth, ON, N0L 1R0 house for sale | Listing ID X13600 | Royal LePage
View photo
House · for sale
$ 899,900
Lot#100 60 Allister Drive, Middlesex Centre Kilworth, ON, N0L 1R0 house for sale | Listing ID X13600 | Royal LePage
Middlesex
· House
Middlesex · House
Huge incentive alert! For a Limited Time, Qualified Buyers Save the Government HST. Build with confidence at Kilworth Heights West, one of Middlesex Centre's most desirable communities just minutes from London's sought-after Riverbend neighbourhood. Enjoy the perfect balance of small-town charm & modern convenience with nearby parks, walking trails, excellent schools, golf, shopping, restaurants, recreation facilities, Highway 402, all in a welcoming community you'll be proud to call home. TO BE BUILT by Melchers Developments Inc. An Award-Winning, family-owned builder recognized for exceptional craftsmanship, timeless design & a truly personalized building experience. From in-house architectural design & professional décor consultation to the ability to customize plans around your lifestyle, every home is thoughtfully crafted with outstanding standard finishes, meticulous attention to detail This thoughtfully designed 1,400 sq. Ft. bungalow offers comfortable one-floor living with 2 b
$ 899,900
1310 Shore Road, London South A, ON, N6K 4Z8 house for sale | Listing ID X13591 | Royal LePage
View photo
House · for sale
$ 1,079,000
1310 Shore Road, London South A, ON, N6K 4Z8 house for sale | Listing ID X13591 | Royal LePage
Middlesex
· House
· Patio · Garden · Fireplace · Deck
Middlesex · House · Patio · Garden · Fireplace · Deck
Welcome to 1310 Shore Road, an exceptional 4+1 bedroom, 4-bathroom home that perfectly blends timeless elegance with modern comfort. Designed for both everyday living and effortless entertaining, this impressive residence offers a bright open-concept layout enhanced by soaring cathedral ceilings, abundant natural light, rich hardwood and ceramic flooring, and a striking double-sided gas fireplace connecting the living and dining rooms. A stylish bar area adds the perfect finishing touch for hosting family and friends. The gourmet eat-in kitchen features granite countertops, a ceramic tile backsplash, and a patio door leading to the spacious backyard deck complete with a natural gas BBQ hookup. A private main-floor office/den provides the ideal work-from-home space, while the functional mudroom with main-floor laundry and convenient powder room add to the home's thoughtful design. Upstairs, the spacious primary retreat offers a walk-in closet and a beautifully appointed ensuite. Three a
$ 1,079,000
1269 Birchwood Drive, London South K, ON, N6K 5C2 house for sale | Listing ID X13597 | Royal LePage
View photo
House · for sale
$ 869,900
1269 Birchwood Drive, London South K, ON, N6K 5C2 house for sale | Listing ID X13597 | Royal LePage
Middlesex
· House
· Fireplace · Parking
Middlesex · House · Fireplace · Parking
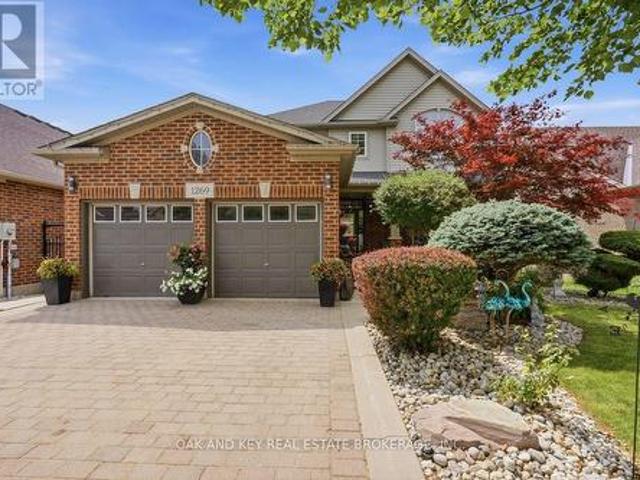
Welcome to 1269 Birchwood Drive, a beautiful 2-story brick home situated on a walk-out sloping lot. Boasting a custom floor plan expansion with over 2,300 square feet above grade, this property was reconfigured from a 4-bedroom design into a 3-bedroom layout, resulting in exceptionally large rooms and an open, airy feel on the upper level. The exterior offers a fantastic first impression with professional landscaping, an underground sprinkler system, and a welcoming front porch. Practical updates and premium features include a brand-new roof, upgraded attic insulation, a 2-car garage. The grand foyer flows seamlessly into an open-concept family room and dining area. Entertaining is a breeze in the separate living space, complete with a cozy gas fireplace and an eat-in kitchen. The main level is highlighted by airy 9-foot ceilings and gorgeous transom windows that flood the home with natural light. The stunning kitchen is equipped with custom cabinetry, stainless steel appliances, and e
$ 869,900
110 Summerdale Place, London South B, ON, N6K 4C6 house for sale | Listing ID X13596 | Royal LePage
View photo
House · for sale
$ 1,149,000
110 Summerdale Place, London South B, ON, N6K 4C6 house for sale | Listing ID X13596 | Royal LePage
Middlesex
· House
· Garden · Parking · Fireplace · Swimming pool
Middlesex · House · Garden · Parking · Fireplace · Swimming pool
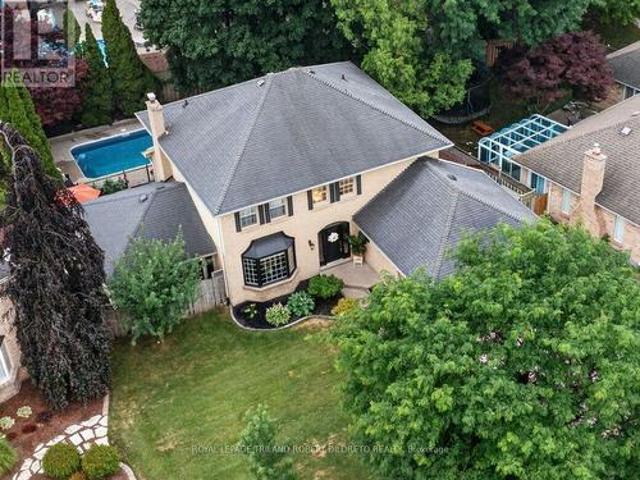
Perfectly situated on a quiet mature court in the heart of highly sought-after Byron Somerset community & school district, is this beautifully updated 4+1 bedroom, 3.5 bath 2-storey with finished lower level and fantastic yard with inground pool! This exceptional property offers the perfect blend of timeless traditional sophistication with modern design & comfort throughout! FEATURES: attractive landscaped curb appeal w/double garage & multi car drive; stunning interior with modern neutral decor, carpet free on main & upper levels incl. Luxury vinyl flooring, oversized windows include impressive large bay windows and all updated light fixtures; grand & welcoming 2-storey foyer; formal living & dining rooms; open plan main living areas at the rear of the home feature family room w/fireplace, breakfast area and elegant updated kitchen with new floor (2026), cabinets, quartz counters (2025) & all appliances (2024); totally renovated main floor laundry (2025) w/exterior access; all large b
$ 1,149,000
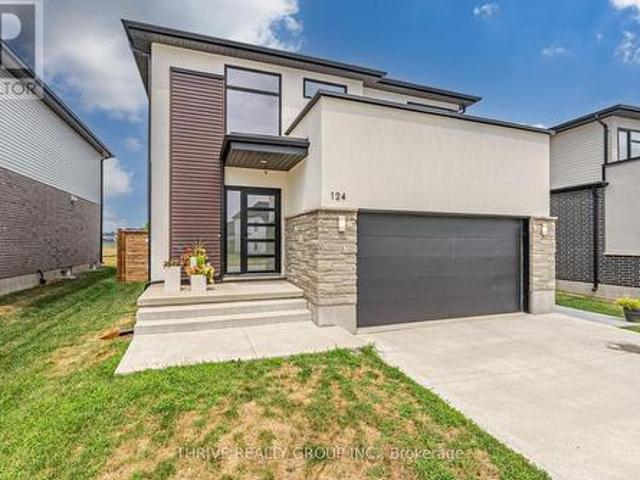
124 Crestview Drive, Middlesex Centre Kilworth, ON, N0L 1R0 house for sale | Listing ID X13589 | Royal LePage
View photo
House · for sale
$ 919,888
124 Crestview Drive, Middlesex Centre Kilworth, ON, N0L 1R0 house for sale | Listing ID X13589 | Royal LePage
Middlesex
· House
· Garden
Middlesex · House · Garden
Welcome to Kilworth Heights, where luxury living meets nature in one of Southwestern Ontario's most desirable communities. Perfectly positioned on a premium lot backing onto the Optimist Park green space, this exceptional home offers 2,188 sq. Ft. of beautifully finished above-grade living space, combining tranquility, convenience, and an outstanding lifestyle just minutes from London. Surrounded by nature and located just south of Komoka Provincial Park, with easy access to the scenic Thames River trails, parks, playgrounds, and recreational facilities in Kilworth and Komoka, this home is ideal for families and outdoor enthusiasts seeking a peaceful yet connected lifestyle. The thoughtfully designed main floor features 9-foot ceilings, engineered hardwood flooring, oversized windows that fill the home with natural light, and a spacious Great Room overlooking the picturesque backyard. The gourmet kitchen showcases an oversized island, quartz countertops, matching backsplash, stainless
$ 919,888
127 Chalfont Crescent, London North O, ON, N6H 4Y2 house for sale | Listing ID X13592 | Royal LePage
View photo
House · for sale
$ 774,900
127 Chalfont Crescent, London North O, ON, N6H 4Y2 house for sale | Listing ID X13592 | Royal LePage
Middlesex
· House
· Patio · Garden · Office room · Parking
Middlesex · House · Patio · Garden · Office room · Parking
Welcome to this beautifully maintained two-storey home in the highly sought-after Hazelden neighbourhood, nestled on a quiet, tree-lined crescent with minimal traffic. Ideally located near Springbank Park, Sifton Bog, and just minutes from the amenities of Byron and Oakridge, this is a fantastic family-friendly location. The functional main floor offers an inviting family room with soaring cathedral ceilings, a bright living room with dramatic slanted ceilings and sliding doors to the backyard patio, an eat-in kitchen, separate dining room, convenient main floor laundry with garage access, and a two-piece powder room. Upstairs you'll find three generously sized bedrooms, including a spacious primary suite featuring his-and-hers closets and a private ensuite with a separate bathtub and shower, plus an additional full bathroom. The fully finished lower level provides excellent additional living space with a large family room, a versatile bonus room ideal for a home office or guests, anot
$ 774,900
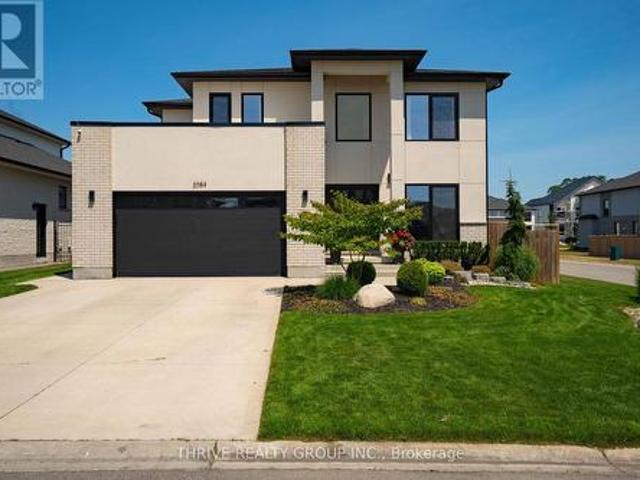
2084 Tyson Walk, London South K, ON, N6K 5R4 house for sale | Listing ID X13582 | Royal LePage
View photo
House · for sale
$ 999,900
2084 Tyson Walk, London South K, ON, N6K 5R4 house for sale | Listing ID X13582 | Royal LePage
Middlesex
· House
· Fireplace
Middlesex · House · Fireplace
Welcome to 2084 Tyson Walk, a stunning custom-built contemporary home in the heart of Byron, just steps from Boler Mountain, scenic trails, and all the amenities this sought-after neighbourhood has to offer. Thoughtfully designed with over 2,400 sq. Ft. of living space, this home showcases clean modern architecture, German-engineered windows and doors, and a bright open concept layout that's ideal for both everyday living and entertaining. The kitchen flows seamlessly into the dining and living areas, anchored by a sleek electric fireplace. Upstairs, you'll find four spacious bedrooms and three beautifully appointed bathrooms. The primary suite features a walk-in closet and a luxurious 5-piece ensuite. Two additional bedrooms are connected by a convenient Jack and Jill 4-piece bathroom, while the fourth bedroom enjoys its own private 5-piece ensuite, offering exceptional comfort and privacy for family or guests. Additional highlights include a high-efficiency smart thermostat, 2020 kit
$ 999,900
19 Kaiser Lane, Middlesex Centre Kilworth, ON, N0L 1R0 house for sale | Listing ID X13585 | Royal LePage
View photo
House · for sale
$ 974,900
19 Kaiser Lane, Middlesex Centre Kilworth, ON, N0L 1R0 house for sale | Listing ID X13585 | Royal LePage
Middlesex
· House
· Office room · Fireplace
Middlesex · House · Office room · Fireplace
Welcome to this beautifully finished 4-bedroom, 3.5-bath two-storey home in the sought-after Kilworth/Komoka community. Offering 2,516 sqft thoughtfully designed living space above grade, functional family layout, quality finishes, premium 165 ft pool-sized lot, this home checks all the boxes. Bright two-storey foyer with elegant oak staircase welcomes you inside. Just off entrance, the front den provides a versatile space for a home office/playroom/or guest room. Open-concept main floor is designed with everyday living in mind, featuring a spacious living room with gas fireplace & bright bump-out dining area that adds natural light while creating a comfortable, functional flow. The kitchen is both stylish & practical, featuring quartz countertops, stainless steel appliances, large centre island, subway tile backsplash, & an oversized walk-in pantry with full-height cabinetry, additional countertop space-ideal for storage, meal prep, or keeping small appliances neatly tucked away. Carp
$ 974,900
21 Locky Lane, Middlesex Centre Kilworth, ON, N0L 1R0 house for sale | Listing ID X13582 | Royal LePage
View photo
House · for sale
$ 1,099,000
21 Locky Lane, Middlesex Centre Kilworth, ON, N0L 1R0 house for sale | Listing ID X13582 | Royal LePage
Middlesex
· House
· Garden · Parking · Equipped kitchen
Middlesex · House · Garden · Parking · Equipped kitchen
Imagine coming home to a space designed around how you actually live-whether you're cooking for the family, hosting dinner parties, or simply enjoying a quiet evening. Thoughtfully crafted and beautifully landscaped for families and professionals alike, this custom-built 3-Car garage residence showcases refined updates, contemporary design, and exceptional craftsmanship in every detail. At its core lies an impressive kitchen designed for both daily life and sophisticated entertaining-complete with premium cabinetry, top-tier countertops, polished brass hardware, and a luxury Fisher & Paykel appliance suite featuring a gas range and innovative dual dishwasher drawers. Rich white oak hardwood flows naturally throughout, while thoughtfully chosen light fixtures and finishes bring style to every room. Smart motorized window controls let you adjust lighting and ambience with a simple tap on your phone. Step outside to discover exceptional outdoor living with a backyard that easily accommoda
$ 1,099,000
1271 Norman Unit B Avenue, London South B, ON, N6K 2A1 house for sale | Listing ID X13581 | Royal LePage
View photo
House · for sale
$ 474,900
1271 Norman Unit B Avenue, London South B, ON, N6K 2A1 house for sale | Listing ID X13581 | Royal LePage
Middlesex
· House
· Cellar
Middlesex · House · Cellar
Discover the perfect condo alternative in a sought-after location, offering the ideal combination of comfort, style, and convenience. This well-maintained 2-bedroom, 1-bathroom home features a spacious, updated kitchen, neutral modern paint colours, and a beautifully finished basement that provides valuable additional living space. Outside, enjoy a private fenced yard-perfect for relaxing, entertaining, or pets. Over the past 10 years, the home has seen numerous upgrades, including a newer kitchen, updated flooring, modernized bathroom, and new front and back doors. Ideally situated within walking distance of shopping, restaurants, and everyday amenities, and just minutes from the scenic trails and green spaces of Springbank Park, this move-in-ready home offers low-maintenance living without compromising on space or privacy. (Id: 27)
$ 474,900
1276 Shore Road, London South, ON, N6K 4Z7 house for sale | Listing ID X13550 | Royal LePage
View photo
House · for sale
$ 1,099,900
1276 Shore Road, London South, ON, N6K 4Z7 house for sale | Listing ID X13550 | Royal LePage
Middlesex
· House
· Garden · Office room · Swimming pool · Deck
Middlesex · House · Garden · Office room · Swimming pool · Deck
Welcome to 1276 Shore Road, an exceptional five-bedroom home situated in one of London's most prestigious neighbourhoods. Set on one of the largest lots in the area, this impressive property offers outstanding space, privacy, and resort-style indoor-outdoor living. Inside, the dramatic living room features soaring 17-foot ceilings, creating a bright and impressive space filled with natural light. The massive primary bedroom provides a peaceful retreat and includes a walkout to the hot tub deck. Two additional generously sized bedrooms upstairs offer plenty of space for family, guests, or home offices. The lower level provides exceptional flexibility, featuring a massive great room wired for 7.1 surround sound. Whether used as a home theatre, games room, fitness area, entertainment space, or a combination of uses, the possibilities are endless. Two additional large bedrooms complete the home's spacious five-bedroom layout. The expansive backyard is a true private oasis designed for rela
$ 1,099,900
388 Griffith Street, London South, ON, N6K 2S2 house for sale | Listing ID X13564 | Royal LePage
View photo
House · for sale
$ 549,000
388 Griffith Street, London South, ON, N6K 2S2 house for sale | Listing ID X13564 | Royal LePage
Middlesex
· House
· Patio · Garden · Office room · Parking
Middlesex · House · Patio · Garden · Office room · Parking
388 Griffith Street is a bungalow in the heart of Byron with 3 main floor bedrooms, 2 bathrooms and large backyard and separate garage. This beautiful home has hardwood floors throughout the main floor and offers a spacious, bright living room with large windows that allow natural light to pour through the entire space. The layout of the living room to the dining area creates a modern and welcoming feel. The main level is completed with dining, living room, hallway, and loads of storage. The lower level expands the potential of the home with an office/gaming room, a partially finished area that has a second bathroom, and a bright rec room / family room with pot lights that hosts another guest bedspace. The lower level laundry room extends to a large storage area, and offers space for a work shop for your DIY projects. The back door walks out to a green outdoor oasis. A large patio provides shaded outdoor dining that could be screened, while yard offers room for activities, lilacs, and
$ 549,000
1366 Kains Woods Terrace, London South A, ON, N6K 4Z7 house for sale | Listing ID X13533 | Royal LePage
View photo
House · for sale
$ 969,900
1366 Kains Woods Terrace, London South A, ON, N6K 4Z7 house for sale | Listing ID X13533 | Royal LePage
Middlesex
· House
· Garden · Terrace · Fireplace · Swimming pool
Middlesex · House · Garden · Terrace · Fireplace · Swimming pool
Welcome to 1366 Kains Woods Terrace-a former model home tucked on a quiet cul-de-sac in coveted Hunt Club West/Riverbend. A soaring 2-storey foyer opens to elegant living and dining rooms with hardwood and crown moulding. The chef's kitchen features granite counters, an island and generous cabinetry, flowing to the family room with fireplace for effortless everyday living. Up the angled staircase are 4 bedrooms, including a serene primary suite with a beautifully updated 5-piece ensuite and walk-in closet. Outside, your pie-shaped backyard is summer-ready with a salt-water pool, hot tub, and a large concrete patio-perfect for gatherings. Minutes to Kains Woods ESA trails along the Thames River and the shops, dining and events of West 5, this is an executive home that blends nature, convenience and privacy on one of the area's most sought-after courts. (Id: 27)
$ 969,900
106 Fitzwilliam Boulevard, London North L, ON, N6H 5H4 house for sale | Listing ID X13576 | Royal LePage
View photo
House · for sale
$ 2,250,000
106 Fitzwilliam Boulevard, London North L, ON, N6H 5H4 house for sale | Listing ID X13576 | Royal LePage
Middlesex
· House
· Fireplace
Middlesex · House · Fireplace
Prestigious hunt club! A rare opportunity to experience the delights of London's most beautiful setting. Nestled on a half-acre lot, this rare gem is only one of a few homes backing onto The Hunt Club golf course. You are in for a treat with the charm and privacy of this distinctive and magnificent 2 storey family home boasting 6,164 sq. Ft. of overflowing luxury living with architectural splendour and functional design. Step inside to the grand foyer with soaring 20 ft. Ceilings, flanked by an elegant conversation room and a formal dining room. Refined study w/solid Oak built-ins and impressive woodwork. Bright, sun-soaked great room w/ dramatic windows and impressive gas fireplace w/ gorgeous tile surround. Gourmet chef's kitchen, handcrafted cabinetry, Granite countertops, island w/ bar fridge, designer tile backsplash, pantry, dinette with gas fireplace all enhanced by brand new built-in appliances. Luxury master retreat w/ spacious walk-in closet and lavish spa ensuite and a versa
$ 2,250,000
1796 Gainsborough Road, London North I, ON, N6H 5L2 house for sale | Listing ID X13573 | Royal LePage
View photo
House · for sale
$ 1,499,000
1796 Gainsborough Road, London North I, ON, N6H 5L2 house for sale | Listing ID X13573 | Royal LePage
Middlesex
· House
· Office room · Parking · Deck · Cellar
Middlesex · House · Office room · Parking · Deck · Cellar
Rare 5 bedroom executive family home with finished walk out basement, triple car garage and private pond nestled on a 1.2 acre tree-lined lot conveniently located just 3 minutes' drive from North-West London. This 3,725 SF (above grade) custom built home has been meticulously cared for and enjoyed by the original family for the past 23 years and offers buyers the best of both worlds. The functionality and convenience of a move-in-ready city home while situated in a private park-like country setting. After entering the property there is an instant sense of calm and tranquility as you are immediately immersed into nature while making your way down the long, serene drive. Upon arrival you are greeted by a lovely front facade with one of four decks, perfect for a morning coffee while gazing at the pond. The inside of the home offers a fantastic layout conducive for families. The main floor features a formal dining room, great for large gatherings, and a front office/den with vaulted ceilin
$ 1,499,000

Get email alerts

Don't miss out: be the first to know about new properties

The alert was correctly created

On subscribing you accept the conditions of use and the privacy policy
Alert
Receive new ads in your inbox
Save this search
Receive alerts for new listings

We'll send you an email when we have new properties for: "Properties for sale in Middlesex"

The alert was correctly created

Prince Edward County
Peel, Ontario
Get email alerts and be the first to see new listings
Required field
On subscribing I accept the terms of the privacy policy
Perfect! You'll soon start receiving new listings via email
Alert
Receive an email when we have new ads for Properties for sale in Middlesex
Save this search
Filters

Bedrooms

Area (sq.ft)

sq.ft
sq.ft

Price

$
$

Filter by property type

Bathrooms

Clear all filters
Receive notifications when new entries are published.