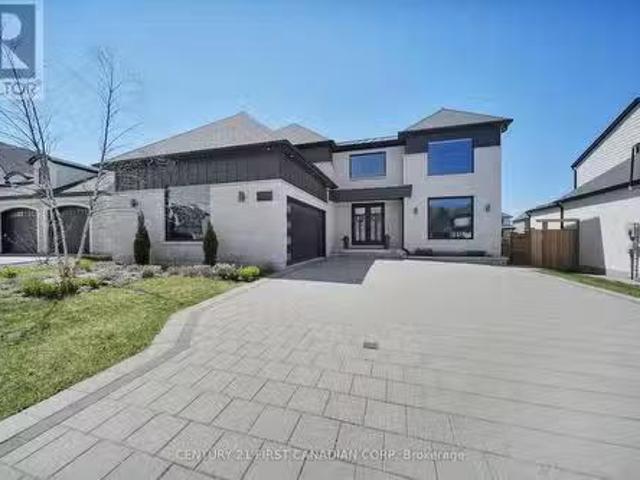
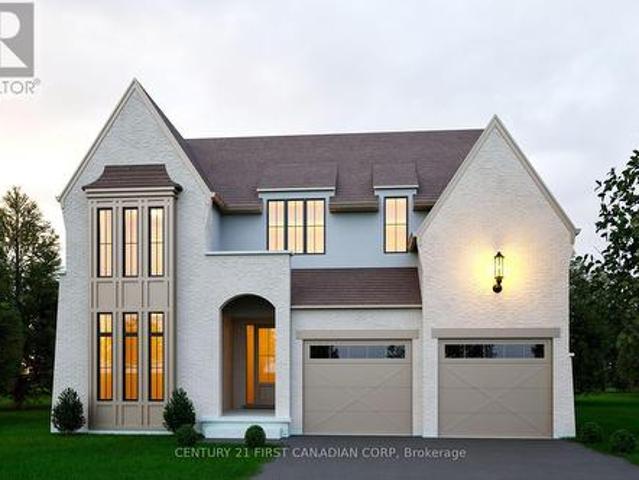
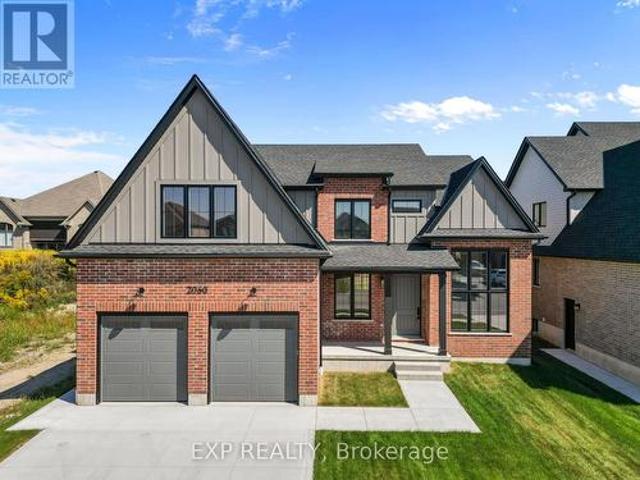
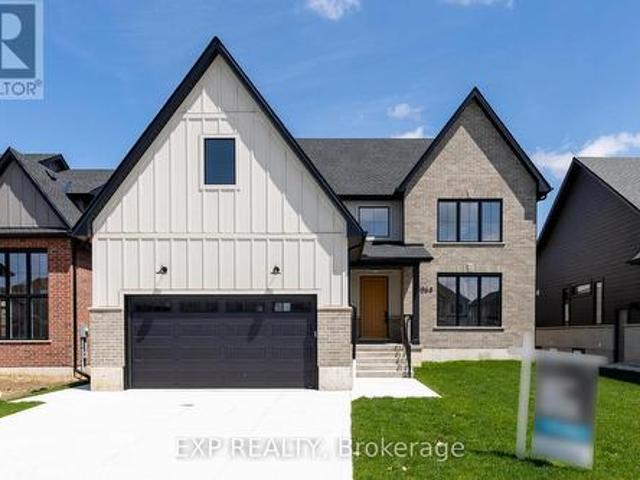
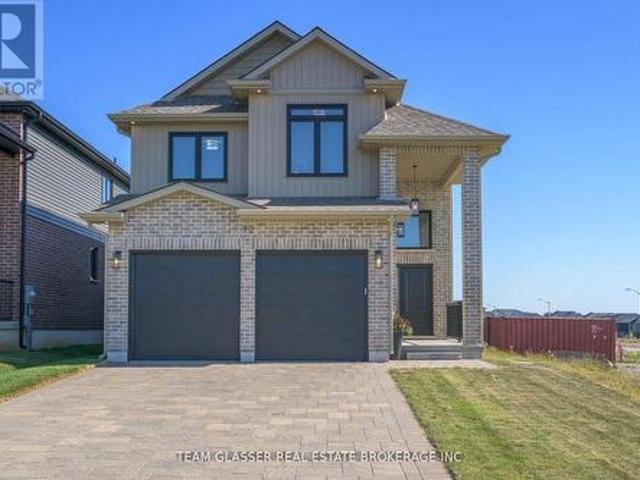
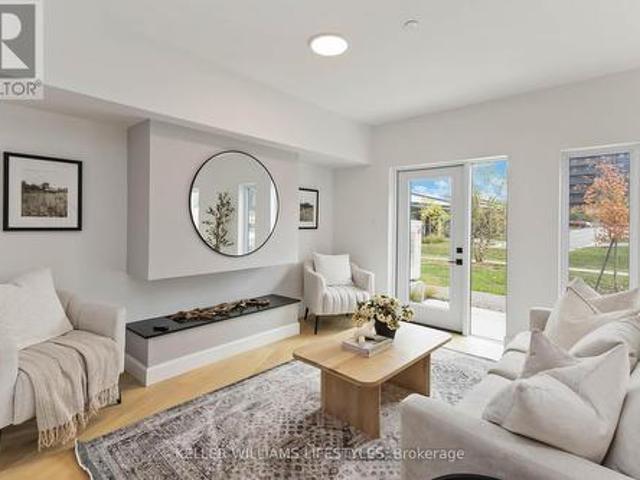
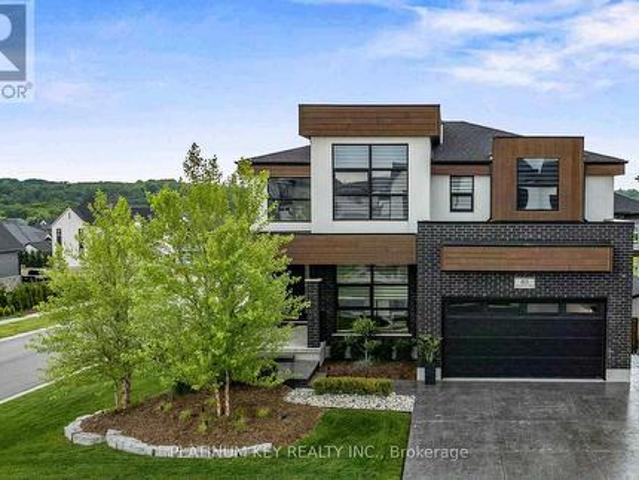
140 properties for sale in Middlesex

1757 Upper West Avenue, London South B, ON, N6K 0J2 Luxury House for sale | Listing ID X13462 | Royal LePage Carriage Trade Luxury Properties
View photo
House · for sale
$ 1,379,900
1757 Upper West Avenue, London South B, ON, N6K 0J2 Luxury House for sale | Listing ID X13462 | Royal LePage Carriage Trade Luxury Properties
Middlesex
· House
Middlesex · House
Welcome to 1757 Upper West Avenue, a custom-built 2+2 bedroom bungalow in the highly sought after community of Warbler Woods West. Combining quality craftsmanship, thoughtful design, and exceptional indoor-outdoor living, this home offers an outstanding opportunity in one of London's most desirable neighbourhoods. The striking farmhouse-inspired exterior features Hardie Board siding, stone accents, beautiful wood pillars, stamped concrete driveway, and a spacious covered front porch-perfect for enjoying your morning coffee. Inside, the open-concept main floor showcases white oak hardwood flooring, pot lights throughout, and elegant coffered ceilings in the main living area, primary suite, and guest bedroom. An open staircase with wrought iron railings adds architectural appeal and creates a bright, airy feel throughout the home. The chef-inspired kitchen is designed for both everyday living and entertaining, featuring an impressive 8ft Calacatta Black Quartz island, stone countertops,
$ 1,379,900
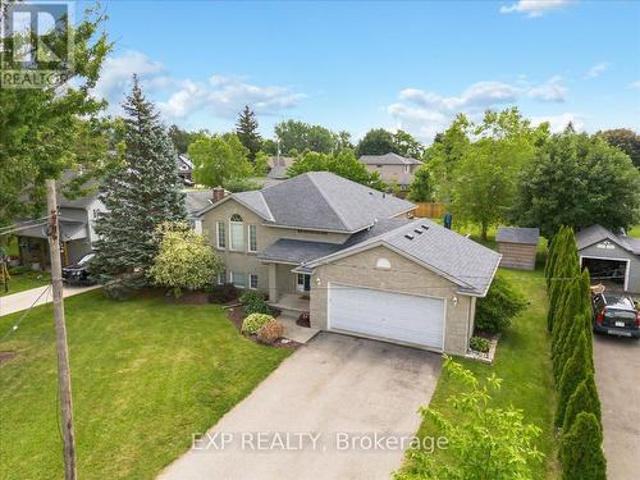
122 1/2 Railway Avenue, Middlesex Centre Komoka, ON, N0L 1P0 house for sale | Listing ID X13503 | Royal LePage
View photo
House · for sale
$ 839,900
122 1/2 Railway Avenue, Middlesex Centre Komoka, ON, N0L 1P0 house for sale | Listing ID X13503 | Royal LePage
Middlesex
· House
· Garden · Deck
Middlesex · House · Garden · Deck
Welcome to 122 1/2 Railway Ave. In the highly sought-after community of Komoka, where comfort, design and lifestyle come together in this beautifully appointed raised Bungalow. Set on a stunning, mature lot, this home offers exceptional curb appeal and a warm sense of arrival. Inside, the thoughtfully designed layout features 3+1 Bedrooms+Den and 2 full bathrooms, blending functionality with refined living spaces throughout. The main level showcases a bright, open atmosphere with a spacious living area, a beautifully updated kitchen, and an elegant dining space that seamlessly extends to a private deck. With a gas bbq hook up-perfected for outdoor dining. The primary suite is a true retreat, complete with its own private deck overlooking the serene backyard setting. Two additional bedrooms and a well-appointed main bath complete the upper level. The fully finished lower level expands the living experience with a generous family room, an additional bedroom, versatile den or office space
$ 839,900
9755 Longwoods Road, Middlesex Centre, ON, N6P 1P2 house for sale | Listing ID X13488 | Royal LePage
View photo
House · for sale
$ 799,900
9755 Longwoods Road, Middlesex Centre, ON, N6P 1P2 house for sale | Listing ID X13488 | Royal LePage
Middlesex
· House
Middlesex · House
Approximately 2 Acres of country living on paved road just west of London! Very spacious 3+2 bedroom, 3 bath bungalow, finished lower level and main floor family room conversion. Carpet free; neutral decor; open concept main living areas included kitchen with white cabinets and island open to living and dining areas; 3 main floor bedrooms; family room with 5pc bath and storage; large lower level; loads of potential and fast possession available. Easy access to London, Delaware and HWYs 401 & 402. More details available. (Id: 27)
$ 799,900
1 Sports Field Crescent, London South K, ON, N6K 4J9 house for sale | Listing ID X13458 | Royal LePage
View photo
House · for sale
$ 799,900
1 Sports Field Crescent, London South K, ON, N6K 4J9 house for sale | Listing ID X13458 | Royal LePage
Middlesex
· House
· Patio · Garden · Fireplace
Middlesex · House · Patio · Garden · Fireplace
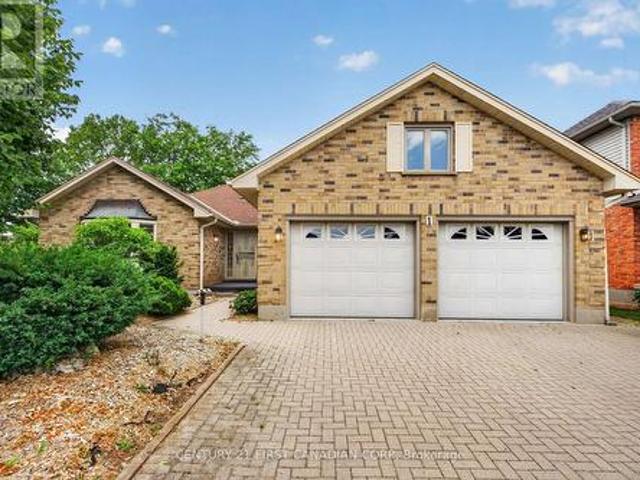
Welcome to this exceptional family home in the heart of Byron. Situated on a quiet, private crescent where homes rarely come available, this spacious residence offers generous principal rooms and a functional layout designed for family living. The bright living room flows seamlessly into the formal dining room, while the eat-in kitchen features ample prep space and abundant cabinetry. The main floor offers three spacious bedrooms, including a primary suite with a private 3-piece ensuite. The main-floor family room, complete with a cozy fireplace, opens through patio doors to the private backyard. The finished lower level provides a large rec. Room and a 4-piece bathroom with a relaxing soaker tub, offering plenty of additional living space. Surrounded by mature trees and offering exceptional privacy, this is a rare opportunity to own a beautiful family home in one of London's most sought-after neighbourhoods. Close to parks, schools, shopping, and all amenities. (Id: 27)
$ 799,900
1953 Upperpoint Gate, London South B, ON, N6K 0L2 townhouse for sale | Listing ID X13142 | Royal LePage
View photo
Townhouse · for sale
$ 749,900
1953 Upperpoint Gate, London South B, ON, N6K 0L2 townhouse for sale | Listing ID X13142 | Royal LePage
Middlesex
· Townhouse
· Parking · Balcony · Cellar
Middlesex · Townhouse · Parking · Balcony · Cellar
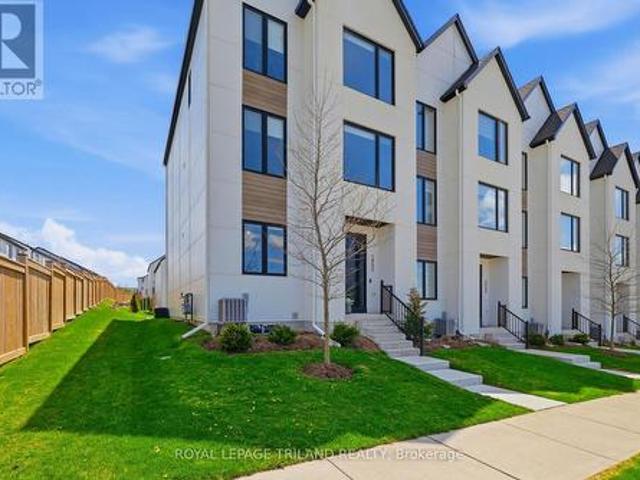
Riverbend! Stunning end-unit vacant land condo offering over 2,700 sq ft of finished living space, designed with intention including several custom upgrades throughout. The main floor features two entryways, inside entry from the 1.5 car garage, and a bedroom with ensuite. The spacious open concept second floor offers 9 ft ceilings, a living room, formal dining space, and a beautiful kitchen with quartz countertops, KitchenAid appliances, and island seating for four. Enjoy access to the 180 sq ft covered balcony, plus a convenient powder room. The third level includes the primary bedroom with ensuite and walk-in closet, two additional bedrooms, a full bathroom, and convenient third floor laundry. The finished basement provides additional family room space. Engineered hardwood flooring throughout, including all bedrooms and luxury plank vinyl in the basement. No rentals, including owned hot water on demand. Built in 2021 and located in one of West London's most desirable communities, Ri
$ 749,900
1895 Sumac Way, London South B, ON, N6K 0E9 house for sale | Listing ID X13170 | Royal LePage
View photo
House · for sale
$ 1,049,999
1895 Sumac Way, London South B, ON, N6K 0E9 house for sale | Listing ID X13170 | Royal LePage
Middlesex
· House
· Garden
Middlesex · House · Garden
Stunning property located in Warbler Woods! As soon as you step inside, you are greeted by an impressive high ceiling and large windows. The space is flooded with natural light, making it incredibly bright and airy. The open concept layout creates a seamless flow, while the sleek marble countertops in the kitchen add a touch of elegance to the entire space. On the 2nd floor, it features 4 bedrooms while the primary bedroom has its large walk-in closet and 5-piece ensuite. Second bedroom is another ensuite while other two bedrooms share Jack-and-Jill bathroom. Fully fenced backyard. This is a rapidly growing community with excellent transportation links and a fully established commercial hub. It also features scenic walking trails and several golf courses within 10 minutes drive. (Id: 27)
$ 1,049,999
113 Edgewater Boulevard, Middlesex Centre Kilworth, ON, N0L 1R0 house for sale | Listing ID X13242 | Royal LePage
View photo
House · for sale
$ 1,799,000
113 Edgewater Boulevard, Middlesex Centre Kilworth, ON, N0L 1R0 house for sale | Listing ID X13242 | Royal LePage
Middlesex
· House
· Parking
Middlesex · House · Parking
Over 5,200 sq ft of finished living space, 5+2 bedrooms, 5.5 bathrooms, a separate-entry 2-bedroom in-law suite, 65.5 ft frontage, and a 3-car tandem garage in sought-after Edgewater Estates. This extensively upgraded Kilworth home delivers the space, flexibility, and finish level large or multi-generational families are searching for. The main floor features 10-ft ceilings, oversized upgraded European style windows, engineered hardwood floors, a formal dining room, and a main floor office or bedroom with walk-in closet. The custom kitchen is a standout with built-in designer appliances, waterfall quartz island, quartz backsplash, and hidden pantry and plenty of seating at the island. Upstairs offers four generous bedrooms, including a spa-like primary suite with soaker tub, glass shower, and built-in closet storage, plus convenient second-floor laundry with stone counters. Additional ensuite off of one of the second level bedrooms as well. The finished lower level adds serious value w
$ 1,799,000
61 Crestview Drive, Middlesex Centre Kilworth, ON, N0L 1R0 house for sale | Listing ID X13232 | Royal LePage
View photo
House · for sale
$ 1,297,000
61 Crestview Drive, Middlesex Centre Kilworth, ON, N0L 1R0 house for sale | Listing ID X13232 | Royal LePage
Middlesex
· House
· Office room · Fireplace
Middlesex · House · Office room · Fireplace
Located in the Pointe neighbourhood of Edgewater Estates. This modern 4-bedroom home is close to walking trails, parks, plenty of amenities just a few minutes from London. The main living space provides oversized European windows looking out at nature. The kitchen has plenty of storage with floor to ceiling custom cabinetry, built-in Fisher Paykel & Miele appliances, a large island with waterfall quartz countertops. A hidden cabinet door leads to a well-planned mudroom with ample cabinets for well planned organization. The open concept living room has a contemporary fireplace wall with built-in media cabinets and plenty of room to entertain. The main floor also offers a office or flex space at the front of the house. Upstairs has 4 large bedrooms, a laundry room, and 7' engineered hardwood floors throughout. The Primary suite includes a 12x8ft walk-in closet with built-in pullout drawers & a barn door. The spacious ensuite features a huge glass shower, a double floating vanity and free
$ 1,297,000
71 Allister Drive, Middleinteraction Centre Kilworth, ON, N0.
View photo
House · for sale
$ 815,000
71 Allister Drive, Middleinteraction Centre Kilworth, ON, N0.
Middlesex
· 4 Bedrooms · 3 Baths · House
· Parking
Middlesex · 4 Bedrooms · 3 Baths · House · Parking
PRICE IS INCLUDING NEW HST REBATE FOR AGREEMENTS SIGNED BETWEEN APRIL 1 2026 TO MARCH 31ST 2027 FOR PRINCIPAL RESIDENCE HOMES. The Model is AVAILABLE IMMEDIATELY - MOVE IN READY - 2nd home could be ready (the Iris) in 45 days. The 2,011 sq ft Indigo Model by award-winning Magnus Homes is a well-designed 4-bedroom, 2-storey home on a 40 lot in desirable Kilworth Heights III. Bright open-concept main floor with large windows, island kitchen, and great flow for family living and entertaining. Upper level offers four spacious bedrooms, including a bright and large primary suite. Quality finishes include 9 ceilings, engineered hardwood, quartz countertops throughout, and fully tiled baths. Exterior finishes selected from builder samples (brickstonesiding). Fully sodded lot, concrete or paverstone driveway, and attached 2-car garage included. All finishes in this model are BUILDER STANDARD (excluding lighting and staging), come see our standard in person! Family-friendly neighbourhood with c
$ 815,000
74 Kilworth Park Drive, Middlesex Centre Kilworth, ON, N0L 1R0 house for sale | Listing ID X13146 | Royal LePage
View photo
House · for sale
$ 1,349,999
74 Kilworth Park Drive, Middlesex Centre Kilworth, ON, N0L 1R0 house for sale | Listing ID X13146 | Royal LePage
Middlesex
· House
· Office room · Air conditioning · Cellar
Middlesex · House · Office room · Air conditioning · Cellar
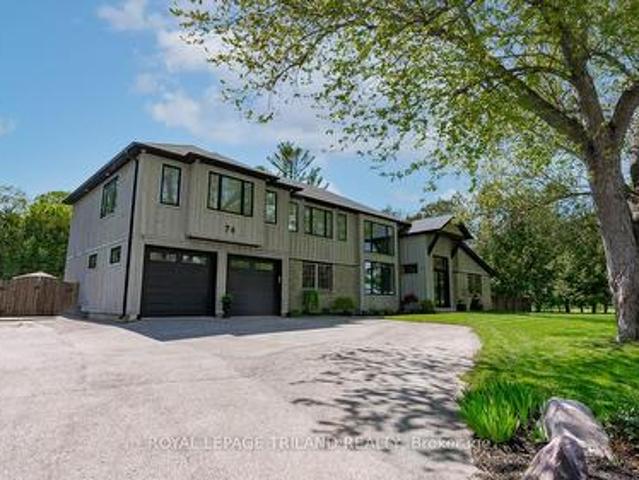
Welcome to this exceptional luxury estate in the highly sought-after community of Kilworth. Offering an impressive 3,297 square feet above grade, this beautifully updated home blends timeless elegance with modern comfort, delivering incredible value for discerning buyers. Set on a spacious 0.46-acre corner lot, it offers abundant privacy and peace, exactly what is needed to come home to after a hectic day. Featuring 3+1 spacious bedrooms and 2+2 well-appointed bathrooms, this home is thoughtfully designed for both everyday living and entertaining. The interior has been meticulously updated throughout since 2019, showcasing high-end finishes, refined details, and a seamless flow from room to room. With the addition of a second storey, the large, updated windows throughout are breathtaking, along with a new furnace, central air, shingles, an electrical panel, and new flooring throughout, on top of the beautiful kitchen and bathroom renovations. The basement features an office space, game
$ 1,349,999
1010 Longworth Road, London South L, ON, N6K 0C9 Luxury House for sale | Listing ID X13461 | Royal LePage Carriage Trade Luxury Properties
View photo
House · for sale
$ 1,739,000
1010 Longworth Road, London South L, ON, N6K 0C9 Luxury House for sale | Listing ID X13461 | Royal LePage Carriage Trade Luxury Properties
Middlesex
· House
· Fireplace
Middlesex · House · Fireplace
Welcome to 1010 Longworth Road, a custom-built walk-out estate on a premium ravine lot in one of Southwest London's most desirable communities. Backing onto mature forest, tranquil pond views, and protected green space, this exceptional residence offers over 5,500 sq. Ft. of finished living space where privacy, luxury, and nature come together. From the moment you enter, soaring ceilings, oversized solid wood doors, rich hardwood flooring, and high end windows create a warm, sophisticated atmosphere while showcasing breathtaking ravine views throughout the home. The chef-inspired kitchen is designed for everyday living and entertaining, featuring premium custom cabinetry, oversized stone countertops, a walk-in pantry, and a dedicated butler's pantry. The formal dining room and inviting living room with a dramatic floor-to-ceiling fireplace provide elegant spaces for gathering with family and friends. The upper level offers four spacious bedrooms and three full bathrooms, including a lu
$ 1,739,000
9385 Elviage Drive, London South K, ON, N6K 4R8 house for sale | Listing ID X12661 | Royal LePage
View photo
House · for sale
$ 2,999,000
9385 Elviage Drive, London South K, ON, N6K 4R8 house for sale | Listing ID X12661 | Royal LePage
Middlesex
· House
· Parking · Swimming pool · Equipped kitchen · Cellar
Middlesex · House · Parking · Swimming pool · Equipped kitchen · Cellar
Welcome to 9385 Elviage Drive, surrounded by tall mature trees and with its private driveway, this home will feel serene. Prepare to be amazed by this rare architectural masterpiece on an estate sized lot. This stunning custom home is the very definition of modern West London living with breathtaking views and a luxury resort feel. This family home boasts 5,500 sq. Ft. of contemporary finishes with the ultimate in luxury features. Walk to your front door on your heated walkway as you pass your sunken fire pit, inground pool and spectacular outdoor entertaining area. Step into your foyer with views of your wine cellar and pine trees in the background. From the custom chef style kitchen with 2 ovens and 2 dishwashers to your warm heated floors. On this stunning property you will find 5 bedrooms, 8 bathrooms and splashes of luxury finishes throughout. Other features include 10 ft ceilings on both floors, solid oak doors, separate nanny/guest suite above the detached garage, steam shower,
$ 2,999,000
1499 Westdel Bourne Road, London South South B, ON, N6K 4R1.
View photo
House · for sale
$ 1,399,900
1499 Westdel Bourne Road, London South South B, ON, N6K 4R1.
Middlesex
· 4 Bedrooms · 3 Baths · House
· Patio · Garden · Fireplace
Middlesex · 4 Bedrooms · 3 Baths · House · Patio · Garden · Fireplace
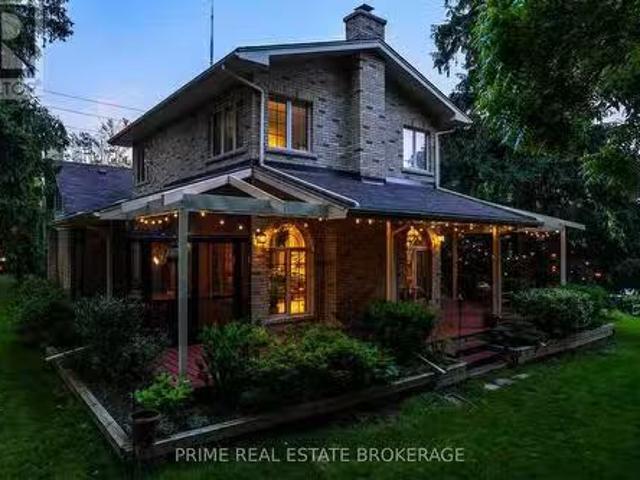
Set on an extraordinary 1.25-acre lot with no rear neighbours, this 19th-century gem offers the kind of privacy and space thats nearly impossible to find. With over 3,200 sq. ft. of thoughtfully designed living space, this home offers 4 generous bedrooms, 2 full bathrooms, and 2 additional half baths perfect for growing families or those who love to entertain. Inside, historic charm meets modern comfort with rich wood accents, exposed beams, elegant fireplaces, and an expansive family room bathed in natural light through west-facing windows. Step outside to your own private retreat, where a serene patio and sprawling backyard set the stage for morning coffee, summer barbecues, or simply soaking in the peaceful surroundings. Just minutes from schools, shopping, dining, and major routes, this one-of-a-kind property offers the rare blend of seclusion, character, and everyday convenience. EXTRAS Renovated powder room and primary ensuite, New flooring in the living room, New kitchen counter
$ 1,399,900
Lot 19 Linkway Boulevard, London South A, ON, N6K 0K9 house for sale | Listing ID X12964 | Royal LePage
View photo
House · for sale
$ 1,299,450
Lot 19 Linkway Boulevard, London South A, ON, N6K 0K9 house for sale | Listing ID X12964 | Royal LePage
Middlesex
· House
· Office room
Middlesex · House · Office room
One remaining walkout lot in eagle ridge! New hst rebate pricing! Everton Homes is proud to present the MILAN model featuring 4 bedrooms, an open-concept main floor design, luxurious finishes from top to bottom, and options for a den or home office. Situated on the final premium walkout lot in the highly sought-after Eagle Ridge community of Riverbend, this property backs onto a dry pond, offering enhanced privacy and beautiful open views with no rear neighbours directly behind. Enjoy access to top-rated schools, scenic trails, parks, shopping, and countless nearby amenities. Don't miss this rare opportunity to build your dream home with a reputable builder backed by over 15 years of experience. (Id: 27)
$ 1,299,450
1741 Upper West Avenue, London South South B, ON, N6K 0J2.
View photo
House · for sale
$ 1,999,999
1741 Upper West Avenue, London South South B, ON, N6K 0J2.
Middlesex
· 4 Bedrooms · 5 Baths · House
· Office room · Parking
Middlesex · 4 Bedrooms · 5 Baths · House · Office room · Parking
Welcome to 1741 Upper West Ave, nestled in the highly sought-after West London neighborhood of The Avenue in Warbler Woods. This custom-built dream home spans over 5,000 sq. ft of luxurious living space, blending sophistication, comfort, and modern design at every turn. The impressive exterior, with a grand driveway offering parking for up to 6 cars, sets the tone for what lies within. Step inside to discover a stunning grand foyer featuring a beautiful tile inlay, elegant hardwood floors, and soaring 10-ft ceilings on the main level. A private office on the main floor offers the perfect space for todays work-from-home professional. The chef-inspired kitchen is a true highlight, boasting a stylish butlers pantry and flowing seamlessly into the open-concept family room and dining area, which is accented by a striking feature wall. A glamorous bar area adds a touch of luxury, making this the ultimate space for entertaining. Upstairs, youll find 4 spacious bedrooms, 2 full bathrooms, and
$ 1,999,999
2160 Linkway Boulevard, London South A, ON, N6K 0C8 house for sale | Listing ID X12946 | Royal LePage
View photo
House · for sale
$ 1,249,900
2160 Linkway Boulevard, London South A, ON, N6K 0C8 house for sale | Listing ID X12946 | Royal LePage
Middlesex
· House
· Office room
Middlesex · House · Office room
Introducing Royal Oak Homes newly designed 2 storey home TO BE BUILT in the highly sought after neighbourhood of Riverbend. Nestled in a picturesque community, this stunning residence boasts an exceptional blend of modern elegance and thoughtful design. With its unparalleled location backing onto a serene pond, this walkout lot is the epitome of refined living. Upon entering, you'll immediately notice the meticulous attention to detail and the presence of high-end finishes that grace every corner of this home. The main level hosts a office, an expansive open concept kitchen and dining area. Connected to the kitchen, a spacious mudroom awaits, thoughtfully designed with the potential for built-in functionality and comfortable bench seating. Ascending the staircase to the upper level, you'll discover generously sized bedrooms. The master suite includes a stunning ensuite bathroom and a spacious walk-in closet. This is your opportunity to actualize your dream home with the esteemed Royal
$ 1,249,900
2044 Wickerson Road, London South K, ON, N6K 5C4 house for sale | Listing ID X13065 | Royal LePage
View photo
House · for sale
$ 995,000
2044 Wickerson Road, London South K, ON, N6K 5C4 house for sale | Listing ID X13065 | Royal LePage
Middlesex
· House
Middlesex · House
TO BE BUILT: Price includes proposed 2026 HST rebates. The Orchard, meticulously crafted by the renowned Clayfield Builders, is a breathtaking 2-storey Farmhouse. Style residence nestled within the delightful community of Wickerson Heights in Byron, with 55-foot frontage. Offering 4 spacious bedrooms, approx. 2,515 square feet of living space that includes over 1200 on the main floor. Soaring ceilings set the tone of the main floor, the formal dining room offers a stunning two-story window. Adjacent to the formal dining room, you'll discover a captivating butler's servery, complete with ample space for a wine fridge. The kitchen is an absolute showstopper, showcasing custom cabinets, complemented by an island. The kitchen opens to a large great room that can be as grand or cozy as you desire. A back porch with covered area is a standout feature. The custom staircase gracefully leads to the second level, where you'll find the primary bedroom, complete with a spacious walk-in closet. The
$ 995,000
2117 Linkway Boulevard, London South South A, ON, N6K 0K8.
View photo
House · for sale
$ 1,095,000
2117 Linkway Boulevard, London South South A, ON, N6K 0K8.
Middlesex
· 4 Bedrooms · 4 Baths · House
· Patio · Fireplace · Swimming pool · Deck · Cellar
Middlesex · 4 Bedrooms · 4 Baths · House · Patio · Fireplace · Swimming pool · Deck · Cellar
BACKING ON TO TREES! Welcome to 2117 Linkway Boulevard; situated in the heart of Riverbend and across the street from the popular West 5 community. This impeccable 2 storey, 4 bedroom, 3.5 bathroom home with finished basement shows beautifully. The main floor features a gas fireplace and wide plank engineered hardwood throughout, allowing seamless transitions across spaces to the open living, dining and kitchen area. Patio doors from the kitchen lead to your private deck with hot tub while backing on to trees for privacy. The house is filled with natural light, slick fixtures and fittings and benefits from a finished lower level complete with a second fireplace, 4th bathroom, recreation room and lots of storage space. The second floor boasts 4 large carpeted bedrooms with the primary bedroom offering a custom built walk in closet and oversized ensuite with glass shower and stand alone bath. Laundry is situated on the second level for added convenience. Ethernet is wired to every room t
$ 1,095,000
2048 Wickerson Road, London South K, ON, N6K 5C4 house for sale | Listing ID X13065 | Royal LePage
View photo
House · for sale
$ 1,050,000
2048 Wickerson Road, London South K, ON, N6K 5C4 house for sale | Listing ID X13065 | Royal LePage
Middlesex
· House
Middlesex · House
TO BE BUILT: Price includes proposed 2026 HST rebates. The Open Sky Exquisite Modern Farmhouse Two-Storey in Byron Village part of The Farmhouse Nine with 55-foot frontage and approx 2890 square feet! This 4 bedroom home combines modern farmhouse design with exceptional features that are hard to find complete with a exterior covered back porch. Meticulously crafted by renowned Clayfield Builders, this home showcases uncompromising quality, exquisite craftsmanship, and attention to detail throughout. Step inside to the spacious open concept layout with Seaside Cabin engineered hardwood. Ideal for professionals, and growing families alike, this 4-bedrooms, 2.5 bath home offers the allure of rustic charm blended seamlessly with contemporary style. The heart of this home is the elegant eat-in kitchen with custom cabinetry, quartz countertops, & a magnificent island. Large windows and sliding glass doors invite abundant natural light and provide access to the covered back porch. The primary
$ 1,050,000
2036 Wickerson Road, London South K, ON, N6K 4R6 house for sale | Listing ID X13071 | Royal LePage
View photo
House · for sale
$ 884,000
2036 Wickerson Road, London South K, ON, N6K 4R6 house for sale | Listing ID X13071 | Royal LePage
Middlesex
· House
· Parking · Cellar
Middlesex · House · Parking · Cellar
TO BE BUILT: Price includes proposed 2026 HST rebates. By the renowned Clayfield Builders, The Harvest is a 3 bedroom, 2.5 bathroom modern farmhouse two-storey offering approximately 1,900 sq. Ft. above grade on a 54.5 x 117.73 ft lot in the desirable Byron Village community, steps from Boler Mountain and convenient access to all of London's west end amenities. The open-concept main floor features a kitchen with pantry, flowing into a bright dining area and spacious great room, complemented by main floor laundry and a 2-piece powder room. The second floor offers a generous primary suite with 5-piece ensuite and walk-in closet, two additional bedrooms sharing a 4-piece bath, and an open-to-below feature that adds volume and light throughout. The home also includes a full unfinished basement with potential for future development. Exterior finishes include stone, vinyl siding, and Hardiboard with a concrete front walkway and private double garage with double drive. Clayfield's commitment
$ 884,000
72 Allister Drive, Middlesex Centre Kilworth, ON, N0L 1R0 house for sale | Listing ID X13177 | Royal LePage
View photo
House · for sale
$ 815,000
72 Allister Drive, Middlesex Centre Kilworth, ON, N0L 1R0 house for sale | Listing ID X13177 | Royal LePage
Middlesex
· House
· Parking
Middlesex · House · Parking
Price is including new hst rebate for agreements signed between april 1 2026 to march 31st 2027 for principal residence homes. The model is available immediately. Move in ready. The 2,011 sq ft Indigo Model by award-winning Magnus Homes is a well-designed 4-bedroom, 2-storey home on a 40' lot in desirable Kilworth Heights III. Bright open-concept main floor with large windows, island kitchen, and great flow for family living and entertaining. Upper level offers four spacious bedrooms, including a bright and large primary suite. Quality finishes include 9' ceilings, engineered hardwood, quartz countertops throughout, and fully tiled baths. Exterior finishes selected from builder samples (brick/stone/siding). Fully sodded lot, concrete or paverstone driveway, and attached 2-car garage included. All finishes in this model are BUILDER STANDARD (excluding lighting and staging), come see our standard in person! Family-friendly neighbourhood with country feel, close to trails, Komoka Ponds, r
$ 815,000
A110 2062 Lumen Drive, London South A, ON, N6K 0L3 townhouse for sale | Listing ID X12975 | Royal LePage
View photo
Townhouse · for sale
$ 649,900
A110 2062 Lumen Drive, London South A, ON, N6K 0L3 townhouse for sale | Listing ID X12975 | Royal LePage
Middlesex
· Townhouse
Middlesex · Townhouse
Only 2 Gooseberry units left. Get into one of our last move-in ready homes today! Live life comfortably in one of London's most sought-out communities. Unit A110 at EVE Park is a modern 2-bedroom, 2.5 bath townhouse-style home that offers 1,498 interior square feet of thoughtfully designed living space across two levels. The open-concept ground floor includes a spacious kitchen fully equipped with Energy Star rated Panasonic appliances, and bright living area. The primary bedroom offers a walk-in closet and a large ensuite bathroom with double sinks. An additional bedroom with its own full ensuite bathroom completes the second level. EVE Park is an award-winning, net-zero community fully powered by solar energy generated on-site. Located in the budding Riverbend neighbourhood of West 5, it is in close proximity to amenities such as retail shops, health services, schools, and parks, making EVE Park an ideal home for families and professionals alike. (Id: 27)
$ 649,900
B106 2082 Lumen Drive, London South A, ON, N6K 0L3 townhouse for sale | Listing ID X12975 | Royal LePage
View photo
Townhouse · for sale
$ 899,000
B106 2082 Lumen Drive, London South A, ON, N6K 0L3 townhouse for sale | Listing ID X12975 | Royal LePage
Middlesex
· Townhouse
· Garden · Balcony
Middlesex · Townhouse · Garden · Balcony
Only 2 Sycamore units left. Get into one of our last move-in ready homes today! Live life comfortably in one of London's most sought-out communities. Unit B106 at EVE Park isa modern 3-bedroom + den, 2.5 bath townhouse-style home that offers 2,229 interior square feetof thoughtfully designed living space on each floor. Our only three-storey home giveshomeowners the benefit of a first-floor private back garden and a third-floor balcony. Theopen-concept ground floor includes a spacious kitchen fully equipped with Energy Star ratedappliances, and extends into a bright living room. The primary bedroom includes a walk-incloset connected to a large ensuite bathroom with a double sink vanity. Two additionalbedrooms, a den space, and second family room complete this spacious home. EVE Park is an award-winning, net-zero community fully powered by solar energy generatedon-site. Located in the budding Riverbend neighbourhood of West 5, it is in close proximity toamenities such as retail shops, he
$ 899,000
A120 2062 Lumen Drive, London South A, ON, N6K 0L3 townhouse for sale | Listing ID X12975 | Royal LePage
View photo
Townhouse · for sale
$ 699,000
A120 2062 Lumen Drive, London South A, ON, N6K 0L3 townhouse for sale | Listing ID X12975 | Royal LePage
Middlesex
· Townhouse
· Office room · Balcony
Middlesex · Townhouse · Office room · Balcony
Only 4 Sumac units left. Get into one of our last move-in ready homes today! Live life comfortably in one of London's most sought-out communities. Unit A120 at EVE Park is an elevated, modern 2-bedroom, 2.5 bath townhouse-style home that offers 1,850 interior square feet of thoughtfully designed living space across two levels. Complete with a private ground floor entrance, an open concept living area, and fully equipped, state-of-the-art kitchen. A dedicated office or library space on the main level offers the ideal environment for remote work or quiet study. Upstairs, the primary bedroom includes a walk-in closet, a luxurious ensuite with double sinks, and a private balcony with beautiful fourth-floor views. A second bedroom, additional full bathroom and en-suite laundry are also located on the second floor. EVE Park is an award-winning net-zero community fully powered by solar energy generated on-site. Located in the budding Riverbend neighbourhood of West 5, it is in close proximity
$ 699,000
83 Daventry Way, Middlesex Centre Kilworth, ON, N0L 1R0 house for sale | Listing ID X13115 | Royal LePage
View photo
House · for sale
$ 1,299,900
83 Daventry Way, Middlesex Centre Kilworth, ON, N0L 1R0 house for sale | Listing ID X13115 | Royal LePage
Middlesex
· House
· Garden · Fireplace · Gym · Deck · Cellar
Middlesex · House · Garden · Fireplace · Gym · Deck · Cellar
Comfortable, luxury living in this stunning two storey Home in Kilworth. Situated on a fully fenced corner lot, this modern and elegant home features a walkout basement and a show-stopping backyard retreat. Built in 2022 with extensive upgrades completed in 2023, this 4+1 bedroom, 4.5 bathroom home offers over 3,000 sq ft of finished living space, including a sleek open-concept main floor with a gas fireplace, formal dining room, and a designer kitchen with built-in stainless appliances, gas stove, quartz island, and access to a tiered vinyl deck overlooking the Thames River Valley. Upstairs, two of the four bedrooms have private ensuites, including a luxurious primary suite with walk-in closet and spa-style 5-piece bath. The Third and Fourth bedroom share access to a jack-and-jill style ensuite bathroom. The finished walkout basement includes a custom bar, family room, gym, dedicated wine cellar, guest bedroom, and 3-piece bath with heated floors. Step outside to your private oasis wi
$ 1,299,900

Get email alerts

Don't miss out: be the first to know about new properties

The alert was correctly created

On subscribing you accept the conditions of use and the privacy policy
Alert
Receive new ads in your inbox
Save this search
Receive alerts for new listings

We'll send you an email when we have new properties for: "Properties for sale in Middlesex"

The alert was correctly created

Prince Edward County
Peel, Ontario
Get email alerts and be the first to see new listings
Required field
On subscribing I accept the terms of the privacy policy
Perfect! You'll soon start receiving new listings via email
Alert
Receive an email when we have new ads for Properties for sale in Middlesex
Save this search
Filters

Bedrooms

Area (sq.ft)

sq.ft
sq.ft

Price

$
$

Filter by property type

Bathrooms

Clear all filters
Receive notifications when new entries are published.