140 properties for sale in Middlesex

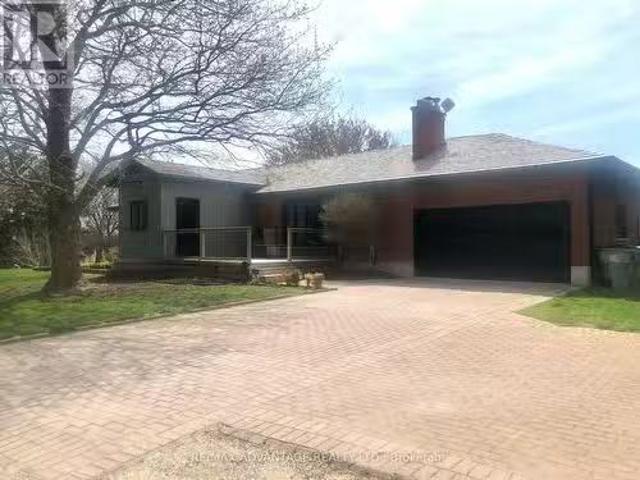
9755 Longwoods Road, Middleinteraction Centre, ON, N6P 1P2 h.
View photo
House · for sale
$ 965,000
9755 Longwoods Road, Middleinteraction Centre, ON, N6P 1P2 h.
Middlesex
· 5 Bedrooms · 3 Baths · House
· Fireplace · Cellar
Middlesex · 5 Bedrooms · 3 Baths · House · Fireplace · Cellar
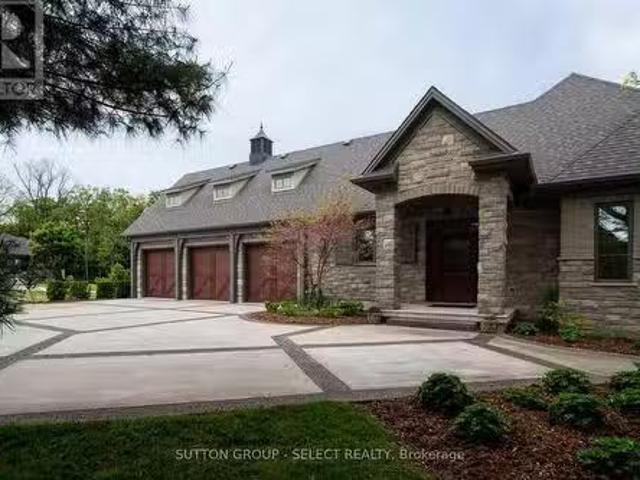
Opportunity knocks. Welcome to 9755 Longwoods Rd. This home is located on the outskirts of London and offers country living within minutes of the City. This one floor home has been renovated beautifully. Walk into a wonderful mudroom complete with custom shelving and storage. The open concept main living area includes a sun filled living room with gas fireplace, a dining room, and a chefs dream kitchen. The kitchen features leathered quartz countertops, a large island, farmhouse sink, stainless steel appliances including a wall oven, and an industrial refrigerator and freezer. The Master bedroom has a cathedral ceiling and walk in closet area. Two more bedrooms complete the main floor. The basement is nicely finished and has the potential to be developed into an in law suite. Just when you think this home can not get any better. theres a 950 sq ft bonus suite that is the perfect Master Bedroom retreat, complete with walk in closet, a private den, and a luxury ensuite bathroom with glas
$ 965,000
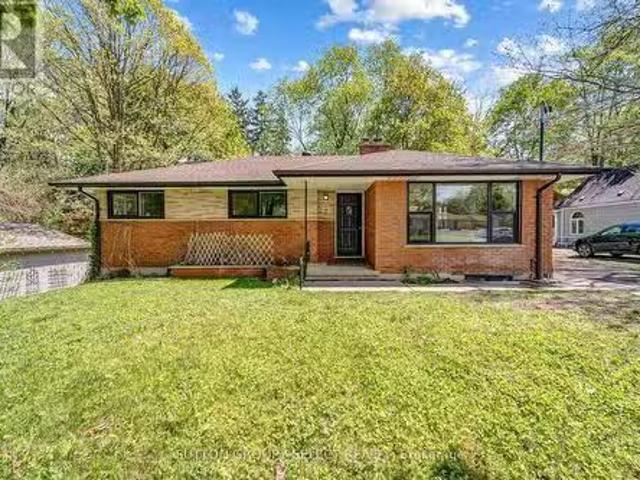
402 North Street, London, ON, N6K 2H6 house for sale Listin.
View photo
House · for sale
$ 859,900
402 North Street, London, ON, N6K 2H6 house for sale Listin.
Middlesex
· 5 Bedrooms · 2 Baths · House
Middlesex · 5 Bedrooms · 2 Baths · House
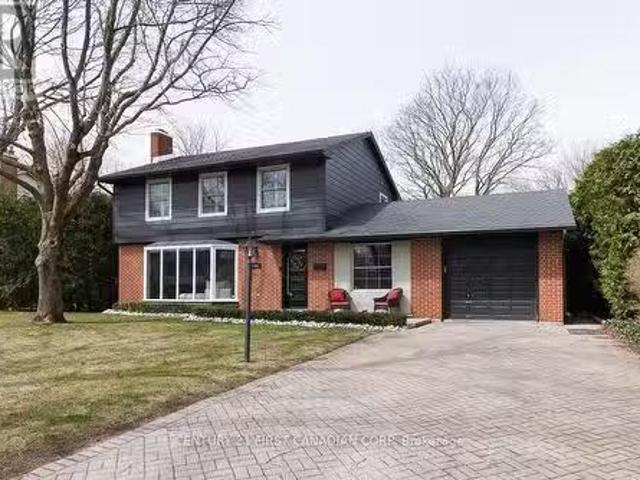
Attention Investors or those that would love to live mortgage free, this completely renovated Two units Bungalow 3+2 is located in the heart of Byron, Steps away from the most popular park in London, Springbank Park Fully renovated & permitted for two Units with all fire separation & soundproofing up to OBC with both units saleed out with option of vacant possession It is Ideal for those who are looking for a hands-free investment Net Net Income. The main floor unit includes three bedrooms, a bathroom, Brand new high-end kitchen cabinets with quartz countertops & SS appliances, Solid Vinyl floors throughout, a living & dining room with lots of natural light, laundry, and plenty of storage, saleed for $2,250 plus all utilities (until Aug 2025). The lower level unit with a Walkout entrance has two big bedrooms with egress windows, a renovated bathroom, a New kitchen, laundry, very spacious living & Dining room. Currently, the Lower level is saleed for $1,675 plus all Utilities. Headache-
$ 859,900
377 Manhattan Drive, London South, ON, N6K 4M7 house for sal.
View photo
House · for sale
$ 2,349,900
377 Manhattan Drive, London South, ON, N6K 4M7 house for sal.
Middlesex
· 5 Bedrooms · 6 Baths · House
Middlesex · 5 Bedrooms · 6 Baths · House
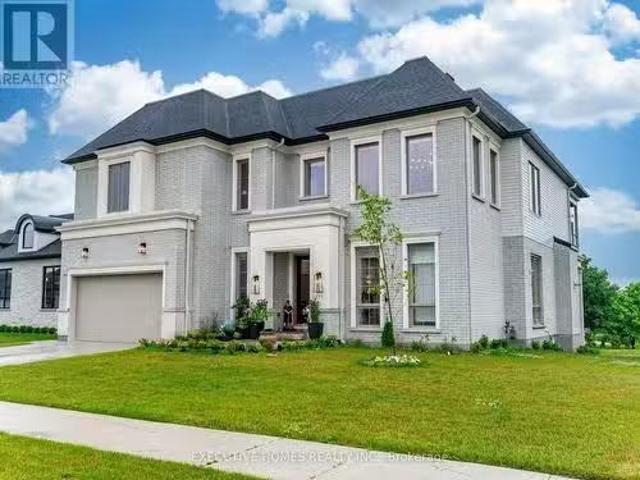
Experience the Pinnacle of Luxury, Step into elegance with this exquisite 3944 SF home, where modern design seamlessly merges with everyday functionality. Sits on a spacious corner 159 feet deep corner lot in the prestigious Boler Heights, this exceptional residence offers 4+1 bedrooms, 6.5 bathrooms, 10 ceiling, and an open-concept main floor that is perfect for both entertaining and everyday living. The heart of the home is the showcase kitchen with high end appliances, beautifully designed with custom cabinetry that flows into the family room. The custom master ensuite is a true retreat, wspacious shower & luxurious floor mounted Tub & very spacious WI Closet. A standout feature is the striking open staircase that gracefully spans on the side of the house with tall windows & rises in the Family room Wstunning views as you make your way upstairs. The homes captivating front facade, Wrich stone, bricks, and baton board, adds to its curb appeal. With the added bonus of a bedroom with e
$ 2,349,900
1011 Cherrygrove Drive, London South South K, ON, N6K 5B2.
View photo
House · for sale
$ 3,950,000
1011 Cherrygrove Drive, London South South K, ON, N6K 5B2.
Middlesex
· 4 Bedrooms · 4 Baths · House
· Patio · Garden · Fireplace
Middlesex · 4 Bedrooms · 4 Baths · House · Patio · Garden · Fireplace
You will be hard pressed to find a home as special as 1011 Cherrygrove Drive. 2 years of meticulous, handcrafted and superior professional construction has produced a home in a class of its own. Nestled high on a 1.09 acre lot on one of Londons most exclusive streets, this spectacular 2+2 bedroom,3.5 bathroom manse features over 6500 square feet of tranquil, luxury, Southern influenced living space. A Brahms Custom designed kitchen showcases an Oversized island, Quartz counters, Stainless steel appliances and oversized walk-in pantry. With vistas from every angle of the perennial gardens, you have a choice of three different patio spaces to enjoy the summer evenings. Stroll down the main floor 7 foot wide hallways under vaulted ceilings, warm timber beams and decorative Iron cables. The Great Room features a Marble wood burning Fireplace with Adjoining Formal Dining Room. The Principle Primary Suite offers its own den before giving way to an Inviting Bed space and Luxury Ensuite, boast
$ 3,950,000
169 Edgewater Boulevard, Middlesex Centre Kilworth, ON, N0L 1R0 house for sale | Listing ID X12930 | Royal LePage
View photo
House · for sale
$ 2,349,000
169 Edgewater Boulevard, Middlesex Centre Kilworth, ON, N0L 1R0 house for sale | Listing ID X12930 | Royal LePage
Middlesex
· House
· Patio · Office room · Fireplace
Middlesex · House · Patio · Office room · Fireplace
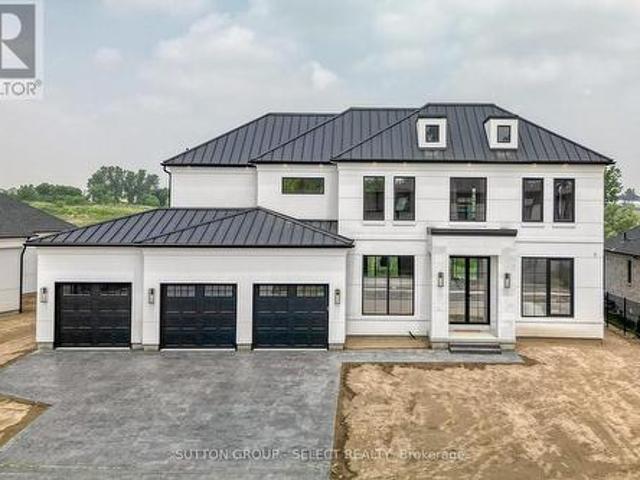
Currently under construction, Timeless design offering 4 spacious bedrooms and almost 4000 sq ft. With endless upgrades. Located in the desirable neighbourhood of Edgewater Estates, only steps from Komoka provincial parks, trails, nature and still close to amenities. The main floor is open concept with a wall of windows and an oversized sliding door to the covered patio. The kitchen has beautiful custom cabinetry to the 10 ft ceilings. Glass detail in the display cabinets, quartz counters, custom range hood and high end appliances. Through hidden pocket doors you find a large mudroom and a pantry that can serve as a full second kitchen. The main floor also features a private office space, gas fireplace in the living room and a 2 storey entrance way. The staircase is grand and elegant with plenty of natural light. The primary bedroom has views of open space. A beautiful ensuite with a glass shower and freestanding soaker tub. The walk-in closet is lined with cabinetry for maximum storag
$ 2,349,000
1163 Ivanhill Road, London, ON, N6H 4C2 house for sale List.
View photo
House · for sale
$ 849,900
1163 Ivanhill Road, London, ON, N6H 4C2 house for sale List.
Middlesex
· 4 Bedrooms · 2 Baths · House
· Garden · Fireplace
Middlesex · 4 Bedrooms · 2 Baths · House · Garden · Fireplace
Hunt Club - The Perfect Family Home! Welcome to this beautifully renovated home, ideally located in one of Londons most sought-after neighbourhoods. Nestled on a premium private lot, this 4-bedroom, 2-bath gem has been completely updated from top to bottom and offers the perfect blend of modern style and comfort. Step inside to discover an open-concept main floor with floor-to-ceiling windows that flood the space with natural light. The spacious living area features a cozy gas fireplace, while the oversized kitchen impresses with upscale appliances, tiled backsplash, and sleek finishes. Entertain in style in the formal dining room with soaring vaulted ceilings and access to a charming covered porch. Upstairs, youll find four generous bedrooms and a beautifully updated 4-piece bath. The finished lower level adds a large rec room, laundry area, and plenty of storage space. With custom touches throughout, countless pot lights, and a truly show stopping yard enclosed by mature hedging for
$ 849,900
1017 Riverbend Road, London South, ON, N6K 0J1 house for sale | Listing ID X12973 | Royal LePage
House · for sale
$ 949,999
1017 Riverbend Road, London South, ON, N6K 0J1 house for sale | Listing ID X12973 | Royal LePage
Middlesex
· House
Middlesex · House
This stunning lot features a spacious 2680 square-foot home with countless highlights. Enjoy an expansive living room and family room, complemented by a beautiful foyer. The main floor and upstairs hallway boast elegant hardwood floors and oak stairs. The chef-inspired kitchen is fully upgraded, showcasing top-of-the-line appliances and quartz countertops. With four spacious bedrooms and Three bathrooms, each bedroom has its own connected washroom for added convenience. Located just minutes from The Oaks Golf & Country Club, Hickory Ridge Golf Course, and Oxbow Glen Golf Course, and 5 minutes from Komoka Provincial Park, 15 minutes from Western University. (Id: 27)
$ 949,999
97 Timber Drive, London South B, ON, N6K 3V6 house for sale | Listing ID X13020 | Royal LePage
House · for sale
$ 949,000
97 Timber Drive, London South B, ON, N6K 3V6 house for sale | Listing ID X13020 | Royal LePage
Middlesex
· House
· Garden · Fireplace · Deck
Middlesex · House · Garden · Fireplace · Deck
Welcome to this stately Eadie & Willcock built home, set against a stunning backdrop of mature trees. Move-in ready, this residence blends timeless design with modern updates throughout. Step inside to gleaming hardwood floors that flow from the spacious foyer into the bright, open-concept great room. The Cardinal Kitchen renovation features granite countertops, ample cabinetry, and thoughtful design truly a dream kitchen for any cook. The formal living/dining room offers a new rectangular fireplace, creating a warm and inviting space for gatherings. A cozy sitting area overlooking the backyard is the perfect spot for morning coffee or an evening read. Upstairs, the primary suite impresses with a charming library nook, a double vanity, and a relaxing corner tub. Outside, enjoy the beauty of nature from your multi-level deck, complete with two distinct entertaining areas ideal for hosting or simply soaking in the peaceful views. (Id: 27)
$ 949,000
1689 Brayford Avenue, London South K, ON, N6K 0H1 house for sale | Listing ID X13052 | Royal LePage
House · for sale
$ 879,900
Updated
1689 Brayford Avenue, London South K, ON, N6K 0H1 house for sale | Listing ID X13052 | Royal LePage
Middlesex
· House
Middlesex · House
Wickerson Hills Byron. 4 bedroom 3.5 bath home in a great family neighborhood in Byron one of London's top school zones. The builder has done a great job with modern finishes that are sure to impress such as wide plank hardwoods and quartz counters. The kitchen comes with new stainless appliances. This one is ready for your family today. New HST rebate has been deducted from the price. (Id: 27)
$ 879,900
8 Edgeview Crescent, Komoka, ON, N0L 1R0 house for sale | Listing ID 40824 | Royal LePage
House · for sale
$ 1,799,999
8 Edgeview Crescent, Komoka, ON, N0L 1R0 house for sale | Listing ID 40824 | Royal LePage
Middlesex
· House
· Patio · Office room · Deck · Parking
Middlesex · House · Patio · Office room · Deck · Parking
Welcome to 8 Edgeview Crescent, an exceptional 2020-built residence in the sought-after Kilworth/Komoka area, finished with quality, scale, and elegance throughout. Designed with no expense spared, this impressive home offers over 3,400 sq. Ft. above grade, plus a spacious lower level, creating an ideal layout for luxury family living and entertaining. The second floor features four generous bedrooms, each with its own ensuite and walk-in closet, including a beautiful primary retreat with a large 5-piece ensuite. The main floor offers a stunning open-concept kitchen and living area, high-end appliances, elegant finishes, formal dining, a private office, mudroom, and convenient access to the covered patio and deck. The oversized garage provides exceptional space for vehicles, storage, and lifestyle needs. The lower level includes a large rec room, additional bedroom, utility/storage areas, and a cold room. A rare opportunity to own a newer, high-end home with thoughtful design, premium
$ 1,799,999
39 Allister Drive, Middlesex Centre Kilworth, ON, N0L 1R0 house for sale | Listing ID X13134 | Royal LePage
House · for sale
$ 773,363
39 Allister Drive, Middlesex Centre Kilworth, ON, N0L 1R0 house for sale | Listing ID X13134 | Royal LePage
Middlesex
· House
· Cellar
Middlesex · House · Cellar
To be built! Werrington Homes is excited to announce the launch of their newest project in beautiful Kilworth Heights West! Priced from the upper $700's, the builder has created 6 thoughtfully designed floorplans offering either 3 or 4 bedroom configurations and ranging in size from 1,751. 2,232 sq ft above grade. Werrington is known for offering high quality finishes, at affordable pricing, and these builds are no exception! As standard all homes will be built with brick & hardboard exteriors, 9 ft ceilings on the main and raised ceilings in the lower, hardwood flooring throughout the main, generous kitchen and counter top allowances, second floor laundry, paver stone drive and walkways, ample pot lights & a 5 piece master ensuite complete with tile & glass shower & soaker tub! With the higher ceiling height and oversized windows in the basement, this offers a fantastic canvas to add additional living space if required! Follow our pre-designed basement plans that provide a rec room, 4
$ 773,363
35 Allister Drive, Middlesex Centre Kilworth, ON, N0L 1R0 house for sale | Listing ID X13134 | Royal LePage
House · for sale
$ 817,611
35 Allister Drive, Middlesex Centre Kilworth, ON, N0L 1R0 house for sale | Listing ID X13134 | Royal LePage
Middlesex
· House
· Cellar
Middlesex · House · Cellar
This 4 bedroom oakwood plan with 2,232 sq ft above grade is currently under construction! Closing late 2026. Discover Kilworth Heights West, one of the region's most exciting new communities, where Werrington Homes presents a collection of thoughtfully designed residences combining modern style, quality construction, & outstanding value. Priced from the upper $700's, choose from 6 well crafted floorplans offering 3 or 4 bedroom layouts ranging from 1,751 to 2,232 sq ft above grade. Generous lot sizes, larger than many new builds by today's standards, provide added outdoor space & curb appeal, with select lots offering desirable lookout basement options. Since 2014, Werrington Homes has been recognized for delivering elevated finishes at an approachable price point. Standard features include brick & hardboard exteriors, 9 ft ceilings on the main level with raised basement ceilings, hardwood flooring throughout the main floor, generous kitchen & countertop allowances, second floor laundr
$ 817,611
104 Crestview Drive, Middlesex Centre, ON, N0L 1R0 house for sale | Listing ID X12885 | Royal LePage
House · for sale
$ 1,099,000
104 Crestview Drive, Middlesex Centre, ON, N0L 1R0 house for sale | Listing ID X12885 | Royal LePage
Middlesex
· House
Middlesex · House
Introducing your ideal home in Kilworth, where luxury and comfort combine effortlessly. This stunning 4-bedroom, 3-bathroom property is packed with high-end upgrades, making it a dream come true for any homeowner. Step inside through the impressive double oak front doors and onto beautiful hardwood floors that stretch throughout the entire home. The spacious living areas are flooded with natural light, complemented by modern window frames. The 8' waterfall kitchen island, adorned with elegant quartz countertops, and a wall mounted pot filler faucet provides ample space for culinary creations and best convenient cooking experience. Equipped with top-of-the-line Kitchenaid appliances, every meal becomes a culinary masterpiece. The ensuite bathroom features heated flooring, ensuring your comfort even on the coldest of days. Louvolite Motorized Shades offer privacy and convenience at the touch of a button, and you can control the entrance, lights, and temperature. Outside, the allure conti
$ 1,099,000
68 Locky Lane, Middlesex Centre, ON, N0L 1R0 house for sale | Listing ID X12878 | Royal LePage
House · for sale
$ 929,000
68 Locky Lane, Middlesex Centre, ON, N0L 1R0 house for sale | Listing ID X12878 | Royal LePage
Middlesex
· House
· Office room · Parking
Middlesex · House · Office room · Parking
At 68 Locky Lane in Kilworth, you'll find the kind of space and layout that makes everyday life feel easy. With over 2,400 sq ft, this 4-bedroom, 3.5-bathroom home offers a bright, open main floor where the living, dining, and kitchen areas all connect. Perfect for keeping an eye on the kids, hosting friends, or just enjoying a quiet night in. The kitchen features a large island and walk-in pantry, giving you plenty of room to cook, gather, and stay organized. Main floor laundry and a double garage add practical convenience you'll appreciate right away. Upstairs, the primary bedroom includes a spacious walk-in closet and a 5-piece ensuite with heated floors, making early mornings a little more comfortable. The other bedrooms are all generously sized, offering flexibility for family, guests, or a home office. The finished lower level brings even more usable space, with large windows that let in great natural light, plus an extra bedroom and full bathroom. Ideal for visitors, teens, or w
$ 929,000
75 Allister Drive, Middlesex Centre Kilworth, ON, N0L 1R0 house for sale | Listing ID X12732 | Royal LePage
House · for sale
$ 790,000
75 Allister Drive, Middlesex Centre Kilworth, ON, N0L 1R0 house for sale | Listing ID X12732 | Royal LePage
Middlesex
· House
· Fireplace
Middlesex · House · Fireplace
Price is including new hst rebate for agreements signed between april 1 2026 to march 31st 2027 for principal residence homes. To be built! Magnus Homes presents The Navy model, consisting of 3 bedrooms, this 1812 sqft 2 storey home sits on a 40' lot located in Kilworth Heights West. Magnus Homes offers various home designs ranging from 1,450. 2,700sqft bungalows and 2 storeys. Inquire for builder package and available lots. All finishes in this model are BUILDER STANDARD (excluding lighting and staging), come see our standard in person or using our attached 3D IGUIDE tour. Some of these standards include engineered hardwood, quartz throughout, gas fireplace. Some special features with The NAVY model include. Best value 2 storey Magnus offers. Laundry on the second floor. Large primary bedroom wing. Inquire to our sales team for more infomation and to view our model homes! This is a linked property. *. (id: 27)
$ 790,000

Get email alerts

Don't miss out: be the first to know about new properties

The alert was correctly created

On subscribing you accept the conditions of use and the privacy policy
Alert
Receive new ads in your inbox
Save this search
Receive alerts for new listings

We'll send you an email when we have new properties for: "Properties for sale in Middlesex"

The alert was correctly created

Prince Edward County
Peel, Ontario
Get email alerts and be the first to see new listings
Required field
On subscribing I accept the terms of the privacy policy
Perfect! You'll soon start receiving new listings via email
Alert
Receive an email when we have new ads for Properties for sale in Middlesex
Save this search
Filters

Bedrooms

Area (sq.ft)

sq.ft
sq.ft

Price

$
$

Filter by property type

Bathrooms

Clear all filters
Receive notifications when new entries are published.