230 properties for sale in Brant

22 Burwell Street, Brantford, ON, N3T 4T6 house for sale | Listing ID 40846 | Royal LePage
View photo
House · for sale
$ 599,900
22 Burwell Street, Brantford, ON, N3T 4T6 house for sale | Listing ID 40846 | Royal LePage
Brant
· House
· Patio · Garden · Deck · Cellar
Brant · House · Patio · Garden · Deck · Cellar
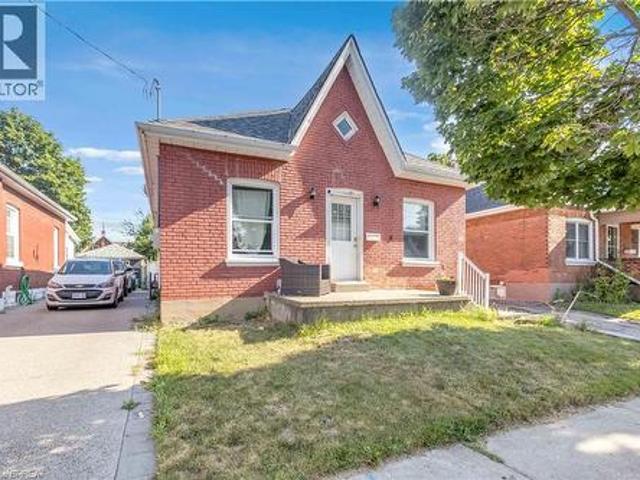
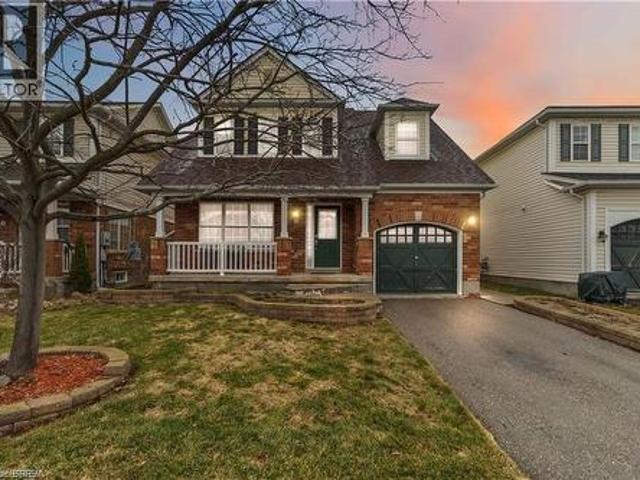
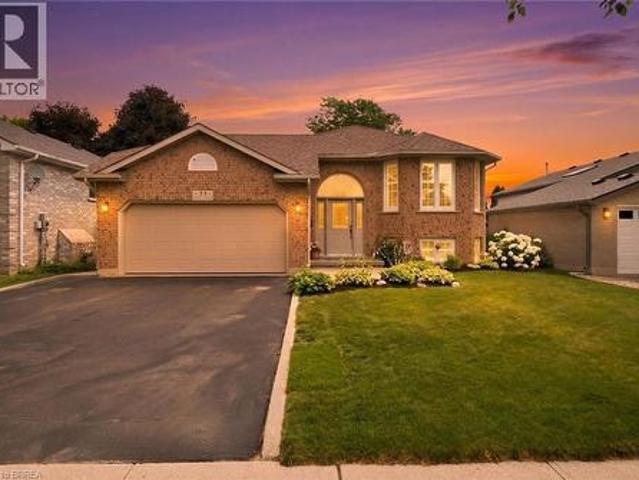
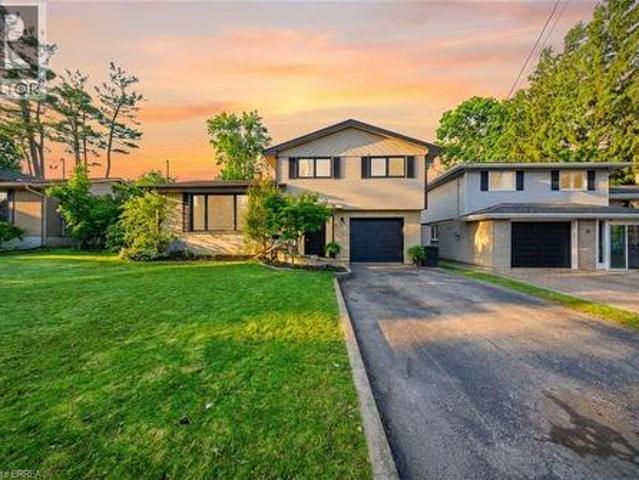
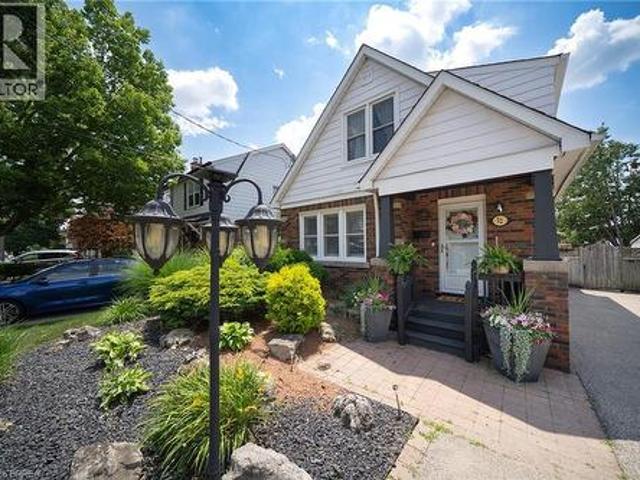
Welcome home to 22 Burwell Street, a well-maintained 1.5-storey home nestled in Brantford's desirable Holmedale neighbourhood. This 1,240 sq ft home offers 3 bedrooms, 2 full bathrooms and a finished basement. Set just moments from the Grand River, the location puts parks, trails and the natural beauty of Holmedale close by. The home's inviting exterior features a covered front porch and a double-wide driveway. The bright front entry that opens into a spacious main living area, where laminate flooring flows throughout the main floor and California shutters complement the windows. French doors connect the living room to the open concept kitchen and dining area. The renovated kitchen showcases quartz countertops, two-tone cabinetry, a subway tile backsplash and stainless steel appliances. Sliding patio doors extend the dining space outdoors to a covered deck overlooking the fully fenced and landscaped backyard. The second floor features original hardwood flooring flows throughout the bed
$ 599,900
1 Avedisian Street, Brantford, ON, N3T 0A5 house for sale | Listing ID X13564 | Royal LePage
View photo
House · for sale
$ 920,000
1 Avedisian Street, Brantford, ON, N3T 0A5 house for sale | Listing ID X13564 | Royal LePage
Brant
· House
· Patio · Garden · Deck · Swimming pool · Parking · Cellar
Brant · House · Patio · Garden · Deck · Swimming pool · Parking · Cellar
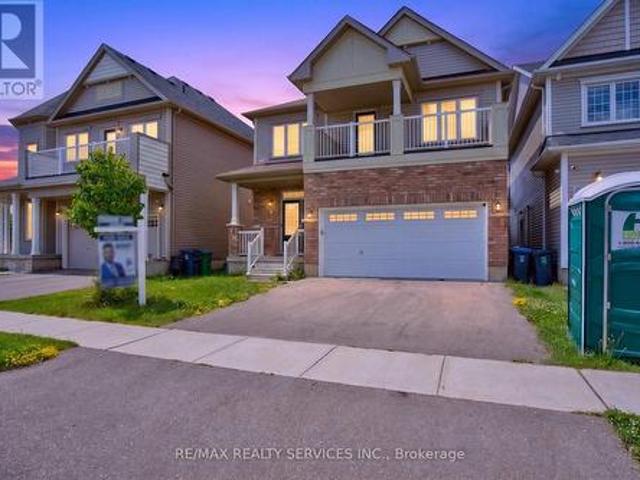
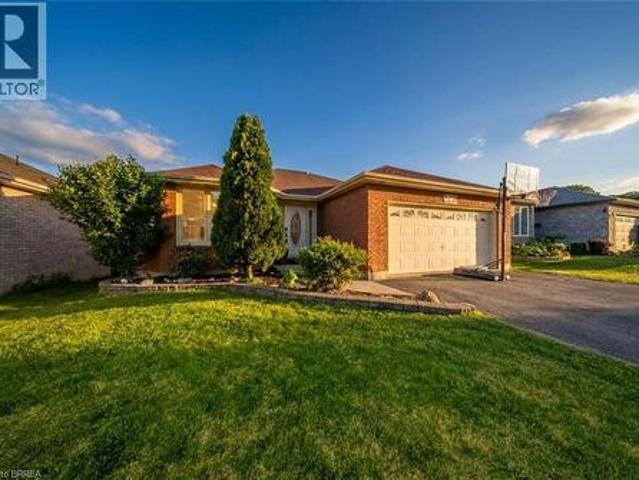
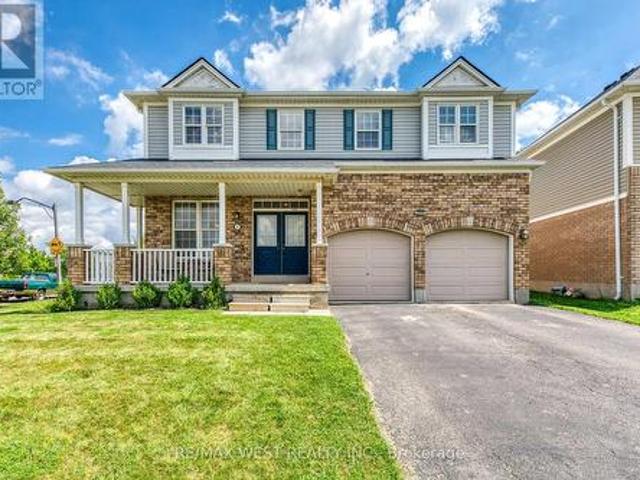
A rare opportunity in Brantford's sought-after West Brant community! Situated on a premium 78' x 122' corner lot, this beautifully upgraded family home offers over 3,300 sq. Ft. of finished living space. The renovated white kitchen features stainless steel appliances, a center island, breakfast area, and walkout to the expanded deck. Enjoy a bright living room, separate dining room, freshly painted walls, new lighting, and pot lights throughout. Upstairs offers 4 spacious bedrooms, a versatile loft, and a renovated 5-piece ensuite in the primary suite. The professionally finished basement includes a recreation room, bar, dining area, additional bedroom, and 3-piece bathroom ideal for guests or extended family. The private backyard features an expanded deck, extended concrete patio, and plenty of space with pool zoning to create your dream outdoor oasis. Complete with an attached garage, EV charger, and close to parks, trails, schools, shopping, restaurants, and Highway 403, this except
$ 920,000
22 Burwell Street, Brantford, ON, N3T 4T6 house for sale | Listing ID X13552 | Royal LePage
View photo
House · for sale
$ 599,900
22 Burwell Street, Brantford, ON, N3T 4T6 house for sale | Listing ID X13552 | Royal LePage
Brant
· House
· Patio · Garden · Deck · Cellar
Brant · House · Patio · Garden · Deck · Cellar
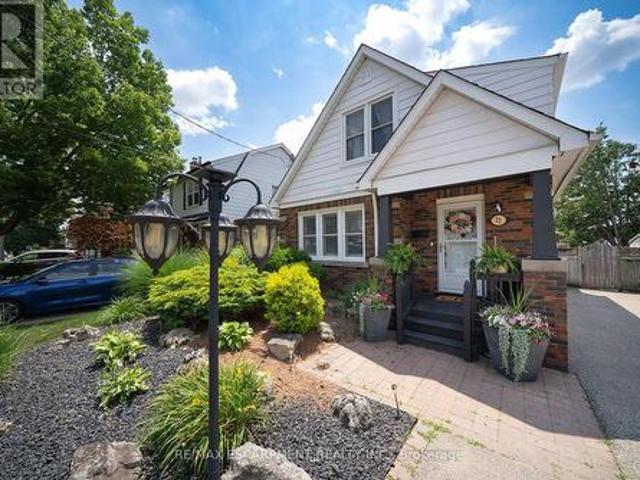
Welcome home to 22 Burwell Street, a well-maintained 1.5-storey home nestled in Brantford's desirable Holmedale neighbourhood. This 1,240 sq ft home offers 3 bedrooms, 2 full bathrooms and a finished basement. Set just moments from the Grand River, the location puts parks, trails and the natural beauty of Holmedale close by. The home's inviting exterior features a covered front porch and a double-wide driveway. The bright front entry that opens into a spacious main living area, where laminate flooring flows throughout the main floor and California shutters complement the windows. French doors connect the living room to the open concept kitchen and dining area. The renovated kitchen showcases quartz countertops, two-tone cabinetry, a subway tile backsplash and stainless steel appliances. Sliding patio doors extend the dining space outdoors to a covered deck overlooking the fully fenced and landscaped backyard. The second floor features original hardwood flooring flows throughout the bed
$ 599,900
55 Aberdeen Avenue, Brantford, ON, N3S 1R7 house for sale | Listing ID 40847 | Royal LePage
View photo
House · for sale
$ 369,900
55 Aberdeen Avenue, Brantford, ON, N3S 1R7 house for sale | Listing ID 40847 | Royal LePage
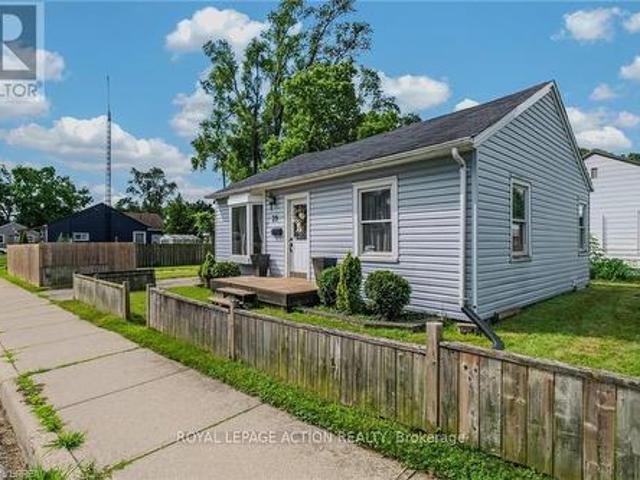
Brant
· House
· Garden · Office room · Deck
Brant · House · Garden · Office room · Deck
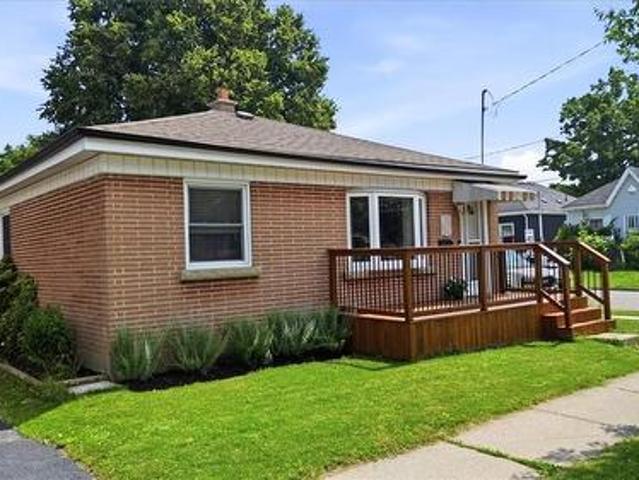
Welcome to 55 Aberdeen Avenue, a solid three-bedroom brick bungalow offering approximately 1,000 sq. Ft. of main-floor living space and an excellent opportunity to create a home that reflects your own style. The practical layout begins with a welcoming front entry and a spacious living room with plenty of room for everyday living and entertaining. The generous eat-in kitchen provides ample space for family meals and offers direct access to the backyard. Three main-floor bedrooms provide flexibility for families, first-time buyers, downsizers or those needing space for a home office. The home also features a full four-piece bathroom and convenient main-floor laundry. The primary bedroom is especially spacious, while the lower utility area and crawl space provide additional room for storage. Outside, enjoy a rear deck and fully fenced backyard with room for children, pets, gardening or summer gatherings. Located in Brantford’s established Eagle Place neighbourhood, the home is convenient
$ 369,900
10 Latzer Crescent, Brantford, ON, N3V 1C9 house for sale | Listing ID 40832 | Royal LePage
View photo
House · for sale
$ 709,900
10 Latzer Crescent, Brantford, ON, N3V 1C9 house for sale | Listing ID 40832 | Royal LePage
Brant
· House
· Patio · Garden · Parking · Cellar
Brant · House · Patio · Garden · Parking · Cellar
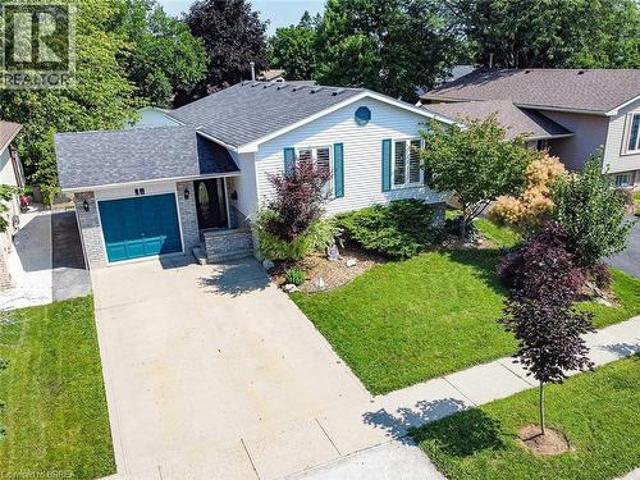
Raised bungalow in the Mayfair area with 2+1 bedrooms, 2 full bathrooms, a garage, and a finished basement. The main floor has a comfortable layout with 2 bedrooms, a living room, kitchen, dining area, and a full bathroom with a new vanity and countertop. The finished lower level adds extra living space with a large bedroom, full bathroom, recreation room, laundry room, and a small second kitchen with fridge. The home is carpet-free, with hardwood flooring on the main floor and laminate flooring in the basement. Outside, the private backyard has mature landscaping, trees, perennial gardens, a sprinkler system, concrete patio, concrete laneway, and a large shed. Close to schools, parks, golf course, public transit, amenities, and minutes to Highway 403. (Id: 27)
$ 709,900
62 Varley Crescent, Brantford, ON, N3R 7Z7 house for sale | Listing ID 40847 | Royal LePage
View photo
House · for sale
$ 879,000
62 Varley Crescent, Brantford, ON, N3R 7Z7 house for sale | Listing ID 40847 | Royal LePage
Brant
· House
· Garden · Parking · Fireplace · Deck · Swimming pool
Brant · House · Garden · Parking · Fireplace · Deck · Swimming pool
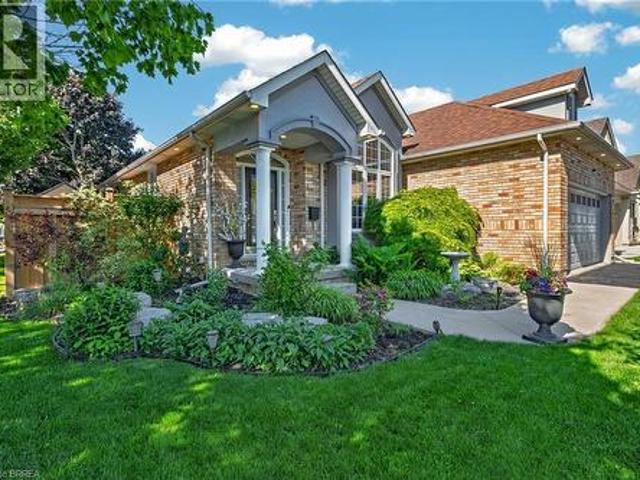
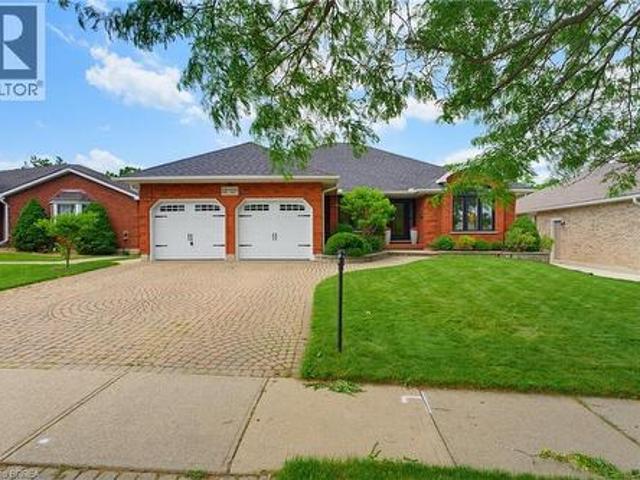
Hot humid, summer days are here. Still time to enjoy your very own swimming pool this summer in your own backyard oasis. Quick closing too. Welcome to this well maintained 3-bedroom, 2-bathroom all brick bungalow with double car garage. It is situated in one of Brantford's most desirable neighbourhoods, offering over 2441 sq. Ft. of finished living space. This home features a spacious layout designed for comfort and functionality. The high vaulted ceilings in the entrance foyer, living room with gas fireplace, and adjoining dining room and kitchen provide the feeling of a true great room, filled with natural light from large windows (with automatic window shades) which overlook the stunning oasis of the fully fenced private backyard. You will enjoy the beautifully landscaped backyard consisting of a heated saltwater pool installed in 2020, with an ample area of stamped concrete surrounding the pool and a large wooden deck constructed in 2023, all ideal for entertaining family and frien
$ 879,000
8 Munro Circle, Brantford, ON, N3T 0R2 house for sale | Listing ID X13552 | Royal LePage
View photo
House · for sale
$ 820,000
8 Munro Circle, Brantford, ON, N3T 0R2 house for sale | Listing ID X13552 | Royal LePage
Brant
· House
· Office room
Brant · House · Office room
Welcome to this stunning, upgraded 4-bedroom, 3-bathroom home offering a spacious and functional layout designed for modern family living. From the moment you step inside, you'll appreciate the quality finishes, open-concept design, and thoughtful upgrades throughout. The impressive primary retreat is a true highlight, featuring a generous walk-in closet, a luxurious 5-piece ensuite, and a private walk-out balcony-perfect for enjoying your morning coffee or unwinding in the evening. Three additional spacious bedrooms provide plenty of room for a growing family, guests, or a home office, all conveniently served by a well-appointed shared bathroom. The home showcases numerous upgrades, including elegant iron pickets on the staircase that add a touch of sophistication. The bright and spacious living areas offer the perfect setting for entertaining and everyday living, while the functional floor plan provides comfort and versatility for today's lifestyle. Located in one of Brantford's desi
$ 820,000
75 Hunter Way, Brantford, ON, N3T 0A2 house for sale | Listing ID 40846 | Royal LePage
View photo
House · for sale
$ 969,000
75 Hunter Way, Brantford, ON, N3T 0A2 house for sale | Listing ID 40846 | Royal LePage
Brant
· House
· Patio · Garden · Parking · Swimming pool · Cellar
Brant · House · Patio · Garden · Parking · Swimming pool · Cellar
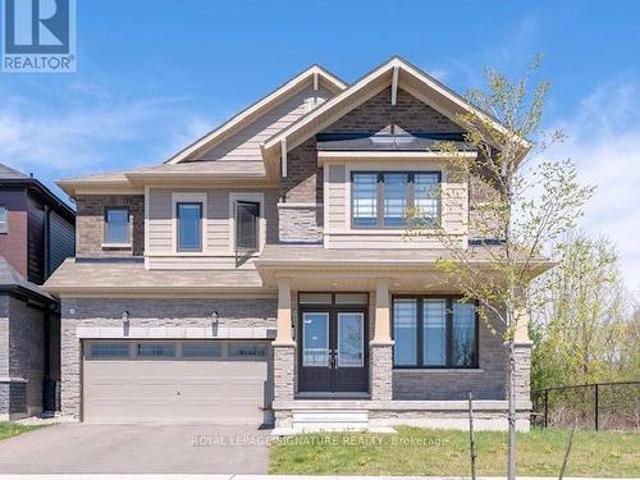
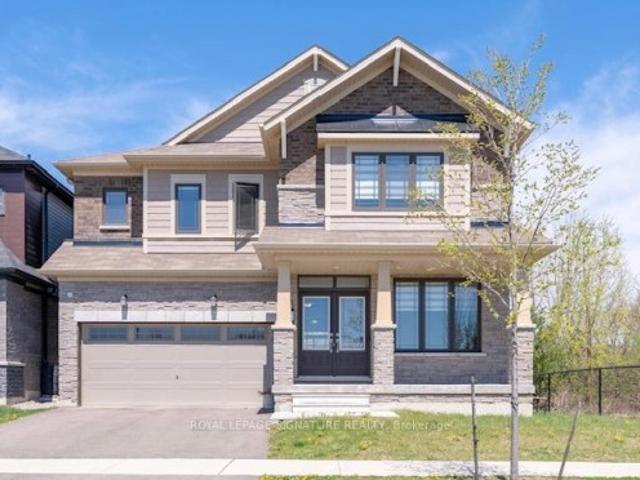
Welcome to 75 Hunter Way, on one of the most requested streets in West Brant's Wyndfield community. This 2009-built two-storey offers over 2,600 square feet above grade with four bedrooms and a full finished basement ready for your plans. Inside, the living room soars with two-storey ceilings, opening to a huge chef's kitchen built for cooking and gathering alike. Upstairs, the large master suite is a true retreat at the end of the day. The backyard is the showpiece: a 155-foot-deep lot backing directly onto green space with no rear neighbours, featuring an inground pool and hot tub, plus a covered patio and dining area made for entertaining all summer long. Curb appeal is strong, with a stone-and-brick front elevation, covered entry, attached double garage and double-wide drive. Walk to Walter Gretzky Elementary, with Assumption College, the Wayne Gretzky Sports Centre, trails, parks and West Brant shopping all minutes away, plus quick access to Highway 403. A private, pool-sized lot
$ 969,000
39 Sanderson Street, Brantford, ON, N3S 2V4 house for sale | Listing ID X13556 | Royal LePage
View photo
House · for sale
$ 399,900
39 Sanderson Street, Brantford, ON, N3S 2V4 house for sale | Listing ID X13556 | Royal LePage
Brant
· House
· Patio · Garden · Office room · Gym
Brant · House · Patio · Garden · Office room · Gym
Attention first-time buyers! Here's your opportunity to enter the housing market with this affordable, move-in ready home. The main floor of 39 Sanderson Street features a spacious living room with vinyl flooring, crown moulding, updated baseboards, and a large bay window that fills the space with natural light. The adjoining kitchen offers recessed lighting, ceramic flooring, a backsplash, and includes all appliances. The bright eat-in dining area is surrounded by windows and provides convenient access to the two-car driveway and fully fenced backyard complete with a patio and storage shed. Also on the main floor are two bedrooms with double windows and an updated 4-piece bathroom. The lower level features a laundry area, a cold/storage room, and two partially finished rooms, providing an excellent opportunity to create additional living space, a home office, gym, or hobby room to suit your needs. Conveniently located close to schools, walking trails, and the Grand River, this propert
$ 399,900
135 Blackburn Drive, Brantford, ON, N3T 6S8 house for sale | Listing ID X13542 | Royal LePage
View photo
House · for sale
$ 999,900
135 Blackburn Drive, Brantford, ON, N3T 6S8 house for sale | Listing ID X13542 | Royal LePage
Brant
· House
· Garden · Parking
Brant · House · Garden · Parking
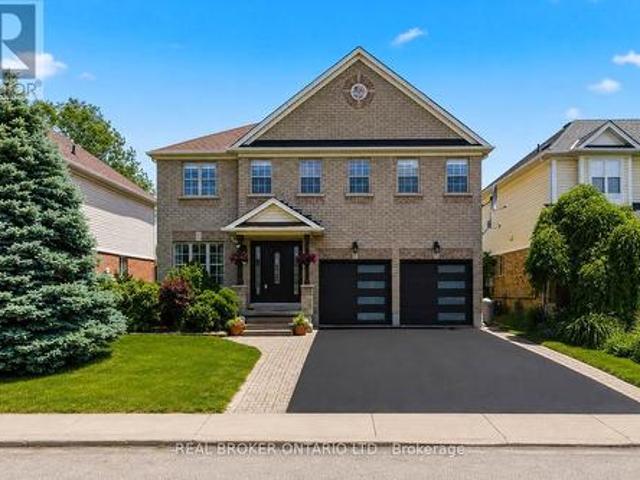
Stunning. Spacious. Move-In Ready. Welcome home to 135 Blackburn Drive. Nestled on a beautifully landscaped lot in one of Brantford's most desirable neighbourhoods, this impressive 4-bedroom, 3-bathroom all-brick detached home delivers the perfect blend of elegance and everyday comfort. From the sleek double-car garage with modern glass-panel doors to the charming paver walkway and lush, manicured gardens. The curb appeal alone will stop you in your tracks. Step through the grand dark wood entry door with leaded glass sidelights into a bright, welcoming foyer adorned with designer lighting and a sweeping oak staircase. The open-concept main floor is made for everyday living, featuring a spacious dining room, a warm and inviting living room, and a stunning updated kitchen complete with white cabinetry, stone countertops, stainless steel appliances, and a large breakfast bar. A convenient 2-piece powder room rounds out the main level. Upstairs, retreat to four generously sized bedrooms i
$ 999,900
86 North Park Street, Brantford, ON, N3R 4K1 house for sale | Listing ID 40846 | Royal LePage
View photo
House · for sale
$ 489,000
86 North Park Street, Brantford, ON, N3R 4K1 house for sale | Listing ID 40846 | Royal LePage
Brant
· House
· Deck · Parking · Cellar
Brant · House · Deck · Parking · Cellar
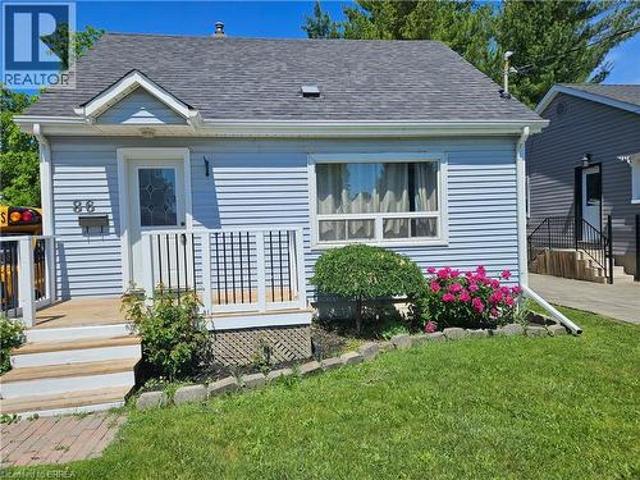
Nice starter home for a small family looking to get into the housing market. Built in 1962 on a large lot with abundant room to for family activities. Room for gardening and relaxing. Large 16 x20 Deck for socializing during the warm months. The home has 2 bedrooms on the upper level with an eat-in dining room and a large kitchen on the main level. The basement has a rec room and larger den currently being utilized as an additional bedroom. In addition there is a laundry room and small storage area. The washroom is located on the main level central to the home. There is ample parking both on the street and on the lot (4 vehicles). Other features of this property include a garage 12ft x 22ft and workshop that is 10ft x 10ft. Another feature of this property is the lot size which measures approximately 207ft x 39ft. Lots of room for family activities and the all important gardening. The home is located centrally to many amenities including shopping, places of worship, schools and a hospi
$ 489,000
48 Seventh Avenue, Brantford, ON, N3S 1B4 house for sale | Listing ID 40846 | Royal LePage
View photo
House · for sale
$ 349,900
48 Seventh Avenue, Brantford, ON, N3S 1B4 house for sale | Listing ID 40846 | Royal LePage
Brant
· House
· Garden
Brant · House · Garden
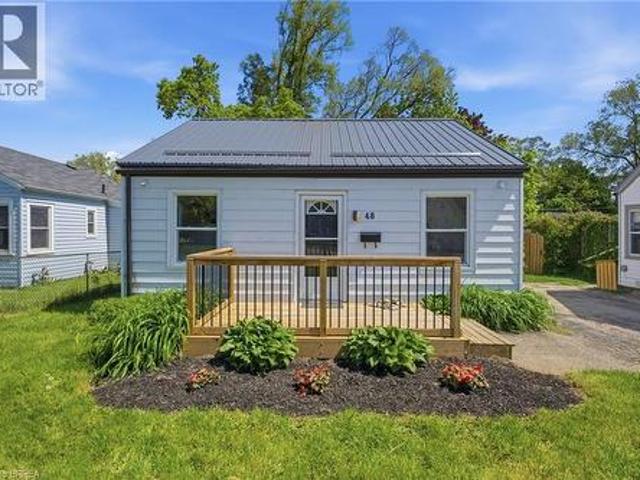
Welcome to this charming bungalow offering comfortable, low-maintenance living in the quiet, family-friendly Eagle Place neighbourhood. Perfect for first-time buyers, those making the transition from apartment living to a detached home, or empty nesters seeking to downsize, this move-in ready property combines practicality with everyday comfort. Inside, the bright and thoughtfully designed layout features a sun-filled living room that creates a warm and welcoming atmosphere. The functional eat-in kitchen is equipped with stainless steel appliances and offers an ideal space for casual meals and everyday living. Two generously sized bedrooms, a well-appointed 4-piece bathroom, and the added convenience of main-floor laundry complete the interior. Step outside to discover a spacious backyard with endless potential — perfect for gardening, outdoor entertaining, family activities, or simply relaxing in your own private outdoor retreat. Conveniently located close to parks, schools, and local
$ 349,900
372 Blackburn Drive, Brantford, ON, N3T 5L5 house for sale | Listing ID X13551 | Royal LePage
View photo
House · for sale
$ 940,000
372 Blackburn Drive, Brantford, ON, N3T 5L5 house for sale | Listing ID X13551 | Royal LePage
Brant
· House
· Garden · Swimming pool · Cellar
Brant · House · Garden · Swimming pool · Cellar
Welcome to 372 Blackburn Drive, a stunning contemporary home positioned on a premium corner lot in Brantford's highly sought-after West Brant community. Built in 2022, this exceptional property offers over 2,900 sq. Ft. of thoughtfully designed living space, featuring 4 spacious bedrooms, 3.5 bathrooms, and a rare 211-foot-deep lot that sets it apart from the rest. Elegant finishes, soaring natural light, and expansive principal rooms create an atmosphere of sophistication and comfort throughout. The open-concept design is ideal for both everyday living and effortless entertaining, with generous living spaces that seamlessly connect for family gatherings and special occasions. The expansive backyard presents a rare opportunity to create a private outdoor retreat, complete with space for a pool, outdoor kitchen, or beautifully landscaped gardens. The unfinished basement offers endless potential to customize additional living space to suit your lifestyle, whether as a home theatre, fitne
$ 940,000
372 Blackburn Drive, Brantford, ON, N3T 5L5 house for sale | Listing ID X13551 | Royal LePage
View photo
House · for sale
$ 940,000
372 Blackburn Drive, Brantford, ON, N3T 5L5 house for sale | Listing ID X13551 | Royal LePage
Brant
· House
· Garden · Swimming pool · Cellar
Brant · House · Garden · Swimming pool · Cellar
Welcome to 372 Blackburn Drive, a stunning contemporary home positioned on a premium corner lot in Brantford's highly sought-after West Brant community. Built in 2022, this exceptional property offers over 2,900 sq. Ft. of thoughtfully designed living space, featuring 4 spacious bedrooms, 3.5 bathrooms, and a rare 211-foot-deep lot that sets it apart from the rest. Elegant finishes, soaring natural light, and expansive principal rooms create an atmosphere of sophistication and comfort throughout. The open-concept design is ideal for both everyday living and effortless entertaining, with generous living spaces that seamlessly connect for family gatherings and special occasions. The expansive backyard presents a rare opportunity to create a private outdoor retreat, complete with space for a pool, outdoor kitchen, or beautifully landscaped gardens. The unfinished basement offers endless potential to customize additional living space to suit your lifestyle, whether as a home theatre, fitne
$ 940,000
24 Hardy Road Unit# 3, Brantford, ON, N3T 5K6 townhouse for sale | Listing ID 40844 | Royal LePage
View photo
Townhouse · for sale
$ 619,000
24 Hardy Road Unit# 3, Brantford, ON, N3T 5K6 townhouse for sale | Listing ID 40844 | Royal LePage
Brant
· Townhouse
· Fireplace · Deck · Cellar
Brant · Townhouse · Fireplace · Deck · Cellar
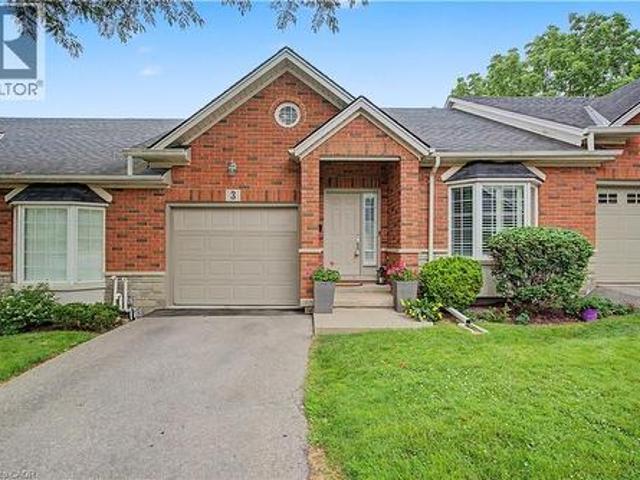
Welcome to 24 Hardy Rd, Unit 3, nestled in Brantford's beautiful and sought-after St. Andrews community. This lovely home offers 1+1 bedrooms plus a den and 3 bathrooms, with over 2,000 square feet of finished living space including the fully finished basement. Location, location, location! Just steps from Brantford's most prestigious golf course, next to the Grand River trail system — perfect for hiking or biking — and close to all amenities, fantastic schools and parks, with highway access literally 2 minutes away. Step inside to stunning vaulted ceilings and a cozy natural gas fireplace. The upgraded kitchen features newer appliances, quartz countertops and under-cabinet lighting, with a walkout to a newer deck — ideal for morning coffee or entertaining. The spacious primary bedroom is conveniently located on the main level and boasts an ensuite and walk-in closet, complemented by main floor laundry. The fully finished walkout basement offers a bedroom, a versatile den, a full bathr
$ 619,000
156 Osborn Avenue, Brantford, ON, N3T 6S7 house for sale | Listing ID 40846 | Royal LePage
View photo
House · for sale
$ 729,900
156 Osborn Avenue, Brantford, ON, N3T 6S7 house for sale | Listing ID 40846 | Royal LePage
Brant
· House
· Office room
Brant · House · Office room
Welcome to this spacious detached home in the highly desirable West Brant community, offering 4 bedrooms and 3 bathrooms with a functional layout ideal for growing families. The main floor features a bright and open living and dining area, perfect for everyday living and entertaining. The kitchen offers ample cabinetry and workspace, with a layout that connects seamlessly to the main living space. The upper level includes 3 generously sized bedrooms, highlighted by a primary suite complete with a private ensuite bathroom and walk-in closet. The lower level features a fourth bedroom, providing excellent flexibility for extended family, a teenager retreat, guest space, or a home office. Located close to schools, parks, trails, shopping, and all major amenities, this home is a fantastic opportunity to own in one of Brantford’s most sought-after neighbourhoods. (Id: 27)
$ 729,900
38 Olivetree Road, Brantford, ON, N3R 7X2 house for sale | Listing ID 40846 | Royal LePage
View photo
House · for sale
$ 749,900
Updated
38 Olivetree Road, Brantford, ON, N3R 7X2 house for sale | Listing ID 40846 | Royal LePage
Brant
· House
· Patio · Deck
Brant · House · Patio · Deck
Welcome home to this beautifully maintained 2+1 bedroom, 2 bathroom home offering the perfect blend of comfort, style, and functionality! *. Situated in Brantford's North End, it's close to the 403, shopping and other local amenities. This move-in-ready property features an inviting layout with tasteful finishes and exceptional indoor and outdoor living spaces. The bright main floor is filled with natural light and features California shutters on the large front windows, giving this living space an elegant feel. The kitchen is designed to impress with granite countertops, stainless steel appliances and ample cabinets for storage, while the adjoining dining area features beautiful dark hardwood flooring and provides the perfect space for family meals or entertaining guests. Step directly from the kitchen through the patio doors onto the impressive two-tiered deck creating a seamless transition between indoor and outdoor living—ideal for summer BBQs, relaxing with your morning coffee, or
$ 749,900
68 Allensgate Drive, Brantford, ON, N3V 1E2 house for sale | Listing ID 40846 | Royal LePage
View photo
House · for sale
$ 759,000
68 Allensgate Drive, Brantford, ON, N3V 1E2 house for sale | Listing ID 40846 | Royal LePage
Brant
· House
· Garden · Fireplace · Swimming pool
Brant · House · Garden · Fireplace · Swimming pool
Welcome to 68 Allensgate Drive — a solid-brick bungalow tucked into one of Brantford's most established north-end streets, in the heart of the Myrtleville neighbourhood. What sets this home apart is the backyard: a fully fenced retreat with an inground pool and hot tub, backing directly onto parkland with no rear neighbours. That combination is genuinely hard to find in this pocket, and it's the first thing you'll notice. Inside, the main level offers easy single-floor living with two generous bedrooms, a full bath, and bright principal rooms framed by California shutters and updated windows (2020). Hardwood and ceramic flooring run throughout. The fully finished lower level adds a third bedroom, a second full bath, and a spacious family room anchored by a gas fireplace — perfect for a games room, movie nights, or extended family. All in, you're looking at over 2,400 square feet of finished living space. Beyond the pool, the location does the rest of the work. You're steps from Walter
$ 759,000
166 Catharine Avenue, Brantford, ON, N3T 1Y7 house for sale | Listing ID 40842 | Royal LePage
View photo
House · for sale
$ 524,900
166 Catharine Avenue, Brantford, ON, N3T 1Y7 house for sale | Listing ID 40842 | Royal LePage
Brant
· House
· Deck · Equipped kitchen · Cellar
Brant · House · Deck · Equipped kitchen · Cellar
Welcome to this beautifully updated brick bungalow, ideally situated on a desirable corner lot in a well-established Brantford neighbourhood. Offering exceptional curb appeal, this move-in-ready home features a spacious stained wood deck that's perfect for outdoor entertaining or relaxing with family and friends. Inside, the bright and inviting main floor showcases modern laminate flooring, a sun-filled living room with a large bay window, and a functional kitchen complete with timeless wood shaker-style cabinetry, a stylish tile backsplash, and brand-new stove and dishwasher. Two comfortable bedrooms and an updated 4-piece bathroom complete the main level. Painted in neutral tones throughout, the home provides a fresh, modern canvas that's ready for your personal touch. The fully finished basement offers valuable additional living space, featuring a generous recreation room with pot lights, a contemporary 3-piece bathroom with a glass walk-in shower, and a dedicated laundry/utility ro
$ 524,900
29 Winter Way, Brantford, ON, N3T 6G3 house for sale | Listing ID X13529 | Royal LePage
View photo
House · for sale
$ 979,000
29 Winter Way, Brantford, ON, N3T 6G3 house for sale | Listing ID X13529 | Royal LePage
Brant
· House
· Cellar
Brant · House · Cellar
An exceptional custom-built home in the Pioneer Grove community of West Brant, offering over 2,700 sq. Ft. of thoughtfully designed living space. Completely renovated by previous owners, this one-of-a-kind residence blends quality craftsmanship, timeless design, and everyday luxury. Every detail has been carefully chosen, from the stunning floor-to-ceiling commissioned abstract mural and soaring vaulted great room with skylights. Go upstairs to find a spa-inspired primary ensuite bathroom a striking black marble walk-in shower with gold rainfall fixtures, and a spacious walk-in his-and-hers closet. Second washroom also features a newly renovated spa inspired 3-piece featuring double marble vessel sinks. The home is thoughtfully designed for elegance and functionality including a finished basement with a separate entrance leading to laundry room, that is currently tenanted and generating rental income from day one. This home is completely and beautifully designed for both everyday livin
$ 979,000
29 Allwood Street, Brantford, ON, N3R 2V2 house for sale | Listing ID 40846 | Royal LePage
View photo
House · for sale
$ 699,919
29 Allwood Street, Brantford, ON, N3R 2V2 house for sale | Listing ID 40846 | Royal LePage
Brant
· House
· Garden · Fireplace · Equipped kitchen
Brant · House · Garden · Fireplace · Equipped kitchen
Welcome to 29 Allwood Street, ideally located in Brantford’s highly sought-after Fairview/Greenbrier neighbourhood. This well-maintained home offers a bright and functional layout with plenty of space for comfortable family living, along with numerous recent updates. The main level features an inviting open-concept living and dining area highlighted by original hardwood flooring and a large picture window that fills the space with natural light. New sliding glass doors, installed approximately four years ago, provide convenient access to the backyard and create a seamless connection between indoor and outdoor living. The eat-in kitchen offers ample storage space, making it both practical and ideal for everyday meals. Recent appliance updates include a newer dishwasher and stove, both approximately one year old. An additional family room on the main level provides even more living space and features a striking vaulted ceiling along with a traditional wood-burning fireplace. Upstairs, yo
$ 699,919
12 Macbride Court, Brantford, ON, N3T 6J1 house for sale | Listing ID 40845 | Royal LePage
View photo
House · for sale
$ 999,900
12 Macbride Court, Brantford, ON, N3T 6J1 house for sale | Listing ID 40845 | Royal LePage
Brant
· House
· Garden · Parking
Brant · House · Garden · Parking
Welcome to 12 McBride Court, an exceptional executive bungalow tucked away on one of the most sought-after cul-de-sacs in the desirable Beckett neighbourhood. Offering 2,093 sq. ft. On the main level, this beautifully maintained home combines spacious living, quality finishes, and an unbeatable location backing directly onto the LE & N Trail System—46 kilometres of scenic, flat, well-maintained walking and cycling trails stretching all the way to Port Dover. Designed for both everyday comfort and entertaining, the main floor features three generous bedrooms, three bathrooms, convenient main-floor laundry, and an attached two-car garage. The spacious primary suite offers a large walk-in closet and a private ensuite, creating the perfect retreat at the end of the day. Enjoy multiple gathering spaces, including a welcoming formal dining room and front family room, along with a warm, open-concept kitchen and family room overlooking the peaceful backyard. The updated eat-in kitchen offers a
$ 999,900
8 Mavin Street, Brantford, ON, N3T 6N1 house for sale | Listing ID 40842 | Royal LePage
View photo
House · for sale
$ 780,000
8 Mavin Street, Brantford, ON, N3T 6N1 house for sale | Listing ID 40842 | Royal LePage
Brant
· House
· Patio · Garden · Office room
Brant · House · Patio · Garden · Office room
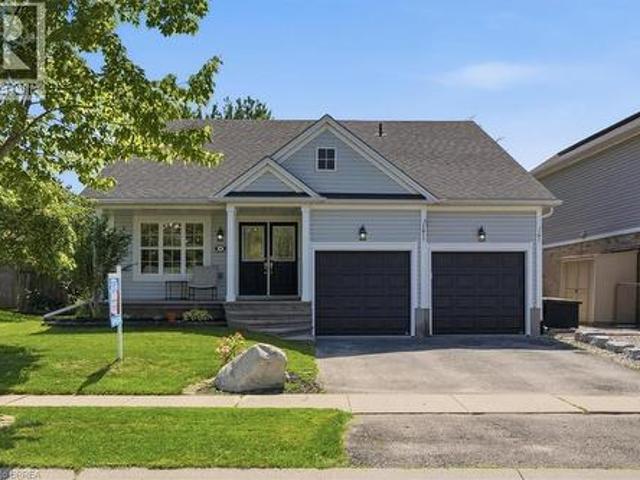
Welcome to this beautifully maintained bungaloft in Brantford, perfectly situated on an oversized 58' x 114' lot. Offering 3 bedrooms, 4 bathrooms, and a thoughtfully designed layout, this home blends comfort, style, and functionality for today's family. A cozy covered front porch creates a warm first impression and invites you into a bright, airy living space filled with natural light. The updated kitchen is the heart of the home, featuring modern finishes and an open layout that flows seamlessly into the main living and dining areas, perfect for everyday living and entertaining alike. The unique bungaloft design offers a spacious second-floor loft overlooking the main level, creating an ideal family room, home office, or quiet retreat. The finished lower level is an entertainer's dream, complete with an impressive stone wet bar, large games room, and a convenient two-piece bathroom. Step outside through the patio doors to your own private backyard oasis. Enjoy summer evenings under t
$ 780,000
21 Tedley Boulevard, Brantford, ON, N3T 0E3 house for sale | Listing ID 40845 | Royal LePage
View photo
House · for sale
$ 1,649,900
21 Tedley Boulevard, Brantford, ON, N3T 0E3 house for sale | Listing ID 40845 | Royal LePage
Brant
· House
· Garden · Office room · Parking · Fireplace
Brant · House · Garden · Office room · Parking · Fireplace
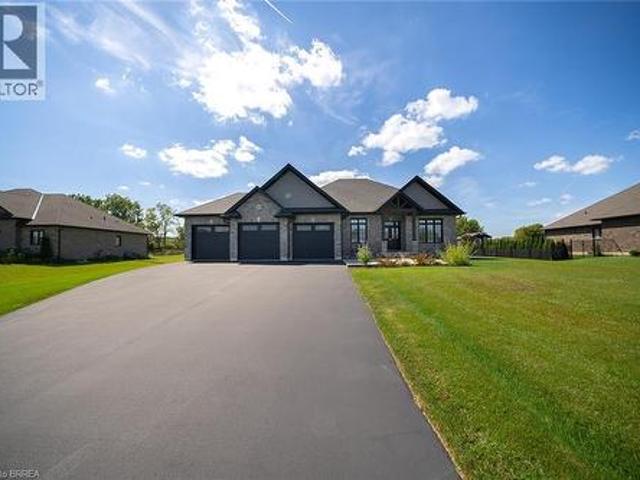
Welcome home to the prestigious Valley Estates community where this stunning, custom built, Spadafora Home, sits on a sprawling 3/4 acre lot with no backyard neighbours. Offering 3+2 bedrooms, 3.5 bathrooms & a triple car garage, with more than 4000 sq ft of finished living space. The all-brick exterior, concrete front landing & triple-car garage are striking as you make your way up to the front entryway. The alluring 10-ft ceilings create a warm, open & airy feeling as you enter the home. To the right of the entryway is a large formal dining room to host all your family gatherings, while to the left is a home office to tidy up your business affairs. This can also be another bedroom if required. The immense open-concept space offers a stunning, chic white kitchen with a 10.5-ft centre island & ample storage & counter space for food preparation, with sight-lines into the great room with a gas fireplace, & wall-to-wall views of the backyard with no neighbours. The main floor living area
$ 1,649,900
107 Queensway Drive, Brantford, ON, N3R 4X1 house for sale | Listing ID 40844 | Royal LePage
View photo
House · for sale
$ 599,900
107 Queensway Drive, Brantford, ON, N3R 4X1 house for sale | Listing ID 40844 | Royal LePage
Brant
· House
· Fireplace · Cellar
Brant · House · Fireplace · Cellar
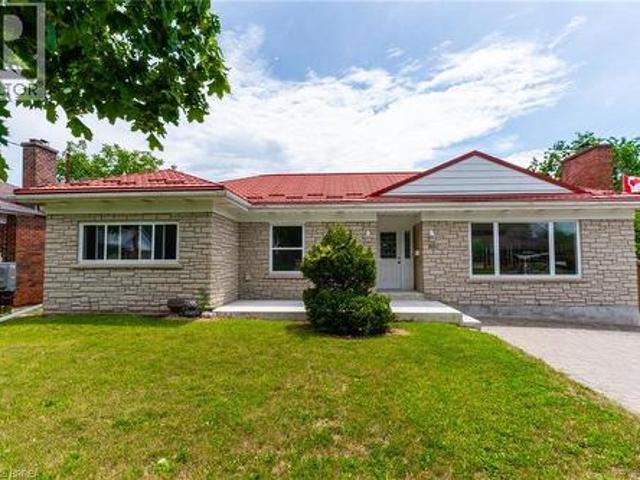
Location Location Location in sought after Henderson Survey is this solid stone & brick ranch priced to sell with steel roof on a 64'x132' lot close to schools, parks, shopping & Hwy 403 for commuters. 1496 SqFt Main Level. Spacious living room & dining room, eat-in kitchen with separate door access from rear to basement could be set up as separate in-law suite or extra income for young couple, 3 bedrooms on main level, hardwood floors, finished rec room with corner natural fireplace(has not been used in years), bedroom, shower and kitchen on lower level, new furnace fall 2025, large newer front concrete porch. Choose your taste, colours & style to upgrade as you wish. Immediate Possession, Great Opportunity to live in one of Brantford's mature locations, Don't miss out book your viewing today before its too late. (Id: 27)
$ 599,900

Get email alerts

Don't miss out: be the first to know about new properties

The alert was correctly created

On subscribing you accept the conditions of use and the privacy policy
Alert
Receive new ads in your inbox
Save this search
Receive alerts for new listings

We'll send you an email when we have new properties for: "Properties for sale in Brant"

The alert was correctly created

Prince Edward County
Peel, Ontario
Get email alerts and be the first to see new listings
Required field
On subscribing I accept the terms of the privacy policy
Perfect! You'll soon start receiving new listings via email
Alert
Receive an email when we have new ads for Properties for sale in Brant
Save this search
Filters

Bedrooms

Area (sq.ft)

sq.ft
sq.ft

Price

$
$

Filter by property type

Bathrooms

Clear all filters
Receive notifications when new entries are published.