230 properties for sale in Brant

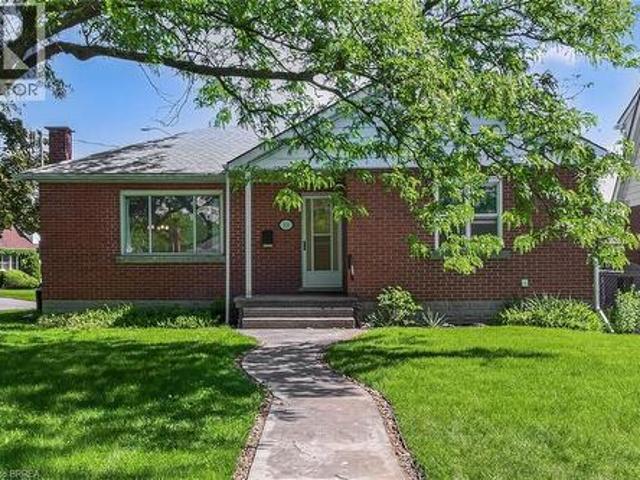
14 Bond Street, Brantford, ON, N3R 4G5 house for sale | Listing ID 40835 | Royal LePage
View photo
House · for sale
$ 674,900
14 Bond Street, Brantford, ON, N3R 4G5 house for sale | Listing ID 40835 | Royal LePage
Brant
· House
· Air conditioning
Brant · House · Air conditioning
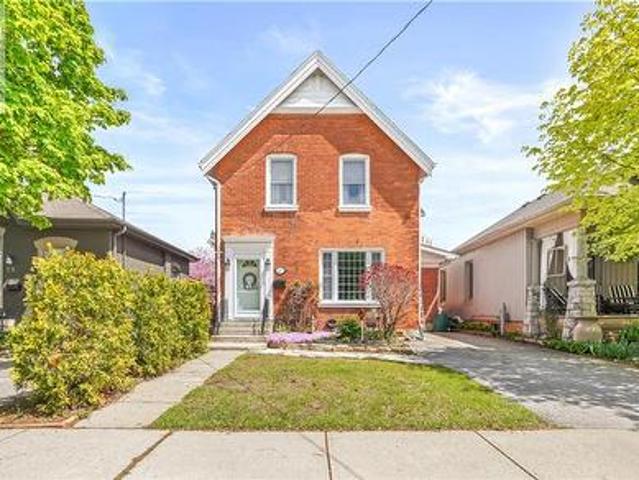
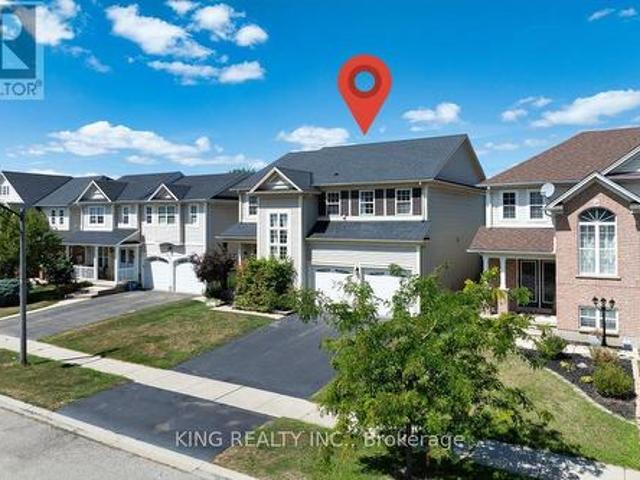
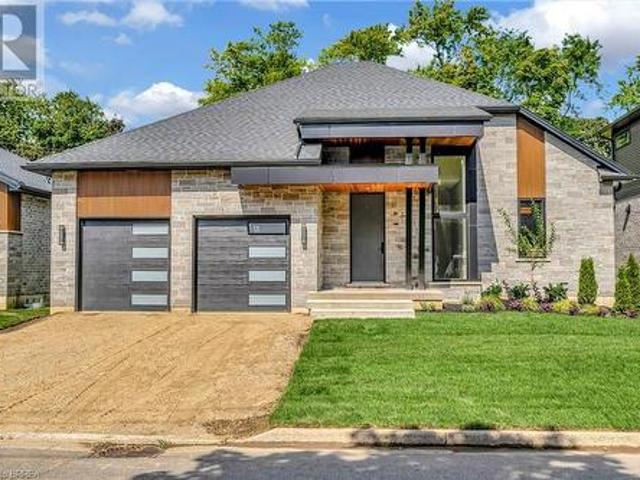
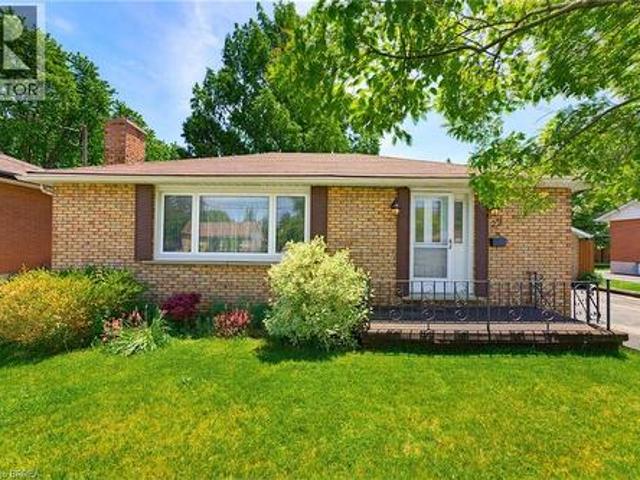
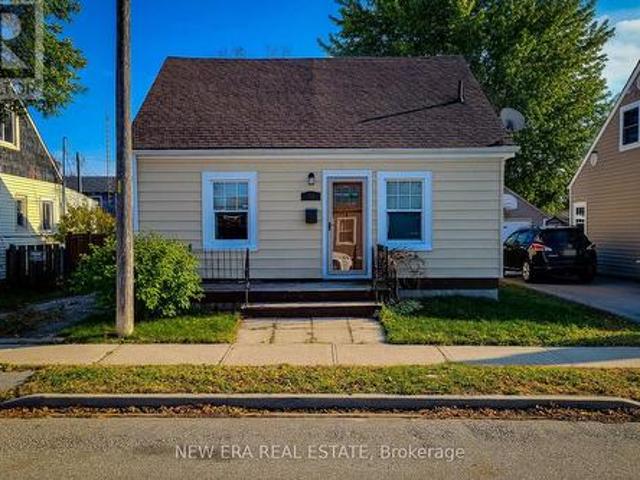
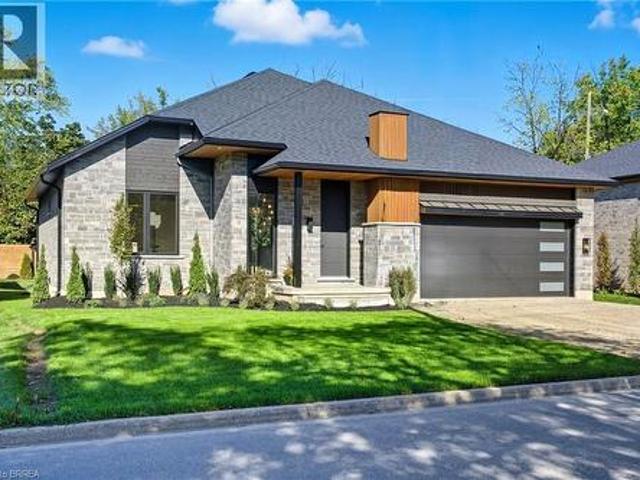
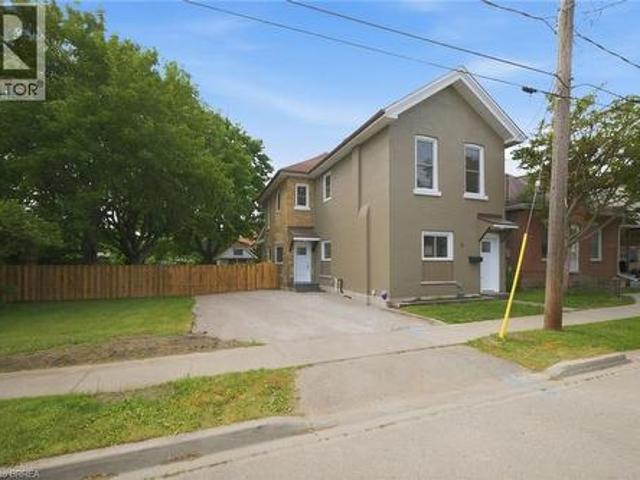
Welcome to 14 Bond Street, a beautifully renovated 5-bedroom, 2-bath home offering the space, comfort, and confidence today’s buyers are looking for. Set on a rare 66 x 134 ft fully fenced lot, this property delivers the perfect combination of move-in-ready living, major updates, and future flexibility. Renovated from top to bottom, the home features a bright modern interior with new flooring, fresh paint throughout, a new kitchen, new trim, updated bathrooms, and quality finishes including solid wood soft-close vanities. The major improvements have also been completed, including new windows, new central air, new ductwork, updated electrical wiring, 200 amp service, new PEX plumbing, a newer furnace from 2024, and a newer roof from 2025. With 5 bedrooms and 2 full bathrooms, this home is ideal for large families, multi-generational living, investors, or buyers who simply need more space. The oversized fully fenced lot adds incredible value, offering room for children, pets, entertainin
$ 674,900
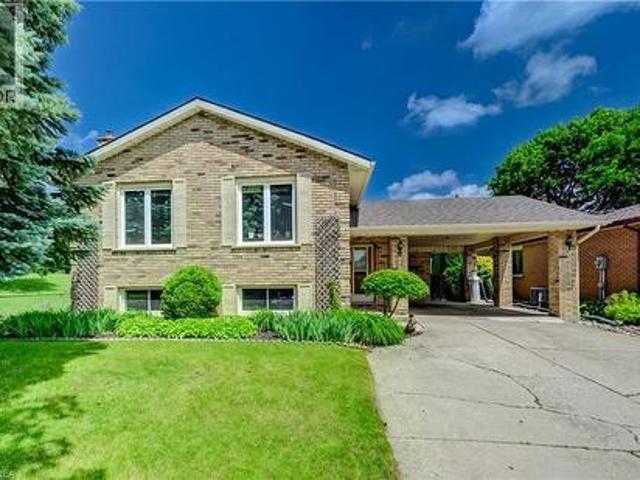
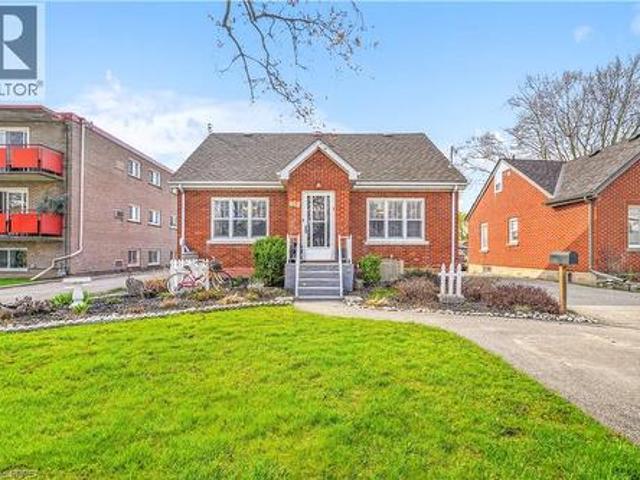
180 Balmoral Drive, Brantford, ON, N3R 7N5 house for sale | Listing ID 40839 | Royal LePage
View photo
House · for sale
$ 699,583
180 Balmoral Drive, Brantford, ON, N3R 7N5 house for sale | Listing ID 40839 | Royal LePage
Brant
· House
· Fireplace · Equipped kitchen
Brant · House · Fireplace · Equipped kitchen
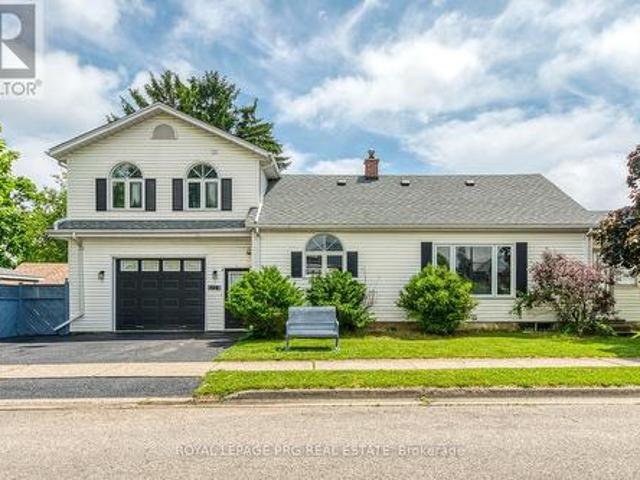
Rare golf course gem with breathtaking views! Welcome to this beautifully maintained raised ranch offering a truly unique opportunity to enjoy peaceful living while overlooking the scenic 8th hole at the Walter Gretzky Municipal Golf Course. Whether you're a golf enthusiast, nature lover, or simply looking for a home with an incredible backdrop, this property delivers the lifestyle you've been waiting for. Featuring a spacious open feel, this inviting home offers a bright eat-in kitchen with abundant oak cabinetry, built-in dishwasher, and plenty of space for family gatherings. The impressive primary bedroom provides a relaxing retreat complete with a generous 8' x 8' walk-in closet, while the finished lower level expands your living space with a large recreation room featuring a cozy gas fireplace, built-in oak cabinetry, wet bar, computer area, two additional bedrooms, and a second full bathroom. Enjoy the beauty of every season from this exceptional golf course location, with views
$ 699,583
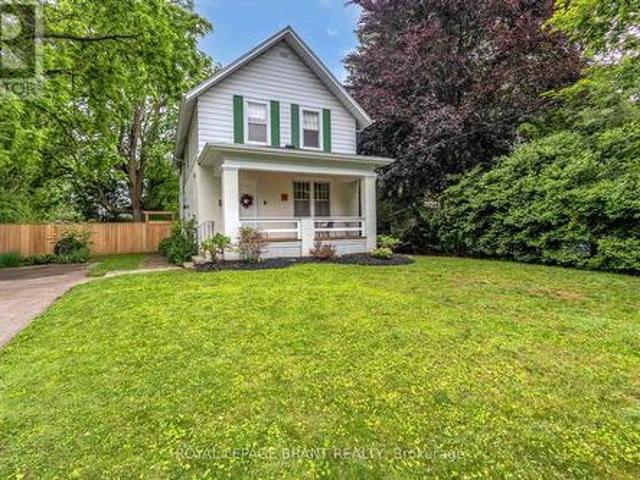
309 Terrace Hill Street, Brantford, ON, N3R 1H2 house for sale | Listing ID 40836 | Royal LePage
View photo
House · for sale
$ 659,900
309 Terrace Hill Street, Brantford, ON, N3R 1H2 house for sale | Listing ID 40836 | Royal LePage
Brant
· House
· Terrace · Cellar
Brant · House · Terrace · Cellar
Welcome to 309 Terrace Hill. A well maintained bungalow in the desirable Henderson Survey, offering privacy, abundant natural light & long-term livability. Engineered Beechwood hardwood flooring (2025) makes a definite statement. With a separate side entrance, the home pairs with lower level with a finished basement (2024). A flexible floor plan that can function as a a possible in-law family suite or integrate seamlessly as an extended living space. The flooring is carpet-free and features quartz countertops, backsplash (2025) and stainless steel appliances. It is complete with two bedrooms and a 4-piece bathroom featuring a toilet and vanity (2023). The layout emphasizes easy movement. The dining room flows seamlessly into the kitchen. Sun exposure assists offering a quiet green backdrop & nature views at every turn. Delivering privacy, comfort and a layout that fits many chapters of life. It's generous footprint & layout reveals significantly more space than meets the eye. Recent up
$ 659,900
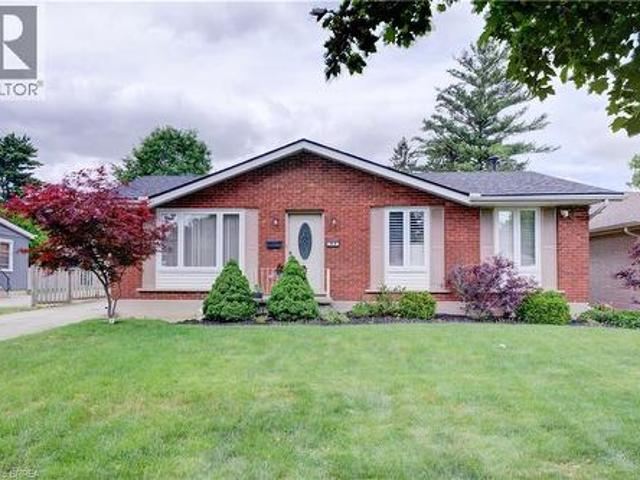
32 Fulton Street, Brantford, ON, N3R 4E5 house for sale | Listing ID 40838 | Royal LePage
View photo
House · for sale
$ 569,900
32 Fulton Street, Brantford, ON, N3R 4E5 house for sale | Listing ID 40838 | Royal LePage
Brant
· House
· Garden · Terrace · Parking · Swimming pool · Cellar
Brant · House · Garden · Terrace · Parking · Swimming pool · Cellar
A Beautiful Family Home on a Quiet Dead-End Street! This lovely brick home is sitting on a deep lot in a desirable Terrace Hill neighbourhood with a detached garage, an inground swimming pool, great neighbours, and a big park at the end of the street. Pride of ownership is evident from the moment you walk through the front door and into the inviting living room with hardwood flooring and pot lighting where you can entertain with family and friends, a formal dining room for enjoying family meals, a bright kitchen with luxury vinyl plank flooring and a window that looks out to the backyard space, a main floor bedroom with laminate flooring, and an updated 4pc. Bathroom that features a vanity with a quartz countertop and a modern tiled shower with a soaker tub. Upstairs you'll find 2 generous-sized bedrooms and a convenient 2pc. Bathroom. There is a separate entrance from the backyard(and off the kitchen) with stairs leading down to the finished basement where you'll find a cozy recreatio
$ 569,900
11 Tutela Heights Road, Brantford, ON, N3T 1A2 house for sale | Listing ID X13449 | Royal LePage
View photo
House · for sale
$ 799,000
11 Tutela Heights Road, Brantford, ON, N3T 1A2 house for sale | Listing ID X13449 | Royal LePage
Brant
· House
· Garden · Fireplace
Brant · House · Garden · Fireplace
Welcome to 11 Tutela Heights Road, a rare opportunity to own a spacious family home on a beautiful, mature lot in one of Brantford's most established and desirable neighbourhoods. Offering nearly 2,000 sq. Ft. of above-grade living space, this well-cared-for two-storey home features 5 generous bedrooms, 2 full bathrooms, and a functional layout designed for comfortable everyday living. The bright and inviting main floor offers spacious living and dining areas, a well-appointed kitchen, and a welcoming family room highlighted by a charming wood-burning fireplace. Upstairs, you'll find five sizeable bedrooms, a large 5-piece bathroom, and the added convenience of second-floor laundry. Set on a beautifully treed lot, the fully fenced backyard provides exceptional privacy and ample space for entertaining, gardening, or enjoying the outdoors. Extensive recent upgrades offer peace of mind, including a newly finished recreation room with premium flooring and spray-foam insulation, updated ele
$ 799,000
83 Evelyn Street, Brantford, ON, N3R 3H2 house for sale | Listing ID 40839 | Royal LePage
View photo
House · for sale
$ 769,900
83 Evelyn Street, Brantford, ON, N3R 3H2 house for sale | Listing ID 40839 | Royal LePage
Brant
· House
· Fireplace
Brant · House · Fireplace
Welcome to this beautifully maintained bungalow offering exceptional living space inside and out. A welcoming foyer opens to the inviting living room. A stunning family room addition creates the perfect gathering place, featuring modern pot lighting, a cozy gas fireplace, and double doors leading to the rear deck-ideal for entertaining or relaxing with family and friends. Spacious eat-in kitchen boasts attractive cabinetry, abundant counter space and includes appliances. Main level currently offers two bedrooms, including an expansive primary bedroom that was originally designed as two separate rooms and could easily be converted back to provide three bedrooms on the main floor if desired. Generous second bedroom and a well-appointed four-piece bathroom complete the level. Finished lower level provides additional living space, highlighted by an enormous recreation room, a spacious bedroom, and an updated three-piece bathroom. Storage is plentiful throughout, with built-in cabinetry and
$ 769,900
77 Diana Avenue Unit# 132, Brantford, ON, N3T 0G7 house for sale | Listing ID 40836 | Royal LePage
View photo
House · for sale
$ 459,900
77 Diana Avenue Unit# 132, Brantford, ON, N3T 0G7 house for sale | Listing ID 40836 | Royal LePage
Brant
· House
· Balcony · Parking
Brant · House · Balcony · Parking
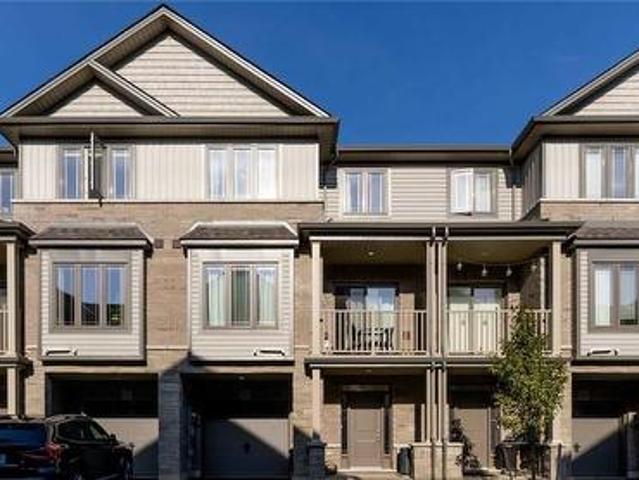
Stylish modern townhouse by award-winning builder New Horizon Development Group. The Zen model offers 1,357 sq ft of bright, open-concept living space featuring 9 ft ceilings on the first two levels. Enjoy 2 bedrooms plus a versatile den that can easily serve as a third bedroom, along with a private balcony, single-car garage, and driveway parking. Ideally situated close to amenities and schools. Low, steady POTL fee of just $129/month. (Id: 27)
$ 459,900
1 Anderson Road, Brantford, ON, N3T 0R8 house for sale | Listing ID X13464 | Royal LePage
View photo
House · for sale
$ 859,000
1 Anderson Road, Brantford, ON, N3T 0R8 house for sale | Listing ID X13464 | Royal LePage
Brant
· House
· Parking
Brant · House · Parking
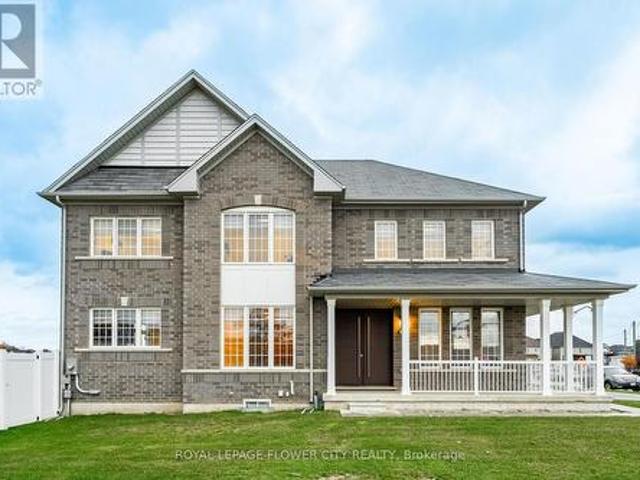
Fantastic Large Corner Lot Home in West Brant Community Developed by Empire. This Fully Brick 2815 Square Foot Residence Boasts 4 Generously Sized Bedrooms and 3 Bathrooms. The Master Bedroom Features a 5-Piece En-Suite, Walk-In Closets, 9-Foot Ceilings on the Main Floor, Hardwood Flooring Throughout the Main Level, Coordinating Oak Stairs, Stainless Steel Appliances, Double Door Entry, Modern Eat-In Kitchen with Breakfast Nook, and Convenient Garage Access. Situated Near Schools, Parks, and Various Amenities. This Home is Absolutely Stunning. Prepare to Be Enamored the Moment You Step Inside this Gem. (Id: 7525)
$ 859,000
585 Colborne Street Unit# 1118, Brantford, ON, N3S 3M7 house for sale | Listing ID 40839 | Royal LePage
View photo
House · for sale
$ 554,900
585 Colborne Street Unit# 1118, Brantford, ON, N3S 3M7 house for sale | Listing ID 40839 | Royal LePage
Brant
· House
· Balcony · Parking
Brant · House · Balcony · Parking
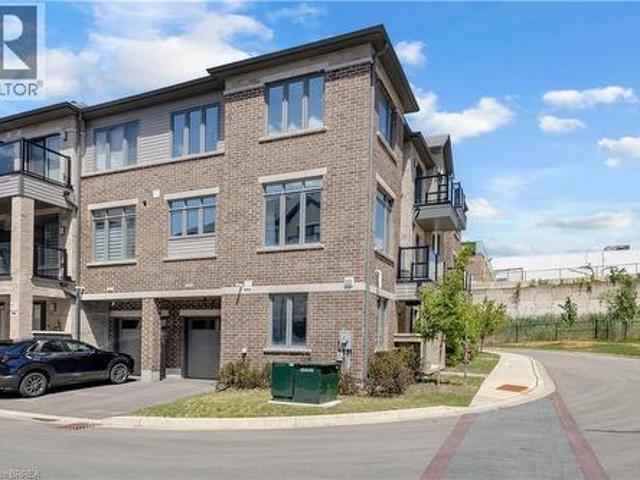
Welcome to unit 1118- Colborne St E. A stylish, modern living in the heart of Brantford with this stunning Cachet-built 3-storey, 3 bedroom, 4 bathroom freehold corner townhouse offering about 1960 sqft (1754 sqft of thoughtfully designed space plus 10'4 X 20' garage). The main level features a den, a convenient laundry area, a 2-piece bath, and direct access to the garage. Upstairs, the second floor showcases a bright, open concept layout combining the living, dining, and kitchen areas, 2-piece bathroom complete with a private balcony. The open concept living room, dining room, kitchen is beautifully appointed with stainless steel appliances and sleek quartz countertops, large windows fill the space with natural light. The third level offers three spacious bedrooms, including a primary retreat with a 3-piece ensuite. An additional full bathroom serves the remaining bedrooms. Smart home lights in the second floor, remote controlled windows blinds in the living room and master bedroom f
$ 554,900
59 Salisbury Avenue, Brantford, ON, N3S 1M8 house for sale | Listing ID 40836 | Royal LePage
View photo
House · for sale
$ 474,900
59 Salisbury Avenue, Brantford, ON, N3S 1M8 house for sale | Listing ID 40836 | Royal LePage
Brant
· House
· Office room · Deck · Parking
Brant · House · Office room · Deck · Parking
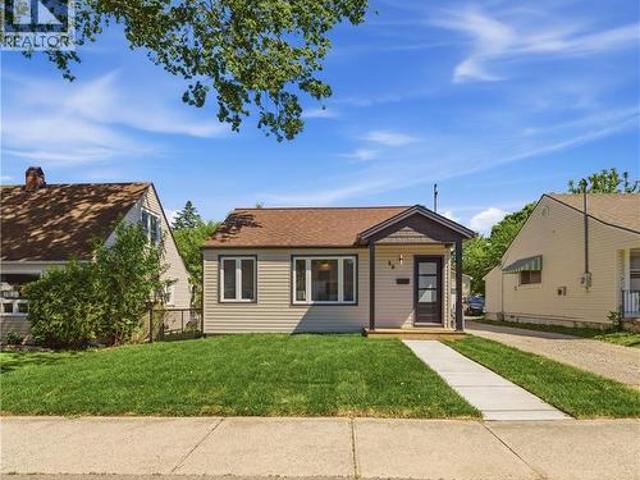
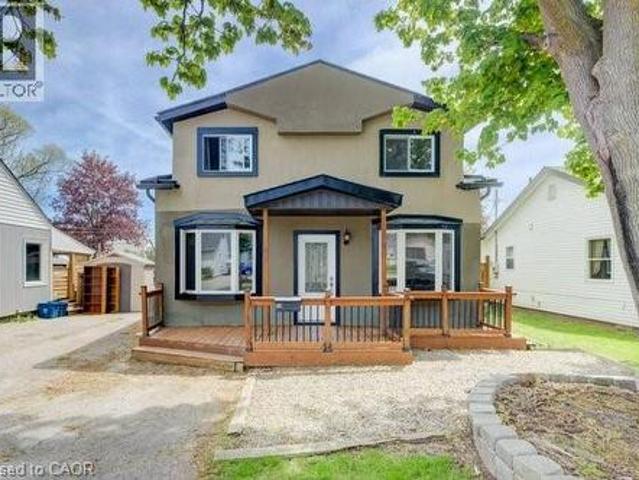
Move right into this stunning 2-bedroom, 1-bathroom home, fully renovated inside and out with modern finishes! Perfect for first-time buyers, small families, or professionals, this turnkey property combines style, comfort, and functionality. Inside, a bright living room flows seamlessly into the kitchen and back bonus room—ideal as a dining area, reading nook, home office, or extra living space. Step outside to the brand-new deck for relaxing summer evenings or entertaining guests. The deep driveway leads to a detached double-car garage, complete with a kitchenette—perfect for a hangout, workshop, or car enthusiast’s dream setup. With all major updates already completed, this Brantford home is move-in ready. Don’t miss this opportunity to make it yours! (Id: 27)
$ 474,900
27 Ada Avenue, Brantford, ON, N3T 4K8 house for sale | Listing ID 40830 | Royal LePage
View photo
House · for sale
$ 649,900
27 Ada Avenue, Brantford, ON, N3T 4K8 house for sale | Listing ID 40830 | Royal LePage
Brant
· House
· Garden · Fireplace · Cellar
Brant · House · Garden · Fireplace · Cellar
A Beautifully Updated Home! Pride of ownership shines in this spacious 2-storey brick home that is loaded with character and charm and sits on a quiet dead end street featuring a bright living room for entertaining with a gas fireplace, modern laminate flooring, and a high ceiling with crown moulding, a pristine 4pc. Bathroom, a gorgeous kitchen with quartz countertops, an island breakfast bar, soft-close cupboards and drawers, a coffee bar, a big pantry, lots of cupboard space, and the kitchen is open to the family room with a door that leads out to the private fenced backyard where you can kick back and relax after a long day. Head upstairs where you'll find 3 large bedrooms with laminate flooring, including the master bedroom that enjoys 2 closets with one being a walk-in closet, another immaculate bathroom, and there's a convenient 2nd level laundry room. The full basement offers plenty of storage space. Recent updates include a newly renovated kitchen in 2021 with soft-close cupbo
$ 649,900
54 Walter Street, Brantford, ON, N3S 1N8 house for sale | Listing ID X13439 | Royal LePage
View photo
House · for sale
$ 814,999
Updated
54 Walter Street, Brantford, ON, N3S 1N8 house for sale | Listing ID X13439 | Royal LePage
Brant
· House
Brant · House
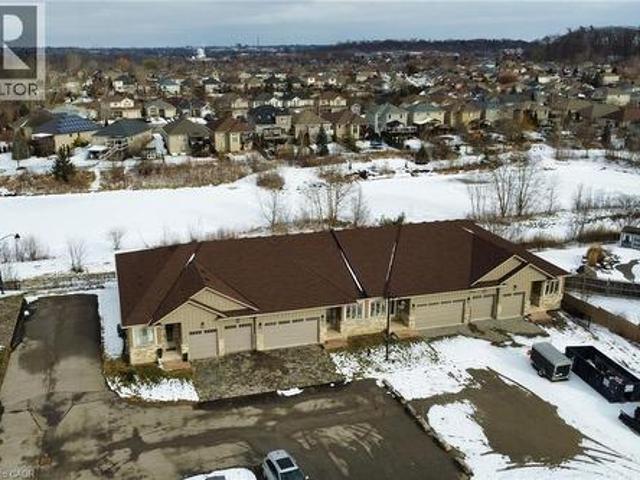
54 Walter Street offers a rare mix of flexibility, functionality, and long-term potential in one of Brantford's established neighbourhoods. The property features a well-maintained layout with the added benefit of a self-contained in-law suite, with water resistant laminate creating options for multigenerational living, guest accommodation, or supplemental income. Large windows provide natural light throughout, while the floor plan allows for comfortable everyday living and adaptable use over time. The property is conveniently located near schools, parks, shopping, public transit, and major transportation routes, making daily errands and commuting straightforward. The lot offers usable outdoor space with room to personalize and enjoy. Whether you're looking for a home that can accommodate extended family, an investment with added versatility, or a property with future potential, this address presents an opportunity that stands apart from the typical offering. A practical property with b
$ 814,999
273 275 Brant Avenue, Brantford, ON, N3T 3J6 house for sale | Listing ID 40831 | Royal LePage
View photo
House · for sale
$ 650,000
273 275 Brant Avenue, Brantford, ON, N3T 3J6 house for sale | Listing ID 40831 | Royal LePage
Brant
· House
Brant · House
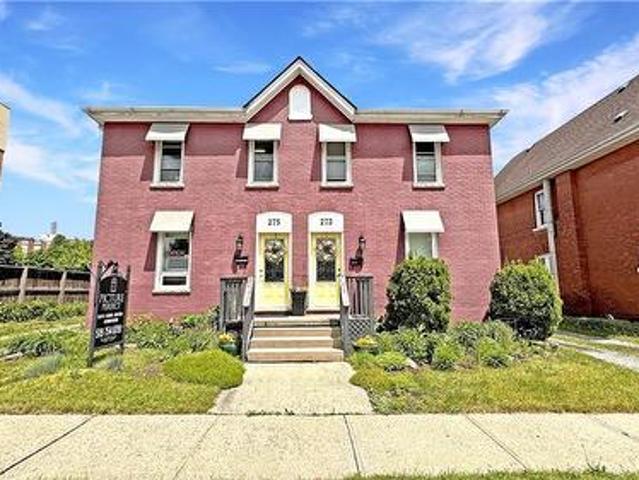
Opportunities like this are few and far between. Take a look at this beautiful, historic property located in one of Brantford's heritage districts: 273–275 Brant Avenue. This property was originally two semi-detached residential homes, now merged on title. There is potential to separate the property back into two distinct addresses, or to explore a conversion to full residential or full commercial use. Whether you’re interested in restoring the original division, maintaining the current mixed-use setup, or reconfiguring the property entirely, there is flexibility here, all depending on your vision and the necessary approvals. Better yet, the property will be delivered with vacant possession. The current zoning allows for a plethora of uses. It could even make sense as student housing given the proximity to Laurier. Step into 273, the residential unit, and you’re welcomed by a large living room, kitchen, a three-piece bathroom, and a main floor bedroom. Upstairs, there are three more be
$ 650,000
161 Parkside Drive, Brantford, ON, N3T 0S9 house for sale | Listing ID 40733 | Royal LePage
View photo
House · for sale
$ 1,375,000
161 Parkside Drive, Brantford, ON, N3T 0S9 house for sale | Listing ID 40733 | Royal LePage
Brant
· House
· Fireplace
Brant · House · Fireplace
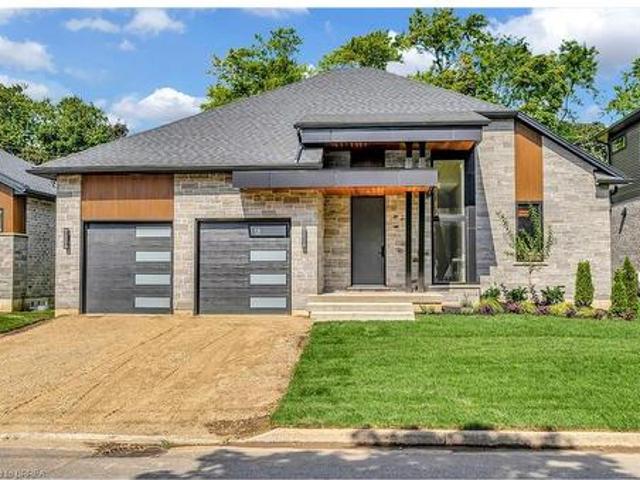
Custom Schuit Homes will provide quality with architecturally impressive exteriors and luxury interiors. Standard features include 10 ft. Ceilings, hardwood floors, custom gas fireplace, quartz countertops, covered rear porch and sodded lots. Situated in prime location close to parks, trails, and bordering the river. Last chance to get a newly built home in a prime location. Finished lower level not included in price. (Id: 27)
$ 1,375,000
76 Blackburn Drive, Brantford, ON, N3T 6R9 house for sale | Listing ID X13166 | Royal LePage
View photo
House · for sale
$ 789,900
76 Blackburn Drive, Brantford, ON, N3T 6R9 house for sale | Listing ID X13166 | Royal LePage
Brant
· House
· Patio · Deck
Brant · House · Patio · Deck
Welcome to this beautifully upgraded 4+1 bedroom detached home offering over 3,000 sq. Ft. of finished living space in a highly desirable family-friendly neighborhood. House is vacant and move in ready. Ideally located at the entrance of Blackburn Drive, this home perfectly blends peaceful suburban living with convenient access to nearby amenities. Step inside to a bright and spacious main floor featuring elegant 9-foot ceilings, hardwood flooring throughout the principal rooms, and a functional open-concept layout ideal for both everyday living and entertaining. The inviting family room, living room, and dining area lead to a newly installed sliding patio door opening onto a large deck. Perfect for summer gatherings or relaxing evenings outdoors. The upgraded kitchen and modernized washrooms showcase quality finishes and thoughtful improvements throughout the home. Upstairs, you'll find four generously sized bedrooms surrounding a spacious hallway. The primary suite offers a walk-in c
$ 789,900
161 Parkside Drive, Brantford, ON, N3T 0S9 house for sale | Listing ID 40733 | Royal LePage
View photo
House · for sale
$ 1,375,000
161 Parkside Drive, Brantford, ON, N3T 0S9 house for sale | Listing ID 40733 | Royal LePage
Brant
· House
· Fireplace
Brant · House · Fireplace
Custom Schuit Homes will provide quality with architecturally impressive exteriors and luxury interiors. Standard features include 10 ft. Ceilings, hardwood floors, custom gas fireplace, quartz countertops, covered rear porch and sodded lots. Situated in prime location close to parks, trails, and bordering the river. Last chance to get a newly built home in a prime location. Finished lower level not included in price. (Id: 27)
$ 1,375,000
22 Dunsdon Street, Brantford, ON, N3R 3J3 house for sale | Listing ID 40824 | Royal LePage
View photo
House · for sale
$ 619,000
22 Dunsdon Street, Brantford, ON, N3R 3J3 house for sale | Listing ID 40824 | Royal LePage
Brant
· House
· Garden · Office room · Parking · Cellar
Brant · House · Garden · Office room · Parking · Cellar
Welcome to 22 Dunsdon Street, a warm and inviting bungalow nestled in the desirable north end of Brantford. This charming 3-bedroom home offers the flexibility for a potential fourth bedroom, making it an ideal fit for downsizers, growing families, first-time home buyers alike, or those looking for a home they can renovate and customize to their own style and vision. Step inside to discover a well maintained interior featuring a fully finished basement—perfect for additional living space, a home office, or guest accommodations. The home includes two well-appointed bathrooms and a bright, functional layout designed for everyday comfort. Situated on an impressive 155-foot deep lot, the fully fenced backyard provides plenty of room for outdoor enjoyment, gardening, or entertaining. A double car garage and double wide driveway offer ample parking and convenience. This home has seen many important updates over the years, giving peace of mind to new owners. These include a furnace and air co
$ 619,000
54 Eighth Avenue, Brantford, ON, N3S 1C3 house for sale | Listing ID X13445 | Royal LePage
View photo
House · for sale
$ 479,900
54 Eighth Avenue, Brantford, ON, N3S 1C3 house for sale | Listing ID X13445 | Royal LePage
Brant
· House
· Patio · Garden · Office room · Deck · Parking
Brant · House · Patio · Garden · Office room · Deck · Parking
Welcome to this charming 1.5 storey, 2-bedroom detached home located in a quiet, family-friendly neighbourhood. Beautifully maintained and updated over the past eight years, this home features numerous improvements including roof, windows, and furnace, plus a brand new hot water heater. Enjoy a completely carpet-free interior with a warm and inviting layout. The main floor offers a spacious living room filled with natural light, along with a large eat-in kitchen that provides ample cupboard and storage space, a separate dining area, and a convenient walk-out to the back deck-perfect for entertaining. A 4pc bathroom and main-floor laundry add to the home's functionality. Upstairs, you'll find two comfortable bedrooms, ideal for families, guests, or a home office setup. Step outside to a fully fenced backyard featuring a wood deck, patio, and storage shed, offering plenty of space to relax and enjoy the outdoors. The private driveway accommodates parking for two vehicles. Located close t
$ 479,900
141 Parkside Drive, Brantford, ON, N3T 0S9 house for sale | Listing ID 40776 | Royal LePage
View photo
House · for sale
$ 1,468,000
141 Parkside Drive, Brantford, ON, N3T 0S9 house for sale | Listing ID 40776 | Royal LePage
Brant
· House
· Patio · Fireplace
Brant · House · Patio · Fireplace
Stunning new model home – 141 parkside drive! Welcome to this custom-built Schuit Home, where quality craftsmanship meets modern luxury with over 3000 sq. Ft. of total finished living space. From the moment you arrive, you’ll be captivated by the architecturally impressive exterior, thoughtful design, and upscale finishes throughout. Step inside and be wowed by the 10 ft ceilings, elegant light fixtures, and large windows that fill the home with natural light. The open-concept great room showcases a custom gas fireplace and designer details that set the tone for the entire space. The chef’s kitchen is a true showstopper—featuring high-end custom cabinetry, a large island with waterfall quartz counters, a pantry, and a unique coffee bar. Every detail has been carefully planned to create the perfect space for both everyday living and entertaining. The dining area is illuminated by stunning lighting and flows seamlessly onto a 19’x11’ covered patio, offering the ultimate indoor-outdoor li
$ 1,468,000
141 Parkside Drive, Brantford, ON, N3T 0S9 house for sale | Listing ID X12471 | Royal LePage
View photo
House · for sale
$ 1,468,000
141 Parkside Drive, Brantford, ON, N3T 0S9 house for sale | Listing ID X12471 | Royal LePage
Brant
· House
· Patio · Fireplace
Brant · House · Patio · Fireplace
Stunning new model home. 141 parkside drive! Welcome to this custom-built Schuit Home, where quality craftsmanship meets modern luxury with over 3000 sq. Ft. of total finished living space. From the moment you arrive, you'll be captivated by the architecturally impressive exterior, thoughtful design, and upscale finishes throughout. Step inside and be wowed by the 10 ft ceilings, elegant light fixtures, and large windows that fill the home with natural light. The open-concept great room showcases a custom gas fireplace and designer details that set the tone for the entire space. The chef's kitchen is a true showstopper-featuring high-end custom cabinetry, a large island with waterfall quartz counters, a pantry, and a unique coffee bar. Every detail has been carefully planned to create the perfect space for both everyday living and entertaining. The dining area is illuminated by stunning lighting and flows seamlessly onto a 19'x11' covered patio, offering the ultimate indoor-outdoor lif
$ 1,468,000
159 Parkside Drive, Brantford, ON, N3T 0S9 house for sale | Listing ID 40733 | Royal LePage
View photo
House · for sale
$ 1,598,000
159 Parkside Drive, Brantford, ON, N3T 0S9 house for sale | Listing ID 40733 | Royal LePage
Brant
· House
· Office room · Fireplace
Brant · House · Office room · Fireplace
To be built. Experience the height of luxury and elegance in this custom designed, two storey home by award winning builder Schuit Homes. Looking to make the home of your dreams a reality? Schuit Homes will provide you with a quality built and backed home with architecturally impressive exteriors and luxury interiors that will astound and boasting 2764 square feet of living space. Step inside and be blown away by the attention to detail and craftsmanship that goes into a Schuit Home. The main floor features 10ft ceilings, 8ft high doors, a gas fireplace, quartz countertops and a covered rear porch. The open concept design on the main level has a bedroom or media room, and a unique private entrance for a home office/business or granny suite. Located in a sought after neighbourhood, close to the trails, parks and boarders the river, this home is perfect for those who love the outdoors. There are 3 more lots available for custom build, so hurry and book your appointment! Don't miss out on
$ 1,598,000
74 Franklin Street, Brantford, ON, N3R 1T4 house for sale | Listing ID 40824 | Royal LePage
View photo
House · for sale
$ 949,900
74 Franklin Street, Brantford, ON, N3R 1T4 house for sale | Listing ID 40824 | Royal LePage
Brant
· House
Brant · House
Exceptional one-of-a-kind home in Henderson Survey! Custom-built with quality craftsmanship and attention to detail, this impressive 3+1 bedroom, 3 bathroom home offers over 2800 sq ft of beautifully designed living space in one of Brantford’s most sought-after neighbourhoods. Featuring a built-in 17-foot indoor Hydropool Aqua Trainer swim spa—perfect for staying active or simply unwinding—this home delivers a truly elevated lifestyle experience. Stunning curb appeal, impeccable landscaping, and beautiful stone detailing provide an upscale, executive-style presence from the moment you arrive. Inside, the thoughtful layout is tailored to suit active families, avid entertainers, and those seeking the convenience of main-floor living. At the heart of the home is the striking kitchen, with an abundance of cabinetry, that flows seamlessly into the family room, an ideal gathering place for everyday living. The formal dining room connects perfectly to the kitchen, while the separate living ro
$ 949,900
40 Heath Street Unit# 21, Brantford, ON, N3T 0N7 townhouse for sale | Listing ID 40828 | Royal LePage
View photo
Townhouse · for sale
$ 799,999
40 Heath Street Unit# 21, Brantford, ON, N3T 0N7 townhouse for sale | Listing ID 40828 | Royal LePage
Brant
· Townhouse
· Garden · Parking
Brant · Townhouse · Garden · Parking
With Heatherington Heights you’ll have the best of both worlds, owning your own newly build, never lived in condominium townhome (full warranty applies), in a beautiful natural conservation setting in West Brantford, without the responsibility of snow removal on the driveway & maintenance on the front of the Unit, maintenance of the back yard area is available. Exclusive enclave, one floor living open concept home with walk out lower level, total of 2600 sq. Ft. of finished living area. Double car garage with double drive. Schedule A attached he too is to form part of any Agreement of Purchase and Sale. Special Limited Time Selling Price to Qualified Buyers. (Id: 27)
$ 799,999
29 Westlake Boulevard, Brantford, ON, N3T 0E1 house for sale | Listing ID X13414 | Royal LePage
View photo
House · for sale
$ 1,599,900
29 Westlake Boulevard, Brantford, ON, N3T 0E1 house for sale | Listing ID X13414 | Royal LePage
Brant
· House
· Fireplace · Parking
Brant · House · Fireplace · Parking
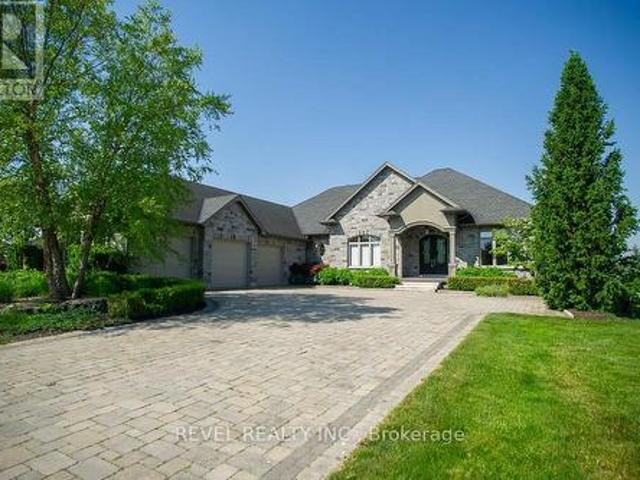
Welcome to 29 Westlake Boulevard, an impressive custom bungalow on a landscaped 0.89-acre corner lot in one of the area's most desirable communities. Offering 3,873 sq. ft. Of finished living space, this home combines elegant finishes, generous room sizes, and exceptional indoor-outdoor living. From the moment you arrive, the striking full-stone exterior, triple-car garage, and expansive interlocking driveway set the tone for what awaits inside. Step through the grand front entrance and be greeted by soaring 11-foot ceilings, oak hardwood floors, crown moulding, and an abundance of natural light throughout the main level. Designed for both everyday living and entertaining, the heart of the home features a spacious great room anchored by a beautiful gas fireplace with limestone mantel, while the adjoining dining room comfortably accommodates large family gatherings. The kitchen offers granite countertops, off-white shaker cabinetry, stainless steel appliances, an island with seating, a
$ 1,599,900
54 Seventh Avenue, Brantford, ON, N3S 1B4 house for sale | Listing ID 40829 | Royal LePage
View photo
House · for sale
$ 549,900
54 Seventh Avenue, Brantford, ON, N3S 1B4 house for sale | Listing ID 40829 | Royal LePage
Brant
· House
· Garden · Deck
Brant · House · Garden · Deck
Welcome to Eagle Place—one of Brantford's most desirable neighbourhoods. This beautifully updated, move-in-ready home offers nearly 2,000 sf of bright, sundrenched living space, 4 BEDS & 2 full BATHS, with all the room you need to grow or comfortably downsize. Every major mechanical update has a been completed, giving you the confidence of homeownership without the worry of costly future expenses. Just move in and enjoy. Natural light pours through the home, highlighted by the stunning open-to-above living room that creates an airy, spacious feel throughout. Outside, exceptional curb appeal makes an immediate smashing impression with its refreshed exterior and beautifully crafted front porch. The FULLY FENCED, oversized backyard is your own private outdoor oasis—perfect for entertaining, children, pets, gardening, or simply relaxing on the newer deck. If you've been waiting for a home that combines location, space, style, and peace of mind, this is one of the best opportunities in the
$ 549,900

Get email alerts

Don't miss out: be the first to know about new properties

The alert was correctly created

On subscribing you accept the conditions of use and the privacy policy
Alert
Receive new ads in your inbox
Save this search
Receive alerts for new listings

We'll send you an email when we have new properties for: "Properties for sale in Brant"

The alert was correctly created

Prince Edward County
Peel, Ontario
Get email alerts and be the first to see new listings
Required field
On subscribing I accept the terms of the privacy policy
Perfect! You'll soon start receiving new listings via email
Alert
Receive an email when we have new ads for Properties for sale in Brant
Save this search
Filters

Bedrooms

Area (sq.ft)

sq.ft
sq.ft

Price

$
$

Filter by property type

Bathrooms

Clear all filters
Receive notifications when new entries are published.