230 properties for sale in Brant

385 Mount Pleasant Road, Brantford, ON, N3T 1V6 house for sale | Listing ID 40808 | Royal LePage
View photo
House · for sale
$ 1,349,999
385 Mount Pleasant Road, Brantford, ON, N3T 1V6 house for sale | Listing ID 40808 | Royal LePage
Brant
· House
· Deck
Brant · House · Deck
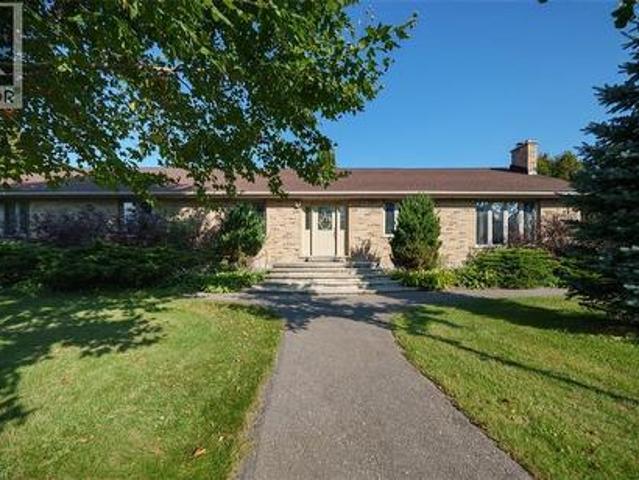
City Sophistication Meets Country Soul: Your 1-Acre Private Sanctuary Escape to this breathtaking 2,205 sq. Ft. all-brick bungalow, where the peace of the countryside blends seamlessly with the prestige of the city. Nestled on a sprawling one-acre lot in one of Brantford’s most elite enclaves—surrounded by $1M–$2M estates—this property is a rare find that promises both lifestyle and legacy. The Heart of the Home-The main level boasts four generous bedrooms, headlined by a massive primary suite that serves as a blank canvas for your dream ensuite bath. Step through elegant French doors onto an expansive deck, where you can sip your morning coffee while overlooking your lush, private forest. Endless Utility & Potential-Downstairs, the home continues to impress with a cavernous rec room, a dedicated workshop, and a full three-piece bath. For the hobbyist or collector, the 1,008 sq. Ft. detached workshops a showstopper. Featuring 10’ overhead doors, drive-through access, and sun-drenched i
$ 1,349,999
385 Mount Pleasant Road, Brantford, ON, N3T 1V6 house for sale | Listing ID X12825 | Royal LePage
View photo
House · for sale
$ 1,349,999
385 Mount Pleasant Road, Brantford, ON, N3T 1V6 house for sale | Listing ID X12825 | Royal LePage
Brant
· House
· Deck
Brant · House · Deck
City Sophistication Meets Country Soul: Your 1-Acre Private Sanctuary Escape to this breathtaking 2,205 sq. Ft. all-brick bungalow, where the peace of the countryside blends seamlessly with the prestige of the city. Nestled on a sprawling one-acre lot in one of Brantford's most elite enclaves-surrounded by $1M-$2M estates-this property is a rare find that promises both lifestyle and legacy. The Heart of the Home-The main level boasts four generous bedrooms, headlined by a massive primary suite that serves as a blank canvas for your dream ensuite bath. Step through elegant French doors onto an expansive deck, where you can sip your morning coffee while overlooking your lush, private forest. Endless Utility & Potential-Downstairs, the home continues to impress with a cavernous regroom, a dedicated workshop, and a full three-piece bath. For the hobbyist or collector, the1,008 sq. Ft. detached workshops a showstopper. Featuring 10' overhead doors, drive-through access, and sun-drenched int
$ 1,349,999
9 Rue Chateaux Terrace, Brantford, ON, N3T 6N7 house for sale | Listing ID 40820 | Royal LePage
View photo
House · for sale
$ 1,899,000
9 Rue Chateaux Terrace, Brantford, ON, N3T 6N7 house for sale | Listing ID 40820 | Royal LePage
Brant
· House
· Patio · Terrace · Fireplace
Brant · House · Patio · Terrace · Fireplace
9 Rue Chateaux Terrace. An exceptional home in the prestigious Tutela Heights area, one of Brantford’s most coveted communities. Tucked away on a quiet cul-de-sac, this remarkable property blends upscale living with a serene, rural atmosphere, just minutes from everyday amenities. Boasting over 5,400 square feet of finished living space, this 2 storey home is designed for both grand entertaining and comfortable family living. Expansive principal rooms include a formal LR & DR, perfect for hosting, while the heart of the home showcases a stunning open-concept kitchen with custom cabinetry & range hood, granite countertops, stainless steel appliances, & breakfast bar, the kitchen flows into a bright eating area with walk-out to the patio. The greatroom impresses with soaring 18 ft ceilings and double sided fireplace shared with the sunken sunroom, hardwood flooring, and a wall of windows that flood the home with natural light. The sunken sunroom offers a warm, inviting retreat with vault
$ 1,899,000
9 9.5 Mary Street, Brantford, ON, N3S 3A7 investment for sal.
View photo
House · for sale
$ 749,000
$ 426/sq.ft
9 9.5 Mary Street, Brantford, ON, N3S 3A7 investment for sal.
Brant
· 1,755 sq.ft · 3 Bedrooms · House
Brant · 1,755 sq.ft · 3 Bedrooms · House
Excellent Cashflow located steps to the downtown core close to all amenities. Walking distance to the casino, university, colleges and Brantford Go transit. This updown duplex is situated on a 61’ x 132’ lot and has a total of 1,785 sq ft with two 3 bedrooms units, each with 1 full bathroom and laundry. The upper unit has a large living room with laminate flooring through 2 adjacent bedrooms. The large renovated kitchen has stylish floors, shaker style cabinetry and all stainless steel appliances including an over-the-range microwave. A third bedroom, full 4 piece bathroom and a laundry room complete the upper level unit. The lower level unit has a ground level entrance into its inviting foyer. New laminate flooring flows through the living room and 2 adjacent bedrooms. The kitchen has a large window allowing in plenty of natural light with space for a kitchen table. A third bedroom, full 4 piece bathroom and a laundry room complete the lower level unit. Total gross sale is $ 4800.00 p
$ 749,000
29 Bellhouse Avenue, Brantford, ON, N3T 0T7 house for sale.
View photo
House · for sale
$ 729,900
$ 394/sq.ft
29 Bellhouse Avenue, Brantford, ON, N3T 0T7 house for sale.
Brant
· 1,851 sq.ft · 3 Bedrooms · 3 Baths · House
· Office room · Parking · Cellar
Brant · 1,851 sq.ft · 3 Bedrooms · 3 Baths · House · Office room · Parking · Cellar
This stunning 3-year-old Losani-built semi-detached townhome in desirable West Brantford offers 3 bedrooms, 3 bathrooms, and an array of beautiful builder-upgraded finishes. The stylish kitchen boasts quartz countertops, premium cabinetry, and modern fixtures, opening seamlessly to a bright, open-concept living and dining area perfect for both everyday living and entertaining. Upstairs, a rare media loft (soft loft) provides a versatile space for a family room, office, or play area, while the spacious primary suite features a walk-in closet, an upgraded glass shower wall in the ensuite, and a contemporary design. The finished basement adds valuable living space and includes rough-ins for a future 4th bathroom, giving you flexibility for growth. Complete with a private driveway and 1.5-car garage, this home blends comfort, style, and function—and is truly one of a kind for the neighbourhood. Still available at ListedBuy!
$ 729,900
126 Chatham Street, Brantford, ON, N3S 4G4 investment for sa.
View photo
House · for sale
$ 600,000
126 Chatham Street, Brantford, ON, N3S 4G4 investment for sa.
Brant
· House
· Cellar
Brant · House · Cellar
This property is ideally located just a short walk from downtown, parks, and transit, making it a convenient choice for residents. The coin-operated laundry in the basement also presents a potential source of additional annual income. While the property could benefit from some TLC, it already offers solid income potential. Whether youre looking to start or grow your investment portfolio, this property is an excellent option. (id:27). Still available at ListedBuy!
$ 600,000
202 Charing Cross Street, Brantford, ON, N3R 2J5 house for s.
View photo
House · for sale
$ 379,900
202 Charing Cross Street, Brantford, ON, N3R 2J5 house for s.
Brant
· House
· Terrace
Brant · House · Terrace
Looking for a project with incredible potential? This 907 sq. ft. bungalow, located in the highly sought-after Terrace Hill neighborhood, is the ideal opportunity for contractors, handypersons, or first-time buyers looking to create their dream home. This property is vacant and ready for immediate possession. Nestled on a generous 60 x 300 lot, this property offers plenty of space for outdoor enjoyment, expansion, or gardening. Located just minutes from the highway and all amenities. There is also an opportunity to covert the zone to commercial as this is a prime commercial corridor in Brantford. Whether youre looking to renovate and make it your own, or flip it for a profit, the possibilities are endless. (id:7525). Still available at ListedBuy!
$ 379,900
20 Gillespie Drive, Brantford, ON, N3T 0J7 house for sale L.
View photo
House · for sale
$ 839,000
$ 289/sq.ft
20 Gillespie Drive, Brantford, ON, N3T 0J7 house for sale L.
Brant
· 2,895 sq.ft · 4 Bedrooms · 4 Baths · House
· Garden · Parking · Cellar
Brant · 2,895 sq.ft · 4 Bedrooms · 4 Baths · House · Garden · Parking · Cellar
Location! Location! Welcome to 20 Gillespie Drive, nestled in the sought-after West Brant community – perfect for growing families! Steps to schools, parks, and trails, this spacious all-brick 4-bedroom, 3.5-bathroom home offers nearly 2,900 sq ft of beautifully designed living space. The main floor features a large, welcoming foyer, 2-piece powder room, formal dining and living areas, and an open-concept kitchen with crown moulding, ample cabinetry, and a breakfast area with backyard access – perfect for entertaining. Upstairs, youll find two generous primary suites, each with its own ensuite bath, plus two additional bedrooms and a third full bathroom. The basement is partially finished and awaits your personal touch. Enjoy summer evenings in the fully fenced backyard with no rear neighbours. Double car garage with inside entry and a main-floor laundrymudroom complete the package. Don’t miss your chance to own this beautiful home in a family-friendly neighbourhood – move-in ready and
$ 839,000
251 Stanley Street, Brantford, ON, N3S 6N5 house for sale | Listing ID 40831 | Royal LePage
View photo
House · for sale
$ 679,000
251 Stanley Street, Brantford, ON, N3S 6N5 house for sale | Listing ID 40831 | Royal LePage
Brant
· House
Brant · House
Pre-construction Freehold townhomes in Brantford by Labeeb Homes Ltd. Less than 2 minutes access to HAW 403. The two storey 4 BDR townhouse, offers 1856 square feet of thoughtfully designed open-concept living, with exceptional functionality across all levels. Soaring 9ft ceilings on main floors, laminate floor at both levels. The kitchen comes complete with quartz countertops, extended breakfast island. Spacious family and dining room complete the main level. The second floor has 4 good size bedrooms with large windows and closets. Primary bedroom boasts a gorgeous ensuite with vanity, glass shower, and spacious walk-in closet. 2nd, 3rd and 4th Bedrooms Share a 3 Piece Bathroom and a second floor laundry room with ample storage space. Over 50K of upgrades included and upto 75K of government rebates are also available. The price after rebates is $600,885.00. (Id: 27)
$ 679,000
139 Superior Street, Brantford, ON, N3S 2L3 house for sale.
View photo
House · for sale
$ 449,999
$ 535/sq.ft
139 Superior Street, Brantford, ON, N3S 2L3 house for sale.
Brant
· 840 sq.ft · 3 Bedrooms · 2 Baths · House
· Garden · Cellar
Brant · 840 sq.ft · 3 Bedrooms · 2 Baths · House · Garden · Cellar
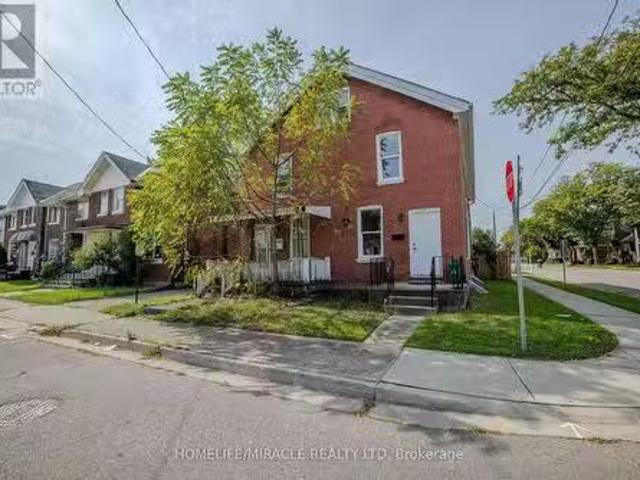
Welcome to 139 Superior Street, Brantford! This Motivated Seller proudly offers a beautifully updated all-brick, semi-detached home, perfect for first-time buyers or investors. Boasting 3 spacious bedrooms, 1.5 bathrooms, and a fully finished basement, this carpet-free property combines modern style with everyday functionality. Renovated in September 2024 and featuring a new electrical panel, its completely move-in ready with fresh, contemporary finishes throughout. Ideally situated, this home is just steps from a bus stop, ensuring easy commuting. Its surrounded by fantastic amenities, including parks, walking trails, schools, and the casino, offering a vibrant and convenient lifestyle. The private backyard provides the perfect setting for outdoor relaxation, gardening, or entertaining guests. This is a fantastic opportunity to own a stylish, move-in-ready home in a prime location. Dont miss out-schedule your showing today! EXTRAS Appliances (fridge and stove) are included in as-is co
$ 449,999
226 Sheridan Street, Brantford, ON, N3S 4R3 house for sale.
View photo
House · for sale
$ 450,000
226 Sheridan Street, Brantford, ON, N3S 4R3 house for sale.
Brant
· 3 Bedrooms · 2 Baths · House
Brant · 3 Bedrooms · 2 Baths · House
Welcome to this charming all-brick 2-storey home offering incredible potential for homeowners and investors alike. Situated on a spacious, fully fenced lot in a quiet Brantford neighborhood, this property features two separate living areas perfect for extended families, guests, or saleal opportunities with private entrances and shared access to a convenient laundry space. Recent updates include a new furnace and air conditioning system installed in 2023, along with some plumbing upgrades. The main floor has been refreshed with new, durable vinyl flooring and neutral paint tones, making it move-in ready while leaving room to personalize. Located just minutes from schools, public transit, parks, and local amenities, this versatile home offers both comfort and opportunity. Whether youre looking to live in one part and sale the other or simply enjoy the extra space, 226 Sheridan Street delivers flexibility, function, and long-term value. (id:27). Still available at ListedBuy!
$ 450,000
44 Blackfriar Lane, Brantford, ON, N3R 7L3 house for sale | Listing ID 40828 | Royal LePage
View photo
House · for sale
$ 774,900
44 Blackfriar Lane, Brantford, ON, N3R 7L3 house for sale | Listing ID 40828 | Royal LePage
Brant
· House
· Patio · Garden · Fireplace · Parking
Brant · House · Patio · Garden · Fireplace · Parking
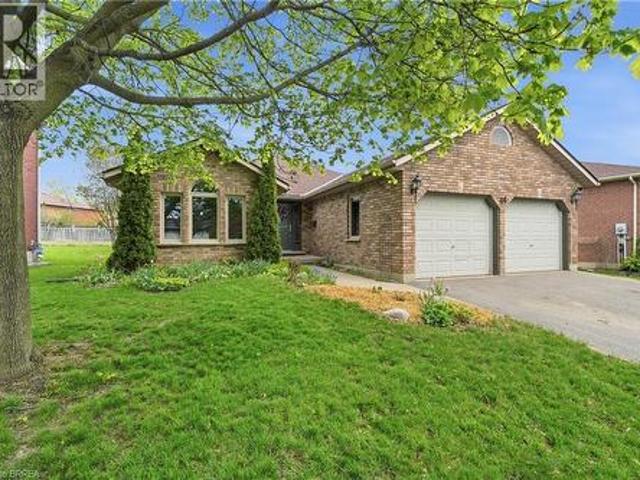
Welcome to 44 Blackfriar Lane in Brantford — a beautifully maintained full brick bungalow offering over 1,800 sq. Ft. of spacious main-floor living in a highly sought-after family-friendly neighbourhood. Designed for both comfort and functionality, the main level features 2 generous bedrooms (originally a 3-bedroom layout and easily converted back), 2 full bathrooms, including a spacious primary suite complete with a private ensuite featuring a separate tub and shower. Enjoy elegant formal living and dining rooms, a bright eat-in kitchen with patio doors leading to the backyard, and a cozy family room highlighted by a natural gas fireplace — perfect for relaxing or entertaining. Convenient main-floor laundry and direct garage access add to the home’s practical appeal. The mostly finished lower level provides additional living space with 2 more bedrooms, a large recreation room, 3-piece bathroom, workshop, and ample storage space — ideal for growing families, guests and hobbies. Outside
$ 774,900
23 Drummond Street, Brantford, ON, N3S 5Z2 house for sale L.
View photo
House · for sale
$ 499,000
$ 351/sq.ft
23 Drummond Street, Brantford, ON, N3S 5Z2 house for sale L.
Brant
· 1,421 sq.ft · 4 Bedrooms · 2 Baths · House
· Garden · Deck
Brant · 1,421 sq.ft · 4 Bedrooms · 2 Baths · House · Garden · Deck
Welcome Home to 23 Drummond Street! This beautiful red-brick century home has been professionally designed and renovated throughout with no detail missed! Located on a quiet dead end street, the beautiful and classic exterior is only the beginning! With traditional style in mind, this home was redesigned around light, bright and open spaces that still felt connected to century-old roots. This 4 bed, now 2 bath (brand new full bath added on the bedroom level) home is carpet free (except the stairs) with engineered hardwood floors throughout, 9 foot ceilings on the main floor, a main floor full bath with laundry (one floor living is possible here), a brand new kitchen with quartz counters, SS Kitchen Aid appliances, a main floor office with barn door, access to a fully-fenced private yard with a brand new deck and rain fall shower heads in every bathroom! From the restored century-old staircase to the exposed brick wall and everything in between; this home has it all. Not only was the en
$ 499,000
103 Tutela Heights Road, Brantford, ON, N3T 1A4 house for sale | Listing ID X12936 | Royal LePage
View photo
House · for sale
$ 1,229,000
103 Tutela Heights Road, Brantford, ON, N3T 1A4 house for sale | Listing ID X12936 | Royal LePage
Brant
· House
Brant · House
Welcome to 103 Tutela Heights. Prestigious Living in One of Brantford's Most Sought-After Enclaves. Nestled in the highly desirable Tutela Heights community in Brantford, this exceptional property offers a rare opportunity to own a beautifully appointed home just steps from the Grand River. Situated on a quiet dead-end street, this location provides minimal traffic, enhanced privacy, and a peaceful setting-ideal for families and those seeking a tranquil lifestyle. Set on a stunning lot of over one acre, this residence combines space, privacy, and natural surroundings in one of the city's most prestigious neighbourhoods. Boasting approximately 5,100 sq ft of finished living space, this home features 4 spacious bedrooms and 3 well-appointed bathrooms. The thoughtfully designed layout offers a warm and inviting atmosphere, highlighted by two gas fireplaces-one in the kitchen, creating a cozy focal point, and another in the expansive lower-level great room. The fully finished lower-level w
$ 1,229,000
1 Avedisian Street, Brantford, ON, N3T 0A5 house for sale | Listing ID X13657 | Royal LePage
House · for sale
$ 899,900
New
1 Avedisian Street, Brantford, ON, N3T 0A5 house for sale | Listing ID X13657 | Royal LePage
Brant
· House
· Patio · Garden · Deck · Swimming pool · Parking · Cellar
Brant · House · Patio · Garden · Deck · Swimming pool · Parking · Cellar
A rare opportunity in Brantford's sought-after West Brant community! Situated on a premium 78' x 122' corner lot, this beautifully upgraded family home offers over 3,300 sq. Ft. of finished living space. The renovated white kitchen features stainless steel appliances, a center island, breakfast area, and walkout to the expanded deck. Enjoy a bright living room, separate dining room, freshly painted walls, new lighting, and pot lights throughout. Upstairs offers 4 spacious bedrooms, a versatile loft, and a renovated 5-piece ensuite in the primary suite. The professionally finished basement includes a recreation room, bar, dining area, additional bedroom, and 3-piece bathroom ideal for guests or extended family. The private backyard features an expanded deck, extended concrete patio, and plenty of space with pool zoning to create your dream outdoor oasis. Complete with an attached garage, EV charger, and close to parks, trails, schools, shopping, restaurants, and Highway 403, this except
$ 899,900
50 Bisset Avenue, Brantford, ON, N3T 0H2 house for sale | Listing ID 40841 | Royal LePage
House · for sale
$ 799,900
50 Bisset Avenue, Brantford, ON, N3T 0H2 house for sale | Listing ID 40841 | Royal LePage
Brant
· House
· Office room · Balcony · Fireplace · Cellar
Brant · House · Office room · Balcony · Fireplace · Cellar
Welcome to one of West Brant's most sought-after floor plans—the popular Hudson model, thoughtfully designed for growing families. The bright main level features a welcoming living room, dining area, and kitchen, with a beautiful fireplace creating a warm focal point between the living and dining spaces. Upstairs, a spacious family room with access to a private front balcony offers the perfect place to relax, while three generous bedrooms and convenient upper-level laundry complete the second floor. The finished basement provides additional living space ideal for a rec room, home office, or playroom, highlighted by stylish feature walls and a striking brick fireplace accent. Outside, enjoy one of this home's standout features—no rear neighbours. Backing onto greenspace offers added privacy and peaceful views. Located in the heart of West Brant, you'll be just minutes from excellent schools, parks, scenic walking trails, shopping, restaurants, and everyday amenities, making this an exce
$ 799,900
60 Driftwood Drive, Brantford, ON, N3R 3K4 house for sale | Listing ID 40842 | Royal LePage
House · for sale
$ 689,234
60 Driftwood Drive, Brantford, ON, N3R 3K4 house for sale | Listing ID 40842 | Royal LePage
Brant
· House
· Garden · Fireplace · Deck · Parking
Brant · House · Garden · Fireplace · Deck · Parking
Rarely offered in this desirable court location, this charming brick ranch offers the perfect combination of comfort, space, and privacy! Situated on a generous 0.24-acre fully fenced lot, this beautifully maintained home features a peaceful treed backyard, a spacious 4-season sunroom, and a large deck. Creating the perfect setting for relaxing, entertaining, and enjoying outdoor living. The main floor welcomes you with a bright and spacious living room featuring a large bay window and cozy (decorative) wood-burning fireplace, flowing into the dining area and kitchen complete with ample cabinetry. Three comfortable bedrooms and a 4-piece bathroom complete the main level. The finished lower level provides exceptional additional living space with a large recreation room, fourth bedroom for guests or a growing family, 3-piece bathroom, laundry room, and ample storage. Enjoy the convenience of a long attached garage with remote opener and workshop area, along with a paved double driveway o
$ 689,234
32 Elmwood Avenue, Brantford, ON, N3R 2J8 house for sale | Listing ID X13482 | Royal LePage
House · for sale
$ 559,900
32 Elmwood Avenue, Brantford, ON, N3R 2J8 house for sale | Listing ID X13482 | Royal LePage
Brant
· House
· Terrace · Fireplace · Deck · Parking · Cellar
Brant · House · Terrace · Fireplace · Deck · Parking · Cellar
Welcome home to 35 Elmwood Avenue in Brantford's desirable Terrace Hill neighbourhood. This 1.5-storey home offers 2+1 bedrooms, 2 bathrooms, 902 sq ft, and a finished basement. Offering excellent curb appeal, the property also features a detached single-car garage and an additional side entrance. Step inside to an open concept main floor where the kitchen, dining, and living areas connect seamlessly, creating an inviting space for everyday living and entertaining. The kitchen features quartz countertops, stainless steel appliances, and a centre island with a bamboo countertop. The dining area is filled with natural light from a large bay window, while the living room is anchored by a gas fireplace and offers doors leading to the rear deck. The main floor is complete with a 4-piece bathroom featuring a soaker tub. The upper level offers 2 bedrooms, including a primary bedroom with sliding barn closet doors, along with a 3-piece bathroom. The finished basement provides additional living
$ 559,900
11 Tutela Heights Road, Brantford, ON, N3T 1A2 house for sale | Listing ID 40836 | Royal LePage
House · for sale
$ 799,000
11 Tutela Heights Road, Brantford, ON, N3T 1A2 house for sale | Listing ID 40836 | Royal LePage
Brant
· House
· Garden · Fireplace
Brant · House · Garden · Fireplace
Welcome to 11 Tutela Heights Road, a rare opportunity to own a spacious family home on a beautiful, mature lot in one of Brantford’s most established and desirable neighbourhoods. Offering nearly 2,000 sq. Ft. of above-grade living space, this well-cared-for two-storey home features 5 generous bedrooms, 2 full bathrooms, and a functional layout designed for comfortable everyday living. The bright and inviting main floor offers spacious living and dining areas, a well-appointed kitchen, and a welcoming family room highlighted by a charming wood-burning fireplace. Upstairs, you'll find five sizeable bedrooms, a large 5-piece bathroom, and the added convenience of second-floor laundry. Set on a beautifully treed lot, the fully fenced backyard provides exceptional privacy and ample space for entertaining, gardening, or enjoying the outdoors. Extensive recent upgrades offer peace of mind, including a newly finished recreation room with premium flooring and spray-foam insulation, updated ele
$ 799,000
43 Richardson Street, Brantford, ON, N3T 1H7 house for sale | Listing ID X12531 | Royal LePage
House · for sale
$ 484,900
43 Richardson Street, Brantford, ON, N3T 1H7 house for sale | Listing ID X12531 | Royal LePage
Brant
· House
Brant · House
Welcome to 43 Richardson Street in Brantford, a fully rented duplex offering a practical opportunity for investors looking to add to their portfolio. This two-unit property features a renovated upper unit completed in 2022-2023, with updated finishes, refreshed kitchen and bathroom spaces, newer flooring, and modern fixtures. The lower unit is also tenanted, making this a turnkey option for those seeking an income-generating property with both units already occupied. Located in a convenient Brantford neighbourhood, this property offers easy access to parks, trails, schools, shopping, transit, and the scenic Grand River trail system. Brantford's extensive trail network, nearby green spaces, playgrounds, and recreation amenities help make this location appealing for tenants and future occupants alike. Whether you are expanding your investment portfolio or looking for a property with established rental income, 43 Richardson Street offers a solid combination of location, updates, and two e
$ 484,900
273 Brant Avenue, Brantford, ON, N3T 3J6 house for sale | Listing ID 40831 | Royal LePage
House · for sale
$ 350,000
273 Brant Avenue, Brantford, ON, N3T 3J6 house for sale | Listing ID 40831 | Royal LePage
Brant
· House
· Garden · Parking
Brant · House · Garden · Parking
A Rare Find on Brant Avenue. Welcome to 273 Brant Avenue. This charming heritage property sits right in the heart of one of Brantford’s most beloved neighbourhoods, and it's bursting with potential. Delivered with vacant possession, it's ready for whatever you’ve got planned. Thinking income-generating rental? You got it. Student housing? Laurier and Conestoga are just around the corner. Family home? Absolutely. This one checks all the boxes. Inside, you’ll find a spacious main floor with a living room, kitchen, full bath, and bedroom. Upstairs, there are three more bedrooms and a two-piece bathroom. Outside? A large backyard, plenty of parking, and abundant curb appeal. There’s also room for improvement, which means you can roll up your sleeves, build some serious sweat equity, and really make it your own. Please note that 273 Brant Avenue and 275 Brant Avenue are currently merged on title, despite having distinct property identifiers. Both properties are to be purchased together unle
$ 350,000
163 Parkside Drive, Brantford, ON, N3T 0S9 house for sale | Listing ID 40733 | Royal LePage
House · for sale
$ 1,375,000
163 Parkside Drive, Brantford, ON, N3T 0S9 house for sale | Listing ID 40733 | Royal LePage
Brant
· House
· Fireplace
Brant · House · Fireplace
Custom Schuit Homes will provide quality with architecturally impressive exteriors and luxury interiors. Standard features include 10 ft. Ceilings, hardwood floors, custom gas fireplace, quartz countertops, covered rear porch and sodded lots. Situated in prime location close to parks, trails, and bordering the river. Last chance to get a newly built home in a prime location. Finished lower level not included in price. (Id: 27)
$ 1,375,000
228 Longboat Run W, Brantford, ON, N3T 0X1 house for sale | Listing ID 40828 | Royal LePage
House · for sale
$ 775,000
228 Longboat Run W, Brantford, ON, N3T 0X1 house for sale | Listing ID 40828 | Royal LePage
Brant
· House
· Patio · Garden
Brant · House · Patio · Garden
Welcome to 228 Longboat Run W. Nestled in the highly sought-after West Brant community of Brantford. Built in 2023 and having over 2,000 sq. Ft. of thoughtfully designed living space, this two-storey home features 4 bedrooms and 3.5 bathrooms—perfect for growing or multi-generational families. Step inside to an inviting foyer complete with closet space and a convenient 2-piece powder room. The bright and spacious main level showcases an open-concept great room, ideal for everyday living and entertaining, alongside a beautifully appointed kitchen featuring white shaker cabinetry, quartz countertops, subway tile backsplash, walk-in pantry, and a large centre island with breakfast bar seating. The dining area offers patio door access to the backyard, creating seamless indoor-outdoor living. The second level is exceptionally well designed, boasting four generous bedrooms and three full bathrooms. Two bedrooms are connected by a convenient Jack-and-Jill 3-piece ensuite, while the expansive
$ 775,000
18 Harper Boulevard, Brantford, ON, N3T 0E1 house for sale | Listing ID 40833 | Royal LePage
House · for sale
$ 1,900,000
18 Harper Boulevard, Brantford, ON, N3T 0E1 house for sale | Listing ID 40833 | Royal LePage
Brant
· House
· Garden · Fireplace · Swimming pool · Equipped kitchen · Cellar
Brant · House · Garden · Fireplace · Swimming pool · Equipped kitchen · Cellar
Welcome to 18 Harper Blvd, a luxurious 5-bed, 4-bath stone bungalow nestled on an expansive three-quarter-acre estate in Brantford, Ontario. Step inside to discover a grand entry leading to a bright living area adorned with coffered ceilings and elegant marble tile. The open kitchen, with soaring 15-ft ceilings, is equipped with state-of-the-art appliances, including a Wolf gas stove, Sub-Zero fridge, and custom cabinetry with hidden fridge and dishwasher. Enjoy the convenience of a wet bar and a walk-in pantry. The main level houses four spacious bedrooms, with the master suite offering a large spa-like ensuite and a walk-in closet. The basement adds versatility with a second kitchen, living room, additional bedroom, and bathroom, heated floors, accompanied by ample storage space. This stunning property boasts a backyard oasis backing onto serene green space, featuring an inviting inground pool with a fountain, a lush turf area, a gas fireplace, a concrete pad, a covered porch, and a
$ 1,900,000
187 Sydenham Street, Brantford, ON, N3R 3Z5 house for sale | Listing ID 40803 | Royal LePage
House · for sale
$ 624,900
187 Sydenham Street, Brantford, ON, N3R 3Z5 house for sale | Listing ID 40803 | Royal LePage
Brant
· House
· Terrace · Parking
Brant · House · Terrace · Parking
Welcome to 187 Sydenham Street — a warm and character-filled family home in Brantford’s sought-after Terrace Hill neighbourhood. Built 146 years ago, this beautifully preserved residence offers 1,871 sq ft of living space where historic charm meets everyday family comfort — all just minutes from highway access, Brantford General Hospital, schools, transit, parks and shopping. With 4 bedrooms and 2 full bathrooms, the layout offers flexibility for growing families, multi-generational living, or dedicated work-from-home space. A main-floor primary bedroom with private ensuite provides added convenience and privacy — a rare and practical feature in a home of this era. Set on a generous lot, the property stands out with two separate driveways and a detached garage, including additional garage access from Huff Avenue — perfect for busy households with multiple vehicles, teens, guests, or recreational storage. Timeless architectural details bring warmth and personality throughout the home, w
$ 624,900

Get email alerts

Don't miss out: be the first to know about new properties

The alert was correctly created

On subscribing you accept the conditions of use and the privacy policy
Alert
Receive new ads in your inbox
Save this search
Receive alerts for new listings

We'll send you an email when we have new properties for: "Properties for sale in Brant"

The alert was correctly created

Prince Edward County
Peel, Ontario
Get email alerts and be the first to see new listings
Required field
On subscribing I accept the terms of the privacy policy
Perfect! You'll soon start receiving new listings via email
Alert
Receive an email when we have new ads for Properties for sale in Brant
Save this search
Filters

Bedrooms

Area (sq.ft)

sq.ft
sq.ft

Price

$
$

Filter by property type

Bathrooms

Clear all filters
Receive notifications when new entries are published.