230 houses for sale in Brant

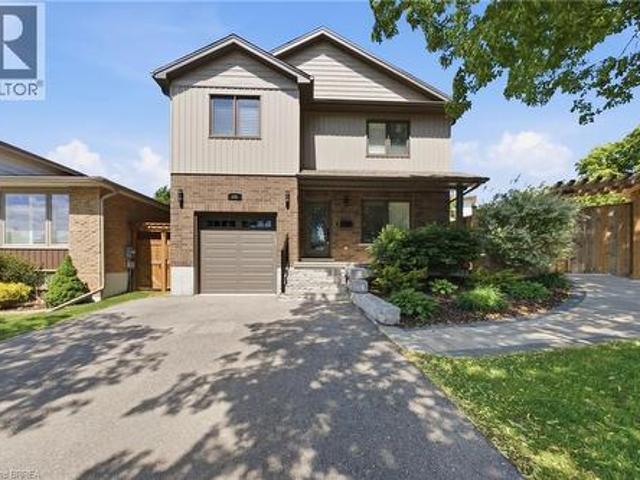
6 Jones Lane, Brantford, ON, N3T 0B1 house for sale | Listing ID 40844 | Royal LePage
View photo
House · for sale
$ 699,999
6 Jones Lane, Brantford, ON, N3T 0B1 house for sale | Listing ID 40844 | Royal LePage
Brant
· House
· Garden · Office room · Swimming pool · Cellar
Brant · House · Garden · Office room · Swimming pool · Cellar
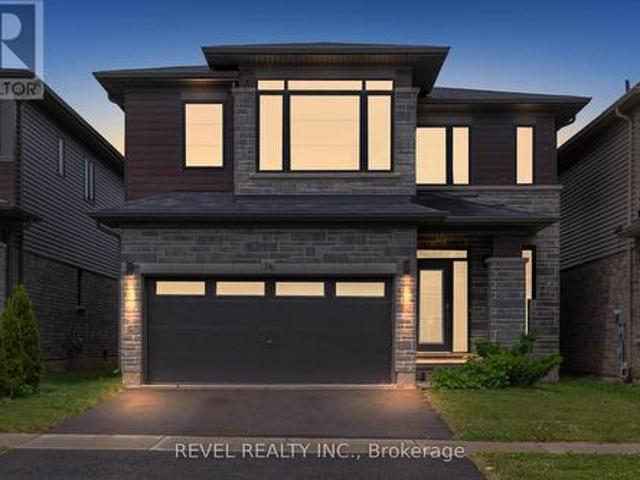
Located in the family-friendly Empire West Brant neighbourhood of Brantford, this beautiful two-storey home offers 4 bedrooms, BONUS rooms in the basement, 4 bathrooms, and a resort style backyard with a lagoon in-ground pool & hot tub! The main floor features a spacious dining room, a convenient 2-piece powder room, and a bright kitchen open to the cozy family room, and can't forget the sliding doors leading to the backyard retreat and pool views. Upstairs offers a spacious primary bedroom with walk-in closet and 4-piece ensuite, along with 3 additional bedrooms, a full bathroom, and convenient second-floor laundry. The finished basement provides even more living space, featuring a generous recreation room, two additional flex spaces currently used as a teen bedroom, also ideal for an office or playroom, and a 3-piece bathroom. Raise your family here and enjoy everything this incredible home has to offer — from summer days spent in the lagoon, saltwater pool to relaxing evenings under
$ 699,999
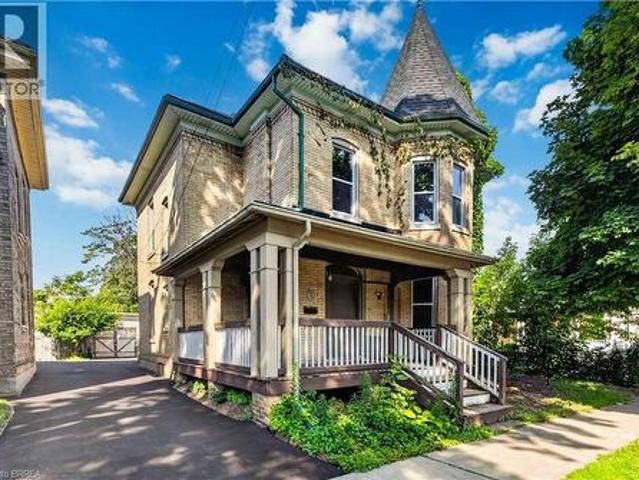
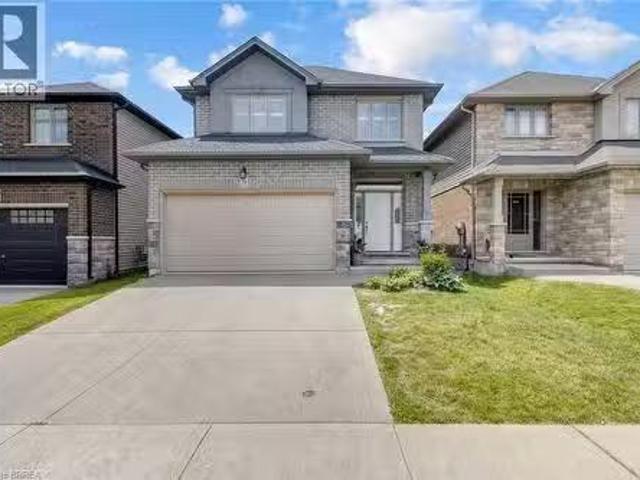
74 Pearl Street, Brantford, ON, N3T 3N7 house for sale | Listing ID 40843 | Royal LePage
View photo
House · for sale
$ 539,900
74 Pearl Street, Brantford, ON, N3T 3N7 house for sale | Listing ID 40843 | Royal LePage
Brant
· House
Brant · House
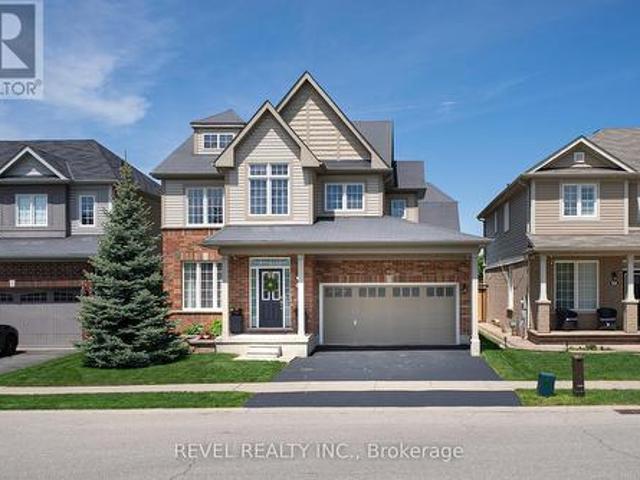
Large, Victorian style character-filled home offering exceptional flexibility for investors or multi-generational families with multiple kitchens and living areas. Centennial vinyl windows just installed (2026) and brand new paved driveway (2026). This classic Victorian beauty features a charming wraparound porch and a striking tower-topped turret that creates unforgettable curb appeal. Currently set up as two separate units, the home can easily function as a spacious single-family residence with over 1,900 sq. Ft. above grade, offering 4+1 bedrooms and 2 bathrooms. The upper floor features a bright, spacious eat-in kitchen, 4 pc bath, comfortable living room, and two good-sized bedrooms. The lower floor offers two bedrooms and one bathroom. The back addition serves as a bedroom but could easily be a family room. Sprawling kitchen with abundant white shaker cabinetry, a living room, den, and another bedroom finish off this floor. High ceilings, thick baseboards, and beautiful woodwork
$ 539,900
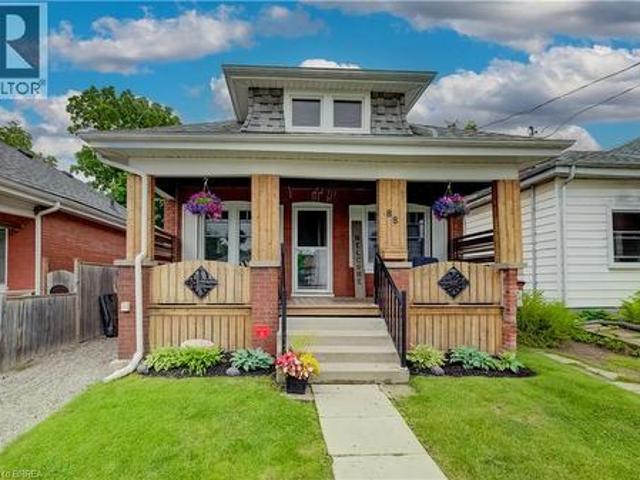
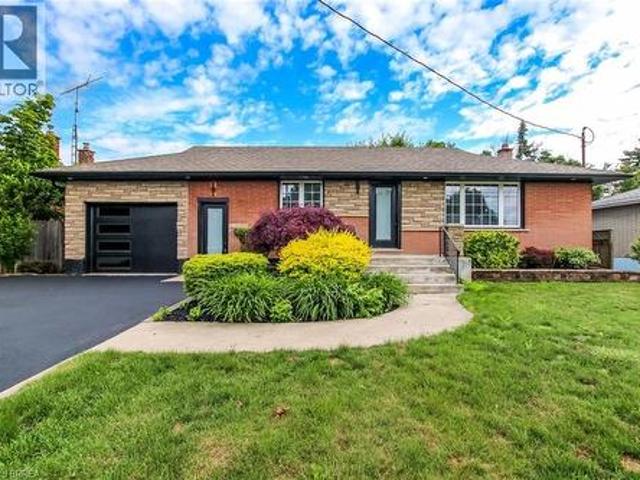
88 Walnut Street, Brantford, ON, N3T 1H4 house for sale | Listing ID 40843 | Royal LePage
View photo
House · for sale
$ 469,149
Updated
88 Walnut Street, Brantford, ON, N3T 1H4 house for sale | Listing ID 40843 | Royal LePage
Brant
· House
· Patio · Garden · Office room · Fireplace · Gym · Swimming pool
Brant · House · Patio · Garden · Office room · Fireplace · Gym · Swimming pool
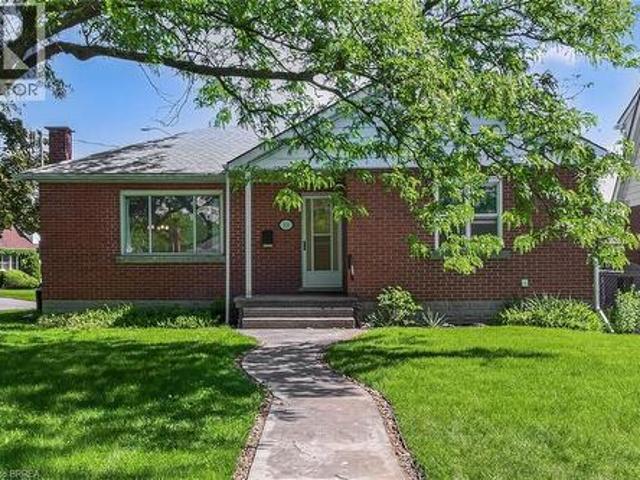
Price Adjusted and Priced to Sell – Incredible Value! Motivated Sellers Want This Home SOLD! Opportunities like this are becoming harder to find. If you've been waiting for an affordable home with space, flexibility, and a backyard made for entertaining, 88 Walnut Street deserves a spot at the top of your list. This surprisingly spacious bungalow offers comfortable main-floor living with two generous bedrooms, a bright eat-in kitchen, and a stunning sunken great room featuring a cozy gas fireplace — the perfect gathering place for family and friends. The finished lower level expands your living space with two additional versatile rooms ideal for bedrooms, a home office, gym, playroom, or guest accommodations. Step outside to your own private retreat featuring a fully fenced backyard complete with a patio, gazebo, and above-ground pool — perfect for summer entertaining, relaxing weekends, and creating lasting memories. Conveniently located close to schools, parks, shopping, the Grand Ri
$ 469,149
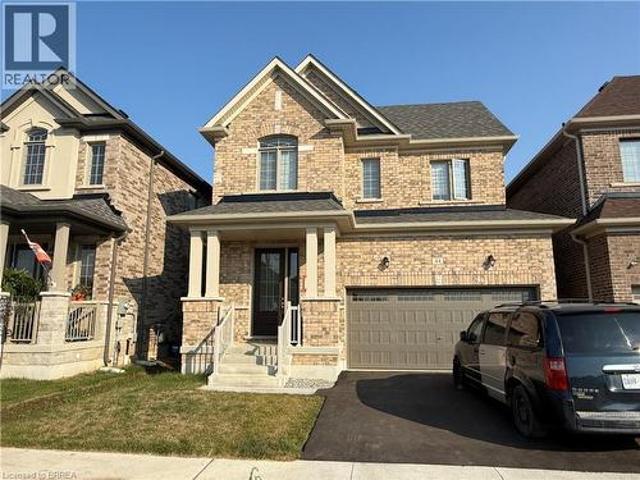
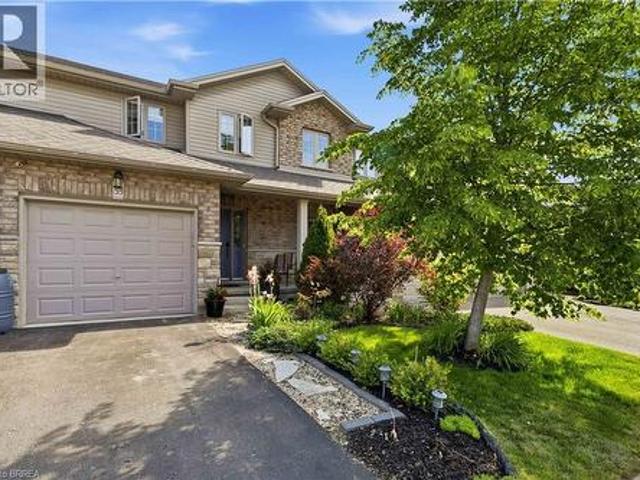
44 Eccleston Street, Brantford, ON, N3T 0X4 house for sale | Listing ID 40844 | Royal LePage
View photo
House · for sale
$ 759,000
44 Eccleston Street, Brantford, ON, N3T 0X4 house for sale | Listing ID 40844 | Royal LePage
Brant
· House
· Cellar
Brant · House · Cellar
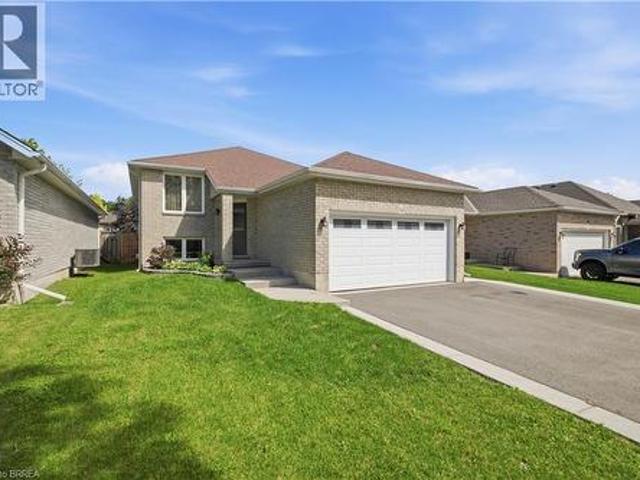
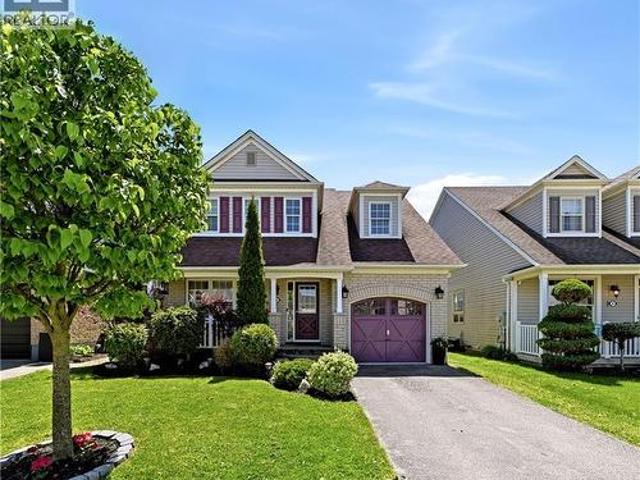
Welcome to West Brant Heights by Lindvest! This beautifully maintained, all-brick home offers a modern open-concept layout designed for comfortable family living. The main floor features a bright and spacious family room, a welcoming breakfast area, and a well-appointed kitchen perfect for everyday living and entertaining. Upstairs, you'll find three generously sized bedrooms, 2.5 bathrooms, and the interior, providing both style and easy maintenance. The unfinished basement includes a separate side entrance provided by the builder and framing already completed, offering excellent potential for future living space or an in-law suite. Ideally located in the sought-after West Brant community, this home is just minutes from schools, parks, grocery stores, public transit, and everyday amenities. A fantastic opportunity for families, first-time buyers, or investors looking for a move-in-ready home in a growing neighborhood! (Id: 27)
$ 759,000
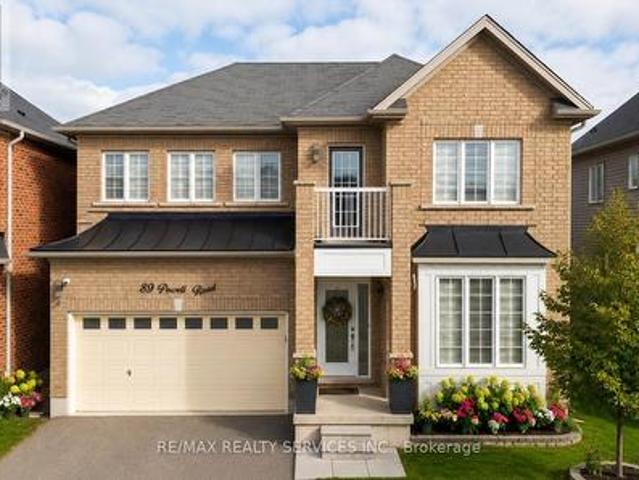
89 Powell Road, Brantford, ON, N3T 0P9 house for sale | Listing ID X13503 | Royal LePage
View photo
House · for sale
$ 865,999
89 Powell Road, Brantford, ON, N3T 0P9 house for sale | Listing ID X13503 | Royal LePage
Brant
· House
· Garden · Office room
Brant · House · Garden · Office room
Exceptional all-brick 4-bedroom Ashford Model in the highly sought-after West Brant community, offering the perfect blend of luxury, comfort, and everyday family living. This thoughtfully designed home features a dedicated front office, elegant separate dining room, 9-ft ceilings on the main floor, and rich oak hardwood flooring throughout the principal living areas. The upgraded gourmet kitchen is the heart of the home, showcasing stainless steel appliances, upgraded cabinetry, a large center island, and a bright breakfast area with a walkout to the fully fenced backyard-perfect for entertaining, family gatherings, and outdoor enjoyment. The spacious family room is filled with natural light and features a charming bay window overlooking the backyard. The upper level offers a luxurious primary retreat with his-and-her walk-in closets and a spa-inspired 5-piece ensuite featuring a soaker tub and separate glass shower. Three additional generously sized bedrooms, a convenient upper-level
$ 865,999
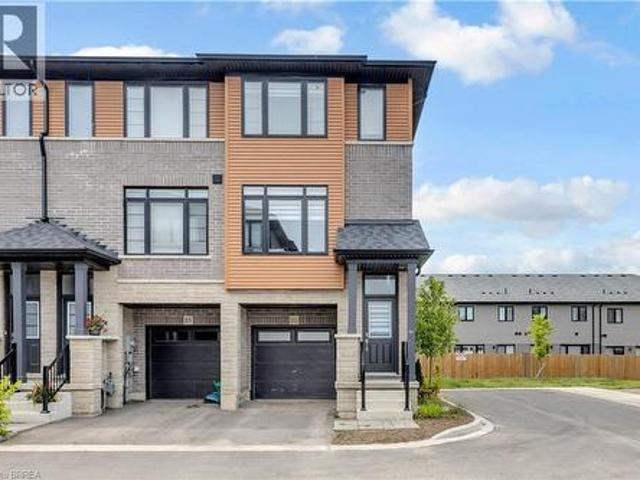
461 Blackburn Drive Unit# 86, Brantford, ON, N3T 0W9 house for sale | Listing ID 40838 | Royal LePage
View photo
House · for sale
$ 549,900
461 Blackburn Drive Unit# 86, Brantford, ON, N3T 0W9 house for sale | Listing ID 40838 | Royal LePage
Brant
· House
· Patio · Garden · Deck
Brant · House · Patio · Garden · Deck
Welcome to this stunning end-unit 3-storey townhome, offering 3 bedrooms, 3 bathrooms, and one of the largest floor plans in the complex. Loaded with upgrades throughout, this beautifully maintained home combines modern style with functional living. The bright and spacious layout is perfect for families and entertaining alike, featuring upgraded finishes and thoughtfully designed living spaces. Enjoy seamless indoor-outdoor living with patio doors leading to your private backyard, while the deck off the kitchen provides the perfect spot for morning coffee, summer BBQs, or relaxing evenings outdoors. As an end unit, you'll appreciate the added natural light, extra privacy, and enhanced curb appeal. Ideally located close to schools, parks, shopping, and scenic nature trails, this move-in-ready home offers the perfect blend of modern living and a desirable location. (Id: 27)
$ 549,900
114 Donegal Drive, Brantford, ON, N3T 6N4 house for sale | Listing ID 40841 | Royal LePage
View photo
House · for sale
$ 699,900
114 Donegal Drive, Brantford, ON, N3T 6N4 house for sale | Listing ID 40841 | Royal LePage
Brant
· House
· Patio · Garden · Office room · Parking · Fireplace · Deck
Brant · House · Patio · Garden · Office room · Parking · Fireplace · Deck
This 3+2 bedroom, two-bathroom home sits in a family-friendly neighbourhood close to local parks, schools, and shopping. The main floor features a bright living and dining area with engineered hardwood flooring and large front windows that bring in plenty of natural light. In the eat-in kitchen, you'll find dark quartz countertops, stainless steel appliances, and a patio door leading out to the deck. Three main-floor bedrooms ensure enough space for a growing family. Downstairs, the large recreation room features a gas fireplace for cold winter nights. Two additional large bedrooms on this level easily accommodate an extended family, teenagers, or a home office. There is also a double car garage for parking and extra storage. Outside, the low-maintenance backyard is landscaped with black mulch and flagstone, leaving a clean slate for your personal touch. The location puts you minutes from grocery stores and scenic walking trails. Commuters can easily reach Highway 403, and students can
$ 699,900
249 Clarence Street, Brantford, ON, N3R 3T6 house for sale | Listing ID 40842 | Royal LePage
View photo
House · for sale
$ 484,900
249 Clarence Street, Brantford, ON, N3R 3T6 house for sale | Listing ID 40842 | Royal LePage
Brant
· House
· Garden · Parking
Brant · House · Garden · Parking
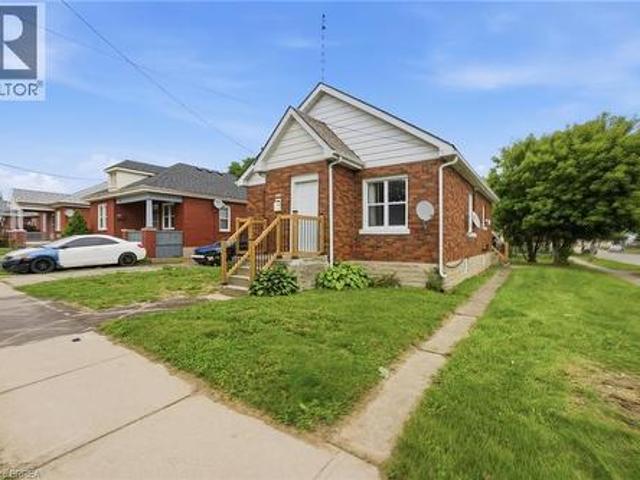
Welcome to 249 Clarence Street, a renovated 3-bedroom, 1-bath bungalow offering move-in-ready living on a generous 41 x 144 ft lot. This charming home features a bright open-concept kitchen, comfortable living spaces, and a practical layout that works well for first-time buyers, downsizers, young families, or investors. Step outside and enjoy the kind of backyard that is hard to find, with plenty of room for kids to play, pets to run, summer entertaining, gardening, or future outdoor plans. The detached garage adds excellent value, providing space for parking, storage, tools, hobbies, or a workshop. With key updates already completed, a deep lot, detached garage, and a welcoming bungalow layout, this home is ready for its next owner to move in and enjoy. Book your private showing today and see the opportunity at 249 Clarence Street. (Id: 27)
$ 484,900
11 Chestnut Avenue, Brantford, ON, N3T 4B9 house for sale | Listing ID 40841 | Royal LePage
View photo
House · for sale
$ 799,900
11 Chestnut Avenue, Brantford, ON, N3T 4B9 house for sale | Listing ID 40841 | Royal LePage
Brant
· House
· Garden · Fireplace · Parking · Deck
Brant · House · Garden · Fireplace · Parking · Deck
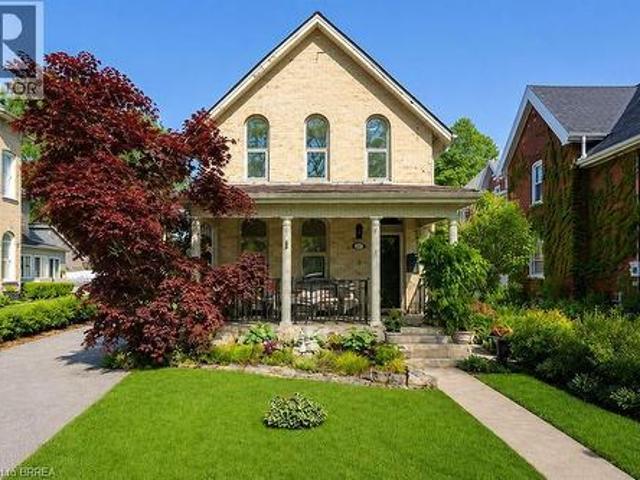
Welcome to 11 Chestnut Avenue, a charming century home in Brantford’s desirable Dufferin neighbourhood. Built in 1895, this well maintained home blends timeless character with thoughtful updates, offering 3 bedrooms, 2 full bathrooms, a bonus room off the primary suite, and a detached garage with loft space. The home welcomes you with a newer interlocking driveway, wrought iron railing, mature landscaping, and inviting front porch. The private backyard features an updated deck, renovated upper porch, raised garden beds, mature trees, and space to relax or entertain. Inside, warmth and character shine throughout. The spacious family room features pot lights, crown moulding, hardwood flooring, and a cultured stone wood burning fireplace with custom mantel. The dining room showcases Canadian oak hardwood flooring, oversized baseboards, crown moulding, and decorative moulding around the light fixture. The updated kitchen maintains the home’s charm with white shaker cabinetry, granite count
$ 799,900
32 Elmwood Avenue, Brantford, ON, N3R 2J8 house for sale | Listing ID 40840 | Royal LePage
View photo
House · for sale
$ 579,900
32 Elmwood Avenue, Brantford, ON, N3R 2J8 house for sale | Listing ID 40840 | Royal LePage
Brant
· House
· Terrace · Fireplace · Deck · Parking · Cellar
Brant · House · Terrace · Fireplace · Deck · Parking · Cellar
Welcome home to 35 Elmwood Avenue in Brantford's desirable Terrace Hill neighbourhood. This 1.5-storey home offers 2+1 bedrooms, 2 bathrooms, 902 sq ft, and a finished basement. Offering excellent curb appeal, the property also features a detached single-car garage and an additional side entrance. Step inside to an open concept main floor where the kitchen, dining, and living areas connect seamlessly, creating an inviting space for everyday living and entertaining. The kitchen features quartz countertops, stainless steel appliances, and a centre island with a bamboo countertop. The dining area is filled with natural light from a large bay window, while the living room is anchored by a gas fireplace and offers doors leading to the rear deck. The main floor is complete with a 4-piece bathroom featuring a soaker tub. The upper level offers 2 bedrooms, including a primary bedroom with sliding barn closet doors, along with a 3-piece bathroom. The finished basement provides additional living
$ 579,900
21 Sandy Row, Brantford, ON, N3T 5Z3 house for sale | Listing ID 40839 | Royal LePage
View photo
House · for sale
$ 769,000
21 Sandy Row, Brantford, ON, N3T 5Z3 house for sale | Listing ID 40839 | Royal LePage
Brant
· House
Brant · House
Welcome to this beautiful move-in-ready home situated on a corner lot in the highly desirable West Brant community. Showcasing a bright and modern interior with high-end finishes, creating a clean and contemporary living environment. The open-concept layout seamlessly connects the living, dining, and kitchen areas, making it ideal for both everyday living and entertaining. The stunning kitchen is appointed with stainless steel appliances, quartz countertops, a timeless subway tile backsplash, and ample workspace for the home chef. California shutters adorn most windows, adding both elegance and privacy throughout the home. Upstairs, the spacious primary bedroom offers a peaceful retreat, complemented by two additional generously sized bedrooms. This level is completed by a luxurious spa-inspired bathroom featuring dual sinks, a stand-alone soaker tub, and a sleek glass walk-in shower. The partially finished lower level provides valuable additional living space, highlighted by a large r
$ 769,000
28 Banks Street, Brantford, ON, N3T 0H7 house for sale List.
View photo
House · for sale
$ 874,900
$ 430/sq.ft
28 Banks Street, Brantford, ON, N3T 0H7 house for sale List.
Brant
· 2,034 sq.ft · 41 Bedrooms · 4 Baths · House
· Patio · Garden · Deck
Brant · 2,034 sq.ft · 41 Bedrooms · 4 Baths · House · Patio · Garden · Deck
Welcome to 28 Banks Street, a well-maintained family home located in the highly sought-after Holmedale neighbourhood of Brantford. Larger than it appears, this spacious home offers 5 bedrooms and 4 bathrooms with a functional layout designed for modern family living. The bright and inviting main level features an open-concept living room, dining room, and kitchen, creating the perfect space for everyday living and entertaining. Patio doors lead directly to the large rear yard, where youll find a spacious deck and gazebo—an ideal setting to relax, entertain, and enjoy warm summer days while watching the kids play. The generous backyard offers plenty of room for family gatherings, pets, and outdoor activities. Upstairs, youll find generously sized bedrooms, including a spacious primary retreat complete with an ensuite bath and walk-in closet. The finished lower level provides additional living space with a recreation room, bedroom, and full bathroom—ideal for guests, teens, or multigener
$ 874,900
69 Fairview Drive, Brantford, ON, N3R 2W8 house for sale | Listing ID 40842 | Royal LePage
View photo
House · for sale
$ 729,900
69 Fairview Drive, Brantford, ON, N3R 2W8 house for sale | Listing ID 40842 | Royal LePage
Brant
· House
· Fireplace
Brant · House · Fireplace
Welcome to 69 Fairview Drive – a stunning fully renovated home located in one of Brantford’s most sought-after North End neighbourhoods. Situated on an impressive oversized lot, this move-in-ready property offers the perfect blend of modern luxury, functionality, and space for the whole family. The bright and spacious main level features an open-concept layout highlighted by a brand-new chef-inspired kitchen with a massive centre island, premium finishes, and all stainless steel appliances. The inviting living area is anchored by a custom feature wall complete with a fireplace and a 65-inch Samsung TV, creating the perfect atmosphere for relaxing or entertaining. Upstairs, you’ll find three generously sized bedrooms and a beautifully updated full bathroom, while brand-new doors throughout the home add a fresh and modern touch. The fully finished lower level is an entertainer’s dream, boasting a second oversized kitchen with a huge island, stainless steel appliances, a dedicated dining
$ 729,900
53 Banks Street, Brantford, ON, N3T 0H6 house for sale | Listing ID 40833 | Royal LePage
View photo
House · for sale
$ 569,900
53 Banks Street, Brantford, ON, N3T 0H6 house for sale | Listing ID 40833 | Royal LePage
Brant
· House
· Garden · Deck · Cellar
Brant · House · Garden · Deck · Cellar
Welcome to this beautifully appointed 2-storey freehold townhome offering the perfect blend of comfort and functionality. The bright, open-concept main floor is ideal for entertaining, flowing seamlessly from living to dining to kitchen. Upstairs, the generous primary bedroom features a private 3-piece ensuite, complemented by two additional bedrooms and a full bath. The finished rec room adds valuable living space, while a rough-in for a future bath in the basement offers exciting potential. Step outside to a lovely rear yard complete with a nice size deck and beautifully landscaped. Perfect for summer evenings. Located in a fantastic neighbourhood within walking distance to schools, parks, other amenities and scenic trails. Freehold living at its finest — nothing to compromise on! (Id: 27)
$ 569,900
72 Balfour Street, Brantford, ON, N3T 1J7 house for sale | Listing ID 40839 | Royal LePage
View photo
House · for sale
$ 599,919
72 Balfour Street, Brantford, ON, N3T 1J7 house for sale | Listing ID 40839 | Royal LePage
Brant
· House
· Garden
Brant · House · Garden
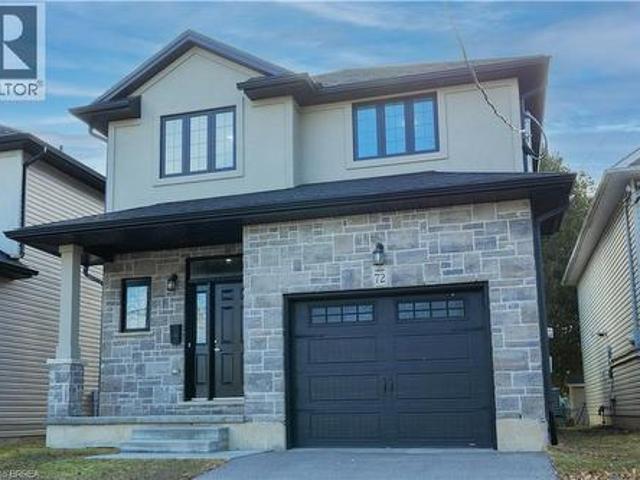
Welcome to 72 Balfour Street, located in the charming and mature Pleasant Ridge neighbourhood. This newly built, stunning two-story home is the ideal haven for a family who enjoys outdoor living and loves to entertain. Step inside to an expansive open-concept living area, where tall ceilings create a sense of space and elegance. Sliding doors seamlessly connect the indoors to the backyard, offering the perfect setting for hosting gatherings. The entire main floor features sleek, carpet-free flooring with warm, neutral tones that enhance the home’s inviting atmosphere. Pot lights and large windows flood the space with natural light, creating a bright and airy environment throughout. The chef-inspired kitchen is a true highlight, featuring a large island, high-end stainless steel appliances, a stylish tile backsplash, and beautiful shaker-style cabinetry. Whether cooking for the family or preparing a meal for guests, this kitchen is sure to impress. Retreat to the spacious primary bedroo
$ 599,919
105 Catharine Avenue, Brantford, ON, N3T 1Y1 house for sale | Listing ID 40839 | Royal LePage
View photo
House · for sale
$ 409,900
Updated
105 Catharine Avenue, Brantford, ON, N3T 1Y1 house for sale | Listing ID 40839 | Royal LePage
Brant
· House
· Cellar
Brant · House · Cellar
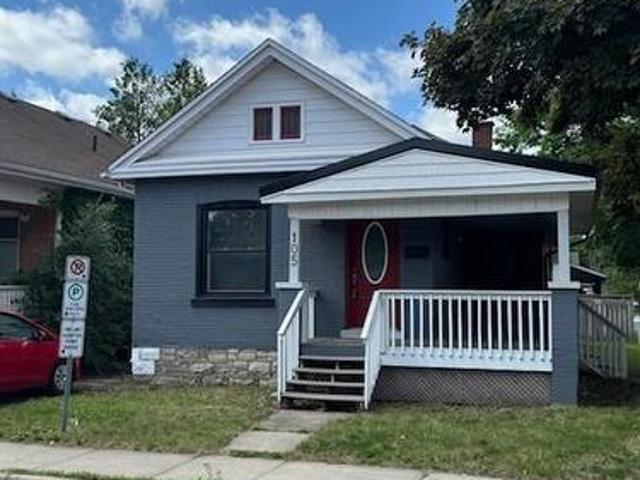
Welcome to 105 Catharine Avenue, a charming all brick bungalow in Brantford's sought-after Old West Brant neighborhood. Offering 3 bedrooms, 2 bathrooms, and a functional layout, this home is perfect for first-time buyers, downsizers, or investors. Inside, you'll find bright and comfortable living spaces designed for everyday living and entertaining. The kitchen provides ample cabinetry and workspace, while the living and dining areas offer a warm and inviting atmosphere. A partially unfinished basement adds valuable storage space and future potential. Conveniently located near schools, parks, shopping, public transit, and other amenities, this property offers an excellent opportunity to enjoy a well-established neighborhood with everything you need close by. (Id: 27)
$ 409,900
154 Munro Circle, Brantford, ON, N3T 5L6 house for sale | Listing ID X13458 | Royal LePage
View photo
House · for sale
$ 979,000
154 Munro Circle, Brantford, ON, N3T 5L6 house for sale | Listing ID X13458 | Royal LePage
Brant
· House
· Garden
Brant · House · Garden
Welcome to 154 Munro Circle, an exceptional 4-bedroom, 4-bathroom family home offering 2,467 sq. Ft. of beautifully designed living space in one of Brantford's most sought-after neighbourhoods. Situated on a rare oversized pie-shaped lot, this property offers an impressive 30.54 ft frontage that expands into a massive backyard, with lot depths of approximately 127 ft on one side and 93 ft on the other-providing endless possibilities for outdoor entertaining, children's play areas, gardening, or creating your dream backyard oasis. Step inside to a bright and spacious layout featuring large windows, generous living areas, and a functional kitchen that seamlessly connects to the main living spaces-perfect for family living and entertaining. Upstairs offers four spacious bedrooms, including a primary suite with a private ensuite and ample closet space. With four bathrooms throughout, this home is designed to comfortably accommodate growing families. (Id: 27)
$ 979,000
31 Hillcrest Avenue, Brantford, ON, N3T 5Z2 house for sale | Listing ID 40837 | Royal LePage
View photo
House · for sale
$ 749,919
31 Hillcrest Avenue, Brantford, ON, N3T 5Z2 house for sale | Listing ID 40837 | Royal LePage
Brant
· House
· Fireplace
Brant · House · Fireplace
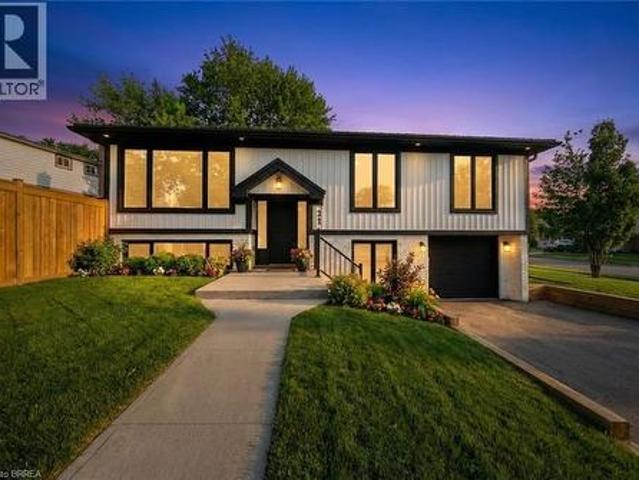
Completely remodeled from top to bottom this stunning raised bungalow, located at 31 Hillcrest Ave. Offers the feel of brand-new construction with thoughtful upgrades throughout. Every detail has been carefully reimagined, from the modern finishes and updated flooring to the sleek, contemporary fixtures and refreshed layout designed to maximize both comfort and functionality. The home blends style and practicality seamlessly, offering inviting living spaces designed for today’s lifestyle. The welcoming open-concept kitchen, dining room, and living room are beautifully connected, offering a spacious, light-filled environment ideal for both refined entertaining and relaxed family living. The living room is highlighted by a cozy electric fireplace, creating a warm and inviting space perfect for relaxing evenings or gatherings with family and friends. The newly designed kitchen showcases a generous island, extensive pantry storage, and premium stainless steel appliances, creating a stylish
$ 749,919
47 Trillium Way, Brantford, ON, N3R 7T8 house for sale | Listing ID X13487 | Royal LePage
View photo
House · for sale
$ 739,900
47 Trillium Way, Brantford, ON, N3R 7T8 house for sale | Listing ID X13487 | Royal LePage
Brant
· House
· Garden · Deck · Parking
Brant · House · Garden · Deck · Parking
Beautifully maintained raised bungalow in Brantford's highly sought-after Brier Park! This versatile home features a bright, open-concept main floor with 3 spacious bedrooms, including a primary with a walk-in closet, and a newly renovated bathroom with double sinks and a skylight. The eat-in kitchen offers ample cabinetry and a gas stove hookup. The exceptionally bright lower level boasts large above-grade windows, 2 additional bedrooms, a renovated 4-piece bath, and a massive rec room with a cozy gas fireplace-offering incredible in-law suite potential. Step outside to a fully fenced, private backyard oasis complete with a deck, mature gardens, and rain barrel irrigation. Highlights include an attached garage with inside entry & new door, central vac, and an owned HWT (2022). Unbeatable location close to top-rated schools, parks, shopping, Costco, Wayne Gretzky Sports Centre, and quick Hwy 403 access. Perfect for families or investors! Move-in ready! (Id: 27)
$ 739,900
10 Bisset Avenue, Brantford, ON, N3T 0H2 house for sale | Listing ID 40839 | Royal LePage
View photo
House · for sale
$ 899,900
10 Bisset Avenue, Brantford, ON, N3T 0H2 house for sale | Listing ID 40839 | Royal LePage
Brant
· House
· Garden · Fireplace
Brant · House · Garden · Fireplace
Welcome home to the highly sought-after West Brant community. Situated on a premium green space lot w no rear neighbours, this beautifully maintained 4-bedroom, 2.5 bathroom “Lanier” model offers the perfect blend of luxury, comfort, & functionality for growing families. Featuring 9 ft ceilings, Brazilian cherry hardwood flooring, a main floor office or den, & an open concept layout ideal for entertaining. The stunning kitchen offers mocha-toned cabinetry, black granite countertops, stainless steel appliances, a walk-in pantry, coffee bar, & a large island w an undermount sink overlooking the bright dinette & spacious great room complete w a Napoleon Swarovski Elements fireplace & large windows showcasing peaceful backyard views. A formal dining room w coffered ceilings & elegant lighting creates the perfect setting for hosting family & friends. Upstairs features a spacious primary retreat w dual walk-in closets & a luxurious ensuite complete w an oversized soaker tub, walk-in tiled sh
$ 899,900
180 Balmoral Drive, Brantford, ON, N3R 7N5 house for sale | Listing ID 40839 | Royal LePage
View photo
House · for sale
$ 699,583
180 Balmoral Drive, Brantford, ON, N3R 7N5 house for sale | Listing ID 40839 | Royal LePage
Brant
· House
· Fireplace · Equipped kitchen
Brant · House · Fireplace · Equipped kitchen
Rare golf course gem with breathtaking views! Welcome to this beautifully maintained raised ranch offering a truly unique opportunity to enjoy peaceful living while overlooking the scenic 8th hole at the Walter Gretzky Municipal Golf Course. Whether you're a golf enthusiast, nature lover, or simply looking for a home with an incredible backdrop, this property delivers the lifestyle you've been waiting for. Featuring a spacious open feel, this inviting home offers a bright eat-in kitchen with abundant oak cabinetry, built-in dishwasher, and plenty of space for family gatherings. The impressive primary bedroom provides a relaxing retreat complete with a generous 8' x 8' walk-in closet, while the finished lower level expands your living space with a large recreation room featuring a cozy gas fireplace, built-in oak cabinetry, wet bar, computer area, two additional bedrooms, and a second full bathroom. Enjoy the beauty of every season from this exceptional golf course location, with views
$ 699,583
20 Webb Avenue, Brantford, ON, N3T 6S5 house for sale | Listing ID 40839 | Royal LePage
View photo
House · for sale
$ 969,900
20 Webb Avenue, Brantford, ON, N3T 6S5 house for sale | Listing ID 40839 | Royal LePage
Brant
· House
· Cellar
Brant · House · Cellar
7 Bed, 5 Bath Home With Legal Basement Suite, Separate Entrance & Over $100K In Upgrades On A 51-Foot Lot. Welcome to 20 Webb Avenue — a rare, high-value opportunity offering the space, flexibility, and income potential today’s buyers are actively searching for. With 7 bedrooms, 5 bathrooms, 2 kitchens, 2 laundry areas, and a legal basement suite, this impressive home is ideal for large families, multi-generational living, or buyers looking to offset their mortgage with a finished legal secondary dwelling. Set on a generous 51-foot-wide lot, this property has been thoughtfully upgraded with over $100,000 in improvements, giving buyers confidence from the moment they walk in. The home features a legal basement suite with separate entrance and large egress windows, updated electrical, LED lighting throughout all levels, fresh paint, an owned tankless on-demand water heater, and convenient laundry both on the main level and in the basement. The layout is designed for real-life functionali
$ 969,900
36 Ladd Avenue, Brantford, ON, N3T 0T4 house for sale | Listing ID X13426 | Royal LePage
View photo
House · for sale
$ 814,900
36 Ladd Avenue, Brantford, ON, N3T 0T4 house for sale | Listing ID X13426 | Royal LePage
Brant
· House
· Office room
Brant · House · Office room
Welcome to this exceptional 4-bedroom, 3-bathroom family home located in one of Brantford's desirable residential communities. Thoughtfully designed for modern family living, this home offers a bright and functional layout with spacious principal rooms and an inviting open-concept main floor ideal for both everyday living and entertaining. At the heart of the home, the well-appointed kitchen features ample cabinetry, generous prep space, and overlooks the dining and living areas, creating a seamless flow throughout the main level. Large windows fill the home with natural light, enhancing the warm and welcoming atmosphere. The upper level offers four generously sized bedrooms, including a spacious primary retreat complete with a walk-in closet and a beautifully finished 5-piece ensuite. Additional bedrooms provide flexibility for growing families, guests, or a dedicated home office. The lower level, complete with a bathroom rough-in, offers endless possibilities for future expansion, re
$ 814,900
10 Bisset Avenue, Brantford, ON, N3T 0H2 house for sale | Listing ID X13444 | Royal LePage
View photo
House · for sale
$ 899,900
10 Bisset Avenue, Brantford, ON, N3T 0H2 house for sale | Listing ID X13444 | Royal LePage
Brant
· House
· Garden · Fireplace
Brant · House · Garden · Fireplace
Welcome home to the highly sought-after West Brant community. Situated on a premium green space lot w no rear neighbours, this beautifully maintained 4-bedroom, 2.5 bathroom'Lanier' model offers the perfect blend of luxury, comfort, & functionality for growing families. Featuring 9ft ceilings, Brazilian cherry hardwood flooring, a main floor office or den, & an open concept layout ideal for entertaining. The stunning kitchen offers mocha-toned cabinetry, black granite countertops, stainless steel appliances, a walk-in pantry, coffee bar, & a large island w an undermount sink overlooking the bright dinette & spacious great room complete w a Napoleon Swarovski Elements fireplace & large windows showcasing peaceful backyard views. A formal dining room w coffered ceilings & elegant lighting creates the perfect setting for hosting family &friends. Upstairs features a spacious primary retreat w dual walk-in closets & a luxurious ensuite complete w an oversized soaker tub, walk-in tiled showe
$ 899,900
309 Terrace Hill Street, Brantford, ON, N3R 1H2 house for sale | Listing ID 40836 | Royal LePage
View photo
House · for sale
$ 659,900
309 Terrace Hill Street, Brantford, ON, N3R 1H2 house for sale | Listing ID 40836 | Royal LePage
Brant
· House
· Terrace · Cellar
Brant · House · Terrace · Cellar
Welcome to 309 Terrace Hill. A well maintained bungalow in the desirable Henderson Survey, offering privacy, abundant natural light & long-term livability. Engineered Beechwood hardwood flooring (2025) makes a definite statement. With a separate side entrance, the home pairs with lower level with a finished basement (2024). A flexible floor plan that can function as a a possible in-law family suite or integrate seamlessly as an extended living space. The flooring is carpet-free and features quartz countertops, backsplash (2025) and stainless steel appliances. It is complete with two bedrooms and a 4-piece bathroom featuring a toilet and vanity (2023). The layout emphasizes easy movement. The dining room flows seamlessly into the kitchen. Sun exposure assists offering a quiet green backdrop & nature views at every turn. Delivering privacy, comfort and a layout that fits many chapters of life. It's generous footprint & layout reveals significantly more space than meets the eye. Recent up
$ 659,900

Get email alerts

Don't miss out: be the first to know about new properties

The alert was correctly created

On subscribing you accept the conditions of use and the privacy policy
Alert
Receive new ads in your inbox
Save this search
Receive alerts for new listings

We'll send you an email when we have new properties for: "Houses for sale in Brant"

The alert was correctly created

Prince Edward County
Peel, Ontario
Get email alerts and be the first to see new listings
Required field
On subscribing I accept the terms of the privacy policy
Perfect! You'll soon start receiving new listings via email
Alert
Receive an email when we have new ads for Houses for sale in Brant
Save this search
Filters

Bedrooms

Area (sq.ft)

sq.ft
sq.ft

Price

$
$

Filter by property type

Bathrooms

Clear all filters
Receive notifications when new entries are published.