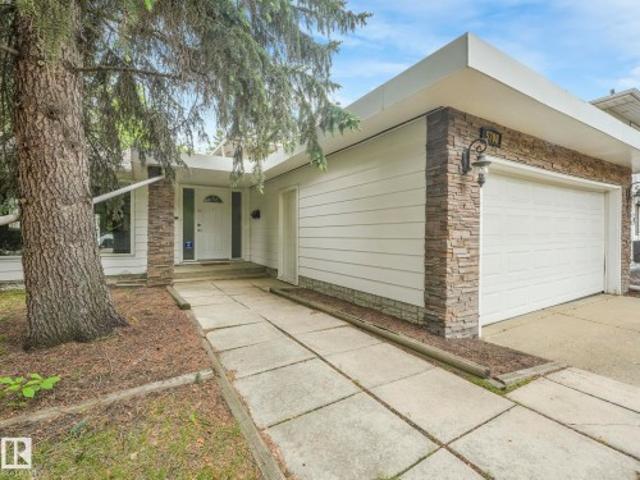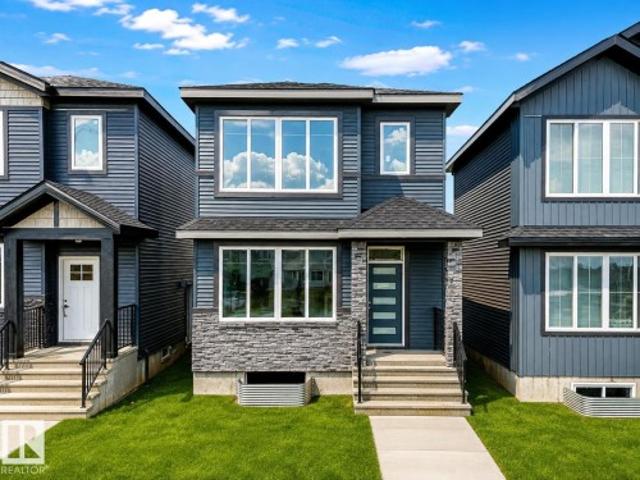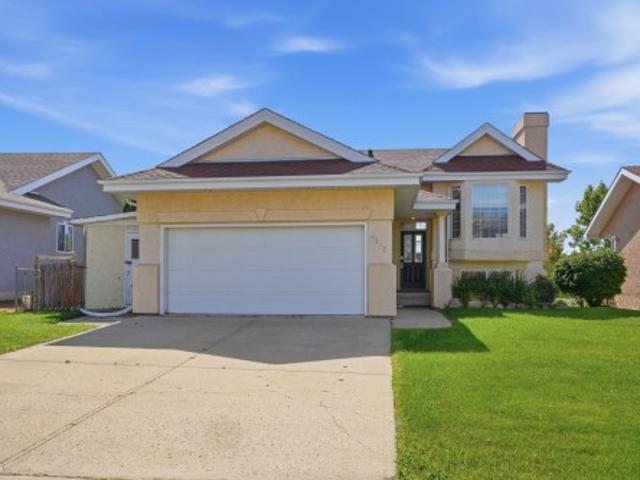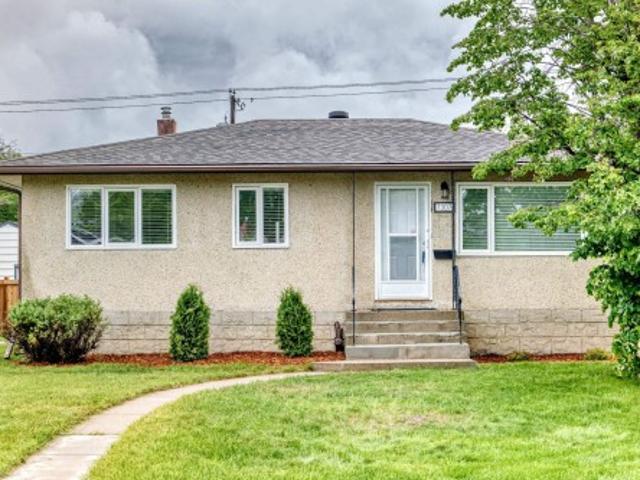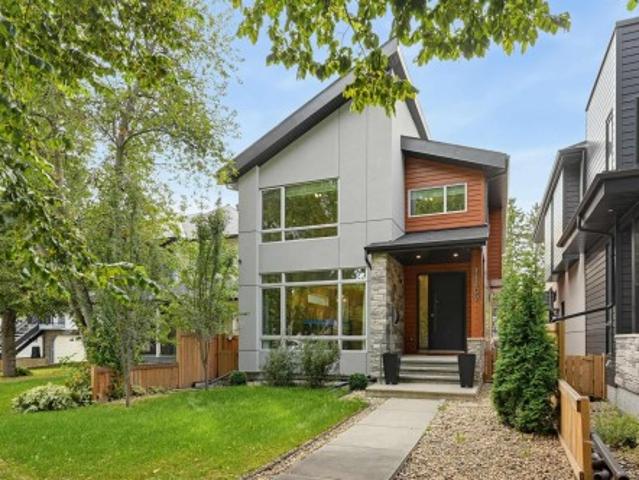
7,218 properties for sale in Eaglemont Heights

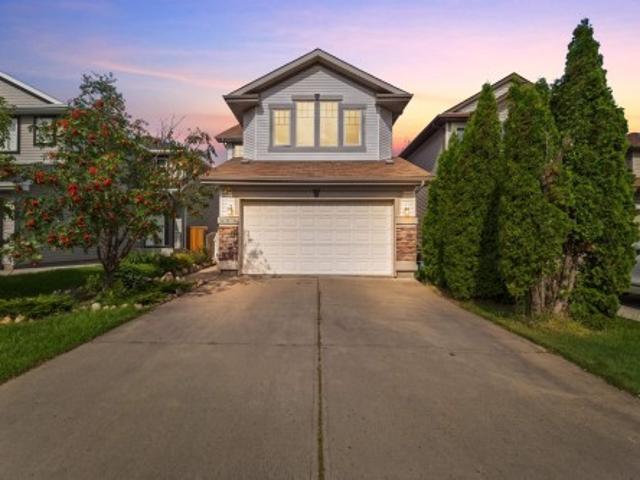
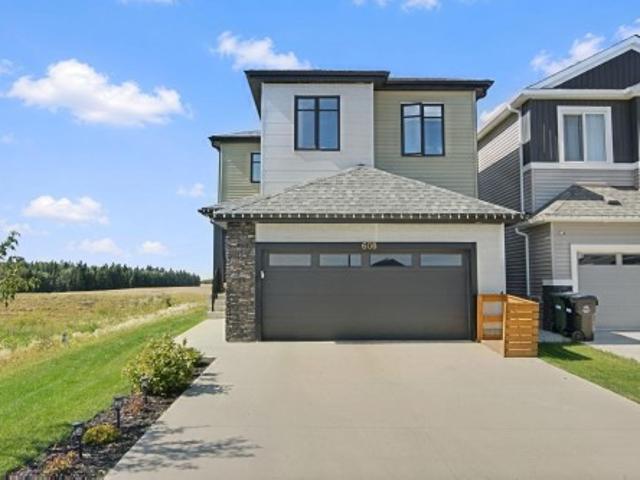
608 Boulder Wynd, Leduc, AB, T9E 1M1 house for sale | Listing ID E4506 | Royal LePage
View photo
House · for sale
$ 579,900
Updated
608 Boulder Wynd, Leduc, AB, T9E 1M1 house for sale | Listing ID E4506 | Royal LePage
Eaglemont Heights
· House
· Office room · Deck
Eaglemont Heights · House · Office room · Deck
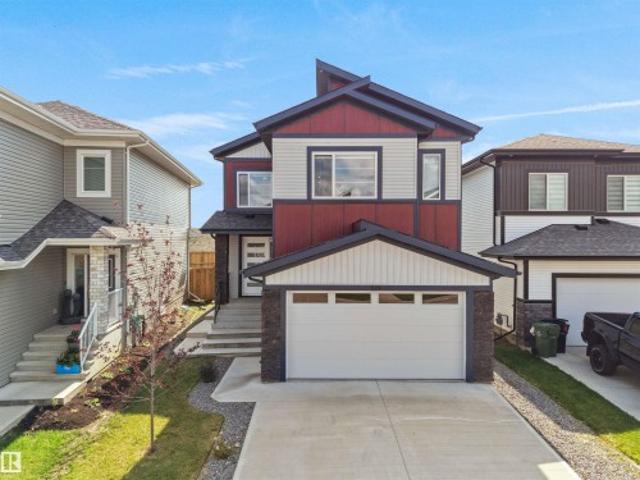
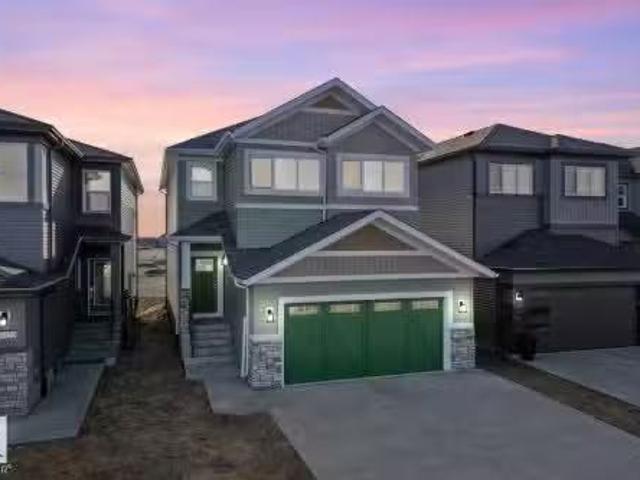
Welcome to Blackstone! This East-facing, roughly 2,000 Square-foot, Triumph-built home combines modern style, smart home technology (everything can run from your phone), thoughtful design, and an effortless layout that is perfect for family living and entertaining. The bright, open-concept main floor features 9’ ceilings, a spacious mudroom, walk-through pantry, and a beautifully equipped kitchen flowing into an expansive dining nook and impressive great room. Upstairs, the luxurious primary suite feels like a private penthouse, offering a stunning open-concept 5-piece ensuite with custom tiled/glass shower and double-door walk-through closet. A large bonus room provides the perfect space for movie nights, a home office, or tech area. Located in a quiet cul-de-sac, this like-new home comes complete with an EV charger, deck, and landscaping already done—enjoy all the benefits of a finished home without the hassle or expense of doing it yourself. A must-see!
$ 579,900
728 158 Avenue Ne, Edmonton, AB, T5Y 2Z5 house for sale | Listing ID E4507 | Royal LePage
View photo
House · for sale
$ 999,989
728 158 Avenue Ne, Edmonton, AB, T5Y 2Z5 house for sale | Listing ID E4507 | Royal LePage
Eaglemont Heights
· House
· Parking
Eaglemont Heights · House · Parking
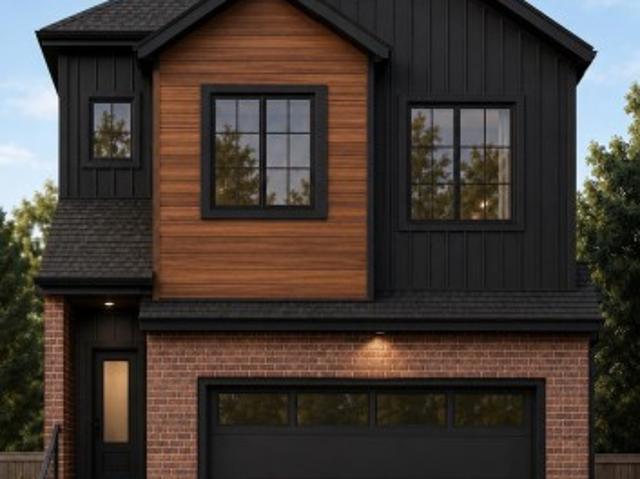
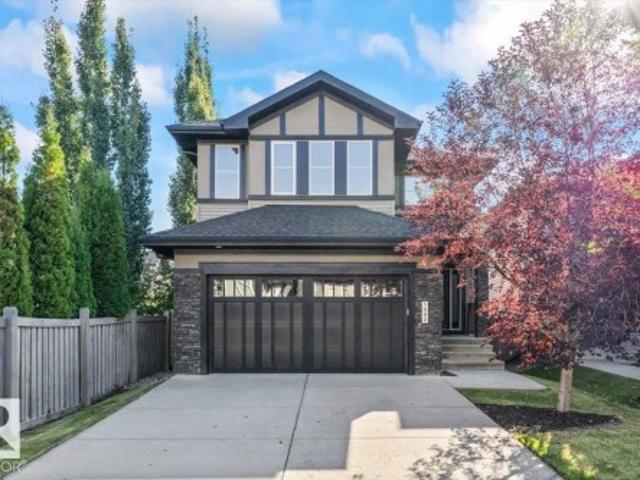
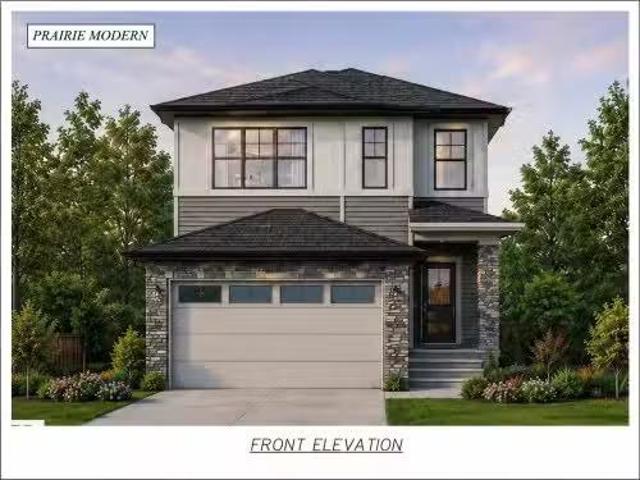
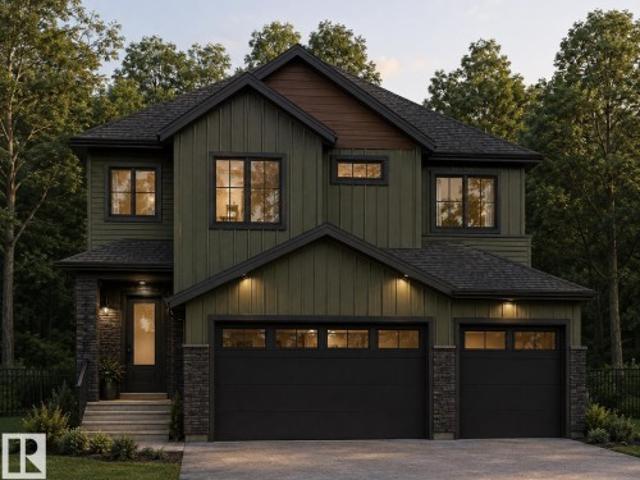
Welcome to Ridge View at Quarry, where luxury meets customization. Situated on a premium ravine-backing lot, this stunning 2,700 sq. Ft. home offers upgraded finishes, a triple-car garage and a thoughtfully designed layout. The main floor features an impressive open-to-above, full bedroom and bathroom, and spacious living areas. Upstairs offers 4 bedrooms, including 2 connected by a Jack & Jill bathroom, plus a walk-in laundry room. The primary retreat features 2 walk-in closets and a spa-inspired ensuite with dual sinks, freestanding tub and separate walk-in shower. Best of all, the plans and finishes can be customized to suit your lifestyle and vision. With multiple premium lots and home sizes available in Ridge View at Quarry, this is your opportunity to build a home that’s truly you
$ 999,989
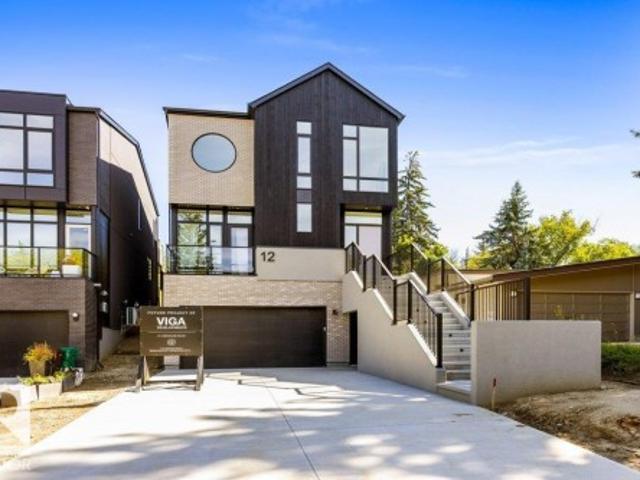
12 Gresham Boulevard, St. Albert, AB, T8N 1A9 house for sale | Listing ID E4507 | Royal LePage
View photo
House · for sale
$ 1,995,000
12 Gresham Boulevard, St. Albert, AB, T8N 1A9 house for sale | Listing ID E4507 | Royal LePage
Eaglemont Heights
· House
· Patio · Garden · Office room · Deck · Lift · Parking · Air conditioning
Eaglemont Heights · House · Patio · Garden · Office room · Deck · Lift · Parking · Air conditioning
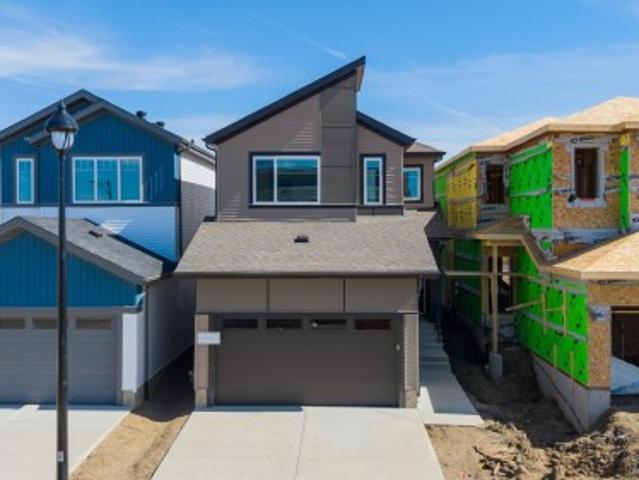
Showhome by viga developments! European design meets exceptional craftsmanship in this brand-new luxury infill offering 3 fully finished levels with a residential elevator. Floor-to-ceiling windows, custom architectural details and refined finishes create a striking, sophisticated feel throughout. The lower level features a 3-car garage, bedroom and 4-pc bath with future suite potential. The main level offers a private office with custom oak-and-glass pivot doors, 2-pc bath, walk-through butler’s pantry, designer kitchen, dining area with deck access and an impressive living room anchored by a custom mono-stringer staircase. Upstairs are 3 bedrooms, bonus room opening to an upper patio, laundry room, 4-pc bath and a stunning primary retreat with floor-to-ceiling windows overlooking the backyard, plus a spa-like 5-pc ensuite. Premium appliances, integrated audio/security, zoned heating, A/C, on-demand hot water and a full landscaping package complete this exceptional home suited for any
$ 1,995,000
15608 9 Street Ne, Edmonton, AB, T5Y 2Z5 house for sale | Listing ID E4507 | Royal LePage
View photo
House · for sale
$ 829,000
15608 9 Street Ne, Edmonton, AB, T5Y 2Z5 house for sale | Listing ID E4507 | Royal LePage
Eaglemont Heights
· House
Eaglemont Heights · House
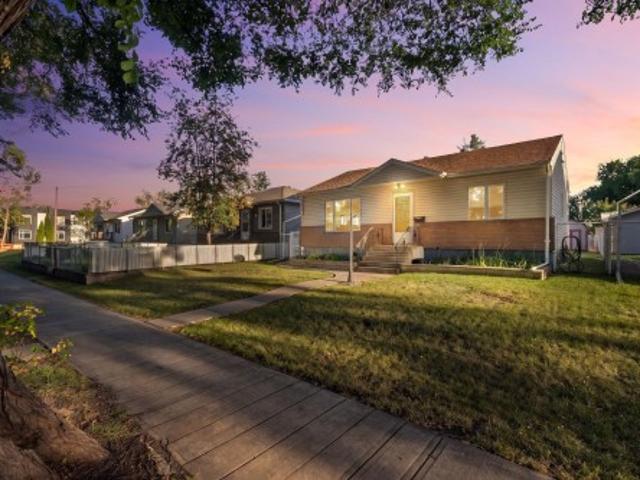
Welcome to Ridge View at Quarry, where luxury meets customization. Situated on a premium lot backing directly onto a Water Pond, this stunning 2,509 sq. Ft. home is designed with upgraded luxury finishes and a thoughtfully planned layout. The main floor features an impressive open-to-above design, a full bedroom and bathroom, spice kitchen and spacious living areas. Want something different? The floor plan, finishes and design can be customized to suit your lifestyle and vision. Multiple premium lots are available throughout the community, including options backing onto the golf course, pond and lake, with the ability to accommodate a variety of home sizes and layouts. Choose your lot, customize your home and create something truly yours in Ridge View at Quarry. Welcome to Ridge View at Quarry, where luxury meets customization. Situated on a premium lot backing directly onto a water pond, this stunning 2,509 sq. Ft. home is designed with upgraded luxury finishes and a thoughtfully plan
$ 829,000
407 Brintnell Boulevard Nw, Edmonton, AB, T5Y 0G6 house for sale | Listing ID E4507 | Royal LePage
View photo
House · for sale
$ 550,000
407 Brintnell Boulevard Nw, Edmonton, AB, T5Y 0G6 house for sale | Listing ID E4507 | Royal LePage
Eaglemont Heights
· House
· Patio · Garden · Parking · Air conditioning
Eaglemont Heights · House · Patio · Garden · Parking · Air conditioning
Welcome to Brintnell! This spacious 2-storey home with double attached garage offers a bright, open-concept main floor with living, dining and kitchen areas, convenient main-floor laundry, a sunroom off the dining area and an impressive open-to-above foyer. Upstairs, the primary suite features a 5-piece ensuite with jetted tub, plus 2 additional bedrooms, a 4-piece bath and a generous bonus room. The walkout lower level offers a second kitchen, separate entrance, living area, bedroom, additional room currently used as a 5th bedroom, 4-piece bathroom and storage. Enjoy central air conditioning and a private backyard setting with patio. Close to shopping, transportation, parks, trails and many amenities. Lots of space. Lots of possibilities. And a location that delivers it all
$ 550,000
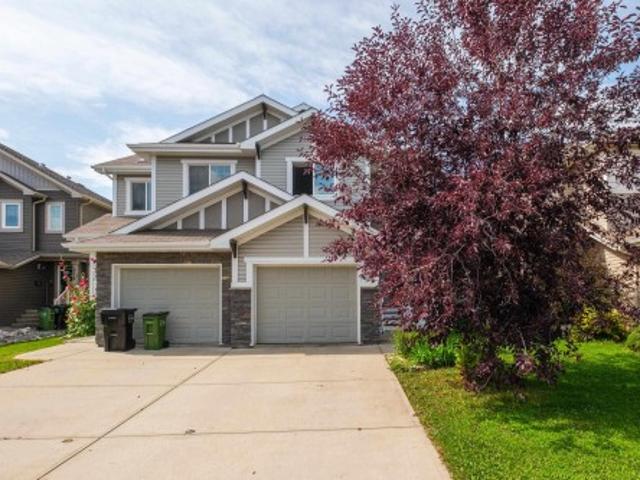
612 175A Street Sw, Edmonton, AB, T6W 2G5 house for sale | Listing ID E4506 | Royal LePage
View photo
House · for sale
$ 399,900
612 175A Street Sw, Edmonton, AB, T6W 2G5 house for sale | Listing ID E4506 | Royal LePage
Eaglemont Heights
· House
· Garden · Fireplace · Parking · Cellar
Eaglemont Heights · House · Garden · Fireplace · Parking · Cellar
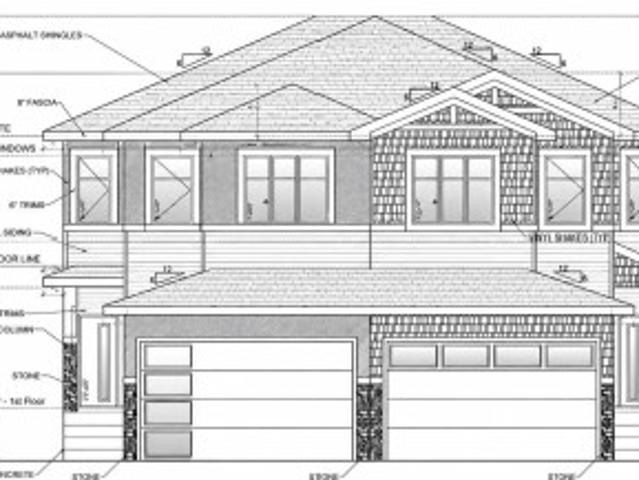
Welcome to this well planned half duplex in Windermere, offering the perfect blend of comfort, functionality + opportunity for the first-time buyer. A spacious entry welcomes you and tucked away is a powder room + convenient access to the single attached garage. The walk-through pantry makes unloading groceries effortless. The bright, open-concept main floor seamlessly connects the kitchen, dining + living areas, creating an inviting space for everyday living + entertaining. A cozy fireplace anchors the living room, while oversized windows fill the home with natural light. Upstairs, the spacious primary suite offers a walk-in closet + private 4-piece ensuite, complemented by two additional bedrooms + a well-appointed 4-piece bath. A convenient laundry area, linen closet and work station to maximize the space. Outside, enjoy a private backyard framed by mature landscaping + a beautiful apple tree. The unfinished basement offers excellent potential for future development
$ 399,900
829 Morris Avenue, Leduc, AB, T9E 1G1 house for sale | Listing ID E4506 | Royal LePage
View photo
House · for sale
$ 599,900
829 Morris Avenue, Leduc, AB, T9E 1G1 house for sale | Listing ID E4506 | Royal LePage
Eaglemont Heights
· House
· Garden · Fireplace · Deck · Parking · Cellar
Eaglemont Heights · House · Garden · Fireplace · Deck · Parking · Cellar
Welcome to this nearly 2,500 sq. Ft. home featuring 4 bedrooms, 4 full baths, bonus room, double attached garage & separate side entrance to the unfinished basement. Step inside through a welcoming foyer to the living room, followed by an impressive family room with 18-ft ceiling, soaring windows & floor-to-ceiling tiled fireplace feature wall. The kitchen features SS appliances, ceiling-height cabinetry, centre island, tiled backsplash & spacious pantry, with adjoining dining area opening to the deck & landscaped, fenced backyard. A bedroom & 3-PC bath complete the main floor. Glass railings lead upstairs to a spacious bonus room, primary bedroom with W/I closet & 5-PC ensuite, 2nd bedroom with 4-PC ensuite, 3rd bedroom, another 4-PC bath & laundry. The unfinished basement has ADDL windows, separate side entrance, concrete side walkway & offers excellent potential for future development. Close to parks, trails, green space & golf
$ 599,900
1090 Armitage Crescent Sw, Edmonton, AB, T6W 0H2 house for sale | Listing ID E4506 | Royal LePage
View photo
House · for sale
$ 748,800
1090 Armitage Crescent Sw, Edmonton, AB, T6W 0H2 house for sale | Listing ID E4506 | Royal LePage
Eaglemont Heights
· House
· Fireplace · Cellar
Eaglemont Heights · House · Fireplace · Cellar
Beautiful Ambleside 2-storey with 3 fully finished floors, offering 5 bedrooms + den and over 3370 sq. Ft. of living space. Move-in ready with new paint, new front door, new appliances, updated flooring, and refreshed finishes throughout. The main floor features a grand foyer, open kitchen with granite island and luxurious dark maple cabinetry, a cozy living room with gas fireplace, plus a main floor den. Upstairs includes a bright sunny bonus room, spacious primary suite, and 2 additional bedrooms. The fully finished basement offers 2 bedrooms, full bath, and a large family room, With the layout of this regular-sized lot, it offers the potential for a separate entrance to be added. Walking distance to schools, restaurants, parks, and trails — an ideal home in a fantastic location. This Ambleside home blends luxury, functionality, and location — truly a rare find!
$ 748,800
798 Bank Drive, Leduc, AB, T9E 1G2 house for sale | Listing ID E4506 | Royal LePage
View photo
House · for sale
$ 539,900
Updated
798 Bank Drive, Leduc, AB, T9E 1G2 house for sale | Listing ID E4506 | Royal LePage
Eaglemont Heights
· House
· Fireplace · Parking · Cellar
Eaglemont Heights · House · Fireplace · Parking · Cellar
Brand new home in the Blackstone community of Leduc. This property features a double attached garage, 4 bedrooms, and 3 full bathrooms, with one bedroom and one full bathroom conveniently located on the main floor. The open concept main level offers two distinct living areas, including an open to below living room with a fireplace. The modern kitchen includes a fully equipped spice kitchen for added functionality. Upstairs features three additional bedrooms and a versatile bonus room. The unfinished basement includes a separate side entrance. With modern finishes, functional spaces, and a practical layout, this home offers versatile living space in Leduc
$ 539,900
9719 65 Avenue Nw, Edmonton, AB, T6E 0K5 house for sale | Listing ID E4506 | Royal LePage
View photo
House · for sale
$ 475,000
9719 65 Avenue Nw, Edmonton, AB, T6E 0K5 house for sale | Listing ID E4506 | Royal LePage
Eaglemont Heights
· House
· Patio · Garden · Parking · Deck · Air conditioning · Equipped kitchen
Eaglemont Heights · House · Patio · Garden · Parking · Deck · Air conditioning · Equipped kitchen
Step through the cheerful oak door into this warm, well-maintained Hazeldean home offering authentic character and flexible living. The main floor features oak casing and doors, an exposed brick chimney, two bedrooms, 4-piece bath with jet tub, and a spacious living room with an updated oversized vinyl window. The functional kitchen offers a wine rack, pot drawers, and new Whirlpool dishwasher, while wall-mounted A/C in the dining room keeps summers cool. Patio doors open to a multi-level deck with gazebo, garden, built-in planters, and a completely fenced yard. A permitted, heated 22'x24' double garage adds year-round functionality. Downstairs features a separate entrance, second full kitchen, 3-piece bath, laundry, extra bedroom, and ample storage. Raised tile flooring and sump pump add peace of mind. Upgrades include newer brick and vinyl exterior with added insulation, updated 100-amp panel, and Ring cameras—all steps from Mill Creek Ravine trails, local spots, and easy walkability
$ 475,000
9 Stetson Loop, Ardrossan, AB, T8E 0C1 house for sale | Listing ID E4507 | Royal LePage
View photo
House · for sale
$ 549,900
9 Stetson Loop, Ardrossan, AB, T8E 0C1 house for sale | Listing ID E4507 | Royal LePage
Eaglemont Heights
· House
· Office room
Eaglemont Heights · House · Office room
Active Homes proudly presents this STUNNING custom-built half duplex in the desirable community of Ardrossan! This home is designed to impress with a bright open-concept layout featuring soaring open-to-above ceilings, an open office, and a functional mudroom. The upgraded chef-inspired kitchen has quartz countertops, large island, extended cabinetry & walkthrough pantry! Upstairs offers a spacious BONUS ROOM, convenient UPPER-FLOOR LAUNDRY, and 3 generous bedrooms. The impressive primary suite features custom feature walls, 4-piece ensuite & large walk-in closet, while the 3rd bedroom also includes a walk-in closet. Additional upgrades include 9' ceilings, 8' doors & upgraded lvp flooring, plus a $5,000 appliance credit! This home has it all!
$ 549,900
6957 176A Avenue Nw, Edmonton, AB, T5Z 0X8 house for sale L.
View photo
House · for sale
$ 579,500
$ 276/sq.ft
6957 176A Avenue Nw, Edmonton, AB, T5Z 0X8 house for sale L.
Eaglemont Heights
· 2,099 sq.ft · 3 Bedrooms · 3 Baths · House
· Cellar
Eaglemont Heights · 2,099 sq.ft · 3 Bedrooms · 3 Baths · House · Cellar
Welcome to a beautifully crafted Coventry Home designed for the way life is meant to be lived. 9 ceilings on the main floor and basement create a bright, open atmosphere that instantly feels welcoming. The open-concept kitchen blends style and function with stainless steel appliances, quartz countertops, upgraded cabinetry, and a pantry, making it a natural gathering place for everyday moments and shared meals. The Great Room flows effortlessly into the dining area, creating the perfect space for entertaining or quiet evenings at home, while a mudroom and half bath add everyday convenience. Upstairs, the primary suite offers a peaceful retreat with a spa-inspired 5-piece ensuite featuring dual sinks, a relaxing soaker tub, stand-up shower, and walk-in closet. Two additional bedrooms, a full bath, a versatile bonus room, and upstairs laundry provide comfort and flexibility for daily life. Built with care and backed by the Alberta New Home Warranty Program. Some photos virtually staged.
$ 579,500
1093 Starling Drive Nw, Edmonton, AB, T5V 0A2 house for sale.
View photo
House · for sale
$ 590,000
$ 311/sq.ft
1093 Starling Drive Nw, Edmonton, AB, T5V 0A2 house for sale.
Eaglemont Heights
· 1,894 sq.ft · 31 Bedrooms · 3 Baths · House
· Garden · Cellar
Eaglemont Heights · 1,894 sq.ft · 31 Bedrooms · 3 Baths · House · Garden · Cellar
Brand new and beautifully designed, this stunning 2-storey home offers over 2,000 sq. ft. of modern living space with a sunny south-facing backyard and MOVE-IN-READY. The main floor features a rare bedroom and full 4-piece bath, perfect for guests or multi-generational living. The open-concept layout showcases a spacious kitchen with a walk-in pantry, flowing into the dining area and bright family room. A separate side entrance to the full unfinished basement offers excellent future suite potential (subject to approvals). Upstairs youll find a large bonus room, convenient laundry with sink, two generous bedrooms, and a luxurious primary suite with a walk-in closet and spa-inspired 5-piece ensuite. Located just minutes from the new Big Lake commercial area, including a brand-new grocery store, this home perfectly combines style, comfort, and future potential. Photos are for marketing purposes only. Actual finishes and colours may vary. Still available at ListedBuy!
$ 590,000
3320 Chickadee Drive Nw, Edmonton, AB, T5S 0V4 house for sal.
View photo
House · for sale
$ 630,000
$ 450/sq.ft
3320 Chickadee Drive Nw, Edmonton, AB, T5S 0V4 house for sal.
Eaglemont Heights
· 1,399 sq.ft · 22 Bedrooms · 3 Baths · House
· Cellar
Eaglemont Heights · 1,399 sq.ft · 22 Bedrooms · 3 Baths · House · Cellar
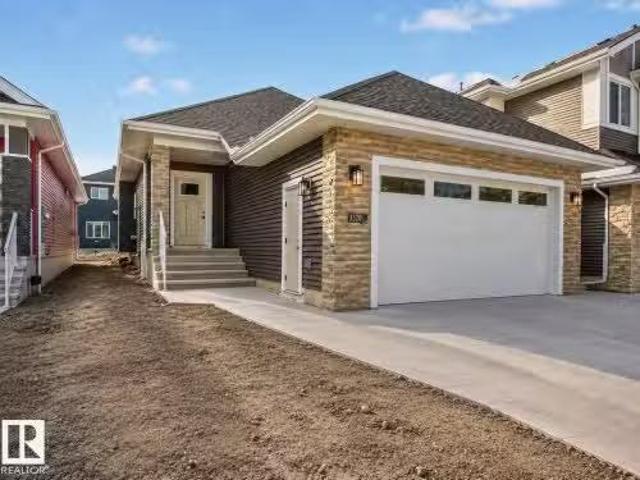
QUICK POSSESSION REGULAR LOT Beautiful bungalow in the desirable community of Starling South offering approximately 1,410 sq ft of main floor living. The main level features 2 bedrooms, including a primary suite with its own ensuite, plus another full bathroom and an additional bedroom. The fully developed basement includes 2 more bedrooms, a full bathroom, and a wet bar—ideal for extended family or added living space. Separate side entrance adds flexibility. A practical option for down-sizers or those seeking main-floor living. 2 minute drive to upcoming grocery store! Still available at ListedBuy!
$ 630,000
5708 Street Nw, Edmonton, AB, T6H 4H4 house for sale | Listing ID E4506 | Royal LePage
View photo
House · for sale
$ 650,000
5708 Street Nw, Edmonton, AB, T6H 4H4 house for sale | Listing ID E4506 | Royal LePage
Eaglemont Heights
· House
· Garden · Office room · Balcony · Fireplace · Deck
Eaglemont Heights · House · Garden · Office room · Balcony · Fireplace · Deck
Exceptional value in Brookside! Welcome to the highly desirable, family-friendly community of Brookside. This beautifully updated 3-level split offers nearly 1,900 sq. Ft. of fully developed living space with 3+1 bedrooms and 3 bathrooms. The bright, open-concept main floor showcases a major kitchen renovation featuring quartz countertops, stainless steel appliances, updated cabinetry, and a large central island with eating bar. Recent upgrades include vinyl flooring, carpet, some newer windows, hot water tank (2021), and the deck was replaced in (2021). The spacious primary bedroom features a 3-piece ensuite and private balcony access. The fully finished lower level offers a cozy family room with gas fireplace, large windows, and French doors leading to the den/office space. Enjoy the large, private west-facing yard that is fully fenced and landscaped. Located steps from Whitemud Creek Ravine with quick access to Whitemud Drive, schools, parks, and amenities. A fantastic home in an un
$ 650,000
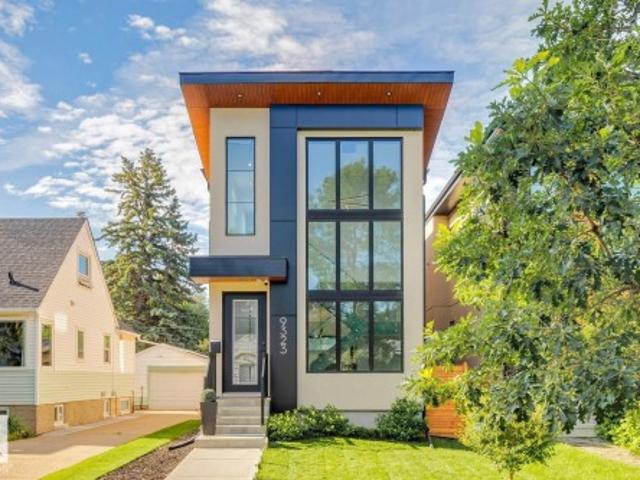
9323 75 Avenue Nw, Edmonton, AB, T6E 1H3 house for sale | Listing ID E4506 | Royal LePage
View photo
House · for sale
$ 850,000
9323 75 Avenue Nw, Edmonton, AB, T6E 1H3 house for sale | Listing ID E4506 | Royal LePage
Eaglemont Heights
· House
· Garden · Parking · Deck · Air conditioning · Cellar
Eaglemont Heights · House · Garden · Parking · Deck · Air conditioning · Cellar
Modern luxury meets an UNBEATABLE LOCATION in the heart of Ritchie, just steps from Mill Creek Ravine & the Ritchie Market. With over 2600sqft of living space this home offers 4 bedrooms, 3.5 bathrooms, and a fully finished basement. The bright, open main floor features engineered hardwood, custom cabinetry, quartz countertops and a striking staircase with custom glass railings and oversized stairwell windows that fill the home with natural light. The spacious primary bedroom boasts soaring ceilings, a walk-in closet, and a luxurious ensuite with dual sinks and a custom tiled shower. The fully finished basement includes a 4th bdrm, full bath, expansive rec room and wet bar. Additional features include a full appliance package, built-in sound, motorized blinds, central A/C, central vac and a finished double garage with heater. Outside, enjoy a fully landscaped yard and an impressive rear deck complete with a custom privacy screen. A beautifully designed home in one of Edmonton's most de
$ 850,000
510 Robinson Boulevard, Leduc, AB, T9E 1P8 house for sale | Listing ID E4506 | Royal LePage
View photo
House · for sale
$ 474,000
510 Robinson Boulevard, Leduc, AB, T9E 1P8 house for sale | Listing ID E4506 | Royal LePage
Eaglemont Heights
· House
· Parking · Cellar
Eaglemont Heights · House · Parking · Cellar
Welcome to this brand-new laned home in Robinson, Leduc, featuring nearly 1850 sq. Ft. of modern living space! This thoughtfully designed home offers a FULL BEDROOM and FULL BATH on the main floor, an open-to-below foyer, custom kitchen with walk in pantry, and a separate side entrance for future basement development. Upstairs features three spacious bedrooms, including a primary suite with a four-piece en-suite, two additional bedrooms, and a bonus room. Complete with a 20x20 ft double detached garage and located close to parks, trails, schools, and everyday amenities
$ 474,000
4207 43 Avenue, Beaumont, AB, T4X 1M5 house for sale | Listing ID E4506 | Royal LePage
View photo
House · for sale
$ 499,900
4207 43 Avenue, Beaumont, AB, T4X 1M5 house for sale | Listing ID E4506 | Royal LePage
Eaglemont Heights
· House
· Garden · Parking · Cellar
Eaglemont Heights · House · Garden · Parking · Cellar
Welcome to this spacious 5 bedroom, 3 bathroom WALKOUT bi level backing onto beautiful green space and a park! Designed with families in mind, this home offers plenty of room to spread out with bright, comfortable living spaces on both levels. The main floor features a welcoming living area, functional kitchen and dining space, generous bedrooms and a primary suite with its own ensuite. The fully developed walkout level adds incredible versatility with a huge family room, additional bedrooms and bathroom, making it perfect for teens, guests or a growing family. Step directly outside from the lower level or relax on the upper deck and enjoy the open park views. The oversized garage provides fantastic parking, storage and workspace. With 5 bedrooms, 3 bathrooms, a walkout basement and a backyard setting overlooking green space, this home delivers the space, flexibility and location families are looking for
$ 499,900
970 Rice Road Nw, Edmonton, AB, T6R 1A1 house for sale | Listing ID E4506 | Royal LePage
View photo
House · for sale
$ 888,000
970 Rice Road Nw, Edmonton, AB, T6R 1A1 house for sale | Listing ID E4506 | Royal LePage
Eaglemont Heights
· House
· Patio · Garden · Fireplace · Parking · Air conditioning · Cellar
Eaglemont Heights · House · Patio · Garden · Fireplace · Parking · Air conditioning · Cellar
Prestigious river valley neighborhood! This INCREDIBLE 2-storey home offers an impressive 3150+ square feet of total living space, with 3 bedrooms + DEN upstairs and 2 additional bdrms in the FULLY DEVELOPED BASEMENT. Beautiful HARDWOOD FLOORING spans the main and upper levels, complemented by a spacious family room with WOOD-BURNING FIREPLACE. Extensive updates include a renovated primary ensuite, updated basement bathroom, 2 high-efficiency furnaces + hwt, and a/c. The developed basement offers exceptional FLEXIBILITY with 2 bedrooms, full bath, generous living space, and ABUNDANT STORAGE. Step outside to your own private mountain-style oasis! Professionally landscaped, with a unique dry-river rock feature, tiered stone patios, and impressive gazebo. A fully fenced yard, natural gas bbq hookup, double attached garage + triple driveway complete this exceptional property. AN UNBEATABLE LOCATION with access to River Valley Trails, TOP SCHOOLS and abundant recreational opportunities
$ 888,000
1430 Avenue Nw, Edmonton, AB, T6H 0K2 house for sale | Listing ID E4506 | Royal LePage
View photo
House · for sale
$ 625,000
1430 Avenue Nw, Edmonton, AB, T6H 0K2 house for sale | Listing ID E4506 | Royal LePage
Eaglemont Heights
· House
· Patio · Garden · Fireplace · Parking · Cellar
Eaglemont Heights · House · Patio · Garden · Fireplace · Parking · Cellar
Sunny south living in family-friendly Brookside! This gorgeous 1,500 sq ft bungalow offers a bright, spacious open-concept main floor perfect for everyday living and entertaining. The central kitchen features granite countertops, abundant maple cabinetry and opens to the front living/dining area and sunken family room with wood-burning fireplace. Large windows, hardwood and slate floors, excellent storage and generous entries add function and character. The spacious primary features a RENOVATED ensuite, plus 2 additional bedrooms and a full bath. The fully finished basement offers fantastic open living space, great natural light and a convenient 2-pc bath. Enjoy a sunny SOUTH-FACING backyard with front and rear patios, mature landscaping and a large detached garage with alley access. Upgrades include windows, shingles and siding. Ideally located with easy transit access and nearby Whitemud Ravine trails for hiking and exploring!
$ 625,000
1094 Avenue Nw, Edmonton, AB, T6G 0B1 house for sale | Listing ID E4506 | Royal LePage
View photo
House · for sale
$ 400,000
1094 Avenue Nw, Edmonton, AB, T6G 0B1 house for sale | Listing ID E4506 | Royal LePage
Eaglemont Heights
· House
· Cellar
Eaglemont Heights · House · Cellar
This Location is hard to beat! Welcome to 1094- - Avenue, a spacious 4-bedroom, 2-bathroom bungalow in the heart of Edmonton. Offering plenty of oppurtunity for families or investors looking to add the finishing touches to this property The floor plan offers a functional layout with four bedrooms and two bathrooms. Tying in the basement offers additional space and potential for future living, recreation, or storage. The basement requires refinishing following water intrusion from the summer rains. All necessary remediation has been completed, leaving the remaining work focused on restoration and finishing. With the opportunity to customize the lower level to your preferences, this home is ready for its next chapter. Whether you're looking for a family home with room to grow or an investment with upside, this is the home for you
$ 400,000
11107 University Avenue Nw, Edmonton, AB, T6G 1Y5 house for sale | Listing ID E4506 | Royal LePage
View photo
House · for sale
$ 699,900
11107 University Avenue Nw, Edmonton, AB, T6G 1Y5 house for sale | Listing ID E4506 | Royal LePage
Eaglemont Heights
· House
· Garden · Deck · Parking · Air conditioning · Cellar
Eaglemont Heights · House · Garden · Deck · Parking · Air conditioning · Cellar
Walk to the University and nearby hospitals from this charming 1700+ sq ft home set in a mature, tree-lined neighbourhood. Ideal for professionals or investors, this property offers 4 bedrooms, a fully finished basement, single garage, and central air conditioning. A welcoming front porch and spacious foyer lead to a bright great room with vaulted ceilings and abundant natural light. French doors open to a formal dining room, perfect for hosting. The functional layout provides flexibility for shared living or student rental potential. Enjoy the sunny south-facing yard and 12x16 deck and yard. The lower level features a large family room, bedroom, 3-piece bath, and wet bar—ideal for guests or tenants. Upstairs, the spacious primary bedroom includes a cozy reading nook and private ensuite. A rare opportunity in a prime location offering lifestyle and income potential
$ 699,900
7307 76 Street Nw, Edmonton, AB, T6C 0G5 house for sale | Listing ID E4506 | Royal LePage
View photo
House · for sale
$ 390,000
7307 76 Street Nw, Edmonton, AB, T6C 0G5 house for sale | Listing ID E4506 | Royal LePage
Eaglemont Heights
· House
· Patio · Garden · Office room · Parking · Cellar
Eaglemont Heights · House · Patio · Garden · Office room · Parking · Cellar
Welcome to sought-after Avonmore! This charming 917 sq. Ft. bungalow combines character, thoughtful updates, and an unbeatable location. Close to schools, shopping, restaurants, parks, and transit, this well-kept 1955 home offers 5 bedrooms, with one on the main floor perfect for a home office. The bright eat-in kitchen features NEW appliances and overlooks the spacious backyard, while the sun-filled living room and original hardwood floors add warmth and timeless charm. Updates include a NEW roof (2020), high-efficiency furnace, high-efficiency casement windows, and upgraded electrical panel. The finished basement includes 2 bedrooms, a large rec room with dry bar, oversized laundry room with potential for an additional bathroom, and excellent storage. Outside, enjoy a large patio, oversized garage, RV parking, massive storage shed, and generous fully fenced yard—ideal for families and entertaining. City replaced sewer in 2000, redid sidewalks and street lights. When Panel Board upgra
$ 390,000
8952 81 Avenue Nw, Edmonton, AB, T6C 0W8 duplex for sale | Listing ID E4506 | Royal LePage
View photo
Duplex · for sale
$ 469,900
8952 81 Avenue Nw, Edmonton, AB, T6C 0W8 duplex for sale | Listing ID E4506 | Royal LePage
Eaglemont Heights
· Duplex
Eaglemont Heights · Duplex
Beautiful half-duplex. *no condo fees*. Situated just off of whyte avenue near the ravine on a beautiful tree-lined street in the family friendly and highly sought after king edward park neighbourhood! This home shows like brand-new! As you enter this beautiful home you greeted by high ceilings, gleaming hardwood floors a beautiful kitchen, large family area, and larger windows allow for tons of natural light on the main level along with a two piece bath. The upper level boasts NEW CARPETING and features a large primary bedroom with ensuite, additional two larger bedrooms and another full bathroom. The Fully Finished Lower Level offers a SEPARATE SIDE ENTRANCE, two larger bedrooms, family room, and another full four piece bathroom. Situated minutes away from the U 0f A, Bonnie Doon Mall, Public Transportation and All Amenities You Will Ever Desire including the RAVINE AND WALKING PATHS! This home is a must see! Immediate possession available!
$ 469,900
11109 University Avenue Nw, Edmonton, AB, T6G 1Y5 house for sale | Listing ID E4506 | Royal LePage
View photo
House · for sale
$ 1,198,000
11109 University Avenue Nw, Edmonton, AB, T6G 1Y5 house for sale | Listing ID E4506 | Royal LePage
Eaglemont Heights
· House
· Garden · Parking · Fireplace · Air conditioning · Cellar
Eaglemont Heights · House · Garden · Parking · Fireplace · Air conditioning · Cellar
Custom contemporary living in the heart of mckernan! Exceptional craftsmanship and thoughtful design come together in this striking 4-bedroom, 3.5-bath home with a fully finished basement and heated double garage. The bright open-concept main floor features engineered hardwood, modern finishes and a sleek gas fireplace. The showpiece kitchen offers two-tone cabinetry, quartz countertops, stainless steel appliances, an impressive 8' island and beverage centre with sink and mini fridge. A dramatic glass-walled staircase leads to the south-facing primary retreat with expansive backyard views, walk-through closet and spa-inspired ensuite with double sinks and steam shower. The lower level adds a spacious bedroom, full bath, beverage centre, in-floor heat and second laundry. Central A/C, central vacuum and two on-demand hot water systems complete this exceptional home, ideally located near the U of A, river valley and Whyte Avenue
$ 1,198,000

Get email alerts

Don't miss out: be the first to know about new properties

The alert was correctly created

On subscribing you accept the conditions of use and the privacy policy
Alert
Receive new ads in your inbox
Save this search
Receive alerts for new listings

We'll send you an email when we have new properties for: "Properties for sale in Eaglemont Heights"

The alert was correctly created

Get email alerts and be the first to see new listings
Required field
On subscribing I accept the terms of the privacy policy
Perfect! You'll soon start receiving new listings via email
Alert
Receive an email when we have new ads for Properties for sale in Eaglemont Heights
Save this search
Filters

Bedrooms

Area (sq.ft)

sq.ft
sq.ft

Price

$
$

Filter by property type

Bathrooms

Clear all filters
Receive notifications when new entries are published.