7,218 properties for sale in Eaglemont Heights

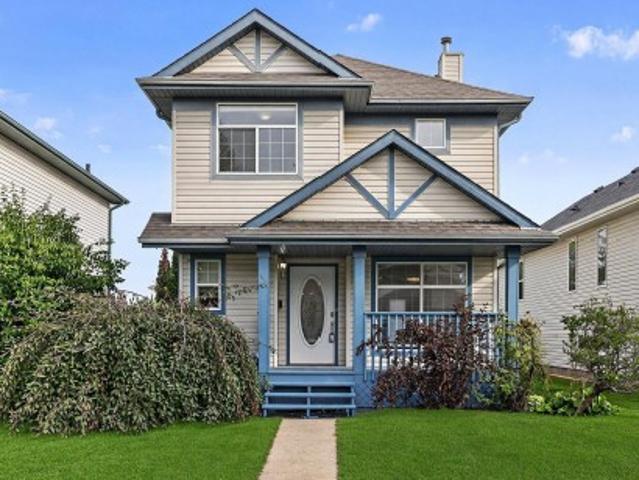
1464 Avenue Nw, Edmonton, AB, T5R 4J8 house for sale | Listing ID E4506 | Royal LePage
View photo
House · for sale
$ 775,000
1464 Avenue Nw, Edmonton, AB, T5R 4J8 house for sale | Listing ID E4506 | Royal LePage
Eaglemont Heights
· House
· Parking
Eaglemont Heights · House · Parking
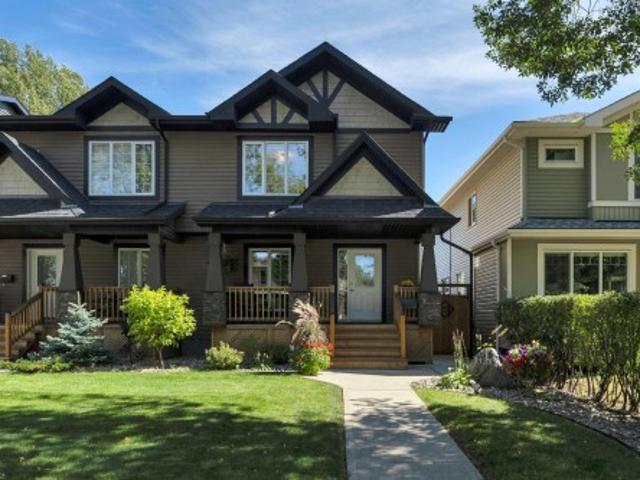
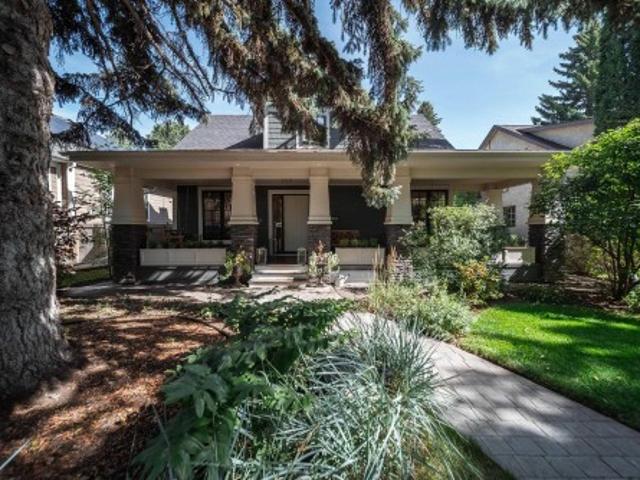
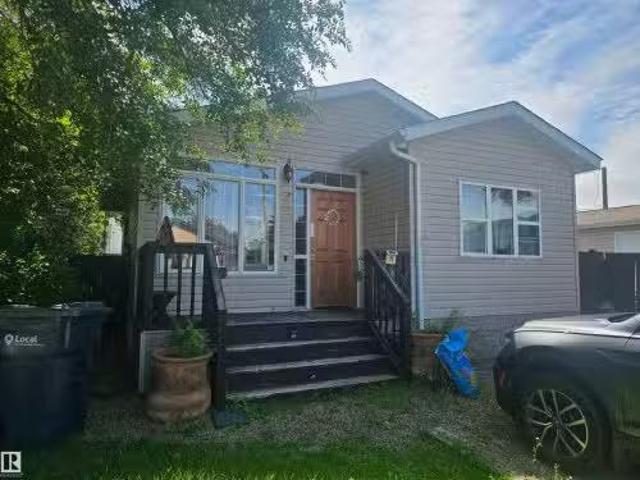
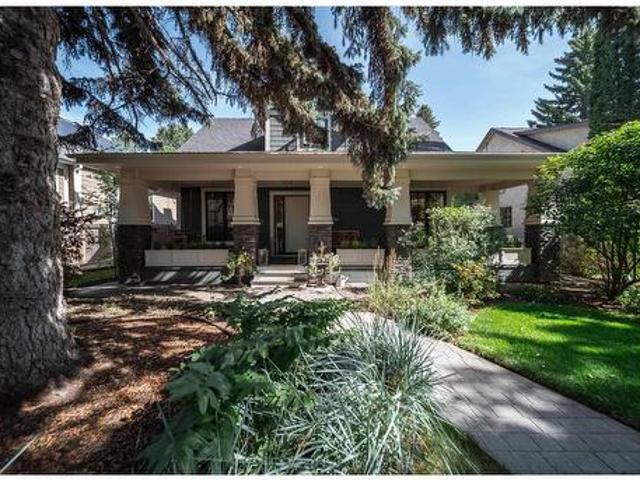
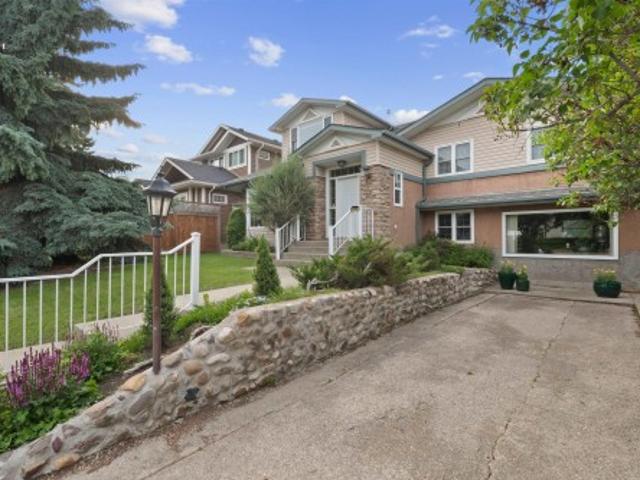
Exceptional opportunity in PARKVIEW! Offering over 2,400 sq. Ft. above grade, this spacious and well-cared-for family home offers the size, flexibility and location that can be hard to find in one of Edmonton’s most established neighbourhoods. The upper level features FOUR BEDROOMS, including a generous primary retreat, while the home offers five bedrooms in total and three full bathrooms. Lovingly cared for by the same family for over 50 years, the home features generous living spaces throughout, including formal living and dining areas, a comfortable family room, flexible upper-level space and a finished lower level. Outside, enjoy a mature neighbourhood setting along with a large double garage. Ideally located near the River Valley, parks, schools and desirable amenities, Parkview continues to see exciting new investment throughout the area. A rare opportunity to enjoy the space and character of an established home while personalizing it over time in one of Edmonton’s most sought-af
$ 775,000
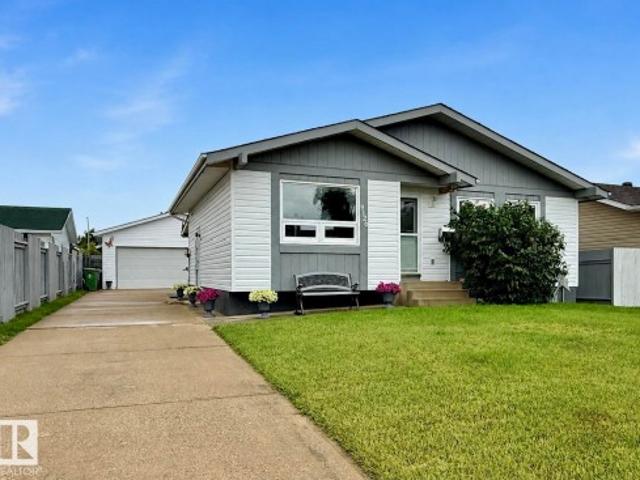
9326 81 Street, Fort Saskatchewan, AB, T8L 3L2 house for sale | Listing ID E4507 | Royal LePage
View photo
House · for sale
Request Details
Updated
9326 81 Street, Fort Saskatchewan, AB, T8L 3L2 house for sale | Listing ID E4507 | Royal LePage
Eaglemont Heights
· House
· Garden · Parking · Deck · Air conditioning · Cellar
Eaglemont Heights · House · Garden · Parking · Deck · Air conditioning · Cellar
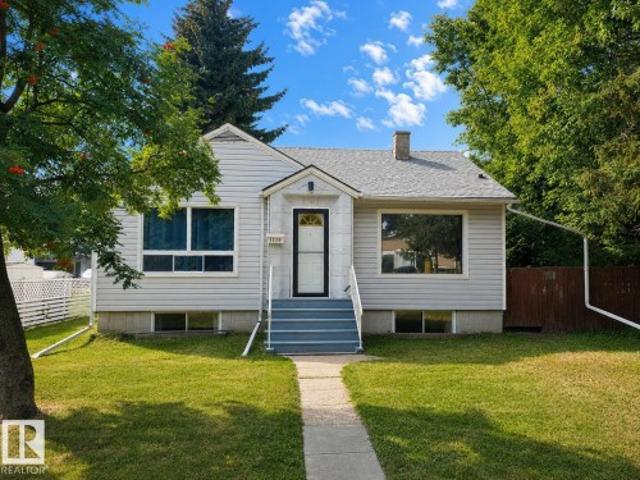
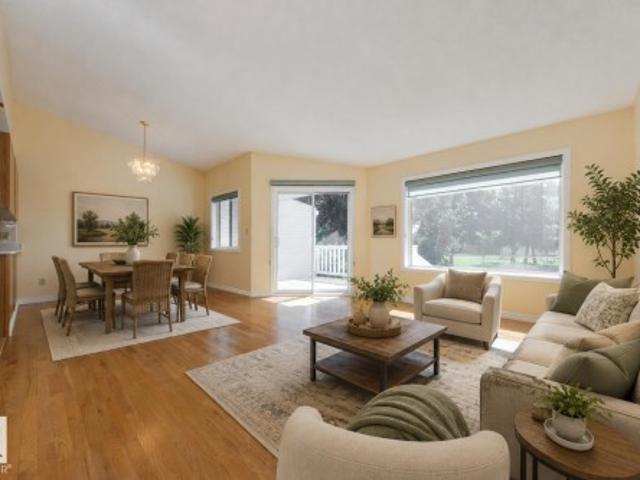
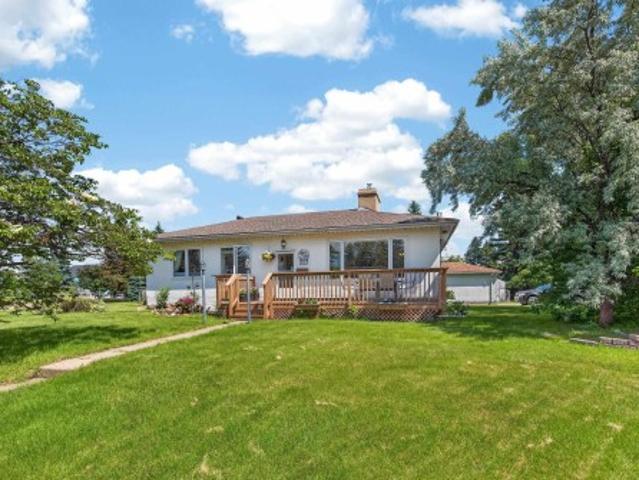
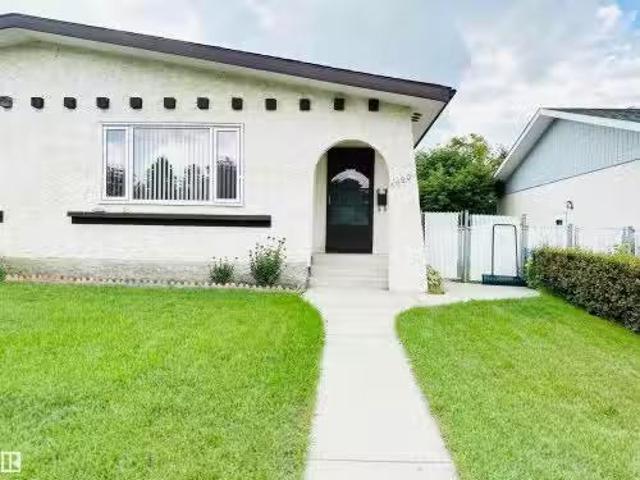
Space, location, and plenty to love in Pineview! Tucked away on a quiet crescent, this well-loved family bungalow, with A/C, offers room for everyone inside and out. The bright main floor features a spacious living room with a large picture window, a beautifully renovated kitchen with solid wood cabinetry, and a cozy dining area. Completeing the main floor is a 4-piece bathroom, three bedrooms with generous closets, with the primary bedroom offering a convenient 2-piece ensuite. Downstairs, the fully finished basement delivers serious bonus space with a huge rec room, versatile den/guest space, 3-piece bathroom, laundry, and tons of storage. Outside, the huge covered deck overlooks the fenced yard with a shed, garden area, and plenty of room for kids and pets to play. The 24x24 detached double garage adds even more room for parking, storage, hobbies, and toys. All this just minutes from schools, parks, trails, and amenities!
Request Details
5 Hillwood Terrace, Spruce Grove, AB, T7X 0X4 house for sale | Listing ID E4507 | Royal LePage
View photo
House · for sale
$ 851,900
5 Hillwood Terrace, Spruce Grove, AB, T7X 0X4 house for sale | Listing ID E4507 | Royal LePage
Eaglemont Heights
· House
· Terrace · Fireplace · Swimming pool · Parking
Eaglemont Heights · House · Terrace · Fireplace · Swimming pool · Parking
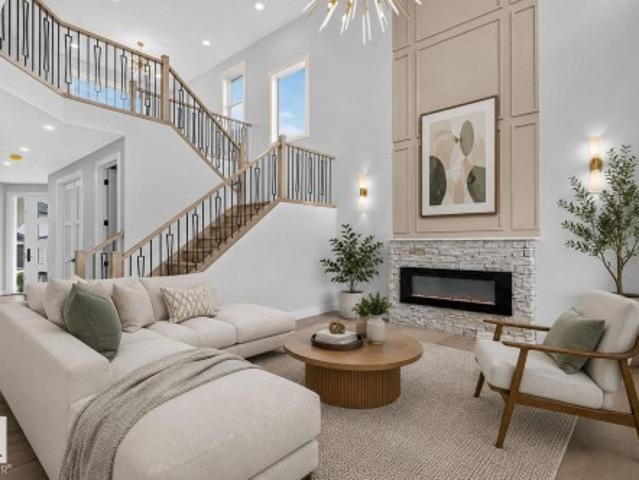
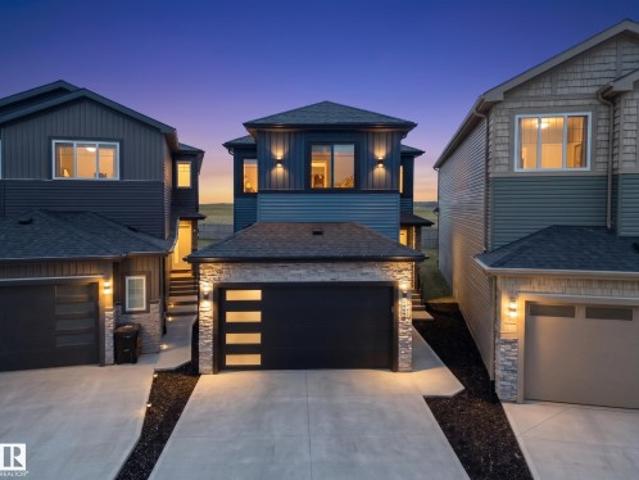
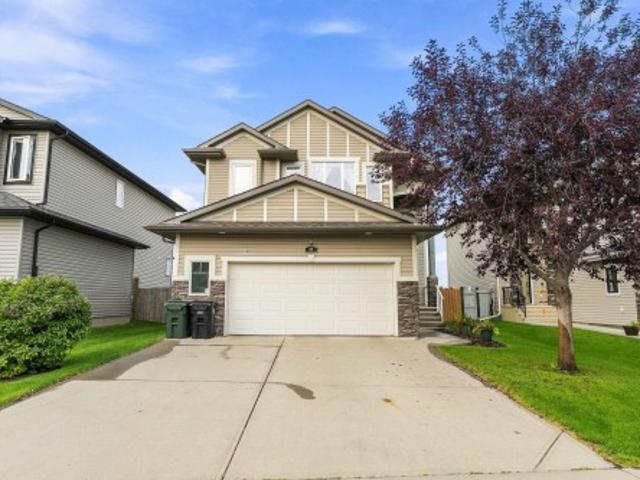
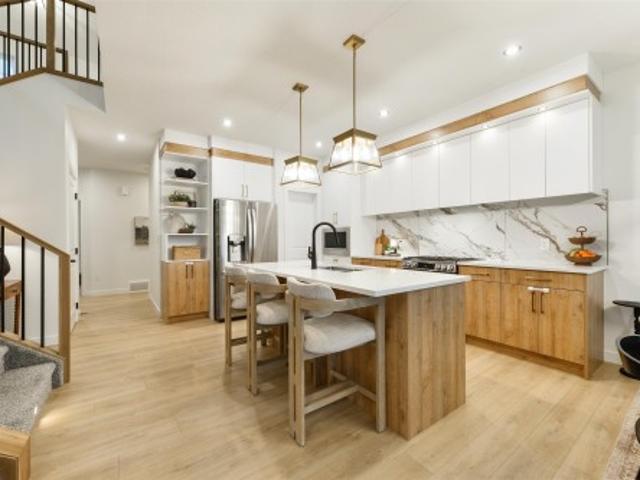
Built by Sunnyview Homes offering 2690sqft of thoughtfully designed space. Triple attached garage w/38-ft tandem, 5 bedrooms, 4 full bathrooms, good sized lot, separate side entrance to the bsmt. Bedroom with 3-piece bthrm on the main floor. Mudroom with lots of storage space including dbl closets. The chef's kitchen boasts ceiling height cabinets, waterfall quartz countertops, SS appliances and walk through pantry with MDF shelving, organizers and under cabinet lighting. The nook is complete with a bar area with glass cabinets. Open to below living room showcases a custom accent wall, electric fireplace and exquisite chandelier. Upstairs is a good sized bonus room. The grand primary suite serves as a private sanctuary, showcasing a luxurious spa-inspired ensuite with a jacuzzi and WIC. 3 additional bdrms and 2 full bathrooms complete this floor. Additional upgrades include 3 gas lines, hot and cold water taps and drain in the garage. Wide overhead garage doors, garage can fit 4 vehicl
$ 851,900
32 100 Jensen Lakes Bv, St. Albert, AB, T8N 7T9 townhouse for sale | Listing ID E4507 | Royal LePage
View photo
Townhouse · for sale
$ 509,900
32 100 Jensen Lakes Bv, St. Albert, AB, T8N 7T9 townhouse for sale | Listing ID E4507 | Royal LePage
Eaglemont Heights
· Townhouse
· Patio · Parking
Eaglemont Heights · Townhouse · Patio · Parking
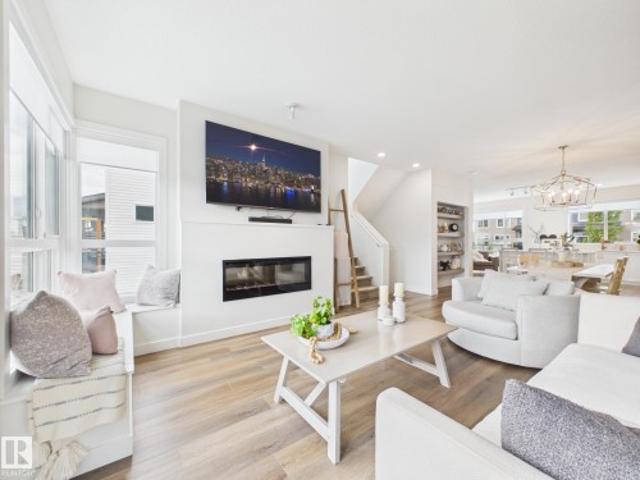
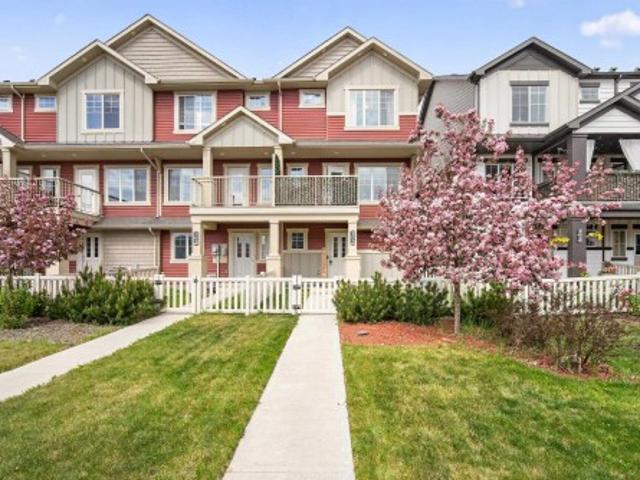
Rare find. This is One of the Largest units in Cobalt Beach & its an END UNIT! This beautifully designed home offers a spacious double attached garage with an additional storage space plus upscale finishes and thoughtful details throughout. The bright open concept main living area features oversized windows, designer lighting, sleek finishes and exceptional natural light. The chef inspired kitchen flows seamlessly into the living and dining areas, perfect for entertaining and everyday living. Upstairs offers convenient laundry, spacious bedrooms and a luxurious primary retreat with a spa inspired ensuite featuring a freestanding soaker tub, oversized glass shower, dual sinks and walk in closet. The finished lower level offers a versatile flex space that could serve as a 4th bedroom, an additional bathroom and patio access. Relax on the large upper deck and enjoy a move in ready home just steps to shopping, restaurants, the movie theatre and all the amenities Jensen Lakes has to offer.
$ 509,900
11317 Street Nw, Edmonton, AB, T5M 0G1 house for sale | Listing ID E4506 | Royal LePage
View photo
House · for sale
$ 542,500
11317 Street Nw, Edmonton, AB, T5M 0G1 house for sale | Listing ID E4506 | Royal LePage
Eaglemont Heights
· House
· Garden · Deck · Parking · Air conditioning
Eaglemont Heights · House · Garden · Deck · Parking · Air conditioning
From morning coffee on the east-facing deck overlooking the meticulously landscaped yard to sunsets on the charming west-facing veranda, this move in ready 3+1 bdrm, 3.5 bath home blends comfort & style. Set on a beautiful tree-canopied street, surrounded by an established streetscape of single-family homes, great neighbours and a strong sense of community. Inside, hardwood anchors the bright open-concept main floor, where an impressive wall of windows fills the space with natural light. The stylish kitchen flows into the dining & living area—central A/C keeps summer days cool, while the gas F/P makes winter nights cozy. Upstairs, the primary offers a W/I closet & 4-pc ensuite, plus 2 bdrms & 4-pc bath. The F/F bsmt offers a spacious rec room, 2nd F/P, gorgeous 3-pc bath & large 4th bdrm. Leave the cars in the dbl garage & walk to vibrant 124 St. Shops, restaurants, market, bakery & off-leash park, or take the nearby walking/biking trail to the Brewery District & downtown. Come see it
$ 542,500
244 21 Street Sw, Edmonton, AB, T6X 3C9 house for sale | Listing ID E4506 | Royal LePage
View photo
House · for sale
$ 779,900
244 21 Street Sw, Edmonton, AB, T6X 3C9 house for sale | Listing ID E4506 | Royal LePage
Eaglemont Heights
· House
· Garden · Fireplace · Cellar
Eaglemont Heights · House · Garden · Fireplace · Cellar
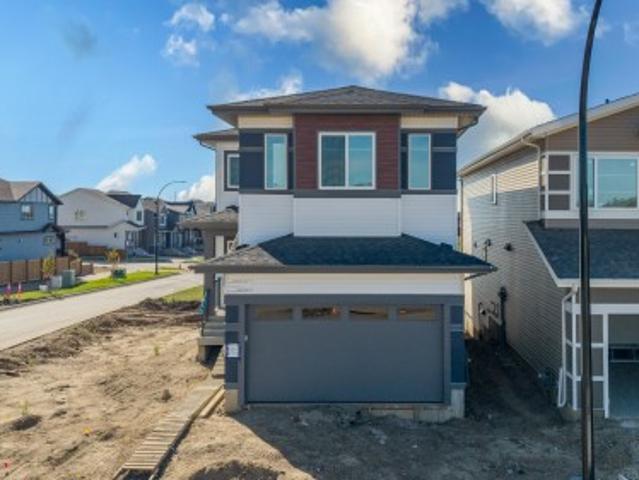
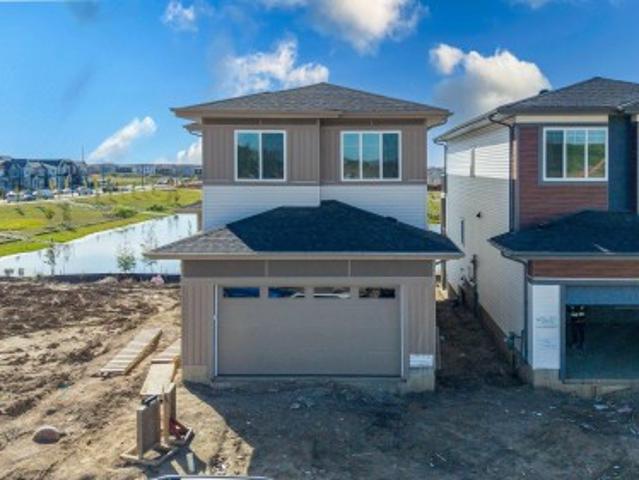
Welcome to this well situated corner lot home backing onto a pond and greenspace. As you enter, the main floor features a front living room, a bedroom with a full bathroom, and a spacious great room with an open to above design and a fireplace feature wall. The kitchen extends into the dining area and is complemented by a separate spice kitchen. Upstairs features four additional bedrooms and three full bathrooms, with each bedroom having access to the bathroom. The unfinished partial walkout basement offers additional space for future development and direct access to the backyard. With five bedrooms and four full bathrooms, this home offers a functional layout designed for comfortable family living
$ 779,900
82 Heatherglen Close, Spruce Grove, AB, T7X 4A3 house for sale | Listing ID E4507 | Royal LePage
View photo
House · for sale
$ 418,000
82 Heatherglen Close, Spruce Grove, AB, T7X 4A3 house for sale | Listing ID E4507 | Royal LePage
Eaglemont Heights
· House
· Garden · Office room · Fireplace · Parking · Gym
Eaglemont Heights · House · Garden · Office room · Fireplace · Parking · Gym
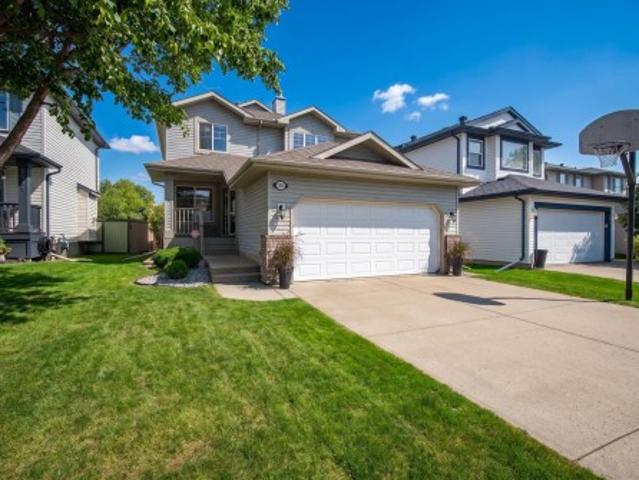
Welcome home to tremendous value and affordability! Nestled in the family friendly neighbourhood of Heatherglen, this lovely three bedroom, two storey home is ready for quick possession! Perfectly situated in a quiet, low traffic Close, it offers a wonderful setting for family living. Step inside to a bright, open concept main floor designed for easy everyday living and entertaining. A beautifully appointed gas fireplace with mantel anchors the living room, creating a warm and inviting space to gather. A convenient 2 piece powder room completes the main floor. Upstairs, you’ll find three spacious bedrooms. The primary retreat features its own 4 piece ensuite, while the fantastic 5 piece Jack and Jill ensuite is perfect for the kids and busy family mornings. Downstairs, the unspoiled lower level offers endless possibilities. Create a family room, home gym, office, additional bedroom, or whatever suits your lifestyle. The double detached garage provides added privacy to the backyard oasi
$ 418,000
2280 Avenue Nw, Edmonton, AB, T5T 7X8 house for sale | Listing ID E4506 | Royal LePage
View photo
House · for sale
$ 729,900
2280 Avenue Nw, Edmonton, AB, T5T 7X8 house for sale | Listing ID E4506 | Royal LePage
Eaglemont Heights
· House
· Garden · Cellar
Eaglemont Heights · House · Garden · Cellar
A pie-shaped lot, green space views & a legal basement suite—this rosenthal home offers more than just beautiful interiors! Set on a generous pie-shaped lot backing onto green space, this beautifully customized home pairs elegant finishes with a thoughtful layout. The open-to-above living room makes a striking first impression, complemented by a chef-inspired kitchen and separate spice kitchen. A main-floor bedroom and full bathroom offer flexibility for guests or multi-generational living. Upstairs, discover 3 spacious bedrooms, 2 full bathrooms, a large bonus room and convenient laundry. The fully finished 2-bedroom LEGAL BASEMENT SUITE adds rental income potential or space for extended family. Enjoy the expansive backyard with green space beyond, plus convenient access to parks, walking trails, schools, shopping, Costco and West Edmonton Mall. Anthony Henday and Whitemud Drive keep you well connected. A standout opportunity combining room to grow, everyday convenience and income pot
$ 729,900
48409 Rge Rd 233, Rural Leduc County, AB, T4X 1X1 house for sale | Listing ID E4506 | Royal LePage
View photo
House · for sale
$ 420,000
48409 Rge Rd 233, Rural Leduc County, AB, T4X 1X1 house for sale | Listing ID E4506 | Royal LePage
Eaglemont Heights
· House
· Cellar
Eaglemont Heights · House · Cellar
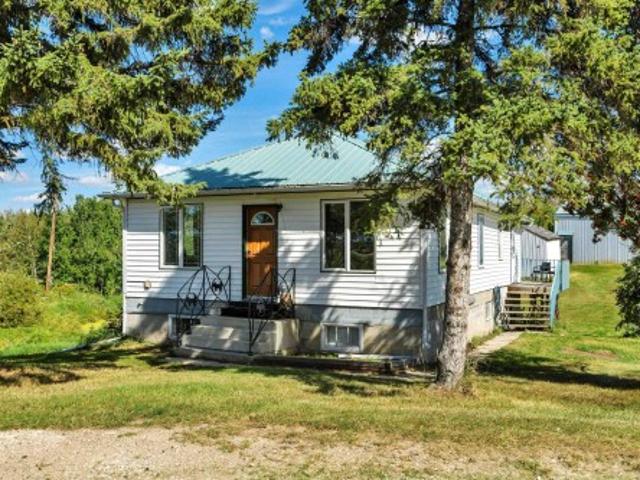
Located just 28 km from Leduc and close to Coal Lake for year-round recreation, this home is also convenient to Edmonton International Airport and offers a peaceful setting not located in a subdivision. Enjoy 2.88 acres of scenic property with rolling hills and paved-road access. The 1092 sq. ft. Bungalow features a walkout basement and 3 bedrooms, 2 on the main floor and 1 in the basement, along with a 4-piece bathroom. Inside you’ll find vinyl plank flooring, a comfortable living room, and a country kitchen on main floor. Basement has a large rec room also with open storage area. A major bonus is the 32’ x 32’ shop with a concrete floor and lift, heated and insulated, perfect for projects, storage, and year-round workshop space
$ 420,000
856 Daniels Way Sw, Edmonton, AB, T6W 4C8 house for sale | Listing ID E4506 | Royal LePage
View photo
House · for sale
$ 380,000
856 Daniels Way Sw, Edmonton, AB, T6W 4C8 house for sale | Listing ID E4506 | Royal LePage
Eaglemont Heights
· House
· Garden · Balcony · Parking
Eaglemont Heights · House · Garden · Balcony · Parking
Welcome home to this warm and inviting end-unit in the heart of Desrochers—offering the perfect blend of comfort, style, and everyday functionality with NO condo fees! Thoughtfully designed for family living, this beautiful home features 3 spacious bedrooms, 3 bathrooms, and a double attached garage with an extra-long parking pad for added convenience. The open-concept main floor creates a welcoming space to gather, whether it’s family dinners, movie nights, or hosting loved ones. The kitchen is beautifully finished with upgraded appliances and flows effortlessly onto the lovely balcony—perfect for morning coffee or relaxing summer evenings. Outside, the fenced front yard adds a charming touch with space for kids, pets, or simply enjoying the outdoors. Located in the family-friendly community of Desrochers close to parks, schools, shopping, and walking paths, this is more than just a house—it’s a place to truly call home
$ 380,000
1098 Genesis Lake Blvd, Stony Plain, AB, T7Z 0G3 house for sale | Listing ID E4507 | Royal LePage
View photo
House · for sale
$ 1,597,000
1098 Genesis Lake Blvd, Stony Plain, AB, T7Z 0G3 house for sale | Listing ID E4507 | Royal LePage
Eaglemont Heights
· House
· Garden · Parking · Cellar
Eaglemont Heights · House · Garden · Parking · Cellar
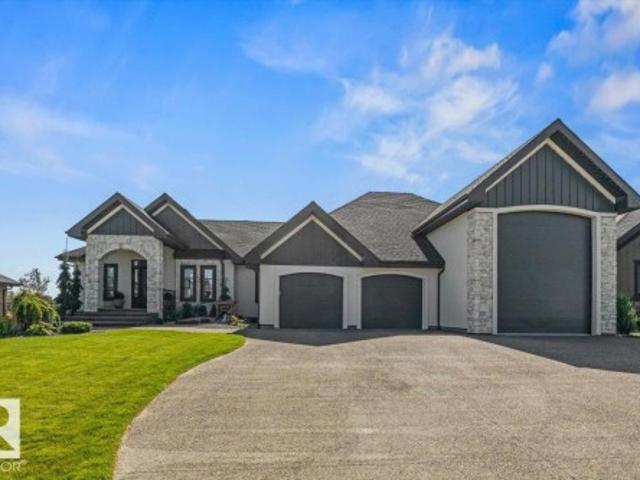
Introducing this one-of-a-kind build in Stony Plain. An exceptional opportunity to own a triple garage, featuring a third bay with an impressive 16-foot ceiling height. This space features an overhead heater, water connections, 50-amp power, potential for an auto power lift and an entrance to the basement. It accommodates your RV and has a built-in sewage drain. Incredible exterior stonework and pillars, sits on an impressive half-acre, and offers a south-facing backyard with peaceful farm field views. Walk into a beautiful open concept, two main living areas, an extravagant primary bedroom, and a dreamy en-suite. Custom, high-end finishes throughout, and the kitchen offers views of the beautifully landscaped backyard and farm field. Plenty of storage in the basement and a roughed-in kitchen area with access to the garage. Don't miss your chance to own one of Stony Plain's finest homes in the highly desirable Genesis on the Lake community!
$ 1,597,000
220 21 Street Sw, Edmonton, AB, T6X 3C9 house for sale | Listing ID E4506 | Royal LePage
View photo
House · for sale
$ 789,900
220 21 Street Sw, Edmonton, AB, T6X 3C9 house for sale | Listing ID E4506 | Royal LePage
Eaglemont Heights
· House
· Balcony · Deck · Cellar
Eaglemont Heights · House · Balcony · Deck · Cellar
Welcome to this brand new home in Alces, backing onto a pond space. The main floor features a bedroom and full bathroom, along with an open concept layout offering a dining area with an open to above design. The kitchen includes a separate spice kitchen for additional food preparation and storage. Upstairs, the home offers four bedrooms and three full bathrooms, including a Jack and Jill bathroom serving two of the secondary bedrooms. A spacious bonus room and dedicated laundry room provide additional functionality, while the primary bedroom features access to a private balcony. The main floor also includes a deck, providing additional outdoor living space. The walkout basement overlooks the pond and offers potential for future development. With a total of five bedrooms and four full bathrooms, this home offers a functional layout with multiple living spaces and convenient features throughout
$ 789,900
1341 Breckenridge Dr Nw, Edmonton, AB, T5T 6M2 house for sale | Listing ID E4506 | Royal LePage
View photo
House · for sale
$ 569,900
1341 Breckenridge Dr Nw, Edmonton, AB, T5T 6M2 house for sale | Listing ID E4506 | Royal LePage
Eaglemont Heights
· House
· Garden · Parking · Fireplace · Deck · Cellar
Eaglemont Heights · House · Garden · Parking · Fireplace · Deck · Cellar
Backing onto Lewis Estates Golf Course! This well maintained home offers an exceptional blend of lifestyle, comfort, and location. Set on a quiet street in a welcoming family community, it presents the rare opportunity to enjoy golf course views while remaining close to schools, shopping, and everyday amenities. With 1,659 sq ft + partially finished basement, this home has plenty to offer. Upon entry, the bright, open floor plan showcases the kitchen and living room, highlighted by a gas fireplace. Step outside onto your two-tier deck and enjoy the fully fenced, beautifully landscaped backyard overlooking the golf course. A den, 2pc bath, and laundry complete this level. Upstairs, you’ll find the spacious primary bedroom with a 4pc ensuite and walk-in closet, two additional bedrooms, and another 4-piece bath. The basement offers a 3pc bath, large recreation room, and ample storage. An attached double garage completes this exceptional home! You won’t want to miss this opportunity!
$ 569,900
12130 Street Nw, Edmonton, AB, T5L 0M9 house for sale | Listing ID E4506 | Royal LePage
View photo
House · for sale
$ 349,999
12130 Street Nw, Edmonton, AB, T5L 0M9 house for sale | Listing ID E4506 | Royal LePage
Eaglemont Heights
· House
· Patio · Garden · Parking · Deck · Cellar
Eaglemont Heights · House · Patio · Garden · Parking · Deck · Cellar
PRICED TO SELL in popular Prince Charles! This solid raised bungalow offers 3 bedrooms, 2 bathrooms, a huge lot, RV parking and an oversized double detached garage—an outstanding opportunity for homeowners or investors, with potential for infill development down the road. 50 foot by 150 foot lot this character home features a modern kitchen and a spacious primary bedroom with patio doors opening onto the deck overlooking the impressive backyard and garage. A separate side entrance leads directly to the finished basement, complete with a large recreation room, bedroom and 3-piece bathroom. Enjoy a functional floor plan, plenty of usable living space and timeless character, with excellent potential to personalize or enhance. Located on a beautiful tree-lined street surrounded by charming older homes and attractive new construction. A rare combination of home, land, parking and garage space in a desirable west-central Edmonton neighbourhood! Rent to Own Option available on this home!
$ 349,999
10335 Street Nw, Edmonton, AB, T5N 2H2 house for sale | Listing ID E4506 | Royal LePage
View photo
House · for sale
$ 975,000
10335 Street Nw, Edmonton, AB, T5N 2H2 house for sale | Listing ID E4506 | Royal LePage
Eaglemont Heights
· House
· Garden · Cellar
Eaglemont Heights · House · Garden · Cellar
Old-world charm in glenora, beautifully reimagined for today. Set in a golden location on a wonderfully private lot, this distinctive character home delivers the warmth, craftsmanship and architectural presence discerning buyers search for—without sacrificing modern comfort. A welcoming front porch and timeless Hardie Board exterior create exceptional curb appeal, while inside, thoughtful renovations honour the home’s original soul. Rich character, beautifully proportioned rooms and an inviting, collected feel give this home a style that simply cannot be replicated in new construction. The versatile layout offers 4 bedrooms, including one on the main floor, 2 upstairs and a private lower-level bedroom, complemented by 3.5 baths. The fin. Basement adds valuable living space while maintaining the home’s refined character. Outside, mature surroundings and a secluded yard create a rare sense of privacy. Elegant, authentic and full of personality—this is a home for the buyer who appreciates
$ 975,000
6 9704 St Nw, Edmonton, AB, T5P 4W4 townhouse for sale | Listing ID E4506 | Royal LePage
View photo
Townhouse · for sale
$ 335,000
6 9704 St Nw, Edmonton, AB, T5P 4W4 townhouse for sale | Listing ID E4506 | Royal LePage
Eaglemont Heights
· Townhouse
· Garden · Office room · Deck · Parking · Cellar
Eaglemont Heights · Townhouse · Garden · Office room · Deck · Parking · Cellar
Welcome to easier adult living at 50+ Horizon Glenwood. This lovingly cared for bungalow overlooks greenspace, has hardwood flooring & a finished basement. Your wrap around oak kitchen has lots of storage & opens into dining space off the bright living room with vaulted ceiling. Features 2 bedrooms on main floor with primary at back of home, separated by a 3pc bathroom with walk in shower. Main floor laundry is beside the kitchen. A south facing deck overlooks the field & is perfect for a container garden or relaxing with your morning coffee. A finished basement includes rec room, possible bedroom/office, 4pc bathroom & abundant storage area / workshop area. Enjoy an oversized & insulated attached garage. Condo did new shingles in 2024. Mailboxes are in the Club House with upper & lower recreation spaces & visitor parking nearby. This complex is located near Terra Losa Shopping Centre, West Edmonton Mall & Misericordia Hospital. Convenient to 170 St. With quick access to Anthony Henday
$ 335,000
11303 Street Nw, Edmonton, AB, T5G 2V5 house for sale | Listing ID E4506 | Royal LePage
View photo
House · for sale
$ 409,900
11303 Street Nw, Edmonton, AB, T5G 2V5 house for sale | Listing ID E4506 | Royal LePage
Eaglemont Heights
· House
· Fireplace · Parking · Deck · Cellar
Eaglemont Heights · House · Fireplace · Parking · Deck · Cellar
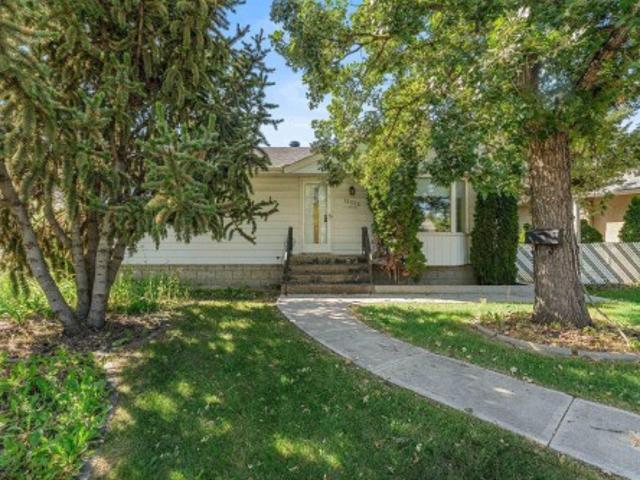
Welcome to the neighborhood of Prince Rupert! Surrounded by 2 greenspaces, this home sits on a huge CORNER LOT with a single oversized detached GARAGE! When you first enter, you are greeted with a spacious living room, dining room and kitchen with NATURAL LIGHT & hardwood flooring throughout. 3 bedrooms with hidden closets and a 4pc bath make up the main floor. The spacious basement features a large living room with gas FIREPLACE, a SECOND KITCHEN, 3pc bath and two additional bedrooms. One of which is currently being used as a fully soundproof band room. A large sized laundry/ storage room completes the basement. Located near Kingsway Mall, NAIT & Royal Alexandra Hospital. Recent upgrades include vinyl windows, HWT 2010, house shingles 2013, fresh coat of paint on the deck & garage, etc!
$ 409,900
87 Lamplight Drive, Spruce Grove, AB, T7X 0G8 house for sale | Listing ID E4507 | Royal LePage
View photo
House · for sale
$ 635,000
87 Lamplight Drive, Spruce Grove, AB, T7X 0G8 house for sale | Listing ID E4507 | Royal LePage
Eaglemont Heights
· House
· Deck · Parking · Cellar
Eaglemont Heights · House · Deck · Parking · Cellar
Beautifully cared for inside & out, this exceptional 2,204 sq ft home offers space, style & an incredible location! Situated overlooking future greenspace, a community pond & brand-new walking trails right outside your gate, this home has it all. The grand entrance welcomes you with open ceilings, an open staircase, stunning wood finishes & an abundance of natural light. The kitchen features granite counters, new fridge/updated appliances, walk-through pantry & plenty of storage. Upstairs features a spacious lounge, 3 generous bedrooms & convenient laundry with new washer & dryer. The stunning primary includes a 5-pc ensuite & massive custom walk-in closet. The fully finished basement is perfect for entertaining, with a built in wet bar, moveable counterspace, large guest room & full bathroom. This home also includes new blinds (2024), HWT & furnace (2026). Outside, enjoy a new irrigation system, pond & water feature, new stone deck & oversized heated garage. A truly special home in a
$ 635,000
77 305 Calahoo Road, Spruce Grove, AB, T7X 3K5 house for sal.
View photo
House · for sale
$ 140,000
$ 116/sq.ft
77 305 Calahoo Road, Spruce Grove, AB, T7X 3K5 house for sal.
Eaglemont Heights
· 1,206 sq.ft · 3 Bedrooms · 2 Baths · House
· Garden · Fireplace · Deck
Eaglemont Heights · 1,206 sq.ft · 3 Bedrooms · 2 Baths · House · Garden · Fireplace · Deck
1206 sf 3 bedroom home with deck and fenced yard. Kitchen with eat up bar and panty, drywalled throughout, 2 baths, gas fireplace in living room, fenced yard and walking distance to all amenities. Located off Calahoo Road by Boston Pizza, Safeway and CiBC. Still available at ListedBuy!
$ 140,000
10335 Street Nw, Edmonton, AB, T5N 2H2 house for sale | Listing ID E4506 | Royal LePage
View photo
House · for sale
$ 975,000
10335 Street Nw, Edmonton, AB, T5N 2H2 house for sale | Listing ID E4506 | Royal LePage
Eaglemont Heights
· House
· Garden · Cellar
Eaglemont Heights · House · Garden · Cellar
Old-world charm in glenora, beautifully reimagined for today. Set in a golden location on a wonderfully private lot, this distinctive character home delivers the warmth, craftsmanship and architectural presence discerning buyers search for—without sacrificing modern comfort. A welcoming front porch and timeless Hardie Board exterior create exceptional curb appeal, while inside, thoughtful renovations honour the home’s original soul. Rich character, beautifully proportioned rooms and an inviting, collected feel give this home a style that simply cannot be replicated in new construction. The versatile layout offers 4 bedrooms, including one on the main floor, 2 upstairs and a private lower-level bedroom, complemented by 3.5 baths. The fin. Basement adds valuable living space while maintaining the home’s refined character. Outside, mature surroundings and a secluded yard create a rare sense of privacy. Elegant, authentic and full of personality—this is a home for the buyer who appreciates
$ 975,000
5620 55A Street, Wetaskiwin, AB, T9A 2A9 house for sale Lis.
View photo
House · for sale
$ 239,900
$ 244/sq.ft
5620 55A Street, Wetaskiwin, AB, T9A 2A9 house for sale Lis.
Eaglemont Heights
· 980 sq.ft · 31 Bedrooms · 2 Baths · House
· Parking · Air conditioning · Cellar
Eaglemont Heights · 980 sq.ft · 31 Bedrooms · 2 Baths · House · Parking · Air conditioning · Cellar
Welcome to this charming and well-maintained bungalow in the sought-after neighbourhood of Centennial! Proudly owned by the same owner since it was built, this home has been lovingly cared for and is move-in ready. The main level features 3 bedrooms and a 4-piece bathroom. The fully finished basement offers a large bedroom with a divider that could easily be converted into 2 separate bedrooms, plus a 3-piece bathroom. A built-in sink is already in place, providing a great starting point for those looking into a potential basement suite. Enjoy the comfort of central air conditioning on those warm summer days. A standout feature is the two-car garage, a rare find for a duplex, with a new garage roof installed in 2025. The property is also fully fenced, providing added privacy and convenience. With its spacious layout, excellent maintenance, and immediate possession available, this home is ready for its next chapter. Come take a look and experience its charm for yourself! Still available
$ 239,900
15 Ashbury Crescent, Spruce Grove, AB, T7X 3C6 house for sale | Listing ID E4507 | Royal LePage
View photo
House · for sale
$ 598,500
15 Ashbury Crescent, Spruce Grove, AB, T7X 3C6 house for sale | Listing ID E4507 | Royal LePage
Eaglemont Heights
· House
· Fireplace · Deck · Parking · Cellar
Eaglemont Heights · House · Fireplace · Deck · Parking · Cellar
Drool-worthy & looks like a showhome! Featuring 9’ ceilings & vinyl plank flooring, this home showcases a main-floor office/den, 2pc bath, absolutely STUNNING kitchen with two-toned cabinetry, QUARTZ countertops, center island, pendent lighting, built-in appliances, walk-through pantry, & separate dinette, a lovely living room with cozy fireplace, top-floor laundry, functional bonus room with extra nook for crafts or homework, a 4pc bath (with ensuite access to one of the bedrooms), Bluetooth speakers in both the living room & owner’s suite, 3 total bedrooms (all with their own walk-in closets! )including a king-sized owner’s suite with a gorgeous 5pc ensuite, and an unfinished basement with convenient side entrance. Complete with a double-attached garage, landscaping, and an exterior deck with desirable SOUTH-FACING exposure, this home is within walking distance to playgrounds & trails, with quick & easy access to commuter routes
$ 598,500
5214 Admiral Walter Hose Street Nw, Edmonton, AB, T5E 6T4 house for sale | Listing ID E4506 | Royal LePage
View photo
House · for sale
$ 640,000
Updated
5214 Admiral Walter Hose Street Nw, Edmonton, AB, T5E 6T4 house for sale | Listing ID E4506 | Royal LePage
Eaglemont Heights
· House
· Garden · Parking · Deck · Cellar
Eaglemont Heights · House · Garden · Parking · Deck · Cellar
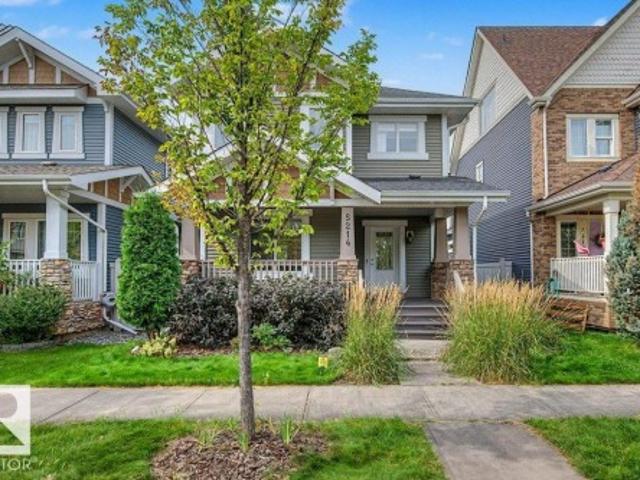
Don't miss this cared for 1500sq. Ft. 4 bedroom, 3.5 bathroom character home in desirable Griesbach. It won't take long to notice the many extras in this property including the NuAir system, automatic lights main floor & basement that can be controlled via app/mobile remotes, as well as front and back door cameras. The main floor is open with beautiful hardwood floors, large living room, kitchen with granite, breakfast bar, and pantry, and dining area; also you will appreciate the main floor half bath and laundry room. Upstairs you will find 3 big bedrooms including the primary with ensuite & walk-in closet, and a 4 piece bathroom. The basement is professionally finished with a huge rec room and wet bar, 4th bedroom, and 3 piece bathroom. Outside in the west backing and tastefully landscaped yard you have a large deck and access to the pristine finished double garage. This amazing community is close to all amenities, schools, shopping, transit, restaurants, and makes for very easy comm
$ 640,000
14 1508 St Nw, Edmonton, AB, T6J 5R8 townhouse for sale | Listing ID E4506 | Royal LePage
View photo
Townhouse · for sale
$ 359,000
14 1508 St Nw, Edmonton, AB, T6J 5R8 townhouse for sale | Listing ID E4506 | Royal LePage
Eaglemont Heights
· Townhouse
Eaglemont Heights · Townhouse
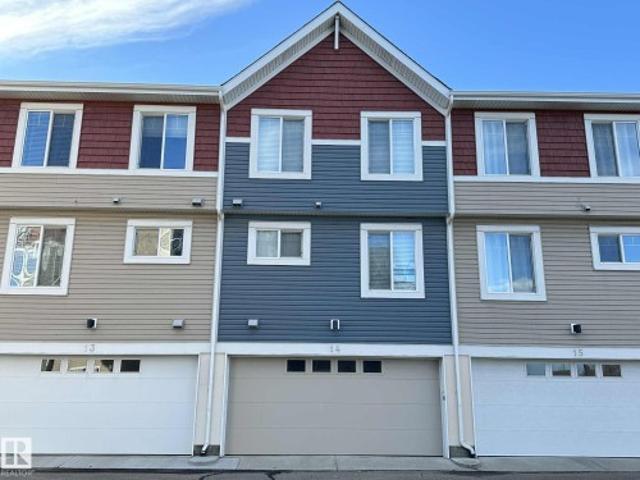
Immaculate 3-bedroom, 2.5-bath townhouse in Bearspaw overlooking a beautiful park! This bright and spacious home offers an inviting layout with large windows that fill the living spaces with natural light. The modern kitchen features granite countertops, stainless steel appliances, and ample cabinetry, making it perfect for everyday living and entertaining. Enjoy peaceful park views and a well-designed floor plan that provides both comfort and functionality. This meticulously maintained home also features a tankless hot water system, providing energy efficiency and on-demand hot water. Ideally located close to schools, parks, shopping, transit, and all amenities, this move-in-ready property is a fantastic opportunity for families and professionals seeking comfort, convenience, and a desirable location
$ 359,000
12352 St Albert Trail Nw, Edmonton, AB, T5L 4G8 house for sale | Listing ID E4506 | Royal LePage
View photo
House · for sale
$ 299,900
Updated
12352 St Albert Trail Nw, Edmonton, AB, T5L 4G8 house for sale | Listing ID E4506 | Royal LePage
Eaglemont Heights
· House
· Garden · Parking · Cellar
Eaglemont Heights · House · Garden · Parking · Cellar
An investors dream! Newer windows, roof, heated front sidewalk and a brand new furnace! This home offers a functional main-floor layout featuring a dining room, spacious living room, kitchen, 3 bedrooms and a bathroom. The unfinished basement provides an opportunity to create additional living space, a recreation area, or storage to suit your needs. Outside, enjoy the large, west facing backyard, offering plenty of room for entertaining, gardening, or future ideas. An insulated, double detached garage provides added parking and storage. This is a great opportunity for buyers looking to take on a project and bring their vision to life, whether you're looking to renovate, invest, or make this home your own
$ 299,900

Get email alerts

Don't miss out: be the first to know about new properties

The alert was correctly created

On subscribing you accept the conditions of use and the privacy policy
Alert
Receive new ads in your inbox
Save this search
Receive alerts for new listings

We'll send you an email when we have new properties for: "Properties for sale in Eaglemont Heights"

The alert was correctly created

Get email alerts and be the first to see new listings
Required field
On subscribing I accept the terms of the privacy policy
Perfect! You'll soon start receiving new listings via email
Alert
Receive an email when we have new ads for Properties for sale in Eaglemont Heights
Save this search
Filters

Bedrooms

Area (sq.ft)

sq.ft
sq.ft

Price

$
$

Filter by property type

Bathrooms

Clear all filters
Receive notifications when new entries are published.