7,218 properties for sale in Eaglemont Heights

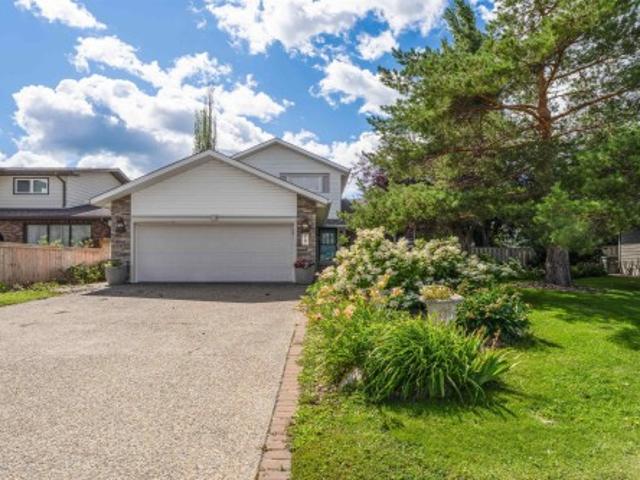
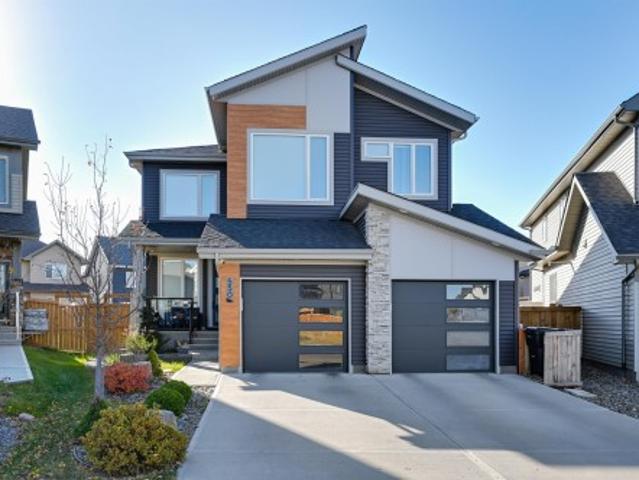
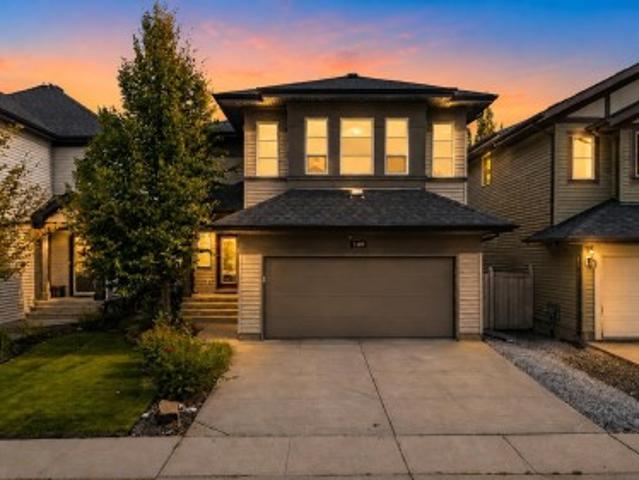
1107 Chahley Crest Nw, Edmonton, AB, T6M 0K5 house for sale | Listing ID E4506 | Royal LePage
View photo
House · for sale
$ 589,900
1107 Chahley Crest Nw, Edmonton, AB, T6M 0K5 house for sale | Listing ID E4506 | Royal LePage
Eaglemont Heights
· House
· Garden · Fireplace · Swimming pool · Deck · Air conditioning · Cellar
Eaglemont Heights · House · Garden · Fireplace · Swimming pool · Deck · Air conditioning · Cellar
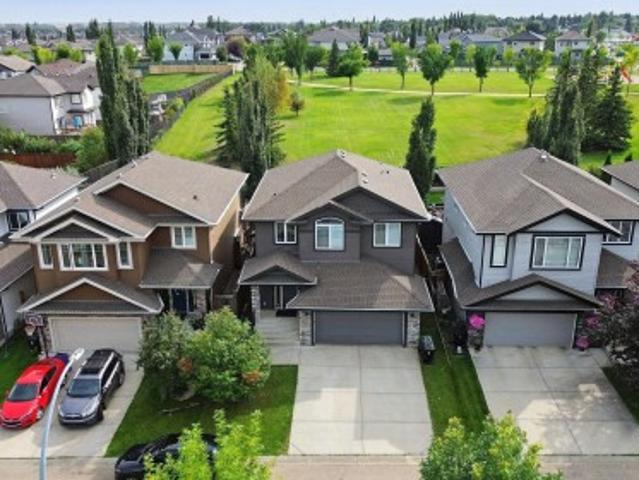
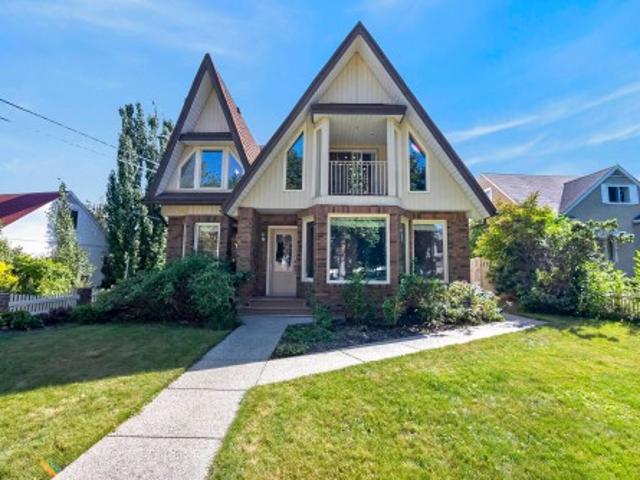
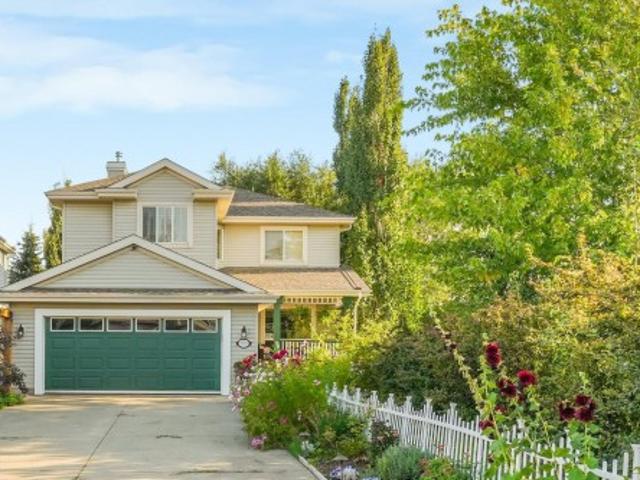
An absolute stunning home in Cameron Heights. Incredible curb appeal on this 2-storey with a modern upgraded exterior including Astoria exterior lighting & professional landscaping (wait till you see the backyard). Inside the home has barnwood doors, brand new paint thruought, hardwood & vinyl flooring, granite counters in the kitchen, floor to ceiling stacked stone feature wall with gas fireplace in the living area, main floor laundry, upper-level bonus room, awesome primary suite with corner soaker tub & make up station, fully finished basement with an English pub theme ready for all your friends & sporting events. This home is just loaded with upgrades including A/C, hot water on demand & the icing on the cake is the over-the-top backyard with deck, hot tub area roughed in, firepit, water feature & playhouse. This home will get you excited for all the right reasons!
$ 589,900
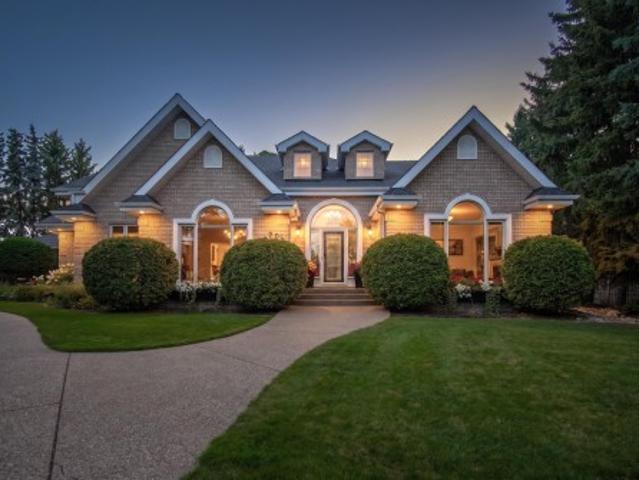
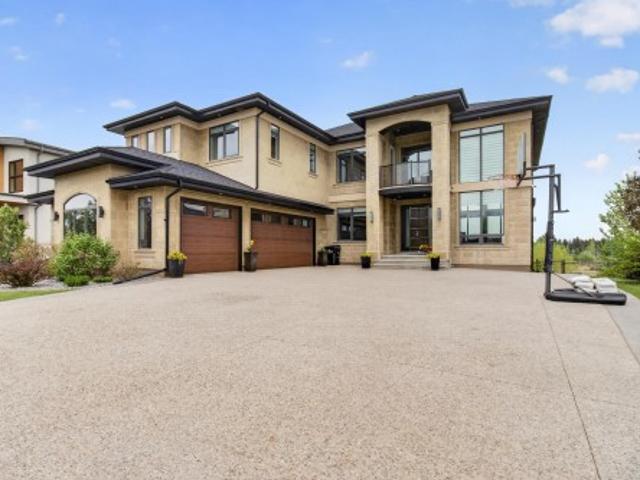
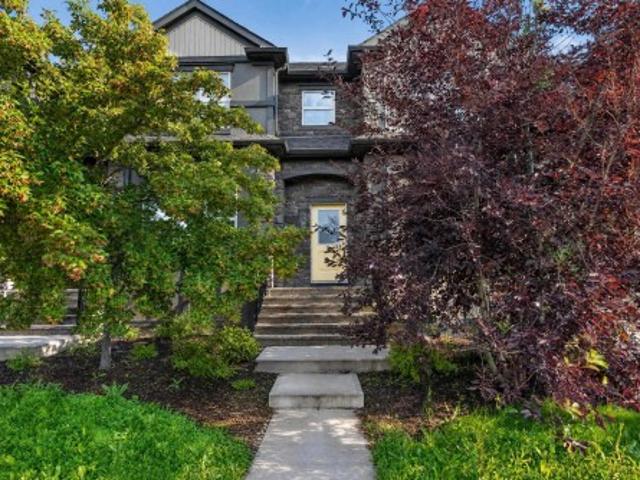
201 Estate Drive, Sherwood Park, AB, T8B 1L7 Luxury House for sale | Listing ID E4506 | Royal LePage Carriage Trade Luxury Properties
View photo
House · for sale
$ 1,949,900
201 Estate Drive, Sherwood Park, AB, T8B 1L7 Luxury House for sale | Listing ID E4506 | Royal LePage Carriage Trade Luxury Properties
Eaglemont Heights
· House
· Patio · Deck · Parking · Cellar
Eaglemont Heights · House · Patio · Deck · Parking · Cellar
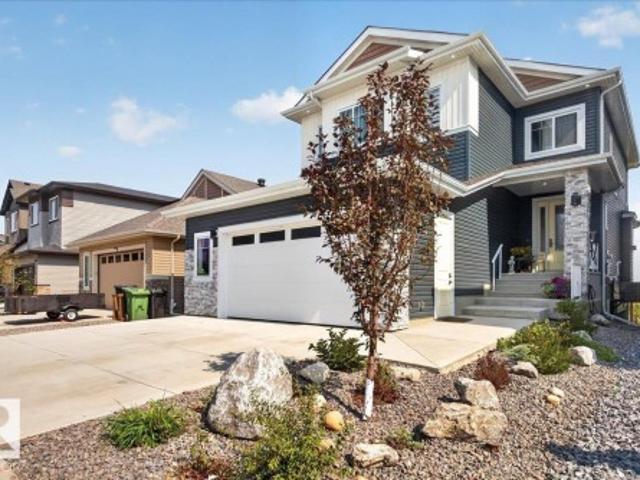
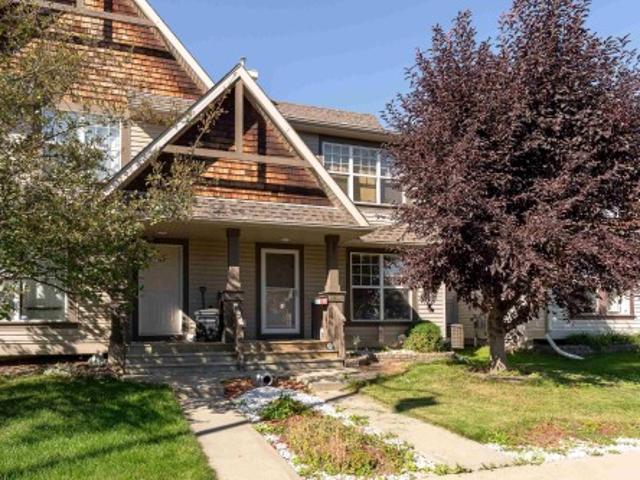
Exceptional estate living awaits in the prestigious Estates of Sherwood Park. Perfectly positioned on a private 0.82-acre PIE-SHAPED lot, this remarkable residence combines refined luxury with outstanding functionality, including a rare QUAD ATTACHED GARAGE. Designed to impress, the main floor is an entertainer’s dream with a showpiece chef’s kitchen featuring premium THERMADOR & SUB-ZERO appliances, expansive workspace, and seamless flow throughout the living areas. The main-floor primary retreat is a true sanctuary, complete with a spa-inspired 5pc ensuite and separate his/hers closets. Upstairs offers 3 additional bedrooms & a versatile bonus nook. The finished basement elevates entertaining with a stunning 500+ bottle WINE CELLAR, recreation room, entertainment room, & full bath. Outdoors, enjoy your own PRIVATE OASIS with a beautiful deck, stone patio, and exceptional privacy framed by mature coniferous trees. A rare opportunity to own an impressive estate in one of the most covet
$ 1,949,900
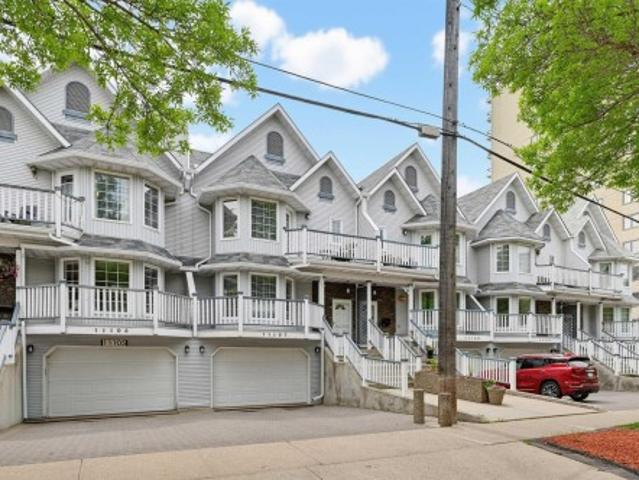
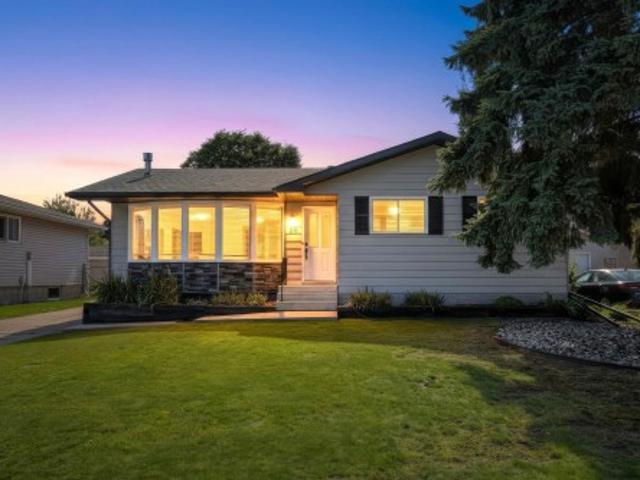
79 Woodstock Drive, Sherwood Park, AB, T8A 4C2 house for sale | Listing ID E4506 | Royal LePage
View photo
House · for sale
$ 724,900
79 Woodstock Drive, Sherwood Park, AB, T8A 4C2 house for sale | Listing ID E4506 | Royal LePage
Eaglemont Heights
· House
· Garden · Balcony · Deck · Parking · Air conditioning · Cellar
Eaglemont Heights · House · Garden · Balcony · Deck · Parking · Air conditioning · Cellar
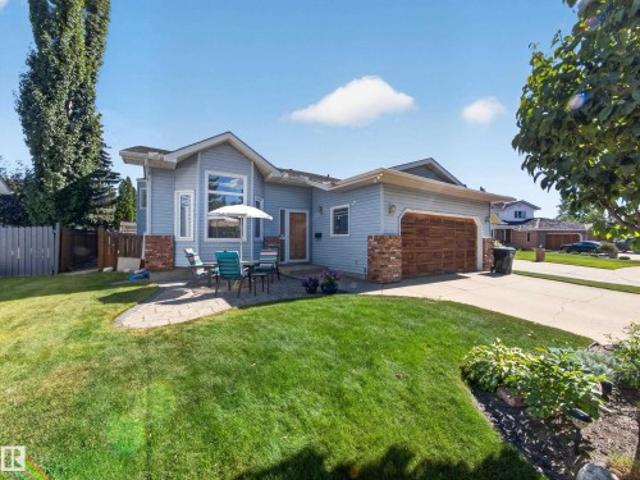
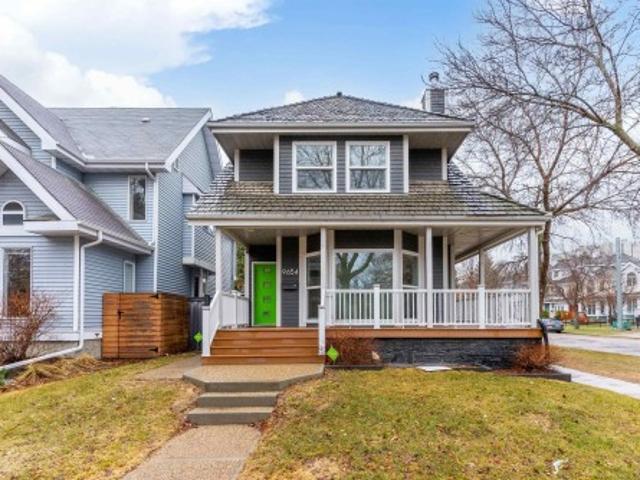
Welcome to 79 Woodstock Drive, a home that feels as special as it looks. Beautifully and extensively renovated, this one-of-a-kind property blends timeless character with modern luxury in a way that’s sure to capture your heart. At its centre is a stunning $30,000+ designer kitchen, made for gathering, entertaining, and creating memories. Upstairs, retreat to your own private oasis, complete with a massive walk-in closet, spa-inspired 5-piece ensuite, and private balcony overlooking the peaceful backyard. A second bedroom offers its own 3-piece ensuite and convenient upstairs laundry. With two inviting living spaces, a dining area, third bedroom, and 2-piece bath on the main floor, there’s room for every moment of daily life. The finished basement adds two bedrooms, a 4-piece bath, rec room with dry bar, and exceptional storage. Outside, unwind beneath mature trees on the gorgeous NEW deck. With central A/C and a double attached garage, this is more than a move-in-ready home, it’s a pl
$ 724,900
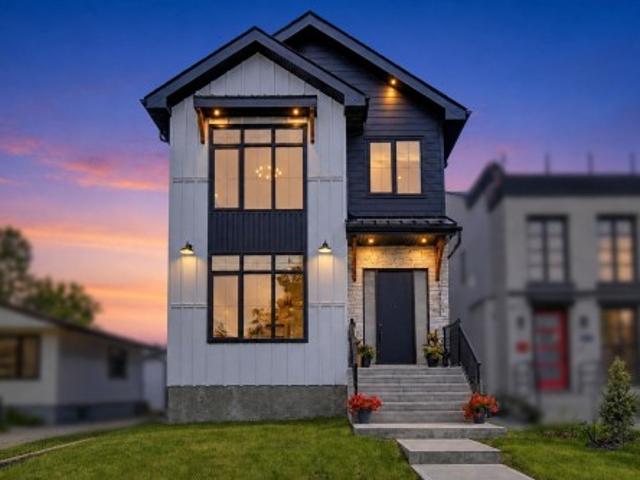
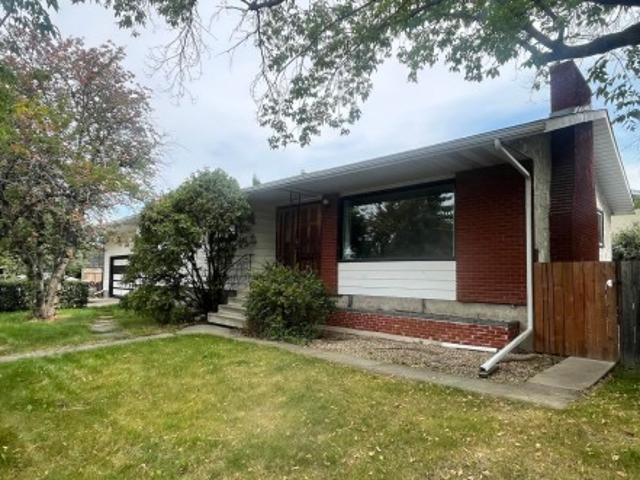
85 52 Rge Road 231, Rural Strathcona County, AB, T8B 1A9 Luxury House for sale | Listing ID E4506 | Royal LePage Carriage Trade Luxury Properties
View photo
House · for sale
$ 2,350,000
85 52 Rge Road 231, Rural Strathcona County, AB, T8B 1A9 Luxury House for sale | Listing ID E4506 | Royal LePage Carriage Trade Luxury Properties
Eaglemont Heights
· House
· Patio · Parking · Cellar
Eaglemont Heights · House · Patio · Parking · Cellar
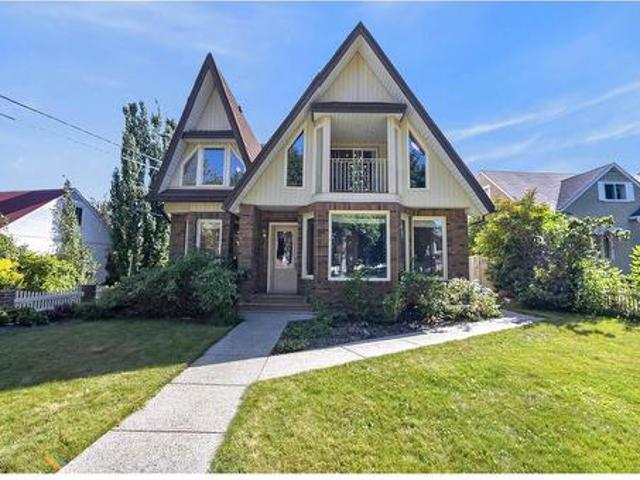
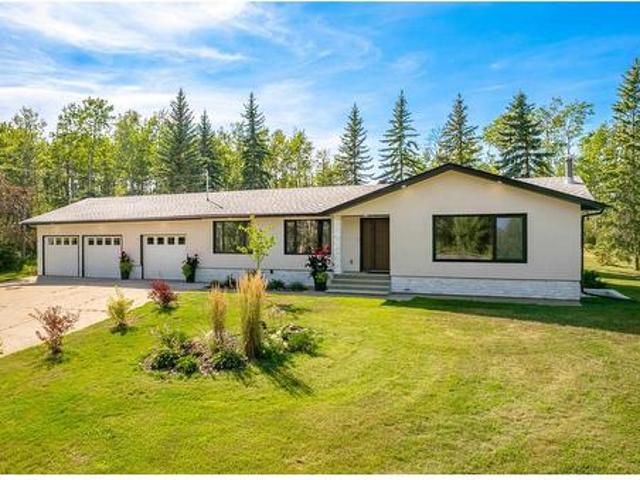
EXPERIENCE UNMATCHED LUXURY in this breathtaking Meadowhawk estate offering over 4,526 SQFT of above grade living space in addition to a triple garage! From the soaring ceilings and dramatic open-to-below main floor to the wall of windows capturing stunning pond views, every detail has been curated for elevated living. The chef’s kitchen is a masterpiece featuring a gas range, double ovens, double cooling drawers, massive island, and walkthrough pantry. With 7 bedrooms, 5 full bathrooms, and 2 half baths, this home offers exceptional space for large families and entertaining alike. Escape to the spa-inspired ensuite complete with a walkthrough closet connected directly to the laundry room. The fully finished basement features surround sound, while the built-in speaker system throughout, Control4 lighting, and security system deliver seamless smart home living. Enjoy 3 tiers of exterior patios overlooking the pond, all within walking distance to Sherwood Park shopping, groceries, restau
$ 2,350,000
1110 Avenue Nw, Edmonton, AB, T5K 0E1 house for sale | Listing ID E4506 | Royal LePage
View photo
House · for sale
$ 649,800
1110 Avenue Nw, Edmonton, AB, T5K 0E1 house for sale | Listing ID E4506 | Royal LePage
Eaglemont Heights
· House
· Garden · Fireplace · Deck · Parking · Air conditioning · Cellar
Eaglemont Heights · House · Garden · Fireplace · Deck · Parking · Air conditioning · Cellar
Discover this unique, one-of-a-kind 2,317 sq. Ft. attached home with NO CONDO FEES, situated in a prime Wîhkwêntôwin location! Enjoy unparalleled convenience just half a block from the LRT and river valley trails, with quick access to the U of A, ICE District, and Brewery District. The spacious layout features 3 bedrooms plus a loft, highlighted by a fully finished walk-out basement offering a family room, cozy wood fireplace, wet bar, and access to a private, fenced south-facing backyard with a large deck. Enjoy multiple outdoor spaces, including a north-facing deck off the primary bedroom and a south-facing deck accessible from both the kitchen and an additional bedroom. The generous kitchen boasts crisp white cabinetry and sleek quartz countertops, with quartz finishes elegantly continuing throughout the entire home. Additional highlights include central A/C, a roof updated in 2014, and an oversized single attached garage. This exceptional property combines unbeatable location with
$ 649,800
1471 Avenue Nw, Edmonton, AB, T5R 4J9 house for sale | Listing ID E4506 | Royal LePage
View photo
House · for sale
$ 1,124,000
1471 Avenue Nw, Edmonton, AB, T5R 4J9 house for sale | Listing ID E4506 | Royal LePage
Eaglemont Heights
· House
· Garden · Office room · Fireplace · Parking · Gym · Deck · Cellar
Eaglemont Heights · House · Garden · Office room · Fireplace · Parking · Gym · Deck · Cellar
A new build without the wait! This prestigious Parkview Home features 5 BEDROOMS, 3.5 BATHS and a FULLY finished basement. The chef inspired kitchen is impressive and has a waterfall quartz island, gas stove and an extensive amount of cabinetry. The living room is anchored with a stone fireplace. The dining room is the perfect size. An elegant home office and half bath complete the main floor. Located on the second level, you will find a luxurious, primary retreat, with vaulted ceilings, a coffee station, large walk-in closet and 5 piece bathroom with freestanding tub. The two bedrooms, full bath, bonus room and laundry room are ideal for family life. Entering the basement through the mudroom, you will discover a wet bar with an entertainment area. Two more bedrooms of which one could convert into a home gym. The fenced in yard is landscaped and includes a sizable deck. The double detached garage is insulated, drywalled and EV ready. Easy access to great schools, Whitemud, downtown and
$ 1,124,000
51 Vivian Way, Spruce Grove, AB, T7X 0H3 house for sale | Listing ID E4507 | Royal LePage
View photo
House · for sale
$ 599,000
51 Vivian Way, Spruce Grove, AB, T7X 0H3 house for sale | Listing ID E4507 | Royal LePage
Eaglemont Heights
· House
· Garden · Fireplace · Deck · Cellar
Eaglemont Heights · House · Garden · Fireplace · Deck · Cellar
Backing onto large greenspace + family-friendly location! Welcome to this bright & inviting 2-storey home offering an open-concept main floor w/an abundant of natural light, 9' ceilings, hardwood flooring, & a gas fireplace. The spacious kitchen features granite counters, large island, ample cabinetry & convenient corner walk-through pantry, while the dining area showcases a wall of windows & garden door leading to the rear deck. The south-facing backyard backs directly onto a expansive green space, offering a peaceful setting w/no rear neighbors. Upstairs you will find 3 spacious bedrooms, including a private primary retreat w/double-door entry, walk-in closet & 5-pc ensuite featuring double sinks, corner soaker tub & large shower w/seat. Convenient upper-level laundry includes sink & extra storage. The fully finished basement adds a 4th bedroom, 3-pc bath & spacious family room w/fireplace. Close to schools, shopping & Jubilee Park, with easy Hwy access for commuters. Immediate posse
$ 599,000
129 Starling Way, Fort Saskatchewan, AB, T8L 0Y1 house for sale | Listing ID E4507 | Royal LePage
View photo
House · for sale
$ 749,900
129 Starling Way, Fort Saskatchewan, AB, T8L 0Y1 house for sale | Listing ID E4507 | Royal LePage
Eaglemont Heights
· House
· Patio · Parking · Fireplace · Air conditioning · Cellar
Eaglemont Heights · House · Patio · Parking · Fireplace · Air conditioning · Cellar
Welcome to this impressive fully finished 2,300 sq. Ft. walkout home backing onto beautiful greenspace! The spacious foyer opens to a gourmet kitchen featuring a butler’s kitchen with sink, pantry and bar fridge, oversized granite island, built-in oven, microwave, countertop cooktop and upgraded maple cabinetry to the ceiling. The generous dining area has oversized patio doors leading to a covered upper deck, overlooking the inviting living room with coffered ceiling and stone gas fireplace. A main-floor bedroom/den. 9’ ceilings on all three levels and 8’ interior doors on the main and upper levels adds to the appeal. Upstairs features a bonus room, laundry and two spacious primary suites, each with a 5-piece ensuite, coffered ceiling, accent wall and walk-in closet. The walkout basement offers a large rec room, 3-piece bath, wet bar, abundant storage and space for an additional bedroom. Enjoy a covered concrete patio, central air and an oversized heated double garage with epoxy floor
$ 749,900
7 Kirklees Place, Sherwood Park, AB, T8A 5H2 house for sale | Listing ID E4506 | Royal LePage
View photo
House · for sale
$ 574,900
7 Kirklees Place, Sherwood Park, AB, T8A 5H2 house for sale | Listing ID E4506 | Royal LePage
Eaglemont Heights
· House
· Air conditioning
Eaglemont Heights · House · Air conditioning
Welcome to 7 Kirklees Place, a beautifully maintained home located in the prestigious Nottingham neighbourhood of Sherwood Park. Proudly cared for by the same owner for the past 26 years, this functional four-level split offers plenty of space for the whole family with 5 bedrooms and 3 bathrooms. The versatile layout provides multiple living spaces and room to grow. Enjoy peace of mind with several important updates, including windows replaced within the last 3 years, furnace and central A/C (2009), roof (2015), and hot water tank (2017). Located in one of Sherwood Park's most desirable communities, close to parks, schools, walking trails, and amenities, this is a fantastic opportunity to make this well loved home your own!
$ 574,900
9571 91 Street Nw, Edmonton, AB, T6C 3P6 house for sale | Listing ID E4506 | Royal LePage
View photo
House · for sale
$ 949,900
9571 91 Street Nw, Edmonton, AB, T6C 3P6 house for sale | Listing ID E4506 | Royal LePage
Eaglemont Heights
· House
· Office room · Fireplace
Eaglemont Heights · House · Office room · Fireplace
Beautifully updated Tudor-inspired home offering over 2,900 sq. Ft. in sought-after Strathearn! Thoughtful modern updates blend seamlessly with the home’s original charm and character, all topped by a distinctive peaked metal roof. The main floor is made for entertaining with an expansive living room, wood-burning fireplace, massive dining room, beautifully renovated kitchen, full bathroom and bedroom. Upstairs offers 4 spacious bedrooms and a fully renovated bathroom with dual vanities. The stunning primary, formerly the home’s library/office, is a true standout with dramatic vaulted ceilings. One of the additional bedrooms has been transformed into a generous walk-in closet with convenient upstairs laundry. Downstairs, a legal 2-bedroom suite adds incredible versatility. Just off Strathearn Drive and steps from Strathearn Park, the LRT, River Valley trails and minutes to downtown!
$ 949,900
550 Eagleson Wynd Nw, Edmonton, AB, T6M 0Y4 house for sale | Listing ID E4506 | Royal LePage
View photo
House · for sale
$ 828,800
550 Eagleson Wynd Nw, Edmonton, AB, T6M 0Y4 house for sale | Listing ID E4506 | Royal LePage
Eaglemont Heights
· House
· Deck · Parking · Air conditioning · Cellar
Eaglemont Heights · House · Deck · Parking · Air conditioning · Cellar
Designed for modern family living, this stylish 2,573 sq. Ft. two-storey on a pie lot offers space, comfort, and room to grow. Engineered hardwood floors, central A/C, large upgraded windows, and an open-concept layout create a bright, welcoming feel. The kitchen is built for busy family life with quartz countertops, extended cabinetry, upgraded appliances including a gas stove, built-in mini fridge, and plenty of prep space. An open staircase adds a sleek modern touch. Upstairs features 4 spacious bedrooms plus a large bonus room—perfect for movie nights, a playroom, or homework zone. The main floor offers 9’ ceilings and great natural light, while the basement with 10’ ceilings is framed for a future rec room, 2 bedrooms, and full bath. Enjoy the low-maintenance composite deck with tinted glass railing, premium gazebo, and Gemstone lighting. Double attached garage with hot/cold water and gas line for future heat. Great family location with quick access to transportation, schools, par
$ 828,800
30 Greenbury Close, Spruce Grove, AB, T7X 0L7 house for sale | Listing ID E4507 | Royal LePage
View photo
House · for sale
$ 397,000
30 Greenbury Close, Spruce Grove, AB, T7X 0L7 house for sale | Listing ID E4507 | Royal LePage
Eaglemont Heights
· House
· Cellar
Eaglemont Heights · House · Cellar
Welcome to 30 Greenbury Close in Spruce Grove! This move-in ready 3-bedroom, 2.5-bath home offers a bright and functional layout with NEW CARPET throughout. The main floor features a spacious living room, generous dining area and well-appointed kitchen, plus a convenient 2-piece bath. Upstairs, you’ll find a comfortable primary bedroom with walk-in closet and private 4-piece ensuite, two additional bedrooms and a full 4-piece bathroom. The unfinished basement provides excellent potential for future development, with plenty of space for your family’s needs. With approximately 1,311 sq. Ft. above grade and a practical layout, this home is ready for you to move in and enjoy. Available immediately! Don't miss this opportunity to make this well-maintained Spruce Grove home yours
$ 397,000
25 Galloway Drive, Sherwood Park, AB, T8A 2L7 house for sale | Listing ID E4506 | Royal LePage
View photo
House · for sale
$ 500,000
25 Galloway Drive, Sherwood Park, AB, T8A 2L7 house for sale | Listing ID E4506 | Royal LePage
Eaglemont Heights
· House
· Garden · Fireplace · Deck · Parking · Cellar
Eaglemont Heights · House · Garden · Fireplace · Deck · Parking · Cellar
Tucked away in desirable Glen Allan, this fully renovated 4-bedroom, 2.5-bathroom 1972 bungalow delivers an ideal blend of warmth and sleek, modern sophistication! Sunlight pours through expansive windows onto luxury vinyl flooring, highlighting a light-filled living room anchored by a gas fireplace and custom entry seating. At the center sits a chef-inspired kitchen complete with rich cabinetry, granite countertops, a gas range with a chimney hood, and a raised breakfast bar. The dining space glides seamlessly onto the rear deck, overlooking a private backyard oasis. The main level offers 3 restful bedrooms, including a primary suite with a 2-pc ensuite, alongside a tiled 4-pc bath. Downstairs, a separate entrance leads to an expansive basement featuring a massive rec room, full second kitchen, 4th bedroom, modern 3-piece bath, new HWT (2024), and updated HE furnace, plumbing, and electrical. Outside, enjoy a detached, heated single garage wired with 220V power, plus a brand-new roof
$ 500,000
73 Starling Drive, Sherwood Park, AB, T8A 3L9 house for sale | Listing ID E4506 | Royal LePage
View photo
House · for sale
$ 459,900
73 Starling Drive, Sherwood Park, AB, T8A 3L9 house for sale | Listing ID E4506 | Royal LePage
Eaglemont Heights
· House
· Office room · Fireplace · Parking · Cellar
Eaglemont Heights · House · Office room · Fireplace · Parking · Cellar
Amazing opportunity with this 1437 sq ft 5 bedroom (4+1) bungalow on a big lot in Brentwood. Main floor is bright and open and the living room features a wood burning fireplace. Four bedrooms up, big master has a 2 pc ensuite. Partially finished basement with 5th bedroom, big office/storage room and rec room with wood insert to keep you nice & cozy. Double attached garage is heated and has high ceilings with loads of storage plus there is RV parking beside the garage! Home has new shingles (2022) and leaf guards on eaves, vinyl windows on main floor (except living room window) & new hot water tank (2025). Great family home on a big lot walking distance to four schools, Glen Allan Rec Center, the Mall & Library and close to public transit!
$ 459,900
9571 91 Street Nw, Edmonton, AB, T6C 3P6 house for sale | Listing ID E4506 | Royal LePage
View photo
House · for sale
$ 949,900
9571 91 Street Nw, Edmonton, AB, T6C 3P6 house for sale | Listing ID E4506 | Royal LePage
Eaglemont Heights
· House
· Office room · Fireplace
Eaglemont Heights · House · Office room · Fireplace
Beautifully updated Tudor-inspired home offering over 2,900 sq. Ft. in sought-after Strathearn! Thoughtful modern updates blend seamlessly with the home’s original charm and character, all topped by a distinctive peaked metal roof. The main floor is made for entertaining with an expansive living room, wood-burning fireplace, massive dining room, beautifully renovated kitchen, full bathroom and bedroom. Upstairs offers 4 spacious bedrooms and a fully renovated bathroom with dual vanities. The stunning primary, formerly the home’s library/office, is a true standout with dramatic vaulted ceilings. One of the additional bedrooms has been transformed into a generous walk-in closet with convenient upstairs laundry. Downstairs, a legal 2-bedroom suite adds incredible versatility. Just off Strathearn Drive and steps from Strathearn Park, the LRT, River Valley trails and minutes to downtown!
$ 949,900
5632 Street Nw, Edmonton, AB, T6M 0B2 house for sale | Listing ID E4506 | Royal LePage
View photo
House · for sale
$ 365,000
5632 Street Nw, Edmonton, AB, T6M 0B2 house for sale | Listing ID E4506 | Royal LePage
Eaglemont Heights
· House
· Garden · Air conditioning · Parking · Cellar
Eaglemont Heights · House · Garden · Air conditioning · Parking · Cellar
Space, comfort & a fantastic location come together in this 1,222.58 sq ft, 4-bedroom, 2.5-bath half duplex in The Hamptons! The main floor offers a welcoming living room, dedicated dining area and spacious kitchen with plenty of room for everyday living, while a convenient 2-piece bathroom completes the level. Upstairs, all 3 bedrooms are thoughtfully located together, including the primary bedroom with a 3-piece ensuite, while a 4-piece main bathroom serves the additional bedrooms. The partially finished basement adds even more flexibility with a family room, bedroom and additional space ready to suit your lifestyle. Central A/C keeps the home comfortable year-round. Outside, enjoy a spacious fenced backyard with back lane access, plus parking for 2 vehicles on the paved parking pad. Ideally located close to schools, shopping, walking paths, ponds, playgrounds, picnic areas and golf, this home offers a great combination of comfortable living, practical space and a convenient location
$ 365,000
9654 Street Nw, Edmonton, AB, T5K 0T6 house for sale | Listing ID E4506 | Royal LePage
View photo
House · for sale
$ 761,988
9654 Street Nw, Edmonton, AB, T5K 0T6 house for sale | Listing ID E4506 | Royal LePage
Eaglemont Heights
· House
· Office room · Fireplace · Cellar
Eaglemont Heights · House · Office room · Fireplace · Cellar
Stunning riverfront home | $100k+ in upgrades! Discover this exceptional custom-built 4-bedroom, 3.5-bath home just steps from the River Valley and minutes from downtown. Thoughtfully upgraded throughout, this home offers luxury, comfort, and incredible views. Features include in-floor heating on the basement, 2nd & 3rd floors, and newer triple-pane windows throughout. The main floor showcases high-end tile, while the upper levels feature beautiful hardwood flooring and two authentic wood-burning fireplaces. The chef’s kitchen boasts granite countertops stainless steel appliances. The fully finished basement offers a stylish den, mini-bar, guest bedroom, and steam shower. The spacious primary suite overlooks the River Valley and features a beautifully upgraded ensuite. A bright third-floor bonus room captures stunning skyline views—perfect for a home office, media room, or entertaining. A prime location and truly exceptional opportunity you won’t want to miss!
$ 761,988
62 52 Rge Road 225, Rural Strathcona County, AB, T8C 1C4 house for sale | Listing ID E4506 | Royal LePage
View photo
House · for sale
$ 1,299,000
Updated
62 52 Rge Road 225, Rural Strathcona County, AB, T8C 1C4 house for sale | Listing ID E4506 | Royal LePage
Eaglemont Heights
· House
· Fireplace · Parking · Cellar
Eaglemont Heights · House · Fireplace · Parking · Cellar
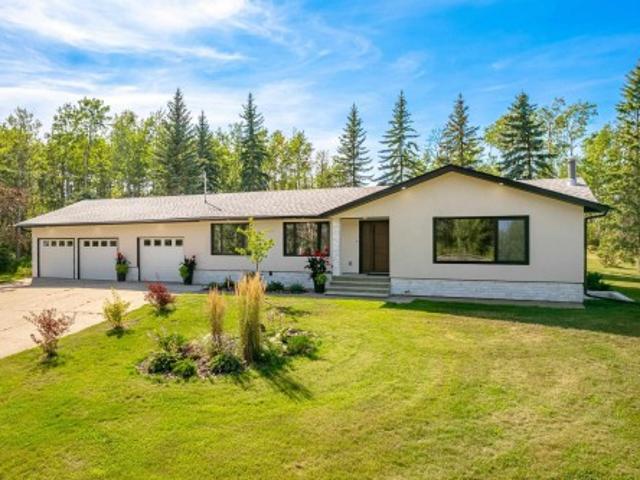
Spectacular acreage just 5 minutes from Sherwood Park off of the Whitemud Extender offering EXTENSIVELY RENOVATED bungalow with TRIPLE att. Garage and finished basement on a rare 5 acre private lot. This stunning 4 bedroom, 2.5 bath home is completely renovated from top to bottom with extra care and strict attention to details offering feel of quality and peace of mind of newer construction. Recent updates(2025) include: drywall, electrical (panel, wires), plumbing, European 3 pane windows and exterior doors, stucco with Rockwool walls and attic insulation, bathrooms, kitchen with oak cabinets, natural stone fireplace with walnut wood mantel, hardwood floor, all appliances, HWT, 2 stage high efficiency furnace, weeping tile, sump pump & more! Perfect blend of country living with all the conveniences of city life just minutes away. Prepare to be impressed
$ 1,299,000
8318 Street Nw, Edmonton, AB, T6G 1X2 house for sale | Listing ID E4506 | Royal LePage
View photo
House · for sale
$ 1,797,800
8318 Street Nw, Edmonton, AB, T6G 1X2 house for sale | Listing ID E4506 | Royal LePage
Eaglemont Heights
· House
· Patio · Office room · Parking · Gym
Eaglemont Heights · House · Patio · Office room · Parking · Gym
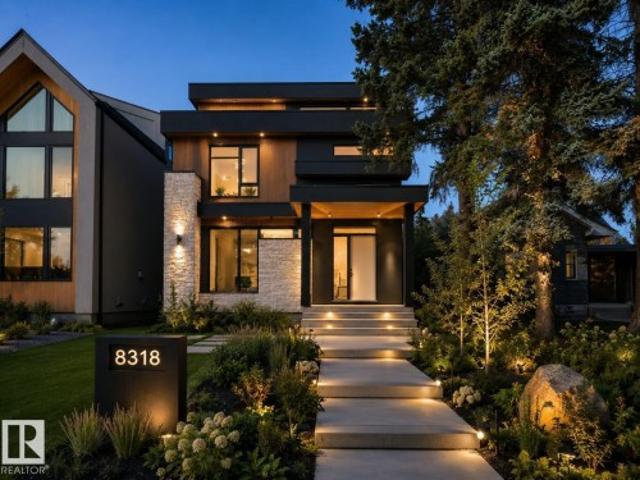
Brand new and just completed. Prestigious Windsor Park. Offering over 4100 square feet of finished living space, this home provides top of the line selections, from hardwood and tile to curated touches that will please even the most discerning buyer. The main floor is crafted for both refined entertaining and effortless daily living, featuring custom wood stairs, elegant railings, generous office space enclosed with custom glass feature wall, and a premium appliance package valued at over $20,000 Upstairs, three generous bedrooms include a serene primary retreat with a spa-inspired ensuite. The third level impresses with full-height ceilings, a stylish wet bar, and a stunning rooftop patio showcasing panoramic west-facing views. The lower level adds a gym, wet bar, and an additional bedroom. Complete with triple detached garage and professional landscaping. An opportunity to own something exceptional!
$ 1,797,800
2072 Avenue Nw, Edmonton, AB, T6M 2C4 house for sale | Listing ID E4506 | Royal LePage
View photo
House · for sale
$ 608,900
2072 Avenue Nw, Edmonton, AB, T6M 2C4 house for sale | Listing ID E4506 | Royal LePage
Eaglemont Heights
· House
· Parking · Fireplace · Cellar
Eaglemont Heights · House · Parking · Fireplace · Cellar
Move in ready! Brand New Single Family Home with a LEGAL BASEMENT SUITE in the desirable community of Uplands! This bright & spacious home offers an open-concept main floor with a large living room featuring a stunning feature wall & huge fireplace, spacious dining area, and modern kitchen with upgraded cabinetry & walk-in pantry. A functional mudroom leads to the front attached double car garage with ev rough-ins. The home features a 200 AMP electrical panel servicing the entire property. Upstairs offers 3 spacious bedrooms, 2 full bathrooms & a large bonus room perfect for family living. The LEGAL BASEMENT SUITE includes 1 bedroom + den, SECOND KITCHEN, full bathroom, separate side entrance with concrete walkway & its own laundry, ideal for extended family. No neighbours behind! Just a 5-MIN WALK to an upcoming commercial plaza featuring Superstore, McDonald's, gas station & other major businesses. All appliances included, with quick access to highways, schools & parks. A must see!
$ 608,900
62 52 Rge Road 225, Rural Strathcona County, AB, T8C 1C4 house for sale | Listing ID E4506 | Royal LePage
View photo
House · for sale
$ 1,399,000
62 52 Rge Road 225, Rural Strathcona County, AB, T8C 1C4 house for sale | Listing ID E4506 | Royal LePage
Eaglemont Heights
· House
· Fireplace · Parking · Cellar
Eaglemont Heights · House · Fireplace · Parking · Cellar
Spectacular acreage just 5 minutes from Sherwood Park off of the Whitemud Extender offering EXTENSIVELY RENOVATED bungalow with TRIPLE att. Garage and finished basement on a rare 5 acre private lot. This stunning 4 bedroom, 2.5 bath home is completely renovated from top to bottom with extra care and strict attention to details offering feel of quality and peace of mind of newer construction. Recent updates(2025) include: drywall, electrical (panel, wires), plumbing, European 3 pane windows and exterior doors, stucco with Rockwool walls and attic insulation, bathrooms, kitchen with oak cabinets, natural stone fireplace with walnut wood mantel, hardwood floor, all appliances, HWT, 2 stage high efficiency furnace, weeping tile, sump pump & more! Perfect blend of country living with all the conveniences of city life just minutes away. Prepare to be impressed
$ 1,399,000
570 Glenwright Crescent Nw, Edmonton, AB, T5T 6K8 house for sale | Listing ID E4506 | Royal LePage
View photo
House · for sale
$ 639,800
570 Glenwright Crescent Nw, Edmonton, AB, T5T 6K8 house for sale | Listing ID E4506 | Royal LePage
Eaglemont Heights
· House
· Garden · Office room · Deck · Air conditioning · Parking · Cellar
Eaglemont Heights · House · Garden · Office room · Deck · Air conditioning · Parking · Cellar
Beautiful 2-storey WALKOUT home tucked into Glenwright, a private pocket of Glastonbury. Offering 2,294 sq. ft. Above grade, this well cared for home sits in a quiet cul-de-sac and backs onto a peaceful park and treed setting. This is the kind of home that comes with a binder of invoices because so much has already been done. Recent updates include shingles, furnace, A/C, hot water tank, deck, kitchen appliances, paint, fixtures, basement flooring and bathroom improvements. With 4 bedrooms plus a basement office that could function as a 5th bedroom, a fully finished walkout basement and plenty of living space, it is an ideal family home. The huge 819 m² lot offers a beautifully landscaped backyard, room to entertain and an oversized driveway with additional parking for vehicles or an RV. Move in and enjoy knowing the big-ticket work has already been taken care of. A rare combination of space, privacy, updates and location in one of west Edmonton’s most desirable family communities
$ 639,800
9846 Street Nw, Edmonton, AB, T5K 1L4 duplex for sale | Listing ID E4506 | Royal LePage
View photo
Duplex · for sale
$ 595,000
9846 Street Nw, Edmonton, AB, T5K 1L4 duplex for sale | Listing ID E4506 | Royal LePage
Eaglemont Heights
· Duplex
· Deck · Parking
Eaglemont Heights · Duplex · Deck · Parking
Prime location! Rare, high-end 2-storey half duplex in the heart of vibrant Wihkwentowin. Over 2,500 sq ft of open, modern living across three finished levels, with soaring 9' ceilings on every level and oversized windows that flood the home with natural light. The stylish maple kitchen offers a raised eating bar, stainless steel appliances and generous counter space, opening to bright living and dining areas. Step onto a west-facing deck with a gas BBQ outlet, perfect for summer entertaining. Four bedrooms and 3.5 baths, including a fully finished lower level with a separate side entrance, second full kitchen, bedroom and 4-piece bath. Two underground tandem parking stalls plus an extra storage locker complete the package. Walk to river valley trails, Jasper Avenue dining, the Brewery District and LRT, with downtown views right at home. Comfortable, spacious and impossibly central, move-in ready!
$ 595,000
152 Ravenshire Wynd, Sherwood Park, AB, T8B 0G3 house for sale | Listing ID E4506 | Royal LePage
View photo
House · for sale
$ 815,000
152 Ravenshire Wynd, Sherwood Park, AB, T8B 0G3 house for sale | Listing ID E4506 | Royal LePage
Eaglemont Heights
· House
· Office room · Gym · Parking · Cellar
Eaglemont Heights · House · Office room · Gym · Parking · Cellar
Discover this beautifully designed 1,450 sq. Ft. bungalow featuring an open-concept layout, designer finishes, quartz countertops, a spacious primary retreat with a spa-inspired ensuite, and a double attached garage. The fully finished basement adds incredible versatility with 2 bedrooms, 1 full bathroom, a recreation room, and a flex space, perfect for a home office, gym, or additional living area. Ideally located near parks, trails, schools, shopping, and everyday amenities, this home offers the perfect blend of style, comfort, and convenience
$ 815,000
55 Meadowgrove Lane, Spruce Grove, AB, T7X 0W2 house for sal.
View photo
House · for sale
$ 669,000
$ 261/sq.ft
55 Meadowgrove Lane, Spruce Grove, AB, T7X 0W2 house for sal.
Eaglemont Heights
· 2,562 sq.ft · 4 Bedrooms · 3 Baths · House
· Fireplace · Deck · Cellar
Eaglemont Heights · 2,562 sq.ft · 4 Bedrooms · 3 Baths · House · Fireplace · Deck · Cellar
BACKING GREENSPACE OPEN TO ABOVE MAIN FLOOR BEDROOM & FULL BATH SPICE KITCHEN SEPARATE SIDE ENTRANCE TRIPLE PANE WINDOWS Welcome to this beautifully upgraded home in the desirable community of MCLAUGHLIN Situated on a QUIET CUL-DE-SAC BACKING GREENSPACE, this home offers 4 BEDROOMS, 3 FULL BATHS, BONUS ROOM & 9 CEILINGS. The OPEN TO ABOVE living room features soaring CEILINGS, a FIREPLACE & large windows that fill the home with natural light. The kitchen is finished with QUARTZ COUNTERTOPS, CEILING-HEIGHT CABINETRY, LARGE ISLAND & BUTLERS PANTRYSPICE KITCHEN. The main floor also includes a BEDROOM & FULL BATH. Upstairs offers a spacious BONUS ROOM, LAUNDRY, two additional bedrooms with WALK-IN CLOSETS & a generous PRIMARY SUITE with a 5-PIECE ENSUITE & WALK-IN CLOSET. The unfinished basement features a SEPARATE SIDE ENTRANCE - Additional features TRIPLE PANE WINDOWS, DECK WITH BBQ GAS LINE & BUILT-IN WIRELESS SPEAKERS. Conveniently located near parks, schools. Still available at Listed
$ 669,000

Get email alerts

Don't miss out: be the first to know about new properties

The alert was correctly created

On subscribing you accept the conditions of use and the privacy policy
Alert
Receive new ads in your inbox
Save this search
Receive alerts for new listings

We'll send you an email when we have new properties for: "Properties for sale in Eaglemont Heights"

The alert was correctly created

Get email alerts and be the first to see new listings
Required field
On subscribing I accept the terms of the privacy policy
Perfect! You'll soon start receiving new listings via email
Alert
Receive an email when we have new ads for Properties for sale in Eaglemont Heights
Save this search
Filters

Bedrooms

Area (sq.ft)

sq.ft
sq.ft

Price

$
$

Filter by property type

Bathrooms

Clear all filters
Receive notifications when new entries are published.