3,080 properties for sale in East Zorra-tavistock

168 Brewery Street, Baden, ON, N3A 2S8 Luxury House for sale | Listing ID 40848 | Royal LePage Carriage Trade Luxury Properties
View photo
House · for sale
$ 1,499,900
168 Brewery Street, Baden, ON, N3A 2S8 Luxury House for sale | Listing ID 40848 | Royal LePage Carriage Trade Luxury Properties
East Zorra-tavistock
· House
· Patio · Office room · Fireplace
East Zorra-tavistock · House · Patio · Office room · Fireplace
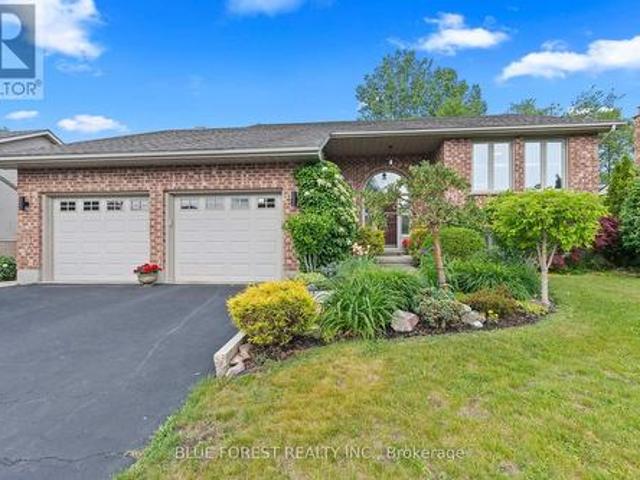
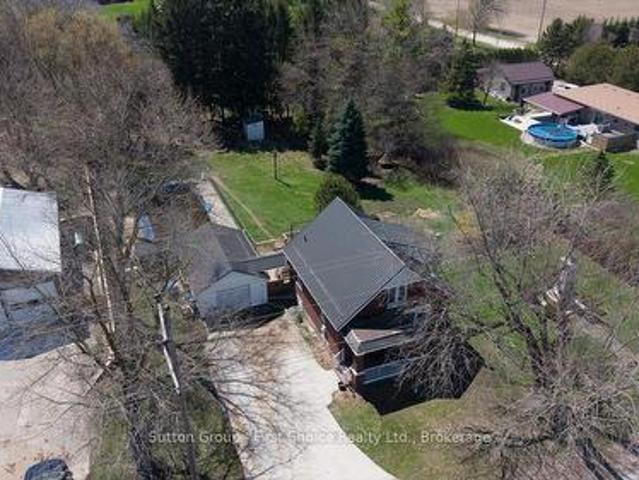
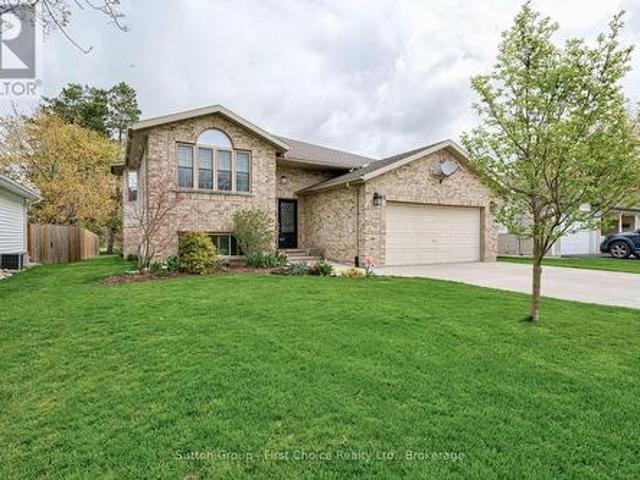
This one ticks all the boxes—and a couple you didn't even know were on your wish list. Just minutes from all the conveniences of KW, this brick raised bungalow enjoys a commanding presence from the road while offering the perfect balance of privacy, convenience, and possibility. With nearly 2,000 sq. Ft. on the main level, a versatile finished lower level, an incredible detached workshop, and peaceful outdoor spaces, this home adapts to the way you want to live. The bright, open main floor is made for gathering, featuring a spacious living room, inviting kitchen, and generous dining area with patio doors leading to the upper deck. The primary suite offers a walk-in closet and beautifully updated ensuite with a walk-in shower and luxurious soaker tub. Two additional bedrooms, a dedicated office, and a spacious main bath with ensuite privilege complete the level. Downstairs, the flexibility continues with a recreation room featuring a fireplace and walkout to the patio, an office with se
$ 1,499,900
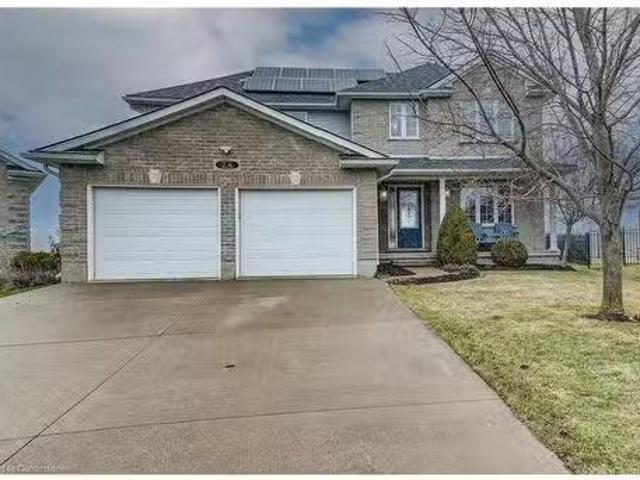
24 Applewood Street, Plattsville, ON, N0J 1S0 house for sale.
View photo
House · for sale
$ 967,500
$ 321/sq.ft
24 Applewood Street, Plattsville, ON, N0J 1S0 house for sale.
East Zorra-tavistock
· 3,014 sq.ft · 5 Bedrooms · 4 Baths · House
· Patio · Parking · Fireplace · Swimming pool · Cellar
East Zorra-tavistock · 3,014 sq.ft · 5 Bedrooms · 4 Baths · House · Patio · Parking · Fireplace · Swimming pool · Cellar
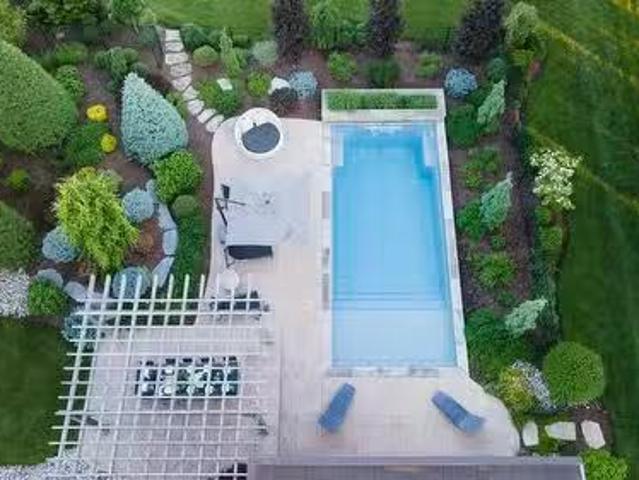
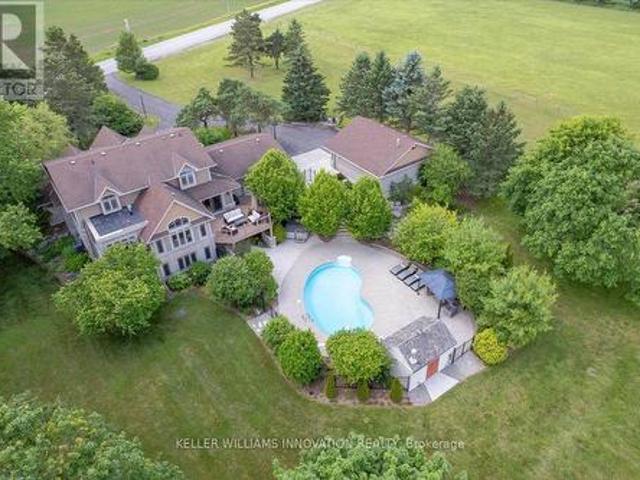
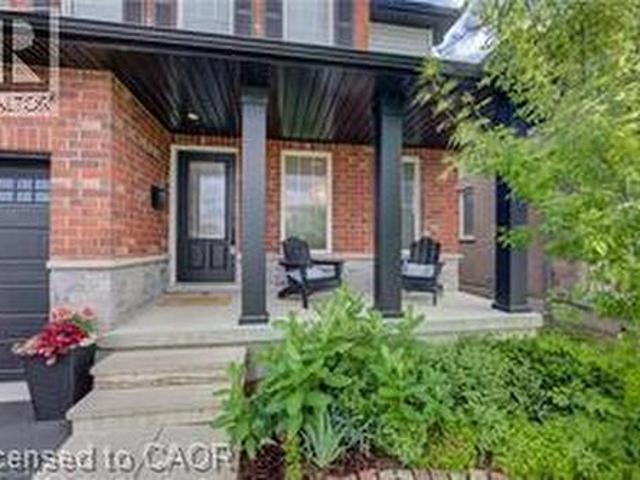
Your search ends here! This exceptional two-story residence, nestled at the peaceful end of a cul-de-sac, offers an unparalleled family lifestyle. Boasting over 3,000 square feet of refined living space, this 4+1 bedroom, 3-bathroom home features a double garage and a stunning inground 39 x 19 SALT WATER POOL with pool shed with convenient 2 pc bath. Enjoy seamless entertaining in the open-concept main floor, showcasing a custom kitchen with granite countertops, a stylish island, and a glass tile backsplash. The living room, complete with a gas fireplace and custom built-ins, flows effortlessly into the dinette. Step outside to a stamped concrete patio and pool area, perfect for enjoying breathtaking northwestern views and amazing sunsets. With a finished basement offering a spacious recreation room, additional bedroomoffice, and rough-in for a future bath, this home provides ample space for everyone. Benefit from a newer roof (2022) with owned solar panels generating approximately $4,
$ 967,500
807362 Oxford Rd 29, Drumbo, ON, N0J 1G0 house for sale | Listing ID 40846 | Royal LePage
View photo
House · for sale
$ 1,800,000
807362 Oxford Rd 29, Drumbo, ON, N0J 1G0 house for sale | Listing ID 40846 | Royal LePage
East Zorra-tavistock
· House
· Fireplace · Swimming pool · Parking
East Zorra-tavistock · House · Fireplace · Swimming pool · Parking
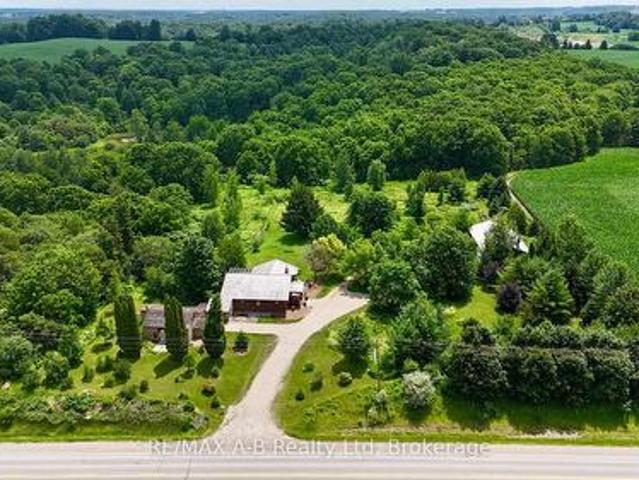
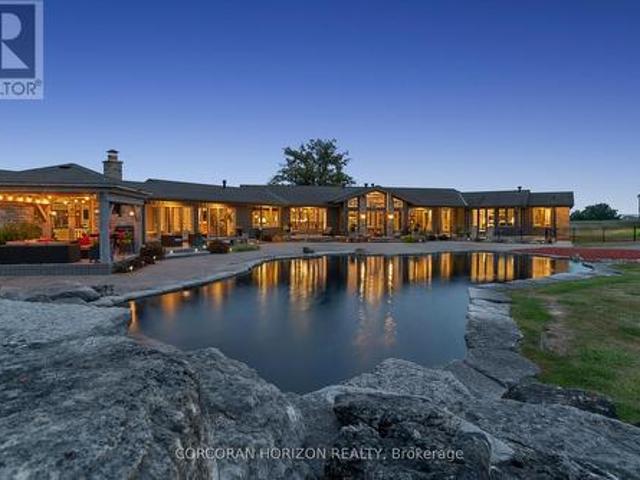
Private 18-acre retreat on the Nith River offering a unique combination of gracious home, river frontage, farmland, mature trees, open green space, barns, forest, and private pond. The spacious custom 4-bed, 4-bath home has oversized rooms and is designed for relaxation and entertainment. It features an expansive kitchen that opens to the family room and sunroom with exposed beams, fireplace, and large windows overlooking the pond on the south side and the in-ground pool to the west. The primary suite features a four-piece ensuite, sitting area and large dressing room. The property includes an attached 19.5 x 25-ft garage with circular drive and over 4,000 ft of outbuilding space across three structures, with separate hydro meters and second road access. Ideal for hobby farm, horses, car enthusiasts and home-based business. Close to highways 401 and 403. This rare and versatile property offers endless potential and too many features to list. Please view the virtual tour and photos for
$ 1,800,000
565073 Karn Road, South West Oxford, ON, N4S 7V6 Luxury House for sale | Listing ID X13065 | Royal LePage Carriage Trade Luxury Properties
View photo
House · for sale
$ 2,750,000
565073 Karn Road, South West Oxford, ON, N4S 7V6 Luxury House for sale | Listing ID X13065 | Royal LePage Carriage Trade Luxury Properties
East Zorra-tavistock
· House
East Zorra-tavistock · House
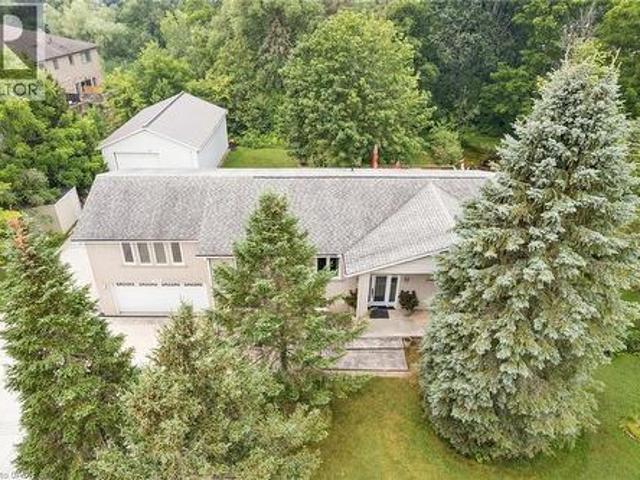
Buy now, live in or hold. Rare opportunity to secure a 1.7-acre property in a rapidly growing area already surrounded by established and ongoing development. This versatile parcel features a well-maintained 2,200 sq ft bungalow offering 3 bedrooms and 2 bathrooms, along with a spacious 1,600 sq ft shop-ideal for personal use, rental income, or business needs. Whether you're a developer ready to build now or an investor looking to hold while generating income, this property offers exceptional flexibility. The site is well suited for townhome development or purpose-built rental buildings, making it a strategic addition to any portfolio. Live comfortably in the existing home while planning your future project, or capitalize immediately on the strong development potential. A rare blend of land, location, and opportunity in a high-demand growth corridor. (Id: 27)
$ 2,750,000
23547 Wellburn Road, Thames Centre Wellburn, ON, N4X 1C6 house for sale | Listing ID X13606 | Royal LePage
View photo
House · for sale
$ 745,000
23547 Wellburn Road, Thames Centre Wellburn, ON, N4X 1C6 house for sale | Listing ID X13606 | Royal LePage
East Zorra-tavistock
· House
· Air conditioning
East Zorra-tavistock · House · Air conditioning
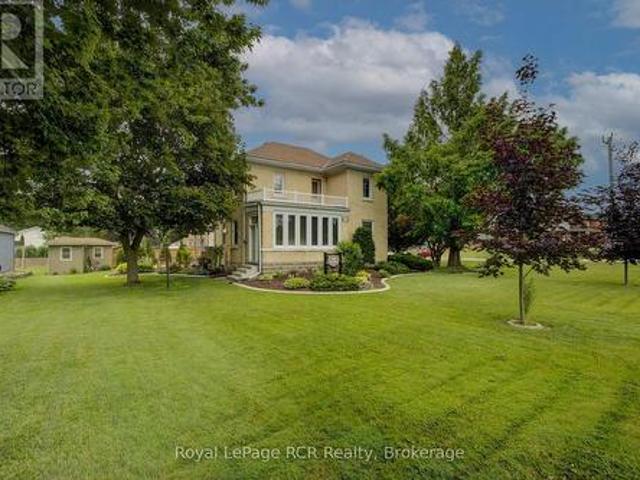
Welcome to rural village living, where the air is clear and life is easy. This 1880 farmhouse has seen many updates over the years and shows like a charm. The house is set well back from the road and tucked behind mature trees, allowing for both quiet and privacy. Updates include a metal roof, vinyl replacement windows, kitchen cupboards, hardwood flooring, bathrooms, insulation, drywall, drilled well, plumbing, as well as new central air and water softener installed in 2022. A fabulous eat-in kitchen with a large centre island is the heart of the home. This house is set up perfectly for main-floor living with a full bathroom, bedroom and laundry. An additional den has a natural gas stove and porcelain floors. Upstairs boasts 3 more good-sized bedrooms and full bath, with high ceilings that give the second floor a truly spacious feeling. Sit on the covered, shaded front porch and enjoy your morning coffee, or an evening wine under the gazebo while watching the sun go down. Perfect! (Id
$ 745,000
15257 Twelve Mile Road, Middlesex Centre Bryanston, ON, N0M 2A0 house for sale | Listing ID X13638 | Royal LePage
View photo
House · for sale
$ 1,599,000
15257 Twelve Mile Road, Middlesex Centre Bryanston, ON, N0M 2A0 house for sale | Listing ID X13638 | Royal LePage
East Zorra-tavistock
· House
· Office room · Parking
East Zorra-tavistock · House · Office room · Parking
Welcome to timeless elegance just 10 minutes North of London with this stunning luxury residence set on a private 1-acre lot. With over 5,500 sq. Ft. of living space, this home seamlessly blends classic architectural details with modern sophistication. The primary suite features a spa-like ensuite and a spacious walk-in closet, while the three additional bedrooms each offer private ensuite bathrooms and walk in closets, providing comfort and privacy for everyone. The chef's kitchen is truly the heart of the home, boasting an 8-burner gas stove, double oven, and side-by-side fridge/freezer-perfect for creating culinary master pieces. Natural light floods the main-level exercise room, while the great room impresses with coffered ceilings, built-in cabinetry, and a welcoming fireplace-ideal for gatherings and quiet evenings alike. The home office features a sliding door, offering a professional space that could easily accommodate clients if needed. A 3-car garage includes a drive-through
$ 1,599,000
29 Village Gate Crescent, Thames Centre Dorchester, ON, N0L 1G3 house for sale | Listing ID X13434 | Royal LePage
View photo
House · for sale
$ 799,900
29 Village Gate Crescent, Thames Centre Dorchester, ON, N0L 1G3 house for sale | Listing ID X13434 | Royal LePage
East Zorra-tavistock
· House
· Garden · Deck
East Zorra-tavistock · House · Garden · Deck
Come see this immaculate raised bungalow in the highly desirable Dorchester area! This beautifully maintained home welcomes you with a bright two-storey foyer and a bright open-concept main level highlighted by a vaulted ceiling in the great room. Gleaming hardwood and ceramic flooring enhance the spacious living areas, while the kitchen and dining area offer an abundance of cabinetry and counter space, along with a convenient breakfast bar, making it ideal for both everyday living and entertaining. Ceiling fans in all bedrooms and living room, vinyl clad windows with an energy saving tint throughout. Step outside from the dining area onto the deck overlooking a fully fenced, beautifully landscaped backyard surrounded by mature trees, providing exceptional privacy and a peaceful outdoor retreat. A custom 12' x 10' shed adds valuable storage space. Sprinkler system. The primary bedroom features a beautiful ensuite, while the bright lower-level family room is filled with natural light fr
$ 799,900
825946 Township Road 8, Innerkip, ON, N0J 1M0 house for sale.
View photo
House · for sale
$ 2,849,000
$ 655/sq.ft
825946 Township Road 8, Innerkip, ON, N0J 1M0 house for sale.
East Zorra-tavistock
· 4,349 sq.ft · 4 Bedrooms · 5 Baths · House
· Garden · Fireplace · Parking
East Zorra-tavistock · 4,349 sq.ft · 4 Bedrooms · 5 Baths · House · Garden · Fireplace · Parking
Discover the unparalleled charm of Innerkip Oasis – a breathtaking 3,000 sq ft century home nestled on a serene 2.26-acre lot, perfectly positioned on a peaceful dead-end road just outside the picturesque village of Innerkip. This stunning residence seamlessly combines historic elegance with modern luxury, showcasing refinished original floors, updated bathrooms, and a gourmet kitchen that’s sure to delight any home chef. Imagine cozy evenings by the stone fireplace or hosting gatherings in your expansive outdoor oasis. The meticulously landscaped grounds create a tranquil park-like setting ideal for families, featuring lush gardens and ample space for pickleball or basketball on the paved driveway. But thats not all – this property boasts an extraordinary 3,200 sq ft four-car garage equipped with a full kitchen and 3-piece bathroom. It’s perfect as a second family suite or in-law accommodation and transforms into an ultimate man cave with endless possibilities for entertainment like a
$ 2,849,000
15492 Th Line, Zorra Thamesford, ON, N0M 2M0 house for sale | Listing ID X13636 | Royal LePage
View photo
House · for sale
$ 765,000
15492 Th Line, Zorra Thamesford, ON, N0M 2M0 house for sale | Listing ID X13636 | Royal LePage
East Zorra-tavistock
· House
East Zorra-tavistock · House
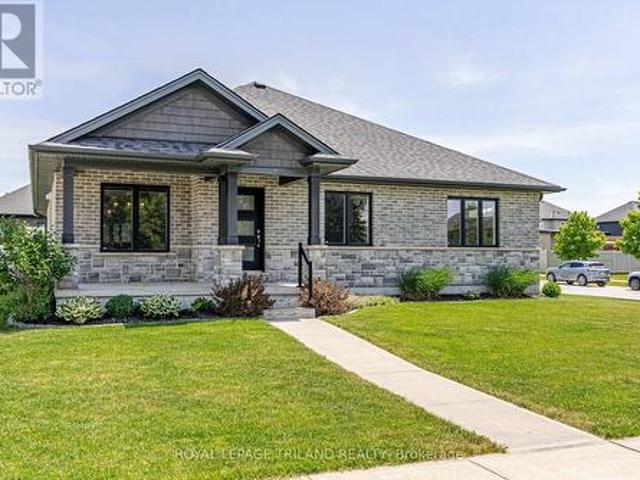
New Listing. Welcome to 15492- -th Line, Thamesford! Located on a desirable corner lot in the welcoming community of Thamesford, this custom-built 2020 bungalow is truly move-in ready and offers the perfect blend of quality craftsmanship, modern comfort, and small-town living. From the moment you step inside, you'll appreciate the thoughtful design and meticulous care this home has received. Offering over 1,600 sq. Ft. of main-floor living space, the bright and open layout features extra-wide hallways, creating a spacious feel throughout. The stunning custom kitchen is the heart of the home, complete with quality finishes, ample cabinetry, and plenty of room for gathering with family and friends. The main floor offers 2 spacious bedrooms and 2 full bathrooms, including a beautiful primary suite, while the fully finished lower level adds even more living space with a 3rd bedroom, full bathroom, large recreation area, and an incredible amount of storage. This home has been exceptionally
$ 765,000
3184 Road 122 Road, Perth South Downie, ON, N0K 1V0 house for sale | Listing ID X13655 | Royal LePage
View photo
House · for sale
$ 1,049,900
3184 Road 122 Road, Perth South Downie, ON, N0K 1V0 house for sale | Listing ID X13655 | Royal LePage
East Zorra-tavistock
· House
· Fireplace · Cellar
East Zorra-tavistock · House · Fireplace · Cellar
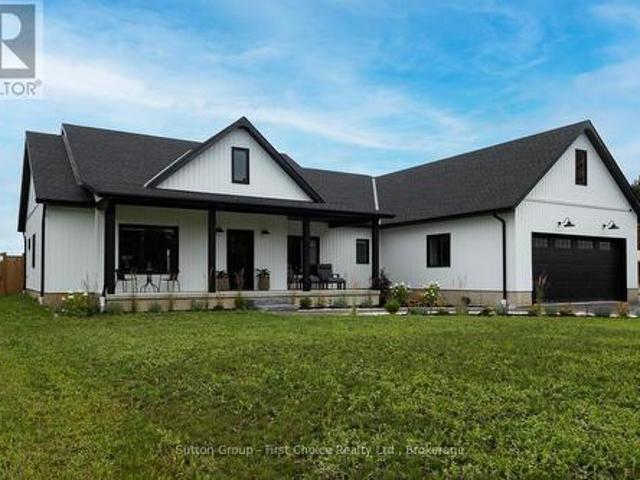
Newer bungalow offering approximately 2,200 sq. Ft. of effortless one-level living, thoughtfully designed without a basement for easy accessibility and low-maintenance living, situated on a generous 0.54-acre lot. This spacious home provides the perfect blend of modern convenience, privacy and small-hamlet charm. Featuring 4 bedrooms, an open-concept layout and maintenance-free luxury vinyl plank flooring throughout, this home offers a bright and inviting atmosphere ideal for both everyday living and entertaining. The family room showcases a cozy electric fireplace, creating a warm gathering space for family and friends. The well-appointed kitchen includes all appliances, a convenient pantry and a dedicated coffee bar, making this space both stylish and functional. The beautiful primary suite offers a peaceful retreat with a spa-like ensuite, creating a relaxing space to unwind at the end of the day. In-floor heating adds an extra level of comfort throughout the home. Enjoy the outdoor
$ 1,049,900
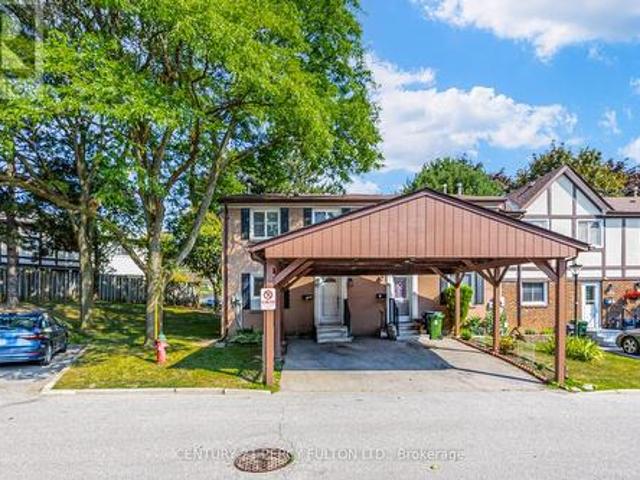
87 Crab Apple Way, Toronto, ON, M3A 3N2 townhouse for sale | Listing ID C13636 | Royal LePage
View photo
Townhouse · for sale
$ 699,999
87 Crab Apple Way, Toronto, ON, M3A 3N2 townhouse for sale | Listing ID C13636 | Royal LePage
East Zorra-tavistock
· Townhouse
· Patio · Garden · Swimming pool · Air conditioning · Parking · Cellar
East Zorra-tavistock · Townhouse · Patio · Garden · Swimming pool · Air conditioning · Parking · Cellar
Renovated End-Unit Condo Townhouse In North York Near Don Mills. Feels Like A Semi! Approx 1787 Sq Ft Living Space. Including basement. Hardwood Floors On Main & Upper Levels, 5-Inch Baseboards, Oak Staircase. Pot Lights, California Shutters & Fresh Paint Throughout. Renovated Kitchen With Quartz Countertops. Three Bedrooms With Floor-To-Ceiling Mirrored Closet Doors & Ceiling Fans. Renovated Upper Bathroom & Powder Room. Finished Basement With Recreation Room, Entertainment Bar and Shower. Furnace & A/C With Ecobee Smart Thermostat. Private Fenced Patio. Perfect For Entertaining & Play. Covered Carport Parking. Visitor Parking & Steps To Victoria Park Bus. Minutes To The DVP & Not Backing Onto A Street. Private Yard With Mature Trees Beside The Home. Maintenance Includes Internet, Basic Cable TV, Water, Exterior Maintenance, Snow Removal & Landscaping. Access To A Large Outdoor Pool & Nearby Playgrounds. Furnace, Central Air (4 yrs) (id: 27)
$ 699,999
137 Mitchell Court, West Perth Mitchell, ON, N0K 1N0 house for sale | Listing ID X13429 | Royal LePage
View photo
House · for sale
$ 652,500
137 Mitchell Court, West Perth Mitchell, ON, N0K 1N0 house for sale | Listing ID X13429 | Royal LePage
East Zorra-tavistock
· House
· Garden · Fireplace · Air conditioning
East Zorra-tavistock · House · Garden · Fireplace · Air conditioning
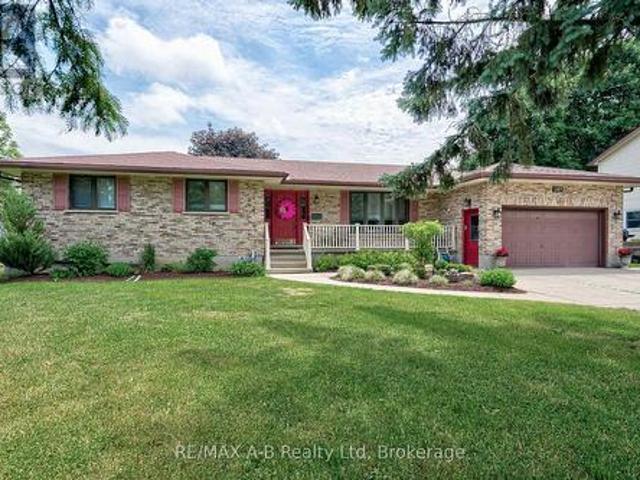
Welcome to 137 Mitchell Court, Mitchell, Ontario Nestled on a quiet cul-de-sac. This spacious all-brick bungalow offers the perfect blend of comfort, privacy, and potential. Featuring 5 bedrooms and 3 bathrooms, this well-maintained home provides ample space for growing families, multi-generational living, or those seeking room to work and entertain. Major updates have already been completed, including the roof, furnace, central air conditioning, sump pump, and a newer generator, giving buyers peace of mind for years to come. The beautifully designed layout offers functional living spaces throughout, while the finished lower level features a cozy gas fireplace, perfect for relaxing with family and friends. The home's interior presents an excellent opportunity for buyers to add their own style and decorating touches to make it truly their own. Situated on a premium lot backing onto open farmland, the private backyard provides a peaceful setting with no rear neighbors, creating a serene
$ 652,500
177 Piper Street, North Dumfries, ON, N0B 1E0 house for sale | Listing ID X13598 | Royal LePage
View photo
House · for sale
$ 1,099,900
177 Piper Street, North Dumfries, ON, N0B 1E0 house for sale | Listing ID X13598 | Royal LePage
East Zorra-tavistock
· House
· Garden · Deck
East Zorra-tavistock · House · Garden · Deck
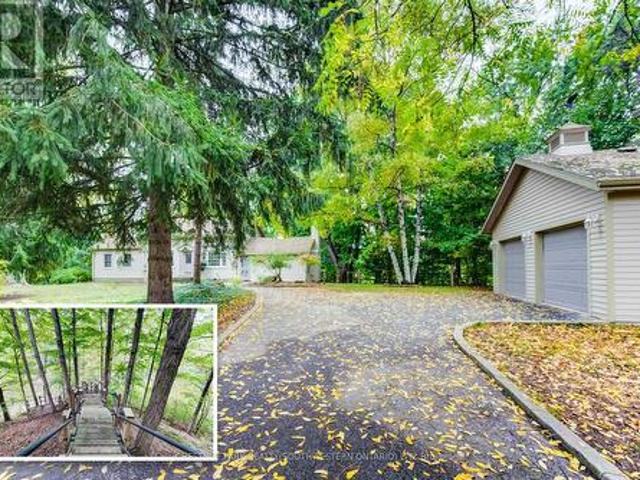
Once in a while, a property comes along that is truly one-of-a-kind-and 177 Piper Street is just that. Nestled on a private 0.95-acre lot, this charming century home (built in 1878) is perched along the banks of the Nith River, where you can canoe right from your own backyard thanks to brand-new stairs leading down to the water's edge. This 3-bedroom, 3-bath residence blends historic character with modern comfort and has been lovingly maintained throughout. Inside, spacious principal rooms include a formal dining room with garden doors that open onto a deck with sleek glass railings-an ideal spot for entertaining or taking in the serene river views. The bright kitchen features abundant cabinetry, a centre island, Corian countertops, and hardwood flooring that flows seamlessly into the dining area. The main floor offers two bedrooms and two bathrooms, including one with a corner soaker tub and skylight, as well as a warm and inviting family room highlighted by a vaulted ceiling and stri
$ 1,099,900
123 Addison Avenue, Lucan Biddulph Lucan, ON, N0M 2J0 house for sale | Listing ID X12965 | Royal LePage
View photo
House · for sale
$ 662,832
123 Addison Avenue, Lucan Biddulph Lucan, ON, N0M 2J0 house for sale | Listing ID X12965 | Royal LePage
East Zorra-tavistock
· House
East Zorra-tavistock · House
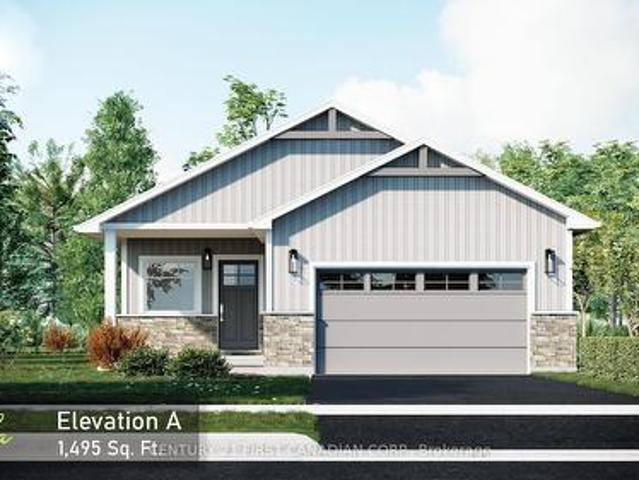
Under construction / hst rebate pricing. Welcome to the Isla Model by Robinson Carpentry, a beautifully designed 1,495 sq. Ft. bungalow that blends modern style with everyday functionality. This thoughtfully crafted 3-bedroom, 2-bathroom home offers the ease of one-floor living paired with a bright, open-concept layout perfect for both entertaining and daily life. Step inside to discover a spacious main floor featuring luxury vinyl flooring throughout, creating a seamless and stylish flow from room to room. The open living, dining, and kitchen areas provide the ideal setting for gathering with family and friends, while large windows invite in plenty of natural light. The well-appointed kitchen is designed with both form and function in mind, offering ample workspace and a layout that connects effortlessly to the main living space. The primary bedroom serves as a comfortable retreat, complete with a private ensuite, while two additional bedrooms provide flexibility for family, guests, o
$ 662,832
963550 Rd 96, Zorra Harrington, ON, N0J 1J0 house for sale | Listing ID X13537 | Royal LePage
View photo
House · for sale
$ 899,900
963550 Rd 96, Zorra Harrington, ON, N0J 1J0 house for sale | Listing ID X13537 | Royal LePage
East Zorra-tavistock
· House
· Fireplace
East Zorra-tavistock · House · Fireplace
Set on over 4.5 acres, this unique country property offers a private setting surrounded by mature trees, trails, and abundant wildlife. Whether you're looking for a peaceful rural retreat, space for a home-based business, or a property with future potential, this one has plenty to offer. The log home with geothermal heating and cooling features a bright and inviting main floor with large windows, a wood-burning fireplace, and access to an expansive upper deck overlooking the property. The main level includes one bedroom and a beautifully renovated 4-piece bathroom complete with a tiled shower and soaker tub. The walkout lower level offers a partially finished rec room, a second bathroom, and additional flexible space for hobbies, storage, or future living area. A standout feature is the 54' x 31' insulated workshop, complete with its own hydro service and woodstove, making it well suited for a workshop, agricultural business, or a variety of other uses permitted by the property's zonin
$ 899,900
1801 Perth Road 139 Rr 6 Road, Perth South Blanshard, ON, N4X 1C8 house for sale | Listing ID X13657 | Royal LePage
View photo
House · for sale
$ 614,900
New
1801 Perth Road 139 Rr 6 Road, Perth South Blanshard, ON, N4X 1C8 house for sale | Listing ID X13657 | Royal LePage
East Zorra-tavistock
· House
· Garden · Parking · Swimming pool · Cellar
East Zorra-tavistock · House · Garden · Parking · Swimming pool · Cellar
Welcome to 1801 Perth Road 139, just west of St. Marys in the charming village of Rannoch; offering the perfect blend of comfort, privacy, and country living. This well-maintained 1.5-storey brick home is being offered for sale for the first time in many years and is truly move-in ready, featuring a bright open-concept main floor with an eat-in kitchen, formal dining area, and inviting living room complete with a cozy wood stove for colder winter evenings. A spacious front entry provides a warm welcome, while the large rear mudroom adds everyday practicality. Upstairs, you'll find three generously sized bedrooms with ample storage and a beautifully updated 4-piece bathroom. The walk-out basement offers excellent additional space for storage, laundry, or a workshop setup. Outside, enjoy a private, family-sized yard surrounded by mature trees, complete with an in-ground pool with change room and plenty of room for gardening or entertaining. A detached garage is ideal for parking or hobbi
$ 614,900
1635 Sandhills Road, Wilmot, ON, N3A 3B2 house for sale | Listing ID X13599 | Royal LePage
View photo
House · for sale
$ 3,198,888
1635 Sandhills Road, Wilmot, ON, N3A 3B2 house for sale | Listing ID X13599 | Royal LePage
East Zorra-tavistock
· House
· Garden · Swimming pool · Cellar
East Zorra-tavistock · House · Garden · Swimming pool · Cellar
Welcome to 1635 Sandhills Road-where the address says it all and resort-style living begins. This is a once-in-a-lifetime opportunity to own an extraordinary 10-acre equestrian estate just 10 minutes from Kitchener. Offering the feel of a private luxury retreat, this spectacular property seamlessly blends elegance, privacy, and breathtaking natural beauty. The stunning open-concept home features 4 bedrooms, 4 bathrooms, and a spacious walkout basement, perfectly designed for both everyday living and entertaining. Outside, you'll discover a resort-style oasis with an inground pool, exceptional perennial gardens, mature landscaping, and picturesque views that create an unparalleled retreat setting. Equestrian enthusiasts will appreciate the impressive 5-stall horse barn complete with wash stall and tack room, a professionally designed outdoor riding ring, and a separate heated shop offering endless possibilities for hobbies, storage, equipment, or a home-based business. Whether you're pu
$ 3,198,888
210 St George Street, West Perth Mitchell, ON, N0K 1N0 house for sale | Listing ID X13538 | Royal LePage
View photo
House · for sale
$ 599,900
210 St George Street, West Perth Mitchell, ON, N0K 1N0 house for sale | Listing ID X13538 | Royal LePage
East Zorra-tavistock
· House
East Zorra-tavistock · House
Welcome to 210 St. George Street in the quaint community of Mitchell! This immaculate property offers a rare blend of timeless character and modern updates. Featuring upgraded insulation, drywall that has replaced plaster, and breathtaking modern woodwork crafted to bring out the home's historic soul. Inside, the functional layout treats you to spacious bedrooms, multiple flex spaces that could have different uses, and an incredibly practical kitchen packed with storage solutions at every turn. Step outside onto the mature, beautifully treed lot that provides fantastic privacy, complete with two handy outbuildings for all your extra gear and storage needs. Perfectly situated for families and nature lovers alike, this home sits just steps from the scenic walking trail along the river and is close to excellent local schools. Enjoy the peaceful pace of small-town living while staying well connected to larger nearby hubs. Here you are located just 20 minutes from Stratford, 50 minutes from
$ 599,900
117 Watts Drive, Lucan Biddulph Lucan, ON, N0M 2J0 house for sale | Listing ID X13072 | Royal LePage
View photo
House · for sale
$ 695,000
117 Watts Drive, Lucan Biddulph Lucan, ON, N0M 2J0 house for sale | Listing ID X13072 | Royal LePage
East Zorra-tavistock
· House
· Office room
East Zorra-tavistock · House · Office room
To be built. Discover this beautifully designed 2-storey home in the desirable community of Lucan, offering 2,021 sq ft above grade with 4 bedrooms and 2.5 bathrooms. Perfect for growing families, this home blends modern comfort with small-town living just minutes from the city. The main floor features a bright, open-concept layout with quality finishes throughout, including engineered hardwood flooring and a stylish kitchen with stone countertops, ideal for both daily living and entertaining. Upstairs, the primary bedroom offers a private retreat with a well-appointed ensuite and walk-in closet. Three additional bedrooms provide flexibility for family, guests, or home office space. Built by Waverly Homes, this model offers a functional and efficient layout with customizable floor plan options available to suit your lifestyle. Located just 17 minutes from London, enjoy a quiet community setting with easy access to schools, parks, and everyday amenities. (Id: 27)
$ 695,000
122 Addison Avenue, Lucan Biddulph Lucan, ON, N0M 2J0 house for sale | Listing ID X12877 | Royal LePage
View photo
House · for sale
$ 692,920
122 Addison Avenue, Lucan Biddulph Lucan, ON, N0M 2J0 house for sale | Listing ID X12877 | Royal LePage
East Zorra-tavistock
· House
· Parking
East Zorra-tavistock · House · Parking
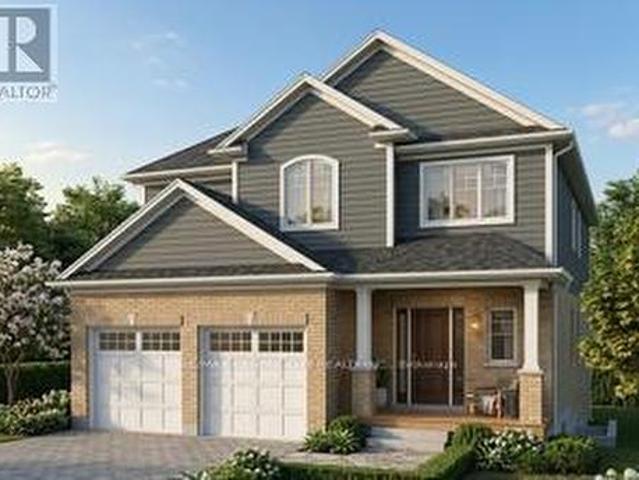
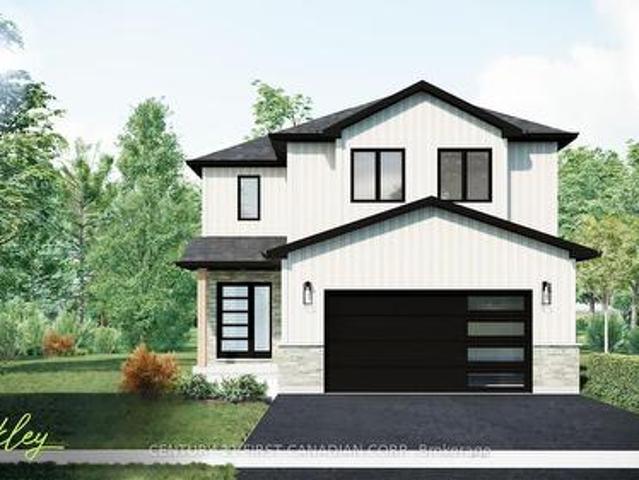
New government rebates. To be built. Welcome to The Oakley by Robinson Carpentry, located in the exciting Timber Ridge subdivision in Lucan. A growing community just 20 minutes to North London and Masonville. This beautifully designed new build home offers the perfect combination of small-town living with convenient access to city amenities. Offering 1,776 sq ft of thoughtfully designed living space, this home features impressive curb appeal and a bright open-concept main floor perfect for everyday living and entertaining. The spacious kitchen, dining, and living areas flow seamlessly together while being comfortably set back from the front entry. A convenient mudroom off the garage adds functionality and storage for busy households. The highlight of the home is the stunning primary bedroom retreat, featuring his and hers closets and a luxurious 5-piece ensuite with a relaxing soaker tub. Every Robinson Carpentry home comes complete with all appliances included, an owned on-demand hot
$ 692,920
15 Wimpole Street, West Perth Mitchell, ON, N0K 1N0 house for sale | Listing ID X13220 | Royal LePage
View photo
House · for sale
$ 539,900
15 Wimpole Street, West Perth Mitchell, ON, N0K 1N0 house for sale | Listing ID X13220 | Royal LePage
East Zorra-tavistock
· House
· Office room · Parking · Cellar
East Zorra-tavistock · House · Office room · Parking · Cellar
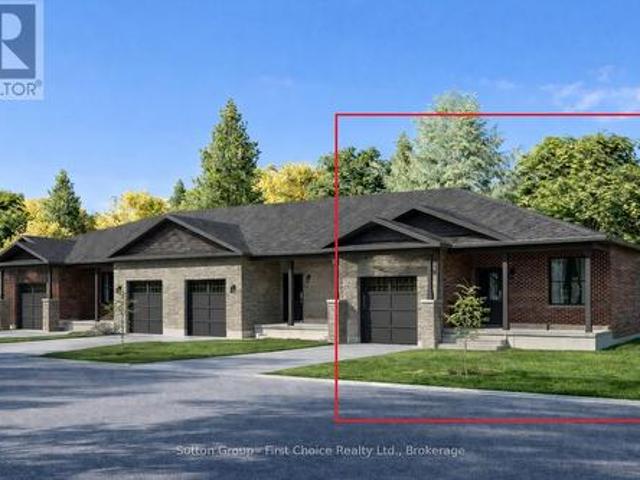
Country Life Developments is pleased to present a 4-unit freehold townhouse bungalow in the new Sunset Ridge Subdivision. No Condo Fees. These units are being constructed by local builder Feeney Design Build. This outside unit has 1,108SF of main floor living space plus a 1 car garage with private concrete driveway and covered front porch. Main floor layout consists of a master bedroom with walk-in closet & ensuite bathroom. The kitchen has a counter height island great for entertaining and opens up to the open concept dining and living room area. A second room at the front of the unit is great for a spare bedroom, office or den. Builder upgrades include main floor 9ft ceilings in the living room, LED pot lights throughout. Construction has started and completion dates are estimated for Fall 2026. Buyer selections available for flooring, hardware, paint, kitchen & bathroom cabinetry & countertops and option to finish basement fully or partially. (Id: 27)
$ 539,900
97 Tiner Avenue, Thames Centre Dorchester, ON, N0L 1G2 house for sale | Listing ID X13587 | Royal LePage
View photo
House · for sale
$ 719,000
97 Tiner Avenue, Thames Centre Dorchester, ON, N0L 1G2 house for sale | Listing ID X13587 | Royal LePage
East Zorra-tavistock
· House
· Garden · Parking · Fireplace · Swimming pool · Deck · Cellar
East Zorra-tavistock · House · Garden · Parking · Fireplace · Swimming pool · Deck · Cellar
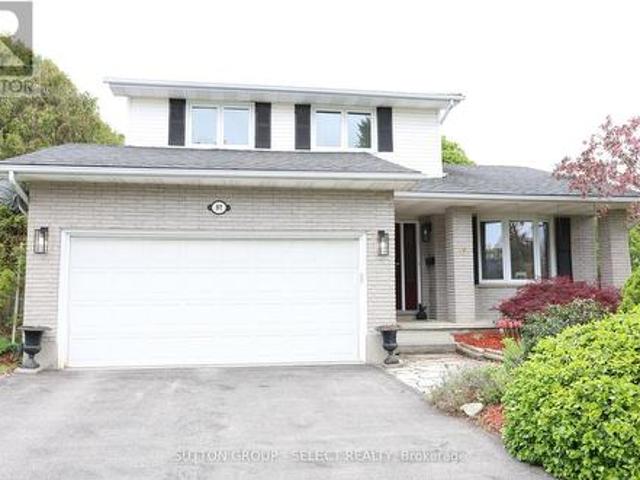
Welcome to 97 Tiner Ave. This classic 2 storey, brick stunner in Dorchester has plenty to offer. Main floor entry through the stained glass front door, or via the 2 car attached garage. Off the foyer enter into the timeless living room dining room combination, with French doors and new paint, leading to the eat-in kitchen with stainless steel, granite counter tops, and a sliding door to the oversized covered deck, and hot tub to enjoy in the backyard. The laundry room is located off the garage, and a two piece bath finishes off main level. The second floor is equipped with three generous bedrooms, a four piece main bath, and an en suite with a walk in shower, appointed with custom tile, glass and heated floors. In the basement Buyers can enjoy the spacious, yet cozy rec room with gas burning fireplace. A second fridge in the utility room can be used to store your basement beverages. The property is a three minute walk to Dorchester's famous Mill Pond, and a short drive to all of the to
$ 719,000
19 Eleanor Street, West Perth Mitchell, ON, N0K 1N0 house for sale | Listing ID X13084 | Royal LePage
View photo
House · for sale
$ 780,000
19 Eleanor Street, West Perth Mitchell, ON, N0K 1N0 house for sale | Listing ID X13084 | Royal LePage
East Zorra-tavistock
· House
· Garden · Office room
East Zorra-tavistock · House · Garden · Office room
Welcome to 19 Eleanor Street West, Perth. A beautifully maintained 4-bedroom (2 up, 2 down), 3-bathroom home offering space, comfort, and flexibility for modern living. Located on a quiet street in the heart of Perth, this home is ideal for families, multi-generational living, or anyone looking for extra space to grow. The bright and functional layout features inviting living areas filled with natural light, creating a warm and welcoming atmosphere throughout. The kitchen offers ample cabinetry and workspace, flowing seamlessly into the dining area-perfect for everyday meals and entertaining. Upstairs, you'll find two comfortable bedrooms, including a primary suite complete with its own ensuite bath. The fully finished lower level adds incredible versatility with two additional bedrooms and another full bathroom-ideal for guests, teens, or a home office setup. Step outside to enjoy a private yard, perfect for relaxing, gardening, or hosting family and friends. Conveniently located clos
$ 780,000
290 William Street, Elmira, ON, N3B 0B5 house for sale | Listing ID 40852 | Royal LePage
View photo
House · for sale
$ 799,000
290 William Street, Elmira, ON, N3B 0B5 house for sale | Listing ID 40852 | Royal LePage
East Zorra-tavistock
· House
· Office room · Parking · Cellar
East Zorra-tavistock · House · Office room · Parking · Cellar
Spacious & Stylish Family Home! Nestled in the heart of the vibrant and family-friendly community of Elmira. Welcome to this beautifully updated 3+1 bedroom, 3 bathroom home designed for comfortable family living. The heart of the home is the stunning kitchen, featuring a large pantry and gorgeous island that's perfect for meal preparation, casual dining, and entertaining guests. Throughout the main level, you'll find elegant hardwood flooring and generously sized bedrooms that provide plenty of space for the whole family. The incredible built-in closet systems in all closets offer exceptional organization and storage, adding both functionality and style. The finished basement expands your living space with an additional bedroom and a spacious recreation room, making it ideal for guests, teenagers, a home office, or family movie nights. Bonus is the roughed in bathroom ready for you to finish. Outside, you'll appreciate the attached single-car garage and the 3 storage sheds located one
$ 799,000
1546 Maryhill Road, Woolwich, ON, N0B 2B0 house for sale | Listing ID X12882 | Royal LePage
View photo
House · for sale
$ 8,775,000
1546 Maryhill Road, Woolwich, ON, N0B 2B0 house for sale | Listing ID X12882 | Royal LePage
East Zorra-tavistock
· House
East Zorra-tavistock · House
Set on over 120 acres of stunning countryside, this exceptional estate offers a rare combination of privacy, recreation, and luxury living, just minutes from Cambridge, Guelph, and Kitchener-Waterloo. The property is designed for year-round enjoyment, featuring two incredible ponds. One a swim pond perfect for cooling off on warm summer days, and the other a stocked fishing pond with a sandy beach and waterfall, creating a truly resort-like setting at home. Scenic trails wind throughout the property, offering endless opportunities to explore, relax, and enjoy the peaceful natural surroundings. The property also includes a heated 4,000 sq. Ft. detached building with in-floor heating, offering incredible versatility for a workshop, car collection, equipment storage, hobby space, or recreational use. The custom-built stone bungalow offers an impressive 10,454 sq. Ft. of finished living space, including 6,505 sq. Ft. on the main floor and a fully finished 3,949 sq. Ft. lower level. Inside,
$ 8,775,000

Get email alerts

Don't miss out: be the first to know about new properties

The alert was correctly created

On subscribing you accept the conditions of use and the privacy policy
Alert
Receive new ads in your inbox
Save this search
Receive alerts for new listings

We'll send you an email when we have new properties for: "Properties for sale in East Zorra-tavistock"

The alert was correctly created

Hickson
Innerkip
Get email alerts and be the first to see new listings
Required field
On subscribing I accept the terms of the privacy policy
Perfect! You'll soon start receiving new listings via email
Alert
Receive an email when we have new ads for Properties for sale in East Zorra-tavistock
Save this search
Filters

Bedrooms

Area (sq.ft)

sq.ft
sq.ft

Price

$
$

Filter by property type

Bathrooms

Clear all filters
Receive notifications when new entries are published.