3,080 properties for sale in East Zorra-tavistock

1971 Berlett'S Road, Wilmot, ON, N0B 2L0 house for sale | Listing ID X12977 | Royal LePage
View photo
House · for sale
$ 2,875,000
1971 Berlett'S Road, Wilmot, ON, N0B 2L0 house for sale | Listing ID X12977 | Royal LePage
East Zorra-tavistock
· House
· Swimming pool · Deck · Parking · Cellar
East Zorra-tavistock · House · Swimming pool · Deck · Parking · Cellar
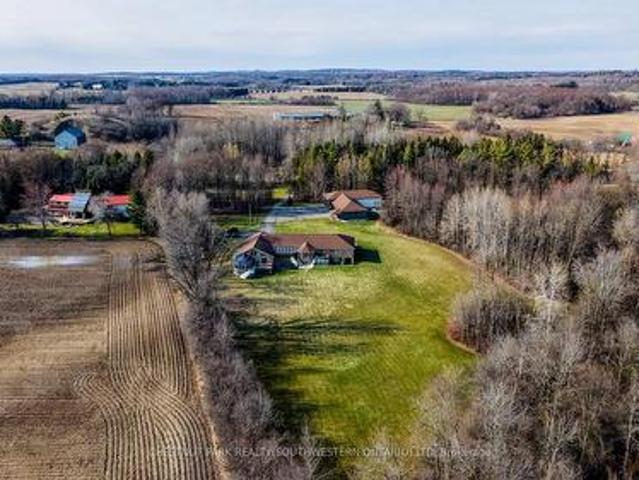
Discover this exquisite rural estate at 1971 Berlett's Road, directly in between Wellesley and St. Agatha. Set on more than 11 acres of idyllic natural countryside, the property delivers the rare peacefulness and profound connection to nature that only a true countryside sanctuary can offer. Spanning over 8,000 finished square feet, the primary residence has been thoughtfully refreshed with abundant updates throughout: an all-new kitchen, new flooring, ceilings with pot lighting, a brand-new primary ensuite bathroom, a new staircase, and countless other modern touches. The sprawling basement is an entertainer's paradise, featuring a massive rec room with walk-out access to the rear acreage, an avant-garde washroom, a dedicated children's playroom, and a spectacular wet bar. A private guest suite adds exceptional versatility, complete with its own solarium housing a hot tub and separate deck. The suite offers convenient access through the garage, a dedicated side entry, and a private wa
$ 2,875,000
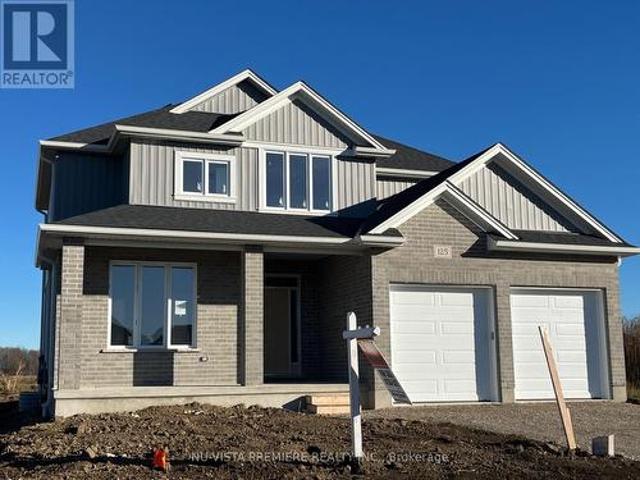
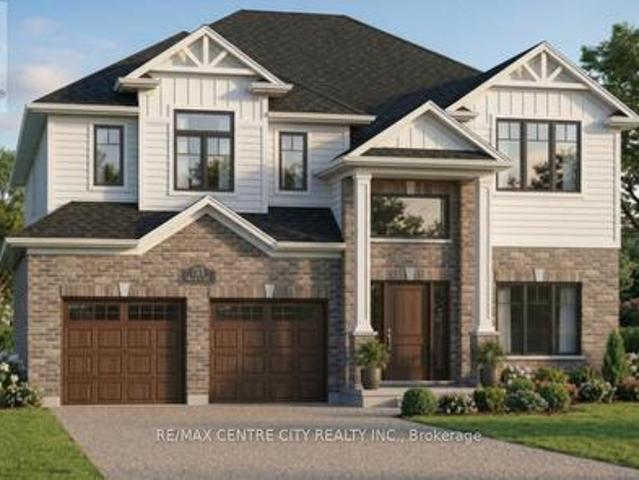
162 Watts Drive, Lucan Biddulph Lucan, ON, N0M 2J0 house for sale | Listing ID X12888 | Royal LePage
View photo
House · for sale
$ 774,000
162 Watts Drive, Lucan Biddulph Lucan, ON, N0M 2J0 house for sale | Listing ID X12888 | Royal LePage
East Zorra-tavistock
· House
· Parking · Fireplace
East Zorra-tavistock · House · Parking · Fireplace
OLDE CLOVER VILLAGE PHASE 5 in Lucan: Executive sized lots situated on a quiet crescent! The Taylor 2 model offers 2138 sq ft with 4 bedrooms and 3.5 bathrooms. Special features include large double garage, hardwood flooring, spacious kitchen with large centre island and walk in pantry, quartz or granite tops, 9 ft ceilings, luxury 5 pc ensuite with glass shower and separate tub, electric fireplace and two ensuites on 2nd level. Enjoy a country sized covered porch and the peace and quiet of small town living but just a short drive to the big city. Full package of plan and lots available. This home is to be built. Photos are from past model home. (Id: 27)
$ 774,000
285 Mank Road, Oxford, ON, N0M 2G0 house for sale | Listing ID 40848 | Royal LePage
View photo
House · for sale
$ 949,990
285 Mank Road, Oxford, ON, N0M 2G0 house for sale | Listing ID 40848 | Royal LePage
East Zorra-tavistock
· House
· Garden · Fireplace
East Zorra-tavistock · House · Garden · Fireplace
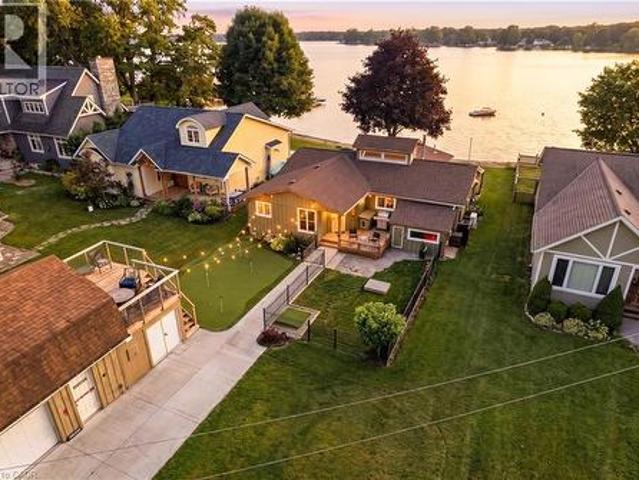
The lakefront retreat you have always dreamed of doesn't have to be seasonal when you live in a four-season lake home community just 45 minutes from Kitchener, Waterloo, and Cambridge. Lake Sunova is one of the best-kept secrets. The lake is entirely spring-fed, generally warm, and extremely clear, making it perfect for all kinds of water sports. Buyers will appreciate the detached workshop for storage and the added winterized upper loft/living space. In the front yard, enjoy a putting green and a smaller fenced-in area, perfect for animals. Inside, you are immediately welcomed in by the breathtaking open-concept living space. Some of the standout features in the living area are hardwood flooring, a cupola for added natural light, and a floor-to-ceiling, wood-burning stone fireplace. In the kitchen, find exposed shelving, plenty of cabinetry, a center island with seating, and just behind, a designated dining area. The family room is the perfect place to unwind and watch the sunset, com
$ 949,990
218 Arris Crescent, West Perth, ON, N0K 1N0 house for sale | Listing ID X13449 | Royal LePage
View photo
House · for sale
$ 645,900
218 Arris Crescent, West Perth, ON, N0K 1N0 house for sale | Listing ID X13449 | Royal LePage
East Zorra-tavistock
· House
· Patio · Garden · Office room · Swimming pool · Parking · Cellar
East Zorra-tavistock · House · Patio · Garden · Office room · Swimming pool · Parking · Cellar
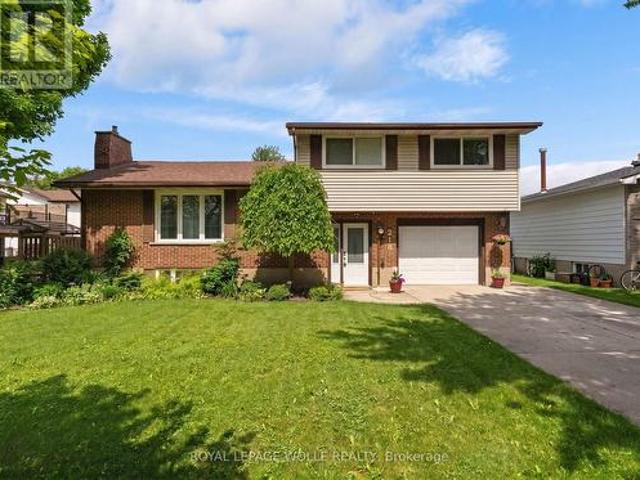
This well-maintained 3-bedroom family home is ready for its next owners! With a finished lower-level, generous storage, and a yard designed for relaxation and entertaining, it's the perfect blend of comfort and convenience. Recent updates provide peace of mind, including a new basement bathroom, new furnace, air conditioning, hot water tank, and pool pump. The main floor features an open living area and kitchen filled with natural light, creating a warm and welcoming space for everyday living and gatherings. Upstairs, three spacious bedrooms provide room for everyone, while the finished basement offers flexible living space ideal for a recreation room, playroom, or home office. Outside, your private, fully fenced backyard is a true summer retreat. Relax under the large covered patio with TV hookup for outdoor movie nights, enjoy beautifully landscaped gardens, and take a refreshing dip in the 16 x 32 ft inground pool. An attached garage and ample driveway parking add everyday convenien
$ 645,900
189 Gibson Crescent, Lucan Biddulph Lucan, ON, N0M 2J0 house for sale | Listing ID X13616 | Royal LePage
View photo
House · for sale
$ 619,900
189 Gibson Crescent, Lucan Biddulph Lucan, ON, N0M 2J0 house for sale | Listing ID X13616 | Royal LePage
East Zorra-tavistock
· House
· Office room · Fireplace
East Zorra-tavistock · House · Office room · Fireplace
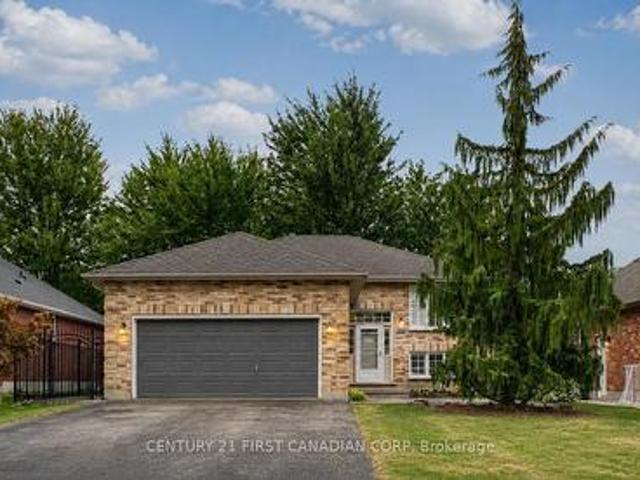
Beautifully refreshed and vacant for immediate possession, this move-in ready raised bungalow offers nearly 1,850 sq. Ft. of finished living space in one of Lucan's most desirable family neighbourhoods, just a short walk to Wilberforce Public School. The bright main floor has been professionally updated with refinished kitchen cabinetry (2026), creating a fresh, modern feel. The open-concept living and dining areas flow seamlessly into the spacious kitchen, making it ideal for both everyday living and entertaining. Enjoy peace of mind with approximately $11,000 in major mechanical upgrades completed in 2023, including a high-efficiency furnace, heat pump, and Ecobee Smart Thermostat. A new rental hot water tank (2023. 39/month) adds further value. The fully finished lower level features a spacious family room with a gas fireplace, a fourth bedroom, a full bathroom, and plenty of storage, providing flexible living space for families, guests, or a home office. Outdoor living is equally i
$ 619,900
5063 Line 39, Perth East Ellice, ON, N0K 1X0 house for sale | Listing ID X13568 | Royal LePage
View photo
House · for sale
$ 1,225,000
5063 Line 39, Perth East Ellice, ON, N0K 1X0 house for sale | Listing ID X13568 | Royal LePage
East Zorra-tavistock
· House
· Patio · Balcony · Swimming pool
East Zorra-tavistock · House · Patio · Balcony · Swimming pool
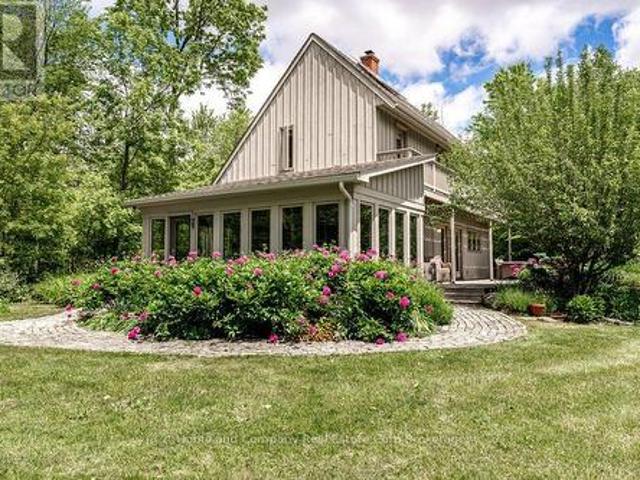
Calling true nature lovers. Complete privacy & surrounded by conservation land owned by the Thames Talbot Land Trust, this pristine 2.6 acre property is for you. Hidden from view from the road, this custom & environmentally conscious home reveals itself at the end of a long treed laneway. The contemporary saltbox design welcomes you by way of a sunroom with an inviting indoor swing & windows galore. Knotty maple floors will take you from the cosy living room with an exposed brick wall through to the dining area & over to the open & airy kitchen. Tucked just beyond, you will find calm & comfort in the primary bedroom, with a clever alcove, 3 piece bathroom & a hot tub just outside the bedroom's patio doors. The second floor offers 3 additional bedrooms, all with their own access to a balcony overlooking the gorgeous grounds. A 4 piece bathroom rounds out this floor, showcasing a claw foot tub & a walk-in shower. Step outside & soak up the sun, the bird songs & the serenity of your surro
$ 1,225,000
324080 Mount Elgin Road, South West Oxford Mount Elgin, ON, N0J 1N0 house for sale | Listing ID X13492 | Royal LePage
View photo
House · for sale
$ 454,999
324080 Mount Elgin Road, South West Oxford Mount Elgin, ON, N0J 1N0 house for sale | Listing ID X13492 | Royal LePage
East Zorra-tavistock
· House
· Garden · Deck · Parking
East Zorra-tavistock · House · Garden · Deck · Parking
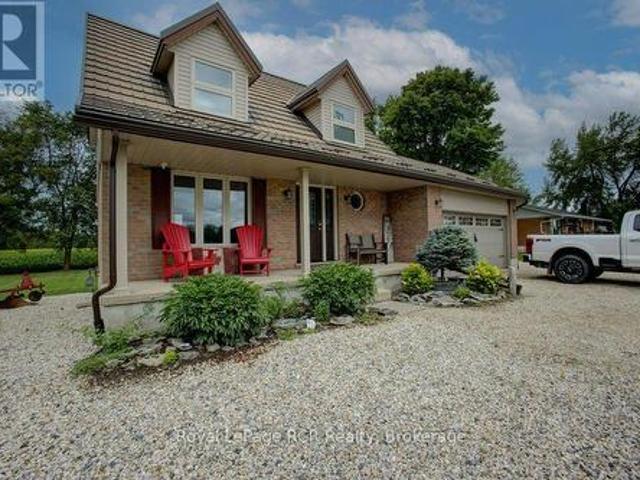
Welcome to affordable living in the peaceful community of Mount Elgin! This charming 2-bedroom, 2-bathroom, 1.5-storey home offers exceptional value, making it the perfect match for those looking to enter the market, downsize, or expand their investment portfolio. Notable improvements show that the heavy lifting has already been done right. Featuring a durable steel roof (2023), updated eaves and siding (2023), an updated 100-amp electrical panel, newer windows, and a modern refinished upstairs bathroom. Step outside to enjoy the freshly finished front and rear entertainment decks, regraded driveway, and landscaping. Looking to host family and friends for an outdoor BBQ, or need space for your outdoor toys and trailers? Well don't be shy with the invitations! Your generous 60' x 133' lot boasts parking for up to 10 full-sized vehicles while still providing a detached 19' x 17' workshop and a smaller rear yard storage shed. When you combine these great exterior assets with the tasteful
$ 454,999
1 Pintail Drive S, Woolwich, ON, N3B 3C2 house for sale | Listing ID X13602 | Royal LePage
View photo
House · for sale
$ 919,900
1 Pintail Drive S, Woolwich, ON, N3B 3C2 house for sale | Listing ID X13602 | Royal LePage
East Zorra-tavistock
· House
· Garden · Fireplace · Deck
East Zorra-tavistock · House · Garden · Fireplace · Deck
Greenspace. Professionally renovated and thoughtfully designed, this exceptional home offers stylish living spaces and incredible versatility for families and entertainers alike. The bright and inviting main floor features a spacious family room with ample seating, a decorative electric fireplace, and a dining area with walkout access to the back deck. The fully renovated kitchen (2022) is a standout, complete with quartz countertops, a large island, and views overlooking the beautifully landscaped backyard. The main level also includes a generous primary bedroom with large closets, a second spacious bedroom, and a stunning newly renovated bathroom (2024) with heated floors, large vessel tub, and oversized curbless shower. Downstairs, you'll find a large bedroom, full bathroom, and a spacious rec room with a gas fireplace and kitchenette. All complemented by large above-grade windows throughout the lower level that bring in plenty of natural light, ideal for multigenerational living or
$ 919,900
79 Sylvia Street, West Perth Mitchell, ON, N0K 1N0 house for sale | Listing ID X13483 | Royal LePage
View photo
House · for sale
$ 724,900
79 Sylvia Street, West Perth Mitchell, ON, N0K 1N0 house for sale | Listing ID X13483 | Royal LePage
East Zorra-tavistock
· House
· Deck
East Zorra-tavistock · House · Deck
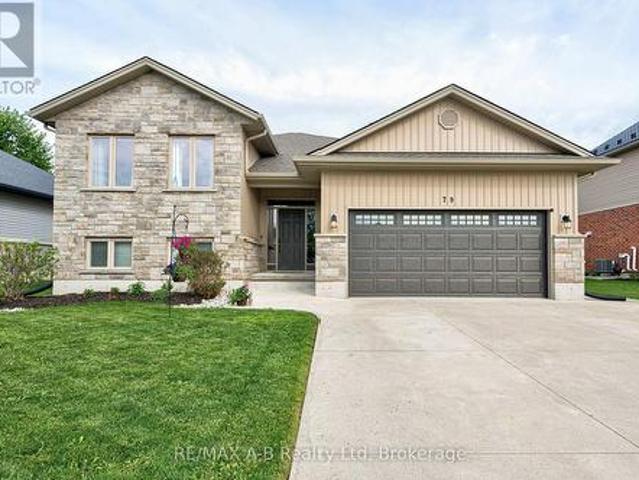
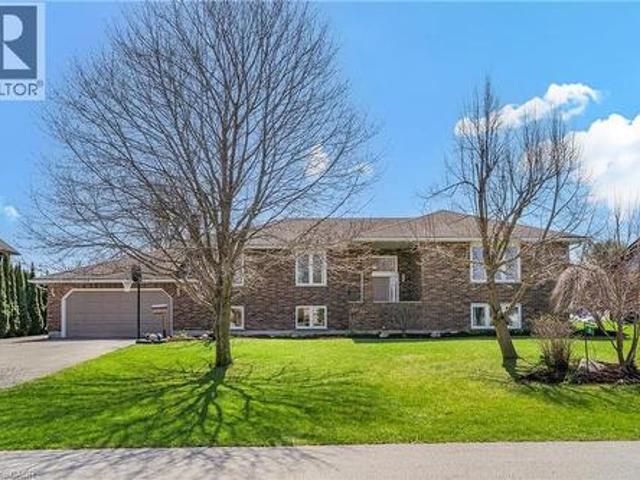
Welcome to this beautifully maintained raised bungalow in the friendly community of Mitchell-a home that instantly feels welcoming from the moment you arrive. With its charming stone-and-siding exterior, poured concrete driveway, and inviting walkway, the curb appeal sets the tone for what's inside. Step through the spacious foyer and into a bright, open-concept living space where soaring vaulted ceilings create an airy, uplifting atmosphere. The living room, dining area, and kitchen flow seamlessly together, making everyday living and entertaining effortless. The kitchen features granite countertops, abundant cabinetry, and a layout designed for both style and practicality. Just off the dining area, a lovely deck extends your living space outdoors-perfect for summer BBQs, morning coffee, or relaxing evenings with family and friends. The main floor offers three generous bedrooms, including a primary suite complete with a walk-in closet and private 3-piece ensuite. Downstairs, the fully
$ 724,900
51 Schade Street, Monkton, ON, N0K 1P0 house for sale | Listing ID 40839 | Royal LePage
View photo
House · for sale
$ 639,000
51 Schade Street, Monkton, ON, N0K 1P0 house for sale | Listing ID 40839 | Royal LePage
East Zorra-tavistock
· House
· Fireplace · Cellar
East Zorra-tavistock · House · Fireplace · Cellar
Peaceful easy feelings. This is what you will caputre sitting on the covered back porch looking out over the fields. Extended family. 5 Bedrooms. 3 baths. Eat in kitchen for breakfast and homework. Formal dining room for those larger gatherings. Finished basement with large rec room. The propane fireplace in the basement does not require hydro. Stay warm in those power outages. 20 minute commute to Listowel and all the ammenities. Less than an hour to Blue Water beach for those weekend getaways. (Id: 27)
$ 639,000
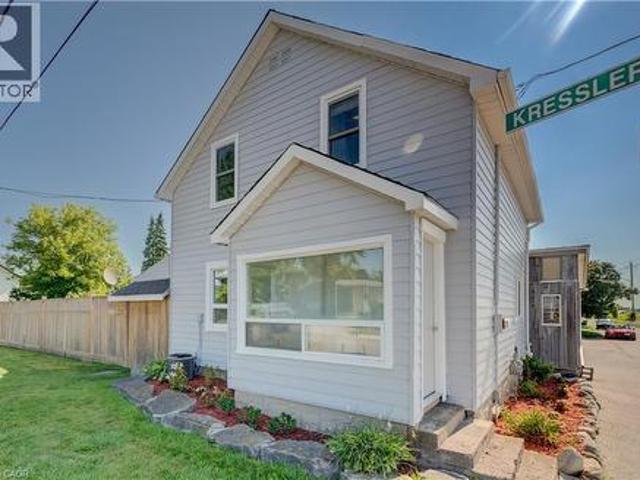
2665 Kressler Road, Heidelberg, ON, N0B 2M1 house for sale | Listing ID 40852 | Royal LePage
View photo
House · for sale
$ 675,000
2665 Kressler Road, Heidelberg, ON, N0B 2M1 house for sale | Listing ID 40852 | Royal LePage
East Zorra-tavistock
· House
· Patio · Deck
East Zorra-tavistock · House · Patio · Deck
If you've been dreaming of leaving the hustle and bustle of the city behind without giving up convenience, welcome to 2665 Kressler Road. Nestled on nearly a quarter-acre of fully fenced property in the peaceful community of Heidelberg, this move-in-ready home offers the perfect opportunity to embrace a quieter pace of life while remaining just minutes from Waterloo. This beautifully updated 3-bedroom, 2-bathroom home features modern finishes and new appliances, making it ideal for first-time buyers, young families, or anyone seeking the charm of country living. The spacious kitchen offers plenty of room for cooking and entertaining while overlooking beautiful views of the surrounding farmland. The cozy living room features a wood stove, creating the perfect retreat to relax and take in unforgettable sunsets. Just outside, the covered patio and spacious deck extend your living space, making entertaining or unwinding outdoors effortless. Main floor laundry adds to the home's thoughtful
$ 675,000
21436 Highbury Avenue N, London North, ON, N0M 1C0 house for sale | Listing ID X13501 | Royal LePage
View photo
House · for sale
$ 1,999,000
21436 Highbury Avenue N, London North, ON, N0M 1C0 house for sale | Listing ID X13501 | Royal LePage
East Zorra-tavistock
· House
· Parking · Cellar
East Zorra-tavistock · House · Parking · Cellar
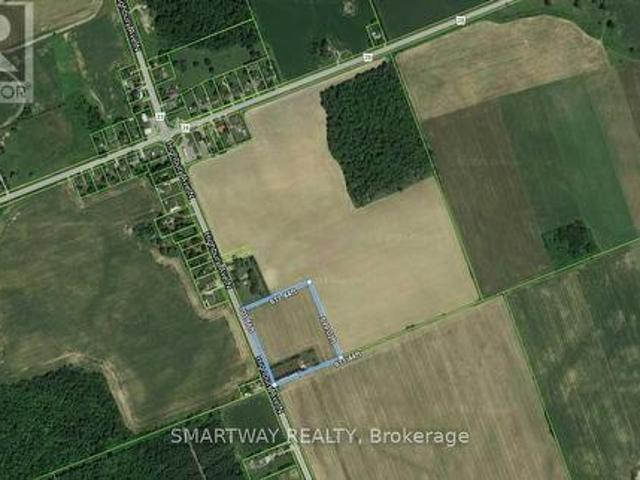
Attention All Investors, Builders & Developers! Don't miss this exceptional opportunity to own over 9 acres of prime land located on the edge of London, Ontario. This outstanding property offers incredible potential for future residential development and a variety of other investment opportunities. The property includes a well-maintained 3-bedroom bungalow with a finished basement, a heated garage, and ample storage space, making it ideal for immediate occupancy or rental income while planning future development. Neighbouring properties are already being acquired by investors, and development applications are underway in the surrounding area. Secure your position in this rapidly growing location before it's too late. A rare investment opportunity with exceptional future potential-act fast before it's gone! (Id: 27)
$ 1,999,000
161 Watts Drive, Lucan Biddulph Lucan, ON, N0M 2J0 house for sale | Listing ID X13072 | Royal LePage
View photo
House · for sale
Request Details
Updated
161 Watts Drive, Lucan Biddulph Lucan, ON, N0M 2J0 house for sale | Listing ID X13072 | Royal LePage
East Zorra-tavistock
· House
East Zorra-tavistock · House
To be built. Welcome to this stunning 2-storey home in the growing community of Lucan, offering2,600 sq ft above grade with 4 bedrooms and 3.5 bathrooms. Situated on a premium 55' lotbacking onto open farmer's fields, this property delivers privacy and peaceful views rarelyfound in newer subdivisions. The thoughtfully designed main floor features engineered hardwood flooring and a modern kitchenwith stone countertops, perfect for both everyday living and entertaining. Upstairs, the spacious primary suite offers a spa-like ensuite complete with glass shower, soaker tub, and walk-in closet. Three additional bedrooms, including a secondary bedroom withits own ensuite, along with well-appointed bathrooms and convenient upper-level laundry, provide exceptional functionality for families. Built by Waverly Homes, this design offers a functional layout with the added benefit ofcustomizable floor plan options to suit your needs. The 55' lot allows for a 2.5 car garageoption. Enjoy the perfect b
Request Details
87 Boyd Boulevard, Zorra, ON, N0M 2M0 house for sale | Listing ID 26017 | Royal LePage
View photo
House · for sale
$ 849,900
87 Boyd Boulevard, Zorra, ON, N0M 2M0 house for sale | Listing ID 26017 | Royal LePage
East Zorra-tavistock
· House
· Office room · Fireplace · Cellar
East Zorra-tavistock · House · Office room · Fireplace · Cellar
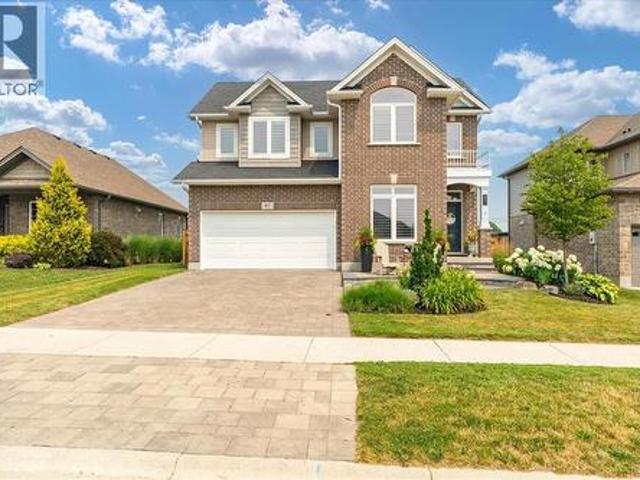
Welcome to this beautiful family home, offering the perfect blend of style, comfort, and functionality. Step inside to discover an impressive open-concept main floor featuring engineered hardwood, a spacious den ideal for a home office or main floor bedroom, and a stunning great room with soaring vaulted ceilings extending to the second floor. A cozy gas fireplace creates the perfect gathering place, while the bright, modern kitchen is designed for both everyday living and entertaining. Upstairs, you'll find three large bedrooms, including a spacious primary suite complete with an ensuite featuring a tiled walk-in shower and relaxing soaker tub. With three full bathrooms plus a convenient powder room, there's plenty of space for the whole family. The fully finished basement adds even more living space, offering a fourth bedroom and versatile recreation area that's perfect for guests, teenagers, or extended family. Outside, enjoy your own private retreat with professional landscaping, a
$ 849,900
6 Lin Pine Lane, Linwood, ON, N0B 2A0 house for sale | Listing ID 40822 | Royal LePage
View photo
House · for sale
$ 890,000
6 Lin Pine Lane, Linwood, ON, N0B 2A0 house for sale | Listing ID 40822 | Royal LePage
East Zorra-tavistock
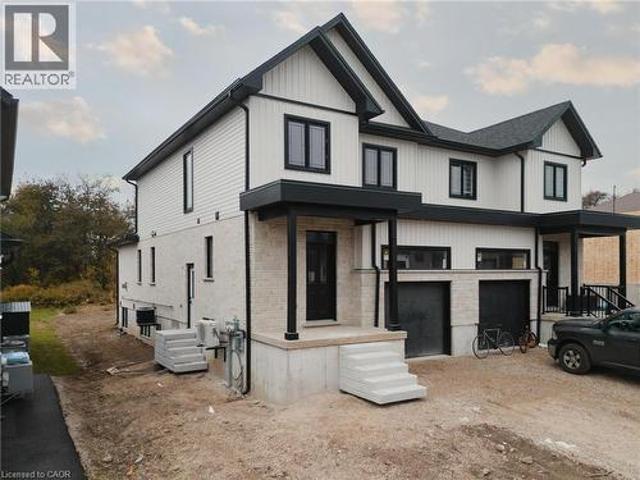
· House
· Garden · Office room · Fireplace · Gym · Deck · Parking
East Zorra-tavistock · House · Garden · Office room · Fireplace · Gym · Deck · Parking
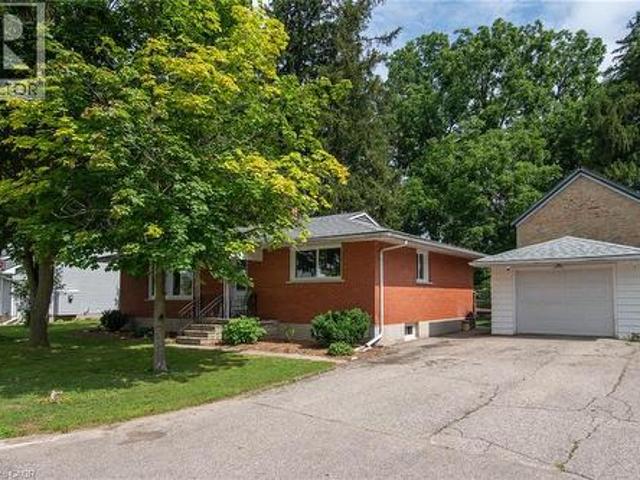
A rare opportunity to live in Linwood on one of the more sought after streets in town. This beautiful raised brick bungalow offers 3+1 bedrooms, 3 full bathrooms and sits on a. 44 acre lot. A perfect place to raise your family. The gorgeous kitchen is a show stopper with ample storage, coffee station, large two-tone centre island, stainless steel appliances and full open concept main floor. Lots of room for an extended dining room table when friends and family come to visit, plus a sliding door to the two level deck overlooking your south facing yard and farm fields. Two spacious bedrooms share one 4 piece bathroom while the primary bedroom offers a private ensuite with 2 large closets. Downstairs you'll find a welcoming rec room with wood fireplace, and additional play room or home office, a 3-piece bath, home gym and a 4th bedroom. An additional bonus is the walk-up to the garage, making it easy to add an in-law suite with private entrance. With parking for 10 vehicles, a spacious ya
$ 890,000
7442 Road 164 Road, North Perth Elma, ON, N0K 1B0 house for sale | Listing ID X13597 | Royal LePage
View photo
House · for sale
$ 799,000
7442 Road 164 Road, North Perth Elma, ON, N0K 1B0 house for sale | Listing ID X13597 | Royal LePage
East Zorra-tavistock
· House
East Zorra-tavistock · House
Beautiful immaculate 3 bedroom brick home newer bath and newer kitchen, 50 year steel roof installed 2017, updated windows triple pane, as a extra bonus there is a four year old 26 x 54 heated shop with a 12 x 14 roll up door, SELLER MAY RENT TO THE THE RIGHT PERSON' call your realtor for details (id: 7525)
$ 799,000
224 Hilltop Drive, Ayr, ON, N0B 1E0 house for sale | Listing ID 40851 | Royal LePage
View photo
House · for sale
$ 679,900
224 Hilltop Drive, Ayr, ON, N0B 1E0 house for sale | Listing ID 40851 | Royal LePage
East Zorra-tavistock
· House
· Equipped kitchen
East Zorra-tavistock · House · Equipped kitchen
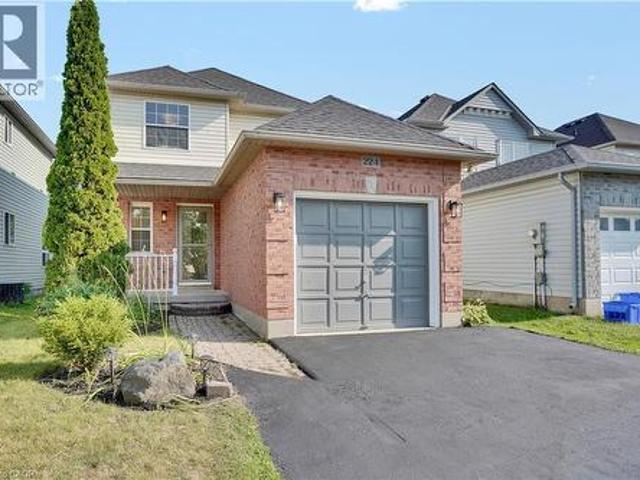
This meticulously refreshed two-storey detached residence delivers space, function, and modern value—ideal for first-time buyers building equity, investors seeking strong returns, or downsizers who refuse to compromise. Over $60,000 in 2026 upgrades create a true turnkey opportunity. The main floor centres on a fully renovated kitchen with new countertops, sink, faucet, backsplash, painted solid-wood cabinets and hardware, plus new appliances (2024 fridge, dishwasher and microwave that still look new, plus a 2026 range). It flows into generous living and dining areas perfect for daily life and entertaining. The half-bath is completely updated with new vanity, toilet, mirror, lighting and fixtures. Upstairs, three well-proportioned bedrooms offer privacy, paired with a fully renovated four-piece bath featuring a new tub, tiling, toilet, vanity, lighting and fixtures. Throughout: all-new flooring (including stairs), fresh paint on walls, trim, doors and baseboards, new lighting, and upda
$ 679,900
19 Sandpiper Court, Woolwich, ON, N3B 3C5 house for sale Li.
View photo
House · for sale
$ 1,325,000
19 Sandpiper Court, Woolwich, ON, N3B 3C5 house for sale Li.
East Zorra-tavistock
· 4 Bedrooms · 3 Baths · House
· Office room · Parking · Fireplace
East Zorra-tavistock · 4 Bedrooms · 3 Baths · House · Office room · Parking · Fireplace
Welcome to 19 Sandpiper Court Elmira, a beautifully updated bungalow tucked away on a quiet cul-de-sac in one of Elmiras most desirable neighbourhoods. From the moment you arrive, the curb appeal is undeniable. A stamped concrete driveway guides you through mature trees and manicured landscaping to an oversized double garage. Set on a prestigious, tree-lined 23 acre lot, this home offers the perfect blend of privacy, functionality, and over 3,500 sq ft of total living space. Whether youre a growing family, downsizer, or retiree, youll appreciate the seamless layout and finishes throughout. Inside, youll find an open-concept layout with hardwood and tile floors, pot lights, and a bright living room with a gas fireplace and bay window. The kitchen is a standoutfeaturing granite counters, white cabinetry, stainless steel appliances, tile backsplash, and a large window. A versatile bonus room serves as a dining room, office, or 4th bedroom. The spacious primary suite offers dual closets an
$ 1,325,000
23 Holly Trail, Puslinch, ON, N3C 2V4 house for sale Listin.
View photo
House · for sale
$ 1,075,000
23 Holly Trail, Puslinch, ON, N3C 2V4 house for sale Listin.
East Zorra-tavistock
· 3 Bedrooms · 1 Bath · House
East Zorra-tavistock · 3 Bedrooms · 1 Bath · House
Tranquil Lakefront Living at 23 Holly Trail- Your Private Retreat on Puslinch Lake. Welcome to 23 Holly Trail, a charming 3-bedroom, 1-bathroom home nestled on the shores of picturesque Puslinch Lake. This inviting property offers a rare opportunity to embrace peaceful, lakeside living just minutes from city conveniences. Inside, youll be captivated by sweeping lake views and a warm, cottage-style ambiance. The open-concept living and dining area features beautiful hardwood floors, vaulted wood ceilings, and a unique spiral staircase, adding rustic charm and character. The spacious kitchen is a chefs delight, complete with a large islandbreakfast bar, plenty of seating, and a cozy coffee bar area ideal for entertaining or enjoying quiet mornings by the water. The lofted third bedroom provides a perfect guest space or private retreat and includes generous storage. Throughout the home, natural light and waterfront vistas create a serene, calming atmosphere.Step outside to your own lakesi
$ 1,075,000
237 Wellington Street, West Perth Mitchell, ON, N0K 1N0 house for sale | Listing ID X13592 | Royal LePage
View photo
House · for sale
$ 639,000
237 Wellington Street, West Perth Mitchell, ON, N0K 1N0 house for sale | Listing ID X13592 | Royal LePage
East Zorra-tavistock
· House
East Zorra-tavistock · House
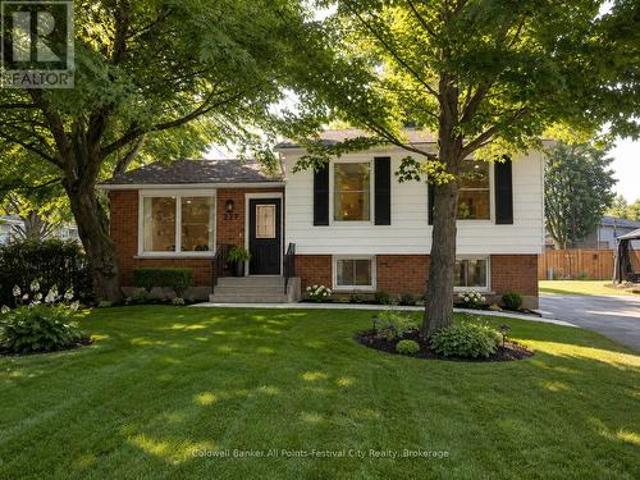
Completely renovated from top to bottom, this exceptional raised bungalow is the definition of move-in ready. Offering 3+1 bedrooms and 2 beautifully updated bathrooms, this home combines quality craftsmanship with modern finishes in one of Mitchell's most desirable family-friendly neighbourhoods. The stunning kitchen is sure to impress with quartz countertops, a stylish tiled backsplash, premium cabinetry, and a full suite of brand-new appliances. Every inch of this home has been thoughtfully updated, including new electrical, new drywall, new subfloor and flooring throughout, pot lighting, new windows and doors, upgraded R60 attic insulation, a new sump pump, and a new laundry tub, providing comfort, efficiency, and peace of mind for years to come. The raised bungalow design fills both levels with natural light, and the spacious lower-level rec room features oversized windows, creating bright, welcoming living space that's perfect for entertaining, family movie nights, a playroom, or
$ 639,000
104 Thames Springs Crescent, Thamesford, ON, N0M 2M0 house for sale | Listing ID 40851 | Royal LePage
View photo
House · for sale
$ 898,999
104 Thames Springs Crescent, Thamesford, ON, N0M 2M0 house for sale | Listing ID 40851 | Royal LePage
East Zorra-tavistock
· House
· Fireplace · Parking · Cellar
East Zorra-tavistock · House · Fireplace · Parking · Cellar
Welcome to 104 Thames Springs Crescent, located in the charming and growing community of Thamesford, just 10 minutes from London. Less than five years old, this impressive detached custom home sits on a large, private lot and offers exceptional space, quality finishes, and a thoughtfully designed layout. The main level features high ceilings, hardwood flooring, a spacious family room with a gas fireplace, a separate dining room, and a gourmet kitchen with a pantry, breakfast area, and convenient direct access to the garage. Upstairs, the luxurious primary suite offers a spa-inspired ensuite and walk-in closet. Two additional generously sized bedrooms, a full bathroom, an oversized laundry room, and a versatile den that can easily function as a fourth bedroom complete the second floor. Hardwood flooring continues throughout the upper level. The professionally finished basement provides even more living space, including a large recreation room ideal for a home theatre, an additional bedr
$ 898,999
139 Mannheim Crescent, Mannheim, ON, N0B 2H0 house for sale | Listing ID 40843 | Royal LePage
View photo
House · for sale
$ 1,650,000
139 Mannheim Crescent, Mannheim, ON, N0B 2H0 house for sale | Listing ID 40843 | Royal LePage
East Zorra-tavistock
· House
· Garden · Deck · Parking · Air conditioning · Cellar
East Zorra-tavistock · House · Garden · Deck · Parking · Air conditioning · Cellar
One owner custom designed raised bungalow with all the toys. Steel roof in 2021, heated aggregate driveway in 2024, new deck in 2020, 3 bedrooms, 4 baths, half moon windows in front, ceilings 9, 10, 11 foot heights, hardwood or ceramic tile on main floor. New doors on triple garage in 2025, most appliances are newer, new furnace in 2022, new a/c in 2015, power humidifier, garage is dug out for storage and walkout, fully fenced backyard in plastic (does not rot), professionally landscaped with numerous full trees. Rooms not measured include exercise area, fruit cellar, 3 more baths, foyer, walk-in closet and sitting room. See plans for sizes. Located in exclusive Mannheim Estates close to the expressway, shopping, golf, yet still like a rural setting. (Id: 27)
$ 1,650,000
139 Pugh Street, Milverton, ON, N0K 1M0 house for sale | Listing ID 40844 | Royal LePage
View photo
House · for sale
$ 665,000
139 Pugh Street, Milverton, ON, N0K 1M0 house for sale | Listing ID 40844 | Royal LePage
East Zorra-tavistock
· House
East Zorra-tavistock · House
A duplex offering flexibility, privacy, and strong investment potential. This property features a functional layout perfect for families or investors. The main unit includes 3 bedrooms and 3 bathrooms, with upscale touches like flat ceilings, a designer kitchen with an oversized island, dual vanity and glass shower in the ensuite, and a spacious walk-in closet. The lower unit offers 2 bedrooms and 1 bathroom, with its own separate entrance and mechanicals—ideal for extended family, guests, or tenants. Compared to similar homes in nearby urban centres, this home delivers unmatched space, style, and value. Live in one unit, rent both, or create a multi-generational setup—this home gives you options! (Id: 27)
$ 665,000
13 Lewis Street, New Hamburg, ON, N3A 1P5 house for sale | Listing ID 40854 | Royal LePage
View photo
House · for sale
$ 649,900
13 Lewis Street, New Hamburg, ON, N3A 1P5 house for sale | Listing ID 40854 | Royal LePage
East Zorra-tavistock
· House
· Patio · Garden · Office room · Fireplace · Cellar
East Zorra-tavistock · House · Patio · Garden · Office room · Fireplace · Cellar
Welcome to this well cared for solid all-brick bungalow nestled on a lovely dead end street! This property is in a desirable mature area with a large size side yard in addition to fenced rear yard, while being close to all the amenities in the delightful town of New Hamburg! There is an open concept living & dining room just off the kitchen with a separate entrance to the rear yard & patio. Currently it is 2 bedroom upstairs with a main floor laundry room that could easily be again a home office or 3rd main-floor bedroom. Major updates in 2025: all new windows, doors & attic insulation, main floor interior doors & trim and new bathroom vanity. This is a carpet free home with mixture of vinyl, laminate and tile throughout and gives rise to the use as an in-law setup or multi-generational as there is a 2nd kitchen opportunity & 3 piece bath in the finished basement. The basement features a very large recreation/ game room with a wood fireplace plus a bonus room. The large detached single
$ 649,900
129 Scott Street, Woolwich, ON, N2J 4G8 house for sale | Listing ID 40850 | Royal LePage
View photo
House · for sale
$ 200,000
129 Scott Street, Woolwich, ON, N2J 4G8 house for sale | Listing ID 40850 | Royal LePage
East Zorra-tavistock
· House
· Garden
East Zorra-tavistock · House · Garden
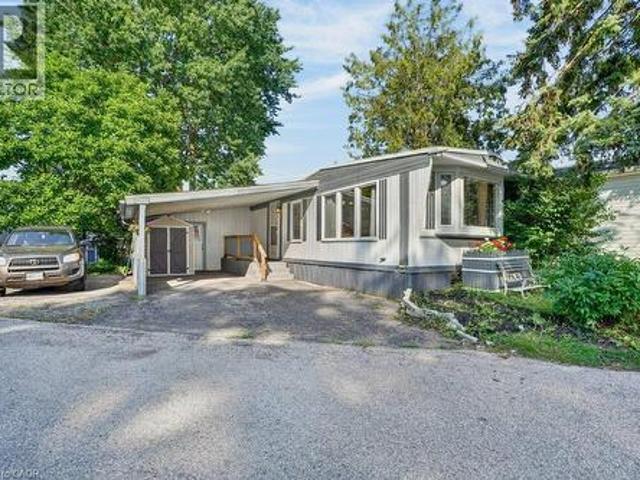
Welcome to Martin Grove Village, a friendly year-round community offering affordable living just minutes from Kitchener, Waterloo and the Village of St. Jacobs. This spacious 2-bedroom, 1-bathroom home offers close to 1,000 square feet of comfortable living space with a functional layout, generous living room and plenty of storage throughout. While ready for your personal touches, several important updates have already been completed since 2018, including windows, custom blinds, an updated electrical panel, water softener, roof, and a beautifully renovated barrier-free shower with built-in seat and grab bars, offering added comfort and accessibility. Outside, you'll appreciate the generous lot with plenty of space for gardening, outdoor living or simply enjoying the peaceful surroundings. Existing garden beds and a storage shed provide the perfect canvas for someone with a green thumb to create their own backyard retreat. Located just minutes from the renowned St. Jacobs Farmers' Marke
$ 200,000

Get email alerts

Don't miss out: be the first to know about new properties

The alert was correctly created

On subscribing you accept the conditions of use and the privacy policy
Alert
Receive new ads in your inbox
Save this search
Receive alerts for new listings

We'll send you an email when we have new properties for: "Properties for sale in East Zorra-tavistock"

The alert was correctly created

Hickson
Innerkip
Get email alerts and be the first to see new listings
Required field
On subscribing I accept the terms of the privacy policy
Perfect! You'll soon start receiving new listings via email
Alert
Receive an email when we have new ads for Properties for sale in East Zorra-tavistock
Save this search
Filters

Bedrooms

Area (sq.ft)

sq.ft
sq.ft

Price

$
$

Filter by property type

Bathrooms

Clear all filters
Receive notifications when new entries are published.