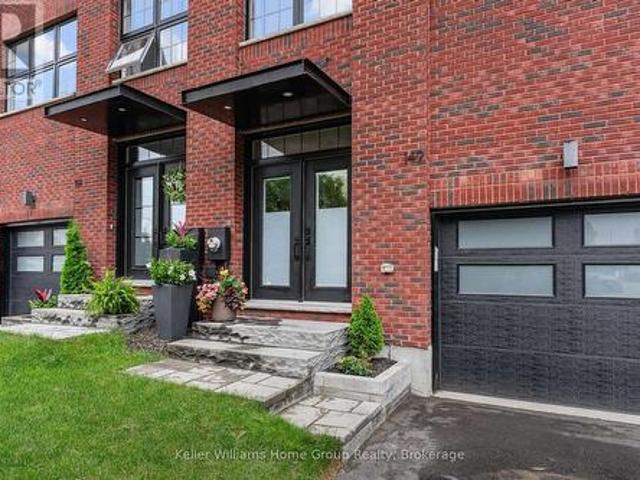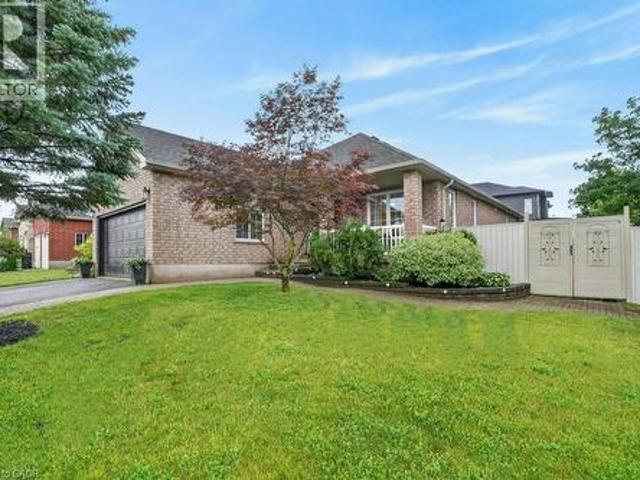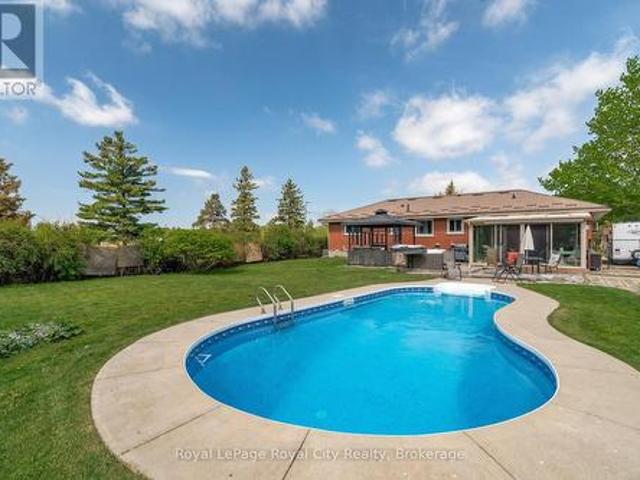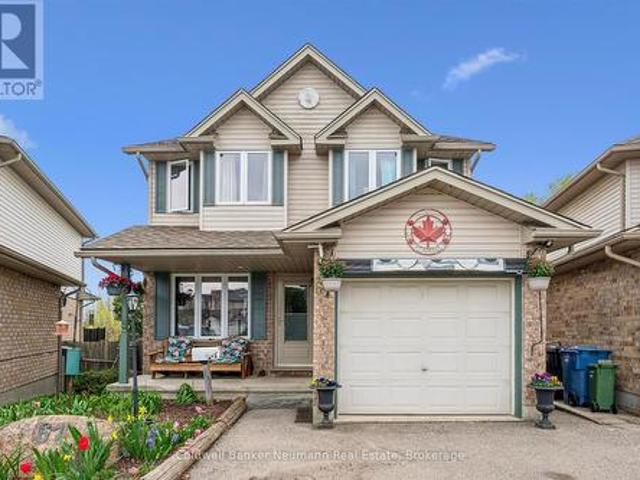
2,556 properties for sale in Elmira, Woolwich

67 Cedarvale Avenue, Guelph Grange Road, ON, N1E 6Y3 house for sale | Listing ID X13508 | Royal LePage
View photo
House · for sale
$ 829,900
67 Cedarvale Avenue, Guelph Grange Road, ON, N1E 6Y3 house for sale | Listing ID X13508 | Royal LePage
Elmira, Woolwich
· House
· Patio · Garden · Office room · Cellar
Elmira, Woolwich · House · Patio · Garden · Office room · Cellar
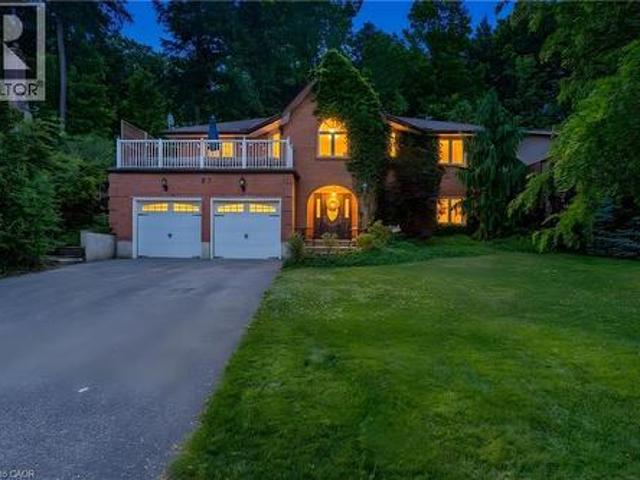
Welcome to this well-maintained two-storey home offering 1,208 sq. Ft. above grade plus an additional 487 sq. Ft. of finished living space in the walk-out basement. With 3+1 bedrooms and 2 bathrooms, this home combines functional living with a peaceful setting, backing onto greenspace with no rear neighbours. Enjoy the outdoors from both the upper deck and covered lower patio, creating the perfect spaces for entertaining, relaxing, or taking in the natural surroundings. Inside, the bright and inviting layout offers comfortable everyday living, while the fully finished walk-out basement provides a spacious family room, fourth bedroom, and direct access to the backyard, making it ideal for guests, teens, or a home office. Recent updates include new windows (2020), a water softener (2024), and a new water heater (2025). Conveniently located close to schools, parks, scenic walking trails, and everyday amenities, this home offers the perfect balance of privacy, comfort, and convenience. (Id
$ 829,900
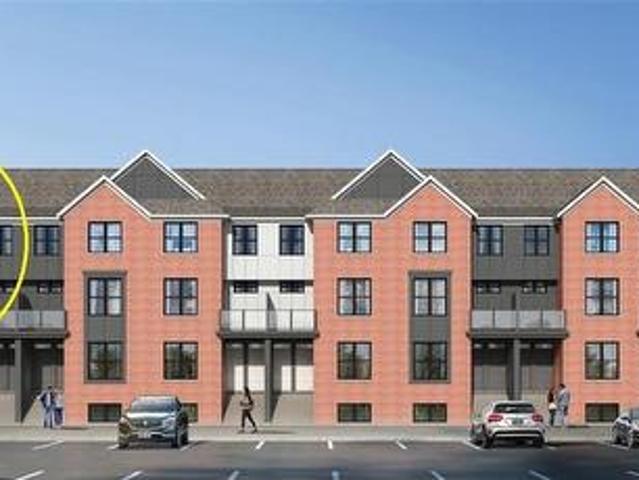
31 Mill Street Unit# 24, Kitchener, ON, N2G 0G6 townhouse for sale | Listing ID 40804 | Royal LePage
View photo
Townhouse · for sale
$ 552,809
Updated
31 Mill Street Unit# 24, Kitchener, ON, N2G 0G6 townhouse for sale | Listing ID 40804 | Royal LePage
Elmira, Woolwich
· Townhouse
Elmira, Woolwich · Townhouse
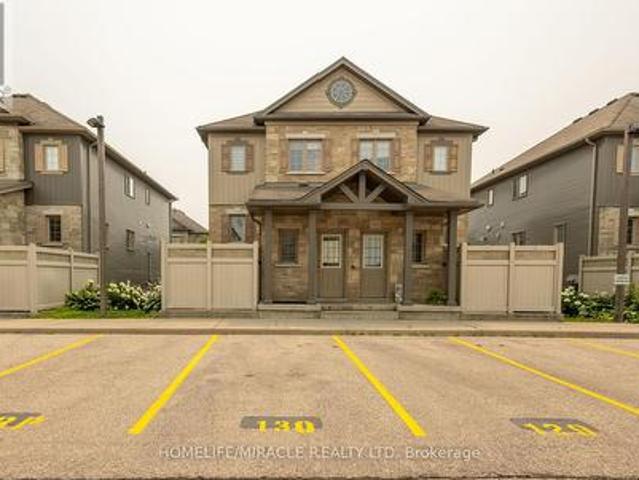
Viva–the brightest addition to downtown kitchener. *Adjusted price after rebate shown for demonstration purposes only and is subject to the proposed rebates coming into force prior to closing, the purchaser qualifying for the proposed rebates and the purchaser assigning the proposed rebates to the Vendor on closing. Refer to the agreement of purchase and sale for further details. *. In this exclusive community located on Mill Street near downtown Kitchener, life at Viva offers residents the perfect blend of nature, neighbourhood & nightlife. Step outside your doors at Viva and hit the Iron Horse Trail. Walk, run, bike, and stroll through connections to parks and open spaces, on and off-road cycling routes, the iON LRT systems, downtown Kitchener and several neighbourhoods. Victoria Park is also just steps away, with scenic surroundings, play and exercise equipment, a splash pad, and winter skating. Nestled in a professionally landscaped exterior, these modern stacked townhomes are fine
$ 552,809
835 N York Avenue N, Listowel, ON, N4W 2Y5 house for sale | Listing ID 40839 | Royal LePage
View photo
House · for sale
$ 625,000
835 N York Avenue N, Listowel, ON, N4W 2Y5 house for sale | Listing ID 40839 | Royal LePage
Elmira, Woolwich
· House
· Fireplace
Elmira, Woolwich · House · Fireplace
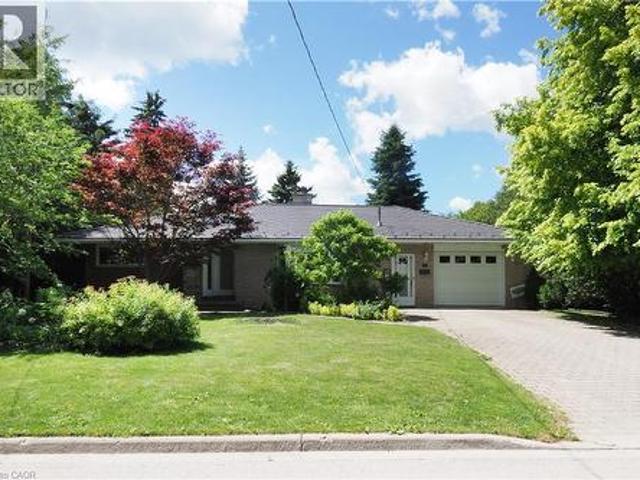
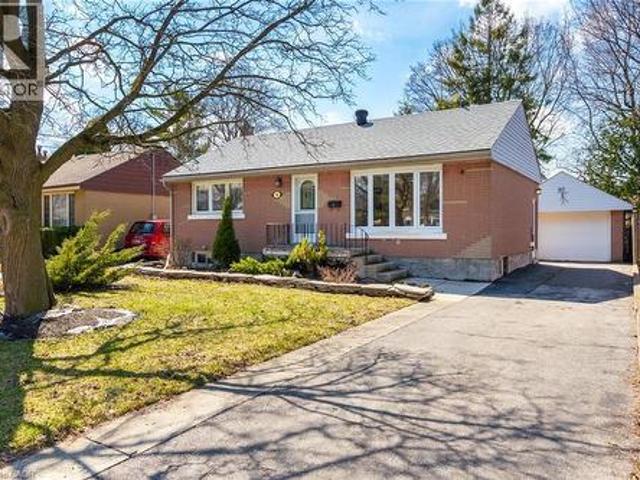
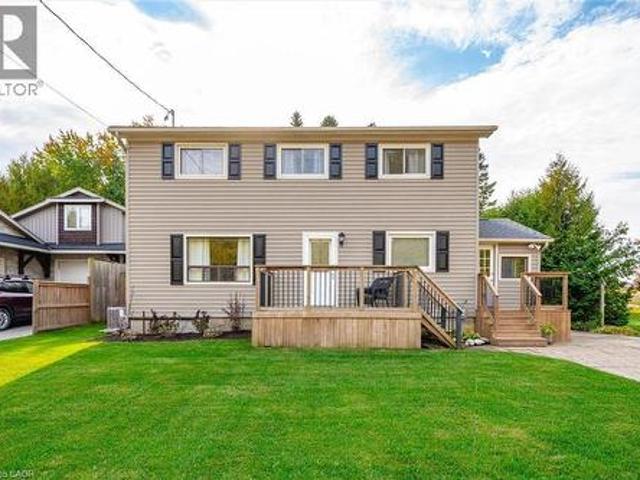
This beautiful all brick bungalow has many outstanding features that you will love! Step inside and you will be greeted with a spacious living/dining room that includes original hardwood floors, a decorative brick fireplace, and a bright bay window. You will enjoy cooking in the large updated country kitchen that includes plenty of cabinets, ceramic floors, granite counter tops, newer stainless appliances, and a separate adjoining dining room. The main floor has 2 roomy bedrooms, and a large updated main bath with an oversized vanity with granite counter tops. This home has great in-law potential with a separate entrance area leading down to the lower level. Perfect for extended family members, out of town guests, or older kids. This area includes a large family room area with a built-in coffee bar, built-in seating, 2 more bedrooms and a bathroom with a separate shower. There is a laundry room and plenty of storage to complete this lower level. Step outside from the french doors in th
$ 625,000
51 Cox Court, Guelph Kortright East, ON, N1G 0A5 house for sale | Listing ID X13424 | Royal LePage
View photo
House · for sale
$ 2,250,000
51 Cox Court, Guelph Kortright East, ON, N1G 0A5 house for sale | Listing ID X13424 | Royal LePage
Elmira, Woolwich
· House
· Garden
Elmira, Woolwich · House · Garden
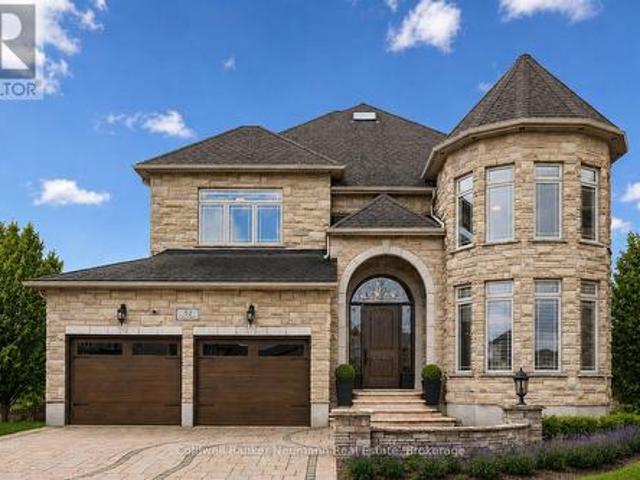
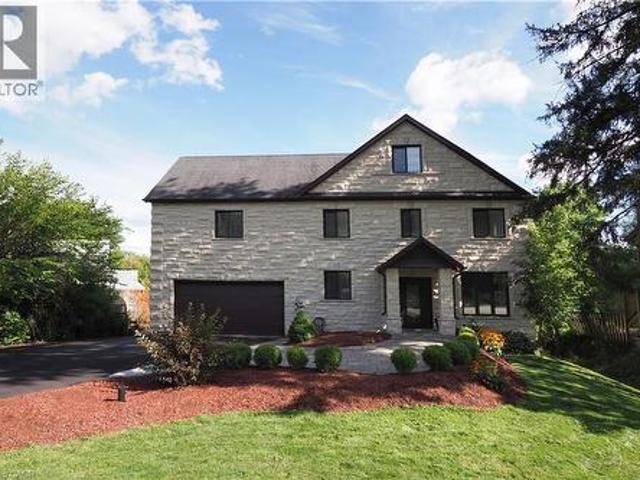
Welcome to 51 Cox Court, a custom-built executive residence on a quiet court in the established Kortright East neighbourhood. Backing onto protected greenspace and set on a premium lot of over 1/4 acre, this remarkable home offers over 6,000 sq ft of beautifully finished living space and a rare combination of privacy, luxury, and scale. Soaring ceilings, a grand open staircase, and expansive principal rooms create an impressive first impression. Designed for entertaining and everyday living, the main floor offers elegant living and dining spaces, while the rear opens into a stunning family gathering area overlooking the fully landscaped backyard. At its heart is a showpiece Barzotti-designed kitchen with built-in appliances, a gas cooktop, stone countertops, and a fully equipped butler's pantry, seamlessly connected to the dinette and family room. Upstairs, four spacious bedrooms provide exceptional flexibility. The expansive primary suite is a private retreat with peaceful greenspace
$ 2,250,000
195 Green Vista Drive, Cambridge, ON, N1T 1Y9 house for sale | Listing ID 40820 | Royal LePage
View photo
House · for sale
$ 999,999
195 Green Vista Drive, Cambridge, ON, N1T 1Y9 house for sale | Listing ID 40820 | Royal LePage
Elmira, Woolwich
· House
· Garden · Fireplace
Elmira, Woolwich · House · Garden · Fireplace
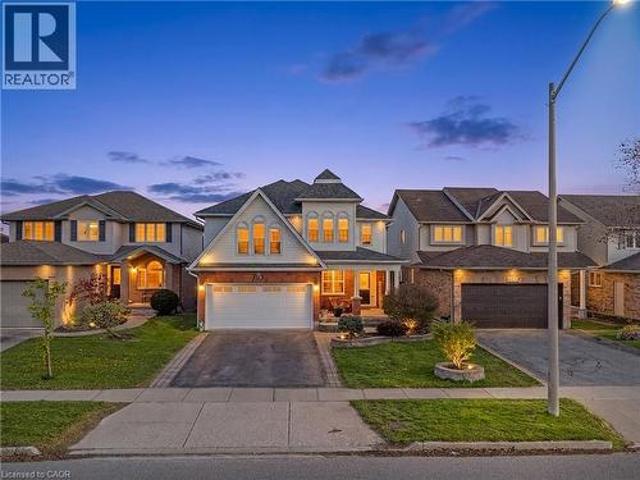
Welcome to 195 Green Vista Drive — an impressive 2-storey detached home offering 3,700 square feet of total finished living space, backing onto a serene pond and ravine in one of Cambridge's most sought-after neighbourhoods. Stunning curb appeal greets you with a classic brick and vinyl exterior— complete with a built-in irrigation system servicing the gardens and planter boxes for effortless year-round maintenance. Inside, a grand two-storey foyer sets the tone with soaring ceilings and an elegant staircase with rich hardwood treads and black wrought iron railings. The main level features gleaming hardwood floors throughout, a spacious family room with fireplace, an open-concept kitchen with dark cabinetry, granite countertops, stainless steel appliances, and a mosaic tile backsplash, flowing seamlessly into the breakfast room and living area. Main floor bedroom and 4-piece bath offer ideal flexibility for guests or multi-generational living. Convenient main floor laundry completes th
$ 999,999
577 Doonwoods Crescent, Kitchener, ON, N2P 0E5 house for sale | Listing ID X13584 | Royal LePage
View photo
House · for sale
$ 1,125,000
577 Doonwoods Crescent, Kitchener, ON, N2P 0E5 house for sale | Listing ID X13584 | Royal LePage
Elmira, Woolwich
· House
· Patio · Deck
Elmira, Woolwich · House · Patio · Deck
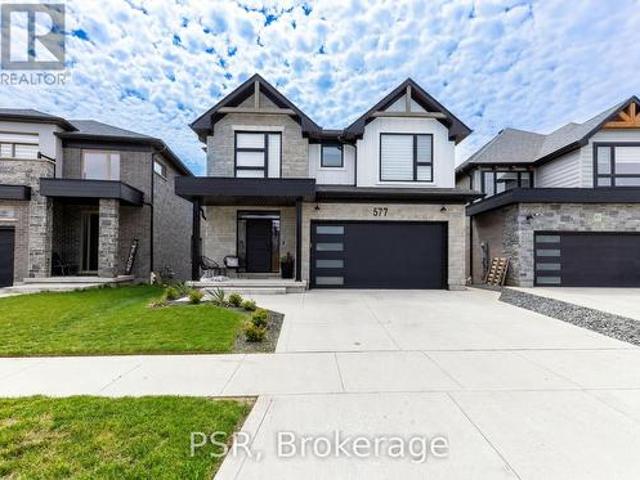
OPEN HOUSE: Saturday, July 25th, 2026, 2:00 PM. 4:00 PM. Welcome to the one buyers wait for. Nestled on a coveted premium walk-out lot on prestigious Doonwoods Crescent, this exceptional nearly 2,600 sq. Ft. home offers the perfect blend of luxury, lifestyle, and location. From its stunning curb appeal to the beautifully designed two-tier outdoor retreat featuring an expansive deck and private lower patio, this home was made for both everyday living and unforgettable entertaining. Inside, premium upgrades and designer finishes create a true model-home feel-meticulously maintained and completely move-in ready. Set on one of Kitchener's most sought-after family-friendly streets, surrounded by mature trees, nature trails, top-rated schools, and minutes to Hwy 401, this is more than a home-it's a lifestyle opportunity. Rarely offered and impossible to replace-book your private showing today. (Id: 27)
$ 1,125,000
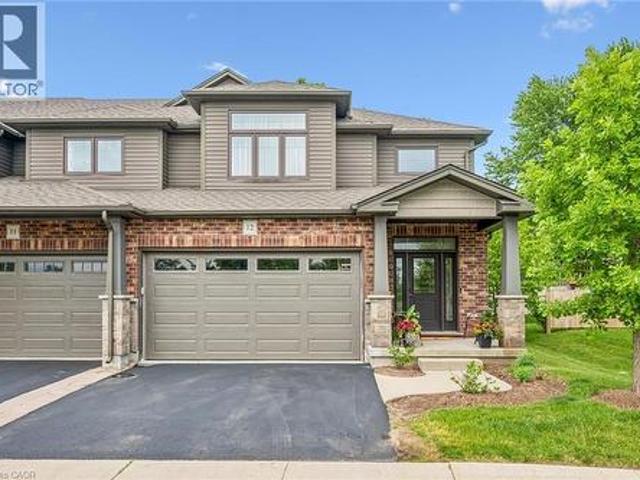
254 Gosling Gardens Unit# 12, Guelph, ON, N1L 0M4 townhouse for sale | Listing ID 40839 | Royal LePage
View photo
Townhouse · for sale
$ 999,000
254 Gosling Gardens Unit# 12, Guelph, ON, N1L 0M4 townhouse for sale | Listing ID 40839 | Royal LePage
Elmira, Woolwich
· Townhouse
· Garden · Parking · Cellar
Elmira, Woolwich · Townhouse · Garden · Parking · Cellar
Welcome to 12-254 Gosling Gardens! A luxury end-unit executive townhome offering over 2,500 sq. Ft. of finished living space in one of South Guelph's most desirable neighbourhoods. This beautifully maintained home features a spacious open-concept layout, high ceilings, generous principal rooms, 2 car garage with wide driveway, quality finishes throughout, and a finished lower level providing exceptional versatility. Make the basement an additional living area, recreation room or an in-law suite. There are plenty of options. Enjoy the privacy and abundance of natural light that comes with an end unit, along with a low-maintenance lifestyle close to shopping, restaurants, schools, parks, trails, and the new South End Recreation Centre. Offering exceptional value at this price point, this is a rare opportunity to own a premium home in a highly sought-after location. (Id: 27)
$ 999,000
530 St Andrew Street E, Fergus, ON, N1M 1R6 house for sale | Listing ID 40846 | Royal LePage
View photo
House · for sale
$ 2,190,000
530 St Andrew Street E, Fergus, ON, N1M 1R6 house for sale | Listing ID 40846 | Royal LePage
Elmira, Woolwich
· House
· Patio · Balcony · Parking
Elmira, Woolwich · House · Patio · Balcony · Parking
Welcome to this unique executive custom built 3900 sq ft two storey with third level loft. 160 ft driveway to shoreline provides tons of parking. 88 ft of shoreline & river depth to 20 ft. Multiple balconies & patio doors provide outdoor access from all floors to the breathtaking panoramic views of the water & greenspace. Impressive quality construction using ICF, Arriscraft Executive stone, extensive insulation, 9' ceilings, open floor plan, supplementary in floor water heating throughout & operated under 7 independent heat zones including the fully insulated garage. Elegant custom staircase with lower risers, deeper treads & wrought iron. The main floor affords people with mobility issues access to all areas including main floor bedroom with large pocket door and 3 pc bath with roll-in shower. LED lighting throughout, high efficiency on demand water heater & comprehensive water filtration system. The Great room is in a separate wing above the garage with cathedral ceilings, cheater e
$ 2,190,000
128 Schmidt Drive, Arthur, ON, N0G 1A0 house for sale | Listing ID 40815 | Royal LePage
View photo
House · for sale
$ 989,900
128 Schmidt Drive, Arthur, ON, N0G 1A0 house for sale | Listing ID 40815 | Royal LePage
Elmira, Woolwich
· House
· Garden · Swimming pool
Elmira, Woolwich · House · Garden · Swimming pool
128 Schmidt Drive has been through the updates, the upgrades, the decisions… and now it’s sitting here ready for a family who doesn’t want to spend the next two years living in a project or waiting for a new build. Over 3,200 sq ft means everyone gets their space without feeling disconnected. Busy mornings, kids doing homework, a quiet coffee before the day starts… it all fits here without friction. But the real win? The backyard. A 149’ deep lot is something you just don’t see in the newer subdivisions nearby. This is the kind of space where you can actually picture summer—kids running, BBQ going, maybe finally putting in that pool you’ve been talking about. And the best part… no construction noise, no dust, no waiting for the street to feel “done. ” It already is. Inside feels current and finished. Outside feels like freedom. And being just a couple blocks from the newer area means you still get that newer neighbourhood vibe without giving up the lot size that families actually want.
$ 989,900
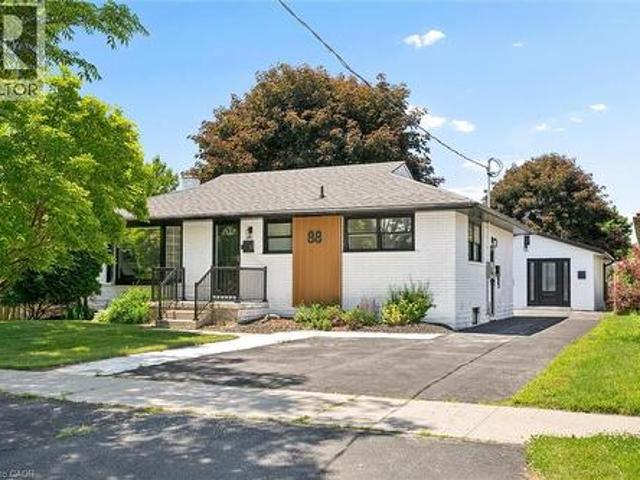
88 Woodhaven Road, Kitchener, ON, N2C 1V1 house for sale | Listing ID 40842 | Royal LePage
View photo
House · for sale
$ 1,049,000
88 Woodhaven Road, Kitchener, ON, N2C 1V1 house for sale | Listing ID 40842 | Royal LePage
Elmira, Woolwich
· House
· Garden
Elmira, Woolwich · House · Garden
A rare opportunity to own a property featuring three legal living units in a friendly, established neighbourhood. Whether you're looking for the perfect multi-generational setup, a mortgage helper, or a turnkey investment, this versatile property offers exceptional flexibility. The main level features a bright, open-concept living and dining area filled with natural light, three generously sized bedrooms, and a full bathroom, creating a comfortable space to call home. The finished lower level is a fully self-contained two-bedroom suite complete with its own kitchen, offering privacy and independence for extended family or rental income. Adding even more value is the detached legal one-bedroom accessory dwelling unit, complete with its own kitchen, bathroom, and in-suite laundry, providing a completely separate living space for family, guests, or tenants. Situated on one of the larger lots in the neighbourhood, measuring approximately 52' x 109', the fully fenced backyard offers generou
$ 1,049,000
58 Lowrey Avenue S, Cambridge, ON, N1R 4Z6 house for sale | Listing ID 40813 | Royal LePage
View photo
House · for sale
$ 624,900
58 Lowrey Avenue S, Cambridge, ON, N1R 4Z6 house for sale | Listing ID 40813 | Royal LePage
Elmira, Woolwich
· House
· Office room · Fireplace
Elmira, Woolwich · House · Office room · Fireplace
Welcome to the kind of neighbourhood buyers dream about—quiet, established, and filled with mature trees in the heart of sought-after East Galt. Whether you’re purchasing your first home, looking to downsize without compromise, or searching for a peaceful place to start your next chapter, this beautifully maintained bungalow offers the perfect balance of comfort, privacy, and convenience. From the moment you step inside, you’ll appreciate the warmth of the original hardwood floors, fresh paint throughout, and an updated kitchen featuring a gas range and convenient side entrance. The finished lower level provides exceptional flexibility with a spacious recreation room showcasing a stunning stone fireplace, dedicated home office, bar area, 2-piece bathroom, and plenty of storage—ideal for entertaining, working from home, or accommodating extended family. The separate side entrance also offers exciting potential for an in-law setup or future secondary suite. One of the home’s greatest fea
$ 624,900
160 Erb Street E, Waterloo, ON, N2J 1M4 house for sale | Listing ID 40773 | Royal LePage
View photo
House · for sale
$ 780,000
160 Erb Street E, Waterloo, ON, N2J 1M4 house for sale | Listing ID 40773 | Royal LePage
Elmira, Woolwich
· House
Elmira, Woolwich · House
Single Detached Bungalow with Large Lot. Zoning is RMU 20. Features a 62ft X 165ft Lot. Features a 900 SqFt two level Addition on the back of the Home and 1200 sqft with the main floor of the Bungalow. Plenty of Opportunity with the Home and Property. (Id: 27)
$ 780,000
56 Windrush Trail, Kitchener, ON, N2P 2A8 house for sale | Listing ID 40844 | Royal LePage
View photo
House · for sale
$ 1,449,888
56 Windrush Trail, Kitchener, ON, N2P 2A8 house for sale | Listing ID 40844 | Royal LePage
Elmira, Woolwich
· House
· Garden · Fireplace · Deck · Swimming pool
Elmira, Woolwich · House · Garden · Fireplace · Deck · Swimming pool
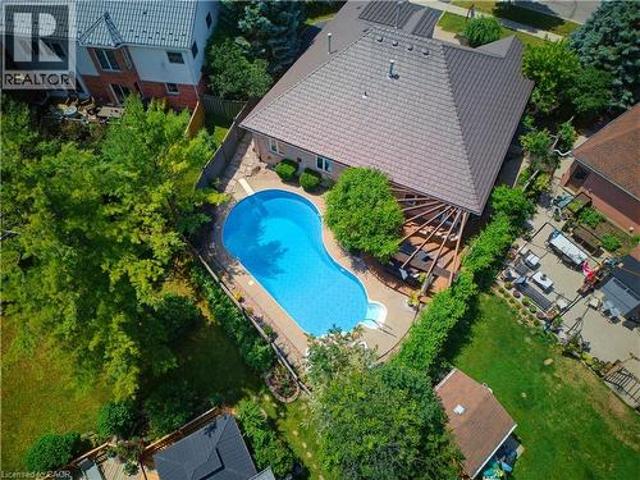
This all-brick 5 bed bungalow is nestled in wyldwoods estates of doon on a rare pie-shaped lot just under ¼ acre, offering over 4,100 sq. Ft. of finished living space. A grand DOUBLE-DOOR ENTRY OPENS TO AN IMPRESSIVE FOYER highlighted by a striking curved hardwood staircase with architectural iron railings. Rich hardwood flooring, decorative columns, custom millwork, expansive bay windows, newer lighting, and halogen pot lights create an elegant yet inviting atmosphere. THE UPDATED CUSTOM GOURMET KITCHEN features shaker cabinetry with glass inserts, designer backsplash, granite countertops with undermount lighting, and a quartz centre island with breakfast bar. The adjoining dinette, complete with a gas fireplace, overlooks your PRIVATE BACKYARD OASIS SHOWCASING A SPARKLING INGROUND SALT WATER POOL, composite decking with built-in umbrella, stunning pergola, hardwired landscape lighting, and PROFESSIONALLY LANDSCAPED GROUNDS. The luxurious main-floor primary suite features a gas firepl
$ 1,449,888
658 Ellesmere Court, Waterloo, ON, N2V 2H4 house for sale | Listing ID 40842 | Royal LePage
View photo
House · for sale
$ 725,000
658 Ellesmere Court, Waterloo, ON, N2V 2H4 house for sale | Listing ID 40842 | Royal LePage
Elmira, Woolwich
· House
· Garden · Parking · Deck
Elmira, Woolwich · House · Garden · Parking · Deck
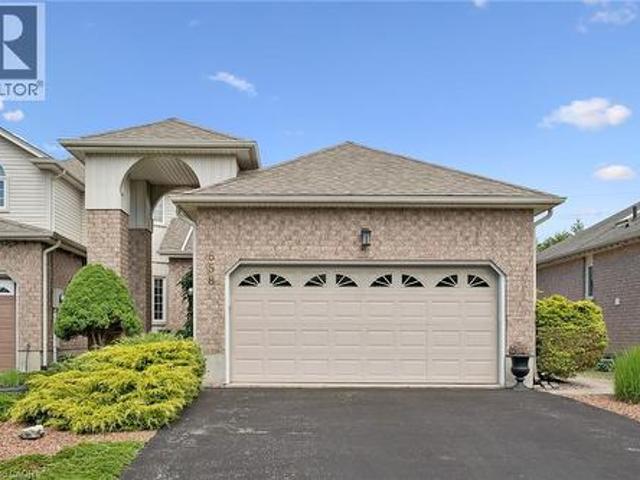
Welcome to this beautiful Thomas built Executive FREEHOLD Townhome. The bungalow feature makes it wonderful for anyone thinking of downsizing. Open concept living room and dining. Look through Galley kitchen for wonderful entertaining purposes. Backing onto the trans Canada Trail. Home is located on a wonderful cul-de-sac location in the quiet area of conservation Meadows. Parking for four cars, including a double car garage. All appliances included. Entrance to rear yard and deck off living. (Id: 27)
$ 725,000
37 Yellow Birch Drive, Kitchener, ON, N2N 2M1 house for sale | Listing ID 40839 | Royal LePage
View photo
House · for sale
$ 969,900
37 Yellow Birch Drive, Kitchener, ON, N2N 2M1 house for sale | Listing ID 40839 | Royal LePage
Elmira, Woolwich
· House
· Fireplace
Elmira, Woolwich · House · Fireplace
A statement home. Tucked away on a sprawling 1/3-acre private treed lot, 37 Yellow Birch Drive is far from your typical suburban find. This reverse-walkout bungalow is a masterclass in unique architecture, offering over 2,400sqft of living space where every corner reveals a new detail. From the moment you arrive, the striking brick exterior, draped in mature ivy, hints at the immense character found within. Stepping through the front doors, you are greeted by a grand foyer featuring polished marble floors and a sweeping curved staircase. The main lower level serves as a retreat of its own, offering versatility with a separate side entrance, perfect for home-based professionals or multi-generational living. This level features brand-new oak hardwood throughout a cozy family room centered around a floor-to-ceiling stone fireplace, along with 2 bright, spacious bedrooms & a 3pc bath. The transition to the upper level is where this home’s personality truly shines, offering 2 distinct paths
$ 969,900
6548 Beatty Line N, Fergus, ON, N1M 2W3 house for sale | Listing ID 40824 | Royal LePage
View photo
House · for sale
$ 749,900
6548 Beatty Line N, Fergus, ON, N1M 2W3 house for sale | Listing ID 40824 | Royal LePage
Elmira, Woolwich
· House
· Office room · Fireplace · Cellar
Elmira, Woolwich · House · Office room · Fireplace · Cellar
Welcome to this charming, 2,000+ sq. Ft. home that blends warmth, character, and functionality in every space. The open-concept kitchen and dining room offer an inviting space for everyday living and family meals, with a separate living room just steps away for additional relaxation or entertaining space. The rustic, log cabin-inspired family room adds a charming touch with its cozy gas fireplace, perfect for curling up on cool evenings, while a bright sunroom invites you to soak in the views year-round. A dedicated laundry room and a 4-piece bathroom with in-floor heating add modern comfort and convenience to the main level. Three bedrooms occupy the second level, including a huge primary suite adorned with large windows, built-in shelving, a welcoming reading nook, and walkout access to the upper deck. Perfect for morning coffee or stargazing. A 2 piece bathroom and an open office area complete the upper level. The unfinished basement provides excellent potential to customize and exp
$ 749,900
30B 931 Glasgow Street, Kitchener, ON, N2N 0B6 townhouse for sale | Listing ID X13583 | Royal LePage
View photo
Townhouse · for sale
$ 549,000
30B 931 Glasgow Street, Kitchener, ON, N2N 0B6 townhouse for sale | Listing ID X13583 | Royal LePage
Elmira, Woolwich
· Townhouse
· Garden
Elmira, Woolwich · Townhouse · Garden
Welcome to University Village, a Modern private residences by renowned Marydel Homes nestled in the heart of the vibrant Highland West neighbourhood encompassing modern amenities, natural beauty, & a strong sense of community. Steps to top rated schools, parks, trails, boardwalk, public transit, malls, Westmount Golf Club & much more. Featuring this bright 3 bed, 2 bath approx 1500sqft of living space spanning 2 storeys. Covered porch entry with access to private side yard ideal for entertainment & BBQ nights. Naturally lit main level featuring a spacious family sized kitchen with quartz rainfall counters (brand new 2024), SS appliances (new from 2021), & center island ideal for breakfast. Separate dining space for buyers looking to host. Formal living space provides the perfect space for all your gatherings. Venture upstairs to find well-sized naturally lit 3 beds & Fully renovated bath designed for growing families. Great opportunity for New Home Buyers, young families, or profession
$ 549,000
211 King Edward Street, Brant Paris, ON, N3L 3E3 vacant la.
View photo
House · for sale
$ 749,900
$ 21/sq.ft
211 King Edward Street, Brant Paris, ON, N3L 3E3 vacant la.
Elmira, Woolwich
· 34,757 sq.ft · House
Elmira, Woolwich · 34,757 sq.ft · House
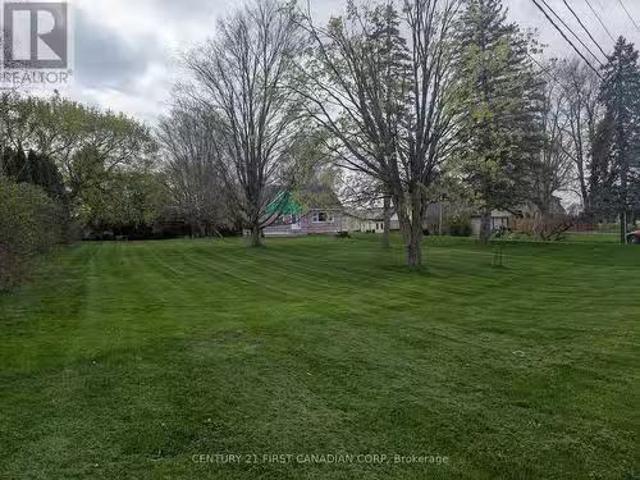
Build your dream home on this nice flat lot with great drainage. Perfect location, 34 of an acre. Partially serviced. Zoning allows 2 lots on this parcel. Sever off a lot and keep the existing home and finish the renos or lift it and sell it off to the highest bidder. (id:27). Still available at ListedBuy!
$ 749,900
208 Benninger Drive, Kitchener, ON, N2E 0E9 house for sale.
View photo
House · for sale
$ 1,136,900
$ 488/sq.ft
208 Benninger Drive, Kitchener, ON, N2E 0E9 house for sale.
Elmira, Woolwich
· 2,325 sq.ft · 4 Bedrooms · 3 Baths · House
· Parking · Air conditioning · Cellar
Elmira, Woolwich · 2,325 sq.ft · 4 Bedrooms · 3 Baths · House · Parking · Air conditioning · Cellar
OPEN HOUSE SAT & SUN 1–4 PM AT 546 BENNINGER. Style Meets Comfort. The Hudson Model offers 2,335 sq. ft. of comfortable elegance, with 9’ ceilings and engineered hardwood floors gracing the main floor. Stylish quartz countertops, a quartz backsplash, and extended kitchen uppers bring the heart of the home to life. Featuring four large bedrooms, 2.5 baths, and a 2-car garage with an extended 8 garage door, the Hudson includes thoughtful details like soft-close cabinetry, a tiled ensuite shower with glass, ceramic tile floors in bathrooms and laundry, central air conditioning, and a rough-in for a basement bathroom. The walkout lot provides seamless indoor-outdoor living. Still available at ListedBuy!
$ 1,136,900
71 Beasley Crescent Unit# 1, Cambridge, ON, N1T 1P5 townhouse for sale | Listing ID 40839 | Royal LePage
View photo
Townhouse · for sale
$ 689,900
71 Beasley Crescent Unit# 1, Cambridge, ON, N1T 1P5 townhouse for sale | Listing ID 40839 | Royal LePage
Elmira, Woolwich
· Townhouse
· Garden · Parking · Swimming pool · Cellar
Elmira, Woolwich · Townhouse · Garden · Parking · Swimming pool · Cellar
Welcome to 71 Beasley Crescent, Unit 1, Cambridge This charming bungalow-style townhouse condo is located in a highly desirable adult lifestyle community, offering comfortable, low-maintenance living in a convenient Cambridge location. This end-unit home features 2 bedrooms and 2 bathrooms, a spacious and functional layout, and a bright large eat-in kitchen perfect for everyday living and entertaining. The convenience of main floor laundry enhances the ease of single-level living. Enjoy the privacy of your rear yard, ideal for relaxing or gardening in a quiet setting. The home also includes a double car garage and an unfinished basement, providing excellent storage and future potential. Residents of this well-maintained community enjoy access to outstanding amenities, including a common area meeting/party room, swimming pool, and tennis courts, fostering an active and social lifestyle. Located close to shopping, restaurants, transit, and all essential amenities, this property offers th
$ 689,900
141 King Edward Street, Brant, ON, N3L 3E3 house for sale | Listing ID X13536 | Royal LePage
View photo
House · for sale
$ 799,999
141 King Edward Street, Brant, ON, N3L 3E3 house for sale | Listing ID X13536 | Royal LePage
Elmira, Woolwich
· House
· Cellar
Elmira, Woolwich · House · Cellar
Welcome to 141 King Edward Street in Paris, Ontario! A brand new, custom built home offering 1,744 sq ft of refined living space where craftsmanship, design, and function blend together seamlessly. This thoughtfully designed 3-bedroom, 3-bathroom home is ideal for modern living! Featuring a main floor primary suite with a spa inspired 3-piece ensuite with a custom tiled glass shower. A stylish 2-piece powder room completes the main level, while the fully finished basement provides two additional bedrooms, full 8 foot ceilings, quality carpeting, and a sleek 3-piece bathroom with another glass shower. Premium finishes are evident throughout, including hardwood flooring on the main floor, soft-close custom vanities in every bathroom, and impressive 11 foot ceilings in the kitchen and living area that enhance the open-concept layout with natural light and volume. The custom wood kitchen is the heart of the home, featuring rich maple cabinetry, quartz countertops, soft close drawers, and a
$ 799,999
4 106 Woodlawn Road E, Guelph Victoria North, ON, N1E 1B7 townhouse for sale | Listing ID X13515 | Royal LePage
View photo
Townhouse · for sale
$ 670,000
4 106 Woodlawn Road E, Guelph Victoria North, ON, N1E 1B7 townhouse for sale | Listing ID X13515 | Royal LePage
Elmira, Woolwich
· Townhouse
· Terrace · Fireplace
Elmira, Woolwich · Townhouse · Terrace · Fireplace
Bright, Spacious & Perfectly Located. Welcome to River Ridge Living in Guelphs North End. This beautifully updated condo offers the comfort of a freehold feel with the low-maintenance lifestyle of condo living all set in one of Guelphs most peaceful and amenity-rich communities. Inside, the sun-filled main level features gleaming hardwood floors and an inviting living room with a custom gas fireplace. The dining area, enhanced by full-length built-in cabinetry, is perfect for hosting or displaying your favorite pieces with style. The kitchen offers a clean, modern aesthetic with white cabinetry, a breakfast peninsula, built-in microwave, and ample storage. Step outside to your oversized private terrace, a true extension of your living space, featuring two retractable awnings ideal for shaded afternoon lounging or summer evening BBQs. Upstairs, the spacious primary bedroom boasts hardwood flooring, a charming bay window, walk-in closet, and semi-ensuite access to the main bathroom. The
$ 670,000
149 Morris Street, Guelph St. Patrick'S Ward, ON, N1E 0R2 house for sale | Listing ID X13493 | Royal LePage
View photo
House · for sale
$ 1,099,999
149 Morris Street, Guelph St. Patrick'S Ward, ON, N1E 0R2 house for sale | Listing ID X13493 | Royal LePage
Elmira, Woolwich
· House
· Patio · Garden
Elmira, Woolwich · House · Patio · Garden
Absolutely turn-key, this spectacular factory-inspired freehold townhome offers over 2,500 sq. Ft. of beautifully finished living space in a highly desirable location close to downtown, the GO Station, scenic walking trails, and the Speed River. This impressive home features a large, fully fenced backyard complete with a generous stone patio, a covered porch off the main floor, and a dedicated gas line for effortless outdoor entertaining. Inside, you'll find gleaming hardwood floors, quartz countertops, hardwood staircases, and thoughtfully curated décor that create a warm yet sophisticated atmosphere ideal for both everyday living and hosting. The chef-inspired kitchen boasts an oversized 8-foot island, stainless steel appliances, abundant cabinetry, and a convenient pantry for optimal storage and functionality. The open-concept main level is enhanced by 9-foot ceilings and expansive windows, filling the space with natural light and offering a seamless flow throughout. Upstairs, a str
$ 1,099,999
51 Westcliff Way, Cambridge, ON, N1S 5B4 house for sale | Listing ID 40841 | Royal LePage
View photo
House · for sale
$ 949,900
51 Westcliff Way, Cambridge, ON, N1S 5B4 house for sale | Listing ID 40841 | Royal LePage
Elmira, Woolwich
· House
· Garden · Deck · Swimming pool
Elmira, Woolwich · House · Garden · Deck · Swimming pool
Beautifully upgraded all-brick bungalow on a desirable corner lot in sought-after West Galt! Nestled in a quiet, mature neighborhood surrounded by nature and forested greenspace and just steps to the Walter Bean Trail, this move-in-ready home offers the perfect blend of style and function. The open-concept main floor features engineered hardwood and ceramic flooring throughout, a formal dining room with coffered ceilings, and a stunning kitchen designed for entertaining with quartz countertops, a full-height backsplash, stainless steel appliances, two sinks, glass display cabinets, and abundant cabinetry. The spacious living room overlooks the fully fenced backyard, where you'll find a large deck with a Toja Grid pergola, an above-ground pool, powered shed, additional garden shed, and plenty of green space for kids to play and dogs to run. The private bedroom wing offers a peaceful retreat, highlighted by a spacious primary suite tucked away at the back of the home for added privacy. E
$ 949,900
44 Ridgeway Avenue, Guelph Pineridge/Westminster Woods, ON, N1L 1G8 house for sale | Listing ID X13162 | Royal LePage
View photo
House · for sale
$ 1,099,000
44 Ridgeway Avenue, Guelph Pineridge/Westminster Woods, ON, N1L 1G8 house for sale | Listing ID X13162 | Royal LePage
Elmira, Woolwich
· House
· Garden · Office room · Swimming pool
Elmira, Woolwich · House · Garden · Office room · Swimming pool
Pools open! Come enjoy summer in style at 44 Ridgeway Avenue. This tidy red-brick bungalow sits on an exceptional 90x183ft (0.35 acre) city lot offering a private slice of paradise. Spend sun-drenched days in the heated in-ground pool before unwinding in the hot tub or relaxing in the gazebo under the stars. Bathed in light, the. 15x12ft sunroom provides panoramic views of tranquil gardens and active songbirds. An enchanting sanctuary that offers a retreat from the bustle of city life. Admired since 1966, this sprawling ranch-style bungalow offers 1,355 square feet on the main floor, with four bedrooms and 1.5 bathrooms on this level. A newly created accessible living space at the front of the home includes a. 15x11 bedroom/office with powder room, mudroom, separate entrance and climate control (2025). Packed with versatility, this new space creates endless options for home businesses, home health professionals, accessibility-minded family members or an independent guest suite. The fin
$ 1,099,000

Get email alerts

Don't miss out: be the first to know about new properties

The alert was correctly created

On subscribing you accept the conditions of use and the privacy policy
Alert
Receive new ads in your inbox
Save this search
Receive alerts for new listings

We'll send you an email when we have new properties for: "Properties for sale in Elmira, Woolwich"

The alert was correctly created

Freelton
Ballinafad
Get email alerts and be the first to see new listings
Required field
On subscribing I accept the terms of the privacy policy
Perfect! You'll soon start receiving new listings via email
Alert
Receive an email when we have new ads for Properties for sale in Elmira, Woolwich
Save this search
Filters

Bedrooms

Area (sq.ft)

sq.ft
sq.ft

Price

$
$

Filter by property type

Bathrooms

Clear all filters
Receive notifications when new entries are published.