1,146 houses for sale in Emerald Isle

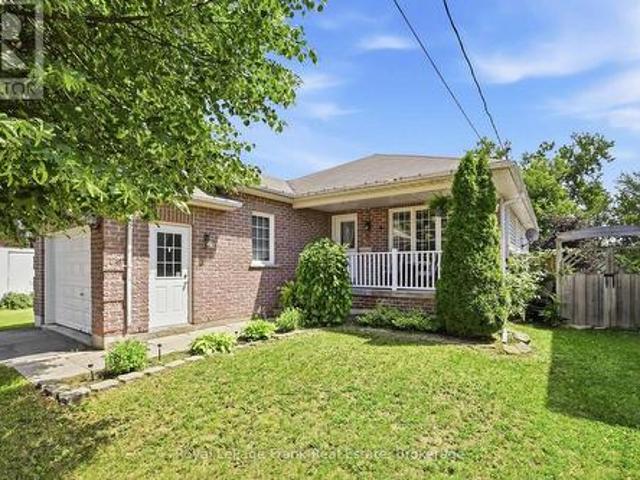
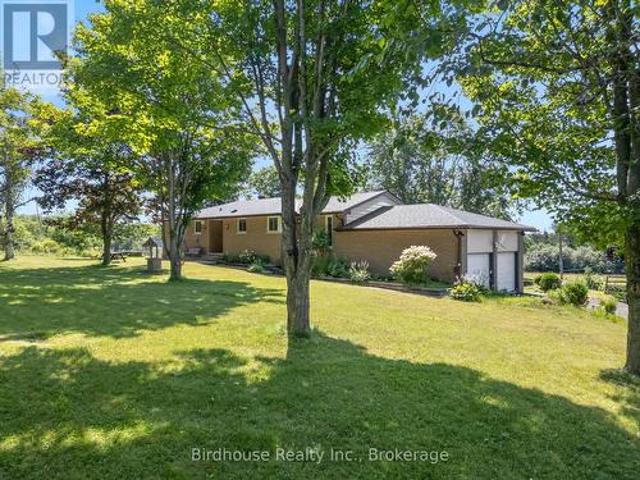
357 Martin Road, Peterborough Northcrest Ward 5, ON, K9K 1C9 house for sale | Listing ID X13606 | Royal LePage
View photo
House · for sale
$ 613,000
357 Martin Road, Peterborough Northcrest Ward 5, ON, K9K 1C9 house for sale | Listing ID X13606 | Royal LePage
Emerald Isle
· House
· Garden · Swimming pool · Parking
Emerald Isle · House · Garden · Swimming pool · Parking
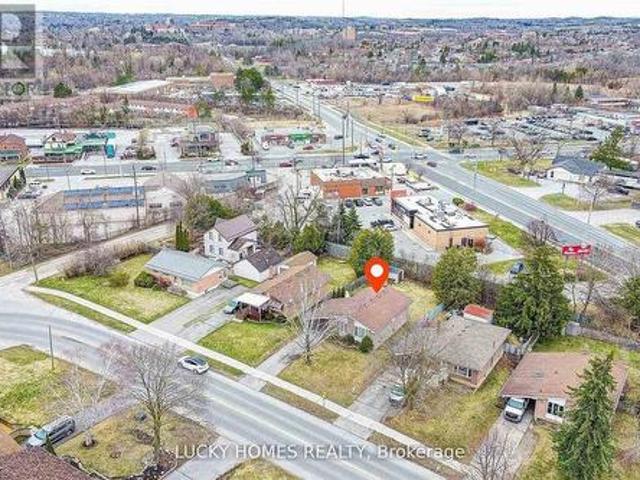
Welcome to a unique opportunity in Peterborough, Ontario! This all-brick bungalow features three spacious bedrooms on the main floor and two additional bedrooms downstairs, making it perfect for families or those seeking extra space. Nestled on a generous 135 x 110 foot lot, this property offers the perfect blend of city convenience and country charm. Located on the north edge of the city, just west off Chemong Road, this home is ideally situated to take advantage of the vibrant amenities in north end Peterborough. Enjoy the best of both worlds with a peaceful, country-like atmosphere backing onto greenbelt while being just minutes from shopping, dining and recreational possibilities. The backyard oasis features an inground pool, though it does require some repair. This home presents an exciting prospect for someone with a knack for renovations! The double attached garage adds convenience, providing ample space for vehicles, workshop or storage. This property is being sold'as is, prese
$ 613,000
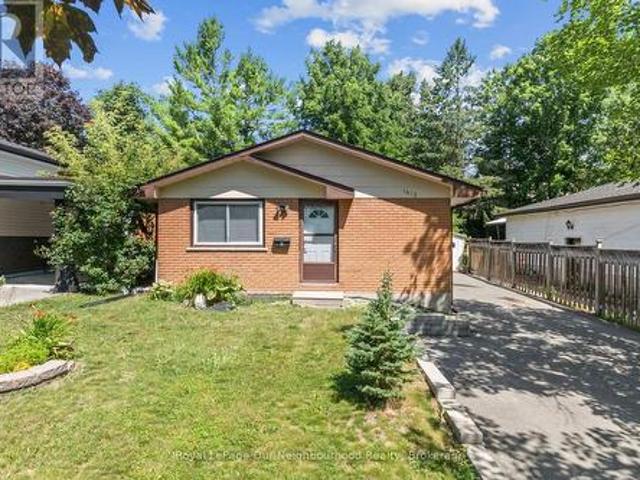
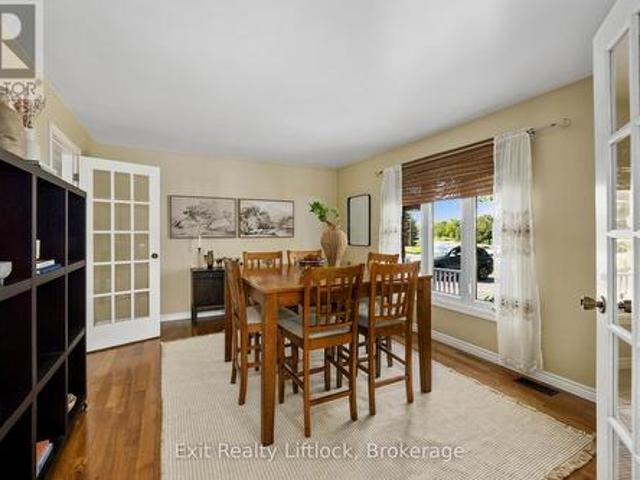
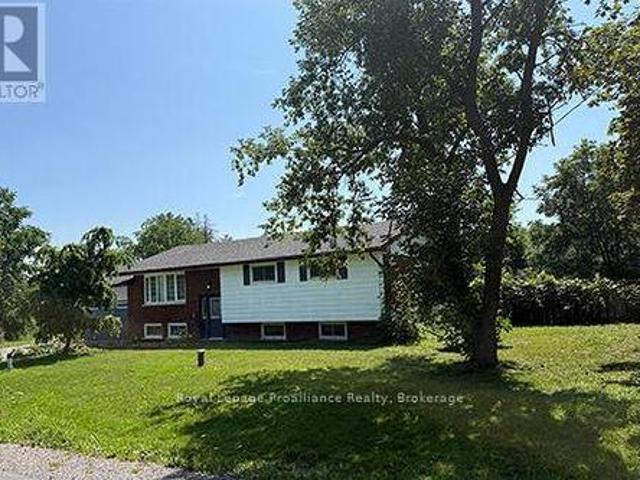
1612 Cherryhill Road, Peterborough Monaghan Ward 2, ON, K9K 1A8 house for sale | Listing ID X13608 | Royal LePage
View photo
House · for sale
$ 629,000
1612 Cherryhill Road, Peterborough Monaghan Ward 2, ON, K9K 1A8 house for sale | Listing ID X13608 | Royal LePage
Emerald Isle
· House
Emerald Isle · House
Welcome to 1612 Cherryhill Road in Peterborough, a fantastic opportunity for homeowners and investors alike. This legal 2-unit home offers excellent flexibility with a spacious 3-bedroom upper unit and a bright 2-bedroom lower unit, making it ideal for multi-generational living or a great investment property. The upper level features three bedrooms, a full 4-piece bathroom, beautiful hardwood flooring throughout the main living areas, a tiled kitchen, convenient in-suite laundry, and a modern kitchen complete with stainless steel appliances. The legal lower suite offers two bedrooms, a 3-piece bathroom, durable vinyl flooring, interconnecting smoke detectors, its own laundry room, and a spacious primary bedroom with a large walk-in closet. Located in one of Peterborough's most desirable west-end neighbourhoods, you'll enjoy easy access to excellent schools, parks, walking trails, shopping, restaurants, public transit, and quick access to Highway 115 for commuters. Just minutes from dow
$ 629,000
41 Corley Street, Kawartha Lakes Lindsay, ON, K9V 6K2 house for sale | Listing ID X13611 | Royal LePage
View photo
House · for sale
$ 799,900
41 Corley Street, Kawartha Lakes Lindsay, ON, K9V 6K2 house for sale | Listing ID X13611 | Royal LePage
Emerald Isle
· House
· Parking
Emerald Isle · House · Parking
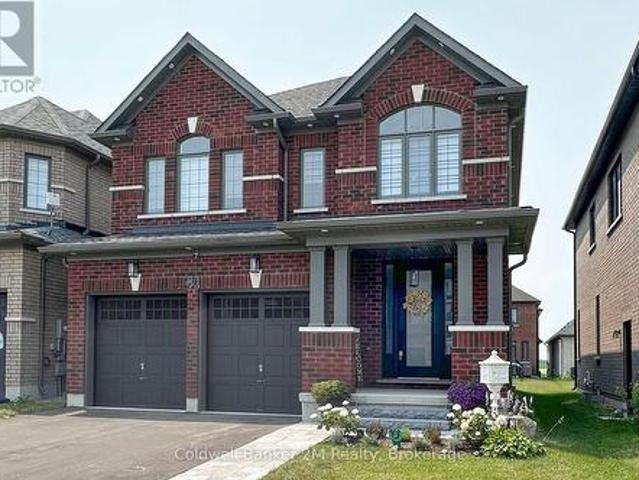
Welcome to this beautifully upgraded 4 bedroom family home in Lindsay's sought after Sugarwood community, where thoughtful design meets modern comfort. Better than builder basic, this home has been enhanced with premium finishes throughout, offering exceptional value and move-in-ready appeal. The bright open concept main floor is designed for both everyday living and entertaining, featuring upgraded hardwood flooring, custom cabinetry, a stylish backsplash, upgraded hood fan, gas stove, and a spacious breakfast bar overlooking the principal living areas. A practical mudroom with garage access keeps daily life organized, while the second floor laundry adds everyday convenience. Upstairs, the spacious primary retreat is a true highlight, complete with his and hers walk-in closets and a luxurious 5 piece ensuite featuring a freestanding soaker tub and separate glass shower. Three additional generous bedrooms provide plenty of space for a growing family. Step outside to enjoy the newly bui
$ 799,900
851 Cedar Glen Road, Kawartha Lakes Verulam, ON, K0M 1L0 house for sale | Listing ID X13609 | Royal LePage
View photo
House · for sale
$ 839,900
851 Cedar Glen Road, Kawartha Lakes Verulam, ON, K0M 1L0 house for sale | Listing ID X13609 | Royal LePage
Emerald Isle
· House
· Garden · Parking
Emerald Isle · House · Garden · Parking
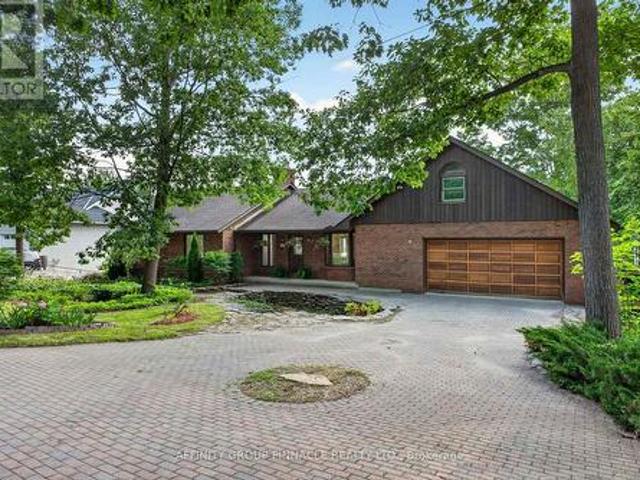
Welcome to 851 Cedar Glen Rd, a remarkable 2+2 bedroom, 2 bath home that offers sweeping panoramic views of beautiful Sturgeon Lake and access down the street. Designed for large or multi-generational families, this property features a separate 2-bedroom nanny suite, ensuring ample space and privacy for everyone. The expansive eat-in kitchen seamlessly flows into an even larger living room, both of which overlook the tranquil lake and provide an ideal setting for gatherings and relaxation. Step outside and discover an impressive 24 x 36 ft three-bay garage with durable epoxy floors, perfect for vehicle storage or hobbies. The extensive backyard landscaping, complete with striking armour stone walls, creates a stunning outdoor retreat. With a 200 ft deep lot and no neighbours behind, you'll enjoy unparalleled privacy and peaceful moments in your backyard gazebo. Adding to the home's value, there are ten years remaining on the solar panel contract, offering sustainable energy benefits. N
$ 839,900
1035 Nystedt Lane, Minden Hills Snowdon, ON, K0M 2A1 house for sale | Listing ID X13619 | Royal LePage
View photo
House · for sale
$ 349,900
1035 Nystedt Lane, Minden Hills Snowdon, ON, K0M 2A1 house for sale | Listing ID X13619 | Royal LePage
Emerald Isle
· House
Emerald Isle · House
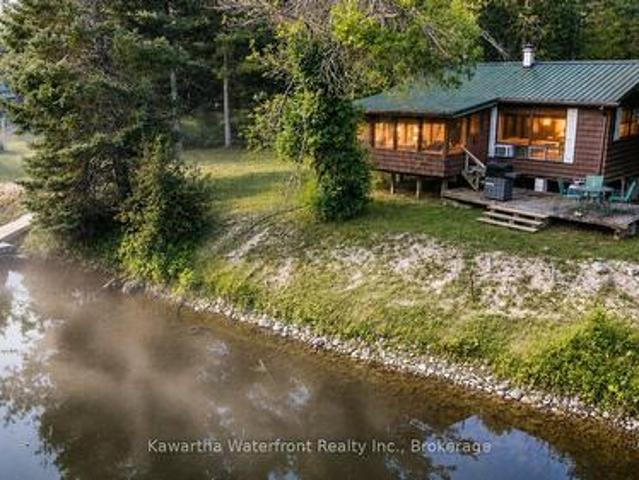
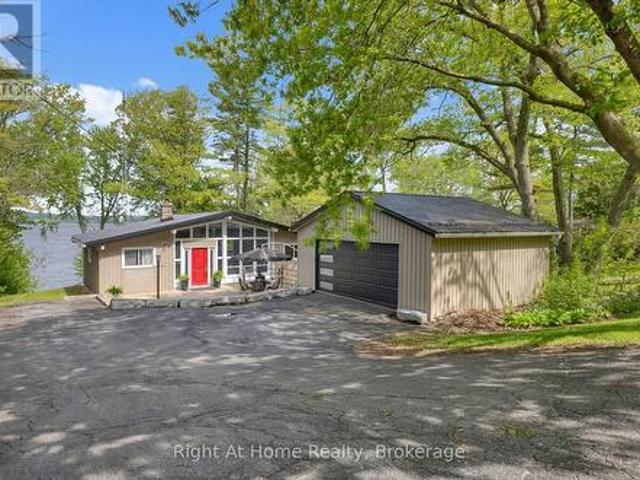
Tucked among the trees at the end of quiet Nystedt Road, this charming three-bedroom, one-bath cottage offers a private escape with 145 feet of deep, swimmable waterfront on the Irondale River. With no through traffic, days here unfold at an easier pace-morning coffee in the screened sunroom, afternoons swimming or paddling, and evenings gathered by the wood stove as the seasons begin to change. Baseboard heating provides added comfort, while the plumbing was updated approximately three years ago. Beyond the property itself, Nystedt Road is known for its welcoming cottage community, where neighbours look out for one another and help foster a true sense of belonging. A peaceful place to slow down, reconnect and enjoy life by the river. (Id: 27)
$ 349,900
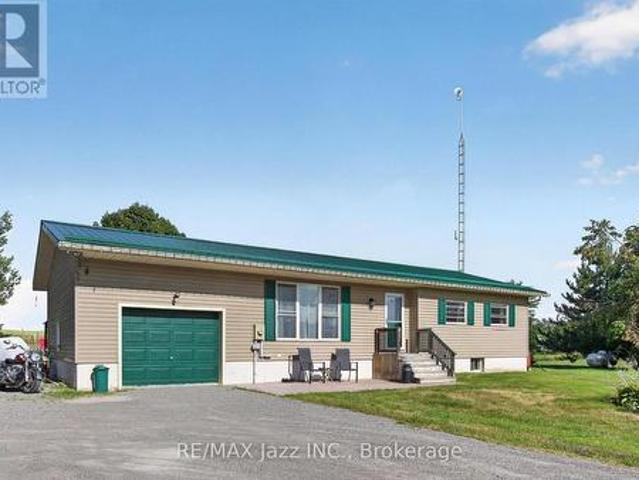
81 Fourth Line Dummer Road S, Douro Dummer, ON, K0L 3A0 house for sale | Listing ID X13613 | Royal LePage
View photo
House · for sale
$ 749,900
81 Fourth Line Dummer Road S, Douro Dummer, ON, K0L 3A0 house for sale | Listing ID X13613 | Royal LePage
Emerald Isle
· House
· Garden · Deck · Parking
Emerald Isle · House · Garden · Deck · Parking
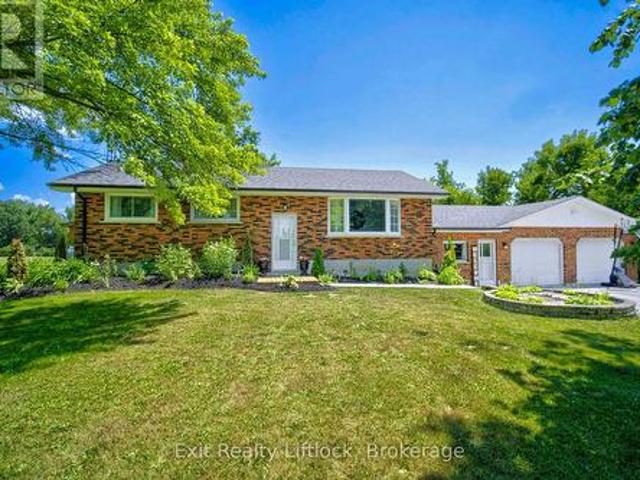
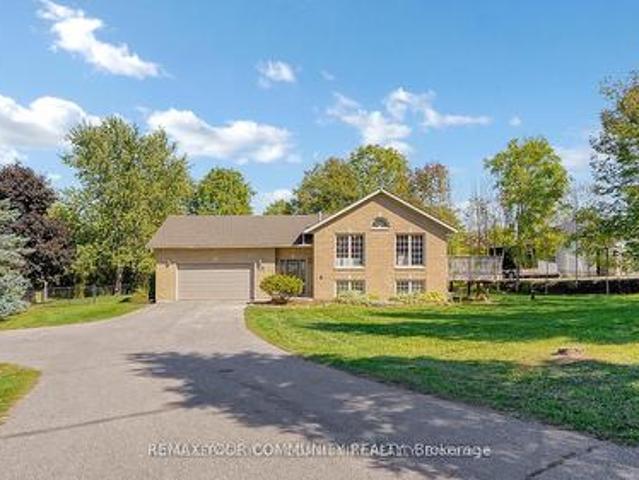
Welcome to your own private country retreat. Nestled on a beautifully landscaped 0.91. Acre lot, this stunning 4-bedroom, 2-bathroom raised bungalow offers the perfect balance of modern living and peaceful surroundings. The stylish kitchen and newly renovated main floor bathroom are complemented by spacious living areas and an expansive back deck overlooking picturesque countryside. Thoughtfully designed with excellent in-law potential, this home also features a large breezeway connecting the attached garage with workshop, providing exceptional storage and functionality. Outside, enjoy two garden sheds, a charming gazebo, and a beautiful stone firepit, perfect for entertaining or relaxing under the stars. If you've been searching for a place where you can slow down, spread out, and enjoy the beauty of country living while remaining within easy reach of everyday amenities, this is the one you've been waiting for. (Id: 27)
$ 749,900
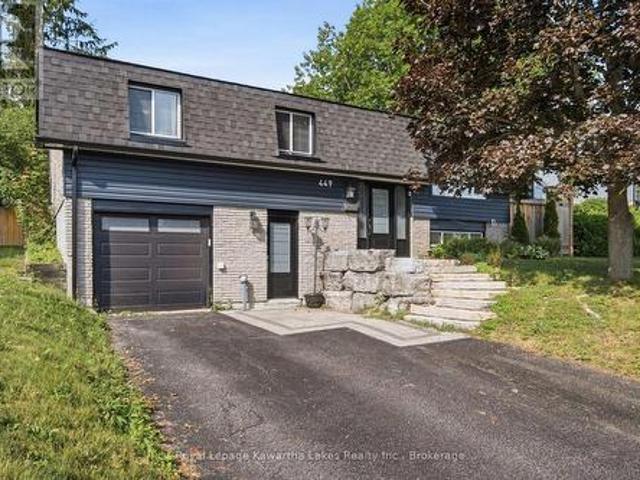
449 William Street N, Kawartha Lakes Lindsay, ON, K9V 0J5 house for sale | Listing ID X13612 | Royal LePage
View photo
House · for sale
$ 595,000
449 William Street N, Kawartha Lakes Lindsay, ON, K9V 0J5 house for sale | Listing ID X13612 | Royal LePage
Emerald Isle
· House
· Patio · Garden · Parking · Cellar
Emerald Isle · House · Patio · Garden · Parking · Cellar
Quiet living, north end charm. This home checks every box for easy family life. Tucked on a quiet street with a fenced backyard and attached single garage, the open-concept layout offers a favourable setup for a home business or office right from the start. The kitchen brings classic style with everyday function: subway tile backsplash, stainless steel appliances, and granite counters with an undermount sink. The island adds extra storage, a built-in wine rack and room for stools. A natural gathering spot for morning coffee or evening wind-downs. The dining area walks out to the back patio, perfect for summer entertaining, or flows into the cozy living room for quality family time. With 3 bedrooms and a full bath on the main floor, plus a 2-piece bath in the basement, there's room to spread out. The finished lower level opens up options for extended family, guests, or additional living space, with so much flexibility added by the separate entry (at ground level). With a bonus room that
$ 595,000
59 George Street W, Kawartha Lakes Lindsay, ON, K9V 2P2 house for sale | Listing ID X13611 | Royal LePage
View photo
House · for sale
$ 474,900
59 George Street W, Kawartha Lakes Lindsay, ON, K9V 2P2 house for sale | Listing ID X13611 | Royal LePage
Emerald Isle
· House
· Office room
Emerald Isle · House · Office room
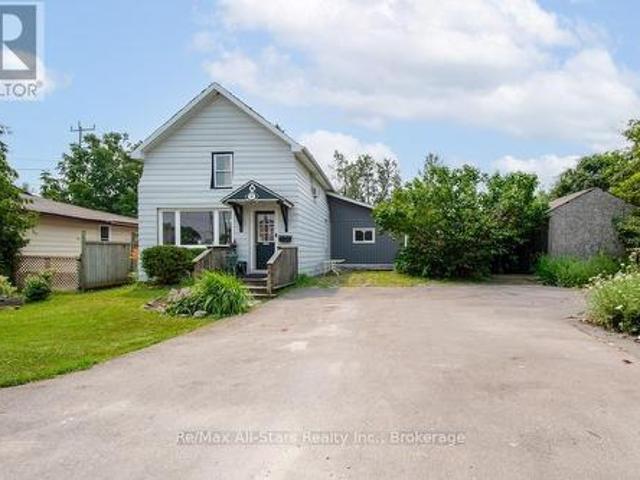
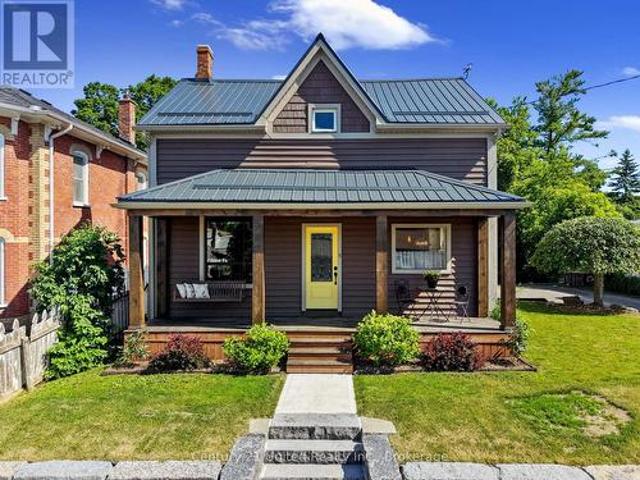
Welcome to this charming story-and-a-half home, ideally situated on a quiet street in a family-friendly neighbourhood. Offering four bedrooms, two bathrooms, and a functional layout, this property provides the space and flexibility growing families are looking for. The main floor features a comfortable living room, a modern eat-in kitchen with second sitting area, convenient laundry area, full bathroom room, and two bedrooms, including a primary bedroom tucked away at the rear of the home for added privacy and quiet. Upstairs, you'll find two additional bedrooms and a 4-piece bathroom, creating the perfect space for children, guests, or a home office. Set on a generous 64' x 95' fenced lot, there's plenty of room for kids, pets, gardening, and outdoor enjoyment. A nearby park adds to the appeal, while the quiet location offers a welcoming sense of community. Enjoy the convenience of being within walking distance of schools. Including Sir Sandford Fleming College (making this an ideal l
$ 474,900
195 William Street N, Kawartha Lakes Lindsay, ON, K9V 4B8 house for sale | Listing ID X13612 | Royal LePage
View photo
House · for sale
$ 449,900
195 William Street N, Kawartha Lakes Lindsay, ON, K9V 4B8 house for sale | Listing ID X13612 | Royal LePage
Emerald Isle
· House
· Garden · Deck · Parking · Air conditioning
Emerald Isle · House · Garden · Deck · Parking · Air conditioning
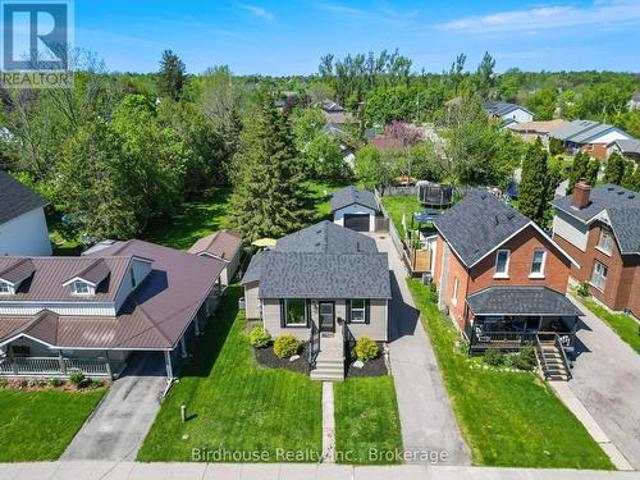
Attractive 2-bedroom bungalow in Lindsay's Northward. Deep 184' lot, detached insulated 24' x 14' garage & paved driveway. Spacious eat-in kitchen with island plus main floor laundry. Walk-out from rear mudroom to large deck overlooking the awesome backyard. Close to downtown, parks, schools plus a short walk to the Victoria trail offering atv'ing, snowmobiling, walking & biking. Easy to maintain & economical home. Updates include: furnace (2019), AC (2025) & roof shingles (2010). (Id: 27)
$ 449,900
57 Mystic Point Road, Trent Lakes, ON, K0L 1J0 house for sale | Listing ID X13601 | Royal LePage
View photo
House · for sale
$ 869,000
57 Mystic Point Road, Trent Lakes, ON, K0L 1J0 house for sale | Listing ID X13601 | Royal LePage
Emerald Isle
· House
· Parking · Fireplace · Swimming pool · Deck
Emerald Isle · House · Parking · Fireplace · Swimming pool · Deck
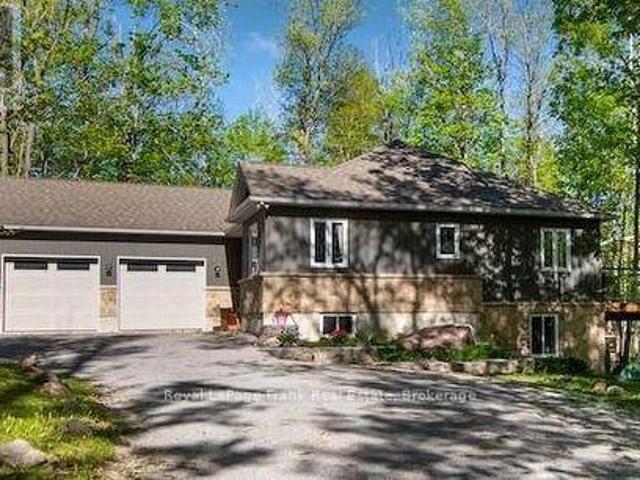
Located across the road from Buckhorn Lake, this quality-constructed Granite Ridge custom bungalow offers the perfect balance of comfort, privacy and lifestyle. Enjoy peaceful mornings and evenings listening to the loons and owls from your own private retreat surrounded by nature. See trilliums in May and fireflies in July. Built in 2015, this 4-bedroom 3-bath home features a bright open-concept layout with main floor laundry, a lovely kitchen, leathered granite countertops and a large island ideal for entertaining. The fully finished lower-level features Dricore flooring, a 4th bedroom and bathroom. There is a spacious family room with a cozy propane fireplace and walkout access to the hot tub. Enjoy outdoor living with a large deck off the kitchen and a welcoming covered front porch. The oversized double car garage is insulated and heated providing excellent space for vehicles, storage or a workshop. This home is equipped with a Generlink. Surrounded by mature trees, this property of
$ 869,000
711 Otonabee Drive, Peterborough, ON, K9J 7P8 house for sale | Listing ID X13606 | Royal LePage
View photo
House · for sale
$ 599,000
711 Otonabee Drive, Peterborough, ON, K9J 7P8 house for sale | Listing ID X13606 | Royal LePage
Emerald Isle
· House
· Garden · Deck · Cellar
Emerald Isle · House · Garden · Deck · Cellar
Pride of ownership shines in this beautifully updated 3+2 bedroom, 2 bathroom brick bungalow located in the desirable Ashburnham community of southeast Peterborough. This turn-key home features a bright open-concept main floor with an upgraded kitchen and stainless steel appliances, plus a fully finished basement with a separate entrance, second kitchen, and 2 additional bedrooms-perfect for extended family, guest accommodations, or multi-generational living. Enjoy outdoor living with a spacious backyard deck and gas BBQ hookup, ideal for entertaining. Conveniently close to schools, parks, beaches, golf, the Trans Canada Trail, Highway 115, and the scenic Otonabee River, this property is a perfect fit for families or investors alike. (Id: 27)
$ 599,000
7508 Bamsey Drive, Hamilton Township, ON, K0L 1E0 house for sale | Listing ID X13616 | Royal LePage
View photo
House · for sale
$ 1,199,800
7508 Bamsey Drive, Hamilton Township, ON, K0L 1E0 house for sale | Listing ID X13616 | Royal LePage
Emerald Isle
· House
· Garden · Deck
Emerald Isle · House · Garden · Deck
Experience the ultimate waterfront lifestyle in this stunning executive raised bungalow chalet, offering an incredible 100 feet of pristine shoreline on beautiful Rice Lake. Tucked away on the peaceful south shore at the end of a quiet cul-de-sac, this exceptional four-season retreat combines privacy, tranquility, and year-round accessibility. The perfect escape for weekend getaways or full-time lakeside living with daily sunsets from your backyard/deck overlooking the water. Inside, you'll find a warm and inviting open-concept layout featuring 3 spacious bedrooms and 2 updated bathrooms, thoughtfully designed for both comfort and entertaining. The bright living and dining areas are filled with natural light and seamlessly connect to an expansive walk-out deck, where you can relax, entertain guests, and take in the breathtaking panoramic waterfront views. The lower level boasts an in-law suite that also overlooks the panoramic waterfront views with large above-grade windows. The impres
$ 1,199,800
5 George Street E, Havelock Belmont Methuen Havelock, ON, K0L 1Z0 house for sale | Listing ID X13617 | Royal LePage
View photo
House · for sale
$ 499,000
5 George Street E, Havelock Belmont Methuen Havelock, ON, K0L 1Z0 house for sale | Listing ID X13617 | Royal LePage
Emerald Isle
· House
· Patio · Garden · Office room · Deck
Emerald Isle · House · Patio · Garden · Office room · Deck
Welcome to this charming 3-bedroom, 1-bathroom home in the heart of Havelock, where character, comfort, and outdoor living come together. Step inside to a bright, updated eat-in kitchen with plenty of natural light, while the formal dining room has been thoughtfully transformed into a music room, offering flexibility for hobbies, a home office, or additional living space. The inviting living room features sliding glass patio doors that open to your private backyard retreat. Outside, enjoy a beautifully finished patio complete with a bar area, leading to a deck and above-ground pool-perfect for relaxing, entertaining, and making the most of summer days. The fully fenced yard provides plenty of room for children and pets to play, along with space for gardening and outdoor enjoyment. A garden shed offers convenient storage and could easily be transformed into a greenhouse for the gardening enthusiast. The property also features a workshop with an overhead door, providing an ideal space fo
$ 499,000
2477 Pigeon Lake Road, Kawartha Lakes Verulam, ON, K0M 1A0 house for sale | Listing ID X13603 | Royal LePage
View photo
House · for sale
$ 774,900
2477 Pigeon Lake Road, Kawartha Lakes Verulam, ON, K0M 1A0 house for sale | Listing ID X13603 | Royal LePage
Emerald Isle
· House
· Garden · Swimming pool · Deck
Emerald Isle · House · Garden · Swimming pool · Deck
Opportunity to live and run a currently licenced Kennel. The primary residence offers 3 bdrms. Lge. eat in kitchen, family rm. With woodstove and walk out to deck, new oil furnace last year located minutes from Bobcaygeon on. 753 acres. The Kennel features 2 pc. Bath, dog washing and grooming station with washer/dryer, it has its own well, septic system and hydro. This could also have potential for a Secondary Residence. The Kennel has several fenced yards to house many dogs! The property itself with some TLC could be spectacular. There is an active licence for 2026 for the Dog Kennel. It is currently not operating. Property is tenanted and easy to show. The property has a storage building, the Kennel, and another storage building. The hot tub is in as is condition. Frontage 80' x 400ft. (Id: 27)
$ 774,900
9 Durham Street W, Kawartha Lakes Lindsay, ON, K9V 2P3 house for sale | Listing ID X13608 | Royal LePage
View photo
House · for sale
$ 530,000
9 Durham Street W, Kawartha Lakes Lindsay, ON, K9V 2P3 house for sale | Listing ID X13608 | Royal LePage
Emerald Isle
· House
· Garden · Deck · Cellar
Emerald Isle · House · Garden · Deck · Cellar
Welcome to this charming brick bungalow, ideally located in Lindsay and just minutes from a wide variety of everyday amenities, shopping, dining, parks, schools, and more. Set on an impressive 186-foot-deep lot, this home offers plenty of space both inside and out, with a deep, fully fenced backyard that's perfect for children, pets, entertaining, or simply enjoying your own private outdoor space. The main floor offers a functional layout featuring a bright living room, kitchen with breakfast/dining area, and three generously sized bedrooms. A convenient 2-piece bathroom with main floor laundry adds practicality, while the 4-piece main bathroom features a relaxing tub. The main level also provides easy access to the backyard deck, creating a seamless connection between indoor and outdoor living. The finished basement provides excellent additional living space and offers incredible potential for an in-law suite or secondary living arrangement. With a fourth bedroom, full bathroom, and l
$ 530,000
117 Pinecrest Avenue, Otonabee South Monaghan, ON, K0L 2G0 house for sale | Listing ID X13607 | Royal LePage
View photo
House · for sale
$ 749,900
117 Pinecrest Avenue, Otonabee South Monaghan, ON, K0L 2G0 house for sale | Listing ID X13607 | Royal LePage
Emerald Isle
· House
· Garden · Parking
Emerald Isle · House · Garden · Parking
Enjoy the best of both worlds with this inviting side-split, tucked away on an exceptionally private lot on the edge of the charming Village of Keene, just 10 minutes from Peterborough and within walking distance of village amenities. The large eat-in kitchen walks out to a gorgeous, fully fenced backyard oasis featuring an above-ground pool-perfect for entertaining, relaxing and pets. Inside, the formal dining room features hardwood flooring, while the spacious mudroom adds incredible functionality with laundry and a convenient 2-piece bath. The primary bedroom is privately situated on the lower level, creating a quiet retreat. Upstairs, three additional bedrooms feature hardwood flooring and share a spacious 5-piece tiled bathroom. With four bedrooms, ample parking, fantastic outdoor space and a desirable location, this is a wonderful place to call home. (Id: 27)
$ 749,900
16 Kalman Drive, Cavan Monaghan, ON, L0A 1G0 house for sale | Listing ID X13601 | Royal LePage
View photo
House · for sale
$ 838,000
16 Kalman Drive, Cavan Monaghan, ON, L0A 1G0 house for sale | Listing ID X13601 | Royal LePage
Emerald Isle
· House
· Garden · Parking · Deck
Emerald Isle · House · Garden · Parking · Deck
Bright & Spacious Detached 1/2 Acre property in Bailieboro, Large Foyer with Access To 2 Car Garage, lovely 3 Good size bedrooms & open concept kitchen with cathedral ceiling & w/o deck in main living area, Fresh painted (2025), brand new light fixtures (2025), bathroom New Toilets & mirrors & light fixtures (2025), living Room Brand New Curtains (2025), Finished Lower Level Including built. In bar & family room & 1 bdrm & 3pc Bath & walk out to backyard, Minutes To Rice Lake, close to Bailieboro library, The Lovely Village Millbrook unique & diversified stores & restaurants, highway 115 & 407, Port Hope and more. (Id: 27)
$ 838,000
183 Louisa Street, Kawartha Lakes Fenelon Falls, ON, K0M 1N0 house for sale | Listing ID X13608 | Royal LePage
View photo
House · for sale
$ 899,900
183 Louisa Street, Kawartha Lakes Fenelon Falls, ON, K0M 1N0 house for sale | Listing ID X13608 | Royal LePage
Emerald Isle
· House
· Garden · Deck
Emerald Isle · House · Garden · Deck
Welcome to this exceptional 3-bed, 3-bath home in one of Fenelon Falls' most desirable neighbourhoods, offering breathtaking southwest-facing views of Cameron Lake and spectacular sunsets from your own backyard. Perfectly positioned along the Victoria Rail Trail, enjoy direct access to miles of biking, hiking, and year-round recreation, while being just a short walk to the beach, downtown Fenelon Falls, shops, restaurants, and local amenities. Situated on a generous in-town lot, this spacious home offers approximately 3,100 sq. Ft. of thoughtfully designed living space. The bright, open-concept main level features a spacious kitchen overlooking the dining area, ideal for everyday living and entertaining. The generous living room captures panoramic lake views and offers a walkout to the wraparound deck, creating seamless indoor-outdoor living. A cozy wood stove adds warmth and charm throughout the winter months. The oversized primary suite features a walk-in closet, private ensuite, and
$ 899,900
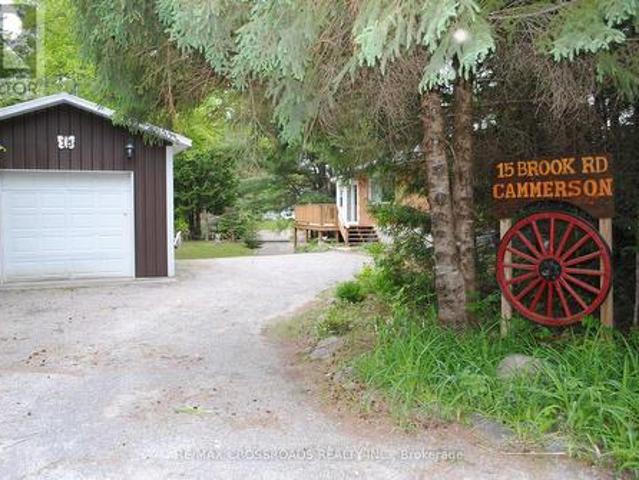
15 Brook Road, Kawartha Lakes, ON, K0M 1N0 house for sale | Listing ID X13610 | Royal LePage
View photo
House · for sale
$ 599,000
15 Brook Road, Kawartha Lakes, ON, K0M 1N0 house for sale | Listing ID X13610 | Royal LePage
Emerald Isle
· House
· Deck · Heating · Air conditioning
Emerald Isle · House · Deck · Heating · Air conditioning
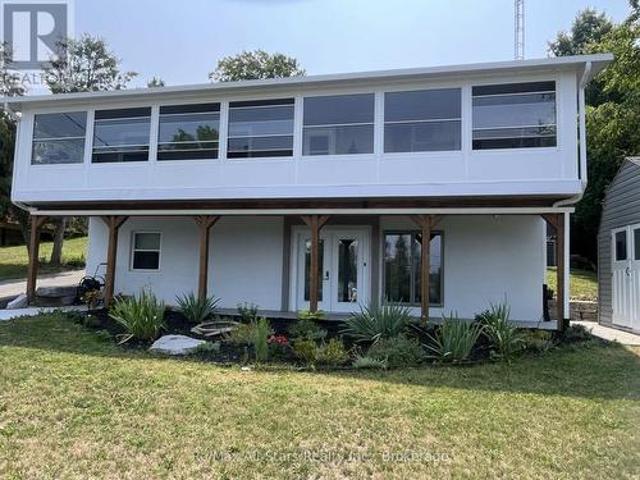
Burnt River Waterfront With Your Own Concrete Boat Launch! This Cute 2 Brdm + Sunroom 4 Season Cottage Is On An Oversized Lot & Has Over 100 Ft Of Waterfront! The Cottage Was Raised In 1999 & A Full Bsmt incluedes rough. In shower, Was Added With All New Plumbing, 200 Amp Breaker Panel. 2000 Gallon Holding Tank In 2001. Updated Bathroom With Shower. The cottage has been extensively renovated and upgraded since 2023. Recent improvements include a brand-new kitchen, new laminate flooring throughout, a spacious new wraparound deck, and an additional lakeside deck for enjoying the waterfront. Other upgrades include a gas line for a BBQ, a new water heater, central air conditioning, central heating, and a new furnace (2023). (Id: 27)
$ 599,000
2 Rustlewood Avenue, Kawartha Lakes Manvers, ON, L0A 1A0 house for sale | Listing ID X13608 | Royal LePage
View photo
House · for sale
$ 1,579,900
2 Rustlewood Avenue, Kawartha Lakes Manvers, ON, L0A 1A0 house for sale | Listing ID X13608 | Royal LePage
Emerald Isle
· House
Emerald Isle · House
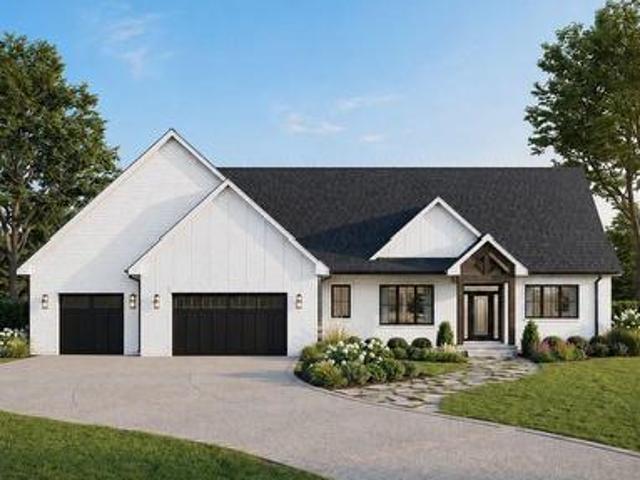
BUILDING IN PROGRESS | Luxury Estate Living in The Landing at Bethany. Welcome to 2 Rustlewood Avenue, a custom bungalow by Mark Mulder, perfectly positioned on an impressive 0.982 Acres estate lot in one of Bethany's newest executive communities. Offering 2,317 sq. ft. On the main floor with over 2,200 sq. Ft. of additional lower-level potential, this thoughtfully designed home blends timeless architecture with modern luxury. The open-concept layout features soaring ceilings, expansive windows, a chef-inspired kitchen with granite countertops, a large island, walk-in pantry, and an inviting great room designed for everyday living and entertaining. The private primary retreat offers a spa-inspired ensuite with a luxurious wet room and walk-in closet, while two additional bedrooms, a full bath, main-floor laundry, and mudroom provide exceptional functionality. Enjoy covered front and rear outdoor living spaces overlooking your spacious estate lot. The lower level is designed with a larg
$ 1,579,900
64 Island Bay Drive, Kawartha Lakes Bobcaygeon, ON, K0M 1A0 house for sale | Listing ID X13601 | Royal LePage
View photo
House · for sale
$ 879,900
64 Island Bay Drive, Kawartha Lakes Bobcaygeon, ON, K0M 1A0 house for sale | Listing ID X13601 | Royal LePage
Emerald Isle
· House
· Garden · Office room · Deck
Emerald Isle · House · Garden · Office room · Deck
Welcome to this beautifully updated 2+1 bedroom bungalow with a dedicated office and 3 full bathrooms, ideally situated in the highly sought-after Port 32 community of Bobcaygeon. Designed for comfortable everyday living and effortless entertaining, this bright and inviting home features a renovated kitchen overlooking the spacious backyard. Step outside to the maintenance free Trex deck with a gazebo. The generous primary suite offers a walk-in closet and a private ensuite, while the thoughtfully designed main floor provides an excellent layout with abundant natural light and spacious principal rooms. The fully finished lower level expands your living space with a large recreation room offering plenty of room for movie nights, a billiards area, hobbies, and comfortable accommodations for overnight guests. Extensively updated, this home features a renovated kitchen and bathrooms, updated flooring, professional landscaping, a premium high-efficiency heat pump and numerous additional imp
$ 879,900
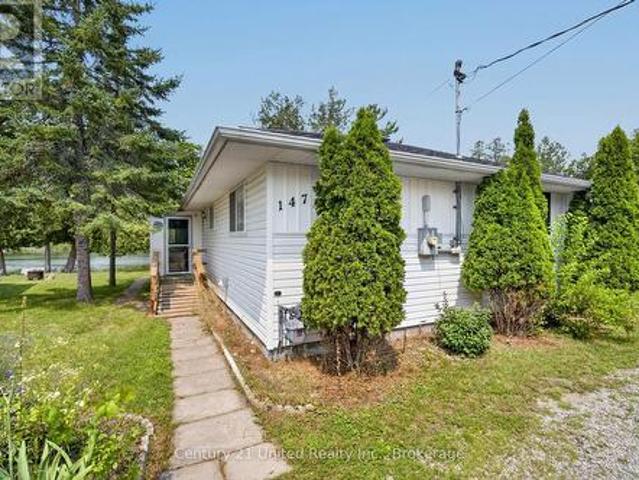
147 Cedar Drive, Trent Hills Hastings, ON, K0L 1Y0 house for sale | Listing ID X13614 | Royal LePage
View photo
House · for sale
$ 489,900
147 Cedar Drive, Trent Hills Hastings, ON, K0L 1Y0 house for sale | Listing ID X13614 | Royal LePage
Emerald Isle
· House
· Deck · Parking
Emerald Isle · House · Deck · Parking
Welcome to 147 Cedar Drive! Located in the heart of Hastings this 2-bedroom, 1-bathroom home puts waterfront living right outside your door. Inside, the kitchen and dining area open directly onto the rear deck where the shoreline is just steps away. Start your mornings overlooking the water, spend summer afternoons entertaining outdoors, or simply sit back and watch the boats travel along the Trent-Severn waterway. The bright living room takes full advantage of the setting with a large picture window framing the water and filling the space with natural light. Two comfortable bedrooms, a dedicated laundry and utility room, and a practical layout make the home easy to enjoy whether you're here year-round or escaping to the water for weekends and summers. Outside there is a circular driveway that provides plenty of parking, while the large storage shed provides room for tools, outdoor equipment, and all the gear that comes with waterfront living. This home also includes municipal service
$ 489,900
1967 Comstock Line, Asphodel Norwood, ON, K0L 2V0 house for sale | Listing ID X13609 | Royal LePage
View photo
House · for sale
$ 649,900
1967 Comstock Line, Asphodel Norwood, ON, K0L 2V0 house for sale | Listing ID X13609 | Royal LePage
Emerald Isle
· House
· Garden · Parking · Fireplace · Deck
Emerald Isle · House · Garden · Parking · Fireplace · Deck
Opportunity for County Living in what of Asphodel-Norwood's best pockets. This cute bungalow on 1.03 Acres just off Sand Road is just what you are looking for as a First Time Home Buyer, looking to downsize or looking to bring the in-laws with you. Or even perhaps the one kid that refuses to leave the nest. There is two spacious bedrooms, update bathroom, main-floor laundry, big eat-in kitchen with walkout to a deck overlooking the countryside. Excellent living room on the main floor as well. On the lower level you have a completely finished area with update three piece bathroom, large bedroom, living area with propane fireplace, combined with dining and a nice kitchenette for the occupant. It makes a perfect in-law suite. The oversized single car garage is great for storage or parking. Driveway can accommodate lots of vehicles. The slightly tiered backyard has an excellent firepit for those summertime campfires. You walk outside here and all you hear is the breeze and the birds. Lots
$ 649,900
36 Sugar Bush Road, Kawartha Lakes Manvers, ON, L0B 1L0 house for sale | Listing ID X13611 | Royal LePage
View photo
House · for sale
$ 1,299,999
36 Sugar Bush Road, Kawartha Lakes Manvers, ON, L0B 1L0 house for sale | Listing ID X13611 | Royal LePage
Emerald Isle
· House
Emerald Isle · House
Discover the perfect blend of country living, multi generational living, privacy, and opportunity on this exceptional 200. Acre+ rural property. Whether you're dreaming of a hobby farm, recreational retreat, or a peaceful place to call home, this versatile property offers endless possibilities. Approximately 40 acres of open pasture provide excellent space for livestock, horses, or future agricultural pursuits, while maintaining acreage features mature woodlands, a picturesque creek, and abundant wildlife. Explore your own network of walking trails, and enjoy hunting on your own land, or simply relax and take in the beauty of nature right outside your door. A chicken coop is already in place, adding to the property's country charm and functionality. The well-maintained brick bungalow (0ver 2800 square feet) of living space is truly move-in ready, offering 3 bedrooms plus a generous in-law suite with its own comfortable living space including large kitchen. Ideal for extended family or
$ 1,299,999
0 Mcbride Road, Hamilton Township, ON, K9A 4J9 vacant land f.
View photo
House · for sale
$ 649,900
0 Mcbride Road, Hamilton Township, ON, K9A 4J9 vacant land f.
Emerald Isle
· House
Emerald Isle · House
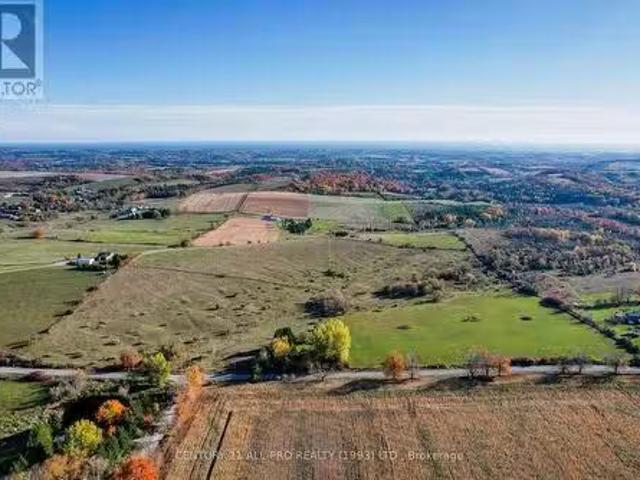
Are you looking for country acreage on a scale of 1-10? Well this a parcel of land is a 10+. This 42 acres of land has incredible views to the East, West and South. It offers privacy, a ravine setting and partially treed. You can build one house and would make an ideal hobby farm. Ten minute drive to downtown Cobourg, 401, hospital and all amenities and even Rice Lake. This property is ideal for hiking, skiing, snow shoeing, and tobogganing. There is also a small pond. (id:27). Still available at ListedBuy!
$ 649,900

Get email alerts

Don't miss out: be the first to know about new properties

The alert was correctly created

On subscribing you accept the conditions of use and the privacy policy
Alert
Receive new ads in your inbox
Save this search
Receive alerts for new listings

We'll send you an email when we have new properties for: "Houses for sale in Emerald Isle"

The alert was correctly created

Get email alerts and be the first to see new listings
Required field
On subscribing I accept the terms of the privacy policy
Perfect! You'll soon start receiving new listings via email
Alert
Receive an email when we have new ads for Houses for sale in Emerald Isle
Save this search
Filters

Bedrooms

Area (sq.ft)

sq.ft
sq.ft

Price

$
$

Filter by property type

Bathrooms

Clear all filters
Receive notifications when new entries are published.