3,505 properties for sale in Essa

169 Banting Crescent, Essa, ON, L3W 0P3 house for sale | Listing ID N13671 | Royal LePage
View photo
House · for sale
$ 565,000
169 Banting Crescent, Essa, ON, L3W 0P3 house for sale | Listing ID N13671 | Royal LePage
Essa
· House
· Garden · Cellar
Essa · House · Garden · Cellar
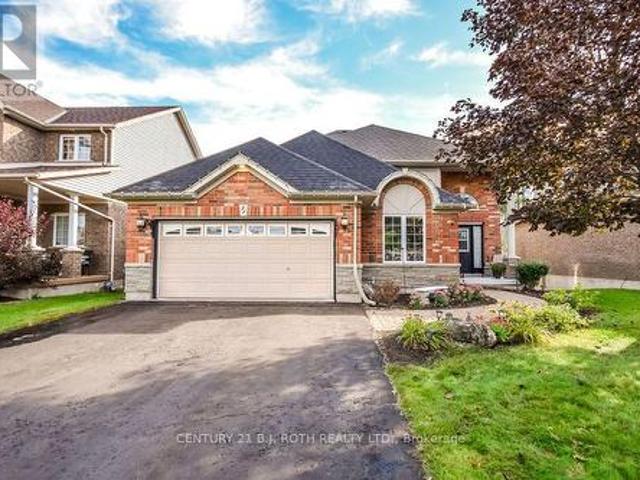
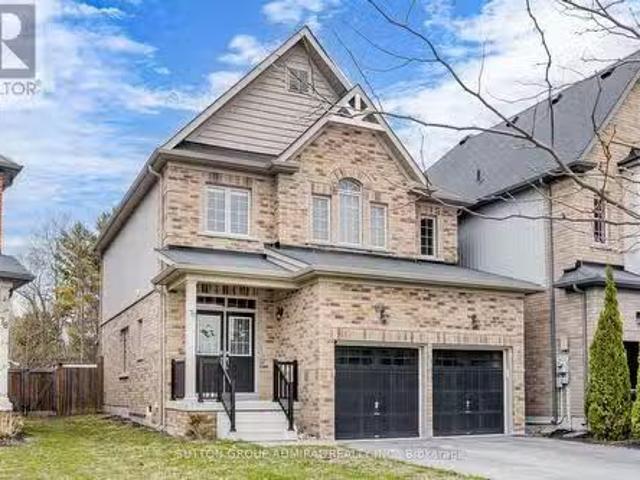
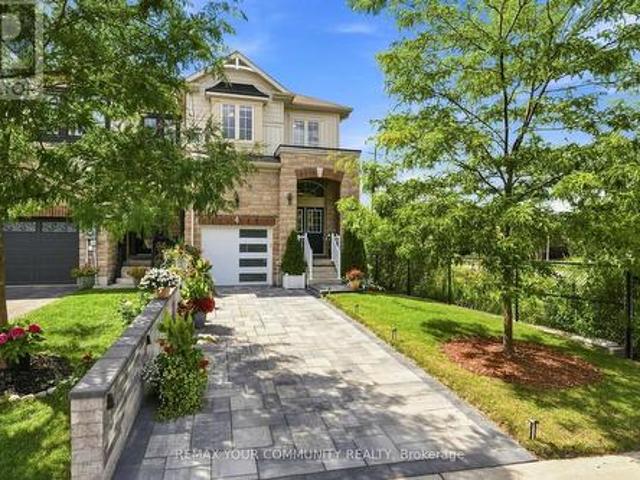
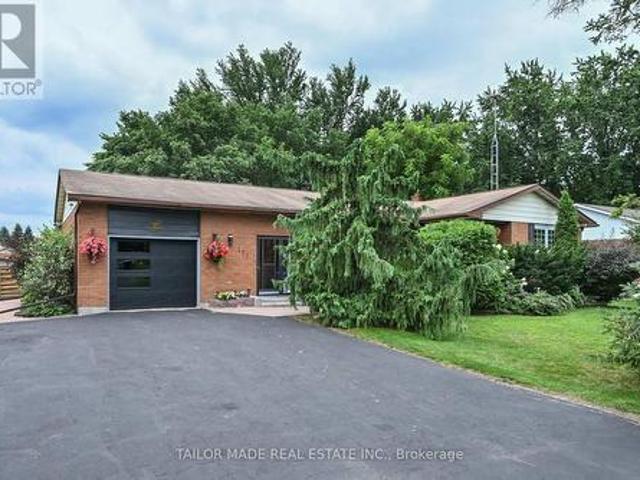
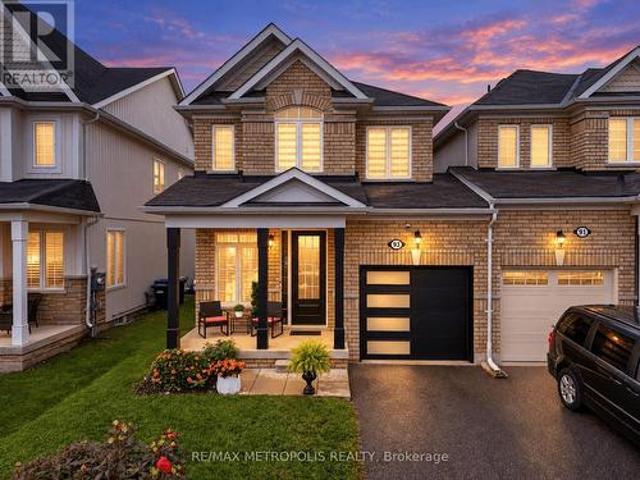
If you know Angus, you know why the 5th Line subdivision is such a popular place to live. It's a close-knit community where friends are often just a few doors away, kids have plenty of places to play, and so much of what you need is close to home. You're just minutes from the rec centre, making hockey, skating, basketball and other activities easy to get to. The subdivision also has two large parks with a splash pad, basketball courts, a outdoor rink and plenty of green space. With a new school being built right in the community, the location is only getting better for families. Inside, all three bedrooms are upstairs with updated hardwood flooring, and two feature double closets. The main floor has a powder room, dedicated dining area and a good-sized living room with a walkout to the backyard. Downstairs, work has begun on finishing the basement, giving you a head start while still leaving plenty of opportunity to finish the space to suit your needs. (Id: 27)
$ 565,000
51 Nottawasaga Drive, Essa, ON, L0M 1B0 house for sale | Listing ID N13651 | Royal LePage
View photo
House · for sale
$ 779,000
51 Nottawasaga Drive, Essa, ON, L0M 1B0 house for sale | Listing ID N13651 | Royal LePage
Essa
· House
· Garden · Office room · Parking · Balcony
Essa · House · Garden · Office room · Parking · Balcony
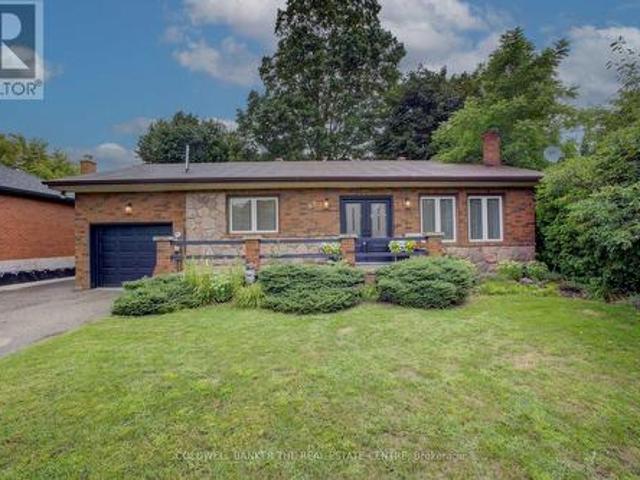
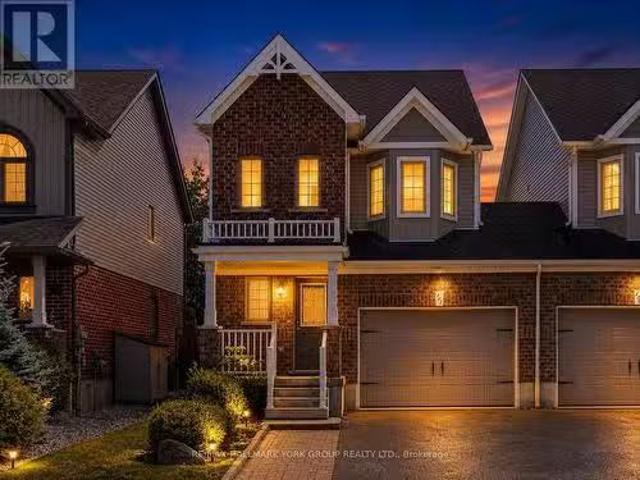
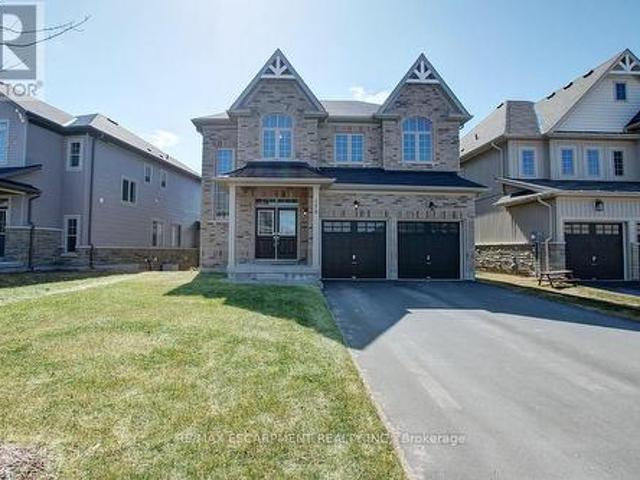
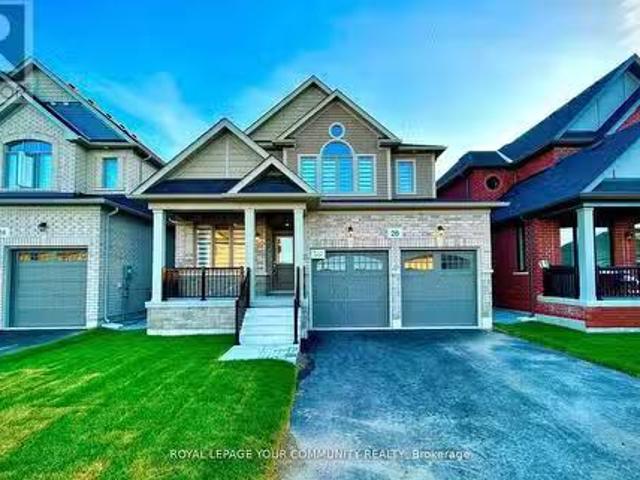
This rarely available 3+1 bedroom backsplit backs onto a serene treed setting near the Nottawasaga River, offering exceptional privacy and an expansive outdoor retreat. With 2,726 sq. ft. Of finished living space (including the lower level), this home features a bright and spacious layout with large principal rooms, an abundance of natural light, and a seamless flow for everyday living. The main floor features an open-concept living area, formal dining room, and eat-in kitchen with a walkout to the side garden. The upper level showcases a large primary bedroom with a private covered balcony overlooking the backyard and a private ensuite, PLUS two excellent-sized bedrooms. The finished lower level offers a spacious family room, rec room, laundry area, 2pc bath, and an additional bedroom, providing flexible space for guests, a home office, or extended family. Additional highlights include a double car garage with direct interior access, a durable metal roof and a fully fenced rear yard f
$ 779,000
26 Coulson Avenue, Essa, ON, L0M 1B3 house for sale | Listing ID N13674 | Royal LePage
View photo
House · for sale
$ 729,000
26 Coulson Avenue, Essa, ON, L0M 1B3 house for sale | Listing ID N13674 | Royal LePage
Essa
· House
· Garden · Deck · Swimming pool
Essa · House · Garden · Deck · Swimming pool
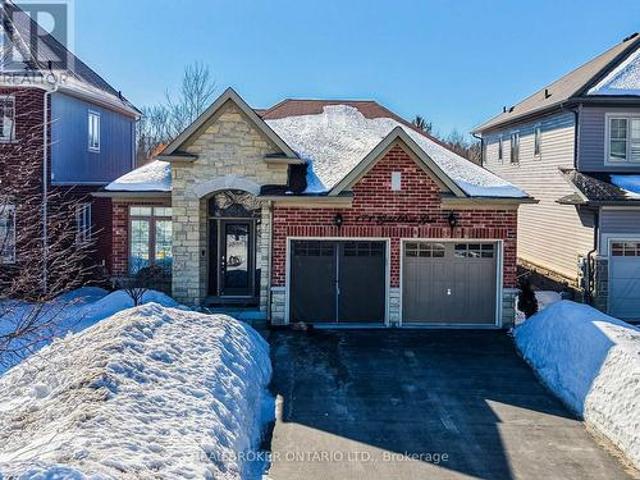
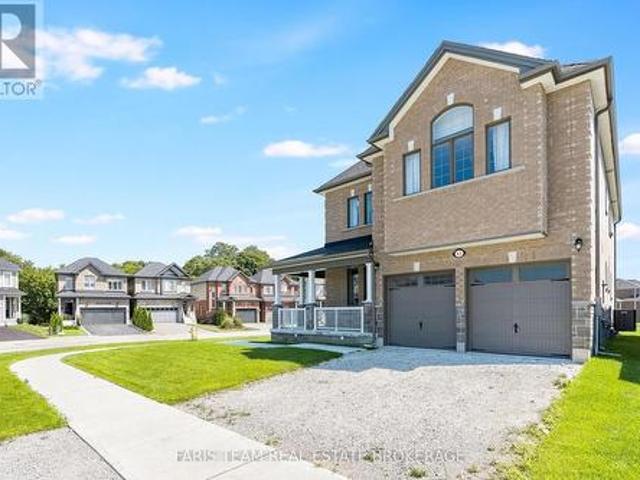
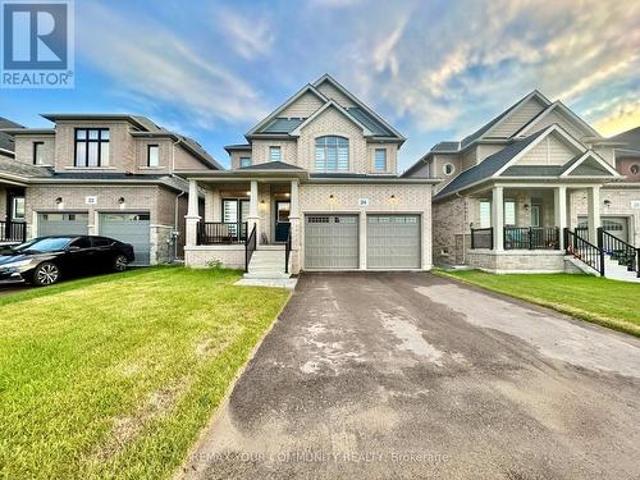
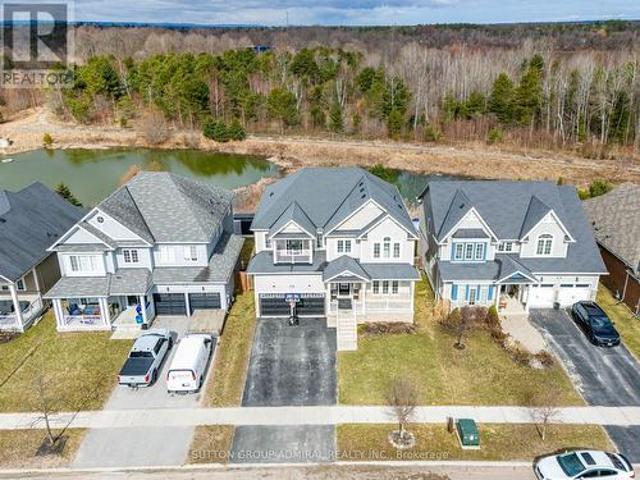
Welcome to a property that offers the space, privacy, and lifestyle so many buyers are looking for! Situated on an impressive 66 x 230 ft lot, this charming 3-bedroom, 1.5-bath family home offers plenty of room both inside and out. Designed for convenient one-level living, the main living spaces, bedrooms, kitchen, bathrooms, and laundry are all located on one floor, making this home ideal for families, downsizers, or anyone looking for an easy and functional layout. The spacious eat-in kitchen provides a welcoming space for family meals, morning coffee, and entertaining. Step outside to enjoy your own private backyard retreat, complete with a covered deck perfect for relaxing or hosting guests rain or shine. The fully fenced yard offers plenty of space for children, pets, gardening, and outdoor activities, while the impressive 16 x 32 ft above-ground pool creates the perfect setting for summer fun, entertaining, and making lasting family memories. One of the standout features of this
$ 729,000
52 Denney Drive, Essa, ON, L0L 1N0 house for sale | Listing ID N13583 | Royal LePage
View photo
House · for sale
$ 859,900
52 Denney Drive, Essa, ON, L0L 1N0 house for sale | Listing ID N13583 | Royal LePage
Essa
· House
· Office room
Essa · House · Office room
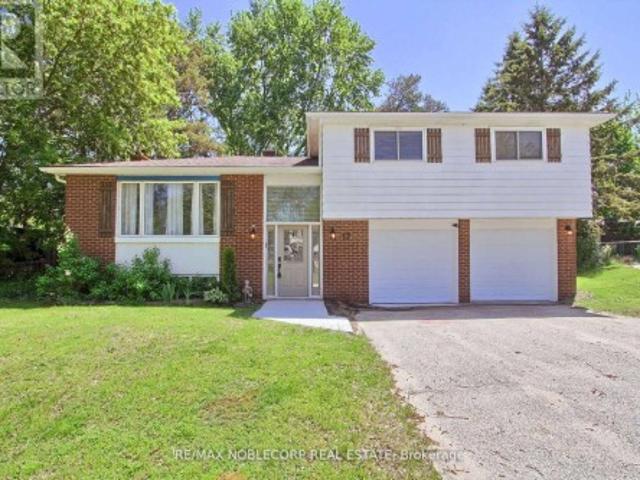
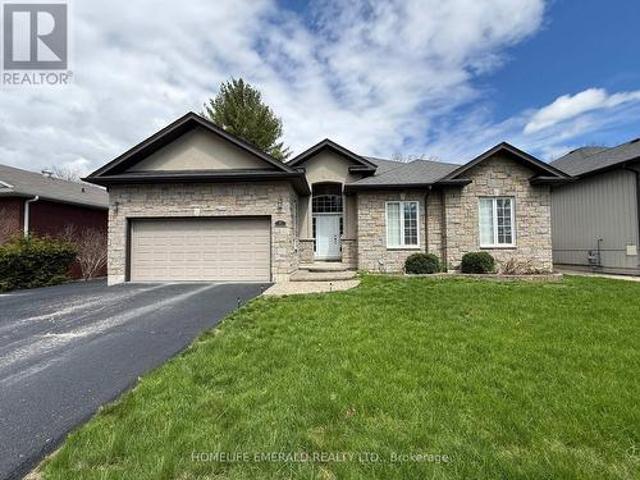
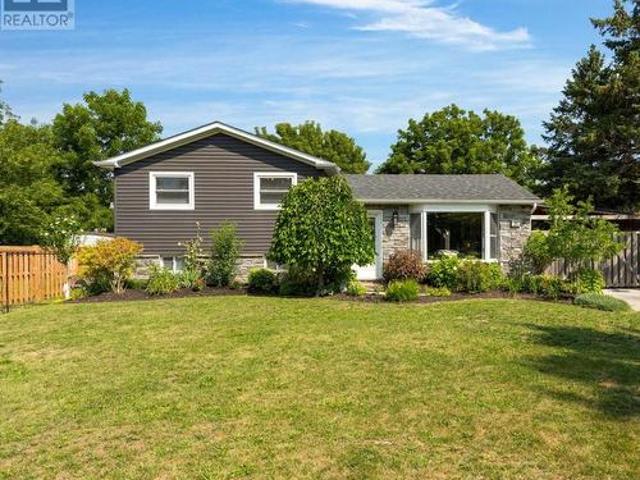
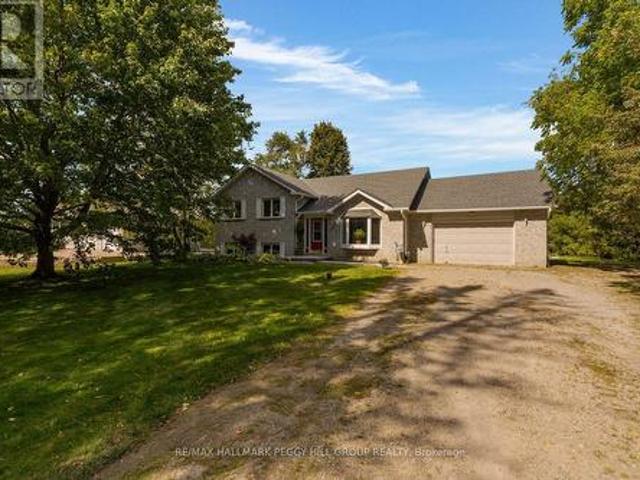
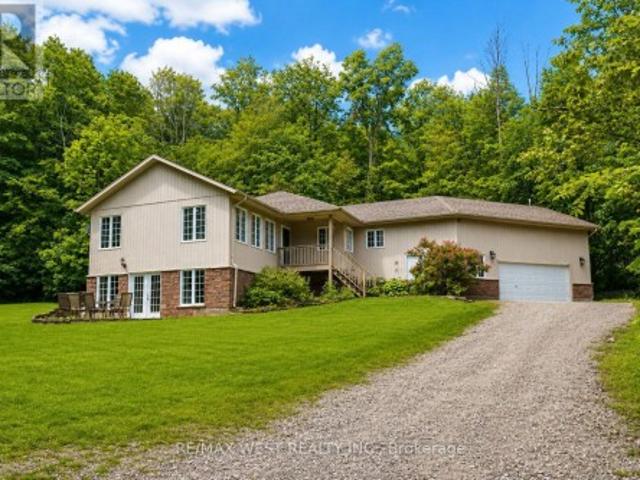
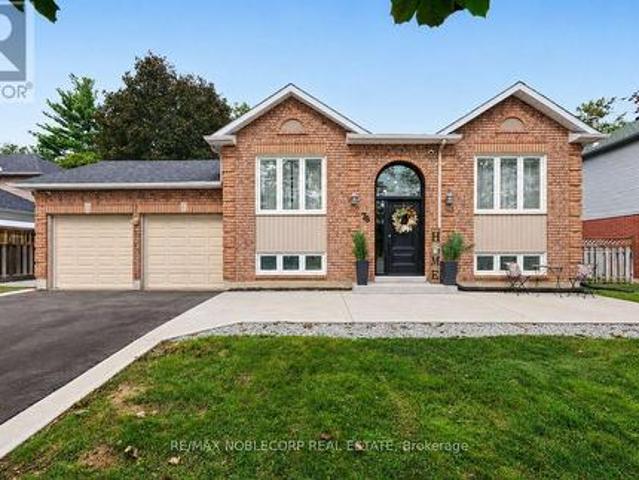
Welcome to a home that has never before been offered for sale! Lovingly owned and cared for by the same family since it was built, this exceptional raised bungalow is ready to welcome its next chapter. Perfectly situated in the charming community of Baxter, this property offers the privacy and tranquility so many buyers are searching for. Enjoy peaceful country views while still being just a short drive to Angus, Alliston, Barrie and Highway 400, making commuting a breeze. Baxter is known for its welcoming small-town atmosphere, nearby parks, baseball facilities, and the rural charm that makes Essa Township such a desirable place to call home. Inside, you'll find a spacious 3-bedrooms with 2 additional bedrooms in the fully finished lower level, offering exceptional flexibility for growing families, guests, or a home office. The home features 3 full bathrooms, main floor laundry, beautiful wood accents throughout, and almost entirely carpet-free living, creating a warm, timeless feel t
$ 859,900
58 Stevenson Street, Essa, ON, L3W 0P4 house for sale | Listing ID N13598 | Royal LePage
View photo
House · for sale
$ 799,900
58 Stevenson Street, Essa, ON, L3W 0P4 house for sale | Listing ID N13598 | Royal LePage
Essa
· House
· Garden · Deck · Cellar
Essa · House · Garden · Deck · Cellar
A home that makes everyday living feel effortless. This inviting 4-bedroom, 3-bath Angus home offers a bright, open-concept main floor with an ideal layout for both everyday living and entertaining. The standout kitchen features a large island, walk-in pantry, high-end stainless steel appliances, and seamless flow into the main living space. Upstairs, the expansive primary suite feels like a true retreat with a spa-like 4-piece ensuite, walk-in closet with access to a bonus second storage space, and a hidden laundry room. Three more generously sized bedrooms, a sprawling 4-piece bath, and 2 linen closets complete the second floor. The private, landscaped backyard is the perfect place to spend warm summer evenings, with a newly refinished deck, oversized gazebo, BBQ hut, and inground irrigation. With a rough-in for a full bathroom and abundant space for you to customize to your taste, the unfinished basement offers endless possibilities. Located steps to Brownley Meadows Park, close to
$ 799,900
195 Banting Crescent, Essa, ON, L0M 1B6 house for sale | Listing ID N13642 | Royal LePage
View photo
House · for sale
$ 609,800
195 Banting Crescent, Essa, ON, L0M 1B6 house for sale | Listing ID N13642 | Royal LePage
Essa
· House
· Garden · Deck · Parking
Essa · House · Garden · Deck · Parking
Welcome to 195 Banting Crescent, a beautifully maintained and light filled 3 bedroom, 3bathroom townhouse nestled in a sought after family friendly community in Essa. Thoughtfullyupdated with newly upgraded flooring, modern light fixtures, and a stylish kitchen featuringstainless steel appliances, extra storage, and functional prep space for the avid chef. Thismove-in-ready home offers the perfect blend of comfort and convenience for first time homebuyers, growing families, busy professionals, or empty nesters alike. The proximity to CFBBorden also makes it a great option for military personnel and base employees. Natural lightflows throughout the smart and spacious layout, while the attached garage with inside access, extended driveway, and fully fenced backyard with a deck, firepit, and shed create an idealsetting for both everyday living and entertaining. Located just minutes from Angus, residentscan enjoy easy access to restaurants, shops, parks, schools, and amenities, while commu
$ 609,800
132 Banting Crescent, Essa, ON, L0M 1B6 house for sale | Listing ID N13621 | Royal LePage
View photo
House · for sale
$ 625,000
132 Banting Crescent, Essa, ON, L0M 1B6 house for sale | Listing ID N13621 | Royal LePage
Essa
· House
· Garden
Essa · House · Garden
Welcome to 132 Banting Crescent in the highly sought-after Nottawasaga Village community! This beautifully maintained 2-storey home offers 3 spacious bedrooms and 1.5 bathrooms, featuring a bright, open-concept layout that's perfect for everyday living, entertaining, and family gatherings. The main and second levels showcase gleaming hardwood floors, while the spacious great room offers a walkout to a fully fenced backyard complete with a garden shed-ideal for relaxing, gardening, or outdoor entertaining. Upstairs, you'll find a generous primary bedroom with a cozy sitting area and semi-ensuite access to a 4-piece bathroom. Two additional well-sized bedrooms provide ample closet and storage space, making this home perfect for growing families. Conveniently located close to schools, parks, shopping, and all essential amenities, this home combines comfort, style, and an unbeatable location. Don't miss your opportunity to make 132 Banting Crescent your next home! (Id: 27)
$ 625,000
5 Wood Crescent, Essa, ON, L3W 0M5 house for sale | Listing ID N13634 | Royal LePage
View photo
House · for sale
$ 949,000
5 Wood Crescent, Essa, ON, L3W 0M5 house for sale | Listing ID N13634 | Royal LePage
Essa
· House
· Garden · Fireplace · Deck · Swimming pool
Essa · House · Garden · Fireplace · Deck · Swimming pool
Grab the pool floaties, skip the yard work & start living like every weekend is a getaway! This backyard feels more like a private resort than a traditional yard, with a heated inground pool, automatic chemical system, expansive interlock surround, hardtop gazebo with hydro and gas line, large deck with awning and very little lawn to maintain, so summer revolves around swimming, BBQs, cocktails, family gatherings and long evenings outdoors. Beyond the backyard, 5 Wood Crescent offers over 3,500 finished sq ft, 9 ft ceilings on both levels, engineered hardwood flooring, pot lights, and premium upgrades. The kitchen is every bit as memorable, with rich wood cabinetry, quartz countertops, a matching quartz backsplash, stainless steel appliances, an undermount sink and an island with pendant lighting made for lingering before heading back outside. A family room with a fireplace, separate living and dining spaces, and a spacious primary suite with a walk-in closet and beautifully appointed
$ 949,000
78 Vernon Street, Essa, ON, L0M 1B0 house for sale | Listing ID N13442 | Royal LePage
View photo
House · for sale
$ 360,000
78 Vernon Street, Essa, ON, L0M 1B0 house for sale | Listing ID N13442 | Royal LePage
Essa
· House
· Office room · Deck · Parking
Essa · House · Office room · Deck · Parking
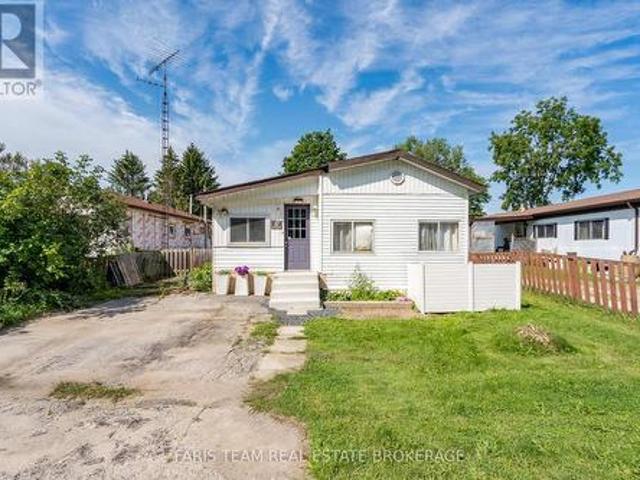
Opportunity to get into the Market! Own this beauty at such an affordable price, shows to perfection! Welcome to this sweet community with the pride of home ownership Showhome kitchen, cozy home with all the bells and whistles, back deck, front sunroom, two portable garage/shed. One large Bedroom with a separate office or Child's small bedroom. Don't miss this opportunity. (Id: 27)
$ 360,000
8709 8Th Line, Essa, ON, L0M 1T0 house for sale | Listing ID N13635 | Royal LePage
View photo
House · for sale
$ 739,000
8709 8Th Line, Essa, ON, L0M 1T0 house for sale | Listing ID N13635 | Royal LePage
Essa
· House
· Parking
Essa · House · Parking
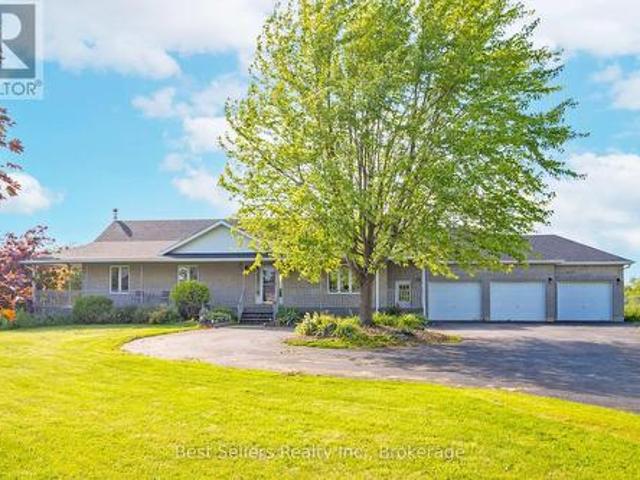
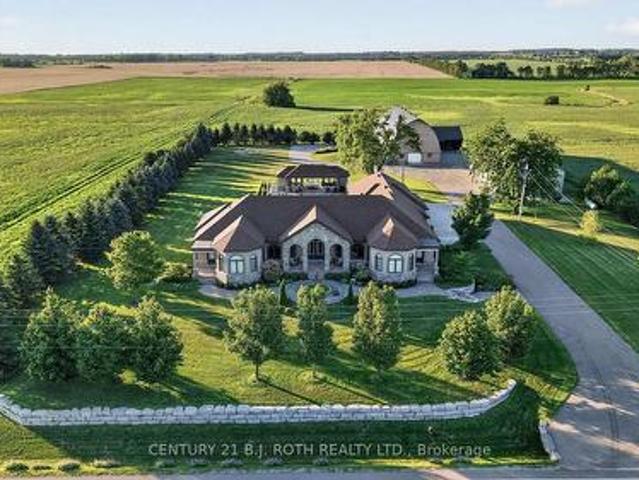
Situated on a spacious 1-acre lot, this property features an impressive 50' x 50' detached shop and is conveniently located just minutes from Barrie and Angus. Offering exceptional potential for investors, contractors, or those looking for a renovation project, the possibilities are endless. The existing brick ranch bungalow requires extensive renovations but provides a solid foundation for your vision. The home is serviced by a drilled well and septic system and offers the potential for a separate in-law suite with its own private entrance through the attached garage. Please note: Disclosure must be signed prior to showing property (id: 27)
$ 739,000
5716 County Road 56, Essa, ON, L0L 1N0 house for sale | Listing ID N13606 | Royal LePage
View photo
House · for sale
$ 829,900
5716 County Road 56, Essa, ON, L0L 1N0 house for sale | Listing ID N13606 | Royal LePage
Essa
· House
· Fireplace
Essa · House · Fireplace
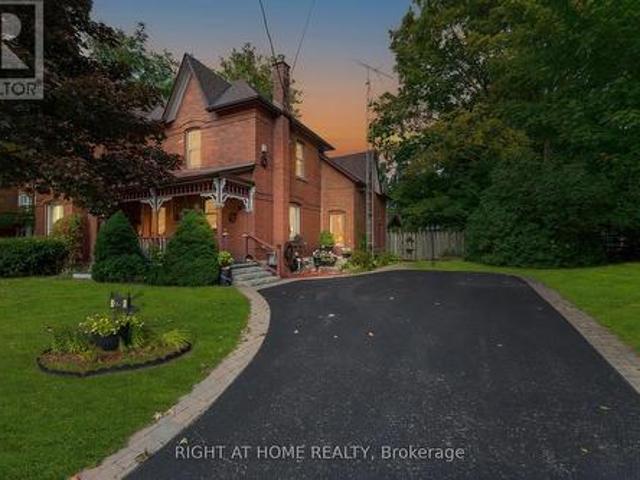
Top 5 Reasons You Will Love This Home: 1) Venture into a piece of history with this timeless century home, originally built in 1883, featuring beautifully preserved architectural details, including wainscoting, crown moulding, ceiling medallions, and a striking cranberry-stained glass front door 2) Designed for elegant entertaining, the home delivers formal dining and living spaces, with the living room anchored by custom white built-ins and a cozy fireplace that invites warm gatherings 3) The main level combines heritage charm with thoughtful updates, including a convenient laundry area and a stylishly renovated bathroom complete with a walk-in shower, updated tile work, and classic wainscoting 4) At the heart of the home, the kitchen impresses with tall cabinetry that reaches the high ceilings, a generous island, stainless steel appliances, and the rustic touch of a wood stove for added warmth and character 5) Escape to your own private outdoor sanctuary in the beautifully landscaped
$ 829,900
89 King Street, Essa, ON, L0M 1B0 house for sale | Listing ID N13675 | Royal LePage
View photo
House · for sale
$ 777,000
89 King Street, Essa, ON, L0M 1B0 house for sale | Listing ID N13675 | Royal LePage
Essa
· House
· Patio · Garden · Fireplace · Parking · Equipped kitchen · Cellar
Essa · House · Patio · Garden · Fireplace · Parking · Equipped kitchen · Cellar
How lucky you are to find this meticulously renovated bungalow in Angus! This all brick beauty may be just what you need for your next move. A statement kitchen that is both timeless and practical boasts stainless appliances including a 6 burner gas cooktop, separate oven, dishwasher and French door fridge. A long centre island sets the stage for casual eating with a coffee station directly behind you. Plenty of custom cabinetry throughout this home for all your storage needs. The kitchen and formal dining room are conveniently connected to your raised back patio for outdoor entertaining amidst the magically lit mature trees, lawn and gardens. Relax in your open concept living room boasting a gas fireplace and large windows or sink into the recreation space below that is perfect for game night. This priced to sell home has so much to offer with it's in-law suite that has a separate entrance through the garage, main floor and basement laundry, and flex rooms that can be bedrooms, an off
$ 777,000
171 Gold Park Gate, Essa, ON, L3W 0B4 house for sale | Listing ID N12846 | Royal LePage
View photo
House · for sale
$ 1,100,000
171 Gold Park Gate, Essa, ON, L3W 0B4 house for sale | Listing ID N12846 | Royal LePage
Essa
· House
· Patio · Office room · Fireplace · Cellar
Essa · House · Patio · Office room · Fireplace · Cellar
Backing onto beautiful forest and ravine views, this exceptional bungalow offers a rare blend of nature, luxury, space, and versatility-perfect for families seeking room to grow or those looking for multi-generational living. The main floor features a bright open-concept layout with large south-facing windows that flood the home with natural light. The kitchen is finished with stone countertops and stainless steel appliances and flows seamlessly into the living room, complete with a cozy gas fireplace and walk-out to a porch overlooking the tranquil greenspace. On the main floor you'll also find three spacious bedrooms, 2.5 bathrooms, a convenient office nook, and main floor laundry. One of the standout features of this home is the beautifully finished walk-out basement apartment (2021). Complete with its own full kitchen, high-end tile flooring throughout, bedroom, 3-piece bathroom, living area, and private patio access, it offers excellent potential for extended family, guests, or in
$ 1,100,000
32 Baycroft Boulevard, Essa, ON, L0M 1B5 house for sale | Listing ID N13672 | Royal LePage
View photo
House · for sale
$ 979,000
32 Baycroft Boulevard, Essa, ON, L0M 1B5 house for sale | Listing ID N13672 | Royal LePage
Essa
· House
· Office room · Fireplace · Deck · Cellar
Essa · House · Office room · Fireplace · Deck · Cellar
Beautiful Detached Home Spanning 3055 SQFT Above Grade. Backing onto Environmentally Protected Greenspace & Creek. No Neighbours Behind! Walk-Out Basement adds an additional approx. 1500sqft of Unspoiled Space. Full & Functional Main Floor Plan includes a Home Office with Double Glass Door Entry, Open Living Room & L-Shaped Dining Room leading to a lovely Servery, Kitchen & Breakfast Area w/ Walk-Out to Deck. Family Room has Natural Finish Hardwood Floors, a Natural Gas Fireplace & Huge Windows Providing a Beautiful View of the Lush Protected Greenspace behind. 4 Bedrooms, 4 Bathrooms (incl. 2 Ensuites & 1 Semi-Ensuite). Large Primary Bedroom Features a Double-Door Entrance, His & Her's Walk-In Closets and a Huge 5-pc Ensuite w/ Tempered Glass Shower, Free Standing Tub, His & Her's Vanities overlooking the EP Greenspace View, plus a Separate Toilet Room w/ its own Fan for added Privacy and Convenience. Wall USB Charging Plugs in Master Bedroom and Kitchen. Upgraded Designer Architectur
$ 979,000
76 Decarolis Crescent, Essa, ON, L0M 1B4 house for sale Lis.
View photo
House · for sale
$ 824,700
76 Decarolis Crescent, Essa, ON, L0M 1B4 house for sale Lis.
Essa
· 3 Bedrooms · 3 Baths · House
· Cellar
Essa · 3 Bedrooms · 3 Baths · House · Cellar
Your dream come true! This 2-storey welcoming home nestled on a quiet, family-friendly street in one of the areas most sought-after neighbourhood! Well-maintained & move-in ready, this warm and inviting residence offers 3 spacious bedrooms with 3 modern washrooms, designed to accommodate the needs of a growing family or empty nesters. The main floor features a bright, open-concept layout with a contemporary kitchen complete with stainless steel appliances, ample cabinetry, and a large island that flows into the dining and living areas. Ideal for both everyday living & entertaining. Upstairs, the primary bedroom boasts a large walk-in closet and a spa-inspired ensuite, creating a peaceful retreat at the end of the day. Additional well-proportioned bedrooms and a full extra washroom ensures comfort for the whole family. Convenience abounds with a laundry room, large closets and storage space thru-out. Moreover, your untouched basement awaits, offering endless possibilities to personalize
$ 824,700
17 Tree Top Street, Essa, ON, L0M 1B2 house for sale | Listing ID N13069 | Royal LePage
View photo
House · for sale
$ 999,900
17 Tree Top Street, Essa, ON, L0M 1B2 house for sale | Listing ID N13069 | Royal LePage
Essa
· House
· Garden · Parking · Deck
Essa · House · Garden · Parking · Deck
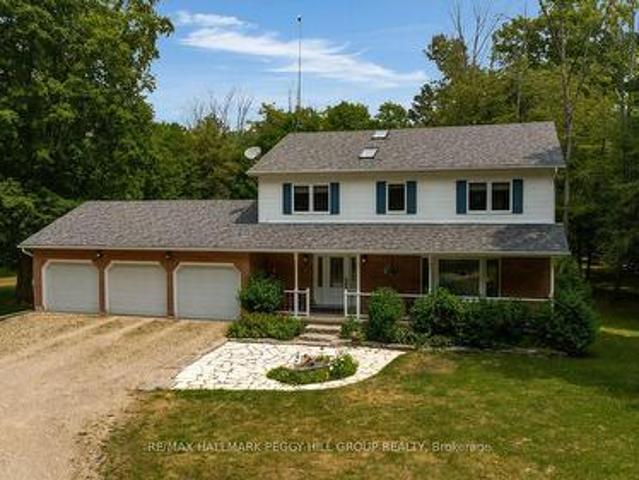
Custom Built Bungalow with Detached Heated Garage. This beautifully maintained 3 bedroom, 2 bathroom, 1,650+ sqft bungalow was thoughtfully designed for both families & those looking to downsize. No detail has been overlooked, offering spacious rooms, 9ft ceilings, crown moulding, a custom kitchen, a large foyer, a mud/laundry room with access to the attached double car garage, a covered deck, a 28'x32' heated detached garage in the backyard with paved driveway access & a 5-foot heated crawlspace providing abundant storage. Situated on a 0.29-acre in-town lot, this home is within walking distance to all amenities & just 15 minutes to the 400 HWY, while still offering a quiet, tranquil setting surrounded by mature trees. This is a wonderful opportunity for anyone seeking a move-in ready home with ample space inside & out. (Id: 27)
$ 999,900
6 Henderson Street, Essa, ON, L3W 0A9 house for sale | Listing ID N13634 | Royal LePage
View photo
House · for sale
$ 1,274,990
6 Henderson Street, Essa, ON, L3W 0A9 house for sale | Listing ID N13634 | Royal LePage
Essa
· House
· Fireplace
Essa · House · Fireplace
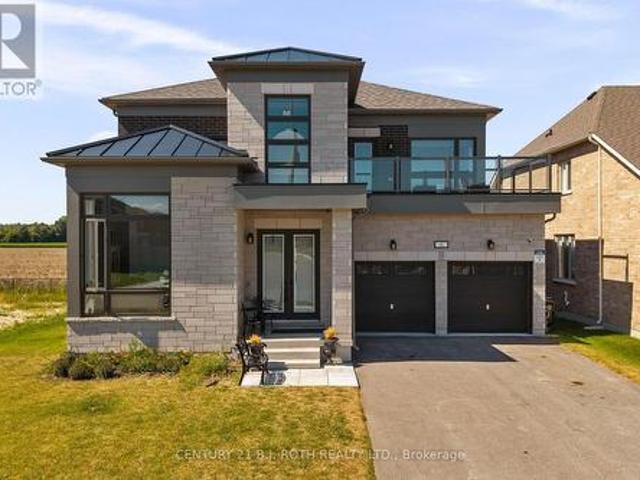
Presenting 6 Henderson Street, Essa, an exceptional newly built home nestled in a sought-after community surrounded by picturesque forests and rolling farmland. Backing directly onto open fields with no rear neighbours, this stunning property offers the perfect blend of privacy, luxury, and modern living. Boasting nearly 3,400 sq. Ft. of beautifully designed living space, this impressive residence features 5 spacious bedrooms and 5 bathrooms, thoughtfully crafted with upscale finishes throughout. The bright, open-concept layout showcases 10-foot ceilings on the main level, 9-foot ceilings on the upper level, rich hardwood flooring, an elegant oak staircase, a striking gas fireplace, and designer tile selections. The chef-inspired kitchen is the heart of the home, complete with upgraded two-tone cabinetry, premium stainless steel appliances, and an abundance of workspace for entertaining. Retreat to the luxurious primary suite featuring a spa-inspired ensuite with a glass shower and ref
$ 1,274,990
175 Gold Park Gate, Essa, ON, L3W 0B4 house for sale | Listing ID N13535 | Royal LePage
View photo
House · for sale
$ 1,050,000
175 Gold Park Gate, Essa, ON, L3W 0B4 house for sale | Listing ID N13535 | Royal LePage
Essa
· House
· Garden · Office room · Parking · Fireplace · Cellar
Essa · House · Garden · Office room · Parking · Fireplace · Cellar
Your dream home awaits! This beautiful fully brick home was built to amaze! It is over 3000 sq ft with a full walk-out basement with a specatular in-law suite, with an incredible tenant paying $1800/month. Built on a quiet street and backing onto the protected Nottawasaga River with breathtaking views. This large 2 storey home has 4+1 bedrooms, 5 bathrooms, upstairs laundry, large windows throughout and a massive grand foyer to welcome your guests. Walk through the massive master bedroom, through French doors, a walk-in closet, a luxurious ensuite with a sleek glass shower and romantic soaker. With 9 foot ceilings, a natural gas fireplace, beautiful cabinets and countertops, a separate office and dining room, this house will be sure to impress. The walk-out basement and backing onto a ravine are massive upgrades and hard to find. With it's large double garage, driveway, and open backyard, this house is perfect for your family and guests to enjoy. Nestled in the family friendly town of
$ 1,050,000
24 Baycroft Boulevard, Essa, ON, L0M 1B5 house for sale | Listing ID N13591 | Royal LePage
View photo
House · for sale
$ 1,049,000
24 Baycroft Boulevard, Essa, ON, L0M 1B5 house for sale | Listing ID N13591 | Royal LePage
Essa
· House
· Garden · Office room · Fireplace · Deck · Cellar
Essa · House · Garden · Office room · Fireplace · Deck · Cellar
Beautiful Detached Home Spanning 3055 SQFT Above Grade. Backing onto Environmentally Protected Greenspace & Creek. No Neighbours Behind! Deep. 140Ft Lot with a Pool-Size Backyard. Walk-Out Basement adds an additional approx. 1500sqft of Unspoiled Space. Full & Functional Main Floor Plan includes a Home Office with Double Glass Door Entry, Open Living Room & L-Shaped Dining Room leading to a lovely Servery, Kitchen & Breakfast Area with Walk-Out to Deck. Family Room has Natural Finish Hardwood Floors, a Natural Gas Fireplace & Huge Windows Providing a Beautiful View of the Lush Protected Greenspace behind. 4 Bedrooms, 4 Bathrooms (incl. 2 Ensuites & 1 Semi-Ensuite). Large Primary Bedroom Features a Double-Door Entrance, His & Her's Walk-In Closets and a Huge 5-pc Ensuite w/ Tempered Glass Shower, Free Standing Tub, His & Her's Vanities overlooking the EP Greenspace View, plus a Separate Toilet Room w/ its own Fan for added Privacy and Convenience. Wall USB Charging Plugs in Master Bedro
$ 1,049,000
6776 County Road 10, Essa, ON, L9R 1V2 house for sale | Listing ID N13573 | Royal LePage
View photo
House · for sale
$ 1,168,000
6776 County Road 10, Essa, ON, L9R 1V2 house for sale | Listing ID N13573 | Royal LePage
Essa
· House
· Garden · Deck · Swimming pool · Cellar
Essa · House · Garden · Deck · Swimming pool · Cellar
Welcome Home! This amazing 3 bedroom 3 bath home offers the perfect blend of country living on just under a acre lot and modern updates, upgraded kitchen with built in appliances and large island. A bright open concept living area and eat in kitchen that takes you to the impressive deck. In the back yard you'll find a impressive detached shop, and a entertainers dream. Outside, the driveway was professionally repaved enhancing curb appeal and functionality. Basement equipped with separate entrance, with endless possibilities. The standout 1,000 sq. Ft. work shop (25' x 40') boasts 16-foot ceilings and is equipped with a furnace and air conditioning, both updated, making it ideal for hobbyists, storage, or running a business from home. Enjoy summer to the fullest with the stunning pool and updated equipment. This well-cared-for property is move-in ready and offers exceptional value for those seeking space, privacy, and quality upgrades throughout. (Id: 27)
$ 1,168,000
26 Baycroft Boulevard, Essa, ON, L0M 1B5 house for sale Lis.
View photo
House · for sale
$ 999,000
26 Baycroft Boulevard, Essa, ON, L0M 1B5 house for sale Lis.
Essa
· 4 Bedrooms · 4 Baths · House
· Garden · Office room · Fireplace · Deck · Equipped kitchen · Cellar
Essa · 4 Bedrooms · 4 Baths · House · Garden · Office room · Fireplace · Deck · Equipped kitchen · Cellar
Brand New Home from the Builder Spanning 3100SQFT Above Grade (not including 1500sqft Walk-Out Basement) Backing onto Environmentally Protected Greenspace & Creek. No Neighbours Behind! Deep 140 Pool-Size Backyard. All New Stainless Steel Appliances - Fridge, Wine Fridge, Stove, Dishwasher, Washer & Dryer. Full & Functional Main Floor Plan includes Home Office w Glass Door Entrance, Open Living Room & L-Shaped Dining Room leading to a lovely Servery, Kitchen & Breakfast Area w Walk-Out to Deck. Family Room includes Natural Finish Hardwood Floors, Natural Gas Fireplace & Huge Windows Providing a Beautiful View of the Lush Protected Greenspace behind. 4 Beds 4 Baths (incl. 2 Ensuites & 1 Semi-Ensuite). Large Primary Bedroom Features a Double-Door Entrance, His & Hers Walk-In Closets & a Huge 5-pc Ensuite w beautiful Tempered Glass Shower, Free Standing Tub, His & Hers Vanities overlooking the EP Greenspace View, plus a Separate Toilet Room w its own Fan for added Privacy & Convenience! W
$ 999,000
96 Mount Crescent, Essa, ON, L3W 0N2 house for sale | Listing ID N12979 | Royal LePage
View photo
House · for sale
$ 1,175,000
96 Mount Crescent, Essa, ON, L3W 0N2 house for sale | Listing ID N12979 | Royal LePage
Essa
· House
· Office room · Deck · Equipped kitchen · Cellar
Essa · House · Office room · Deck · Equipped kitchen · Cellar
Ravine/Pond! Rare Opportunity To Own This Beautiful Detached 4 Bedroom Home With A Fully Finished Walk-out Basement Backing Into Green Space With A Pond! Approximately 4500 Of Living Space. Enjoy This Cottage Style Living With A Multi-Million Dollar View Of The Pond, Firepit, Deck And Gazebo! Located On A Premium Lot In A Highly Desirable Neighborhood. Over $120,000 Spent On Upgrades! Upgraded Custom Kitchen (2025) With Quartz Countertop, New Backsplash, Light Fixtures And Brand Name Stainless Steel Appliances: Brand New Samsung Fridge (2026), KitchenAid Stove (2024), B/I Microwave (2024) & LG Dishwasher (2024). Upgraded Light Fixtures In The Whole House (2024). Oak Hardwood Floors On The Main Level. Brand New Laminate Flooring On The 2nd Level (2025). Great Layout Offers Office/Library Room On The Main Level, Open Concept Kitchen, Dining And Family Rooms Overlooking The Pond. Very Spacious Primary Bedroom On The Second Level Overlooking The Pond And Offering A Walk In Closet And Huge
$ 1,175,000
39 Mckeown Street, Essa, ON, L0L 2N0 house for sale | Listing ID N13682 | Royal LePage
View photo
House · for sale
$ 1,799,900
New
39 Mckeown Street, Essa, ON, L0L 2N0 house for sale | Listing ID N13682 | Royal LePage
Essa
· House
· Office room · Fireplace
Essa · House · Office room · Fireplace
Rare Opportunity to Own a Luxury Estate on Nearly 1/2 Acre! Experience exceptional quality and sophisticated design in this stunning residence offering approximately 4,500 sq. Ft. of beautifully finished living space. Showcasing impeccable craftsmanship and designer finishes throughout, this remarkable home features 10-ft main-floor ceilings, 8-ft doors, custom millwork, elegant mouldings and refined details. The main level offers a private home office, spacious great room with custom built-ins, coffered ceilings and striking fireplace, plus a chef-inspired kitchen featuring premium built-in appliances, custom cabinetry, quartz countertops, waterfall island and matching backsplash. A convenient butler's servers with wine fridge and sink makes entertaining effortless, while the separate dining room provides an elegant setting with wainscoting and designer accents. Upstairs, discover four generous bedrooms, including a luxurious primary retreat with a spa-like 5-piece ensuite and walk-in
$ 1,799,900
108 Decarolis Crescent, Essa, ON, L0M 1B4 house for sale | Listing ID N13599 | Royal LePage
View photo
House · for sale
$ 799,900
108 Decarolis Crescent, Essa, ON, L0M 1B4 house for sale | Listing ID N13599 | Royal LePage
Essa
· House
· Garden
Essa · House · Garden
Welcome to 108 Decarolis Cres a spacious family home set on a highly sought-after premium corner lot at the end of the street, offering over 2,300 sq. Ft. of living space with 4bedrooms and 3 bathrooms. The standout feature is the exceptional corner lot positioning, providing unmatched privacy, extra yard space, and a rare sense of openness with no feeling of being boxed in by neighboring homes. This oversized setting enhances both curb appeal and everyday livability. Inside, the home is well maintained and offers a bright, functional layout designed for family comfort and entertaining. A newly installed heat pump adds modern efficiency and year-round climate control. Upstairs features well-sized bedrooms, including a primary suite with its own bathroom. The large backyard offers excellent space for outdoor living, play, or future upgrades. Conveniently located near schools, parks, shopping, Base Borden, and Barrie this is a standout opportunity in a growing community. (Id: 27)
$ 799,900
4806 5Th Side Road, Essa, ON, L0L 2N2 house for sale | Listing ID N13585 | Royal LePage
View photo
House · for sale
$ 713,000
4806 5Th Side Road, Essa, ON, L0L 2N2 house for sale | Listing ID N13585 | Royal LePage
Essa
· House
· Cellar
Essa · House · Cellar
Escape to the Country! This beautiful 2-story detached home in the highly sought-after Rural Essa community offers nearly 2,000 sq. Ft. of finished living space. The main floor features an expansive living room and a bright kitchen and dining area perfect for family gatherings. Upstairs, you'll find three spacious bedrooms, including a primary suite with its own full bath. The fully finished basement adds even more value with a large recreation room, a fourth bedroom, and an additional full bathroom-ideal for guests or a growing family. Enjoy the peace of country living while being just minutes from Lake Simcoe, top-rated schools, and convenient Highway access. (Id: 27)
$ 713,000

Get email alerts

Don't miss out: be the first to know about new properties

The alert was correctly created

On subscribing you accept the conditions of use and the privacy policy
Alert
Receive new ads in your inbox
Save this search
Receive alerts for new listings

We'll send you an email when we have new properties for: "Properties for sale in Essa"

The alert was correctly created

Thornton
Ivy
Get email alerts and be the first to see new listings
Required field
On subscribing I accept the terms of the privacy policy
Perfect! You'll soon start receiving new listings via email
Alert
Receive an email when we have new ads for Properties for sale in Essa
Save this search
Filters

Bedrooms

Area (sq.ft)

sq.ft
sq.ft

Price

$
$

Filter by property type

Bathrooms

Clear all filters
Receive notifications when new entries are published.