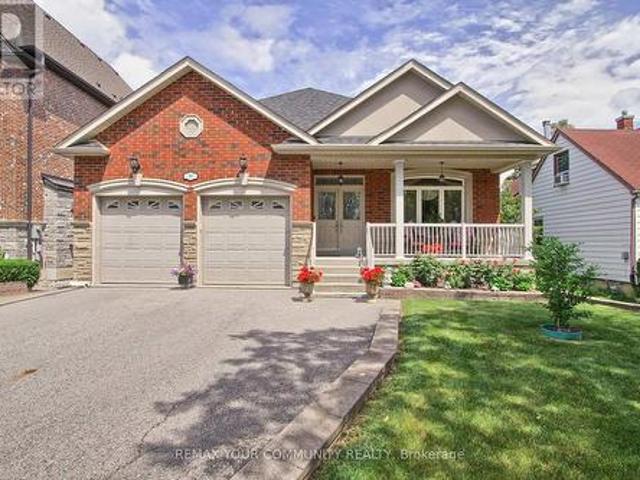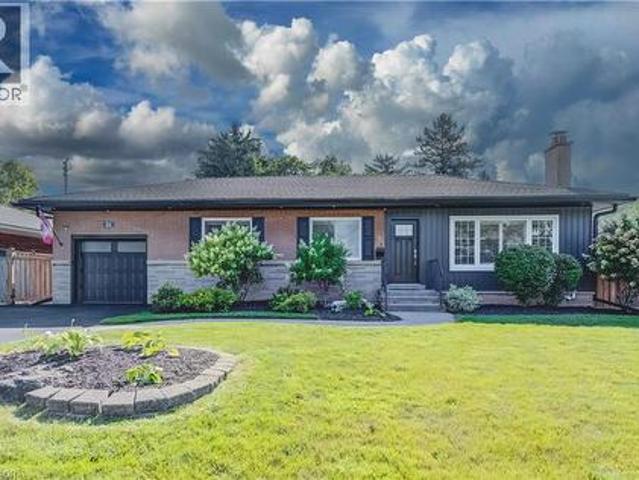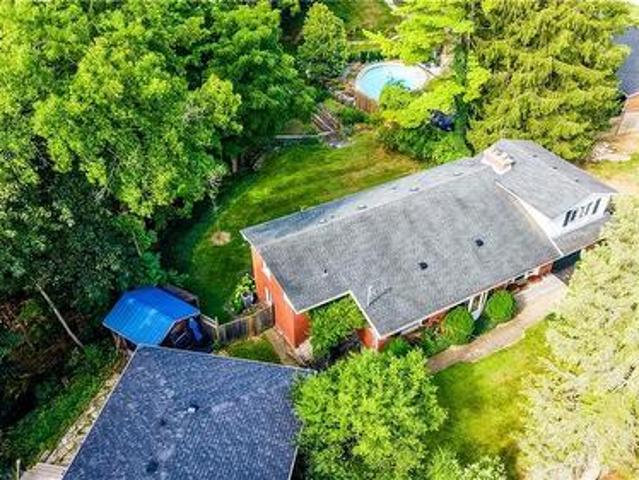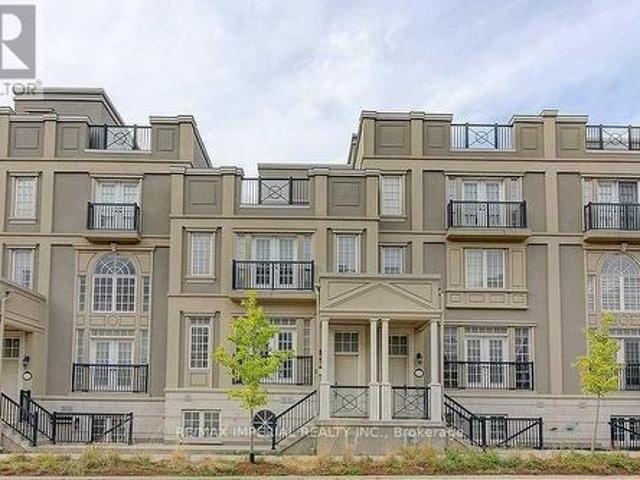
10,325 houses for sale in Fletchers Creek

5767 Tenth Line, Erin, ON, N0B 1T0 house for sale | Listing ID X13721 | Royal LePage
View photo
House · for sale
$ 1,499,990
New
5767 Tenth Line, Erin, ON, N0B 1T0 house for sale | Listing ID X13721 | Royal LePage
Fletchers Creek
· House
· Fireplace · Deck · Parking
Fletchers Creek · House · Fireplace · Deck · Parking
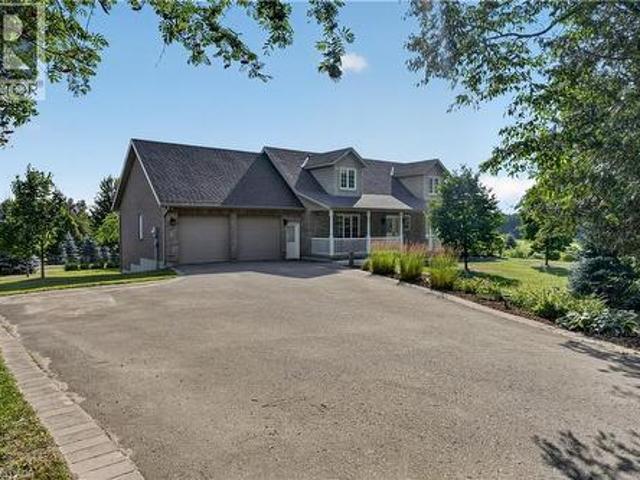
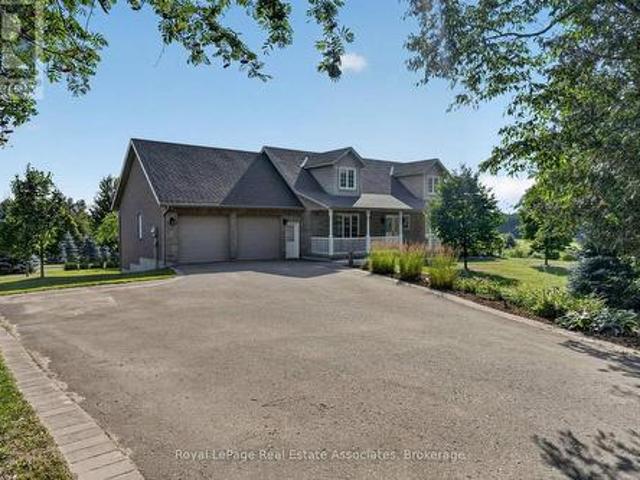
What if your next home could also be the one you stay in forever? Welcome to 5767 Tenth Line in Erin. A custom-built, 1.5-storey home set on 1.44 beautifully landscaped acres. Built in 2012, this thoughtfully designed home offers 3+1 bedrooms, four bathrooms and a versatile layout that can accommodate every stage of life. The main-floor primary suite makes everyday living effortless and features a recently renovated ensuite with heated floors. At the heart of the home, the bright eat-in kitchen is surrounded by large windows overlooking the property and offers a walkout to the composite deck, complete with a propane BBQ line. Conveniently located nearby are the main-floor laundry, a two-piece bathroom and access to the spacious garage. The inviting living room is open to the rest of the main floor and anchored by a cozy fireplace, while the generous dining room offers exceptional flexibility, creating an impressive space for entertaining or use it as an additional family room. Upstairs
$ 1,499,990
51 Allister Avenue, Toronto, ON, M1M 3L2 house for sale | Listing ID E13717 | Royal LePage
View photo
House · for sale
$ 775,000
New
51 Allister Avenue, Toronto, ON, M1M 3L2 house for sale | Listing ID E13717 | Royal LePage
Fletchers Creek
· House
· Garden · Deck
Fletchers Creek · House · Garden · Deck
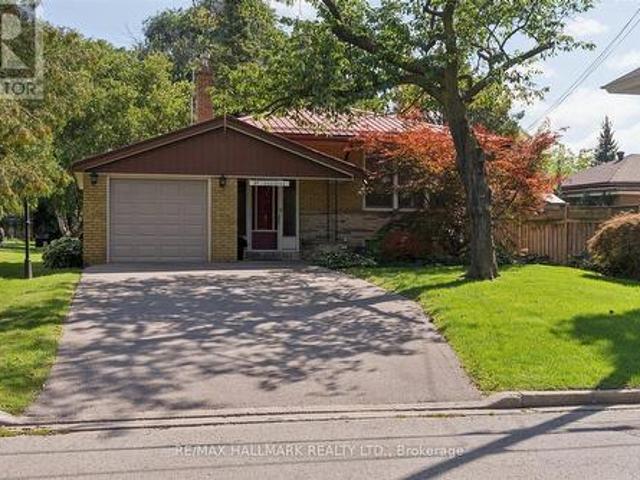
Spacious all-brick bungalow situated on an impressive 50 x 201 ft. Lot in sought-after Cliffcrest! Offering a larger footprint and lot than many bungalows in the area, this home is surrounded by mature trees and features a beautiful park-like backyard. A gardener's paradise with plenty of room to enjoy. The main floor offers over 1,200 sq. Ft. with three generous bedrooms, including a primary bedroom with walkout to the rear deck. Spacious living and dining areas feature hardwood floors and a large picture window. The family-sized kitchen offers plenty of cabinetry and pantry space, along with a four-piece bathroom. A separate side entrance leads to the mostly finished lower level with an oversized recreation room, bar area, two-piece bathroom and additional rear room. Offering plenty of space and potential to renovate and make your own. Located on the desirable west side of McCowan, within walking distance to R. H. King Academy, TTC and Cliffcrest Plaza, and just minutes to the Scarbo
$ 775,000
74 Kenilworth Avenue S, Hamilton, ON, L8K 2S9 house for sale | Listing ID X13722 | Royal LePage
View photo
House · for sale
$ 799,900
New
74 Kenilworth Avenue S, Hamilton, ON, L8K 2S9 house for sale | Listing ID X13722 | Royal LePage
Fletchers Creek
· House
· Garden · Cellar
Fletchers Creek · House · Garden · Cellar
Fantastic Legal Duplex Plus One Additional Unit In Sought-After Delta Location! An Incredible Opportunity For House-Hackers Or Investors Looking To Expand Their Portfolio. This Property Is Ideally Situated Within Walking Distance To Gage Park, Schools, Ottawa Street Shopping District, Restaurants, Coffee Shops, Escarpment Trails, And Transit, With Quick Access To The Red Hill Valley Parkway And QEW. Each Unit Is Is Equipped With In-Suite Laundry, Plus 2 Hydro Meters And 2 Separate Water Lines (Main Floor & Basement Share One; Upper Unit Has Its Own). Upper Unit (2nd & 3rd Floors): Spacious 2 Level Layout Featuring 4 Bedrooms Updated Kitchen & Bath, And A Separate Dining Room. Main Floor Unit: Bright 3 Bedroom Suite With An Updated Kitchen & Bath And Direct Backyard Access. Lower Level Unit: 1 Bedroom Suite + Den With An Updated Kitchen & Bath, Accessed Via A Private Side Entrance. Additional Features Include A New Boiler (2022), Fresh Interior/Exterior Paint (2022), A 6-Car Private Dri
$ 799,900
118 Markland Street, Hamilton, ON, L8P 2K1 house for sale | Listing ID 40858 | Royal LePage
View photo
House · for sale
$ 1,250,000
New
118 Markland Street, Hamilton, ON, L8P 2K1 house for sale | Listing ID 40858 | Royal LePage
Fletchers Creek
· House
· Office room · Deck
Fletchers Creek · House · Office room · Deck
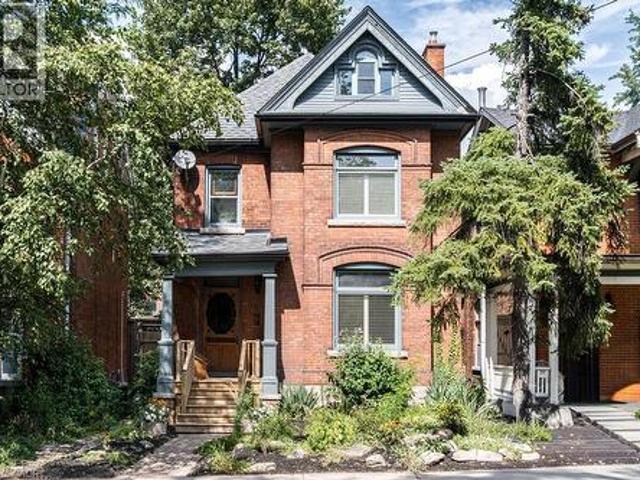
Welcome to this move-in-ready c. 1911 Victorian in Southwest Hamilton’s highly sought-after Durand neighborhood. Situated on a mature, tree-lined street surrounded by historic character homes, this property offers timeless architecture and walkable city living. Spanning 2,350 sq. ft. Of above-grade space across three finished floors, the home is filled with original details paired with modern updates. The main level features a spacious foyer, a sunny south-facing living room, a formal family-sized dining room, a convenient powder room, and an updated kitchen with granite countertops, recent stainless steel appliances including gas stove and walk out to a raised deck. The second floor offers three bedrooms, including a primary with a renovated ensuite boasting a freestanding tub, a separate glass shower and lots of natural light. The light-filled third floor features vaulted ceilings and skylights, creating a flexible space ideal for a media room, home office, and playroom. Outside, the
$ 1,250,000
5767 Tenth Line, Erin, ON, N0B 1T0 house for sale | Listing ID 40852 | Royal LePage
View photo
House · for sale
$ 1,499,990
New
5767 Tenth Line, Erin, ON, N0B 1T0 house for sale | Listing ID 40852 | Royal LePage
Fletchers Creek
· House
· Fireplace · Deck · Parking
Fletchers Creek · House · Fireplace · Deck · Parking
What if your next home could also be the one you stay in forever? Welcome to 5767 Tenth Line in Erin. A custom-built, 1.5-storey home set on 1.44 beautifully landscaped acres. Built in 2012, this thoughtfully designed home offers 3+1 bedrooms, four bathrooms and a versatile layout that can accommodate every stage of life. The main-floor primary suite makes everyday living effortless and features a recently renovated ensuite with heated floors. At the heart of the home, the bright eat-in kitchen is surrounded by large windows overlooking the property and offers a walkout to the composite deck, complete with a propane BBQ line. Conveniently located nearby are the main-floor laundry, a two-piece bathroom and access to the spacious garage. The inviting living room is open to the rest of the main floor and anchored by a cozy fireplace, while the generous dining room offers exceptional flexibility, creating an impressive space for entertaining or use it as an additional family room. Upstairs
$ 1,499,990
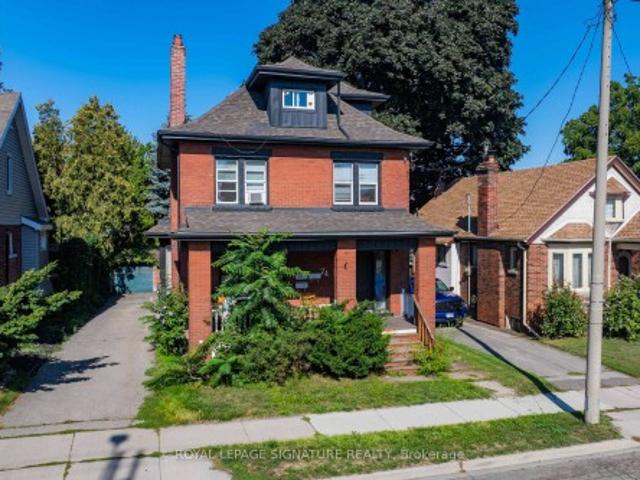
370 Hess Street S, Hamilton, ON, L8P 3R1 house for sale | Listing ID 40858 | Royal LePage
View photo
House · for sale
$ 1,595,000
New
370 Hess Street S, Hamilton, ON, L8P 3R1 house for sale | Listing ID 40858 | Royal LePage
Fletchers Creek
· House
· Garden
Fletchers Creek · House · Garden
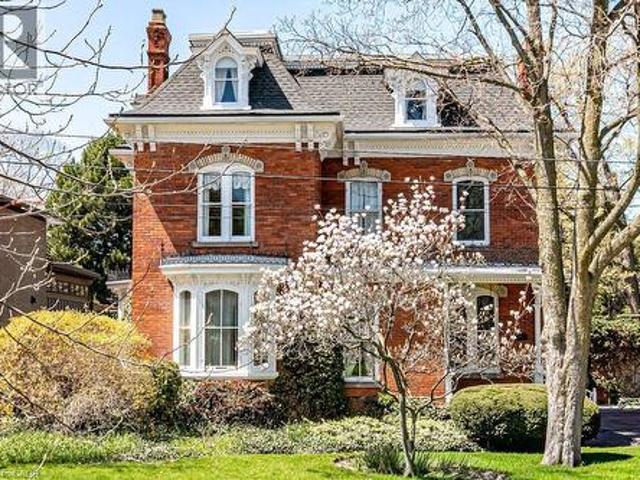
Welcome to 370 Hess Street South, Kildallan Magnificent 1850 second empire Victorian masterpiece in the Durand neighbourhood. This home offers 6 Bedrooms and 3.5 Baths with over 4500 square feet of above ground living space. A rare, historic offering; this home has been in the same family for almost 50 years. An opportunity to own one of Durand’s finest Victorian homes. Originally built by the Moore family and occupied by Colonel Alexander Huggins Moore of the 13th regiment-RHLI until his death in 1916. The home was named after his Mother's Parish in Ireland. A grand Victorian home with beautiful curb appeal, presence and one of the largest east/west facing lots in the area. Stunning gardens and one of the spectacular Durand magnolias. The grand entrance and principal rooms are graced with 11 foot ceilings, high baseboards and generous crown moulding. Original crystal chandeliers and plaster ceiling medallions adorned with flowers and birds. Stunning architectural detail throughout. A
$ 1,595,000
13 Bluenose Street, Vaughan, ON, L4L 0L7 house for sale | Listing ID N13719 | Royal LePage
View photo
House · for sale
$ 735,000
New
13 Bluenose Street, Vaughan, ON, L4L 0L7 house for sale | Listing ID N13719 | Royal LePage
Fletchers Creek
· House
· Balcony · Air conditioning
Fletchers Creek · House · Balcony · Air conditioning
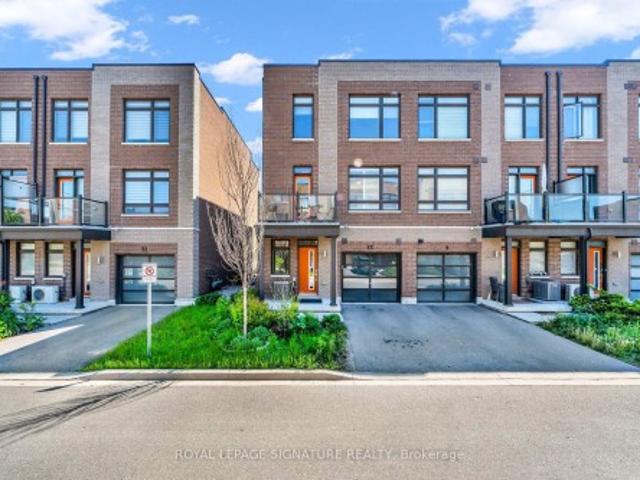
Rare End-Unit Freehold Townhome In Highly Desirable Vaughan Community! Bright, Spacious And Move-In Ready. This 2-Bedroom Plus Enclosed Den, 2-Bathroom Home Offers 1238 Sq Ft Of Open Concept Living. This Well Maintained Home Offers Modern Finishes And A Functional Layout, Featuring Two Generously Sized Bedrooms Complemented By Two 4 Piece Bathrooms. Enjoy Hosting Or BBQ On The Balcony. No Expense Spared! Recent Upgrades Include. New A/C Unit (2024), Laminate Flooring (2021), Owned Water Heater (2024). A Fantastic Opportunity For First Time Buyers, Young Families Or Investors! Conveniently Located In An Amazing Pocket, Extremely Private And Close To Public Transit, Parks, Highways And Schools
$ 735,000
92 Braeside Square, Markham, ON, L3R 0A5 house for sale | Listing ID N13720 | Royal LePage
View photo
House · for sale
$ 2,190,000
New
92 Braeside Square, Markham, ON, L3R 0A5 house for sale | Listing ID N13720 | Royal LePage
Fletchers Creek
· House
· Fireplace · Parking · Equipped kitchen
Fletchers Creek · House · Fireplace · Parking · Equipped kitchen
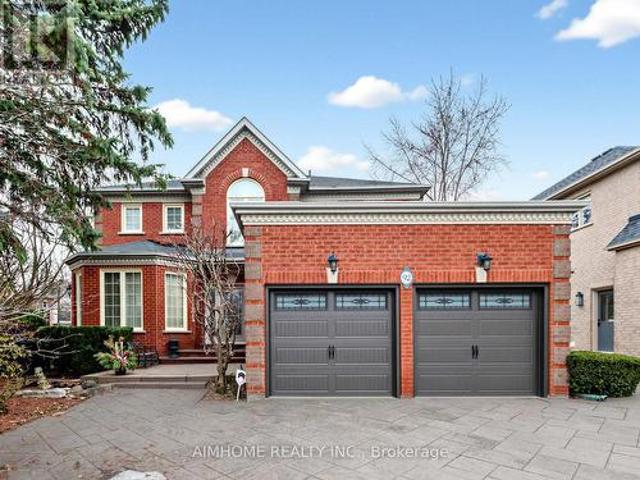
Stunning Family Home in a Highly Coveted Location! Just steps to top-ranked Unionville High School, beautiful parks, Toogood Pond, and avibrant selection of shops and restaurants. Conveniently located minutes from Highways 407 and 404. Bright & Spacious Layout FeaturingOpen-To-Above Oak Staircase. Quality Upgrades Throughout. Pride Of Ownership Evident-Meticulously Maintained Inside And Out. ProfessionallyFinished Lower Level With Open Concept Design, Gas Fireplace, Built-In Dishwasher & Fridge, Pot Lights & Elegant Mouldings-Ideal ForEntertaining Or Extended Family Use. Beautifully Landscaped With Interlocking Walkway & Driveway Offering 4-Car Parking. Move-In Ready HomeIn A Prime Family-Friendly Neighbourhood! (Id: 27)
$ 2,190,000
251 Richmond Street, Richmond Hill, ON, L4C 3Y9 house for sale | Listing ID N13720 | Royal LePage
View photo
House · for sale
$ 1,088,000
New
251 Richmond Street, Richmond Hill, ON, L4C 3Y9 house for sale | Listing ID N13720 | Royal LePage
Fletchers Creek
· House
Fletchers Creek · House
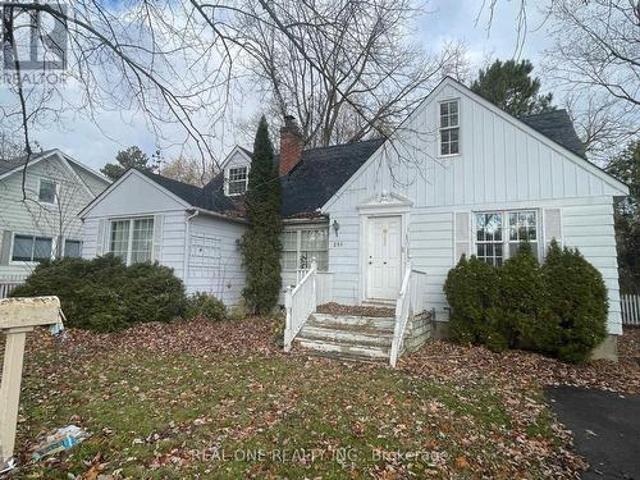
Attention to builder, developer and homeowner, apportunity to own a property in highly desired Mill Pond neighborhood in Richmond Hill. Premium 62 x 150 ft lot. Committe of adjustment approved for a single building with 5294 SF gross floor area. A complete set of drawings is ready for building permit application. (Id: 27)
$ 1,088,000
4 Mayfair Court, Hamilton, ON, L9H 3P2 house for sale | Listing ID X13717 | Royal LePage
View photo
House · for sale
$ 879,900
New
4 Mayfair Court, Hamilton, ON, L9H 3P2 house for sale | Listing ID X13717 | Royal LePage
Fletchers Creek
· House
· Patio · Garden · Office room · Fireplace · Parking
Fletchers Creek · House · Patio · Garden · Office room · Fireplace · Parking
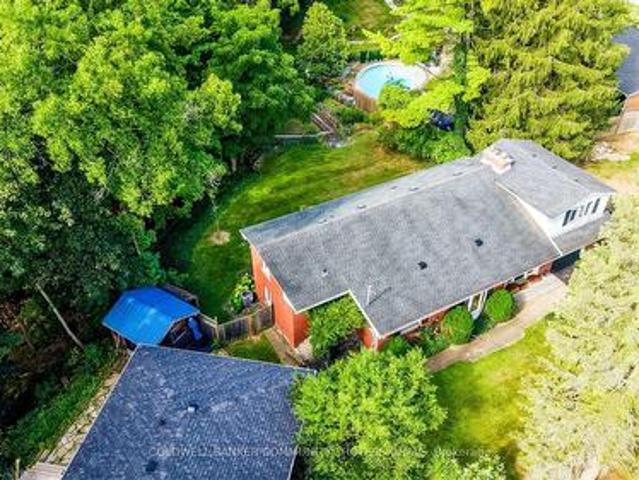
Lovingly maintained by the same family for over 60. This home sits on over 1/3 of an acre backing onto the Dundas Valley Conservation Area, offering an incredible combination of privacy, natural beauty and proximity to downtown Dundas. Tucked away on a quiet court and surrounded by mature trees and lush landscaping, this 3+1 bedroom, 2 bath home has been lovingly maintained and offers the opportunity to enjoy it as is or renovate over time or create something truly your own by building new on this beautiful lot. Large windows and two sets of double sliding doors bring in plenty of natural light while showcasing beautiful ravine views throughout the home. The walkout lower level features a spacious living and recreation area, office and bathroom, with direct access to the patio and fully fenced backyard. A gas fireplace adds warmth to the living space, while ample storage and a unique fourth bedroom or recreation room above the garage provide plenty of flexibility. The location is a big
$ 879,900
493 Tipperton Crescent, Oakville, ON, L6L 5E1 house for sale | Listing ID W13706 | Royal LePage
View photo
House · for sale
$ 2,549,999
493 Tipperton Crescent, Oakville, ON, L6L 5E1 house for sale | Listing ID W13706 | Royal LePage
Fletchers Creek
· House
· Garden
Fletchers Creek · House · Garden
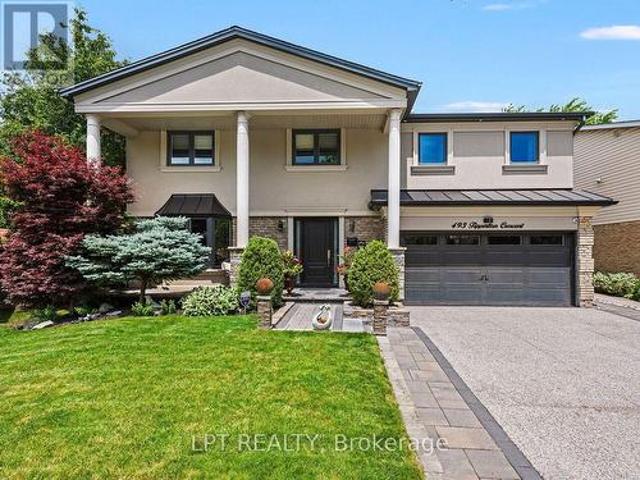
Set on a coveted street in Bronte West, this 5-bedroom, 6-bathroom home is built for family life, entertaining, and complete privacy, backing directly onto greenspace with no rear neighbours in sight. For families who want room to grow without sacrificing the little details that make a house feel like home, this one delivers on every front. Inside, the open-concept kitchen anchors the main level, designed for the everyday rhythm of a busy household as much as it is for hosting, a natural gathering point for morning routines, homework at the island, and dinners with friends. The main floor also features a fully custom in-law suite, complete with its own living room, bedroom, and bathroom that opens directly to the backyard, a rare and thoughtful layout that's ideal for extended family, live-in support, or guests who deserve their own private space. Upstairs, the primary suite is a genuine retreat, offering a spa-inspired 5-piece en suite and a separate custom walk-in closet built for re
$ 2,549,999
150 Howard Avenue, Hamilton, ON, L9A 2W8 house for sale | Listing ID 40858 | Royal LePage
View photo
House · for sale
$ 809,900
New
150 Howard Avenue, Hamilton, ON, L9A 2W8 house for sale | Listing ID 40858 | Royal LePage
Fletchers Creek
· House
· Parking
Fletchers Creek · House · Parking
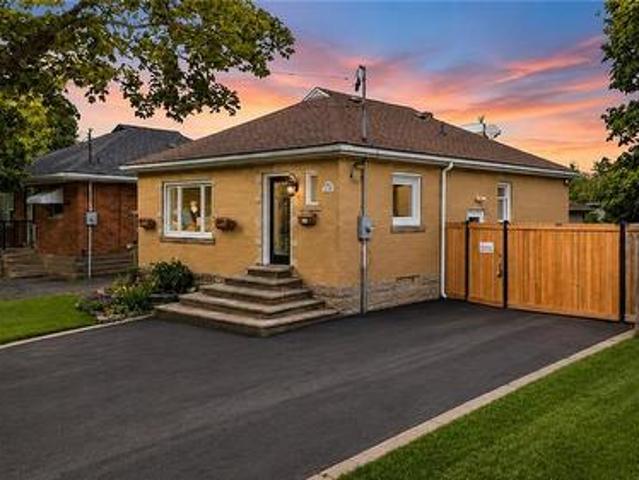
Legal Duplex – Fully Renovated Bungalow on Hamilton Mountain*. Excellent opportunity for first-time buyers, investors, or multi-generational families. This fully renovated legal duplex offers 3+2 bedrooms, 2 full bathrooms, and 2 fully equipped kitchens, making it ideal for extended family living or strong rental income potential. This solid brick bungalow features a separate side entrance, quality upgrades throughout, and brand-new appliances. Bright, clean, and move-in ready, the property shows exceptionally well with ample parking available. Located in a prime Central Mountain neighbourhood, just steps to Mohawk College and St. Joseph's Healthcare Hamilton, and close to transit, schools, shopping, highways, restaurants, cafés, grocery stores, and all major amenities. Endless possibilities for homeowners and investors alike. (Id: 27)
$ 809,900
93 William Honey Crescent, Markham, ON, L3S 2M2 house for sale | Listing ID N13714 | Royal LePage
View photo
House · for sale
$ 950,000
New
93 William Honey Crescent, Markham, ON, L3S 2M2 house for sale | Listing ID N13714 | Royal LePage
Fletchers Creek
· House
· Office room · Cellar
Fletchers Creek · House · Office room · Cellar
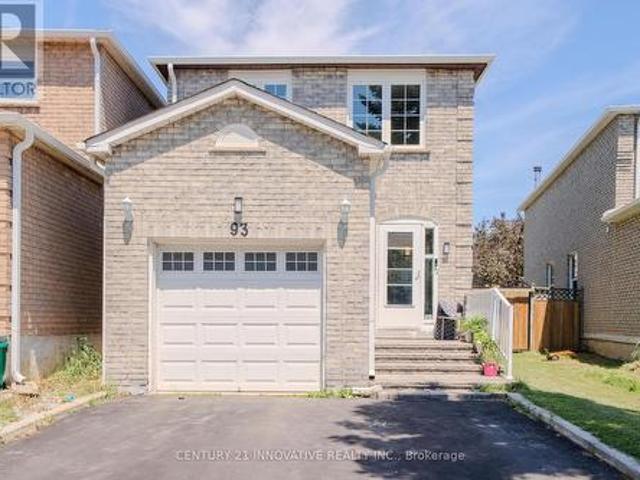
Imagine being able to walk your kids to school in the morning, watch them ride their bikes to the park after dinner, and still be minutes from shopping, restaurants, transit, and major highways. That's the lifestyle this beautifully maintained 4+1 bedroom family home offers in Markham's highly desirable Middlefield community. Set on a quiet, family-oriented street, this home features spacious living/dining/family rooms, a functional layout, and plenty of room for a growing family. The main floor offers separate living, dining, and family spaces, while upstairs you'll find four generously sized bedrooms plus an open den that's perfect for a home office, study area, reading nook, or kids' homework station. The finished basement, complete with a separate entrance, bedroom, full bathroom, and kitchenette, provides incredible flexibility for extended family, overnight guests, or multi-generational living. Location is where this home truly shines. Armadale Public School is just steps away, m
$ 950,000
28 Millcreek Court, Ancaster, ON, L9G 4Z3 house for sale | Listing ID 40858 | Royal LePage
View photo
House · for sale
$ 4,399,900
New
28 Millcreek Court, Ancaster, ON, L9G 4Z3 house for sale | Listing ID 40858 | Royal LePage
Fletchers Creek
· House
· Garden · Terrace · Deck · Swimming pool · Parking
Fletchers Creek · House · Garden · Terrace · Deck · Swimming pool · Parking
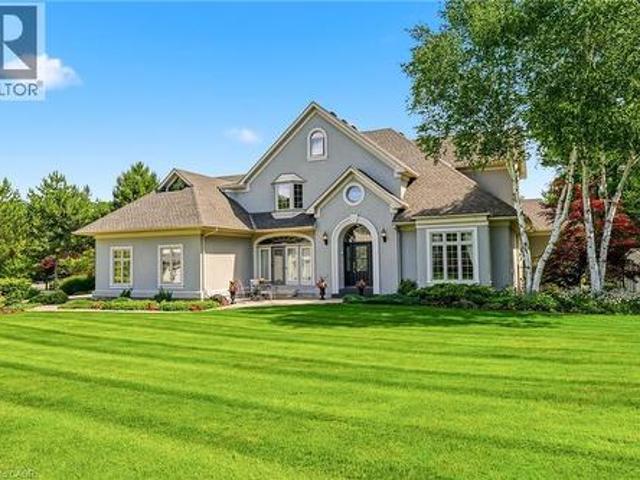
Some streets are desirable. This street is legendary. The third home offered for sale here in the past twenty years, this exceptional estate occupies more than half an acre on one of Ancaster’s most coveted addresses, just steps from the Bruce Trail, the historic Ancaster Old Mill and the heart of downtown Ancaster. Offering over 7,000 square feet of finished living space, this five-bedroom, six-bathroom home is complemented by a three-car garage and beautifully landscaped grounds. A dramatic great room with soaring 18-foot ceilings and a wall of windows overlooks the backyard, while garden doors open to multi-level decks and the pool beyond. The formal dining room opens through double doors to a front terrace overlooking the park-like front yard. The kitchen is designed for both everyday living and large-scale entertaining, featuring extensive cabinetry, built-in appliances, wine storage and a dedicated staircase to the lower level. The main floor primary suite is a true retreat, comp
$ 4,399,900
90 Magnolia Drive Unit# 19, Hamilton, ON, L9C 6R9 townhouse for sale | Listing ID 40858 | Royal LePage
View photo
Townhouse · for sale
$ 469,900
New
90 Magnolia Drive Unit# 19, Hamilton, ON, L9C 6R9 townhouse for sale | Listing ID 40858 | Royal LePage
Fletchers Creek
· Townhouse
Fletchers Creek · Townhouse
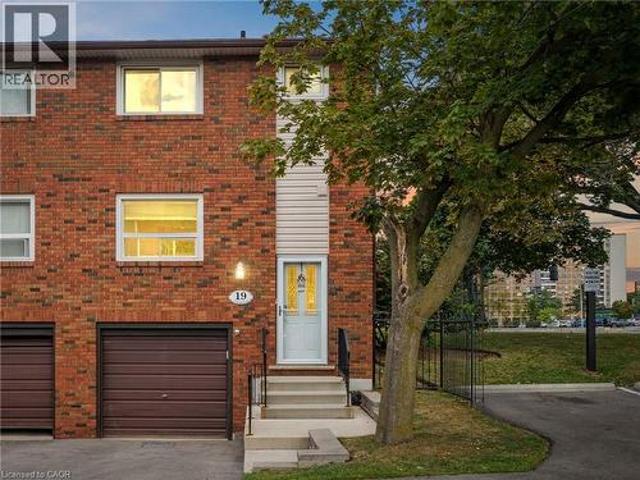
For nearly 50 years, this beautifully maintained end unit townhome on the West Mountain has been loved by the same family, purchased from the builder in 1977 and cared for with pride ever since. Now, for the first time, it is ready to welcome its next family and continue a legacy worth passing on. Spanning three stories with 1,188 sq ft above grade, this home has been thoughtfully updated while preserving everything that makes it special. Fresh paint and new flooring run throughout the main and upper levels, making it completely turnkey. All you have to do is move in. The main floor offers a bright, open concept living, dining, and kitchen layout filled with natural light, perfect for everyday living and entertaining alike, along with a convenient powder room right where you need it. Upstairs, the oversized primary bedroom impresses with two closets, and a full bathroom with a walk in shower serves the upper level beautifully. Two additional well sized bedrooms complete the upper floor
$ 469,900
30 Elm Grove Avenue, Richmond Hill, ON, L4E 2T1 house for sale | Listing ID N13722 | Royal LePage
View photo
House · for sale
$ 1,399,000
New
30 Elm Grove Avenue, Richmond Hill, ON, L4E 2T1 house for sale | Listing ID N13722 | Royal LePage
Fletchers Creek
· House
· Patio · Garden · Fireplace · Parking
Fletchers Creek · House · Patio · Garden · Fireplace · Parking
Welcome to this beautifully crafted 2,107 sq. Ft. custom-built bungalow nestled in the heart of Oak Ridges, Richmond Hill. Situated on a premium pool-sized lot, this exceptional home offers outstanding curb appeal with a double-car garage, parking for up to five additional vehicles in the driveway, an interlock walkway and Patio, mature trees, and a fully fenced backyard. Step inside to discover an open-concept layout featuring 9-foot ceilings, rich hardwood floors, and elegant crown moulding throughout. The spacious family room is anchored by a cozy gas fireplace and flows seamlessly into the family-sized kitchen, complete with granite countertops, stainless steel appliances, and a walkout to a covered porch-perfect for outdoor entertaining. The generous primary retreat offers two double closets and a luxurious 5-piece ensuite. A well-appointed 3-piece main bath, convenient 2-piece powder room, and a functional laundry/mudroom with a separate side entrance, direct garage access, and b
$ 1,399,000
21 Loma Drive, Stoney Creek, ON, L8G 2W6 house for sale | Listing ID 40858 | Royal LePage
View photo
House · for sale
$ 849,900
New
21 Loma Drive, Stoney Creek, ON, L8G 2W6 house for sale | Listing ID 40858 | Royal LePage
Fletchers Creek
· House
· Cellar
Fletchers Creek · House · Cellar
Situated on a generous 75' x 100' lot in a peaceful, quiet neighbourhood with a wonderful sense of community, this move-in-ready home is ideally located at the base of the escarpment in Stoney Creek. Enjoy picturesque views of the spectacular fall colours each autumn. Inside, the open-concept layout is designed for comfortable everyday living, with two plus one bedrooms, two full bathrooms featuring new toilets (2026) and abundant storage throughout. California shutters add a polished touch to the living room, kitchen, and primary bedroom. The beautifully renovated basement provides additional living space, featuring a custom bar perfect for entertaining and a versatile room ideal for accommodating overnight guests. Updated electrical wiring was completed in 2020, offering added peace of mind. The main floor was freshly painted in April 2026, giving the home a bright, refreshed feel. Out back, you'll find space ideal for relaxing and entertaining. The covered shelter features a natural
$ 849,900
4 Mayfair Court, Dundas, ON, L9H 3P2 house for sale | Listing ID 40858 | Royal LePage
View photo
House · for sale
$ 879,900
New
4 Mayfair Court, Dundas, ON, L9H 3P2 house for sale | Listing ID 40858 | Royal LePage
Fletchers Creek
· House
· Patio · Garden · Office room · Fireplace · Parking
Fletchers Creek · House · Patio · Garden · Office room · Fireplace · Parking
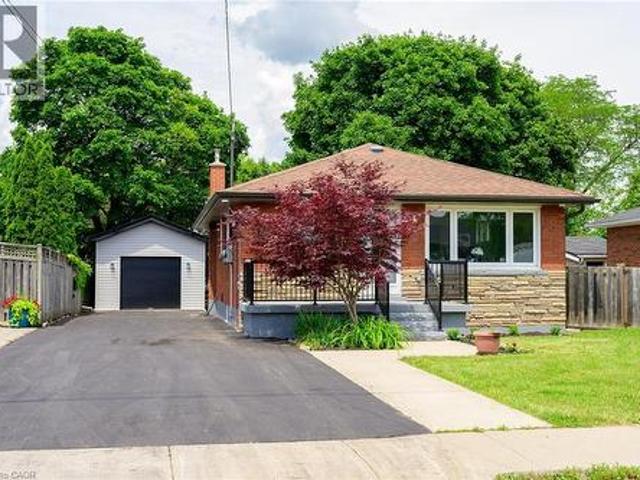
Lovingly maintained by the same family for over 60 years. The home sits on over 1/3 of an acre backing onto the Dundas Valley Conservation Area, offering an incredible combination of privacy, natural beauty and proximity to downtown Dundas. Tucked away on a quiet court and surrounded by mature trees and lush landscaping, this 3+1 bedroom, 2 bath home has been lovingly maintained and offers the opportunity to enjoy it as is or renovate over time or create something truly your own by building new on this beautiful lot. Large windows and two sets of double sliding doors bring in plenty of natural light while showcasing beautiful ravine views throughout the home. The walkout lower level features a spacious living and recreation area, office and bathroom, with direct access to the patio and fully fenced backyard. A gas fireplace adds warmth to the living space, while ample storage and a unique fourth bedroom or recreation room above the garage provide plenty of flexibility. The location is
$ 879,900
62 Lord Durham Road, Markham, ON, L6G 0C1 house for sale | Listing ID N13720 | Royal LePage
View photo
House · for sale
$ 1,269,000
New
62 Lord Durham Road, Markham, ON, L6G 0C1 house for sale | Listing ID N13720 | Royal LePage
Fletchers Creek
· House
· Terrace · Balcony · Cellar
Fletchers Creek · House · Terrace · Balcony · Cellar
Luxurious Living Style Freehold Townhome In The Heart Of Downtown Markham. 3+1 Bedrooms & 4 Washrooms, Appx 3000 Sqft Of Living Space + Huge Rooftop Terrace, 10' Ceilings On Main Flr W/Open Concept Living & Dining, Modern Kitchen, Cozy Family Room & W/O To Balcony. Master W/6 Pc Ensuite & Huge Walk-In Closet, Separate Entr Basement W/9' Ceiling, Spacious Living Area & 4Pc Bathroom. Close To Top Ranked Schools, Supermarkets 407/404. Must See! (Id: 27)
$ 1,269,000
83 Morrison Crescent, Grimsby, ON, L3M 5K5 house for sale | Listing ID X13721 | Royal LePage
View photo
House · for sale
$ 699,900
New
83 Morrison Crescent, Grimsby, ON, L3M 5K5 house for sale | Listing ID X13721 | Royal LePage
Fletchers Creek
· House
· Garden · Deck
Fletchers Creek · House · Garden · Deck
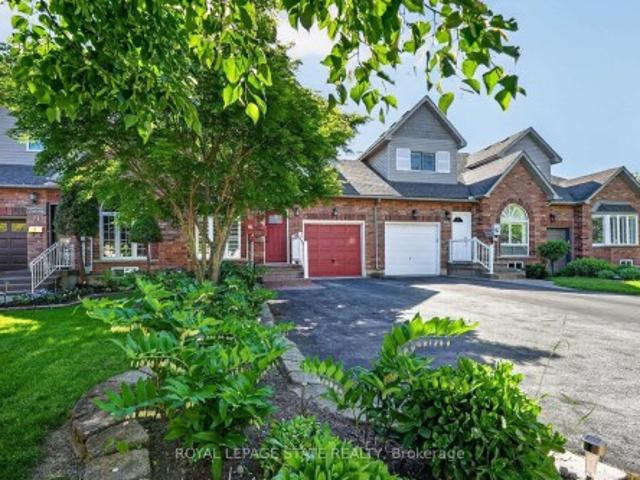
Welcome home to Morrison Crescent, a sought-after enclave of executive homes just steps from the shoreline and beachfront of Lake Ontario. Highlights of this freehold townhome include hardwood floors, quartz counters, updated vinyl flooring (2026), main floor laundry room, main floor living/dining room, main floor family room and roomy eat-in kitchen. Enjoy nine-foot ceilings, arched transom window, two oversized walk-in closets and finished lower level featuring spacious recreation room, third bathroom (three-piece) and large workshop (potential bedroom). Established landscaping, sizable expanded driveway, generous two-tiered back deck and backyard greenspace are just some of the outdoor attributes of this impressive home. Ideally situated close to schools, parks, the highway, award winning wineries, farm-fresh markets and the scenic towns along the Niagara Escarpment including Grimsby, Beamsville, Vineland and Jordan
$ 699,900
23 Piera Gardens, Markham, ON, L3R 5G8 house for sale | Listing ID N13717 | Royal LePage
View photo
House · for sale
$ 998,000
New
23 Piera Gardens, Markham, ON, L3R 5G8 house for sale | Listing ID N13717 | Royal LePage
Fletchers Creek
· House
· Garden · Deck · Cellar
Fletchers Creek · House · Garden · Deck · Cellar
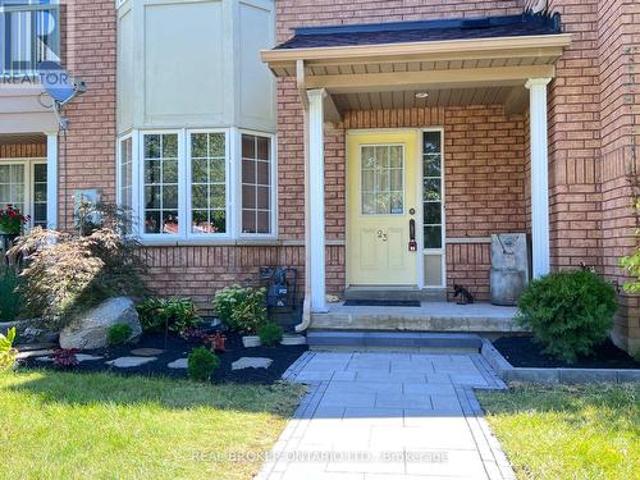
Rare Luxury in South Unionville! This 1,800 SF (above grade) freehold townhouse perfectly blends modern upgrades with prime location. Themain floor features 9ft ceilings, a spacious family room, and a separate living area designed for hosting. The renovated kitchen shines withwhitecabinetry, light-grey counters, and S/S appliances, flowing into a bright dining area. Upstairs Excellence: 3 generous bedrooms, includingaprimary retreat featuring a freshly renovated ensuite (Dec 2025). This high-end upgrade includes professional waterproofing, modern walltiles, and an enlarged door with premium tempered glass. The X-Factor: A fully finished, modern basement that outperforms the competition! Enjoypot lights, stylish flooring, and a functional 4th bedroom with a window, huge walk-in closet, and 3pc washroom-perfect for guests or an in-lawsuite. Outdoor Oasis: Relax on the private, low-maintenance wooden deck (no lawn stress! ). Ideally located near top-rated schools, naturetrails, and transi
$ 998,000
627 Upper Sherman Avenue, Hamilton, ON, L8V 3M4 house for sale | Listing ID 40859 | Royal LePage
View photo
House · for sale
$ 669,990
New
627 Upper Sherman Avenue, Hamilton, ON, L8V 3M4 house for sale | Listing ID 40859 | Royal LePage
Fletchers Creek
· House
· Garden · Parking
Fletchers Creek · House · Garden · Parking
Some homes are beautifully renovated. Others give you opportunities you didn't know you needed. From the moment you walk in, you'll appreciate the bright, modern updates throughout this fully renovated Hamilton Mountain home. Offering 3+2 bedrooms, 2 full bathrooms, 2 kitchens, and a separate entrance to the finished lower level, the layout is perfectly suited for growing families, multi-generational living, or those seeking additional flexibility. Then you discover the feature that truly sets this property apart. A rare detached serviced workshop complete with its own electrical, gas, plumbing, and water connections. A space ready to become whatever you envision. Whether it's a workshop, creative studio, home business, fitness space, or an opportunity to explore a future garden suite, this is a feature that's rarely found in homes like this. Complete with parking for up to five vehicles, secure gated rear parking, additional storage sheds, and located just minutes from schools, parks,
$ 669,990
54 The Board Walk, Wasaga Beach, ON, L9Z 3A8 house for sale | Listing ID S13720 | Royal LePage
View photo
House · for sale
$ 350,000
New
54 The Board Walk, Wasaga Beach, ON, L9Z 3A8 house for sale | Listing ID S13720 | Royal LePage
Fletchers Creek
· House
· Garden · Fireplace · Deck · Swimming pool · Equipped kitchen
Fletchers Creek · House · Garden · Fireplace · Deck · Swimming pool · Equipped kitchen
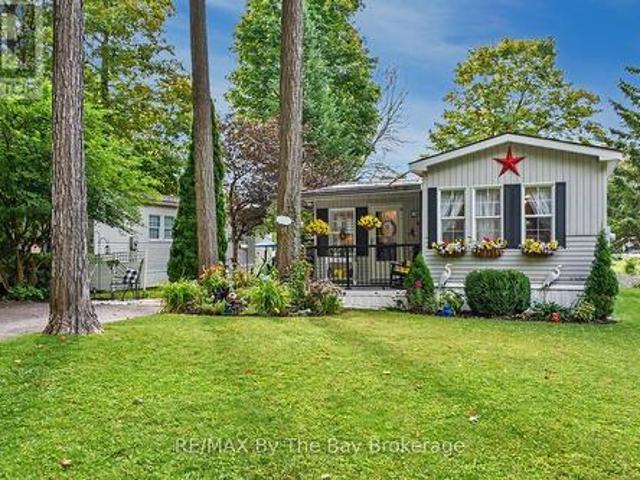
Extensively renovated inside and out in 2023, this beautifully updated home offers comfortable, low-maintenance living in a welcoming adult land-lease community. The bright kitchen features white cabinetry, quartz countertops, a large island and stainless steel fridge, stove and dishwasher, all new in 2023. Shiplap ceilings, upgraded light fixtures, California shutters and upgraded laminate flooring add a fresh, modern feel throughout. The spacious living room is warmed by a Continental gas fireplace installed in 2023. The renovated bathroom includes a convenient walk-in shower, while the enclosed three-season sunroom provides additional space to relax and unwind. Step outside to the covered front porch or enjoy the newer deck and gazebo overlooking the pond. New landscaping and low-maintenance perennial gardens add colour and curb appeal without demanding hours of upkeep. Residents can enjoy the community recreation centre with an indoor pool, library, billiards room, woodworking shop
$ 350,000
406 Ironwood Road, Guelph Kortright West, ON, N1G 3N8 house for sale | Listing ID X13720 | Royal LePage
View photo
House · for sale
$ 837,000
New
406 Ironwood Road, Guelph Kortright West, ON, N1G 3N8 house for sale | Listing ID X13720 | Royal LePage
Fletchers Creek
· House
· Garden · Parking · Deck
Fletchers Creek · House · Garden · Parking · Deck
Location location location. With over 2000 sq ft of living space all above grade. This immaculate raised bungalow is set in a mature south end neighbourhood close to shopping, transit and offering easy access for commuters. Hardwood flooring runs throughout the entire main level while the formal living room and dining rooms connect easily the updated kitchen. From there you'll appreciate the rear deck off the kitchen that's ideal for summer bbq season while enjoying the view over your large fenced yard! Back inside, 3 bedrooms and a 4pc bath complete the main level. The lower level is on-ground and gives direct access to the heated double car garage. The family room is the perfect place for movie nights and casual entertaining. An added bonus comes in the Murphy bed wall unit and also 4th bedroom where guests can stay and have access to a nicely updated 3pc bath. A spacious laundry room and craft/storage room nicely rounds out this finished space. Improvements include: all vinyl window
$ 837,000
30A Cedar Drive, Toronto, ON, M1J 3E8 house for sale | Listing ID E13718 | Royal LePage
View photo
House · for sale
$ 1,499,000
New
30A Cedar Drive, Toronto, ON, M1J 3E8 house for sale | Listing ID E13718 | Royal LePage
Fletchers Creek
· House
· Garden · Fireplace
Fletchers Creek · House · Garden · Fireplace
Location! Location! Absolutely Spectacular And Stylish Residence That Boasts An Open Concept Floor Plan With 10 Ft. Main Flr Ceiling, Stunning Chef's Kitchen W Gas Stove, Quartz Counters, & Large Island Opens Up To Fabulous Family Rm. Open Riser Oak Staircase Leads Up To 4 Generous Bedrooms. Master Br W 5 Pc Ensuite Bath & W/I Closet. Adorned With California Shutters, Skylight, Elegant Light Fixtures & Fireplace. Lower Level W 3 Bedrooms, Rec Room, 3 Pce Bath & W/O To Fenced Yard. Income Potential, Option To Build Nanny Quarter. Huge Backyard, Close To Public School, TTC Bus Service, Shopping Plaza, Metro Store, and Community Centre, Place Of Worship. Ideal Location Rare to Find. Tesla car charge is installed in the house (id: 27)
$ 1,499,000

Get email alerts

Don't miss out: be the first to know about new properties

The alert was correctly created

On subscribing you accept the conditions of use and the privacy policy
Alert
Receive new ads in your inbox
Save this search
Receive alerts for new listings

We'll send you an email when we have new properties for: "Houses for sale in Fletchers Creek"

The alert was correctly created

Get email alerts and be the first to see new listings
Required field
On subscribing I accept the terms of the privacy policy
Perfect! You'll soon start receiving new listings via email
Alert
Receive an email when we have new ads for Houses for sale in Fletchers Creek
Save this search
Filters

Bedrooms

Area (sq.ft)

sq.ft
sq.ft

Price

$
$

Filter by property type

Bathrooms

Clear all filters
Receive notifications when new entries are published.