10,270 houses for sale in Fletchers Creek

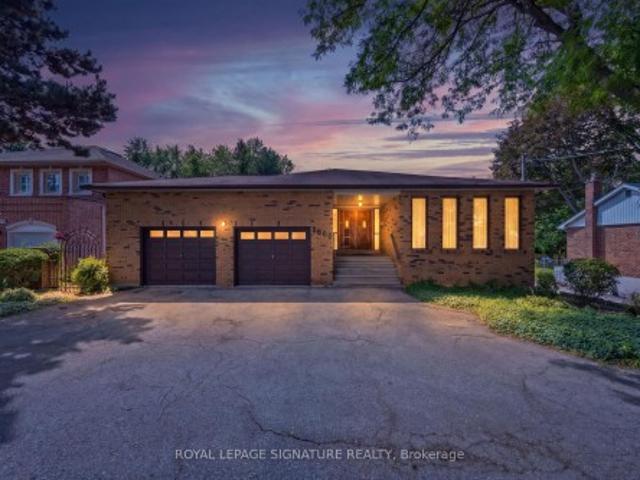
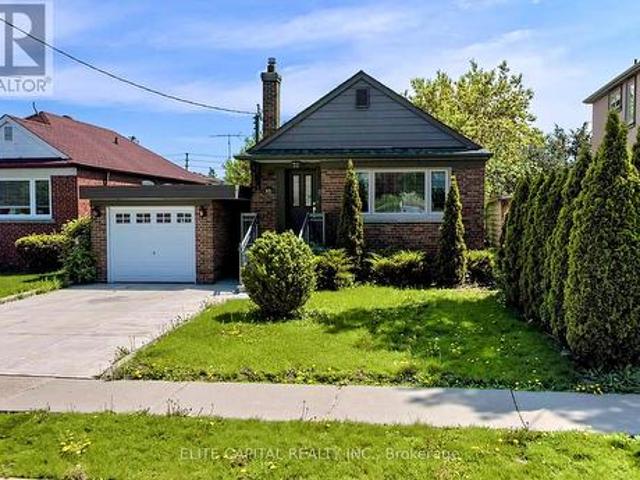
51 Woodbridge Road, Hamilton, ON, L8K 3C8 house for sale | Listing ID 40858 | Royal LePage
View photo
House · for sale
$ 644,000
New
51 Woodbridge Road, Hamilton, ON, L8K 3C8 house for sale | Listing ID 40858 | Royal LePage
Fletchers Creek
· House
· Garden · Parking · Cellar
Fletchers Creek · House · Garden · Parking · Cellar
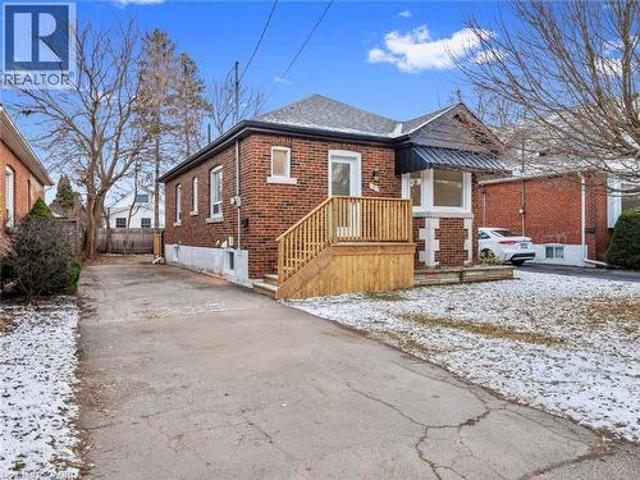
Exceptional Bungalow with in-law suite! This newly renovated bungalow just minutes from the highway offers the perfect blend of modern living and investment potential. Featuring sleek upgrades and thoughtful design throughout, this property is ideal for families or savvy buyers seeking an income-generating opportunity. A bright, beautifully finished in-law suite with its own private walk-up entrance from the basement. Perfect for multi-generational living, hosting guests, or generating rental income, this space adds incredible value to your investment. Upstairs, the open-concept layout is bathed in natural light, with contemporary finishes and 2 generously sized bedrooms. The kitchen boasts brand new appliances, custom cabinetry, and a stunning backsplash, making it the heart of the home. Step into the spacious backyard, ready to be transformed into your perfect outdoor retreat. The home also includes ample parking and is located on a quiet dead end street. Just steps away from top-rat
$ 644,000
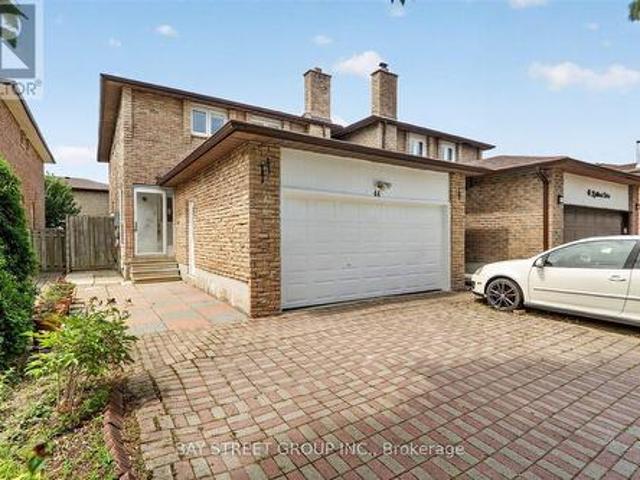
44 Maitland Avenue, Markham, ON, L3R 4M7 house for sale | Listing ID N13719 | Royal LePage
View photo
House · for sale
$ 998,000
New
44 Maitland Avenue, Markham, ON, L3R 4M7 house for sale | Listing ID N13719 | Royal LePage
Fletchers Creek
· House
· Air conditioning · Parking · Cellar
Fletchers Creek · House · Air conditioning · Parking · Cellar
Welcome to this bright and beautifully updated 3+2 bedroom, 4-bathroom home in the highly sought-after Milliken Mills West community! Ideally located at the Markham/Scarborough border, just steps to Kennedy Rd. Steeles Ave. E. Featuring a spacious, functional layout with modern updates throughout. Finished basement offers 2 bedrooms, a den, kitchen and 3-pc bathroom, ideal for extended family, guests or multi-generational living. Parking for up to 6 vehicles. Recent updates include new paint, new vanities & mirrors in both powder room and primary bathroom. New light fixtures in the living, dining, family rooms and primary bedroom. Major updates: Furnace, A/C & Hot Water Tank Owned(2025), Roof(2021), Stove & Rangehood (2023). Excellent location within walking distance to transit, Milliken GO Station, parks, schools, shopping, restaurants, Pacific Mall, Horizon Centre, T&T Supermarket and everyday amenities. Minutes to Hwy 404, community centres and York University. A great opportunity t
$ 998,000
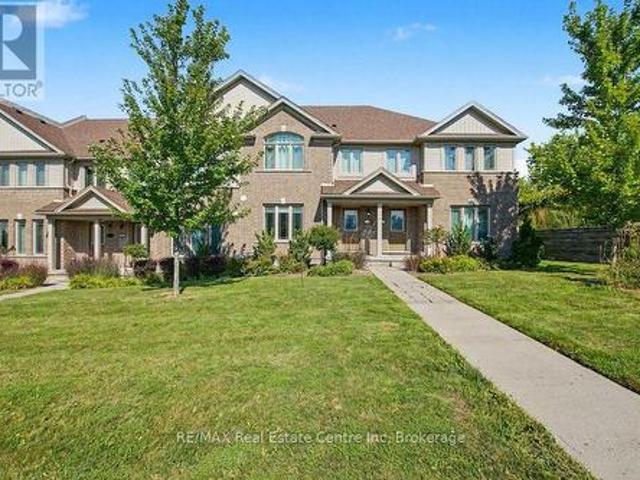
14 Amos Drive, Guelph Kortright East, ON, N1L 0M2 townhouse for sale | Listing ID X13722 | Royal LePage
View photo
Townhouse · for sale
$ 719,000
New
14 Amos Drive, Guelph Kortright East, ON, N1L 0M2 townhouse for sale | Listing ID X13722 | Royal LePage
Fletchers Creek
· Townhouse
· Parking
Fletchers Creek · Townhouse · Parking
Premium south end location! Welcome to this turnkey, move-in-ready home ideally located next to the brand-new Two Rivers High School in one of Guelph's most desirable areas. Enjoy an exceptional lifestyle with walking trails, multiple grocery stores, restaurants, golf, and the University of Guelph all just minutes away, with easy access to Highway 401 approximately 15 minutes from your door. This impressive unit offers 3 bedrooms, 3 bathrooms, and 3 parking spaces, providing the space, convenience, and functionality today's buyers are looking for. Whether you're a growing family, professional, investor, or looking for a low-maintenance home in a fantastic location, this one checks all the boxes. Turnkey. Move-in ready. Prime location. Don't wait on this one. Opportunities like this don't last! (Id: 27)
$ 719,000
2600 Kennedy Road, Toronto, ON, M1T 3H1 house for sale | Listing ID E13723 | Royal LePage
View photo
House · for sale
$ 1,799,999
New
2600 Kennedy Road, Toronto, ON, M1T 3H1 house for sale | Listing ID E13723 | Royal LePage
Fletchers Creek
· House
· Office room · Cellar
Fletchers Creek · House · Office room · Cellar
Welcome to this expansive backsplit-5, perfectly situated just steps from the prestigious Tam O'Shanter Golf Course. 2891 square feet of above grade living space, with almost 5000 square feet of total living space including the basement offers lots of versatile living space, this home is a canvas ready for your personal vision. Ideal for families seeking privacy, room to grow, and a coveted address for golf lovers and outdoor enthusiasts alike. Six bedrooms in total. Three generously sized upstairs, one on the ground level, plus two more on the lower level. Offer exceptional flexibility for guests, a home office, or multigenerational living. Four full washrooms, including a 3 piece main floor washroom, a 3-piece ensuite, 4 piece family washroom, and a 3 piece washroom in the lower level, complete the layout. The split-level design creates distinct, purposeful living zones across three above-grade levels, anchored by a bright, open-concept living and dining area built for both everyday
$ 1,799,999
17940 Airport Road, Caledon, ON, L7K 2G8 house for sale | Listing ID W13722 | Royal LePage
View photo
House · for sale
$ 1,247,000
New
17940 Airport Road, Caledon, ON, L7K 2G8 house for sale | Listing ID W13722 | Royal LePage
Fletchers Creek
· House
· Garden · Fireplace · Cellar
Fletchers Creek · House · Garden · Fireplace · Cellar
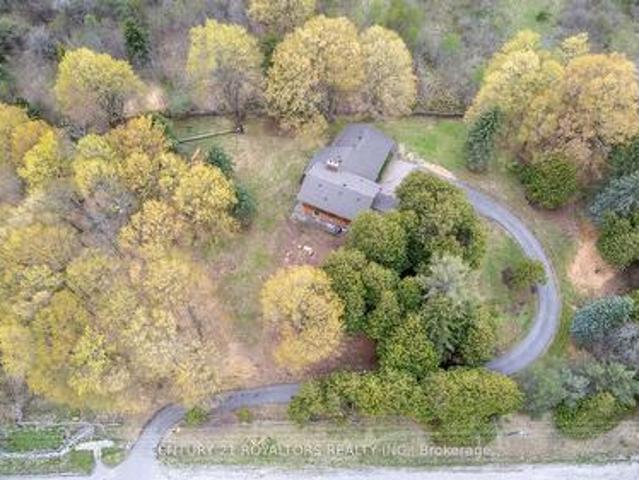
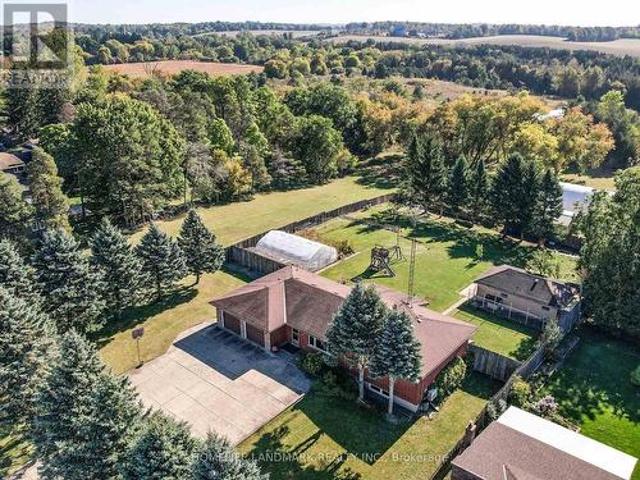
Nestled on a picturesque 1.25-acre property surrounded by mature trees, rolling hills, and conservation land, this one-of-a-kind custom-built home offers the perfect blend of privacy, tranquility, and potential. 10 minutes North of Brampton! This charming residence features over 2,400 sqft of living space with soaring cathedral ceilings, two wood-burning fireplaces, and multiple walkouts designed to embrace the natural beauty that surrounds you/ Enjoy peaceful mornings in the sunroom, scenic backyard views from the family room, and the calming sounds of nature from every corner of the property. The expansive unfinished basement with high ceilings presents endless possibilities for future customization. Located just minutes from the amenities of Downtown Caledon East, this rare offering combines country serenity with everyday convenience. Whether you're looking to restore, renovate, or simply enjoy the timeless character of this home, 17940 Airport Road is an exceptional opportunity to
$ 1,247,000
52 Sunvale Place, Hamilton, ON, L8E 4Z7 house for sale | Listing ID X13714 | Royal LePage
View photo
House · for sale
$ 799,900
New
52 Sunvale Place, Hamilton, ON, L8E 4Z7 house for sale | Listing ID X13714 | Royal LePage
Fletchers Creek
· House
· Balcony
Fletchers Creek · House · Balcony
Offering 3 bedrooms, 3 bathrooms and over 2828 sq. Ft. of finished living space, this spacious home features an inviting layout with room for the whole family. The sprawling main floor boasts gleaming hardwood floors, two generous living areas and large windows that fill the home with natural light. The bright, well-appointed kitchen features granite countertops, breakfast bar and a separate dining area, perfect for everyday meals or entertaining. Conveniently located off the living room, a spacious storage room was originally designed as the main-floor laundry room, with existing hookups still in place should you wish to convert it back. Upstairs, the impressive primary suite offers a true retreat, complete with hardwood floors, his-and-hers walk-in closets, a private balcony and luxurious 5-piece ensuite featuring a relaxing soaker tub, separate shower and double vanity. Two additional generously sized bedrooms, each with double closets and a full bathroom complete the upper level. T
$ 799,900
15 Deblyn Drive E, Toronto, ON, M1S 1J4 house for sale | Listing ID E13722 | Royal LePage
View photo
House · for sale
$ 2,798,088
New
15 Deblyn Drive E, Toronto, ON, M1S 1J4 house for sale | Listing ID E13722 | Royal LePage
Fletchers Creek
· House
· Garden · Parking · Cellar
Fletchers Creek · House · Garden · Parking · Cellar
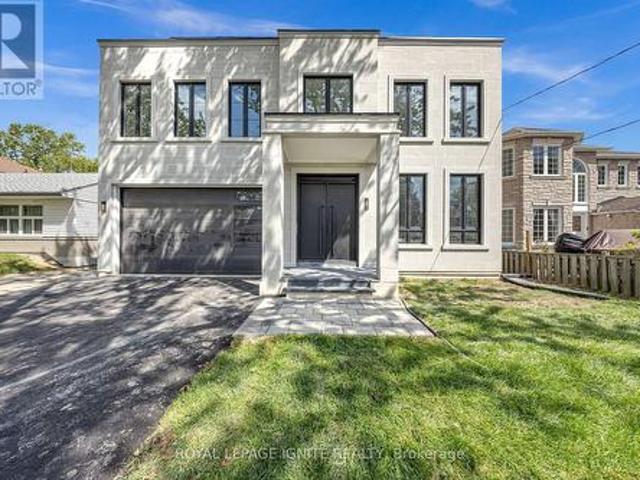
An exceptional luxury residence offering the rare opportunity of two fully independent dwellings on one lot in Toronto. This newly built home offers approximately 3,875 sq. Ft. above grade, plus an impressive 1,600 sq. Ft. finished basement, along with a 680 sq. Ft. garden suite at the rear of the property. Featuring a total of 6 bedrooms, 7 bathrooms and 3 kitchens, this remarkable property is designed for luxurious multi-generational living, extended family accommodation, or maximum rental potential. The stunning stone and brick exterior creates exceptional curb appeal, complemented by a garage with a 10-ft opening. Inside, discover premium finishes throughout, including soaring ceilings with 10-ft ceilings on the main level and throughout the basement, a striking open floating staircase with glass railings, built-in appliances, and a functional servery room. Designer accent walls, custom cabinetry and floating shelves add character and sophistication throughout the home. The luxurio
$ 2,798,088
16 Bruce Street, Hamilton, ON, L8P 3M6 house for sale | Listing ID X13719 | Royal LePage
View photo
House · for sale
$ 1,099,000
New
16 Bruce Street, Hamilton, ON, L8P 3M6 house for sale | Listing ID X13719 | Royal LePage
Fletchers Creek
· House
· Fireplace
Fletchers Creek · House · Fireplace
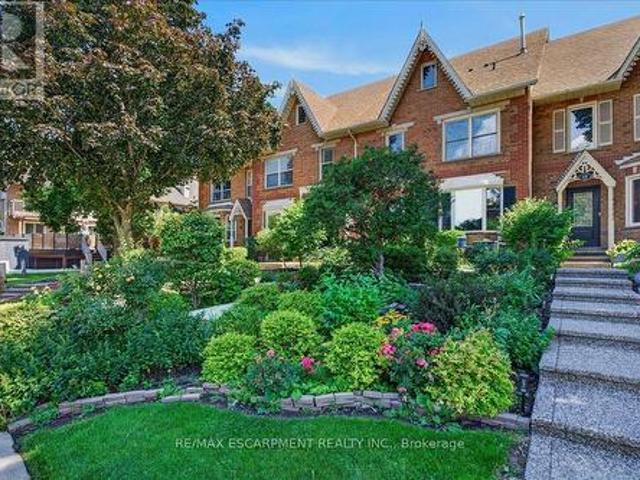
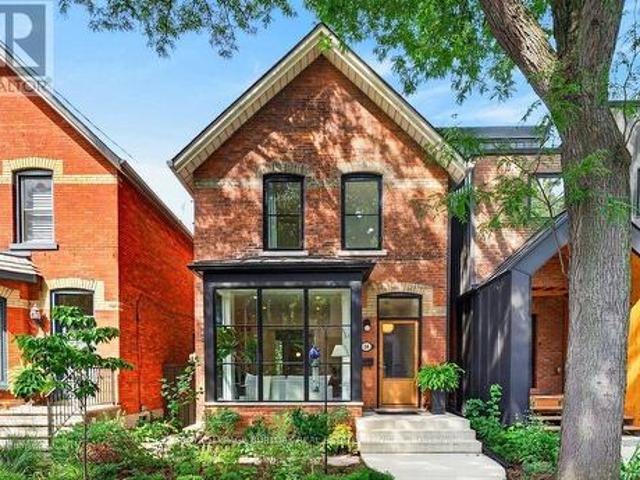
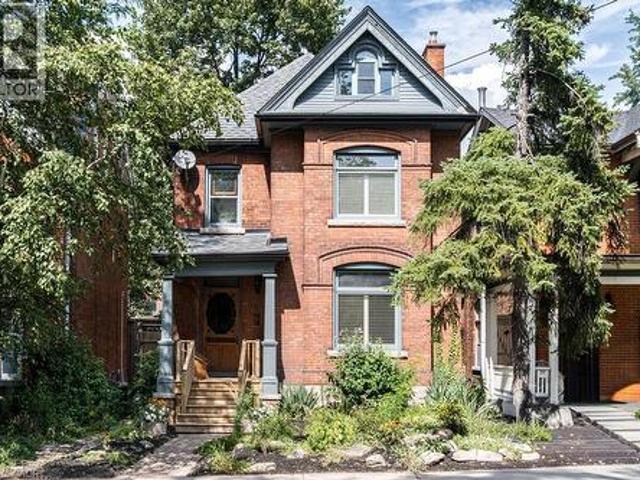
Character. Craftsmanship. Possibility. Welcome to 16 Bruce Street, a circa-1895 solid-brick home in coveted Durand South, thoughtfully updated while preserving the architectural details that make it special. Soaring 11' ceilings, original/inlaid oak floors and pocket doors retain the home's period character. The bright main floor features a light-filled living room with gas fireplace, built-in bookshelves and floor-to-ceiling bay windows with custom triple-pane Danish glass, plus a separate dining room. The well-equipped kitchen offers a Wolf range, heated floors, extensive cabinetry, pantry storage and convenient main-floor laundry. An architect-led renovation completed in consultation with Hamilton Heritage Homes included foundation work, redesigned bay windows, custom windows and a European oak front door. Upstairs are 3 especially spacious bedrooms and a family bath. The generous primary features beautiful European black-framed windows, while the other 2 bedrooms are also notably s
$ 1,099,000
368 Balkan Road, Richmond Hill, ON, L4C 2P1 house for sale | Listing ID N13720 | Royal LePage
View photo
House · for sale
$ 1,059,000
New
368 Balkan Road, Richmond Hill, ON, L4C 2P1 house for sale | Listing ID N13720 | Royal LePage
Fletchers Creek
· House
· Parking · Cellar
Fletchers Creek · House · Parking · Cellar
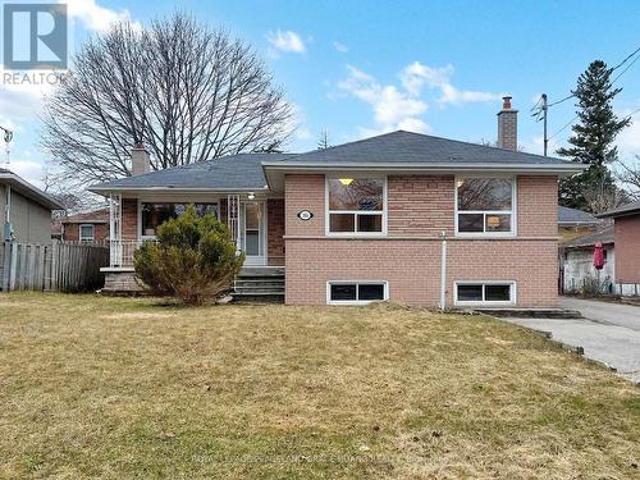
Cozy And Stunning Bungalow In High Demand Area. Walking To Top Ranking Bayview Secondary School (IB)! Steps To YRT GO Train, Bus Stop, Restaurants, Parks, Community Centre, Shopping Plaza, Banks, Walmart, Library And More! Sunny Bright Home With Move-in Condition and Functional Layout, Separate Entrance to Finished Basement with a Kitchen, 2 Bathrooms and a Bedroom For Potential Rental Income. Detached Garage and Extra Long Driveway without sidewalk. Great For Family Living And Potential For Future Development. Kindly note that the staged photos are from a previous listing and are provided for reference only. (Id: 7525)
$ 1,059,000
32 Princeton Avenue, Richmond Hill, ON, L4S 2E3 house for sale | Listing ID N13715 | Royal LePage
View photo
House · for sale
$ 2,250,000
New
32 Princeton Avenue, Richmond Hill, ON, L4S 2E3 house for sale | Listing ID N13715 | Royal LePage
Fletchers Creek
· House
· Parking · Fireplace · Cellar
Fletchers Creek · House · Parking · Fireplace · Cellar
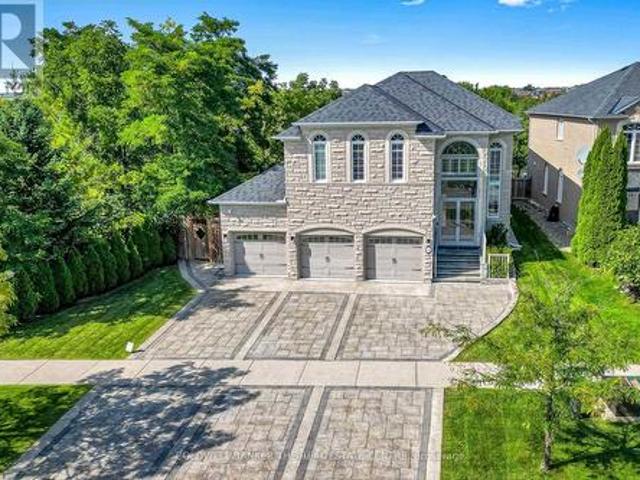
An Absolute Rare & Spectacular Corner Ravine & Pond Lot, Featuring A Massive 65' Front. 3Car Garage, Natural Stone Ext. Outstanding Curb Appeal. Spent On Premium Upgrades & Renovations. The Original-Owner Residence Enjoys An Added Privacy From The Rear And West Side, With Apprx. 4,386 SF Total Living Space, Incl. 3,025 SF Above Grade & 1,361 SF Finished Basement. Main Floor w/ 10' Ceiling, Elegant Crown Moulding, Coffered Ceilings, Wainscoting, Pot Lights, Maple Hardwood Floor, 2'X4' Porcelain Tiles & Striking Upgraded Front Door. The Spacious Living Room Includes A Gas Fireplace w/ Stunning Book-Matched Quartz Slabs. A Formal Dining Room & Family Room w/ Gas Fireplace & Custom Millwork TV Unit. The Beautifully Renovated Kitchen Features Large Centre Island w/ Natural Stone Countertop, Solid-Wood Cabinetry, Quartz Countertop & Backsplash, JennAir Appliances, incl. Gas Cooktop & Oven/Microwave Combo. The Bright Breakfast Area Is Surrounded By Windows w/ California Shutters & Views Of Th
$ 2,250,000
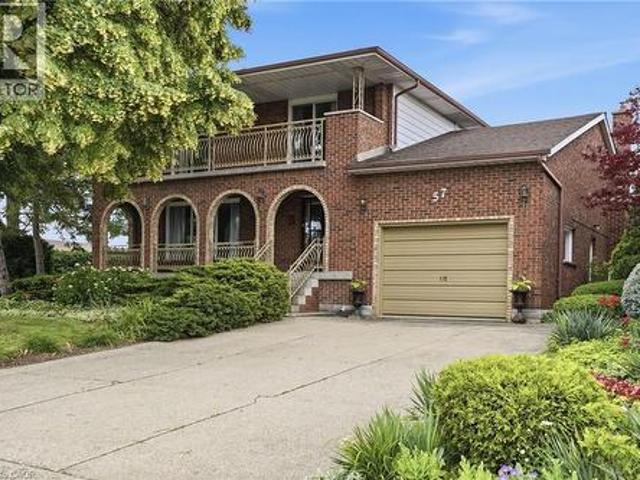
57 Neil Avenue, Stoney Creek, ON, L8G 2N1 house for sale | Listing ID 40858 | Royal LePage
View photo
House · for sale
$ 829,900
New
57 Neil Avenue, Stoney Creek, ON, L8G 2N1 house for sale | Listing ID 40858 | Royal LePage
Fletchers Creek
· House
· Garden · Balcony · Fireplace · Deck · Parking · Cellar
Fletchers Creek · House · Garden · Balcony · Fireplace · Deck · Parking · Cellar
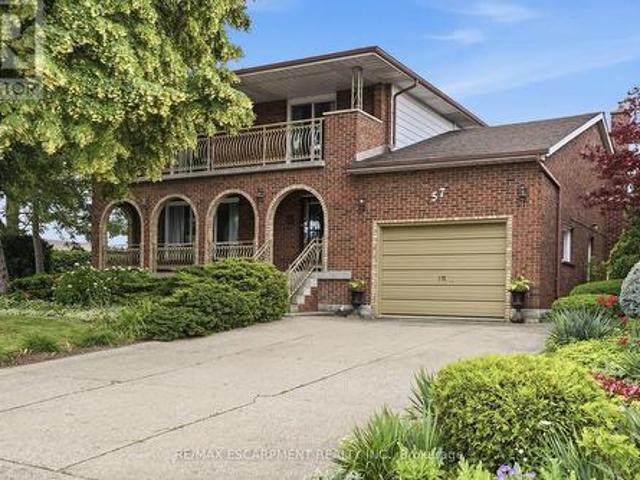
Room to spread out and a view that stays with you. Set on a corner lot in a quiet Stoney Creek neighborhood, this full-brick two-storey residence pairs everyday comfort with escarpment views. A covered front porch sets the tone; the double concrete driveway parks four and the attached one-and-a-half-car garage is ready for projects with its workbench and shelving. Inside, a bright foyer opens to a formal living and dining room that run together for easy hosting, while the kitchen flows into a sun-filled dinette with a walkout to the back deck and private yard, an effortless link between indoors and out. A family room anchored by a gas fireplace and a three-piece bathroom complete the main floor. Upstairs, gleaming hardwood leads to four spacious bedrooms and a five-piece bathroom, and two of them. Including the primary suite. Open through walkouts onto a full-width front balcony. Downstairs, a fully finished basement adds a rec room, game room, a cedar storage closet, a big laundry/uti
$ 829,900
151 Hixon Road, Hamilton, ON, L8K 2C3 house for sale | Listing ID 40858 | Royal LePage
View photo
House · for sale
$ 819,900
New
151 Hixon Road, Hamilton, ON, L8K 2C3 house for sale | Listing ID 40858 | Royal LePage
Fletchers Creek
· House
· Fireplace · Cellar
Fletchers Creek · House · Fireplace · Cellar
Welcome to this exceptional 3-bedroom, 2.5-bath home in highly sought-after Rosedale, offering an impressive combination of stylish upgrades, high-end finishes, incredible outdoor living, and a versatile additional dwelling unit (ADU) with endless possibilities. Step inside to a bright and spacious open-concept main level, featuring a generous eat-in kitchen with newer appliances—perfect for hosting and entertaining. The separate dining room boasts beautiful hardwood floors, while the bright and spacious living room features new hardwood flooring. The second level offers three bedrooms and an updated 3-piece bathroom. A separate rear entrance leads to the finished basement, providing even more living space and flexibility. The lower level features a comfortable recreation room with a gas fireplace and gorgeous, intricate copper ceiling tiles that create a truly distinctive and sophisticated atmosphere. An updated 4-piece bathroom, laundry area, and abundant storage complete the basemen
$ 819,900
298 Pottruff Road N, Hamilton, ON, L8H 2M4 house for sale | Listing ID X13722 | Royal LePage
View photo
House · for sale
$ 748,000
New
298 Pottruff Road N, Hamilton, ON, L8H 2M4 house for sale | Listing ID X13722 | Royal LePage
Fletchers Creek
· House
· Parking · Cellar
Fletchers Creek · House · Parking · Cellar
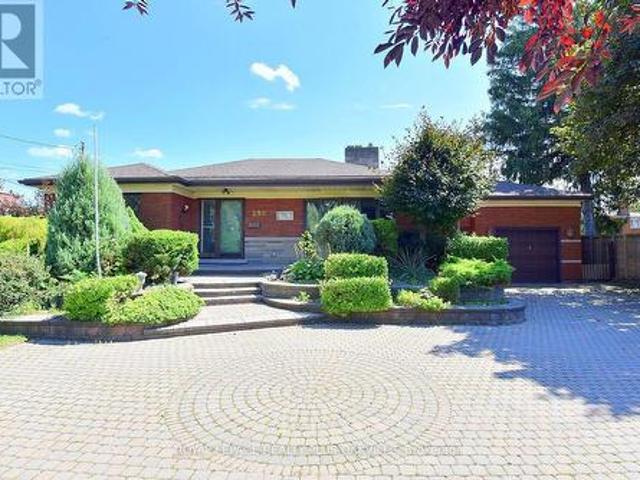
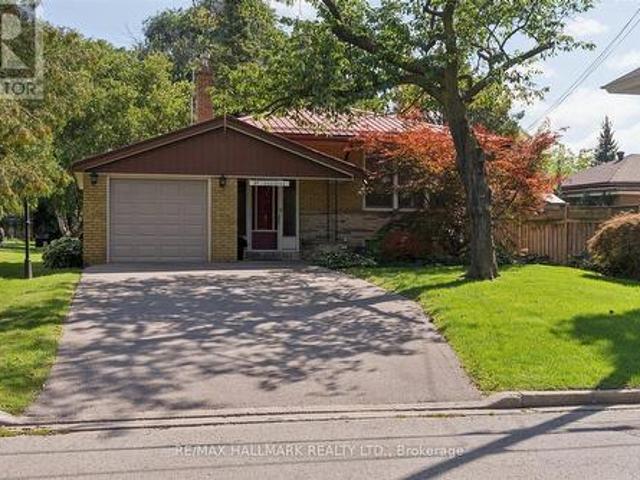
There's something special about a home that has been cared for by the same family for over 70 years, and this classic all-brick BUNGALOW is exactly that. Loved, lived in, and cherished through generations, it now offers a rare opportunity for a new family. Set proudly on a LARGE LOT in a wonderful family neighbourhood, this home welcomes you with outstanding curb appeal, classic red brick construction, a long inter-lock stone driveway, and a garage with convenient inside entry. Step inside to a spacious main floor, approximately 1,500 sq ft, including 3 bedrooms, a layout that has comfortably suited family life for decades. Downstairs, the full bungalow basement adds another 1,500 sq ft of potential, complete with a 4th bedroom and bathroom. This is the true advantage of a bungalow: nearly double the living space of the main floor, all on one convenient footprint. Presented in vintage style condition, this home is a blank canvas awaiting imagination and a modern design renovation. It's
$ 748,000
57 Alex Campbell Crescent, King, ON, L7B 0C2 house for sale | Listing ID N13722 | Royal LePage
View photo
House · for sale
$ 1,558,000
New
57 Alex Campbell Crescent, King, ON, L7B 0C2 house for sale | Listing ID N13722 | Royal LePage
Fletchers Creek
· House
· Deck · Parking
Fletchers Creek · House · Deck · Parking
A Rare Opportunity In One Of King City's Most Sought-After Communities, 57 Alex Campbell Crescent Stands Apart As One Of The Largest Homes In The Neighbourhood. This Exceptional Residence Offers Nearly 3,000 Sq. Ft. Of Beautifully Designed Living Area, Tons Of Natural Light, An Oversized Lot, Added Privacy, And An Incredible Amount Of Space Inside And Out. Thoughtfully Designed For Modern Family Living And Entertaining, The Home Features A Bright, Open-Concept Floor Plan, Generous Principal Rooms, Sophisticated Finishes, And Exceptional Attention To Detail Throughout. The Beautifully Appointed Kitchen Features A Walkout To A Private Deck And Lounge Area, Creating The Perfect Extension Of The Home For Outdoor Dining And Entertaining. The Coveted Premium End-Unit Position Provides Additional Natural Light, Privacy With A Sense Of Openness Within The Community. Every Space Has Been Meticulously Maintained And Is Completely Move-In Ready, Including A Finished Garage With Sleek Epoxy Floori
$ 1,558,000
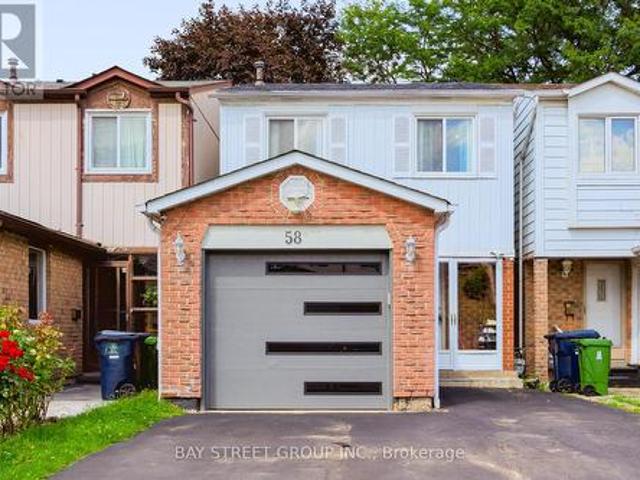
58 Tambrook Drive, Toronto, ON, M1W 3L9 house for sale | Listing ID E13720 | Royal LePage
View photo
House · for sale
$ 1,150,000
New
58 Tambrook Drive, Toronto, ON, M1W 3L9 house for sale | Listing ID E13720 | Royal LePage
Fletchers Creek
· House
· Cellar
Fletchers Creek · House · Cellar
Offer Anytime! Location! Location! Location! Nestled On A Quiet Street In The Heart Of L'amoreaux. Amazing Location Close To Schools, Malls, Shopping Centers And Public Transit. Convenient To Highway 404 And 401. Also Close To Bridlewood Mall Shopping, Ttc, Park. Updated Kitchen, closet door, Washrooms and Pot Lights. Owned Water Tank. 3+1 Rooms With 4 Baths detached house with a finished basement For You to Enjoy Your Life. A must see! (Id: 27)
$ 1,150,000
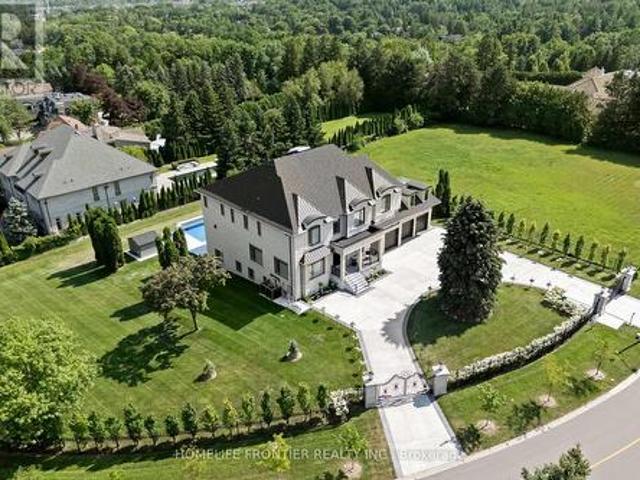
731 Woodland Acres Crescent, Vaughan, ON, L6A 1G2 house for sale | Listing ID N13720 | Royal LePage
View photo
House · for sale
$ 12,998,000
New
731 Woodland Acres Crescent, Vaughan, ON, L6A 1G2 house for sale | Listing ID N13720 | Royal LePage
Fletchers Creek
· House
· Fireplace · Sauna
Fletchers Creek · House · Fireplace · Sauna
Welcome to an extraordinary custom estate in the exclusive Woodland Acres community-an unforgettable residence that feels straight out of a luxury design magazine. Set on over 1 acre of elevated, fully fenced grounds with sweeping south-facing views toward the Toronto skyline, this remarkable home offers approx. 10,000 sq. Ft. of beautifully finished interior space, plus an additional approx. 430 sq. Ft. enclosed veranda with BBQ area. From the moment you enter, the scale and craftsmanship are undeniable. Soaring 11-ft ceilings, dramatic sightlines, rich finishes and 4 fireplaces create an atmosphere of timeless luxury. At the heart of the home is a dream chef's kitchen with 2 oversized islands, top-of-the-line built-in appliances and seamless flow into the family room and veranda. The main floor also features a spacious second primary/guest suite. Upstairs, the grand primary suite offers a large sitting area, 2 oversized his-and-hers walk-in closets, steam sauna and walkout to a priva
$ 12,998,000
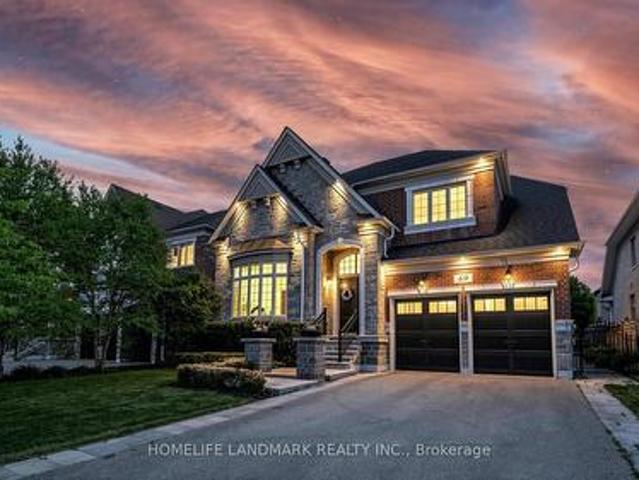
49 Langdon Drive, King, ON, L7B 0L9 house for sale | Listing ID N13720 | Royal LePage
View photo
House · for sale
$ 2,590,000
New
49 Langdon Drive, King, ON, L7B 0L9 house for sale | Listing ID N13720 | Royal LePage
Fletchers Creek
· House
· Parking · Cellar
Fletchers Creek · House · Parking · Cellar
Experience unparalleled grandeur in this spectacular executive showpiece nestled in the heart of prestigious King City. Situated on a premium 60' x 124' lot, this pristine 4+1 bedroom, 5-bathroom estate boasts expansive, flawlessly upgraded living space. Experience true architectural excellence with soaring 10' ceilings on the main floor (9' on the upper level and finished basement), complemented by rich hand-scraped hardwood, sweeping 8.5' baseboards, and automated power roller shades throughout. The gourmet kitchen is a chef's masterpiece, equipped with top-tier Wolf & Sub-Zero appliances, luxurious stone counters, and two dedicated bar areas designed for seamless entertaining. The residence is beautifully illuminated by designer fixtures and over 60 LED pot lights. Downstairs, the sprawling finished basement extends the living space with premium finishes. The property features a highly functional garage with true three-car capacity, utilizing an expertly designed deep tandem bay tha
$ 2,590,000
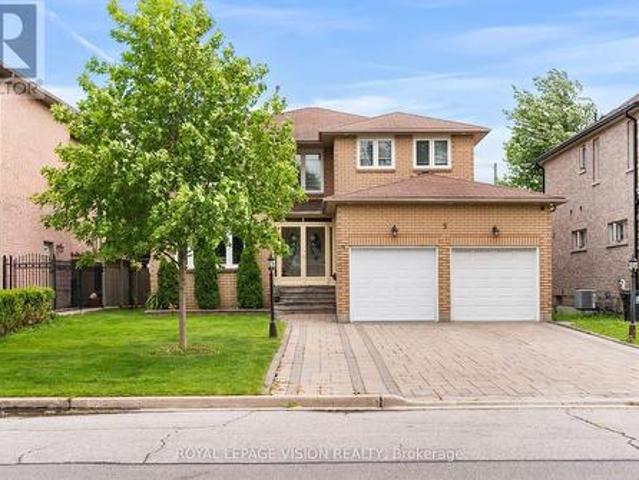
5 Anson Avenue, Toronto, ON, M1M 1X2 house for sale | Listing ID E13719 | Royal LePage
View photo
House · for sale
$ 1,399,999
New
5 Anson Avenue, Toronto, ON, M1M 1X2 house for sale | Listing ID E13719 | Royal LePage
Fletchers Creek
· House
· Office room · Fireplace
Fletchers Creek · House · Office room · Fireplace
Entertainers dream! Welcome to 5 Anson Avenue, a meticulously maintained and thoughtfully updated custom-built residence set on a premium 50-foot frontage in the heart of Cliffcrest. Nestled on a prestigious street lined with stunning custom homes, this exceptional two-storey property offers the perfect blend of elegance, functionality, and modern comfort. Designed with both everyday living and entertaining in mind, the home features four generously sized bedrooms, including a luxurious primary retreat with a private ensuite, as well as separate living and family rooms that offer ample space for family gatherings. The family room is enhanced by beautiful feature walls and one of two stylish electric fireplaces, adding warmth and character throughout the home. Upon entry, you're welcomed by an impressive double-door mudroom that offers both convenience and organisation. The chef-inspired kitchen is ideal for culinary enthusiasts, while the dedicated home office creates the perfect work-
$ 1,399,999
65 Princemere Crescent, Toronto, ON, M1R 3X1 house for sale | Listing ID E13720 | Royal LePage
View photo
House · for sale
$ 959,000
New
65 Princemere Crescent, Toronto, ON, M1R 3X1 house for sale | Listing ID E13720 | Royal LePage
Fletchers Creek
· House
· Garden
Fletchers Creek · House · Garden
Newly renovated, well kept Detach House in a desirable, beautiful and quiet neighbourhood. Hardwood floor on the main floor throughout, Granite Counter tops, all s/s appliance, roof(2018), gorgeous backyard, walking distance to Public Transit, school etc. (Id: 27)
$ 959,000
7897 Hwy 7 Road, Guelph/Eramosa, ON, N1H 6H8 house for sale | Listing ID X13724 | Royal LePage
View photo
House · for sale
$ 2,280,000
New
7897 Hwy 7 Road, Guelph/Eramosa, ON, N1H 6H8 house for sale | Listing ID X13724 | Royal LePage
Fletchers Creek
· House
· Air conditioning · Equipped kitchen
Fletchers Creek · House · Air conditioning · Equipped kitchen
Discover The Perfect Blend of Countryside Serenity and City Convenience with This Beautifully Maintained Custom Bungalow, Set on a Sprawling 15.67-Acres lot along Highway 7. Ideally Located just Minutes from Vibrant Downtown Guelph. This Property Offers Both Privacy and Connectivity. The Inviting Home Features 4 Spacious Bedrooms and 3 Bathrooms, Including Two Newly Renovated 3-piece Baths. Inside, You'll Find Thoughtful Upgrades Such as New Hardwood Floor in Living Room, New AC, New Hot Water Tank(Rental), New Washer/Dryer for modern comfort & New Dishwasher. The Kitchen Equipped with New Range Hood, Upgraded Water System with Purifier Ensures Clean and Reliable Water Throughout the Year. Convenient Main Floor Laundry Plus Interior And Side Door Access To The Lower Level; A Large Party Sized Rec Room With 10 Ft Ceilings, Large Windows, And Wood Burning Stove In Lower Level Providing Big Enough Heat For The Whole Family; Close to Guelph University, Guelph Montesorri School & Shopping C
$ 2,280,000
57 Neil Avenue, Hamilton, ON, L8G 2N1 house for sale | Listing ID X13721 | Royal LePage
View photo
House · for sale
$ 829,900
New
57 Neil Avenue, Hamilton, ON, L8G 2N1 house for sale | Listing ID X13721 | Royal LePage
Fletchers Creek
· House
· Garden · Balcony · Fireplace · Deck · Parking · Cellar
Fletchers Creek · House · Garden · Balcony · Fireplace · Deck · Parking · Cellar
Room to spread out and a view that stays with you. Set on a corner lot in a quiet Stoney Creek neighborhood, this full-brick two-storey residence pairs everyday comfort with escarpment views. A covered front porch sets the tone; the double concrete driveway parks four and the attached one-and-a-half-car garage is ready for projects with its workbench and shelving. Inside, a bright foyer opens to a formal living and dining room that run together for easy hosting, while the kitchen flows into a sun-filled dinette with a walkout to the back deck and private yard, an effortless link between indoors and out. A family room anchored by a gas fireplace and a three-piece bathroom complete the main floor. Upstairs, gleaming hardwood leads to four spacious bedrooms and a five-piece bathroom, and two of them. Including the primary suite. Open through walkouts onto a full-width front balcony. Downstairs, a fully finished basement adds a rec room, game room, a cedar storage closet, a big laundry/uti
$ 829,900
5767 Tenth Line, Erin, ON, N0B 1T0 house for sale | Listing ID X13721 | Royal LePage
View photo
House · for sale
$ 1,499,990
New
5767 Tenth Line, Erin, ON, N0B 1T0 house for sale | Listing ID X13721 | Royal LePage
Fletchers Creek
· House
· Fireplace · Deck · Parking
Fletchers Creek · House · Fireplace · Deck · Parking
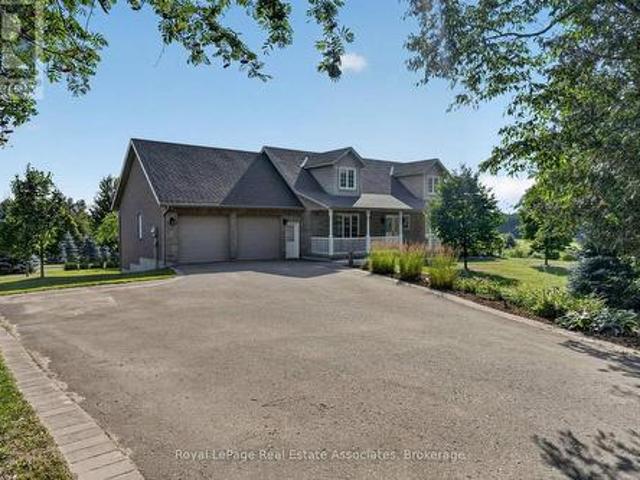
What if your next home could also be the one you stay in forever? Welcome to 5767 Tenth Line in Erin. A custom-built, 1.5-storey home set on 1.44 beautifully landscaped acres. Built in 2012, this thoughtfully designed home offers 3+1 bedrooms, four bathrooms and a versatile layout that can accommodate every stage of life. The main-floor primary suite makes everyday living effortless and features a recently renovated ensuite with heated floors. At the heart of the home, the bright eat-in kitchen is surrounded by large windows overlooking the property and offers a walkout to the composite deck, complete with a propane BBQ line. Conveniently located nearby are the main-floor laundry, a two-piece bathroom and access to the spacious garage. The inviting living room is open to the rest of the main floor and anchored by a cozy fireplace, while the generous dining room offers exceptional flexibility, creating an impressive space for entertaining or use it as an additional family room. Upstairs
$ 1,499,990
51 Allister Avenue, Toronto, ON, M1M 3L2 house for sale | Listing ID E13717 | Royal LePage
View photo
House · for sale
$ 775,000
New
51 Allister Avenue, Toronto, ON, M1M 3L2 house for sale | Listing ID E13717 | Royal LePage
Fletchers Creek
· House
· Garden · Deck
Fletchers Creek · House · Garden · Deck
Spacious all-brick bungalow situated on an impressive 50 x 201 ft. Lot in sought-after Cliffcrest! Offering a larger footprint and lot than many bungalows in the area, this home is surrounded by mature trees and features a beautiful park-like backyard. A gardener's paradise with plenty of room to enjoy. The main floor offers over 1,200 sq. Ft. with three generous bedrooms, including a primary bedroom with walkout to the rear deck. Spacious living and dining areas feature hardwood floors and a large picture window. The family-sized kitchen offers plenty of cabinetry and pantry space, along with a four-piece bathroom. A separate side entrance leads to the mostly finished lower level with an oversized recreation room, bar area, two-piece bathroom and additional rear room. Offering plenty of space and potential to renovate and make your own. Located on the desirable west side of McCowan, within walking distance to R. H. King Academy, TTC and Cliffcrest Plaza, and just minutes to the Scarbo
$ 775,000
74 Kenilworth Avenue S, Hamilton, ON, L8K 2S9 house for sale | Listing ID X13722 | Royal LePage
View photo
House · for sale
$ 799,900
New
74 Kenilworth Avenue S, Hamilton, ON, L8K 2S9 house for sale | Listing ID X13722 | Royal LePage
Fletchers Creek
· House
· Garden · Cellar
Fletchers Creek · House · Garden · Cellar
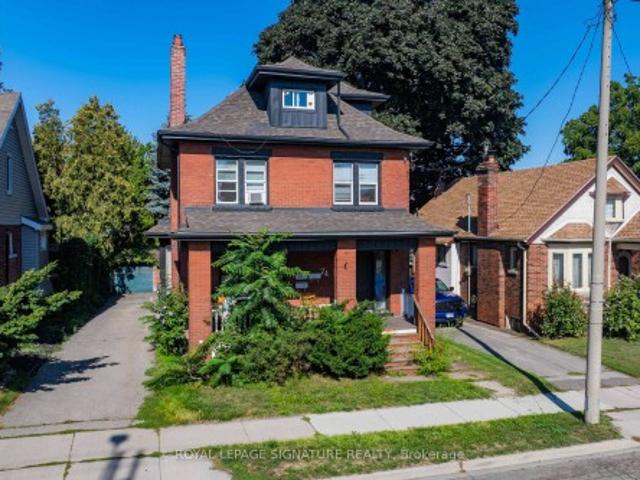
Fantastic Legal Duplex Plus One Additional Unit In Sought-After Delta Location! An Incredible Opportunity For House-Hackers Or Investors Looking To Expand Their Portfolio. This Property Is Ideally Situated Within Walking Distance To Gage Park, Schools, Ottawa Street Shopping District, Restaurants, Coffee Shops, Escarpment Trails, And Transit, With Quick Access To The Red Hill Valley Parkway And QEW. Each Unit Is Is Equipped With In-Suite Laundry, Plus 2 Hydro Meters And 2 Separate Water Lines (Main Floor & Basement Share One; Upper Unit Has Its Own). Upper Unit (2nd & 3rd Floors): Spacious 2 Level Layout Featuring 4 Bedrooms Updated Kitchen & Bath, And A Separate Dining Room. Main Floor Unit: Bright 3 Bedroom Suite With An Updated Kitchen & Bath And Direct Backyard Access. Lower Level Unit: 1 Bedroom Suite + Den With An Updated Kitchen & Bath, Accessed Via A Private Side Entrance. Additional Features Include A New Boiler (2022), Fresh Interior/Exterior Paint (2022), A 6-Car Private Dri
$ 799,900
118 Markland Street, Hamilton, ON, L8P 2K1 house for sale | Listing ID 40858 | Royal LePage
View photo
House · for sale
$ 1,250,000
New
118 Markland Street, Hamilton, ON, L8P 2K1 house for sale | Listing ID 40858 | Royal LePage
Fletchers Creek
· House
· Office room · Deck
Fletchers Creek · House · Office room · Deck
Welcome to this move-in-ready c. 1911 Victorian in Southwest Hamilton’s highly sought-after Durand neighborhood. Situated on a mature, tree-lined street surrounded by historic character homes, this property offers timeless architecture and walkable city living. Spanning 2,350 sq. ft. Of above-grade space across three finished floors, the home is filled with original details paired with modern updates. The main level features a spacious foyer, a sunny south-facing living room, a formal family-sized dining room, a convenient powder room, and an updated kitchen with granite countertops, recent stainless steel appliances including gas stove and walk out to a raised deck. The second floor offers three bedrooms, including a primary with a renovated ensuite boasting a freestanding tub, a separate glass shower and lots of natural light. The light-filled third floor features vaulted ceilings and skylights, creating a flexible space ideal for a media room, home office, and playroom. Outside, the
$ 1,250,000

Get email alerts

Don't miss out: be the first to know about new properties

The alert was correctly created

On subscribing you accept the conditions of use and the privacy policy
Alert
Receive new ads in your inbox
Save this search
Receive alerts for new listings

We'll send you an email when we have new properties for: "Houses for sale in Fletchers Creek"

The alert was correctly created

Get email alerts and be the first to see new listings
Required field
On subscribing I accept the terms of the privacy policy
Perfect! You'll soon start receiving new listings via email
Alert
Receive an email when we have new ads for Houses for sale in Fletchers Creek
Save this search
Filters

Bedrooms

Area (sq.ft)

sq.ft
sq.ft

Price

$
$

Filter by property type

Bathrooms

Clear all filters
Receive notifications when new entries are published.