10,391 houses for sale in Fletchers Creek

21 Loma Drive, Stoney Creek, ON, L8G 2W6 house for sale | Listing ID 40858 | Royal LePage
View photo
House · for sale
$ 849,900
21 Loma Drive, Stoney Creek, ON, L8G 2W6 house for sale | Listing ID 40858 | Royal LePage
Fletchers Creek
· House
· Cellar
Fletchers Creek · House · Cellar
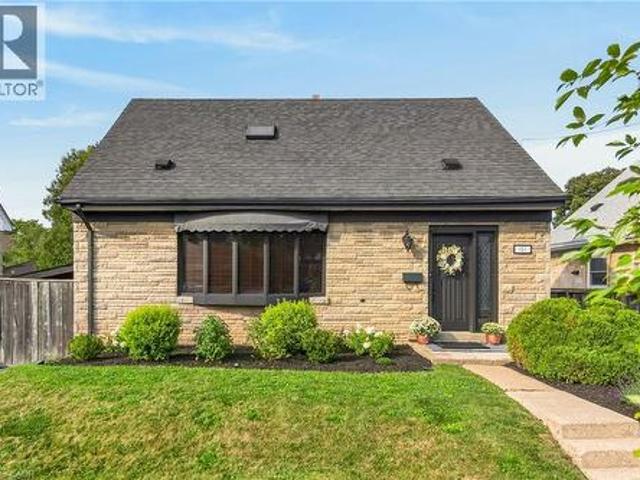
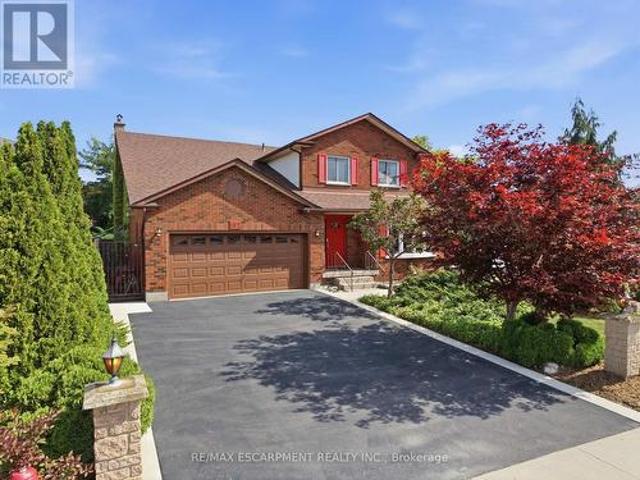
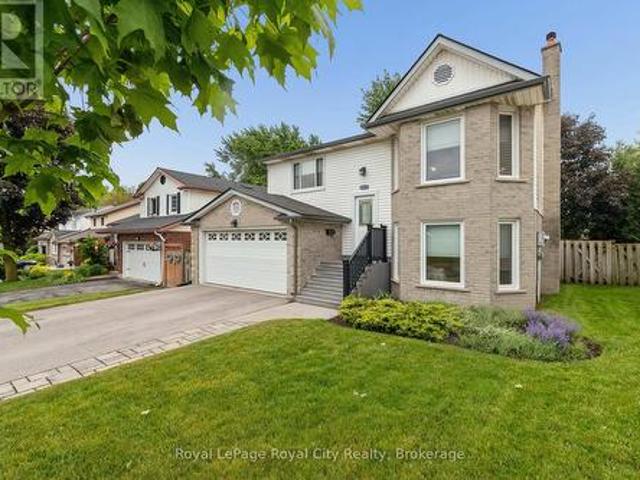
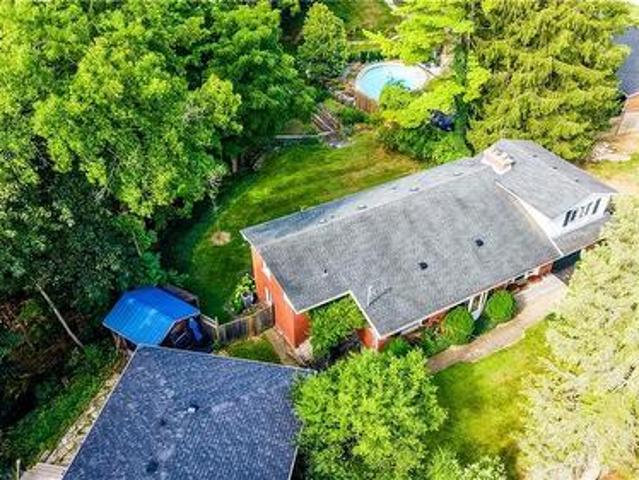
Situated on a generous 75' x 100' lot in a peaceful, quiet neighbourhood with a wonderful sense of community, this move-in-ready home is ideally located at the base of the escarpment in Stoney Creek. Enjoy picturesque views of the spectacular fall colours each autumn. Inside, the open-concept layout is designed for comfortable everyday living, with two plus one bedrooms, two full bathrooms featuring new toilets (2026) and abundant storage throughout. California shutters add a polished touch to the living room, kitchen, and primary bedroom. The beautifully renovated basement provides additional living space, featuring a custom bar perfect for entertaining and a versatile room ideal for accommodating overnight guests. Updated electrical wiring was completed in 2020, offering added peace of mind. The main floor was freshly painted in April 2026, giving the home a bright, refreshed feel. Out back, you'll find space ideal for relaxing and entertaining. The covered shelter features a natural
$ 849,900
4 Mayfair Court, Dundas, ON, L9H 3P2 house for sale | Listing ID 40858 | Royal LePage
View photo
House · for sale
$ 879,900
4 Mayfair Court, Dundas, ON, L9H 3P2 house for sale | Listing ID 40858 | Royal LePage
Fletchers Creek
· House
· Patio · Garden · Office room · Fireplace · Parking
Fletchers Creek · House · Patio · Garden · Office room · Fireplace · Parking
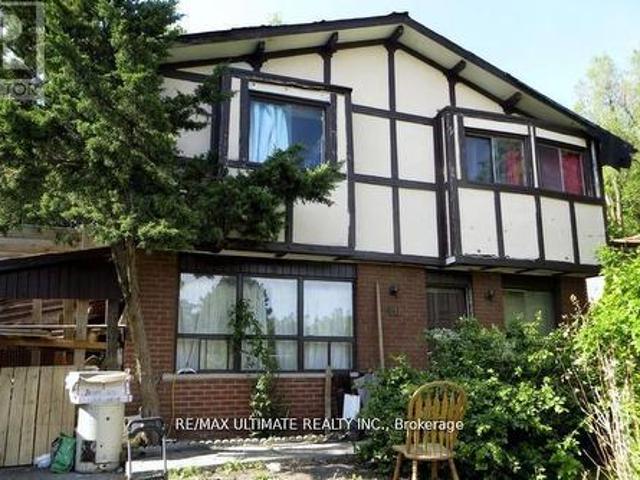
Lovingly maintained by the same family for over 60 years. The home sits on over 1/3 of an acre backing onto the Dundas Valley Conservation Area, offering an incredible combination of privacy, natural beauty and proximity to downtown Dundas. Tucked away on a quiet court and surrounded by mature trees and lush landscaping, this 3+1 bedroom, 2 bath home has been lovingly maintained and offers the opportunity to enjoy it as is or renovate over time or create something truly your own by building new on this beautiful lot. Large windows and two sets of double sliding doors bring in plenty of natural light while showcasing beautiful ravine views throughout the home. The walkout lower level features a spacious living and recreation area, office and bathroom, with direct access to the patio and fully fenced backyard. A gas fireplace adds warmth to the living space, while ample storage and a unique fourth bedroom or recreation room above the garage provide plenty of flexibility. The location is
$ 879,900
3140 Fifth Line W Unit# 28, Mississauga, ON, L5L 1A2 townhouse for sale | Listing ID 40857 | Royal LePage
View photo
Townhouse · for sale
$ 749,999
3140 Fifth Line W Unit# 28, Mississauga, ON, L5L 1A2 townhouse for sale | Listing ID 40857 | Royal LePage
Fletchers Creek
· Townhouse
· Fireplace
Fletchers Creek · Townhouse · Fireplace
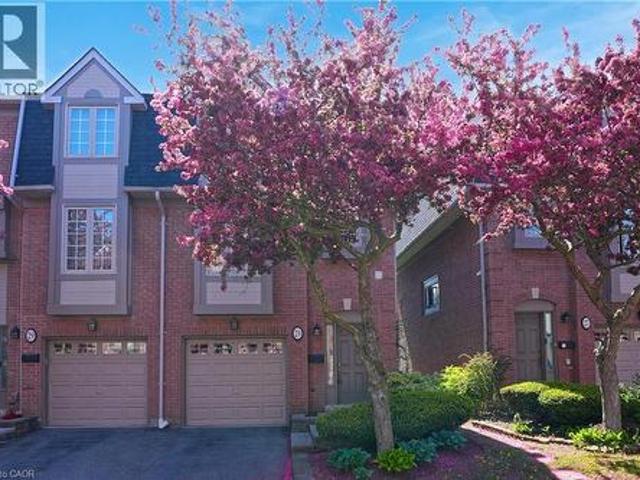
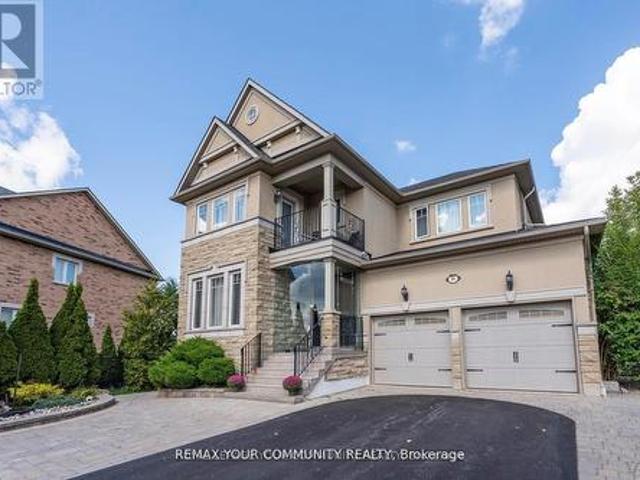
Perfectly positioned beside Brookmede Park and steps to the Glen Erin/Fifth Line Trail, this beautifully updated 3-bedroom, 3-bathroom END. UNIT townhome offers an exceptional blend of nature, privacy, and convenience. Enjoy green space at your doorstep, scenic walking and cycling trails, tennis courts, and the University of Toronto Mississauga campus just minutes away. Set in a quiet, well-maintained complex, the home enjoys a peaceful end-unit setting surrounded by mature greenery. In spring, cherry blossoms create a picturesque entrance to the community. Inside, the bright three-storey layout is filled with natural light. The open-concept living and dining areas feature hardwood flooring and a cozy fireplace, creating an inviting space for everyday living and entertaining. The bright kitchen offers updated countertops, a pantry, and a charming breakfast nook framed by large windows. A convenient laundry area provides additional storage and a utility sink. Upstairs, a skylight adds w
$ 749,999
62 Lord Durham Road, Markham, ON, L6G 0C1 house for sale | Listing ID N13720 | Royal LePage
View photo
House · for sale
$ 1,269,000
62 Lord Durham Road, Markham, ON, L6G 0C1 house for sale | Listing ID N13720 | Royal LePage
Fletchers Creek
· House
· Terrace · Balcony · Cellar
Fletchers Creek · House · Terrace · Balcony · Cellar
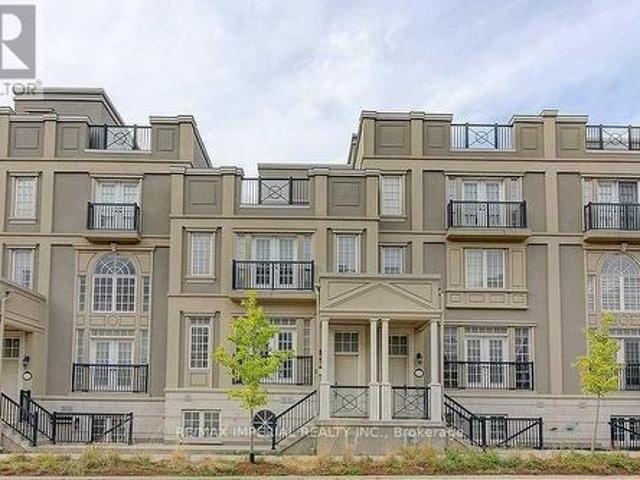
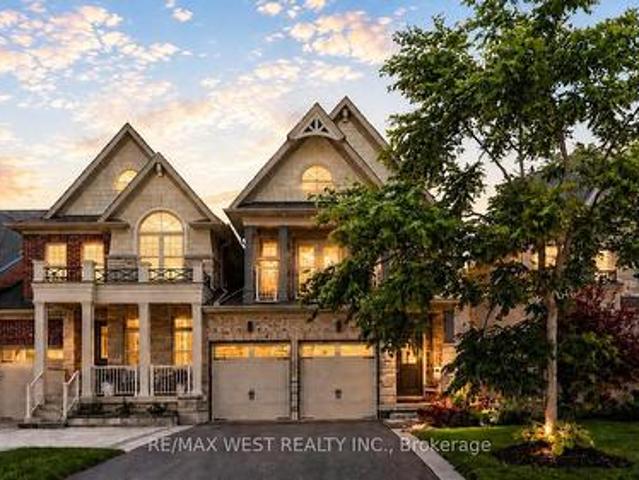
Luxurious Living Style Freehold Townhome In The Heart Of Downtown Markham. 3+1 Bedrooms & 4 Washrooms, Appx 3000 Sqft Of Living Space + Huge Rooftop Terrace, 10' Ceilings On Main Flr W/Open Concept Living & Dining, Modern Kitchen, Cozy Family Room & W/O To Balcony. Master W/6 Pc Ensuite & Huge Walk-In Closet, Separate Entr Basement W/9' Ceiling, Spacious Living Area & 4Pc Bathroom. Close To Top Ranked Schools, Supermarkets 407/404. Must See! (Id: 27)
$ 1,269,000
4819 Bloomburg Drive, Mississauga Churchill Meadows, ON, L5M 7K4 house for sale | Listing ID W13714 | Royal LePage
View photo
House · for sale
$ 1,288,000
4819 Bloomburg Drive, Mississauga Churchill Meadows, ON, L5M 7K4 house for sale | Listing ID W13714 | Royal LePage
Fletchers Creek
· House
· Garden · Fireplace · Deck
Fletchers Creek · House · Garden · Fireplace · Deck
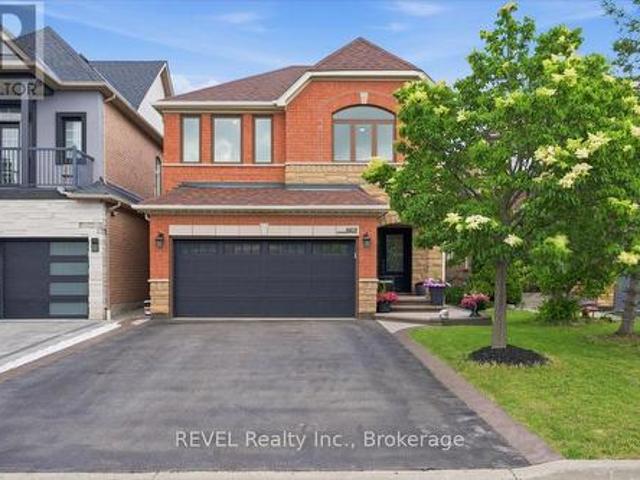
Welcome to 4819 Bloomburg Drive, a beautifully updated and meticulously maintained home in the heart of Churchill Meadows that showcases true pride of ownership both inside and out. With an attractive all brick and stone exterior, stunning curb appeal, and countless upgrades throughout, this home offers the perfect combination of style, comfort, and location. From the moment you arrive, you'll appreciate the attention to detail, including exposed aggregate walkways, professional hardscaping and landscaping, an updated front entry door, and exceptional exterior finishes. Inside, the spacious and thoughtfully designed layout features elegant living and dining spaces, a warm and inviting family room with fireplace, and a beautifully updated kitchen complete with granite countertops and a bright breakfast area overlooking the backyard. The outdoor living space is ideal for entertaining or relaxing, featuring an expansive deck, beautiful landscaping, and a perfect balance of green space and
$ 1,288,000
627 Upper Sherman Avenue, Hamilton, ON, L8V 3M4 house for sale | Listing ID 40859 | Royal LePage
View photo
House · for sale
$ 669,990
627 Upper Sherman Avenue, Hamilton, ON, L8V 3M4 house for sale | Listing ID 40859 | Royal LePage
Fletchers Creek
· House
· Garden · Parking
Fletchers Creek · House · Garden · Parking
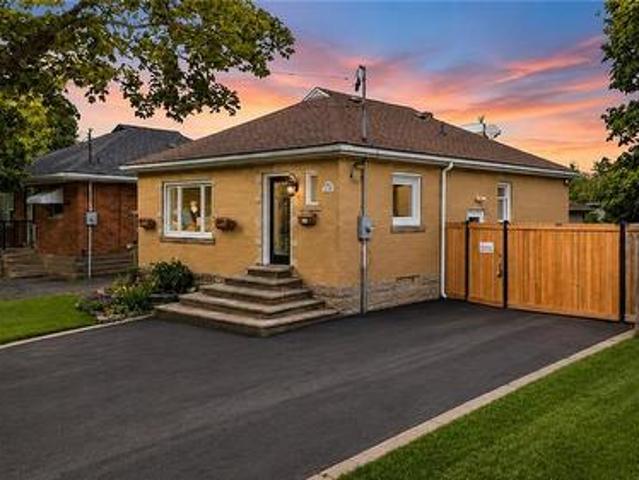
Some homes are beautifully renovated. Others give you opportunities you didn't know you needed. From the moment you walk in, you'll appreciate the bright, modern updates throughout this fully renovated Hamilton Mountain home. Offering 3+2 bedrooms, 2 full bathrooms, 2 kitchens, and a separate entrance to the finished lower level, the layout is perfectly suited for growing families, multi-generational living, or those seeking additional flexibility. Then you discover the feature that truly sets this property apart. A rare detached serviced workshop complete with its own electrical, gas, plumbing, and water connections. A space ready to become whatever you envision. Whether it's a workshop, creative studio, home business, fitness space, or an opportunity to explore a future garden suite, this is a feature that's rarely found in homes like this. Complete with parking for up to five vehicles, secure gated rear parking, additional storage sheds, and located just minutes from schools, parks,
$ 669,990
32 Princeton Avenue, Richmond Hill, ON, L4S 2E3 house for sale | Listing ID N13715 | Royal LePage
View photo
House · for sale
$ 2,250,000
32 Princeton Avenue, Richmond Hill, ON, L4S 2E3 house for sale | Listing ID N13715 | Royal LePage
Fletchers Creek
· House
· Parking · Fireplace · Cellar
Fletchers Creek · House · Parking · Fireplace · Cellar
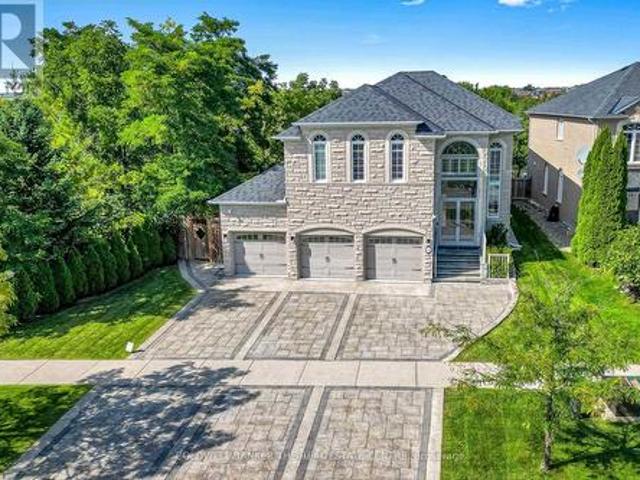
An Absolute Rare & Spectacular Corner Ravine & Pond Lot, Featuring A Massive 65' Front. 3Car Garage, Natural Stone Ext. Outstanding Curb Appeal. Spent On Premium Upgrades & Renovations. The Original-Owner Residence Enjoys An Added Privacy From The Rear And West Side, With Apprx. 4,386 SF Total Living Space, Incl. 3,025 SF Above Grade & 1,361 SF Finished Basement. Main Floor w/ 10' Ceiling, Elegant Crown Moulding, Coffered Ceilings, Wainscoting, Pot Lights, Maple Hardwood Floor, 2'X4' Porcelain Tiles & Striking Upgraded Front Door. The Spacious Living Room Includes A Gas Fireplace w/ Stunning Book-Matched Quartz Slabs. A Formal Dining Room & Family Room w/ Gas Fireplace & Custom Millwork TV Unit. The Beautifully Renovated Kitchen Features Large Centre Island w/ Natural Stone Countertop, Solid-Wood Cabinetry, Quartz Countertop & Backsplash, JennAir Appliances, incl. Gas Cooktop & Oven/Microwave Combo. The Bright Breakfast Area Is Surrounded By Windows w/ California Shutters & Views Of Th
$ 2,250,000
54 The Board Walk, Wasaga Beach, ON, L9Z 3A8 house for sale | Listing ID S13720 | Royal LePage
View photo
House · for sale
$ 350,000
54 The Board Walk, Wasaga Beach, ON, L9Z 3A8 house for sale | Listing ID S13720 | Royal LePage
Fletchers Creek
· House
· Garden · Fireplace · Deck · Swimming pool · Equipped kitchen
Fletchers Creek · House · Garden · Fireplace · Deck · Swimming pool · Equipped kitchen
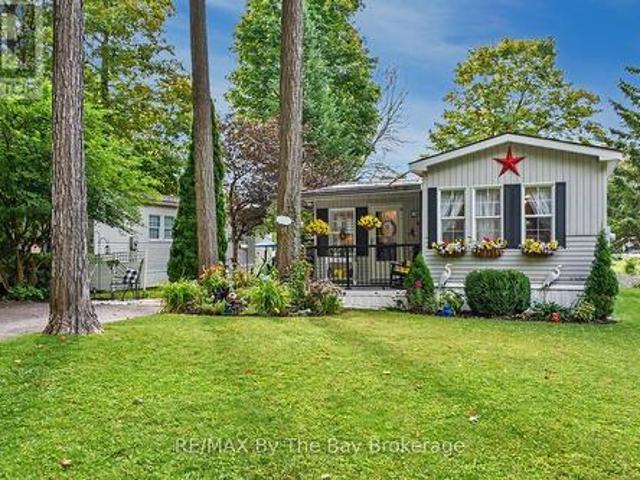
Extensively renovated inside and out in 2023, this beautifully updated home offers comfortable, low-maintenance living in a welcoming adult land-lease community. The bright kitchen features white cabinetry, quartz countertops, a large island and stainless steel fridge, stove and dishwasher, all new in 2023. Shiplap ceilings, upgraded light fixtures, California shutters and upgraded laminate flooring add a fresh, modern feel throughout. The spacious living room is warmed by a Continental gas fireplace installed in 2023. The renovated bathroom includes a convenient walk-in shower, while the enclosed three-season sunroom provides additional space to relax and unwind. Step outside to the covered front porch or enjoy the newer deck and gazebo overlooking the pond. New landscaping and low-maintenance perennial gardens add colour and curb appeal without demanding hours of upkeep. Residents can enjoy the community recreation centre with an indoor pool, library, billiards room, woodworking shop
$ 350,000
43 Wyngate Avenue E, Hamilton Stoney Creek, ON, L8G 1T3 house for sale | Listing ID X13722 | Royal LePage
View photo
House · for sale
$ 599,000
43 Wyngate Avenue E, Hamilton Stoney Creek, ON, L8G 1T3 house for sale | Listing ID X13722 | Royal LePage
Fletchers Creek
· House
· Garden · Office room · Cellar
Fletchers Creek · House · Garden · Office room · Cellar
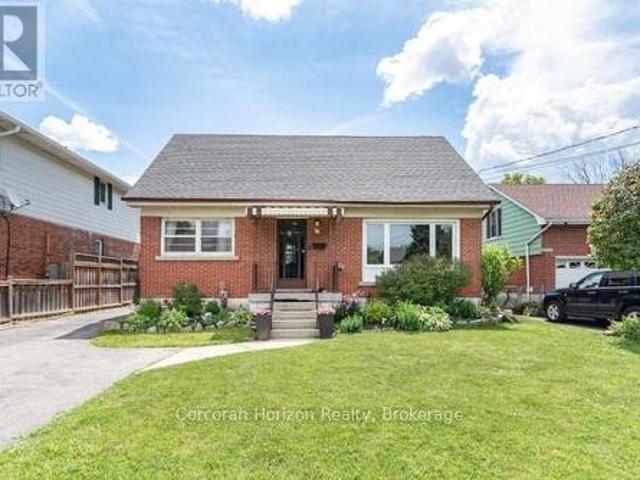
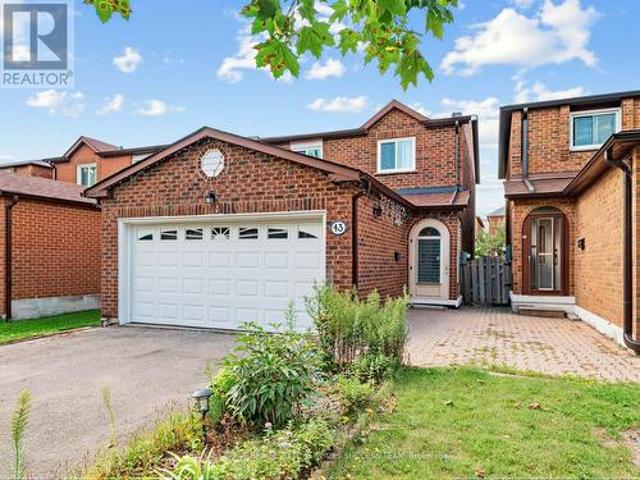
Heart of Stoney Creek! Located in the desirable Battlefield neighbourhood, this character-filled home offers beautiful escarpment views and sits on a mature, tree-lined street just steps from parks, shopping, and the charming downtown core. The spacious main level features a home office, updated 2-piece bathroom, bright open-concept living and dining areas, and a large eat-in kitchen. Sliding doors lead to the generous backyard, providing plenty of space to relax, entertain, or create your dream outdoor retreat. Upstairs, you'll find two large bedrooms, a full bathroom, and original hardwood flooring full of timeless charm. The basement offers excellent in-law suite potential with a separate walk-up entrance and impressive ceiling height. While the home could benefit from some TLC and cosmetic updates, it presents an incredible opportunity for buyers looking to add value and make a home their own in a highly sought-after neighbourhood. Bring your vision and unlock the potential of this
$ 599,000
151 Hixon Road, Hamilton, ON, L8K 2C3 house for sale | Listing ID 40858 | Royal LePage
View photo
House · for sale
$ 819,900
151 Hixon Road, Hamilton, ON, L8K 2C3 house for sale | Listing ID 40858 | Royal LePage
Fletchers Creek
· House
· Fireplace · Cellar
Fletchers Creek · House · Fireplace · Cellar
Welcome to this exceptional 3-bedroom, 2.5-bath home in highly sought-after Rosedale, offering an impressive combination of stylish upgrades, high-end finishes, incredible outdoor living, and a versatile additional dwelling unit (ADU) with endless possibilities. Step inside to a bright and spacious open-concept main level, featuring a generous eat-in kitchen with newer appliances—perfect for hosting and entertaining. The separate dining room boasts beautiful hardwood floors, while the bright and spacious living room features new hardwood flooring. The second level offers three bedrooms and an updated 3-piece bathroom. A separate rear entrance leads to the finished basement, providing even more living space and flexibility. The lower level features a comfortable recreation room with a gas fireplace and gorgeous, intricate copper ceiling tiles that create a truly distinctive and sophisticated atmosphere. An updated 4-piece bathroom, laundry area, and abundant storage complete the basemen
$ 819,900
102 Trenholme Crescent, Hamilton, ON, L8W 2L6 house for sale | Listing ID X13719 | Royal LePage
View photo
House · for sale
$ 966,888
102 Trenholme Crescent, Hamilton, ON, L8W 2L6 house for sale | Listing ID X13719 | Royal LePage
Fletchers Creek
· House
· Garden · Balcony · Swimming pool · Parking · Cellar
Fletchers Creek · House · Garden · Balcony · Swimming pool · Parking · Cellar
Welcome to this spacious family home, ideally located in the sought-after Trenholme neighbourhood. Offering four generously sized bedrooms, the primary bedroom includes a private balcony overlooking the backyard and beautifully renovated ensuite bathroom with double vanity, soaker tub, and walk-in shower. The main floor offers bright, open-concept living with a spacious kitchen and living area, along with a separate family room and dining room-providing plenty of space for both everyday living and entertaining. Downstairs, the fully renovated basement adds even more living space with brand-new flooring and an updated bathroom. Step outside to your own private backyard oasis, complete with an in-ground heated pool, low-maintenance landscaping, and a dedicated pool house featuring both a change room and bathroom-perfect for keeping those wet little feet from running through the house during pool season! A double-wide driveway and heated two-car garage provide ample parking and storage. C
$ 966,888
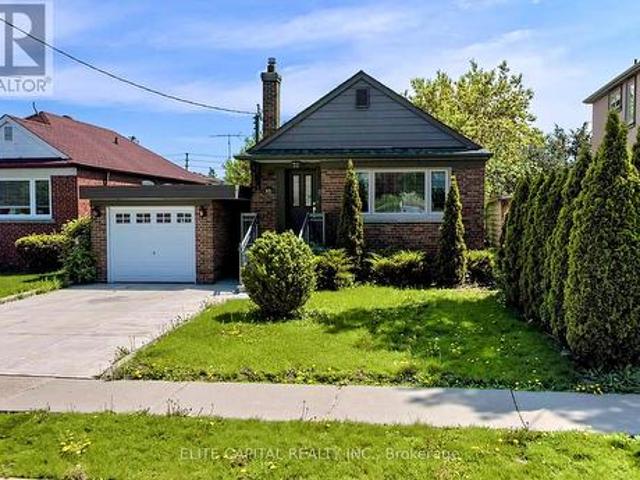
40 Stanland Drive, Toronto, ON, M1M 2G4 house for sale | Listing ID E13721 | Royal LePage
View photo
House · for sale
$ 749,000
40 Stanland Drive, Toronto, ON, M1M 2G4 house for sale | Listing ID E13721 | Royal LePage
Fletchers Creek
· House
Fletchers Creek · House
Attention builders, investors & visionaries. Your next opportunity awaits in scarborough village! Situated on a generous 45 x 101 ft. Lot, this property offers an exciting opportunity to renovate, reimagine or build your custom dream home in one of Scarborough's established and highly desirable communities, subject to applicable municipal approvals. Whether you're a builder searching for your next project, an investor looking to add value, or an end-user ready to create a home tailored to your lifestyle, this property is packed with potential. Enjoy an excellent location surrounded by parks, schools, shopping, restaurants and everyday conveniences, with the beauty of the Scarborough Bluffs just minutes away. Steps to Mason Park and conveniently connected to TTC, GO Transit and major highways, making commuting throughout the city easy. 45 x 101 FT. Lot. prime scarborough location. Endless possibilities. Bring your plans, your vision and your creativity. Opportunities like this are incre
$ 749,000
406 Ironwood Road, Guelph Kortright West, ON, N1G 3N8 house for sale | Listing ID X13720 | Royal LePage
View photo
House · for sale
$ 837,000
406 Ironwood Road, Guelph Kortright West, ON, N1G 3N8 house for sale | Listing ID X13720 | Royal LePage
Fletchers Creek
· House
· Garden · Parking · Deck
Fletchers Creek · House · Garden · Parking · Deck
Location location location. With over 2000 sq ft of living space all above grade. This immaculate raised bungalow is set in a mature south end neighbourhood close to shopping, transit and offering easy access for commuters. Hardwood flooring runs throughout the entire main level while the formal living room and dining rooms connect easily the updated kitchen. From there you'll appreciate the rear deck off the kitchen that's ideal for summer bbq season while enjoying the view over your large fenced yard! Back inside, 3 bedrooms and a 4pc bath complete the main level. The lower level is on-ground and gives direct access to the heated double car garage. The family room is the perfect place for movie nights and casual entertaining. An added bonus comes in the Murphy bed wall unit and also 4th bedroom where guests can stay and have access to a nicely updated 3pc bath. A spacious laundry room and craft/storage room nicely rounds out this finished space. Improvements include: all vinyl window
$ 837,000
57 Alex Campbell Crescent, King, ON, L7B 0C2 house for sale | Listing ID N13722 | Royal LePage
View photo
House · for sale
$ 1,558,000
57 Alex Campbell Crescent, King, ON, L7B 0C2 house for sale | Listing ID N13722 | Royal LePage
Fletchers Creek
· House
· Deck · Parking
Fletchers Creek · House · Deck · Parking
A Rare Opportunity In One Of King City's Most Sought-After Communities, 57 Alex Campbell Crescent Stands Apart As One Of The Largest Homes In The Neighbourhood. This Exceptional Residence Offers Nearly 3,000 Sq. Ft. Of Beautifully Designed Living Area, Tons Of Natural Light, An Oversized Lot, Added Privacy, And An Incredible Amount Of Space Inside And Out. Thoughtfully Designed For Modern Family Living And Entertaining, The Home Features A Bright, Open-Concept Floor Plan, Generous Principal Rooms, Sophisticated Finishes, And Exceptional Attention To Detail Throughout. The Beautifully Appointed Kitchen Features A Walkout To A Private Deck And Lounge Area, Creating The Perfect Extension Of The Home For Outdoor Dining And Entertaining. The Coveted Premium End-Unit Position Provides Additional Natural Light, Privacy With A Sense Of Openness Within The Community. Every Space Has Been Meticulously Maintained And Is Completely Move-In Ready, Including A Finished Garage With Sleek Epoxy Floori
$ 1,558,000
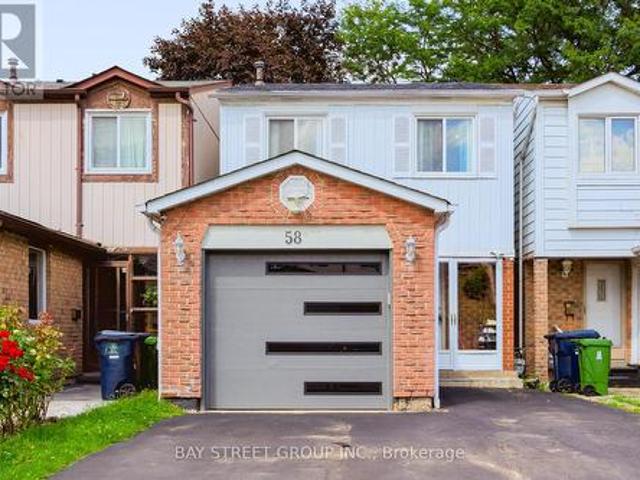
58 Tambrook Drive, Toronto, ON, M1W 3L9 house for sale | Listing ID E13720 | Royal LePage
View photo
House · for sale
$ 1,150,000
58 Tambrook Drive, Toronto, ON, M1W 3L9 house for sale | Listing ID E13720 | Royal LePage
Fletchers Creek
· House
· Cellar
Fletchers Creek · House · Cellar
Offer Anytime! Location! Location! Location! Nestled On A Quiet Street In The Heart Of L'amoreaux. Amazing Location Close To Schools, Malls, Shopping Centers And Public Transit. Convenient To Highway 404 And 401. Also Close To Bridlewood Mall Shopping, Ttc, Park. Updated Kitchen, closet door, Washrooms and Pot Lights. Owned Water Tank. 3+1 Rooms With 4 Baths detached house with a finished basement For You to Enjoy Your Life. A must see! (Id: 27)
$ 1,150,000
30A Cedar Drive, Toronto, ON, M1J 3E8 house for sale | Listing ID E13718 | Royal LePage
View photo
House · for sale
$ 1,499,000
30A Cedar Drive, Toronto, ON, M1J 3E8 house for sale | Listing ID E13718 | Royal LePage
Fletchers Creek
· House
· Garden · Fireplace
Fletchers Creek · House · Garden · Fireplace
Location! Location! Absolutely Spectacular And Stylish Residence That Boasts An Open Concept Floor Plan With 10 Ft. Main Flr Ceiling, Stunning Chef's Kitchen W Gas Stove, Quartz Counters, & Large Island Opens Up To Fabulous Family Rm. Open Riser Oak Staircase Leads Up To 4 Generous Bedrooms. Master Br W 5 Pc Ensuite Bath & W/I Closet. Adorned With California Shutters, Skylight, Elegant Light Fixtures & Fireplace. Lower Level W 3 Bedrooms, Rec Room, 3 Pce Bath & W/O To Fenced Yard. Income Potential, Option To Build Nanny Quarter. Huge Backyard, Close To Public School, TTC Bus Service, Shopping Plaza, Metro Store, and Community Centre, Place Of Worship. Ideal Location Rare to Find. Tesla car charge is installed in the house (id: 27)
$ 1,499,000
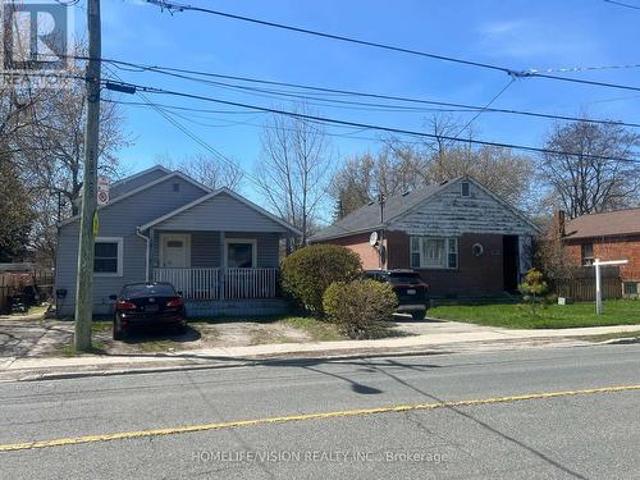
222 & 224 Kennedy Road, Toronto, ON, M1N 3P5 house for sale | Listing ID E13723 | Royal LePage
View photo
House · for sale
$ 2,390,000
222 & 224 Kennedy Road, Toronto, ON, M1N 3P5 house for sale | Listing ID E13723 | Royal LePage
Fletchers Creek
· House
Fletchers Creek · House
Attention builders, developers and rennovaters. The size of the 2 lot together is almost 100x150 ft. 2 Detached 3 bedroom Bungalow Adjacent for sale. Properties sold as is and priced for land value only. (Id: 27)
$ 2,390,000
48 Nashville Circle, Hamilton, ON, L8G 5H2 house for sale | Listing ID X13716 | Royal LePage
View photo
House · for sale
$ 990,000
48 Nashville Circle, Hamilton, ON, L8G 5H2 house for sale | Listing ID X13716 | Royal LePage
Fletchers Creek
· House
Fletchers Creek · House
Legal second dwelling plus additional living space! Welcome to 48 Nashville Circle. Where luxury design meets smart living in the heart of Hamilton's desirable Gershome community. From the moment you step inside, the dramatic 20-ft cathedral ceilings and striking modern finishes create an unforgettable first impression. Thoughtfully renovated from top to bottom, this detached home features new flooring on the main level, upgraded stairs with elegant wrought iron spindles, and beautifully redesigned bathrooms with upscale finishes. At the centre of the home is a stunning chef-inspired kitchen designed to impress, complete with a gas cooktop, double wall ovens, double sinks, custom built-in waste cabinetry, sleek quartz countertops, and a show stopping waterfall island perfect for entertaining. What truly sets this property apart is its incredible versatility and income potential. The lower level features a legal 2-bedroom apartment with separate entrance, (certificate from City for lega
$ 990,000
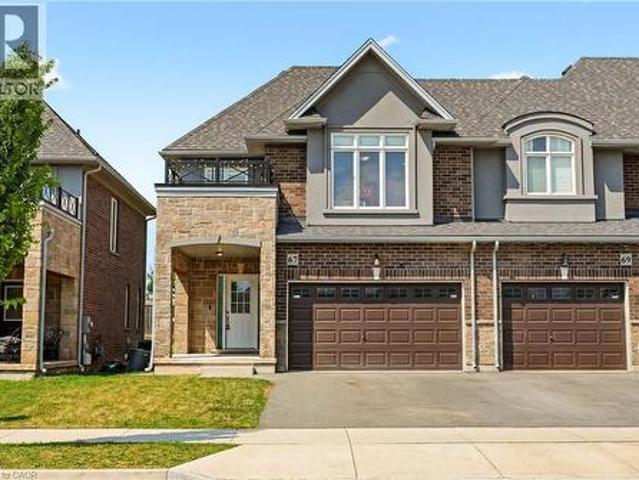
67 Pinot Crescent, Stoney Creek, ON, L8E 0J9 house for sale | Listing ID 40858 | Royal LePage
View photo
House · for sale
$ 760,000
67 Pinot Crescent, Stoney Creek, ON, L8E 0J9 house for sale | Listing ID 40858 | Royal LePage
Fletchers Creek
· House
· Office room
Fletchers Creek · House · Office room
Looking for a place that feels like home from day one? Welcome to 67 Pinot Crescent a stylish freehold townhome tucked into one of Winona's desirable neighbourhoods, where everyday conveniences, great schools and easy commuting all come together. Designed with first-time buyers and young families in mind, this home offers a bright, functional layout with plenty of room to grow. The open-concept main floor makes everyday living effortless, while the spacious kitchen overlooks the living and dining areas so you're always part of the conversation. Upstairs, the generous primary bedroom features a walk-in closet and private ensuite, with two additional bedrooms offering flexibility for kids, guests or a dedicated home office. Life here is about more than just the home. Enjoy evening walks through quiet streets, weekends exploring nearby wineries and conservation areas, and the convenience of being just minutes from shopping, restaurants, Costco, parks, schools and the QEW making commuting
$ 760,000
65 Princemere Crescent, Toronto, ON, M1R 3X1 house for sale | Listing ID E13720 | Royal LePage
View photo
House · for sale
$ 959,000
65 Princemere Crescent, Toronto, ON, M1R 3X1 house for sale | Listing ID E13720 | Royal LePage
Fletchers Creek
· House
· Garden
Fletchers Creek · House · Garden
Newly renovated, well kept Detach House in a desirable, beautiful and quiet neighbourhood. Hardwood floor on the main floor throughout, Granite Counter tops, all s/s appliance, roof(2018), gorgeous backyard, walking distance to Public Transit, school etc. (Id: 27)
$ 959,000
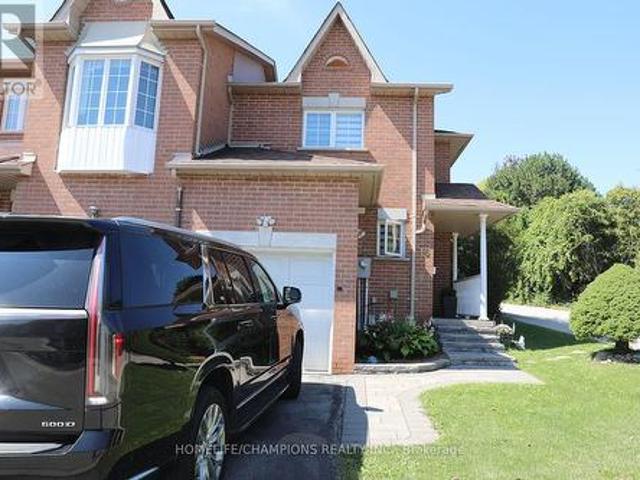
16 Echo Glen Road, Toronto, ON, M9B 4W6 house for sale | Listing ID E13720 | Royal LePage
View photo
House · for sale
$ 799,800
16 Echo Glen Road, Toronto, ON, M9B 4W6 house for sale | Listing ID E13720 | Royal LePage
Fletchers Creek
· House
· Garden · Parking · Cellar
Fletchers Creek · House · Garden · Parking · Cellar
Rare End Unit home in a Quiet, Family Friendly Street*No sidewalk and plenty of parking along the side of the property. *The main floor features a bright Living Room, Dining Room, and Breakfast Area (or Den), with a walkout to a fully fenced private backyard*The second floor offers 3 spacious bedrooms, an open concept Den, and 2 full washrooms*Recently renovated Kitchen and Washrooms, complemented by elegant oak stairs with wrought iron pickets*The basement is openly finished, offering additional flexible living or recreational space. *Buyers looking for space, privacy, and convenience in a desirable neighbourhood-. Just few mins to public Transit, 10 to 15 mins to HighSchool, University of Toronto (Scar), Centennial College, Hwy 401, Scar Town Center etc. (Id: 27)
$ 799,800
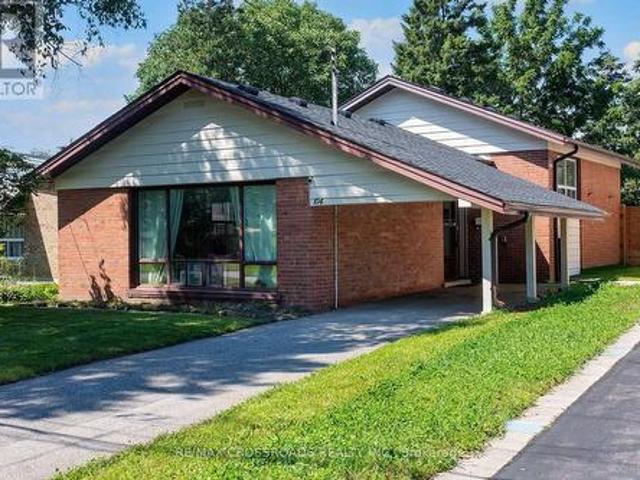
104 Haileybury Drive, Toronto, ON, M1K 4X5 house for sale | Listing ID E13717 | Royal LePage
View photo
House · for sale
$ 858,000
104 Haileybury Drive, Toronto, ON, M1K 4X5 house for sale | Listing ID E13717 | Royal LePage
Fletchers Creek
· House
· Garden · Deck
Fletchers Creek · House · Garden · Deck
Fantastic value! This Stunning 3 Bedroom Home Is Nestled Into Highly Sought After Bendale Community! Perched On An Enormous 40 x 174 Foot Lot! Lower Level Recently Updated! Private, Fully Fenced Backyard Space Features A Huge Deck And A Ton Of Room For Activities! Perfect Home For A Small Or Growing Family! Excellent Location! One Of The Safest Pockets In The City! Steps To Thompson Park, Places Of Worship, TTC, Shopping And Restaurants! Minutes To 401! An Absolute Must See! Don't Miss This Golden Opportunity! (Id: 27)
$ 858,000
35 Vandervoort Drive, Richmond Hill, ON, L4E 0C7 house for sale | Listing ID N13721 | Royal LePage
View photo
House · for sale
$ 2,050,000
35 Vandervoort Drive, Richmond Hill, ON, L4E 0C7 house for sale | Listing ID N13721 | Royal LePage
Fletchers Creek
· House
· Patio · Deck · Cellar
Fletchers Creek · House · Patio · Deck · Cellar
Welcome to this exquisite south-facing 4+1 bedroom, 5 bathroom home in Richmond Hill's prestigious Jefferson community, offering over 4,500 sq ft of elegant living space on a premium irregular lot with breathtaking views of the conservation area. Built by Aspen Ridge with numerous structural upgrades, this home features a seamless glass front enclosure, a grand foyer with solid wood entry door, 9 ft ceilings on the main floor and basement, 8 ft interior doors, hardwood floors throughout, crown mouldings, pot lights, smooth ceilings, custom niches, and an iron picket staircase. The gourmet kitchen is a chef's dream with granite counters, custom cabinetry, stainless steel appliances, backsplash, leveled ceiling design, and a bright breakfast area with cathedral ceiling and skylights, plus walkouts to multiple decks and patios. The primary suite includes a private sitting area, spa-like 5 pc ensuite, and large walk-in closet, while the secondary bedrooms each have access to ensuites and w
$ 2,050,000
43 Hendon Road, Markham, ON, L3R 6Z7 house for sale | Listing ID N13716 | Royal LePage
View photo
House · for sale
$ 1,198,000
43 Hendon Road, Markham, ON, L3R 6Z7 house for sale | Listing ID N13716 | Royal LePage
Fletchers Creek
· House
· Fireplace · Cellar
Fletchers Creek · House · Fireplace · Cellar
Welcome to this beautifully renovated 4+1 bedroom home in the highly sought-after Milliken Mills community. Featuring high-end finishes throughout, this move-in-ready home seamlessly blends modern style with everyday comfort. The open-concept main floor features smooth ceilings, pot lights, fireplace, and hardwood flooring throughout, plus a convenient in-law suite with a private 3-piece ensuite. The chef-inspired kitchen is equipped with quartz countertops and backsplash, premium built-in stainless steel appliances, and a large center island, making it ideal for both everyday living and entertaining. Upstairs, generously sized bedrooms provide comfort and privacy, complemented by beautifully upgraded bathrooms. The primary bedroom features a modern 3-piece ensuite with a glass-enclosed shower and built-in vanity. The finished basement offers even more living space, complete with one bedroom, a kitchen, and a 3-piece bathroom, providing excellent flexibility for extended family, guests
$ 1,198,000
22 David Avenue, Hamilton, ON, L9A 3V1 house for sale | Listing ID 40859 | Royal LePage
View photo
House · for sale
$ 579,777
22 David Avenue, Hamilton, ON, L9A 3V1 house for sale | Listing ID 40859 | Royal LePage
Fletchers Creek
· House
· Garden
Fletchers Creek · House · Garden
Welcome to this beautifully renovated bungalow nestled in a desirable Hamilton Mountain neighbourhood! Situated on a spacious lot, this move-in-ready home offers 2 generous bedrooms on the main level, a bright open-concept layout, modern finishes, brand-new appliances and a grand-sized sunroom—the perfect space to relax, entertain, or enjoy year-round. The fully finished lower level features a complete in-law suite with 2 additional bedrooms, a full kitchen, and spacious living area, making it ideal for multi-generational families or excellent income potential. Outside, enjoy the large backyard with plenty of room for family gatherings and outdoor enjoyment. Conveniently located close to top-rated schools, parks, hospitals, shopping, restaurants, public transit, major highways, and all the amenities Hamilton Mountain has to offer. A turnkey opportunity that's perfect for families, investors, or anyone seeking flexible living space. (Id: 27)
$ 579,777

Get email alerts

Don't miss out: be the first to know about new properties

The alert was correctly created

On subscribing you accept the conditions of use and the privacy policy
Alert
Receive new ads in your inbox
Save this search
Receive alerts for new listings

We'll send you an email when we have new properties for: "Houses for sale in Fletchers Creek"

The alert was correctly created

Get email alerts and be the first to see new listings
Required field
On subscribing I accept the terms of the privacy policy
Perfect! You'll soon start receiving new listings via email
Alert
Receive an email when we have new ads for Houses for sale in Fletchers Creek
Save this search
Filters

Bedrooms

Area (sq.ft)

sq.ft
sq.ft

Price

$
$

Filter by property type

Bathrooms

Clear all filters
Receive notifications when new entries are published.