10,391 houses for sale in Fletchers Creek

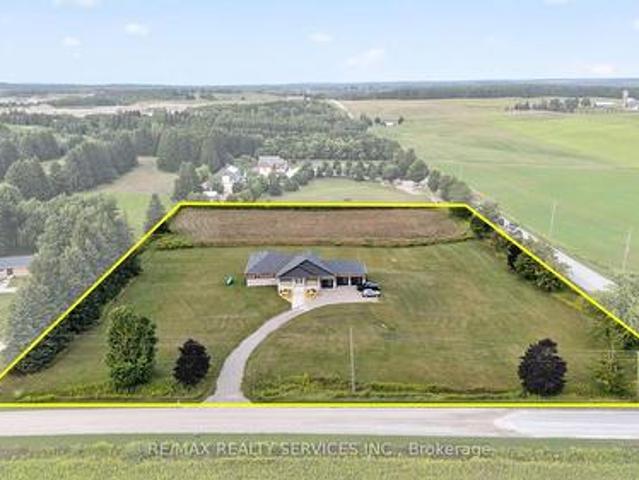
1501 Upper Sherman Avenue, Hamilton, ON, L8W 0B9 house for sale | Listing ID 40858 | Royal LePage
View photo
House · for sale
$ 800,000
1501 Upper Sherman Avenue, Hamilton, ON, L8W 0B9 house for sale | Listing ID 40858 | Royal LePage
Fletchers Creek
· House
· Garden · Deck · Parking · Cellar
Fletchers Creek · House · Garden · Deck · Parking · Cellar
Welcome to 1501 Upper Sherman Avenue, a spacious and versatile Hamilton home offering an exceptional layout for large or multi-generational families. Featuring 4 bedrooms upstairs and 3.5 bathrooms, including a generous primary bedroom with a walk-in closet and private ensuite. The bright, open-concept living and kitchen area offers plenty of natural light and a walkout to the fully fenced backyard with a large deck, perfect for entertaining or enjoying the outdoors. A double-car garage and 4-car driveway provide ample parking. The finished basement adds incredible flexibility with a separate entrance, second kitchen, 3 additional bedrooms and a 4-piece bathroom, creating an ideal in-law suite setup. Conveniently located on Upper Sherman Avenue with easy access to shopping, schools, public transit, parks, the Lincoln M. Alexander Parkway and other major routes, this home offers an impressive combination of space, accessibility and versatility. (Id: 27)
$ 800,000
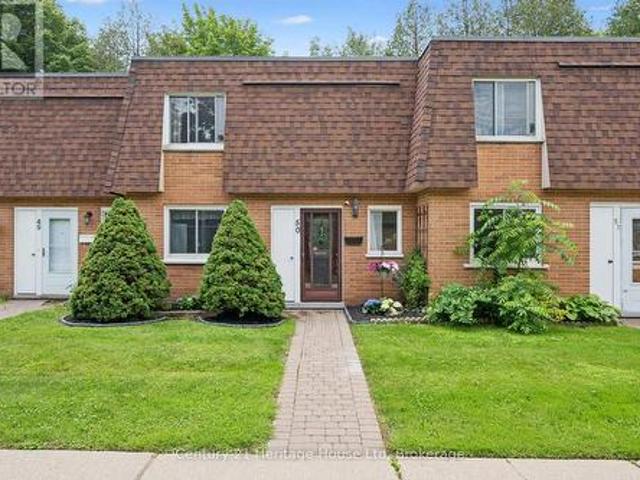
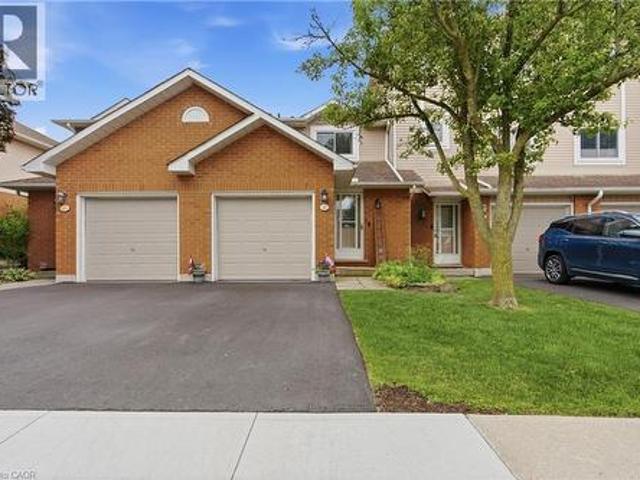
50 120 Country Club Drive, Guelph Victoria North, ON, N1E 3K7 townhouse for sale | Listing ID X13722 | Royal LePage
View photo
Townhouse · for sale
$ 440,000
50 120 Country Club Drive, Guelph Victoria North, ON, N1E 3K7 townhouse for sale | Listing ID X13722 | Royal LePage
Fletchers Creek
· Townhouse
· Patio · Garden · Fireplace · Deck · Parking
Fletchers Creek · Townhouse · Patio · Garden · Fireplace · Deck · Parking
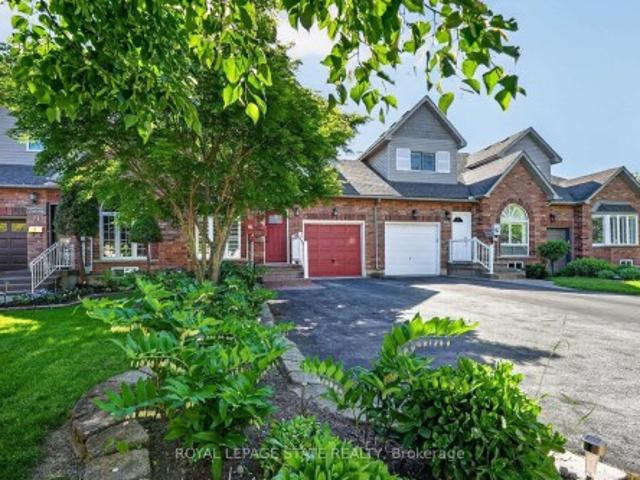
Lovely! Unit 50 is nestled in the quietest corner of this low maintenance condominium complex and just 30 steps to the park in one direction and 30 steps to your parking spot in the other direction. Easy living! Bright and inviting with updated flooring on the main, and carpet free throughout. The Kitchen give you all the space you need to prepare meals for your family and overlooks a full sized dining room that will easily seat 6. The large Living room boast a gas fireplace and plenty of space to entertain and it provides a beautiful view of the ultra private and quiet back patio with deck. Plenty of room to garden and enjoy outdoor gatherings, a space for the kids to play and for the adults to unwind. Also on the main level is a laundry room with space for storage. Upstairs is a King Sized Primary with walk in closet and two more perfectly sized bedrooms to accommodate Queen Sized beds if that is what you are looking for. Also on this level is the 4 pc family bath with new vanity and
$ 440,000
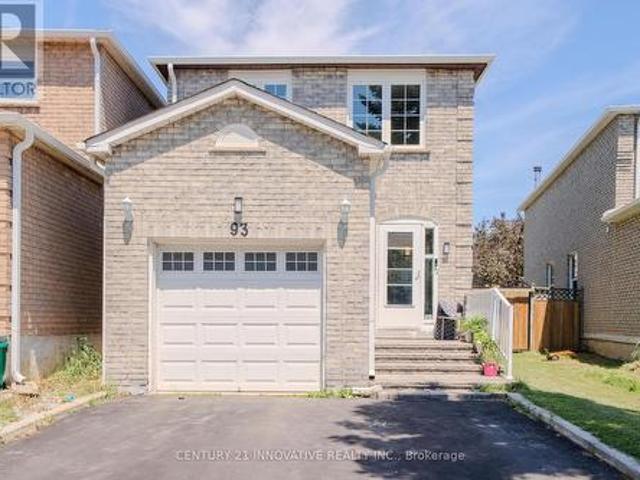
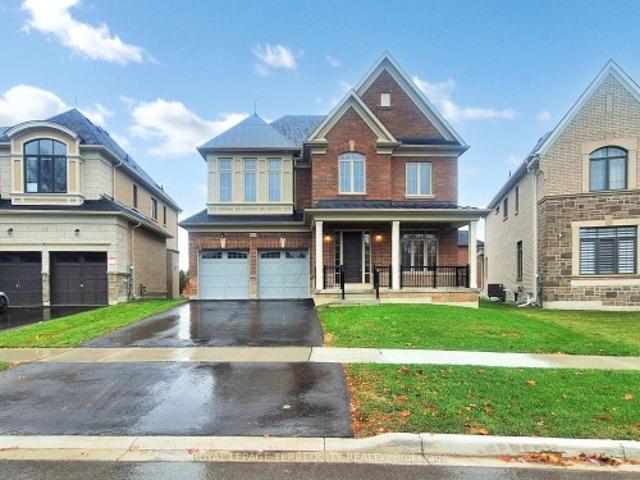
93 William Honey Crescent, Markham, ON, L3S 2M2 house for sale | Listing ID N13714 | Royal LePage
View photo
House · for sale
$ 950,000
93 William Honey Crescent, Markham, ON, L3S 2M2 house for sale | Listing ID N13714 | Royal LePage
Fletchers Creek
· House
· Office room · Cellar
Fletchers Creek · House · Office room · Cellar
Imagine being able to walk your kids to school in the morning, watch them ride their bikes to the park after dinner, and still be minutes from shopping, restaurants, transit, and major highways. That's the lifestyle this beautifully maintained 4+1 bedroom family home offers in Markham's highly desirable Middlefield community. Set on a quiet, family-oriented street, this home features spacious living/dining/family rooms, a functional layout, and plenty of room for a growing family. The main floor offers separate living, dining, and family spaces, while upstairs you'll find four generously sized bedrooms plus an open den that's perfect for a home office, study area, reading nook, or kids' homework station. The finished basement, complete with a separate entrance, bedroom, full bathroom, and kitchenette, provides incredible flexibility for extended family, overnight guests, or multi-generational living. Location is where this home truly shines. Armadale Public School is just steps away, m
$ 950,000
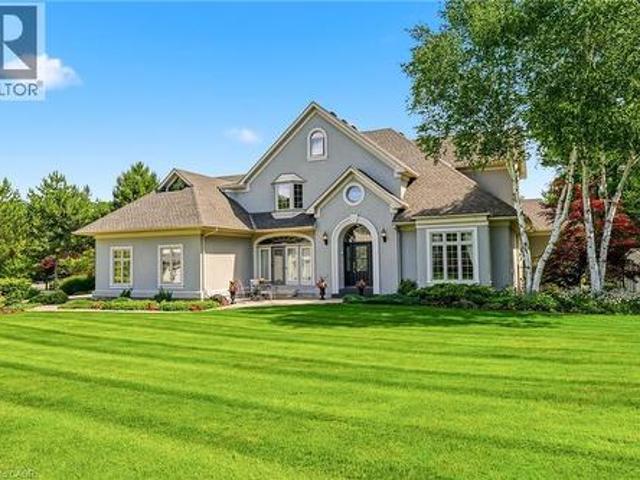
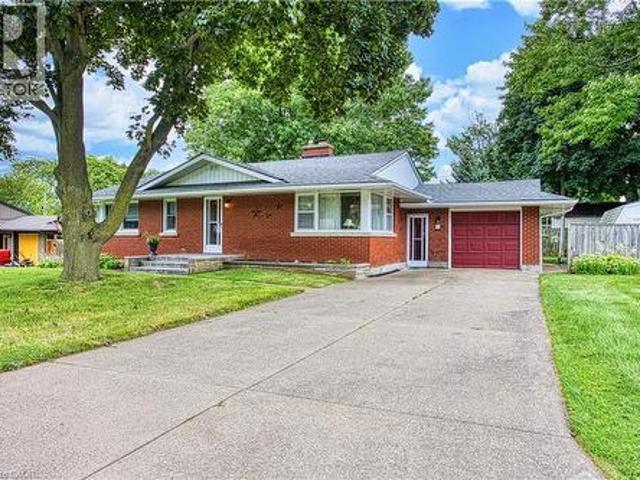
28 Millcreek Court, Ancaster, ON, L9G 4Z3 house for sale | Listing ID 40858 | Royal LePage
View photo
House · for sale
$ 4,399,900
28 Millcreek Court, Ancaster, ON, L9G 4Z3 house for sale | Listing ID 40858 | Royal LePage
Fletchers Creek
· House
· Garden · Terrace · Deck · Swimming pool · Parking
Fletchers Creek · House · Garden · Terrace · Deck · Swimming pool · Parking
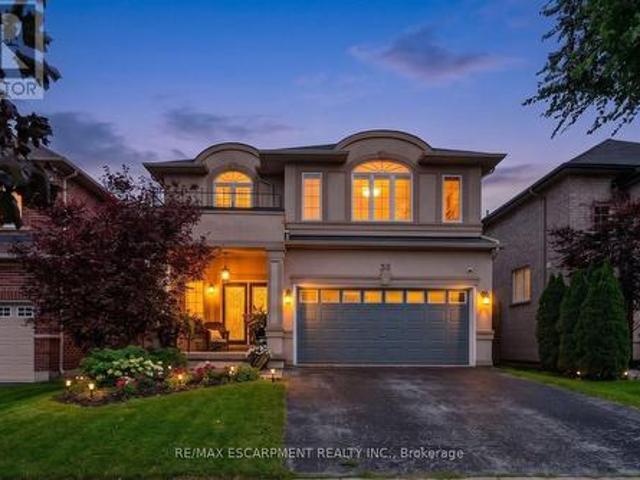
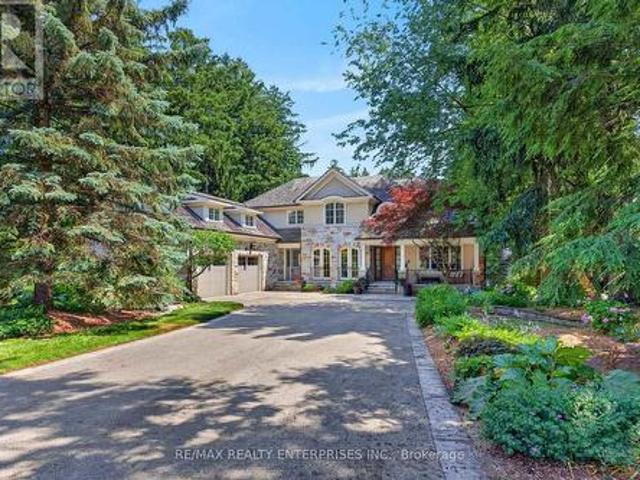
Some streets are desirable. This street is legendary. The third home offered for sale here in the past twenty years, this exceptional estate occupies more than half an acre on one of Ancaster’s most coveted addresses, just steps from the Bruce Trail, the historic Ancaster Old Mill and the heart of downtown Ancaster. Offering over 7,000 square feet of finished living space, this five-bedroom, six-bathroom home is complemented by a three-car garage and beautifully landscaped grounds. A dramatic great room with soaring 18-foot ceilings and a wall of windows overlooks the backyard, while garden doors open to multi-level decks and the pool beyond. The formal dining room opens through double doors to a front terrace overlooking the park-like front yard. The kitchen is designed for both everyday living and large-scale entertaining, featuring extensive cabinetry, built-in appliances, wine storage and a dedicated staircase to the lower level. The main floor primary suite is a true retreat, comp
$ 4,399,900
172 Alderlea Avenue, Hamilton, ON, L0R 1W0 house for sale | Listing ID X13723 | Royal LePage
View photo
House · for sale
$ 890,000
172 Alderlea Avenue, Hamilton, ON, L0R 1W0 house for sale | Listing ID X13723 | Royal LePage
Fletchers Creek
· House
· Garden · Fireplace · Deck · Parking · Cellar
Fletchers Creek · House · Garden · Fireplace · Deck · Parking · Cellar
Pride of ownership shines throughout this beautifully updated Mount Hope home. Thoughtfully renovated and meticulously cared for, this is the kind of home where the big projects have already been done, so you can simply move in and enjoy. The heart of the home is the custom-renovated kitchen, complemented by updated bathrooms with quartz countertops, a refreshed primary ensuite, newer flooring throughout both levels, fresh paint, updated fireplaces and modern energy-efficient lighting and fixtures. The vaulted family room adds an airy, inviting space for everyday living, while the finished basement offers exceptional flexibility with additional bedrooms, a full bathroom, recreation space and a den. Step outside and discover your own backyard retreat, complete with a restored and freshly stained deck and above-ground pool-perfect for summer entertaining, family time and making the most of warm-weather living. Set on a generous lot, with space to fit up to six parking spaces, this 4 bedr
$ 890,000
237 Ridgecrest Road, Markham, ON, L6C 2W8 house for sale | Listing ID N13720 | Royal LePage
View photo
House · for sale
$ 1,699,000
Updated
237 Ridgecrest Road, Markham, ON, L6C 2W8 house for sale | Listing ID N13720 | Royal LePage
Fletchers Creek
· House
· Garden · Fireplace · Cellar
Fletchers Creek · House · Garden · Fireplace · Cellar
Stunning Detached Home In Prestigious Berczy Community! Rarely Offered On A Premium 45-Ft Lot W/ 3174 Sq. Ft. Above Grade, Featuring 5 Spacious Bedrms And $100K+ In Recent Renovation. Grand Double-Door Entry W/An Enclosed Front Porch For Added Security & Privacy. 9-Ft Ceilings On Main Flr, Smooth Ceilings Throu-out, Brand-New Maple Hardwood Flooring (2026), Dimmer Switches For All Pot Lights Throu-out. Spectacular Chef-Inspired Gourmet Kitchen (2025) Boasts Custom Ceiling-Height Maple Cabinetry, Glass Display Uppers W/ Integrated Lighting, Premium Countertops & Designer Finishes. Bright Eat-In Kitchen W/ Walk-Out To The Backyard & A Cozy Gas Fireplace. Luxurious Primary Suite Features A 5-Piece Ensuite W/ A Built-In Stereo Sound System & Electric Bidet Toilet. Bathrms Feature Windows For Natural Ventilation. Enhanced Thermal Insulation Improves Year-Round Comfort. 1,498 Sq. Ft. Finished Basement W/ Separate Entrance, Double Staircase Access, 2 Bedrooms + Recreation, And 2 Full 3-Piece
$ 1,699,000
30 Elm Grove Avenue, Richmond Hill, ON, L4E 2T1 house for sale | Listing ID N13722 | Royal LePage
View photo
House · for sale
$ 1,399,000
30 Elm Grove Avenue, Richmond Hill, ON, L4E 2T1 house for sale | Listing ID N13722 | Royal LePage
Fletchers Creek
· House
· Patio · Garden · Fireplace · Parking
Fletchers Creek · House · Patio · Garden · Fireplace · Parking
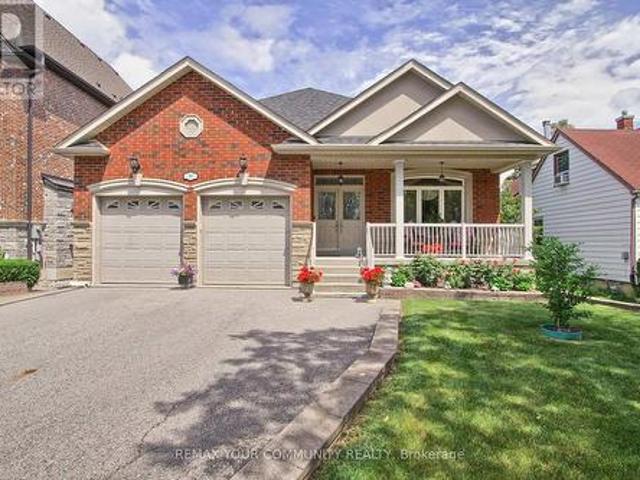
Welcome to this beautifully crafted 2,107 sq. Ft. custom-built bungalow nestled in the heart of Oak Ridges, Richmond Hill. Situated on a premium pool-sized lot, this exceptional home offers outstanding curb appeal with a double-car garage, parking for up to five additional vehicles in the driveway, an interlock walkway and Patio, mature trees, and a fully fenced backyard. Step inside to discover an open-concept layout featuring 9-foot ceilings, rich hardwood floors, and elegant crown moulding throughout. The spacious family room is anchored by a cozy gas fireplace and flows seamlessly into the family-sized kitchen, complete with granite countertops, stainless steel appliances, and a walkout to a covered porch-perfect for outdoor entertaining. The generous primary retreat offers two double closets and a luxurious 5-piece ensuite. A well-appointed 3-piece main bath, convenient 2-piece powder room, and a functional laundry/mudroom with a separate side entrance, direct garage access, and b
$ 1,399,000
3 John Carter Way, Markham, ON, L3P 0P7 house for sale | Listing ID N13721 | Royal LePage
View photo
House · for sale
$ 1,000,000
3 John Carter Way, Markham, ON, L3P 0P7 house for sale | Listing ID N13721 | Royal LePage
Fletchers Creek
· House
· Garden · Fireplace · Parking
Fletchers Creek · House · Garden · Fireplace · Parking
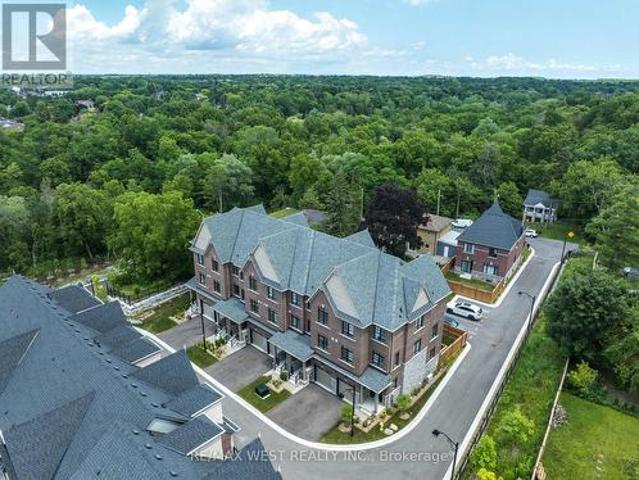
Discover Refined Modern Living In This Newly Built Three-Level Garden Homes Residence In Markham's Desirable Vinegar Hill Neighbourhood. Mill St Townhomes Is Thoughtfully Designed With Three Generous Bedrooms, This Sophisticated Home Features An Airy Open-Concept Living Area, An Inviting Fireplace, Soaring Nine-Foot Ceilings, And Stylish Tile & Laminate Flooring Throughout. The Private Primary Retreat Includes 3pc Ensuite & Walk-In Closet. Window Coverings & Closet Organizers In Every Room. Oak Stairs With Wrought Iron Pickets Add The Luxury Look. Premium Doors, Hardware, Fixtures And HVAC Systems. Spacious Backyards For Families With Room To Play. Beautiful Contemporary Details And Versatile Living Areas Create An Exceptional Setting For Any Lifestyle. Private Road Access With Additional Visitor Parking. Ideally Positioned Near Milne Dam Conservation Trails, Easy Access To 407, Markville Mall & Downtown Markham. This A Brand New Home Being Sold By The Builder With Full Tarion Warranty
$ 1,000,000
58 Peach Tree Lane, Grimsby, ON, L3M 0C1 house for sale | Listing ID X13715 | Royal LePage
View photo
House · for sale
$ 999,000
58 Peach Tree Lane, Grimsby, ON, L3M 0C1 house for sale | Listing ID X13715 | Royal LePage
Fletchers Creek
· House
· Patio · Garden · Fireplace
Fletchers Creek · House · Patio · Garden · Fireplace
Welcome to'peach tree lane'. EVERYDAY LIVING UNFOLDS EFFORTLESSLY at 58 Peach Tree Lane in Grimsby, a sought-after, family-friendly court where family living, space to entertain and a backyard built for making memories all come together. Step through the double-door entry into a ceramic foyer, then into the bright living room framed by large windows, where HARDWOOD FLOORS, a gas fireplace with stone surround, create a warm gathering place. The kitchen is ready for busy mornings and relaxed dinners with GRANITE counters, breakfast-bar island, abundant upgraded cabinetry, pantry, and stainless-steel appliances Sliding doors with TRANSOM WINDOWS extend everyday living outside to the beautiful patio. Upstairs, a versatile LOFT AREA adds extra breathing room, while double doors open to the primary retreat with walk-in closet and an XL 4-PC ENSUITE featuring granite, walk-in shower and corner soaker tub. Two additional bedrooms, including one with a Palladian window and recessed ceiling, and
$ 999,000
2221 Florian Road, Mississauga, ON, L5A 3Y9 house for sale | Listing ID W13713 | Royal LePage
View photo
House · for sale
$ 1,249,999
2221 Florian Road, Mississauga, ON, L5A 3Y9 house for sale | Listing ID W13713 | Royal LePage
Fletchers Creek
· House
· Garden · Fireplace · Parking · Cellar
Fletchers Creek · House · Garden · Fireplace · Parking · Cellar
Welcome to this beautifully renovated 3-bedroom, 2.5 bath raised bungalow located on a 50 x 130 Ft Lot in a court! With over 3000 sqft of living space! Step into a modern, functional layout with lots to offer! The bright and spacious main floor features pot lights throughout, an inviting open-concept living and dining area, and a stylish fireplace accent wall that creates a warm focal point for the space. Large eat in kitchen w/ high end appliances that features a Walk out to a nice sized porch-the perfect spot to enjoy your morning coffee while overlooking the expansive backyard an entertainers delight or gardeners dream! A true outdoor retreat! Thoughtfully designed with ample storage throughout, the home also offers convenient interior access to the 2-car garage, complete with a newer garage door. Enjoy added peace of mind with several major components already updated, including the roof, windows, furnace and air conditioning. The full basement is another standout feature, boasting
$ 1,249,999
31100 Line, East Garafraxa, ON, L9W 7C6 house for sale | Listing ID X13717 | Royal LePage
View photo
House · for sale
$ 2,790,000
Updated
31100 Line, East Garafraxa, ON, L9W 7C6 house for sale | Listing ID X13717 | Royal LePage
Fletchers Creek
· House
· Fireplace · Deck
Fletchers Creek · House · Fireplace · Deck
Situated on a prominent corner lot, Potential for severance into two approximately equal parcels it has received Town-level approval and is currently awaiting County approval, anticipated in the coming months. Rare opportunity to own a custom-built luxury bungalow on just under 5 acres, offering exceptional space, privacy and exciting future potential in East Garafraxa. Offering 5,000+ sq. ft. Of luxurious living space, this impressive residence is perfectly designed for large and multi-generational families, featuring 4 spacious bedrooms, an office and 4 bathrooms. The heart of the home is the Italian-inspired chef's kitchen with stone counters and built-in appliances, opening into an impressive great room with hardwood floors, fireplace and walkout to the expansive deck. A separate dining room and main-floor office add even more functionality. The private primary retreat features a luxurious 5-piece ensuite with dual showers and sinks, Roman tub and its own walkout to the deck. The m
$ 2,790,000
386 Highland Road W Unit# 46, Stoney Creek, ON, L8J 3P9 townhouse for sale | Listing ID 40858 | Royal LePage
View photo
Townhouse · for sale
$ 499,900
386 Highland Road W Unit# 46, Stoney Creek, ON, L8J 3P9 townhouse for sale | Listing ID 40858 | Royal LePage
Fletchers Creek
· Townhouse
· Garden · Office room
Fletchers Creek · Townhouse · Garden · Office room
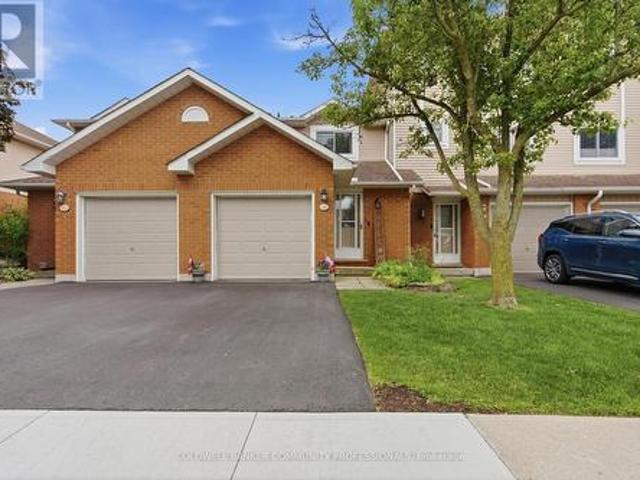
This welcoming 3-bedroom townhome in a well-maintained condo community on the Stoney Creek mountain, is located directly across the road from the Eramosa Karst Conservation Area. This reasonably-priced home is a great fit for families, couples, or singles, with multiple parks and schools nearby and a short walk to Valley Park and a wide variety of shopping amenities. The main level offers a comfortable living room and dining area, with a cute breakfast bar off the dining area for everyday convenience. The living room also features sliding doors leading to the lovely backyard. The refreshed kitchen includes ample counter space and cabinetry, plus the two-piece powder room rounds out the main level. Upstairs you'll find the primary bedroom, the 2nd & 3rd bedrooms and an updated four-piece bathroom. The finished lower level offers an additional 375 sqft of finished living space, featuring a flexible room that works as a family room, home office, or play area, whatever suits your needs. Yo
$ 499,900
161 Cranberry Lane, Aurora, ON, L4G 5Z4 house for sale | Listing ID N13721 | Royal LePage
View photo
House · for sale
$ 2,200,000
161 Cranberry Lane, Aurora, ON, L4G 5Z4 house for sale | Listing ID N13721 | Royal LePage
Fletchers Creek
· House
· Fireplace · Deck
Fletchers Creek · House · Fireplace · Deck
Premium Location. Luxury living in Aurora Highlands with premium finishes in one of Aurora's most coveted neighbourhoods, surrounded by scenic trails & prestigious King's Riding Golf Club. $ spend on premium upgrades. Light-filled layout w/soaring 10' ceilings on main floor, offering a grand feel. A formal dining room sets the stage for memorable gatherings, while upgraded hardwood on main floor and cozy carpet on 2nd floor. The chef-inspired kitchen features quartz countertops, Wolf & Sub-Zero appliances, custom cabinetry, oversized island &huge eat-in area and a servery. A Huge Deck of the Kitchen. An open-concept Great room with a gas fireplace. Versatile main floor office/library provides a quiet, sophisticated work space ideal for all kinds of professionals. Upstairs are 4 spacious bedrooms. Primary Bedroom boasts oversized sleeping space which can accommodate a living space as well, massive walk in closet, ensuite offers a separate shower and tub with 2 sinks. Separate entrance f
$ 2,200,000
6 Cherrywood Avenue, Grimsby, ON, L3M 2N1 house for sale | Listing ID 40857 | Royal LePage
View photo
House · for sale
$ 599,900
6 Cherrywood Avenue, Grimsby, ON, L3M 2N1 house for sale | Listing ID 40857 | Royal LePage
Fletchers Creek
· House
Fletchers Creek · House
Welcome to 6 Cherrywood Ave, a wonderful opportunity to own a home in a desirable Grimsby location close to parks, schools, shopping and everyday amenities, with convenient highway access for commuters. Set in a family friendly neighbourhood, this home offers a great combination of location, comfort and peace of mind with numerous important updates already completed. Major improvements include a new roof in 2019, water main in 2020, furnace and hot water tank in May 2020, front step in 2023 and air conditioner in October 2023. These updates provide valuable peace of mind while allowing you to focus on making the home your own. Enjoy the convenience of being just moments from local parks and schools, while quick access to the QEW makes commuting throughout Niagara, Hamilton and beyond a breeze. Whether you are a first time buyer, growing family or looking to settle into a welcoming Grimsby community, 6 Cherrywood Ave is a home worth exploring. (Id: 27)
$ 599,900
670 Thompson Road, Flamborough, ON, L0R 2B0 house for sale | Listing ID 40858 | Royal LePage
View photo
House · for sale
$ 1,249,900
670 Thompson Road, Flamborough, ON, L0R 2B0 house for sale | Listing ID 40858 | Royal LePage
Fletchers Creek
· House
· Deck · Cellar
Fletchers Creek · House · Deck · Cellar
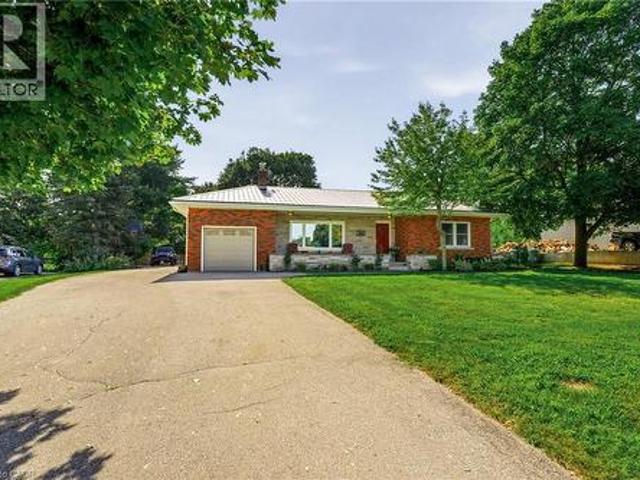
Welcome to 670 Thompson Road, an exceptional opportunity to own a beautifully updated bungalow on an impressive 100’ x 350’ fully fenced country lot. Located on a quiet street with only nine homes, this is a wonderful family-friendly setting with plenty of children and a strong sense of community Enjoy the peace and privacy of country living while remaining conveniently close to Dundas, Hamilton, Cambridge and Rockton, with the new Rockton Elementary School just a short distance away, Inside, this meticulously maintained home is truly move-in ready. The renovated kitchen features newer cabinetry, countertops, flooring and appliances, while the upstairs bathroom was completely renovated in 2026. The spacious primary bedroom was added in 2018, and the finished basement features a cozy wood-burning stove. Step from the dining room onto the large rear deck, added in 2019, and enjoy spectacular sunrises overlooking your expansive property. Major improvements include a lifetime metal roof, f
$ 1,249,900
5 Bethune Avenue, Hannon, ON, L0R 1P0 house for sale | Listing ID 40858 | Royal LePage
View photo
House · for sale
$ 799,000
5 Bethune Avenue, Hannon, ON, L0R 1P0 house for sale | Listing ID 40858 | Royal LePage
Fletchers Creek
· House
· Patio · Garden
Fletchers Creek · House · Patio · Garden
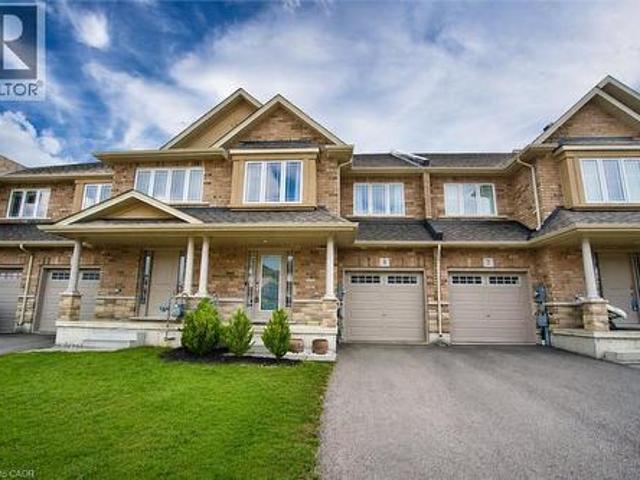
Step into style and comfort with this beautifully upgraded 3-bedroom, 4-bathroom freehold townhouse nestled in the desirable Hannon community of Hamilton. Designed with elegance and functionality in mind, this stunning home offers slightly over 2,500 sq. Ft. of thoughtfully finished living space across all three levels. The bright and spacious open-concept main floor is made for both everyday living and entertaining, showcasing stunning hardwood flooring and a beautifully upgraded kitchen featuring waterfall quartz countertops, undermount sink, stylish lighting, bright cabinetry and stainless steel appliances. The living and dining areas flow effortlessly together, while patio doors open to a fully fenced backyard with a modern interlock patio-perfect for summer BBQs, entertaining or relaxing outdoors. A beautiful hardwood staircase leads to the upper level, where you'll find three generously sized bedrooms along with the convenience of bedroom-level laundry. The spacious primary bedro
$ 799,000
83 Morrison Crescent, Grimsby, ON, L3M 5K5 house for sale | Listing ID X13721 | Royal LePage
View photo
House · for sale
$ 699,900
83 Morrison Crescent, Grimsby, ON, L3M 5K5 house for sale | Listing ID X13721 | Royal LePage
Fletchers Creek
· House
· Garden · Deck
Fletchers Creek · House · Garden · Deck
Welcome home to Morrison Crescent, a sought-after enclave of executive homes just steps from the shoreline and beachfront of Lake Ontario. Highlights of this freehold townhome include hardwood floors, quartz counters, updated vinyl flooring (2026), main floor laundry room, main floor living/dining room, main floor family room and roomy eat-in kitchen. Enjoy nine-foot ceilings, arched transom window, two oversized walk-in closets and finished lower level featuring spacious recreation room, third bathroom (three-piece) and large workshop (potential bedroom). Established landscaping, sizable expanded driveway, generous two-tiered back deck and backyard greenspace are just some of the outdoor attributes of this impressive home. Ideally situated close to schools, parks, the highway, award winning wineries, farm-fresh markets and the scenic towns along the Niagara Escarpment including Grimsby, Beamsville, Vineland and Jordan
$ 699,900
1396 Crescent Road, Mississauga, ON, L5H 1P6 house for sale | Listing ID W13714 | Royal LePage
View photo
House · for sale
$ 4,349,850
1396 Crescent Road, Mississauga, ON, L5H 1P6 house for sale | Listing ID W13714 | Royal LePage
Fletchers Creek
· House
· Garden · Fireplace
Fletchers Creek · House · Garden · Fireplace
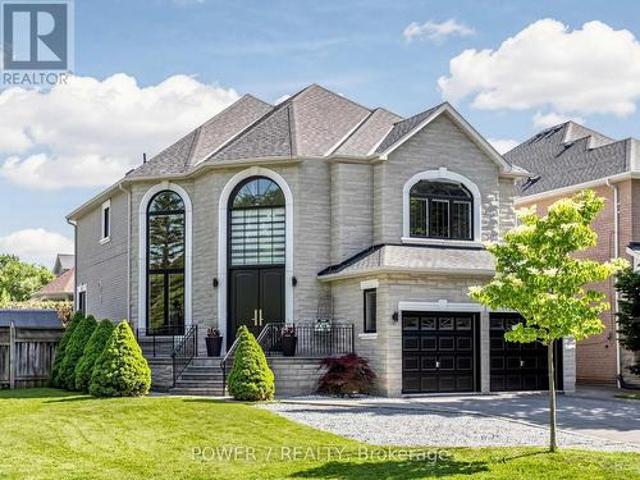
Welcome To A Spectacular French Country-Inspired Estate, Nestled On A Nearly 1-Acre Lot Along One Of Lorne Park's Most Distinguished Streets. Spanning Approximately 11,000 SqFt Of Total Living Space On A Magnificent 100 By 312-Ft Lot which widens to nearly 200ft in the back, A Standout Feature Of This 5+1 Bedroom, 7 Bathroom Residence Is The Rare And Luxurious Main-Floor Primary Bedroom Suite. Serving As A True Sanctuary, This Main-Level Retreat Showcases Soaring Cathedral Ceilings, A Fireplace, A Spacious Walk-In Dressing Room, A Lavish Five-Piece Ensuite With A Thermasol Steam Shower, And Covered Private Walk-Outs To The Rear Gardens. The Home Is Masterfully Designed So That Every Single Upper-Level Bedroom Suite Also Enjoys Its Own Private Ensuite Bathroom With Radiant Heated Floors And A Custom Walk-In Closet. The House Unfolds With An Exceptional Sense Of Scale, A Natural Stone And Stucco Facade Via A Deep Setback Framed By Mature Trees. Inside, A Formal Living Room With A Firepla
$ 4,349,850
23 Piera Gardens, Markham, ON, L3R 5G8 house for sale | Listing ID N13717 | Royal LePage
View photo
House · for sale
$ 998,000
23 Piera Gardens, Markham, ON, L3R 5G8 house for sale | Listing ID N13717 | Royal LePage
Fletchers Creek
· House
· Garden · Deck · Cellar
Fletchers Creek · House · Garden · Deck · Cellar
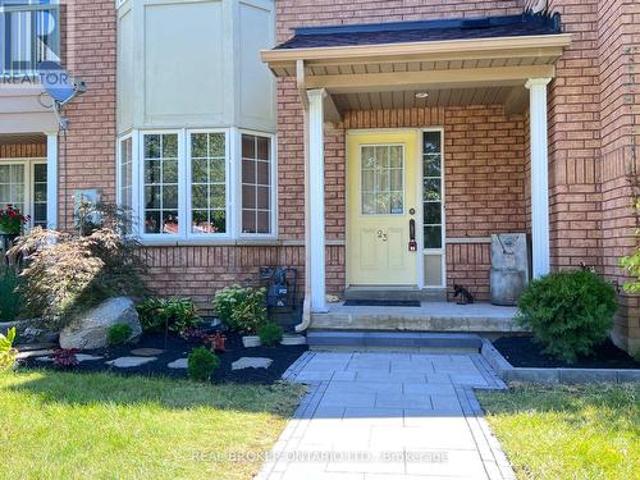
Rare Luxury in South Unionville! This 1,800 SF (above grade) freehold townhouse perfectly blends modern upgrades with prime location. Themain floor features 9ft ceilings, a spacious family room, and a separate living area designed for hosting. The renovated kitchen shines withwhitecabinetry, light-grey counters, and S/S appliances, flowing into a bright dining area. Upstairs Excellence: 3 generous bedrooms, includingaprimary retreat featuring a freshly renovated ensuite (Dec 2025). This high-end upgrade includes professional waterproofing, modern walltiles, and an enlarged door with premium tempered glass. The X-Factor: A fully finished, modern basement that outperforms the competition! Enjoypot lights, stylish flooring, and a functional 4th bedroom with a window, huge walk-in closet, and 3pc washroom-perfect for guests or an in-lawsuite. Outdoor Oasis: Relax on the private, low-maintenance wooden deck (no lawn stress! ). Ideally located near top-rated schools, naturetrails, and transi
$ 998,000
46 386 Highland Road W, Hamilton, ON, L8J 3P9 townhouse for sale | Listing ID X13721 | Royal LePage
View photo
Townhouse · for sale
$ 499,900
46 386 Highland Road W, Hamilton, ON, L8J 3P9 townhouse for sale | Listing ID X13721 | Royal LePage
Fletchers Creek
· Townhouse
· Garden · Office room
Fletchers Creek · Townhouse · Garden · Office room
This welcoming 3-bedroom townhome in a well-maintained condo community on the Stoney Creek mountain, is located directly across the road from the Eramosa Karst Conservation Area. This reasonably-priced home is a great fit for families, couples, or singles, with multiple parks and schools nearby and a short walk to Valley Park and a wide variety of shopping amenities. The main level offers a comfortable living room and dining area, with a cute breakfast bar off the dining area for everyday convenience. The living room also features sliding doors leading to the lovely backyard. The refreshed kitchen includes ample counter space and cabinetry, plus the two-piece powder room rounds out the main level. Upstairs you'll find the primary bedroom, the 2nd & 3rdbedrooms and an updated four-piece bathroom. The finished lower level offers an additional 375 sqft of finished living space, featuring a flexible room that works as a family room, home office, or play area, whatever suits your needs. You
$ 499,900
315 North Lake Road, Richmond Hill, ON, L4E 3A2 house for sale | Listing ID N13723 | Royal LePage
View photo
House · for sale
$ 1,579,000
315 North Lake Road, Richmond Hill, ON, L4E 3A2 house for sale | Listing ID N13723 | Royal LePage
Fletchers Creek
· House
· Fireplace
Fletchers Creek · House · Fireplace
Welcome to 315 North Lake Road-an entertainer's dream in one of Richmond Hill's most sought-after communities, just steps from Lake Wilcox and surrounded by the natural beauty of Jefferson Forest. This stunning 2-storey home offers a bright, sun-filled foyer with oversized windows and a modern open-concept layout designed for both everyday living and hosting. The gourmet chef's kitchen features built-in stainless steel appliances, quartz countertops, a stylish backsplash, and undermount lighting, all seamlessly connected to the main living space and sunken living room with a fireplace. Upstairs, the spacious primary bedroom offers a spa-inspired 5-piece ensuite, creating the perfect private retreat. The fully finished recreation room is ideal for entertaining, complete with a home theatre setup, wet bar, gas fireplace, and a 3-piece bath. Thoughtfully updated throughout, this home showcases modern finishes from top to bottom and has been meticulously maintained. Step outside to a beaut
$ 1,579,000
147 Ambrous Crescent W, Guelph, ON, N1G 0E4 house for sale | Listing ID X13716 | Royal LePage
View photo
House · for sale
$ 1,999,000
147 Ambrous Crescent W, Guelph, ON, N1G 0E4 house for sale | Listing ID X13716 | Royal LePage
Fletchers Creek
· House
· Office room · Cellar
Fletchers Creek · House · Office room · Cellar
Welcome to this beautiful 4-bedroom, 3.5-bathroom home in a desirable Guelph neighbourhood. Featuring a spacious primary bedroom with ensuite, dedicated home office, convenient laundry, and a well-appointed kitchen with walk-in pantry. Separate living and family rooms provide plenty of space for everyday living and entertaining. The unfinished walkout basement offers great potential for additional living or recreation space. Enjoy the privacy and natural beauty of a rare pie-shaped ravine lot, perfect for families seeking space, comfort, and a peaceful setting. (Id: 27)
$ 1,999,000
89 Darlingside Drive, Toronto, ON, M1E 3P2 house for sale | Listing ID E13720 | Royal LePage
View photo
House · for sale
$ 788,800
89 Darlingside Drive, Toronto, ON, M1E 3P2 house for sale | Listing ID E13720 | Royal LePage
Fletchers Creek
· House
· Garden
Fletchers Creek · House · Garden
Fully renovated from top to bottom, this stunning 3+2 bedroom, 2 bath detached bungalow is located in the highly sought-after West Hill neighbourhood. Featuring a separate side entrance to a bright 2-bedroom in-law suite, this home offers exceptional space and versatility. The sun-filled main floor boasts an open-concept living and dining area, large windows, sleek laminate flooring throughout with no carpet throughout the full home, and a function open concept kitchen with an island which includes quartz countertops and stainless-steel appliances. Three spacious bedrooms, including a primary bedroom with a walkout to the private backyard, a complete the functional layout. The fully finished lower level includes two additional bedrooms, a modern 3-piece bath, and plenty of natural light, making it ideal for extended family or additional living space. Situated on a 178 ft deep lot with no rear neighbours, this property offers outstanding privacy and outdoor enjoyment. Conveniently locat
$ 788,800
124 Wolverton Road, Grimsby, ON, L3M 4E7 house for sale | Listing ID 40858 | Royal LePage
View photo
House · for sale
$ 849,900
124 Wolverton Road, Grimsby, ON, L3M 4E7 house for sale | Listing ID 40858 | Royal LePage
Fletchers Creek
· House
· Garden · Deck · Swimming pool
Fletchers Creek · House · Garden · Deck · Swimming pool
Grimsby escarpment. Welcome to this charming 3-bedroom, 2-bathroom bungalow, beautifully situated on Grimsby's breathtaking escarpment, where peaceful country surroundings meet the convenience of in-town living. Set on just under 3/4 of an acre and backing onto woodlands and open fields, this picturesque property offers exceptional privacy, mature trees, and scenic views in every direction. Step outside and discover a backyard designed for enjoying the outdoors. A spacious deck overlooks the 27-ft saltwater above-ground pool and expansive yard, framed by magnificent century-old willow trees. Whether entertaining family and friends, gathering around a campfire, or simply relaxing and taking in the natural surroundings, this property offers a wonderful setting to enjoy every season. Inside, the bright and inviting open-concept main level features an updated eat-in kitchen with granite countertops, a comfortable living room with vinyl flooring, three well-appointed bedrooms, and a 4-piece
$ 849,900
124 Wolverton Road, Grimsby Escarpment, ON, L3M 4E7 house for sale | Listing ID X13716 | Royal LePage
View photo
House · for sale
$ 849,900
124 Wolverton Road, Grimsby Escarpment, ON, L3M 4E7 house for sale | Listing ID X13716 | Royal LePage
Fletchers Creek
· House
· Garden · Deck · Swimming pool
Fletchers Creek · House · Garden · Deck · Swimming pool
Grimsby escarpment. Welcome to this charming 3-bedroom, 2-bathroom bungalow, beautifully situated on Grimsby's breathtaking escarpment, where peaceful country surroundings meet the convenience of in-town living. Set on just under 3/4 of an acre and backing onto woodlands and open fields, this picturesque property offers exceptional privacy, mature trees, and scenic views in every direction. Step outside and discover a backyard designed for enjoying the outdoors. A spacious deck overlooks the 27-ft saltwater above-ground pool and expansive yard, framed by magnificent century-old willow trees. Whether entertaining family and friends, gathering around a campfire, or simply relaxing and taking in the natural surroundings, this property offers a wonderful setting to enjoy every season. Inside, the bright and inviting open-concept main level features an updated eat-in kitchen with granite countertops, a comfortable living room with vinyl flooring, three well-appointed bedrooms, and a 4-piece
$ 849,900

Get email alerts

Don't miss out: be the first to know about new properties

The alert was correctly created

On subscribing you accept the conditions of use and the privacy policy
Alert
Receive new ads in your inbox
Save this search
Receive alerts for new listings

We'll send you an email when we have new properties for: "Houses for sale in Fletchers Creek"

The alert was correctly created

Get email alerts and be the first to see new listings
Required field
On subscribing I accept the terms of the privacy policy
Perfect! You'll soon start receiving new listings via email
Alert
Receive an email when we have new ads for Houses for sale in Fletchers Creek
Save this search
Filters

Bedrooms

Area (sq.ft)

sq.ft
sq.ft

Price

$
$

Filter by property type

Bathrooms

Clear all filters
Receive notifications when new entries are published.