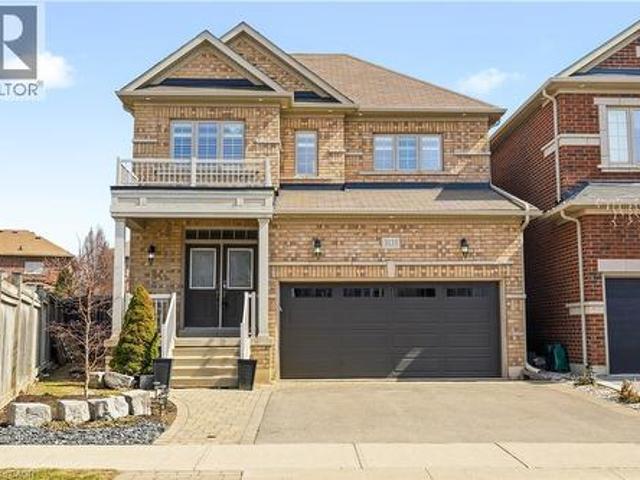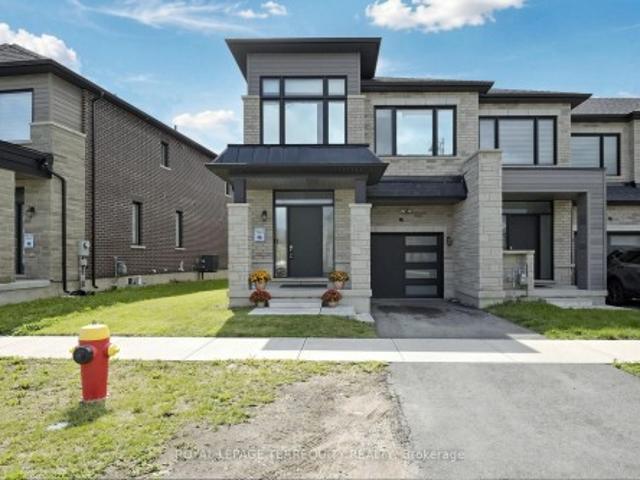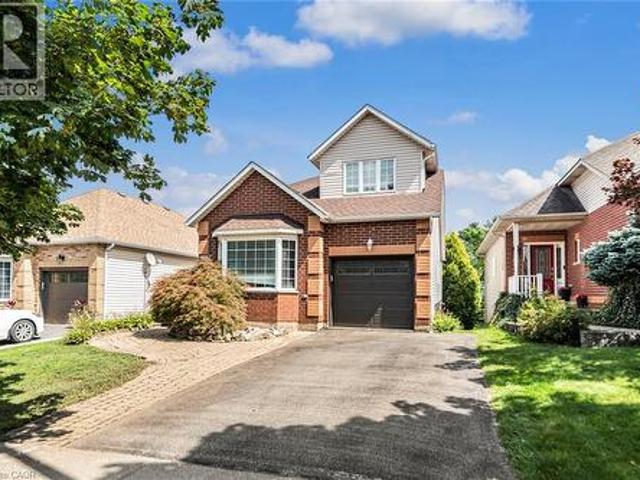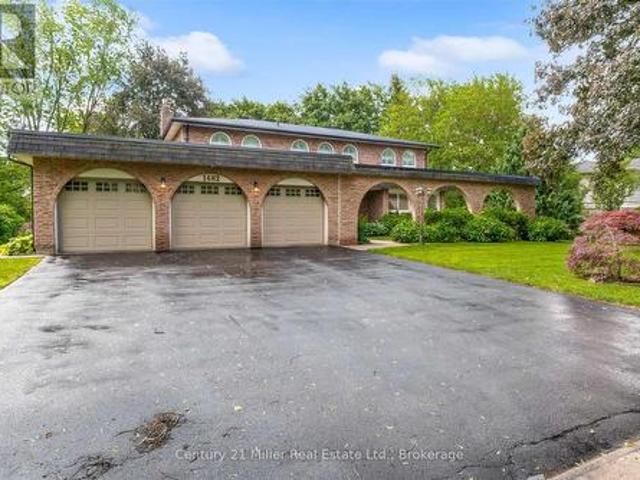
10,391 houses for sale in Fletchers Creek

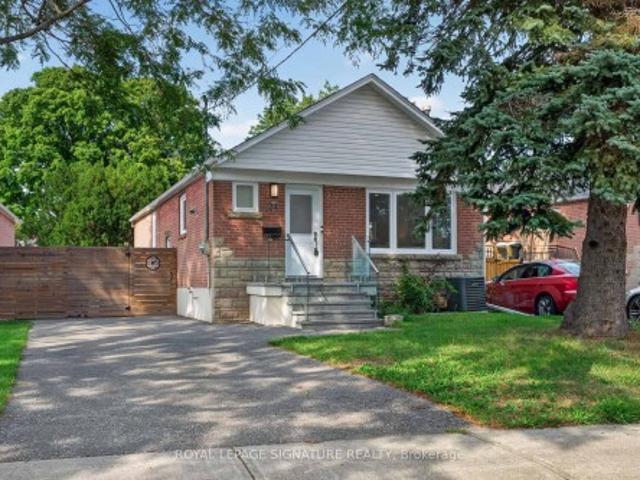
24 Glenshaw Crescent, Toronto, ON, M4B 2C9 house for sale | Listing ID E13719 | Royal LePage
View photo
House · for sale
$ 1,399,000
24 Glenshaw Crescent, Toronto, ON, M4B 2C9 house for sale | Listing ID E13719 | Royal LePage
Fletchers Creek
· House
Fletchers Creek · House
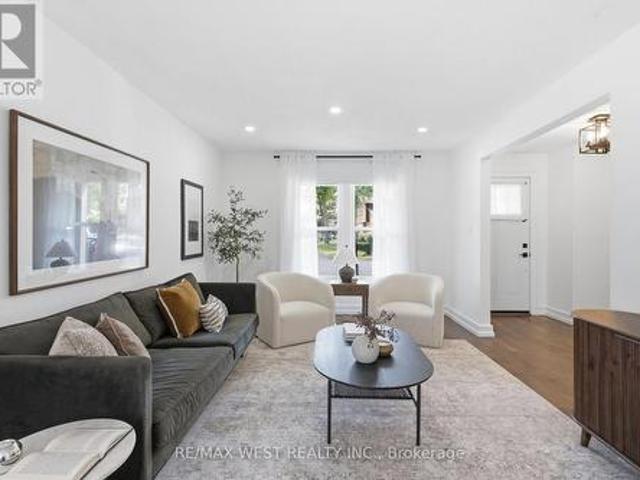
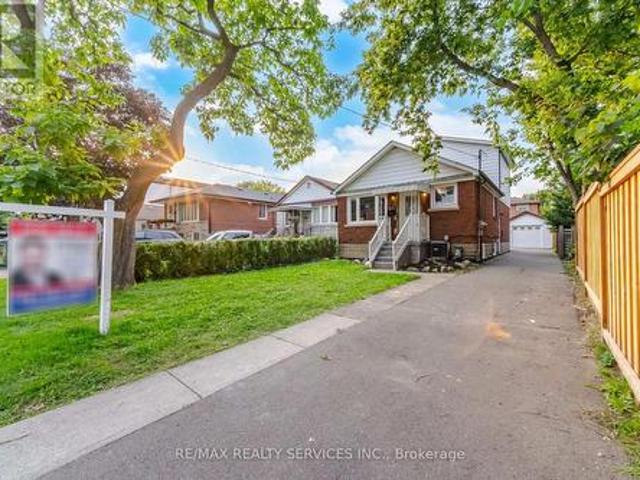
Welcome to 24 Glenshaw Cres in the sought-after Parkview Hills community! Located on a quiet, tree-lined street in one of East York's most desirable and family-friendly neighbourhoods, this fully renovated home offers modern finishes, spacious living areas, and a fantastic 138-ft deep lot. The bright main floor features an open-concept living and dining area with oversized windows that fill the space with natural light. The brand-new kitchen offers quartz countertops, stainless steel appliances, stylish tile backsplash, ample cabinetry, and plenty of workspace. Three spacious bedrooms feature large windows and excellent closet space, while the beautifully renovated bathroom includes a modern vanity, designer tilework, and glass-enclosed shower. A convenient main-floor laundry room adds to the functionality. The lower level offers excellent flexibility with a separate side entrance and large above-grade windows. It features a second modern kitchen, two spacious bedrooms, a three-piece b
$ 1,399,000
30 Elder Avenue, Toronto, ON, M8W 1S4 house for sale | Listing ID W13708 | Royal LePage
View photo
House · for sale
$ 999,900
30 Elder Avenue, Toronto, ON, M8W 1S4 house for sale | Listing ID W13708 | Royal LePage
Fletchers Creek
· House
· Cellar
Fletchers Creek · House · Cellar
Exceptional Opportunity In The Heart Of Sought-After Long Branch! Situated On A Premium 33.25 X 125 Ft Lot, This Spacious Home Features 4 Bedrooms On The Main And Second Levels, Plus A Fully Finished 4-Bedroom Basement, Offering Exceptional Flexibility For Large Families, Multi-Generational Living, Or Strong Rental Income Potential. Surrounded By Custom Luxury Homes, This Property Presents An Incredible Opportunity To Renovate, Build Your Dream Home, Or Secure A Prime Long-Term Investment In One Of South Etobicoke's Fastest-Growing Waterfront Communities. Roof Replaced In 2020. Ideally Located Just Minutes From Lake Ontario, Waterfront Parks And Trails, Long Branch GO Station, Humber Polytechnic, Schools, Shopping, Restaurants, And Major Highways. A Rare Offering With Endless Possibilities In An Unbeatable Location. (Id: 27)
$ 999,900
3133 Hiram Terrace, Oakville, ON, L6M 0P7 house for sale | Listing ID 40858 | Royal LePage
View photo
House · for sale
$ 1,679,000
3133 Hiram Terrace, Oakville, ON, L6M 0P7 house for sale | Listing ID 40858 | Royal LePage
Fletchers Creek
· House
· Patio · Garden · Terrace · Fireplace
Fletchers Creek · House · Patio · Garden · Terrace · Fireplace
Beautifully updated 4-bedroom, 3-bathroom home situated on a premium pie-shaped lot in one of Oakville's most sought-after neighbourhoods. The bright, open-concept main floor showcases new hardwood flooring throughout and features a spacious living and dining area with a gas fireplace, seamlessly connected to the modern kitchen. The kitchen is complete with stainless steel appliances, quartz countertops, a matching quartz backsplash and sliding doors leading to the expansive backyard. Professionally landscaped, the fully fenced backyard offers a new interlocking stone patio. Upstairs, you'll find four generously sized bedrooms, 4-piece bathroom, and an oversized primary bedroom featuring double-door entry, a walk-in closet and a 5-piece ensuite with quartz countertops. The lower level boasts an open-concept layout, providing additional living space. Move in and enjoy this home on a quiet street, conveniently located close to shopping, major highways, schools and Oakville Trafalgar Memo
$ 1,679,000
1456 Rose Way, Milton, ON, L9E 1V7 house for sale | Listing ID W13712 | Royal LePage
View photo
House · for sale
$ 965,000
1456 Rose Way, Milton, ON, L9E 1V7 house for sale | Listing ID W13712 | Royal LePage
Fletchers Creek
· House
· Garden · Office room
Fletchers Creek · House · Garden · Office room
Welcome to 1456 Rose Way, an executive townhouse nestled in one of Milton's most desirable and family-friendly communities. Built less than six years ago and meticulously maintained, this spacious four-bedroom, 2.5-bathroom home offers contemporary style, thoughtful functionality, and move-in-ready convenience. The main level features a bright, open-concept layout with premium hardwood flooring and elegant finishes throughout. The modern kitchen is the heart of the home, showcasing sleek quartz countertops, stainless steel appliances, ample cabinetry, and generous workspace-perfect for everyday living and entertaining. Freshly painted throughout in a neutral palette, the home offers a bright, sophisticated atmosphere. Upstairs, four generously sized bedrooms provide excellent flexibility for a growing family, guests, a home office, or multi-generational living. Step outside to your private rear yard, an ideal space for relaxing, entertaining, or enjoying warm summer evenings. Perfectly
$ 965,000
4257 Stadelbauer Drive, Beamsville, ON, L0R 1B8 house for sale | Listing ID 40858 | Royal LePage
View photo
House · for sale
$ 849,777
4257 Stadelbauer Drive, Beamsville, ON, L0R 1B8 house for sale | Listing ID 40858 | Royal LePage
Fletchers Creek
· House
· Garden
Fletchers Creek · House · Garden
Unique multi generational home in the heart of wine country. Gorgeous Cathedral ceilings make the sight lines out to the conservation area absolutely stunning. With no neighbors behind or in front your piece of paradise awaits. With 3+1 bedrooms, 3 baths, 2 Kitchens, floor to ceiling windows, separate rear entrance, private rear yard looking onto a conservation area, you have room for the entire family. Don't miss this opportunity as homes in this neighborhood only come up once in a while. Book your private viewing today! (Id: 27)
$ 849,777
1482 Caulder Drive, Oakville Mo Morrison, ON, L6J 5S9 house for sale | Listing ID W13713 | Royal LePage
View photo
House · for sale
$ 2,399,000
Updated
1482 Caulder Drive, Oakville Mo Morrison, ON, L6J 5S9 house for sale | Listing ID W13713 | Royal LePage
Fletchers Creek
· House
· Garden · Office room · Fireplace
Fletchers Creek · House · Garden · Office room · Fireplace
Nestled on a quiet, tree-lined street in Morrison, one of Southeast Oakville's most prestigious neighbourhoods, this family residence is being offered for sale for the first time in nearly 50 years. Lovingly maintained by the same family, the home presents a rare opportunity to own a premium property surrounded by luxury estates and custom-built homes. Set on an impressive 100' x 140' lot, this traditional two-storey home offers over 2,400 sq. Ft. above grade with a functional layout designed for family living. The main floor features spacious principal rooms including a formal living room, dining room, private office, family room with fireplace, and a bright kitchen with breakfast area overlooking the backyard. Large windows throughout fill the home with natural light. The second level offers five generous bedrooms, while the finished lower level provides a recreation room, workshop, and abundant storage. Meticulously cared for over the years, this home offers exceptional flexibility
$ 2,399,000
1071 Southcote Road, Hamilton, ON, L9G 3L1 house for sale | Listing ID X13721 | Royal LePage
View photo
House · for sale
$ 779,900
1071 Southcote Road, Hamilton, ON, L9G 3L1 house for sale | Listing ID X13721 | Royal LePage
Fletchers Creek
· House
Fletchers Creek · House
Attention all home buyers and investors: Wonderfull property located in a rural setting with huge lot165X132 FEET. Renovated and split in 2 units, main level offers 3 bed rooms 1 full bath, the upper unit offers 1bed room and 1 full bath. Easy living away from all the traffic of the City. Close proximity to highway access, schools, churches and shopping nearby. (Id: 27)
$ 779,900
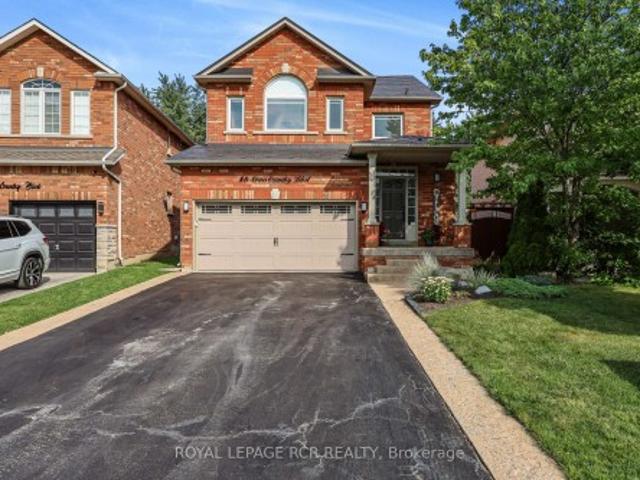
46 Cross Country Boulevard, Caledon, ON, L7E 2N6 house for sale | Listing ID W13719 | Royal LePage
View photo
House · for sale
$ 1,099,000
46 Cross Country Boulevard, Caledon, ON, L7E 2N6 house for sale | Listing ID W13719 | Royal LePage
Fletchers Creek
· House
· Air conditioning · Cellar
Fletchers Creek · House · Air conditioning · Cellar
Welcome to this beautifully maintained 3-bed home nestled in a family-friendly Bolton neighbourhood, offering a wonderful combination of comfort, functionality, and thoughtful updates. With welcoming curb appeal & an inviting interior, this home is truly move-in ready and offers plenty of space for families to grow & enjoy. Step inside to a bright & welcoming main floor featuring 9ft ceilings, beautiful engineered hardwood flooring, updated windows and blinds. An inviting layout designed for both everyday living and entertaining. The spacious living & dining areas flow into the updated kitchen & eating area, creating a comfortable space for family gatherings. Upstairs, enjoy convenient 2nd floor laundry room +3 spacious bedrooms, each w/a walk-in closet, along with an updated 4-pc main bathroom. Double doors open to primary suite w/a walk-in closet & beautifully updated 4-pc ensuite, creating a comfortable private retreat. The finished basement adds valuable living space & features a c
$ 1,099,000
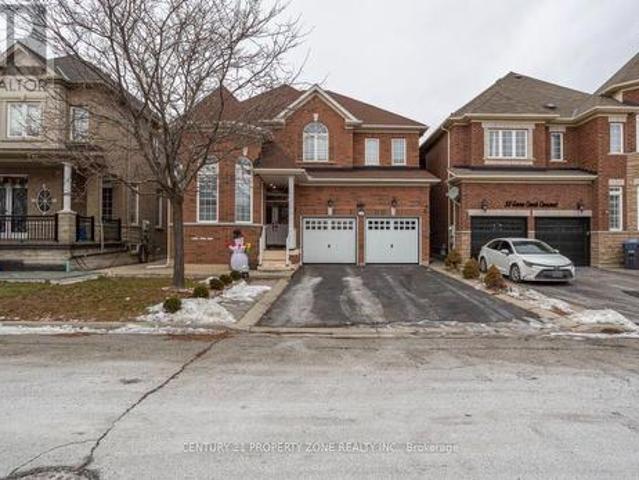
31 Game Creek Crescent, Brampton, ON, L7A 0K3 house for sale | Listing ID W13714 | Royal LePage
View photo
House · for sale
$ 1,299,999
31 Game Creek Crescent, Brampton, ON, L7A 0K3 house for sale | Listing ID W13714 | Royal LePage
Fletchers Creek
· House
· Garden · Fireplace · Cellar
Fletchers Creek · House · Garden · Fireplace · Cellar
Welcome to this well-maintained, approximately 2,800 sq. Ft. all-brick family home in desirable Northwest Sandalwood. This spacious home offers 5 bedrooms on the upper levels plus 3 bedrooms in the finished basement, with 5 bathrooms in total, and approximately $120,000 spent on upgrades and renovations, including the finished basement. The main floor features a separate formal living room overlooking the front yard, a separate dining room with decorative columns, and a modern eat-in kitchen with a center island, stainless-steel appliances and mosaic backsplash. The breakfast area opens to the family room, which features a gas fireplace and decorative columns. Hardwood flooring, 9-foot ceilings and circular oak stairs add to the main-floor appeal. The primary bedroom features a 5-piece ensuite with a separate shower, double vanity and walk-in closet with custom organizer. Two additional bedrooms share a 4-pieceJack-and-Jill bathroom. Laundry facilities are conveniently located on the m
$ 1,299,999
27 Aird Court, Milton, ON, L9T 3Y1 house for sale | Listing ID W13713 | Royal LePage
View photo
House · for sale
$ 1,099,000
27 Aird Court, Milton, ON, L9T 3Y1 house for sale | Listing ID W13713 | Royal LePage
Fletchers Creek
· House
· Parking
Fletchers Creek · House · Parking
Quiet Court Setting & Complete Turnkey Luxury! Welcome to 27 Aird Court, an extensively renovated Heathwood-built'Azalea' model delivering 2,206 sq. Ft. of refined living space, plus a fully finished lower level. Showcasing over $200k in high-end upgrades, this 4+1 bedroom, 4-bathroom residence offers exceptional quality across all three levels. The main level boasts 9ft ceilings, continuous hardwood flooring, custom trim, and a high-end designer kitchen featuring custom cabinetry, quartz countertops, an expansive centre island, and abundant storage, along with a practical main-floor mudroom with direct interior entry to the garage. Upstairs, find hardwood floors throughout four generous bedrooms, a tranquil primary suite, and a dedicated home office-perfect for working from home. The professionally finished lower level serves as a self-contained in-law or nanny suite, complete with a modern kitchen, quartz counters, stainless steel appliances, a spacious bedroom, full bath, and comfor
$ 1,099,000
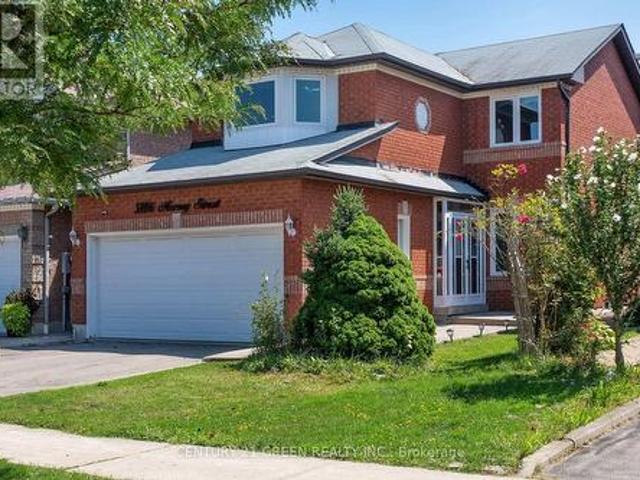
5806 Mersey Street, Mississauga, ON, L5V 1V9 house for sale | Listing ID W13709 | Royal LePage
View photo
House · for sale
$ 1,279,900
5806 Mersey Street, Mississauga, ON, L5V 1V9 house for sale | Listing ID W13709 | Royal LePage
Fletchers Creek
· House
· Parking · Fireplace · Cellar
Fletchers Creek · House · Parking · Fireplace · Cellar
Welcome to this stunning 3+1 bedroom detached home, 2 car garage in the highly sought-after East Credit community, offering the perfect blend of style, comfort, and functionality for today's modern family. This beautifully maintained home features an inviting open-concept layout with pot lights throughout, a bright eat-in kitchen with brand-new cabinets and countertops, and a spacious family room with a cozy fireplace and large walk-out doors leading to a fully fenced, private backyard-perfect for entertaining or relaxing with family. Convenient main-floor laundry adds to the functionality of the home. The spacious primary bedroom offers a walk-in closet and a 4-piece ensuite, while the second bedroom features a charming bay window and the additional bedrooms are complemented by a convenient Jack & Jill bathroom. The fully finished basement provides incredible additional living space, featuring two bedrooms, a 3-piece bathroom, and a large recreation room with a fireplace and pot light
$ 1,279,900
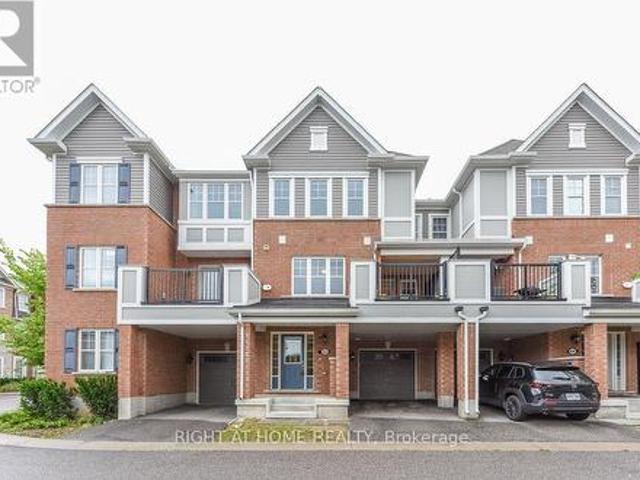
63 1222 Rose Way, Milton, ON, L9E 1P2 house for sale | Listing ID W13712 | Royal LePage
View photo
House · for sale
$ 729,000
63 1222 Rose Way, Milton, ON, L9E 1P2 house for sale | Listing ID W13712 | Royal LePage
Fletchers Creek
· House
· Balcony
Fletchers Creek · House · Balcony
Affordable, Modern And Bright 7 Years Old Mattamy Build Townhouse! The Garneau Model-Boasting 1510 Sq. Ft.Of Functional &Usable Space. Open Concept Living/Dining With W/O To A Sunny Balcony Overlooking Playground. Kitchen With Breakfast Bar & Back-Splash. Large Primary Bedroom With Double Closet & 3 Pc Bathroom W/Glass Shower! Ground Floor Office Area, Perfect For Work From Home. Energy Star Certified & Smart Thermostat. Close To Parks, Schools, Hwys. Vacant And Move-In Ready! (Id: 27)
$ 729,000
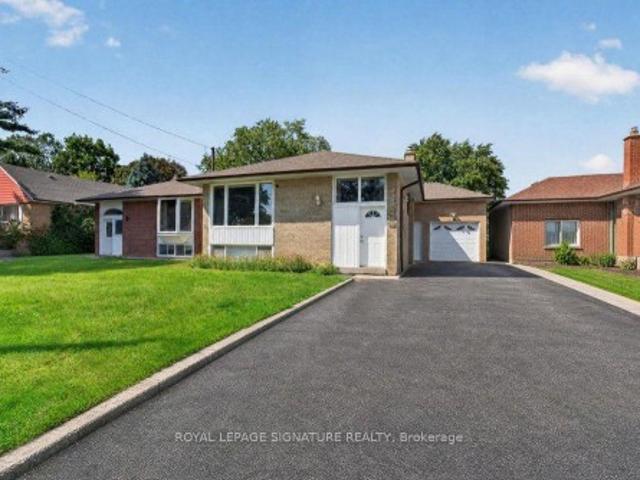
128 Trinnell Boulevard, Toronto, ON, M1L 1S8 house for sale | Listing ID E13718 | Royal LePage
View photo
House · for sale
$ 999,000
128 Trinnell Boulevard, Toronto, ON, M1L 1S8 house for sale | Listing ID E13718 | Royal LePage
Fletchers Creek
· House
Fletchers Creek · House
A rare opportunity to own a renovated home on an exceptional property in the heart of Clairlea-Birchmount. Situated on an impressive 43.25 x 198 ft premium lot, this renovated bungalow offers excellent potential for end users, investors, or builders looking to secure a property in one of Toronto's most established and family-friendly neighbourhoods. The bright main level features a stylish foyer, a spacious open concept living and dining room with accent wall, pot lights, engineered hardwood flooring and abundant natural light from the massive window. The renovated kitchen features with sleek cabinetry, stainless steel appliances, granite counters, and generous storage. Three spacious bedrooms all updated with hardwood flooring and each with large windows and closets. The fully renovated bathroom is complete with a dual-sink vanity with quartz counters. The lower level offers tremendous versatility for extended family living or income potential. Complete with its own separate entrance,
$ 999,000
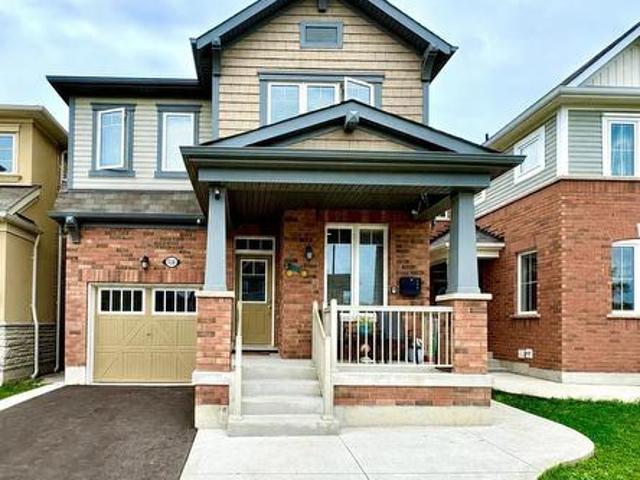
538 Edenbrook Hill Drive, Brampton, ON, L7A 4T7 house for sale | Listing ID W13713 | Royal LePage
View photo
House · for sale
$ 999,000
538 Edenbrook Hill Drive, Brampton, ON, L7A 4T7 house for sale | Listing ID W13713 | Royal LePage
Fletchers Creek
· House
· Garden · Office room · Fireplace
Fletchers Creek · House · Garden · Office room · Fireplace
Design Style And Elegance At their Finest. This stunning North-East facing home features Upgraded Hardwood Flrs throughout (carpet-free), thoughtfully designed Main Flr Office/Den with French door. The chef-inspired kitchen boasts upgraded White Cabinetry, Quartz countertops, Ceramic Backsplash, Built-In kitchen appliances, a Breakfast bar & Pot lights, overlooking a bright Sun-filled Family Rm w/Gas Fireplace. The elegant Oak Piano Staircase leads to a spacious upper level, featuring a luxurious Master Bdrm with a large W/I closet, 5 pc Bath oasis & ensuite featuring double sink & upgraded glass door enclosures. The generously sized Sun-filled NE facing 2nd bdrm overlooks the front yard, while 3rd bdrm also enjoys a beautiful NE exposure and an attached 4 pc bath ensuite. The 4th bedroom comfortably accommodates a king bed & is placed across the 3rd full washroom on this floor. Additional highlights include an owned Water-heater is Owned (no rental), a Fully paved front and backyard,
$ 999,000
29 2441 Greenwich Drive, Oakville, ON, L6M 0S3 townhouse for sale | Listing ID W13714 | Royal LePage
View photo
Townhouse · for sale
$ 699,000
29 2441 Greenwich Drive, Oakville, ON, L6M 0S3 townhouse for sale | Listing ID W13714 | Royal LePage
Fletchers Creek
· Townhouse
· Terrace · Parking
Fletchers Creek · Townhouse · Terrace · Parking
Welcome to this beautifully designed 2-bedroom, 2-storey home by award-winning Menkes Homes, perfectly situated backing onto picturesque green space. This bright, open-concept home features no carpet throughout and a wooden staircase, offering a clean, upscale feel. Enjoy the added luxury of a private rooftop terrace with a rare gas line, an exclusive feature found in only a few units within the complex, ideal for outdoor dining and entertaining. Also includes two private underground parking spaces and two lockers, one oversized and conveniently located directly behind one parking spot. Ideally located within walking distance to Oakville Hospital, parks, trails, supermarkets, and top-ranked schools, with easy access to Highways 403, 407, and the QEW. A perfect combination of style, comfort, and prime convenience. (Id: 27)
$ 699,000
102 15 Legion Road, Toronto, ON, M8V 0A9 townhouse for sale | Listing ID W13713 | Royal LePage
View photo
Townhouse · for sale
$ 879,900
102 15 Legion Road, Toronto, ON, M8V 0A9 townhouse for sale | Listing ID W13713 | Royal LePage
Fletchers Creek
· Townhouse
· Garden · Balcony · Sauna · Gym · Deck · Swimming pool · Lift · Parking
Fletchers Creek · Townhouse · Garden · Balcony · Sauna · Gym · Deck · Swimming pool · Lift · Parking
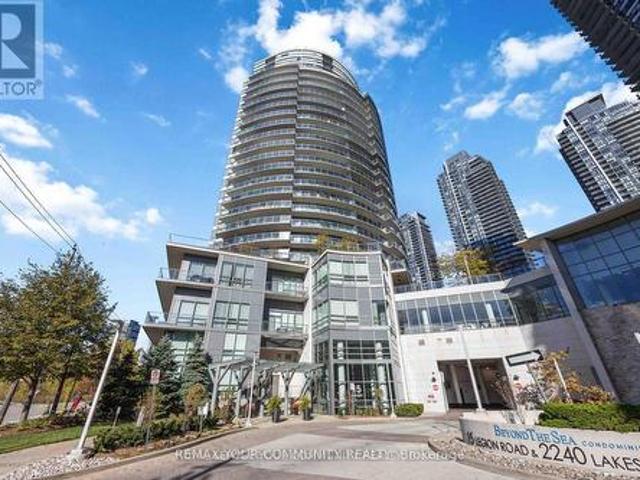
Welcome To Unit 102 at the Prestigious Beyond the Sea Condos! This well-kept, two storey townhouse offers over 1,100 sq. Ft. of living space, featuring 3 bedrooms and 3 bathrooms. Enjoy the convenience of a ground floor walk-out to the garden and street. Perfect for pet lovers. And a second floor balcony for added outdoor space. Skip the daily elevator ride with this rare, ground level unit. Inside you'll find stainless steel appliances, granite countertops and hardwood floors throughout. Exceptional building amenities include a pool, gym, sauna and rooftop deck. Ideally located within walking distance to restaurants, grocery stores, the marina, public transit and easy access to major highways. Move-in ready and truly convenient urban living! Additional amenities include: visitor parking, guest suites, car wash and bike storage. (Id: 27)
$ 879,900
160 200 Veterans Drive, Brampton, ON, L7A 4S6 townhouse for sale | Listing ID W13713 | Royal LePage
View photo
Townhouse · for sale
$ 674,900
Updated
160 200 Veterans Drive, Brampton, ON, L7A 4S6 townhouse for sale | Listing ID W13713 | Royal LePage
Fletchers Creek
· Townhouse
· Terrace
Fletchers Creek · Townhouse · Terrace
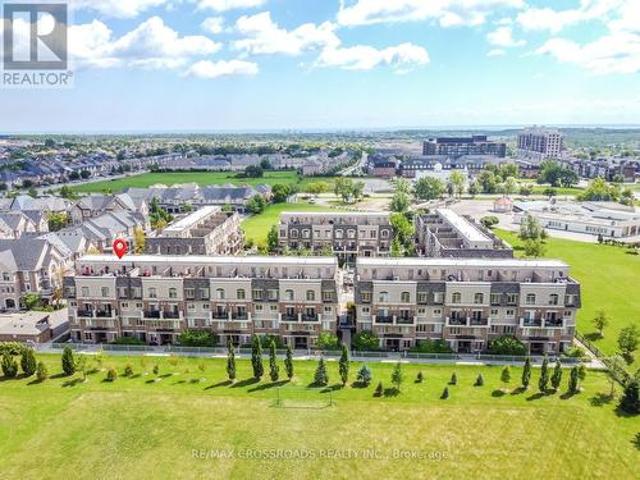
Rare single level bungalow style unit, no stairs. Welcome to this bright, spacious, and beautifully designed single-level stacked townhouse in the highly desirable Northwest Brampton community. Offering the convenience of all rooms on one floor, this thoughtfully designed home features an open-concept layout with 3 bedrooms and 2 full bathrooms, perfect for comfortable everyday living and entertaining. The inviting living and dining areas are filled with natural light and feature a walkout to a private terrace, creating an ideal space for outdoor relaxation or entertaining. The contemporary kitchen boasts stainless steel appliances, Quartz Countertop and Quartz backsplash, and ample cabinetry, combining functionality with modern appeal. The spacious primary bedroom features a walk-in closet and private 4-piece ensuite, while the second bedroom also offers its own walk-in closet, providing excellent storage and convenience. Enjoy the added benefit of main-floor ensuite laundry and centr
$ 674,900
43 Viamede Crescent, Toronto, ON, M2K 2A7 house for sale | Listing ID C13717 | Royal LePage
View photo
House · for sale
$ 1,728,000
43 Viamede Crescent, Toronto, ON, M2K 2A7 house for sale | Listing ID C13717 | Royal LePage
Fletchers Creek
· House
· Parking · Fireplace · Cellar
Fletchers Creek · House · Parking · Fireplace · Cellar
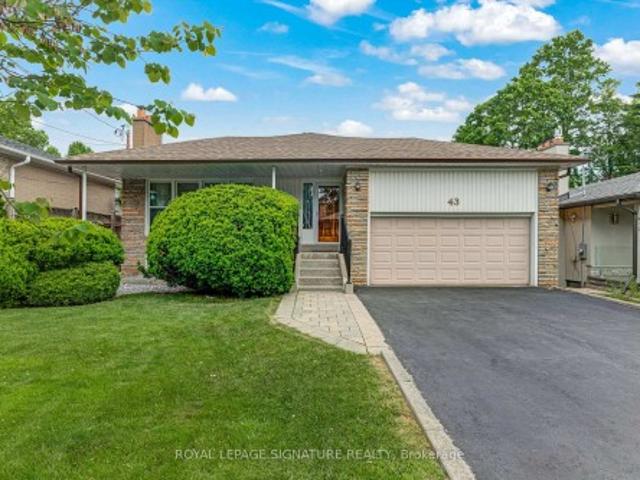
An Exceptional Bayview Village Opportunity*Fantastic Detached Oversized Brick Bungalow, 3+1 Bedrooms, 3 Baths, Finished Basement w/ Separate Side Entrance Perfect For Future In. Law Suite, 2 Fireplaces, 50x120 ft. Lot, Double Garage w/Bonus Storage Loft, Large Driveway With Parking For 4 Cars, Quiet Family Friendly Street, Meticulously Maintained, Thousands Spent In Upgrades Including Windows, Bathrooms, Kitchen, Flooring, Eves & 200 Amp Breakers. Steps To TTC, Parks, Schools & Shopping
$ 1,728,000
22 Mary Street, Milton, ON, L9T 1L5 house for sale | Listing ID W13714 | Royal LePage
View photo
House · for sale
$ 1,475,000
22 Mary Street, Milton, ON, L9T 1L5 house for sale | Listing ID W13714 | Royal LePage
Fletchers Creek
· House
· Garden
Fletchers Creek · House · Garden
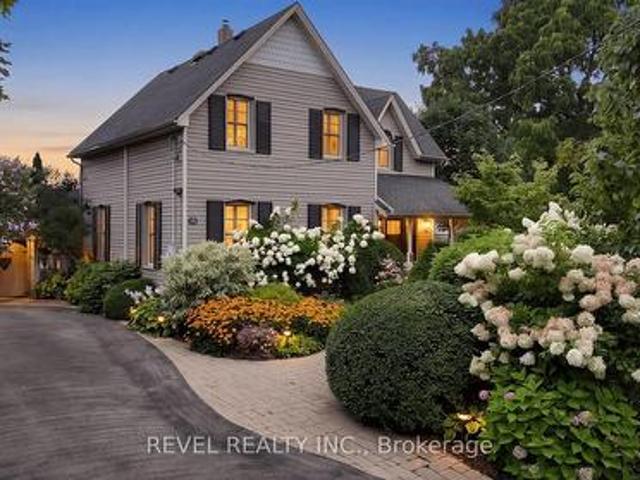
A piece of Old Milton history, thoughtfully updated for today. Welcome to 22 Mary Street, a beautiful Century home set on one of Old Milton's most established and sought-after streets. With its inviting covered porch, mature gardens and unmistakable character, this is a home that feels special before you even step inside. Throughout the home, original details have been thoughtfully preserved alongside modern updates, creating a warm and distinctive blend of old and new. Deep baseboards, classic trim, beautiful wood flooring and architectural details tell the story of the home's past, while the renovated kitchen and updated living spaces offer the comfort and functionality today's homeowners expect. The heart of the home is the impressive kitchen and dining area, featuring a vaulted ceiling, exposed beams, original brick detailing, a generous island, quartz counters, stainless steel appliances, and direct access to the backyard. It's a space designed as much for everyday life as it is f
$ 1,475,000
2326 Yorktown Circle, Mississauga, ON, L5M 5Y2 house for sale | Listing ID W13708 | Royal LePage
View photo
House · for sale
$ 1,359,000
2326 Yorktown Circle, Mississauga, ON, L5M 5Y2 house for sale | Listing ID W13708 | Royal LePage
Fletchers Creek
· House
· Garden · Parking
Fletchers Creek · House · Garden · Parking
Fantastic Opportunity! Newly renovated open concept kitchen with large centre island and 2nd floor bathroom. 198 Ft Deep Lot, Backing Onto Private Greenspace In Desirable Streetsville Location. Great Family Neighbourhood, Walking Distance To Streetsville Go Station, Vista Heights/Dolphin School, Streetsville SS. Separate Living/Dining & Family Room, Eat-In Kitchen, Large space in BM with 2nd laundry, Fridge, storage space, seperate entrance from Garage, easy for extra income. Exceptional privacy with beautifully landscaped backyard, completed byelegant stone retaning walls and professionally designed drainage system. (Id: 27)
$ 1,359,000
3 Beverly Lane, Halton Hills, ON, L7G 5L7 townhouse for sale | Listing ID W13707 | Royal LePage
View photo
Townhouse · for sale
$ 599,900
3 Beverly Lane, Halton Hills, ON, L7G 5L7 townhouse for sale | Listing ID W13707 | Royal LePage
Fletchers Creek
· Townhouse
· Parking
Fletchers Creek · Townhouse · Parking
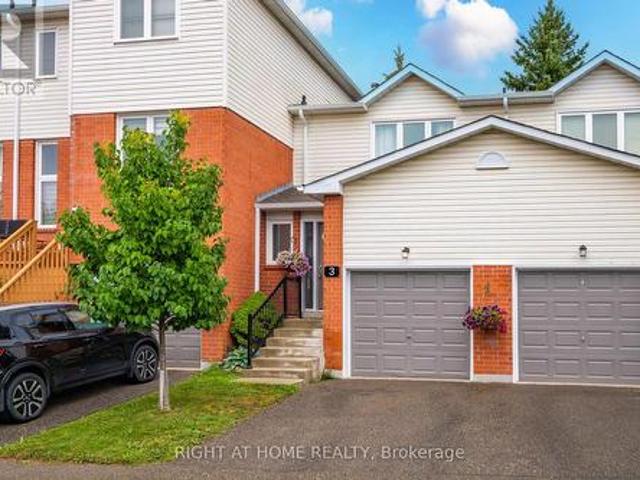
Welcome to this fabulous 3 Bed, 3 Bathroom townhouse in Stewart MacLaren, a desirable areaof Georgetown. This home is within walking distance to the Georgetown GO Station for anyonewho has to commute. Beverly Lane is a dead-end street with limited traffic making it a safe areafor children. There are two parkettes in the area for children to run and climb on. For moreorganized sports, Mold Master Sports Complex is just a short drive away. For those who enjoy agreat night out, downtown Georgetown has lots of boutique shops and restaurants. Updates tothis home include new carpet on the stairs and fresh paint in most areas, some new lights. Withthe one car garage and private driveway, there is room to park 2 vehicles. The exterior of this home is maintained by the condo for a worry free living. (Id: 27)
$ 599,900
112 6 Falconer Drive, Mississauga, ON, L5N 1B5 townhouse for sale | Listing ID W13710 | Royal LePage
View photo
Townhouse · for sale
$ 729,000
112 6 Falconer Drive, Mississauga, ON, L5N 1B5 townhouse for sale | Listing ID W13710 | Royal LePage
Fletchers Creek
· Townhouse
· Garden · Cellar
Fletchers Creek · Townhouse · Garden · Cellar
Proudly Presenting 6650 Falconer Drive, Unit 112. A rarely offered corner end unit! This exceptional'semi-like' townhome is one of only a handful of units in the complex offering 4 bedrooms, 3 bathrooms, a fully finished basement, and a large private fenced backyard. The bright, open-concept main floor offers a seamless flow between the living, dining, and kitchen areas, creating a functional layout ideal for everyday living and entertaining. The kitchen features stainless steel appliances and quartz countertops, complemented by laminate hardwood flooring throughout the main and second floors. Upstairs features four generously sized bedrooms, including a 4th bedroom currently converted into a dedicated work-from home space. This versatile room can easily be converted back into a bedroom to suit the needs of the next owner. The renovated 4 piece bathroom adds further appeal and functionality. The expansive fully finished basement provides valuable additional living space and can be tail
$ 729,000
144 Ulster Drive, Oakville, ON, L6L 3P2 house for sale | Listing ID W13713 | Royal LePage
View photo
House · for sale
$ 1,529,000
144 Ulster Drive, Oakville, ON, L6L 3P2 house for sale | Listing ID W13713 | Royal LePage
Fletchers Creek
· House
· Parking
Fletchers Creek · House · Parking
Building permit ready in bronte! A rare opportunity to build a new custom home on a beautiful 62.42 x 117.84 ft. Lot without starting the planning and permitting process from scratch. Architectural plans and permits are already in place for a stunning 2-storey home with a double garage, allowing the custom-home buyer, builder or investor to move directly toward construction. The existing home is being sold as-is, where-is. Located on a quiet, established street in Bronte, just minutes from the lake, waterfront trails, shops, restaurants, schools and major highways. Skip the planning. Start building. (Id: 27)
$ 1,529,000
25 Southwind Terrace, Oakville, ON, L6L 6K6 house for sale | Listing ID W13714 | Royal LePage
View photo
House · for sale
$ 1,899,000
Updated
25 Southwind Terrace, Oakville, ON, L6L 6K6 house for sale | Listing ID W13714 | Royal LePage
Fletchers Creek
· House
· Terrace · Swimming pool · Deck · Parking · Cellar
Fletchers Creek · House · Terrace · Swimming pool · Deck · Parking · Cellar
Welcome to luxury living in the coveted Bronte Harbour. This highly sought after court location is steps from the lake and all the Bronte Village amenities. Walk into this completely renovated freehold townhome and fall in love with the attention to details by Designer Lynne James. Over 2,500 sqft above grade plus a finished basement and oversized garage. The main floor features a state of the art kitchen open to family room and walk out to a massive deck with hot tub and multiple seating areas. An entertainer's dream. Steps from the deck lead to a walkway to the lake. The primary suite features a spa like ensuite, laundry, a deck off the bedroom and a massive walk-in closet. Two bedrooms (or office space) on the second floor with another spa like bathroom. Plenty of custom built-ins and loads of storage space. The list of upgrades is endless. It's a fall in love home and a rare opportunity to move into an established lakeside community. Furnace and air (2025). Major renos and design 2
$ 1,899,000
857 Messenger Meadow Drive, Mississauga, ON, L5C 3T1 house for sale | Listing ID W13709 | Royal LePage
View photo
House · for sale
$ 998,000
857 Messenger Meadow Drive, Mississauga, ON, L5C 3T1 house for sale | Listing ID W13709 | Royal LePage
Fletchers Creek
· House
· Garden · Fireplace · Cellar
Fletchers Creek · House · Garden · Fireplace · Cellar
Stunning, extensively upgraded 4-bedroom detached home in the highly desirable Creditview community, situated on a quiet street. Hardwood flooring throughout the main and second levels. Bright, open-concept living and dining areas with large windows. Brand-new 2026 kitchen featuring quartz countertops, customized backsplash, sleek cabinetry and stainless steel appliances, complemented by a functional breakfast area. Family room features a striking stone-accent fireplace and walkout to an extended sunroom, offering a versatile retreat with backyard views. 4 generously sized bedrooms on the second floor, including a spacious primary suite with a brand-new 3pcs ensuite and walk-in closet. The other 3 bedrooms feature large windows and excellent natural light, and share an upgraded 4pcs bathroom. Finished basement offers an open-concept recreation room and an additional bedroom, ideal for extended family or additional living space. Spent on upgrades in 2026, including the kitchen, bathroom
$ 998,000

Get email alerts

Don't miss out: be the first to know about new properties

The alert was correctly created

On subscribing you accept the conditions of use and the privacy policy
Alert
Receive new ads in your inbox
Save this search
Receive alerts for new listings

We'll send you an email when we have new properties for: "Houses for sale in Fletchers Creek"

The alert was correctly created

Get email alerts and be the first to see new listings
Required field
On subscribing I accept the terms of the privacy policy
Perfect! You'll soon start receiving new listings via email
Alert
Receive an email when we have new ads for Houses for sale in Fletchers Creek
Save this search
Filters

Bedrooms

Area (sq.ft)

sq.ft
sq.ft

Price

$
$

Filter by property type

Bathrooms

Clear all filters
Receive notifications when new entries are published.