10,391 houses for sale in Fletchers Creek

14 80 Acorn Place, Mississauga, ON, L4Z 4E2 townhouse for sale | Listing ID W13712 | Royal LePage
View photo
Townhouse · for sale
$ 699,800
14 80 Acorn Place, Mississauga, ON, L4Z 4E2 townhouse for sale | Listing ID W13712 | Royal LePage
Fletchers Creek
· Townhouse
· Patio · Parking
Fletchers Creek · Townhouse · Patio · Parking
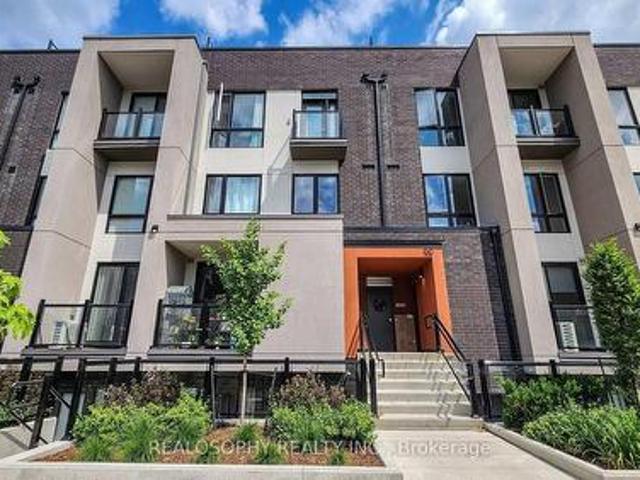
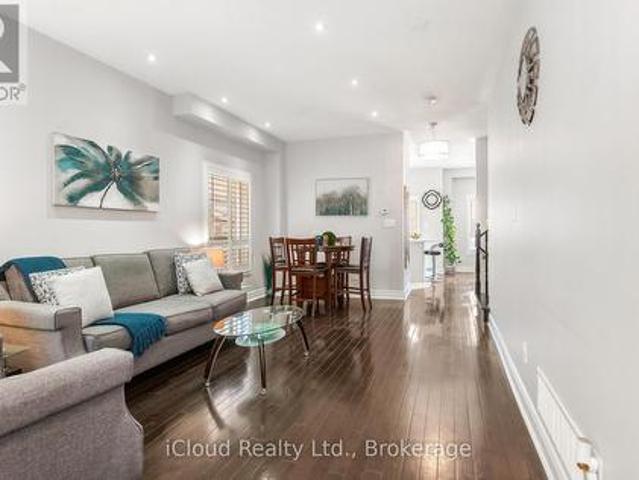
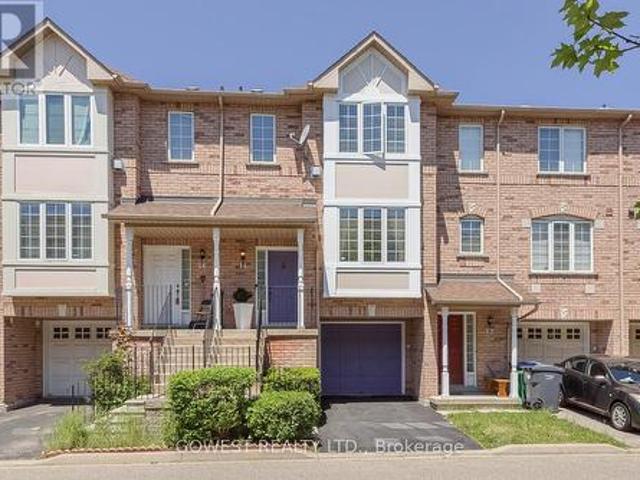
Affordable 3 Br Townhome with 2.5 Bathrooms, Finished Rec Room with a Walkout to a Rear Patio. A Single Garage and Extra Parking. Entrance from Garage Into Home. Central Location in Mississauga. Freshly Painted. Minutes to Sq. One, New LRT on Hurontario, Go Buses, Hwy 403 and 401. (Id: 27)
$ 699,800
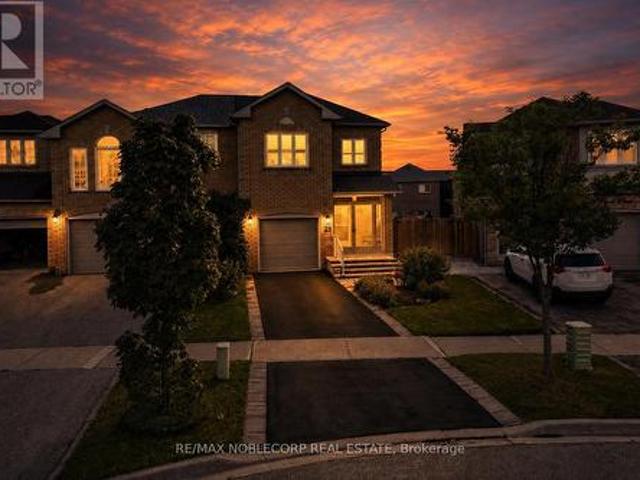
28 Opera Place, Vaughan, ON, L4L 8Y8 house for sale | Listing ID N13712 | Royal LePage
View photo
House · for sale
$ 899,000
28 Opera Place, Vaughan, ON, L4L 8Y8 house for sale | Listing ID N13712 | Royal LePage
Fletchers Creek
· House
· Cellar
Fletchers Creek · House · Cellar
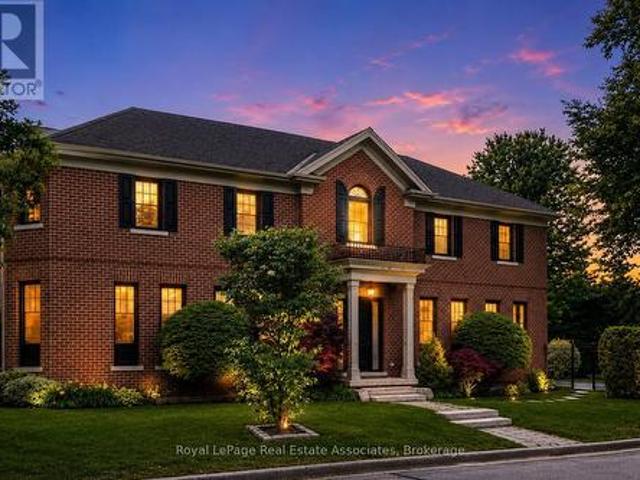
Welcome to 28 Opera Place. A spacious three bedroom, three bathroom end-unit townhome tucked away on a quiet cul-de-sac in Vaughan, ON. Offering the added privacy and natural light of an end-unit, this home offers a great alternative to a traditional middle-row townhome, providing a semi-detached feel, sharing fewer walls and a more open, yet private space with your own private driveway (no shared driveway! ). Inside, the home offers a functional layout designed for comfortable everyday living and entertaining, with three bedrooms and three bathrooms providing plenty of space for families, couples, or those looking for room to grow. The finished basement adds valuable versatility and storage space, while the convenient walk-out provides easy access to the outdoors and brings additional functionality to the lower level. Location is a standout. Enjoy being just minutes from grocery stores, public transit, restaurants, shopping, and entertainment, putting everyday essentials and recreatio
$ 899,000
527 Meadow Wood Road, Mississauga, ON, L5J 2S4 house for sale | Listing ID W13712 | Royal LePage
View photo
House · for sale
$ 3,398,000
527 Meadow Wood Road, Mississauga, ON, L5J 2S4 house for sale | Listing ID W13712 | Royal LePage
Fletchers Creek
· House
· Garden · Office room · Fireplace · Gym
Fletchers Creek · House · Garden · Office room · Fireplace · Gym
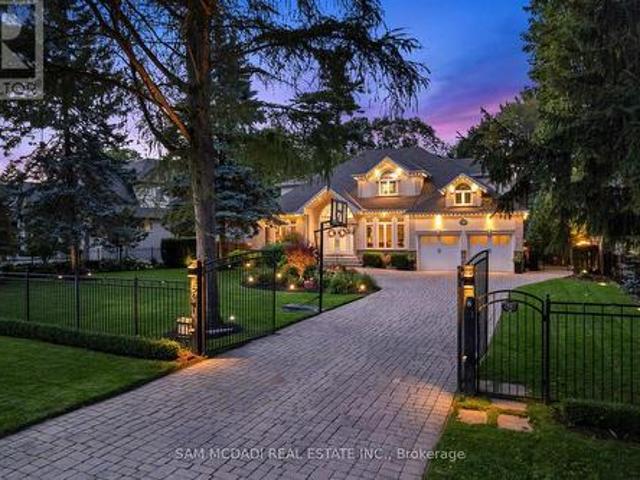
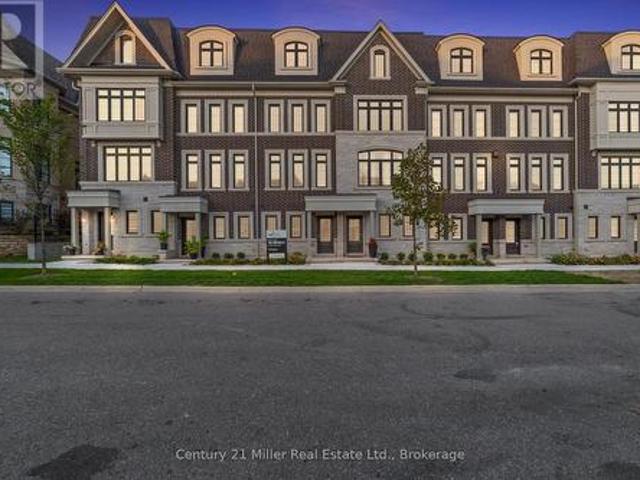
Presenting this remarkable residence in prestigious Rattray Marsh, offering over 6,100 SF of finished living space on a spectacular 100' x 190' professionally landscaped lot. This beautiful home captures the essence of refined family living w/ a grand limestone foyer, sweeping spiral staircase & exceptionally proportioned principal rooms. The main level features 9' ceilings, rich hardwood floors, formal living & dining spaces, a private office & expansive family room anchored by a gas fireplace. The open-concept gourmet kitchen showcases granite counters and backsplash, a generous centre island & a walkout to the spectacular backyard oasis, complemented by premium S/S appliances. The upper level offers four spacious bedrooms, each w/ its own ensuite bath, including an impressive primary retreat w/ his-and-hers walk-in closets & luxurious 5-piece ensuite. The lower level is designed for recreation & wellness, featuring a generous recreation room, dedicated gym, 3-piece bath, infrared sa
$ 3,398,000
107 116 George Street, Toronto, ON, M5A 3S2 townhouse for sale | Listing ID C13712 | Royal LePage
View photo
Townhouse · for sale
$ 1,180,000
107 116 George Street, Toronto, ON, M5A 3S2 townhouse for sale | Listing ID C13712 | Royal LePage
Fletchers Creek
· Townhouse
· Office room
Fletchers Creek · Townhouse · Office room
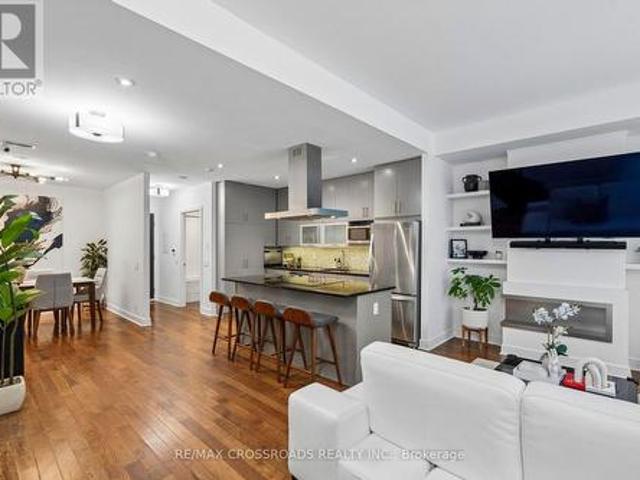
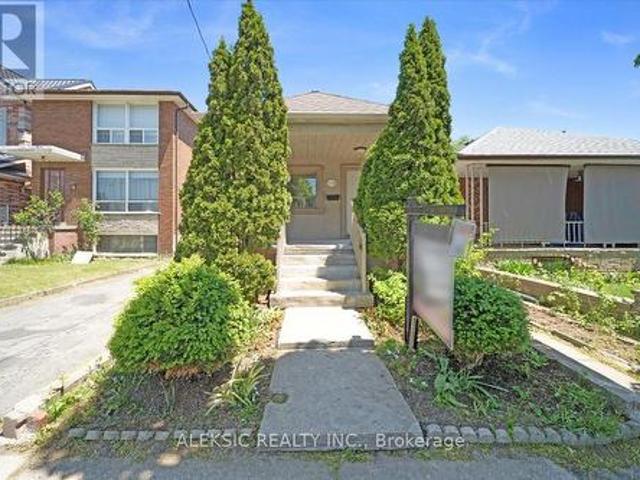
Welcome to your new town home at 116 George St! A rare property that is truly uncompromising. Bright and spacious, with sophisticated finishes throughout, in an amazing location, all beautifully maintained by the owner. This corner unit 2 bedroom + den townhome is generously spread over 1,519 square feet with hardwood floors throughout. The main floor features a beautiful modern kitchen with stone counters, under cabinet lighting and stainless steel appliances. Food preparation is made easy with ample counter space and a built-in cooktop and oven located in the large center island. This convenient layout is further supported by a tall pantry and ample shelf storage, all close at hand. The main floor also offers a large living room, and separate dining room area. The dining room can optionally be converted to an office or a 3rd bedroom. Also included are many smart home features, including fully automated smart blinds in the living room and bedroom that can be controlled by a remote con
$ 1,180,000
41 Queenpost Drive, Brampton, ON, L6Y 0B7 house for sale | Listing ID W13710 | Royal LePage
View photo
House · for sale
$ 849,000
41 Queenpost Drive, Brampton, ON, L6Y 0B7 house for sale | Listing ID W13710 | Royal LePage
Fletchers Creek
· House
· Garden · Deck · Cellar
Fletchers Creek · House · Garden · Deck · Cellar
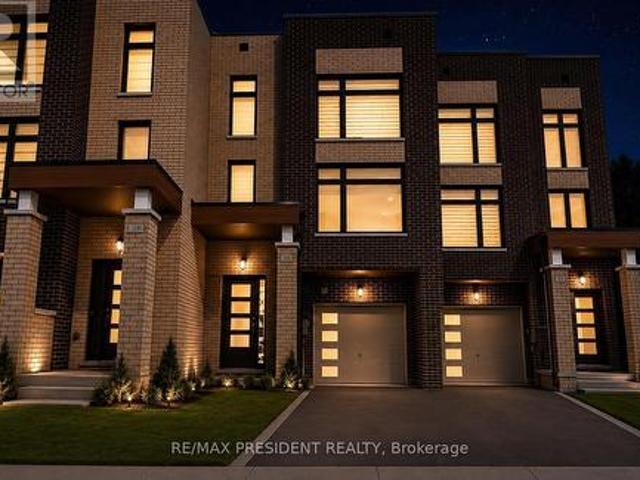
Welcome to this stunning 2023-built executive townhouse in the highly sought-after Credit Valley community! Offering approximately 2,000 sq. Ft. above grade, this beautifully designed 4-bedroom, 5-bathroom home features modern finishes, hardwood flooring, a spacious kitchen with granite countertops and stainless-steel appliances, and a finished basement with a separate entrance-ideal for additional living space or rental potential. Nestled beside a ravine, the property offers added privacy and security while remaining conveniently close to parks, schools, grocery stores, shopping, restaurants, and major highways including the 407 and 401. With a large backyard deck perfect for entertaining and flexible closing options available, this exceptional home is a must-see! POTL fee 139$/ month (id: 27)
$ 849,000
3279 Charlebrook Court, Mississauga, ON, L5L 5B4 house for sale | Listing ID W13709 | Royal LePage
View photo
House · for sale
$ 1,388,000
3279 Charlebrook Court, Mississauga, ON, L5L 5B4 house for sale | Listing ID W13709 | Royal LePage
Fletchers Creek
· House
· Garden · Fireplace · Deck
Fletchers Creek · House · Garden · Fireplace · Deck
Beautiful, Warming, Very Well Maintained Model Home On Rare Premium Lot! 2642 Sq ft! Quiet Court Located In The Sought After Area Of Erin Mills! Entertain And Enjoy. Inviting Kitchen With Open Concept To Family Room With Fireplace! Dark Hardwood Floors! Solid Oak Staircase! Gorgeous Backyard With Full Deck And Gazebo! Partially Finished, Fully Framed Bsmt, With 1 Room Done! Minutes To Parks, Shopping &Transit & Highway! (Id: 27)
$ 1,388,000
120 Eaglewood Boulevard, Mississauga, ON, L5G 1V7 house for sale | Listing ID 40857 | Royal LePage
View photo
House · for sale
$ 1,899,000
120 Eaglewood Boulevard, Mississauga, ON, L5G 1V7 house for sale | Listing ID 40857 | Royal LePage
Fletchers Creek
· House
· Parking
Fletchers Creek · House · Parking
A rare mineola opportunity where land, location & possibility come together. Welcome to 120 & 124 Eaglewood Blvd, an exceptional 100 x 115 ft property with two municipal addresses nestled on one of Mineola's most coveted, tree-lined streets. Surrounded by magnificent estate lots and multi-million-dollar custom homes, this is the kind of opportunity that rarely comes to market. The existing 3-bedroom, 1,100 sq ft home offers a choice: renovate, reimagine or build something extraordinary. A separate side entrance adds flexibility, while the incredible triple-car garage at 124 Eaglewood Blvd and parking for approximately 10 vehicles provide an abundance of space rarely found in this prestigious neighbourhood. For those with a vision, the substantial lot presents exceptional potential to create a spectacular custom residence or explore severance possibilities. And the location? Simply outstanding. Just steps from Port Credit GO, Lake Ontario, waterfront trails, the marina, celebrated resta
$ 1,899,000
21 17 Pembroke Street, Toronto, ON, M5A 2N6 townhouse for sale | Listing ID C13714 | Royal LePage
View photo
Townhouse · for sale
$ 779,000
21 17 Pembroke Street, Toronto, ON, M5A 2N6 townhouse for sale | Listing ID C13714 | Royal LePage
Fletchers Creek
· Townhouse
· Garden · Terrace · Fireplace
Fletchers Creek · Townhouse · Garden · Terrace · Fireplace
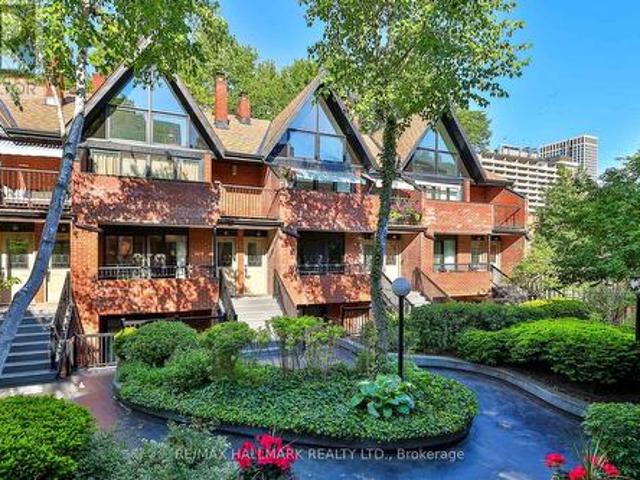
A tucked-away retreat in the heart of the downtown core. This beautifully kept 2-storey stacked townhome sits within a serene, impeccably kept, gated enclave and garden. The light-filled, generous layout includes 3 bedrooms plus den and 2 bathrooms, anchored by an open-concept living and dining space with warm hardwood floors, an inviting fireplace, and expansive windows and walkout terrace overlooking the lushly landscaped courtyard. The modernized kitchen shines with quartz countertops, a sizable island, stainless steel appliances, and a subway tile backsplash. The main level bedrooms are well-proportioned and open directly onto a second private terrace, while the expansive upper-level primary retreat boasts its own dedicated den. The result is an unusually strong connection between indoor comfort and outdoor space with an abundance of square footage and extra ensuite storage. Set among mature trees in a tranquil courtyard backdrop, yet only steps from Eaton Centre, transit, parks, s
$ 779,000
852 Goodwin Road, Mississauga, ON, L5G 4J7 house for sale | Listing ID W13710 | Royal LePage
View photo
House · for sale
$ 3,498,800
852 Goodwin Road, Mississauga, ON, L5G 4J7 house for sale | Listing ID W13710 | Royal LePage
Fletchers Creek
· House
· Garden · Fireplace · Lift
Fletchers Creek · House · Garden · Fireplace · Lift
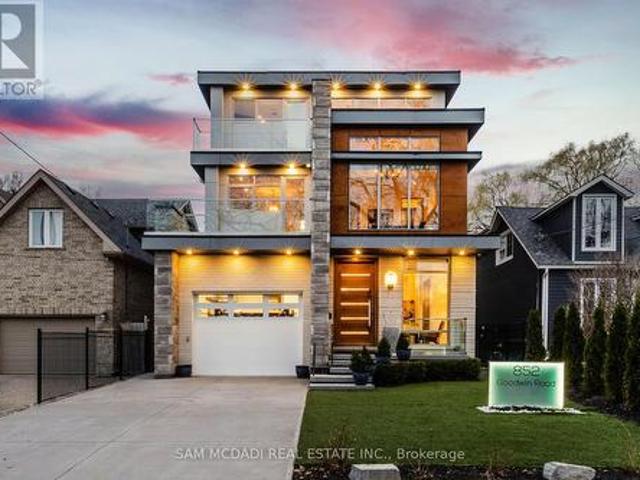
This spectacular, state-of-the-art contemporary designer home is located in the prestigious Lakeview community. The residence features 5-bedrooms and 6-bathrooms, offering over 5,000 SF of luxury living, finished to the highest standards. The main floor showcases white porcelain flooring and 10-foot ceilings throughout, complemented by a mahogany elevator with stainless steel doors and a striking mahogany floating staircase. The sun-drenched living room features a Napoleon Tureen fireplace and overlooks the expansive backyard. The immaculate kitchen is equipped with high-end appliances, full-length custom Italian cabinetry, quartz countertops, and a dramatic 14-foot centre island. Additional features include a built-in KitchenAid garburator, a built-in bar with automatic lighting, and a Thermador coffee station. The second floor offers 4 generously sized bedrooms and 3 beautifully appointed bathrooms. The third floor is dedicated to the primary retreat, featuring a walk-in closet with
$ 3,498,800
102 4 Fieldgate Drive, Mississauga, ON, L4W 2M9 townhouse for sale | Listing ID W13712 | Royal LePage
View photo
Townhouse · for sale
$ 799,000
102 4 Fieldgate Drive, Mississauga, ON, L4W 2M9 townhouse for sale | Listing ID W13712 | Royal LePage
Fletchers Creek
· Townhouse
· Fireplace · Deck · Parking
Fletchers Creek · Townhouse · Fireplace · Deck · Parking
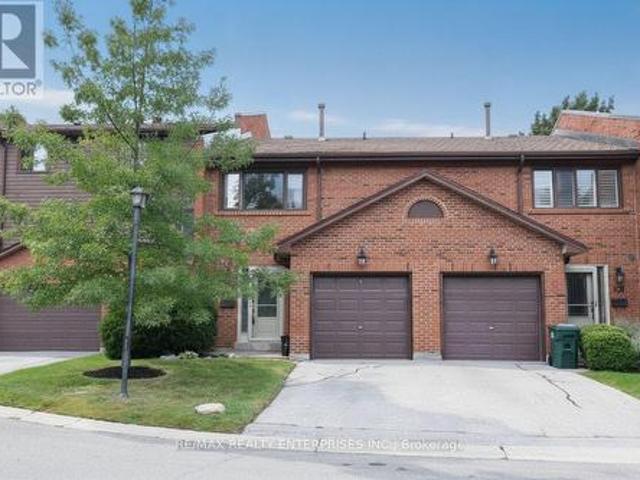
Rarely offered park-side townhome with walkout! Welcome to #102 at 4165 Fieldgate Drive-a spacious 3-bedroom, 3-bathroom, two-storey condo townhome offering over 1,500 sq. Ft. of above-grade living space, a single-car garage and a beautifully treed park outlook. Homes with this combination of size, layout and walkout access are rarely available! Step inside to a bright, inviting main floor featuring rich hardwood flooring, French doors and a spacious living room with a walkout to your private deck overlooking the park-the perfect setting for morning coffee, summer BBQs or relaxing at the end of the day. The updated oak eat-in kitchen features Corian countertops, ample cabinetry and a comfortable dining area designed for everyday living and entertaining. A main-floor fireplace adds warmth and character to the living space. Upstairs, three generous bedrooms provide room for the whole family, including a spacious primary retreat, complemented by two 4-piece bathrooms. The finished lower l
$ 799,000
97 Oriole Parkway, Toronto, ON, M5P 2G7 house for sale | Listing ID C13712 | Royal LePage
View photo
House · for sale
$ 1,589,900
97 Oriole Parkway, Toronto, ON, M5P 2G7 house for sale | Listing ID C13712 | Royal LePage
Fletchers Creek
· House
Fletchers Creek · House
Nestled in the vibrant Yonge-St. Clair neighbourhood, 97 Oriole Parkway offers a charming detached 2 storey residence that combines comfort, convenience, and character. Equipped with 3 separate spacious units (Main floor unit now Vacant), this corner lot is sure to impress. This unique property also has a private 4 car driveway. Situated just steps from Oriole Park, residents can enjoy walking trails and green spaces. The property is within walking distance to Davisville Subway Station, offering easy access to public transit. Local amenities such as cafes, restaurants, gyms, and shopping centers are nearby, providing a convenient urban lifestyle. Don't miss this one! (Id: 27)
$ 1,589,900
1063 Greenoaks Drive, Mississauga, ON, L5J 3A1 house for sale | Listing ID 40858 | Royal LePage
View photo
House · for sale
$ 2,699,000
1063 Greenoaks Drive, Mississauga, ON, L5J 3A1 house for sale | Listing ID 40858 | Royal LePage
Fletchers Creek
· House
· Fireplace
Fletchers Creek · House · Fireplace
Tucked away on a quiet street in the prestigious White Oaks of Jalna enclave in Lorne Park, 1063 Greenoaks Drive is a beautifully renovated four-level side split offering a rare blend of refined living, effortless entertaining and resort-style outdoor living. Lovingly enjoyed by the current owners since 2012, the home has been thoughtfully transformed with extensive updates inside and out. The sunfilled main level features a spacious living room with oversized windows and gas fireplace, elegant dining area and a stunning entertainer’s kitchen, completely renovated in July 2026. The kitchen offers quartz countertops, a generous island with seating and prep sink, high-end stainless steel appliances and custom cabinetry. A new roof was completed in August 2026 and a new water heater was installed in May 2026. Upstairs, the serene primary suite features a completely renovated spa inspired ensuite with heated floors, steam shower, jets, dual shower heads and dual vanities, plus a custom wal
$ 2,699,000
18 Joicey Boulevard, Toronto, ON, M5M 2S7 house for sale | Listing ID C13713 | Royal LePage
View photo
House · for sale
$ 1,799,000
18 Joicey Boulevard, Toronto, ON, M5M 2S7 house for sale | Listing ID C13713 | Royal LePage
Fletchers Creek
· House
Fletchers Creek · House
Welcome to 18 Joicey Blvd, an exceptional, oversized semi-detached residence in one of North Toronto's most prestigious & highly sought-after enclaves. Offering the scale, presence, & refinement of a detached home, this exquisitely renovated property masterfully blends timeless architectural elegance with elevated contemporary living. Thoughtfully reimagined with uncompromising attention to detail, the home showcases premium materials & bespoke finishes throughout, complemented by soaring ceilings, expansive windows, & an abundance of natural light that enhances its sophisticated open-concept design. The principal level features a gracious living room or office space & an elegant dining area, seamlessly transitioning into a striking open-concept kitchen & family room-an exceptional space designed for both intimate daily living & grand-scale entertaining. A rare main-floor powder room further elevates the home's functionality & convenience. The upper level offers a serene primary retrea
$ 1,799,000
1873 Briarcrook Crescent, Mississauga, ON, L4Y 1X3 house for sale | Listing ID W13710 | Royal LePage
View photo
House · for sale
$ 1,449,850
1873 Briarcrook Crescent, Mississauga, ON, L4Y 1X3 house for sale | Listing ID W13710 | Royal LePage
Fletchers Creek
· House
· Parking
Fletchers Creek · House · Parking
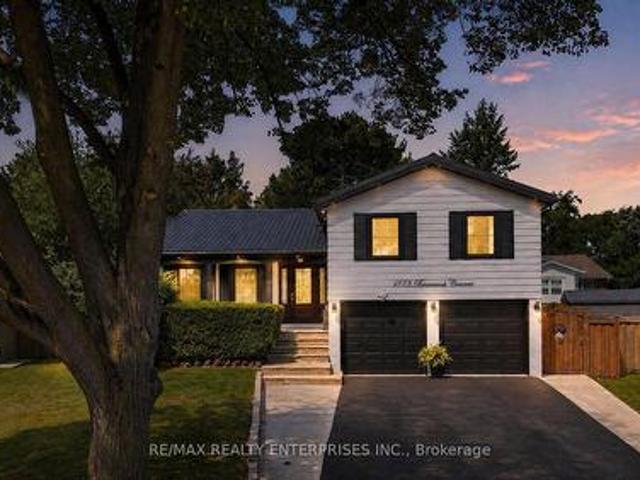
Nestled On A Quiet Crescent In The Highly Sought-After Applewood Community, This Beautifully Reno'd, Turnkey 4-Lvl Sidesplit Offers Approx 2,727 Sqft Of Thoughtfully Designed Space On A Rare Pie-Shaped Lot That Widens Dramatically At The Rear. Featuring 3+2 Bdrms, 4 Baths & A Sep Entrance To The Lower Lvl, This Exceptional Home Offers Outstanding Flexibility For Growing Families, Multi-Generational Living Or Potential Income Opportunities. A Refreshed Exterior, Mature Landscaping, Interlocking Stone Walkway, Oversized Front Door, Dbl Garage & Spacious Driveway Create An Impressive First Impression, While The Durable Metal Roof Provides Long-Term Peace Of Mind. Step Inside To Discover A Warm & Inviting Interior Highlighted By Porcelain Tile Flooring, A Striking Stone Feature Wall, Engineered Hdwd Floors & Upgraded Windows Throughout. The Spacious Living & Dining Areas Are Ideal For Entertaining & Offer Seamless Access To The Bkyd. At The Heart Of The Home Is A Beautifully Appointed Kitc
$ 1,449,850
36 Veronica Drive, Mississauga, ON, L5G 2B2 house for sale | Listing ID W13710 | Royal LePage
View photo
House · for sale
$ 3,498,000
36 Veronica Drive, Mississauga, ON, L5G 2B2 house for sale | Listing ID W13710 | Royal LePage
Fletchers Creek
· House
· Fireplace
Fletchers Creek · House · Fireplace
Welcome to this exceptional custom-built residence in coveted Mineola, offering over 4,600 SF of living space with a modern and functional layout designed for elevated living. Upon entry, a dramatic double-height foyer sets the tone, leading into interiors finished with rich hardwood floors, oversized windows, designer lighting, and sophisticated custom details throughout. The formal dining room is crafted for upscale entertaining, while the stunning living room features coffered ceiling, custom built-ins, integrated surround sound, and a statement fireplace that anchors the space with warmth and architectural presence. Designed for both practicality and performance, the chef-inspired kitchen showcases Cambria quartz countertops, premium GE appliances, custom cabinetry, and an oversized centre island seamlessly connected to the main living areas. Expansive sliding doors open to a covered porch, creating a seamless indoor-outdoor lifestyle. The main floor office is a true standout with
$ 3,498,000
8 10 Marquette Avenue, Toronto, ON, M6A 1X9 townhouse for sale | Listing ID C13709 | Royal LePage
View photo
Townhouse · for sale
$ 839,000
8 10 Marquette Avenue, Toronto, ON, M6A 1X9 townhouse for sale | Listing ID C13709 | Royal LePage
Fletchers Creek
· Townhouse
· Office room · Terrace · Balcony · Parking
Fletchers Creek · Townhouse · Office room · Terrace · Balcony · Parking
Welcome to Marquette Urban Towns! This stunning 2-bedroom + den townhome is the total package. Spacious, stylish, and move-in ready. The den comes complete with sliding doors, perfect as a nursery, home office, or extra lounge space, and generous closets throughout the bedrooms and hallways mean storage is never an issue. Say goodbye to laundry day stress with an ensuite washer and dryer conveniently located on the second floor, and wake up to your own private balcony off the primary bedroom. Commuting is a breeze with included parking, quick access to the 401, and a bus stop just steps from your door. Everyday conveniences are all within reach. Starbucks, salons, parks, and top schools are just around the corner, and Yorkdale Mall is less than 10 minutes away for when you're ready to treat yourself. Craving outdoor space? Head up to your private rooftop terrace. Over 400 sqft of your own personal oasis, perfect for entertaining, morning coffee, or unwinding under the stars. And the up
$ 839,000
227 Donlands Avenue, Toronto, ON, M4J 3P9 house for sale | Listing ID E13712 | Royal LePage
View photo
House · for sale
$ 899,000
227 Donlands Avenue, Toronto, ON, M4J 3P9 house for sale | Listing ID E13712 | Royal LePage
Fletchers Creek
· House
Fletchers Creek · House
227 Donlands Ave isn't just renovated. It's a complete transformation. Gutted to the studs and totally reimagined, this detached East York home is a masterclass in smart, future-ready design. Steps from Donlands subway, with quick DVP access and the vibrant Danforth at your doorstep, the location is every bit as strong as the home itself. Major systems have been replaced throughout: upgraded electrical panel with EV charger connection, a smart heat pump with individual bedroom temperature control via ecobee Wi-Fi thermostats, high-efficiency on-demand hot water radiators, whole-home HRV ventilation, full spray foam insulation, double-pane crank windows, updated PVC plumbing, and new roof shingles (2025-2026). A soaring skylight floods the open main floor with natural light. Wide-plank engineered oak hardwood and recessed dimmable lighting run throughout. The designer kitchen features quartz countertops, custom cabinetry with under-cabinet lighting, porcelain tile, an oversized French d
$ 899,000
72 Mervyn Avenue, Toronto, ON, M9B 1N3 house for sale | Listing ID W13710 | Royal LePage
View photo
House · for sale
$ 1,188,000
72 Mervyn Avenue, Toronto, ON, M9B 1N3 house for sale | Listing ID W13710 | Royal LePage
Fletchers Creek
· House
· Parking · Cellar
Fletchers Creek · House · Parking · Cellar
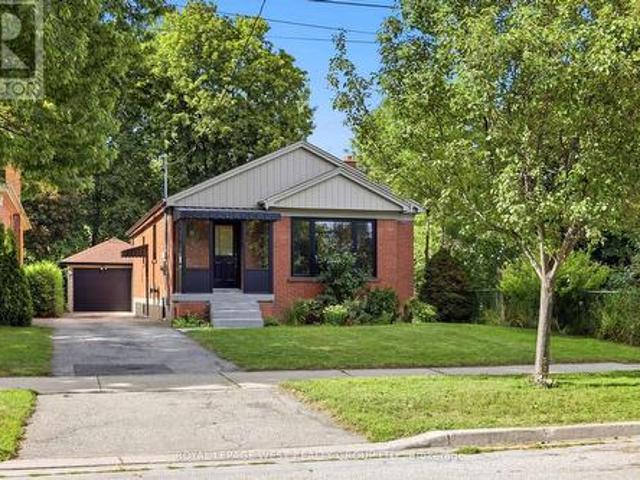
Turnkey and fully renovated between 2024-2025, this Islington-City Centre bungalow offers 1,125 sq. Ft. of living space with 3+2 bedrooms and 2 bathrooms. The home features a renovated kitchen with all-new appliances, along with major updates including a new furnace (2026), hot water tank and blown-in insulation (2025), and a new front porch and garage door (2026). The finished basement, with separate entrance and wet bar, is ideal for an in-law suite or offers income potential with conversion. 200-amp electrical service makes adding an EV charger an easy upgrade. A detached 1.5-car garage with its own power adds convenience and storage. Located under a 10-minute walk to Kipling subway station, with easy access to the 427, QEW, Gardiner Expressway and 401, under 15 minutes to Pearson Airport and approximately 20 minutes to downtown. Move-in ready with nothing left to do. OPEN HOUSE Aug 30 12-4PM (id: 7525)
$ 1,188,000
39 Flurry Circle, Brampton, ON, L6X 0S7 house for sale | Listing ID W13709 | Royal LePage
View photo
House · for sale
$ 899,000
39 Flurry Circle, Brampton, ON, L6X 0S7 house for sale | Listing ID W13709 | Royal LePage
Fletchers Creek
· House
· Parking · Cellar
Fletchers Creek · House · Parking · Cellar
Gorgeous 4 B/R, 4 W/R semi detached home with Builder built Finished Basement, offering approximate 2,300 sq. Ft. of total finished living space, Painted in designer neutral colours. Dark Hardwood floor and 9' ceiling on main level. Luxurious Living and Dining Room with California shutters and potlights. Upgraded kitchen with S/S appliances, quartz counter, quartz island and backsplash. Separate family room with California shutters. Huge Primary Bedroom with 4 Pc ensuite and Walkin closet. Builder Built 2 Bedroom Finished Basement with 4 Pc Washroom, Entrance through Garage. Close to school, park, public transit & Mt Pleasant Go Station. No walkway. Parking for 4 cars. Open house Sat & Sun 2:00-5:00PM. Please View Virtual Tour! (Id: 27)
$ 899,000
32 Jopling Avenue N, Toronto, ON, M9B 4E7 house for sale | Listing ID W13712 | Royal LePage
View photo
House · for sale
$ 2,300,000
32 Jopling Avenue N, Toronto, ON, M9B 4E7 house for sale | Listing ID W13712 | Royal LePage
Fletchers Creek
· House
· Garden · Fireplace · Gym
Fletchers Creek · House · Garden · Fireplace · Gym
Beautiful custom-built home where quality craftsmanship and thoughtful design are evident in every detail. This spacious 4-bedroom residence offers an exceptional layout for family living. The luxurious primary retreat features a well-appointed 5-piece ensuite, while the second and third bedrooms are connected by a convenient Jack-and-Jill 3-piece bathroom. An upper-level laundry room with laundry sink adds everyday convenience. The main floor boasts a separate formal dining room, a large family-sized kitchen with 9ft ceilings, over-sized island and eat-in area. An open-concept family room perfect for entertaining and daily living, has a beautiful gas fireplace to add cozy warmth to the space. The expansive recreation room provides endless possibilities for a home theatre, gym, games room, or additional living space. Ideally located close to 6 Points Plaza, subway station and transit hub, Sherway Gardens, Pearson Airport, major highways, shopping, dining, and everyday amenities. HEPA f
$ 2,300,000
3 2123 Lillykin Street, Oakville Ro River Oaks, ON, L6H 0J7 house for sale | Listing ID W13710 | Royal LePage
View photo
House · for sale
$ 1,475,000
3 2123 Lillykin Street, Oakville Ro River Oaks, ON, L6H 0J7 house for sale | Listing ID W13710 | Royal LePage
Fletchers Creek
· House
· Fireplace
Fletchers Creek · House · Fireplace
Discover the Grenville floor plan by DiCarlo Homes at Uptown Oakville. Currently showcased as the community's model home, this professionally designed residence is being offered exactly as displayed, including designer furniture, artwork, accessories and premium appliances. Every detail has been thoughtfully selected to create a home that is both elegant and functional. The open-concept main floor features engineered white oak flooring, smooth ceilings, coffered ceilings in the living and dining rooms, a striking electric fireplace with custom built-ins, extensive pot lighting and sophisticated architectural details throughout. The chef-inspired kitchen is designed for everyday living and entertaining, featuring upgraded cabinetry, Cambria quartz countertops with waterfall edges, a designer backsplash, premium Silgranit sink, beverage station and a full suite of high-end appliances. The spacious primary retreat offers a spa-inspired ensuite complete with premium quartz finishes, an ove
$ 1,475,000
179 Thirtieth Street, Toronto, ON, M8W 3C6 house for sale | Listing ID W13712 | Royal LePage
View photo
House · for sale
$ 724,900
179 Thirtieth Street, Toronto, ON, M8W 3C6 house for sale | Listing ID W13712 | Royal LePage
Fletchers Creek
· House
· Cellar
Fletchers Creek · House · Cellar
Welcome to 179 Thirtieth Street. A rare opportunity in the heart of Alderwood, zoned E1 for flexible residential or commercial use. Set on a generous 25 ft x 134.58 ft lot, this charming bungalow offers exceptional versatility: ideal as a family home, an income-generating property, or a live-work opportunity for a home-based business or office. E1 zoning permits offices, research & development, light manufacturing, warehousing & distribution, business parks, and employment-supportive service commercial uses. The main level has been freshly painted and updated with new laminate flooring, featuring two well-appointed bedrooms and a bright, sun-filled kitchen with stainless steel appliances, granite countertops, and abundant natural light throughout. A separate entrance leads to the fully finished basement, complete with its own laminate flooring, a spacious recreation room with large windows, an additional bedroom with closet, and a second kitchen. Perfect for extended family living or a
$ 724,900
35 Memorial Park Avenue, Toronto, ON, M4J 2J7 house for sale | Listing ID E13713 | Royal LePage
View photo
House · for sale
$ 1,100,000
35 Memorial Park Avenue, Toronto, ON, M4J 2J7 house for sale | Listing ID E13713 | Royal LePage
Fletchers Creek
· House
· Garden · Deck · Cellar
Fletchers Creek · House · Garden · Deck · Cellar
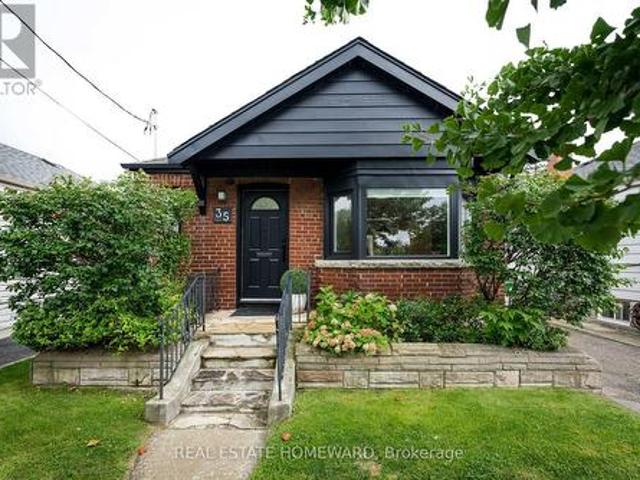
Sometimes the perfect home just comes along. Welcome to 35 Memorial Park Avenue, a cool and charming detached bungalow sitting on a fabulous 33' by 100' lot, in a family friendly neighbourhood with great schools, tons of green space and easy access to all parts of the city. This home has been beautifully renovated with solid hardwood floors throughout the main floor, stone countertops in the modern, open concept kitchen, top of the line appliances, excellent blinds and modern lighting. Need a touch of charm? Check out the gorgeous crown moulding. A bonus sunroom with plenty of space for your morning coffee overlooks the stunning garden with a brand new deck, flowers and fruit trees. A lovely renovated bath and two super bright bedrooms with closets complete the main floor. Need space for the in-laws, a nanny, guests or potential tenants? The basement features a large family room, a full kitchen, 3 piece bath and a separate bedroom with tons of storage, along with a large laundry room,
$ 1,100,000
1150 Augustus Drive, Burlington, ON, L7S 2K6 house for sale | Listing ID W13713 | Royal LePage
View photo
House · for sale
$ 1,224,900
1150 Augustus Drive, Burlington, ON, L7S 2K6 house for sale | Listing ID W13713 | Royal LePage
Fletchers Creek
· House
· Parking · Fireplace
Fletchers Creek · House · Parking · Fireplace
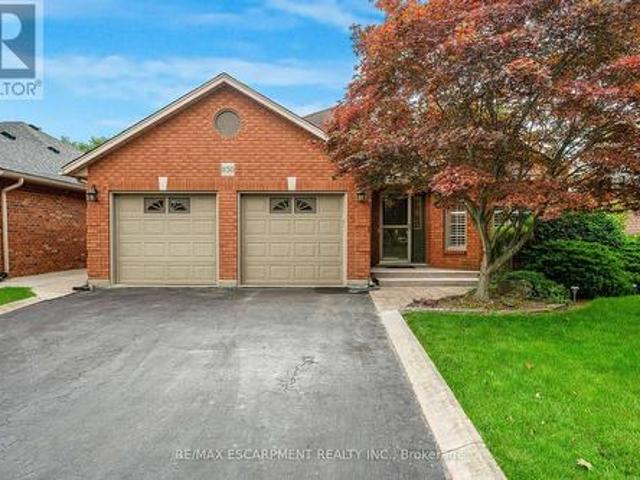
Just Blocks from the Lake! Rarely Offered Double Car Garage Bungalow in South Burlington! *. Tucked away on a quiet side street in the desirable Maple community, this beautifully maintained and thoughtfully updated home offers approximately 2,900 sqft of total living space with the ease of comfortable one-floor living. The all-brick exterior, double-wide driveway, and beautifully landscaped, low-maintenance grounds create a welcoming first impression. Inside, the open-concept kitchen features granite countertops and flows into the spacious family room with vaulted ceilings, cozy gas fireplace, and walkout to the private deck-perfect for relaxing or entertaining. A separate formal dining room is ideal for family gatherings. The spacious main-floor primary suite offers a private 4-piece ensuite and oversized walk-in closet. A second bedroom, 3-piece bathroom, and large laundry room with garage entry complete the main level. The finished lower level adds exceptional flexibility with high
$ 1,224,900
17 Gilford Street, Brampton, ON, L6X 0E4 house for sale | Listing ID W13712 | Royal LePage
View photo
House · for sale
$ 699,000
17 Gilford Street, Brampton, ON, L6X 0E4 house for sale | Listing ID W13712 | Royal LePage
Fletchers Creek
· House
· Balcony · Gym · Deck · Parking
Fletchers Creek · House · Balcony · Gym · Deck · Parking
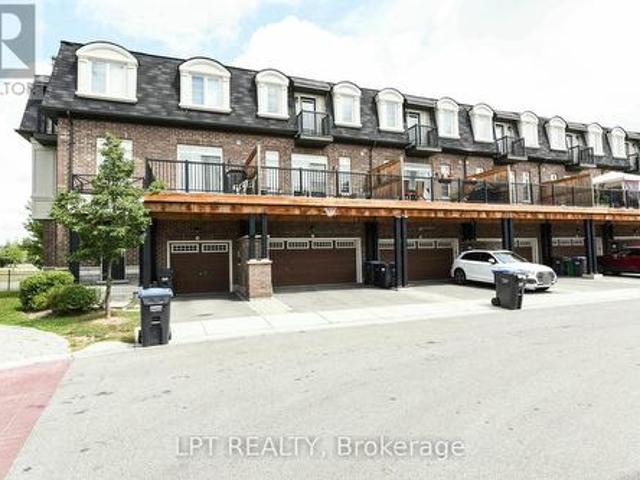
Welcome To This Beautifully Crafted 3-Storey Townhome, Offering A Stylish Blend Of Modern Design, Comfort, And Everyday Functionality. Built Just 5 Years Ago, This Bright And Spacious Residence Showcases Abundant Natural Light, Soaring Ceilings, And A Well-Appointed Open-Concept Layout. The Main Level Creates An Effortless Flow For Entertaining Guests Or Enjoying Quality Family Time, While The Double-Car Garage Offers Excellent Parking And Additional Storage. The Generously Sized Primary Suite Provides A Peaceful Retreat, Featuring A Luxurious Ensuite And Private Balcony Where You Can Relax And Take In Gorgeous Sunset Views. The Flexible Lower Level Can Easily Be Customized As A Home Theatre, Recreation Room, Personal Gym, Or Gaming Space, Depending On Your Lifestyle. Step Outdoors Onto The Expansive West-Facing Deck And Balcony, Ideal For Summer BBQs, Morning Coffee, Or Unwinding In The Evening. Convenient Front And Rear Access Further Enhances The Functionality Of This Exceptional Ho
$ 699,000

Get email alerts

Don't miss out: be the first to know about new properties

The alert was correctly created

On subscribing you accept the conditions of use and the privacy policy
Alert
Receive new ads in your inbox
Save this search
Receive alerts for new listings

We'll send you an email when we have new properties for: "Houses for sale in Fletchers Creek"

The alert was correctly created

Get email alerts and be the first to see new listings
Required field
On subscribing I accept the terms of the privacy policy
Perfect! You'll soon start receiving new listings via email
Alert
Receive an email when we have new ads for Houses for sale in Fletchers Creek
Save this search
Filters

Bedrooms

Area (sq.ft)

sq.ft
sq.ft

Price

$
$

Filter by property type

Bathrooms

Clear all filters
Receive notifications when new entries are published.